Ardabil Adaptive Housing

A Climate-Responsive Multi-Unit Residential Prototype

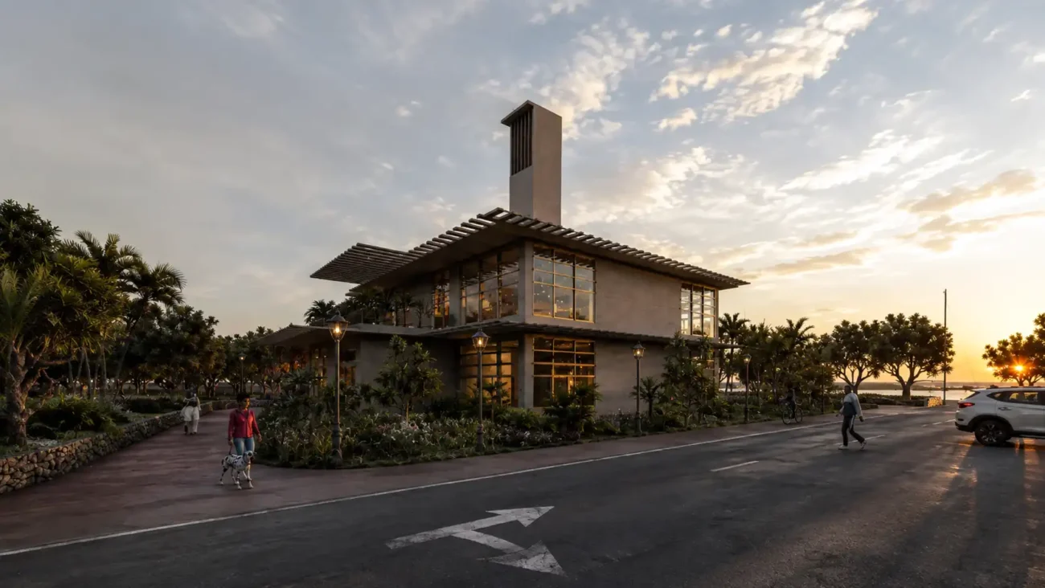
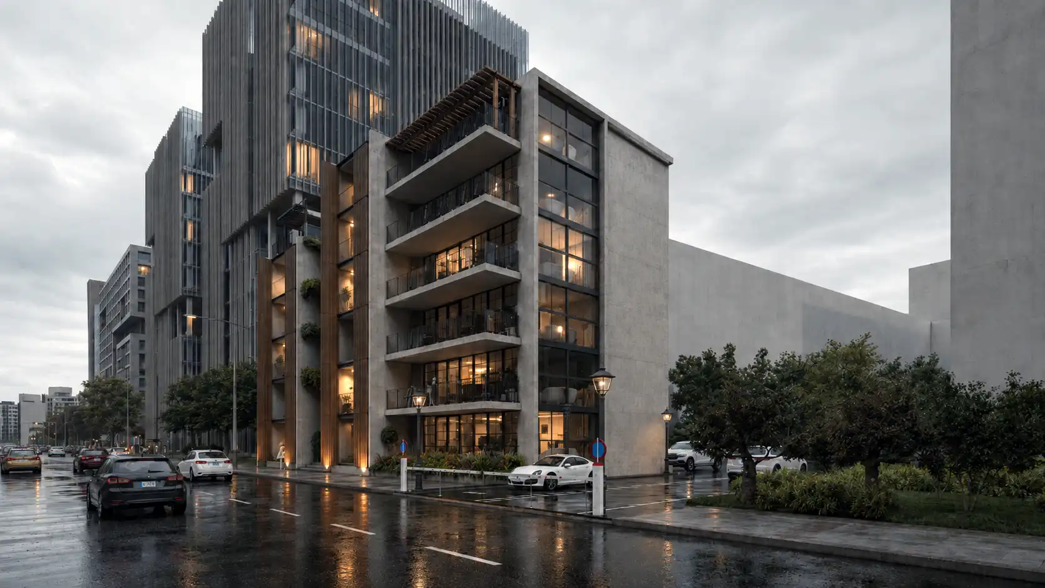
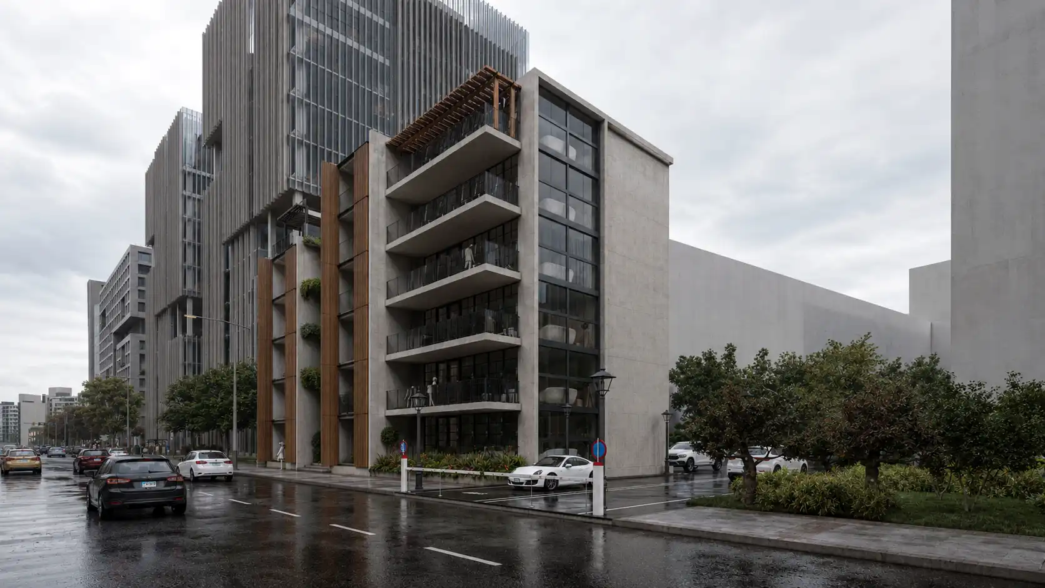
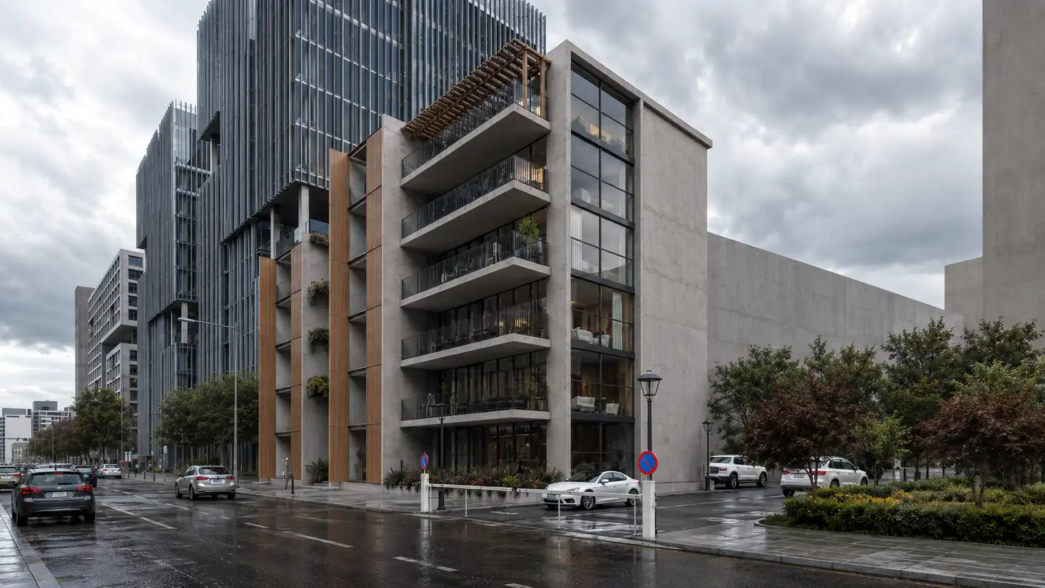
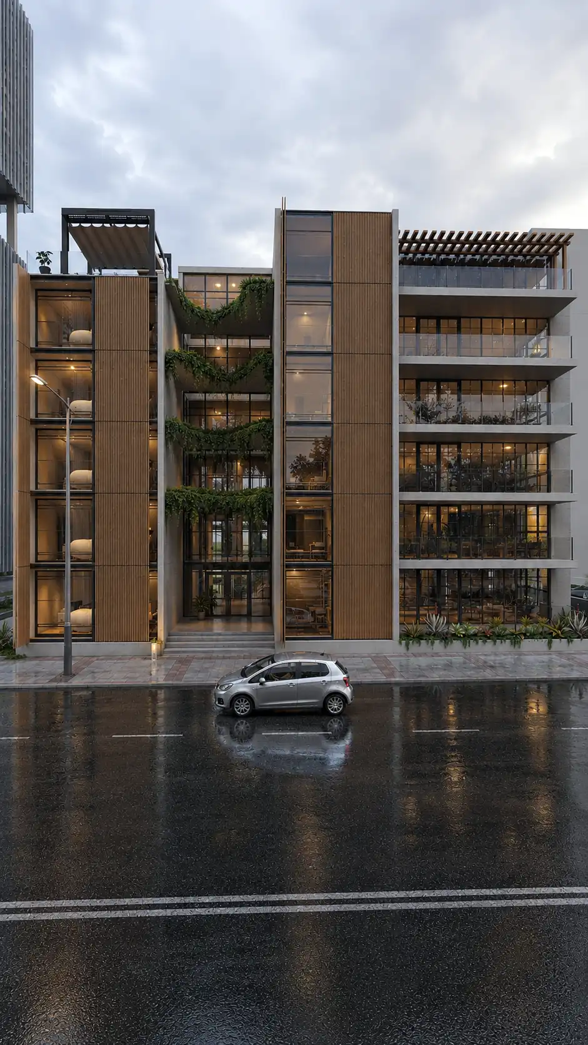
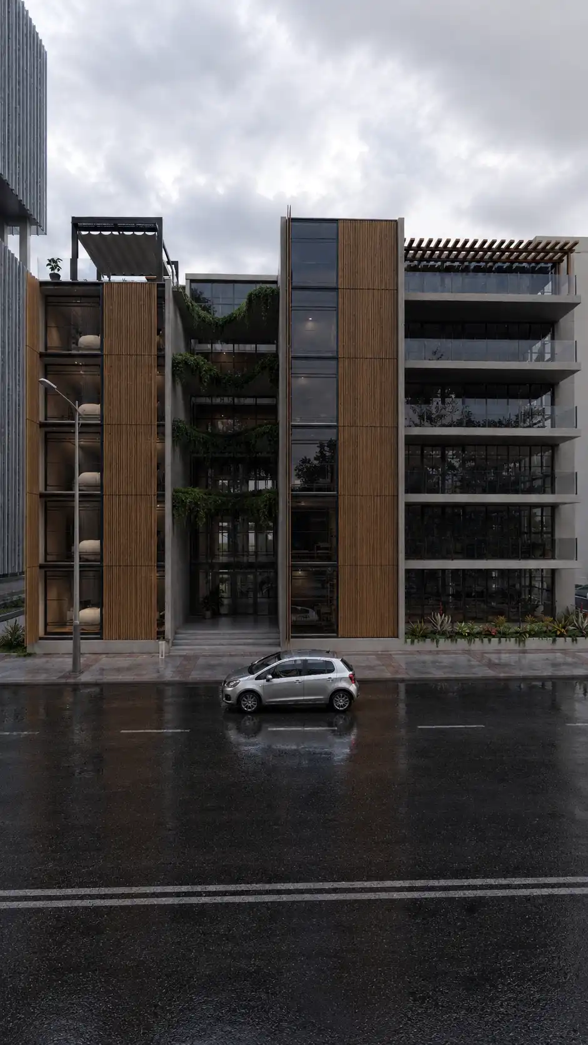
A climate-responsive residential complex designed for Ardabil’s cold semi-arid climate, integrating passive solar design, a double-skin façade, operable timber shading, thermal mass and a landscaped central void.

Location

Ardabil, Iran

Project Type

Multi-Unit Residential Design

Status

Academic Project

Studio​

–

Location

Ardabil, Iran

Project Type

Multi-Unit Residential Design

Status

Academic Project

Studio

–

Project Vision
Climate-Responsive Residential Design

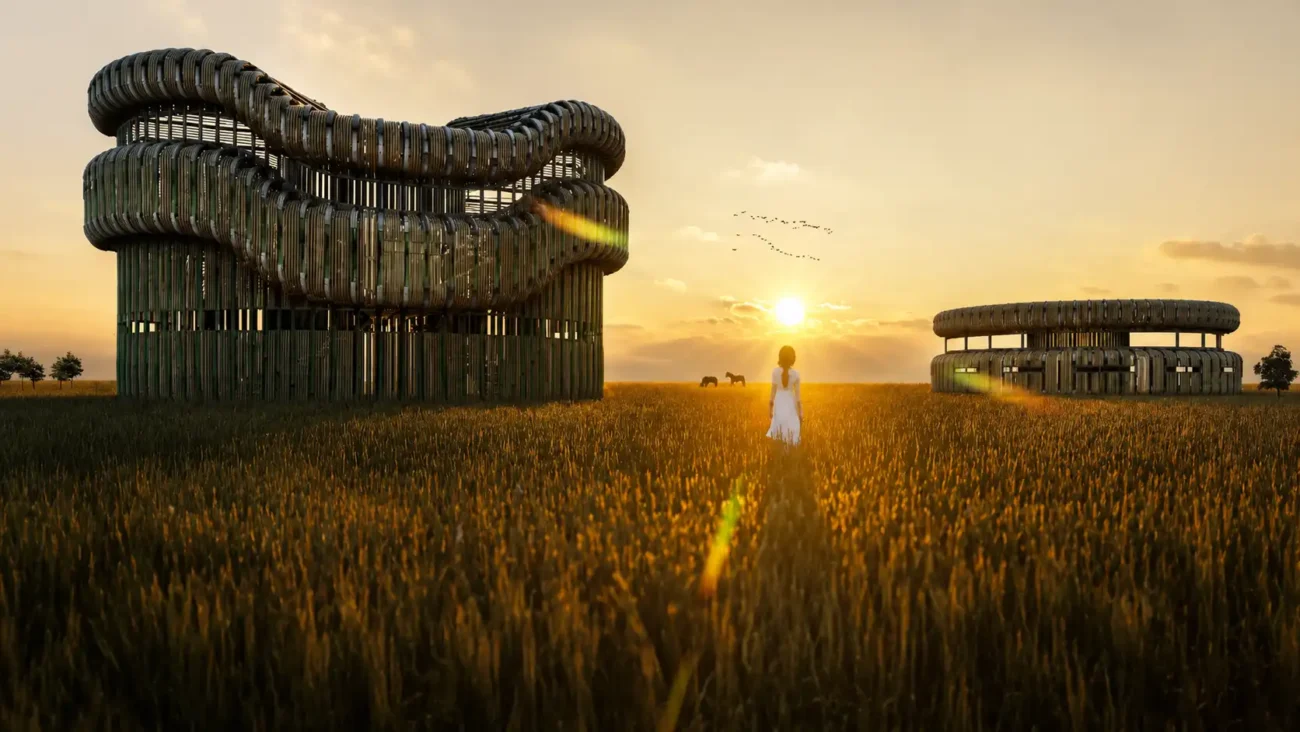
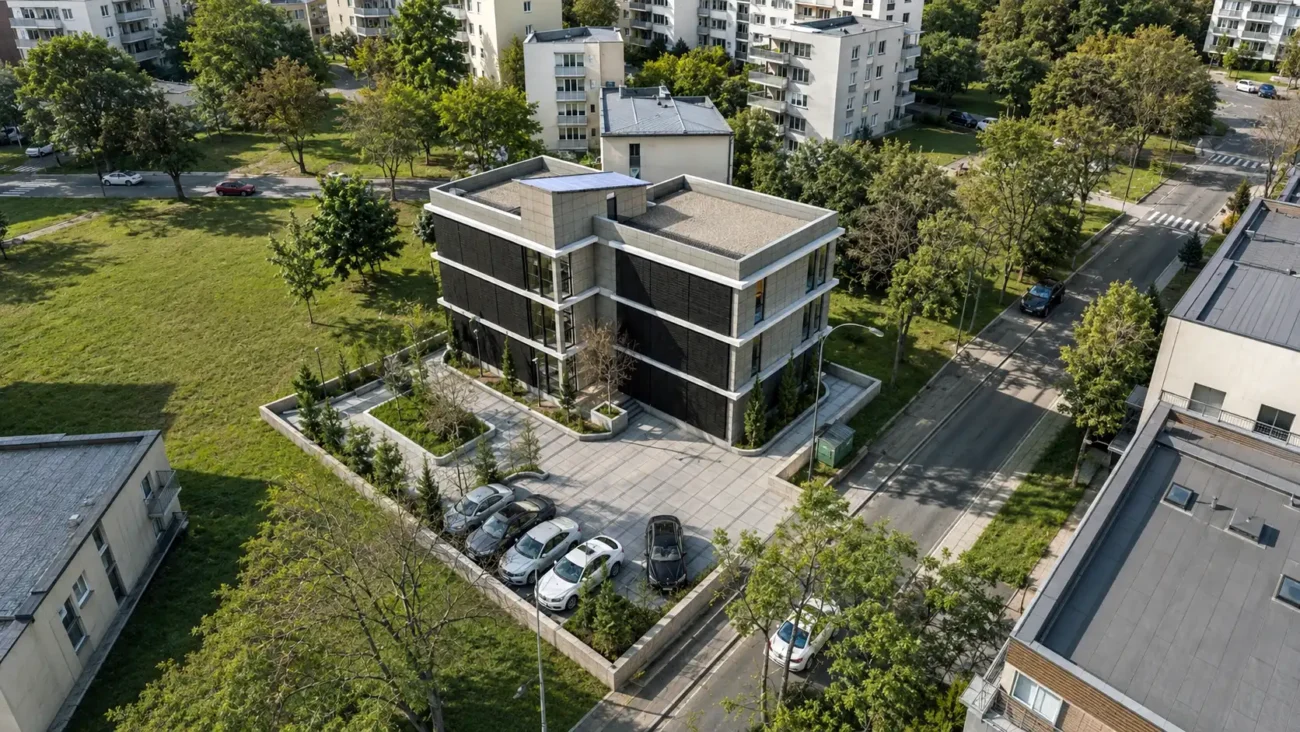
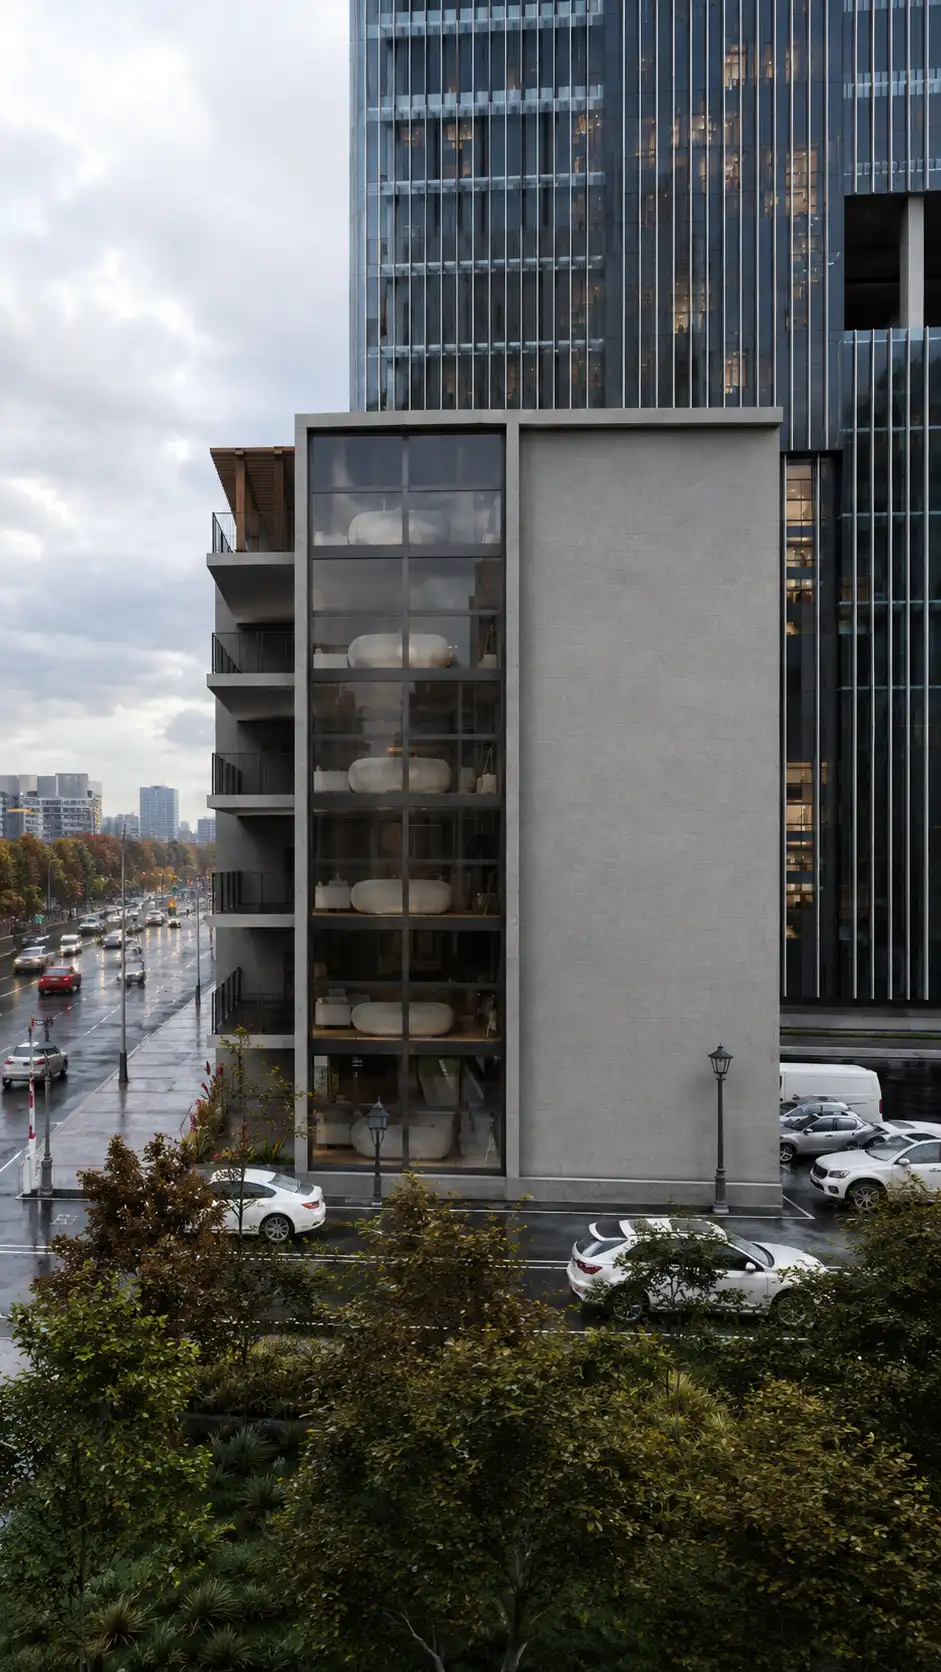
Ardabil Adaptive Housing is an eight-unit residential development designed for the cold, semi-arid climate of Ardabil, Iran. The project investigates how architectural design spatial organization and an adaptive building envelope can reduce energy demand while maintaining comfortable and naturally illuminated living environments.

Climate and Site Response
Solar Orientation and Wind Control
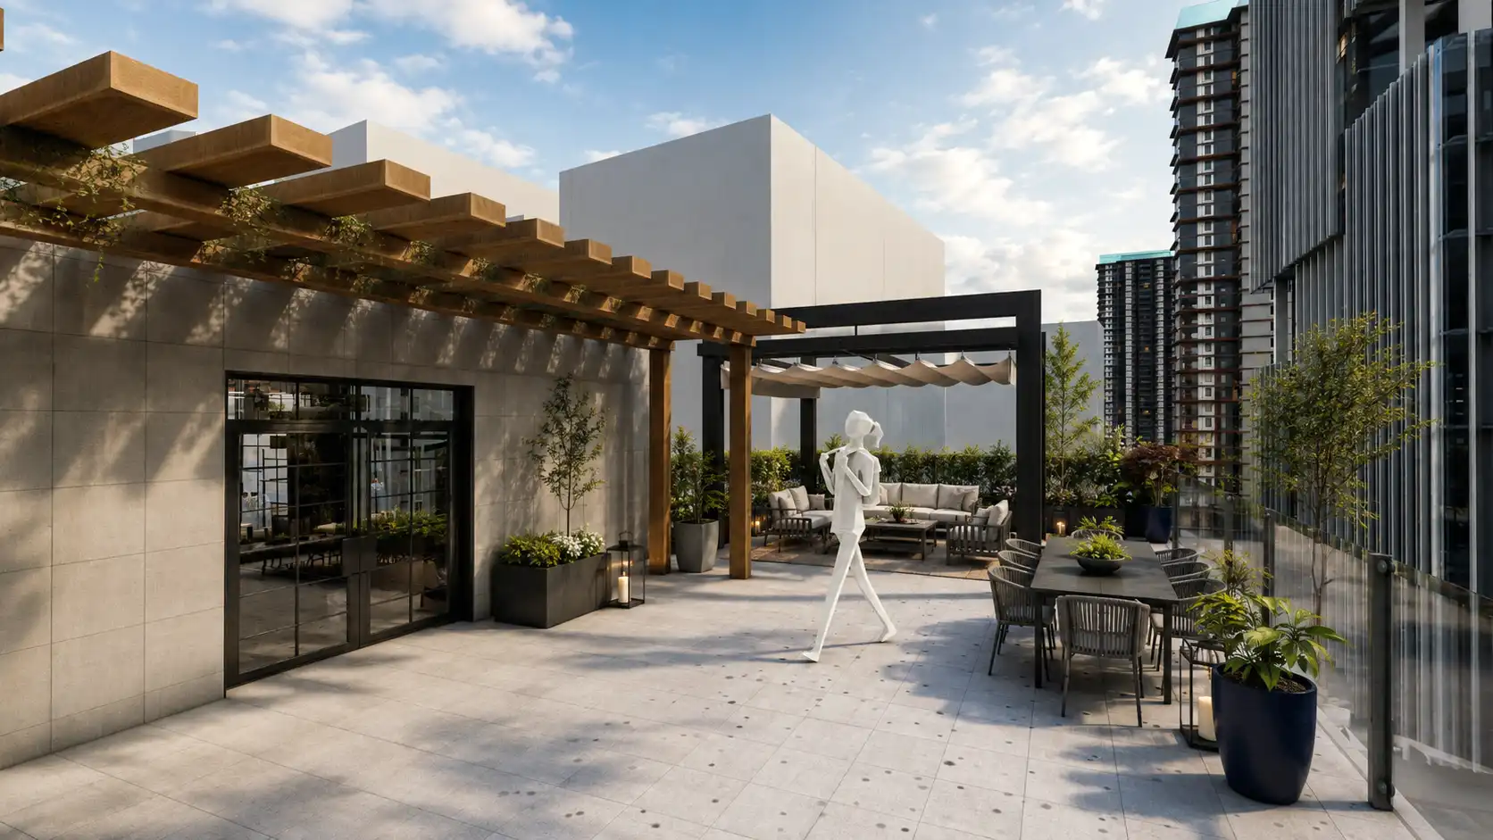
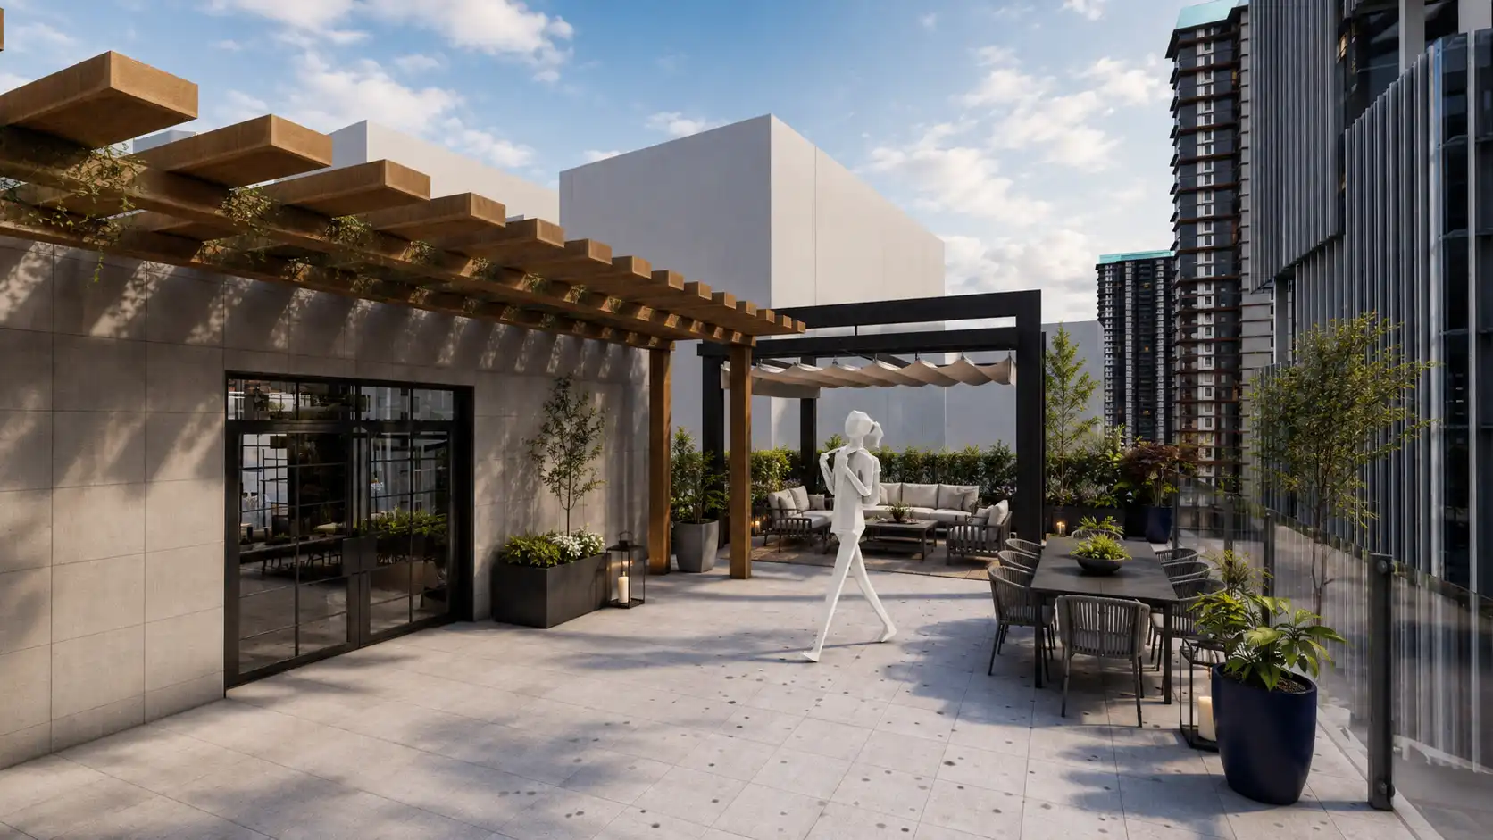
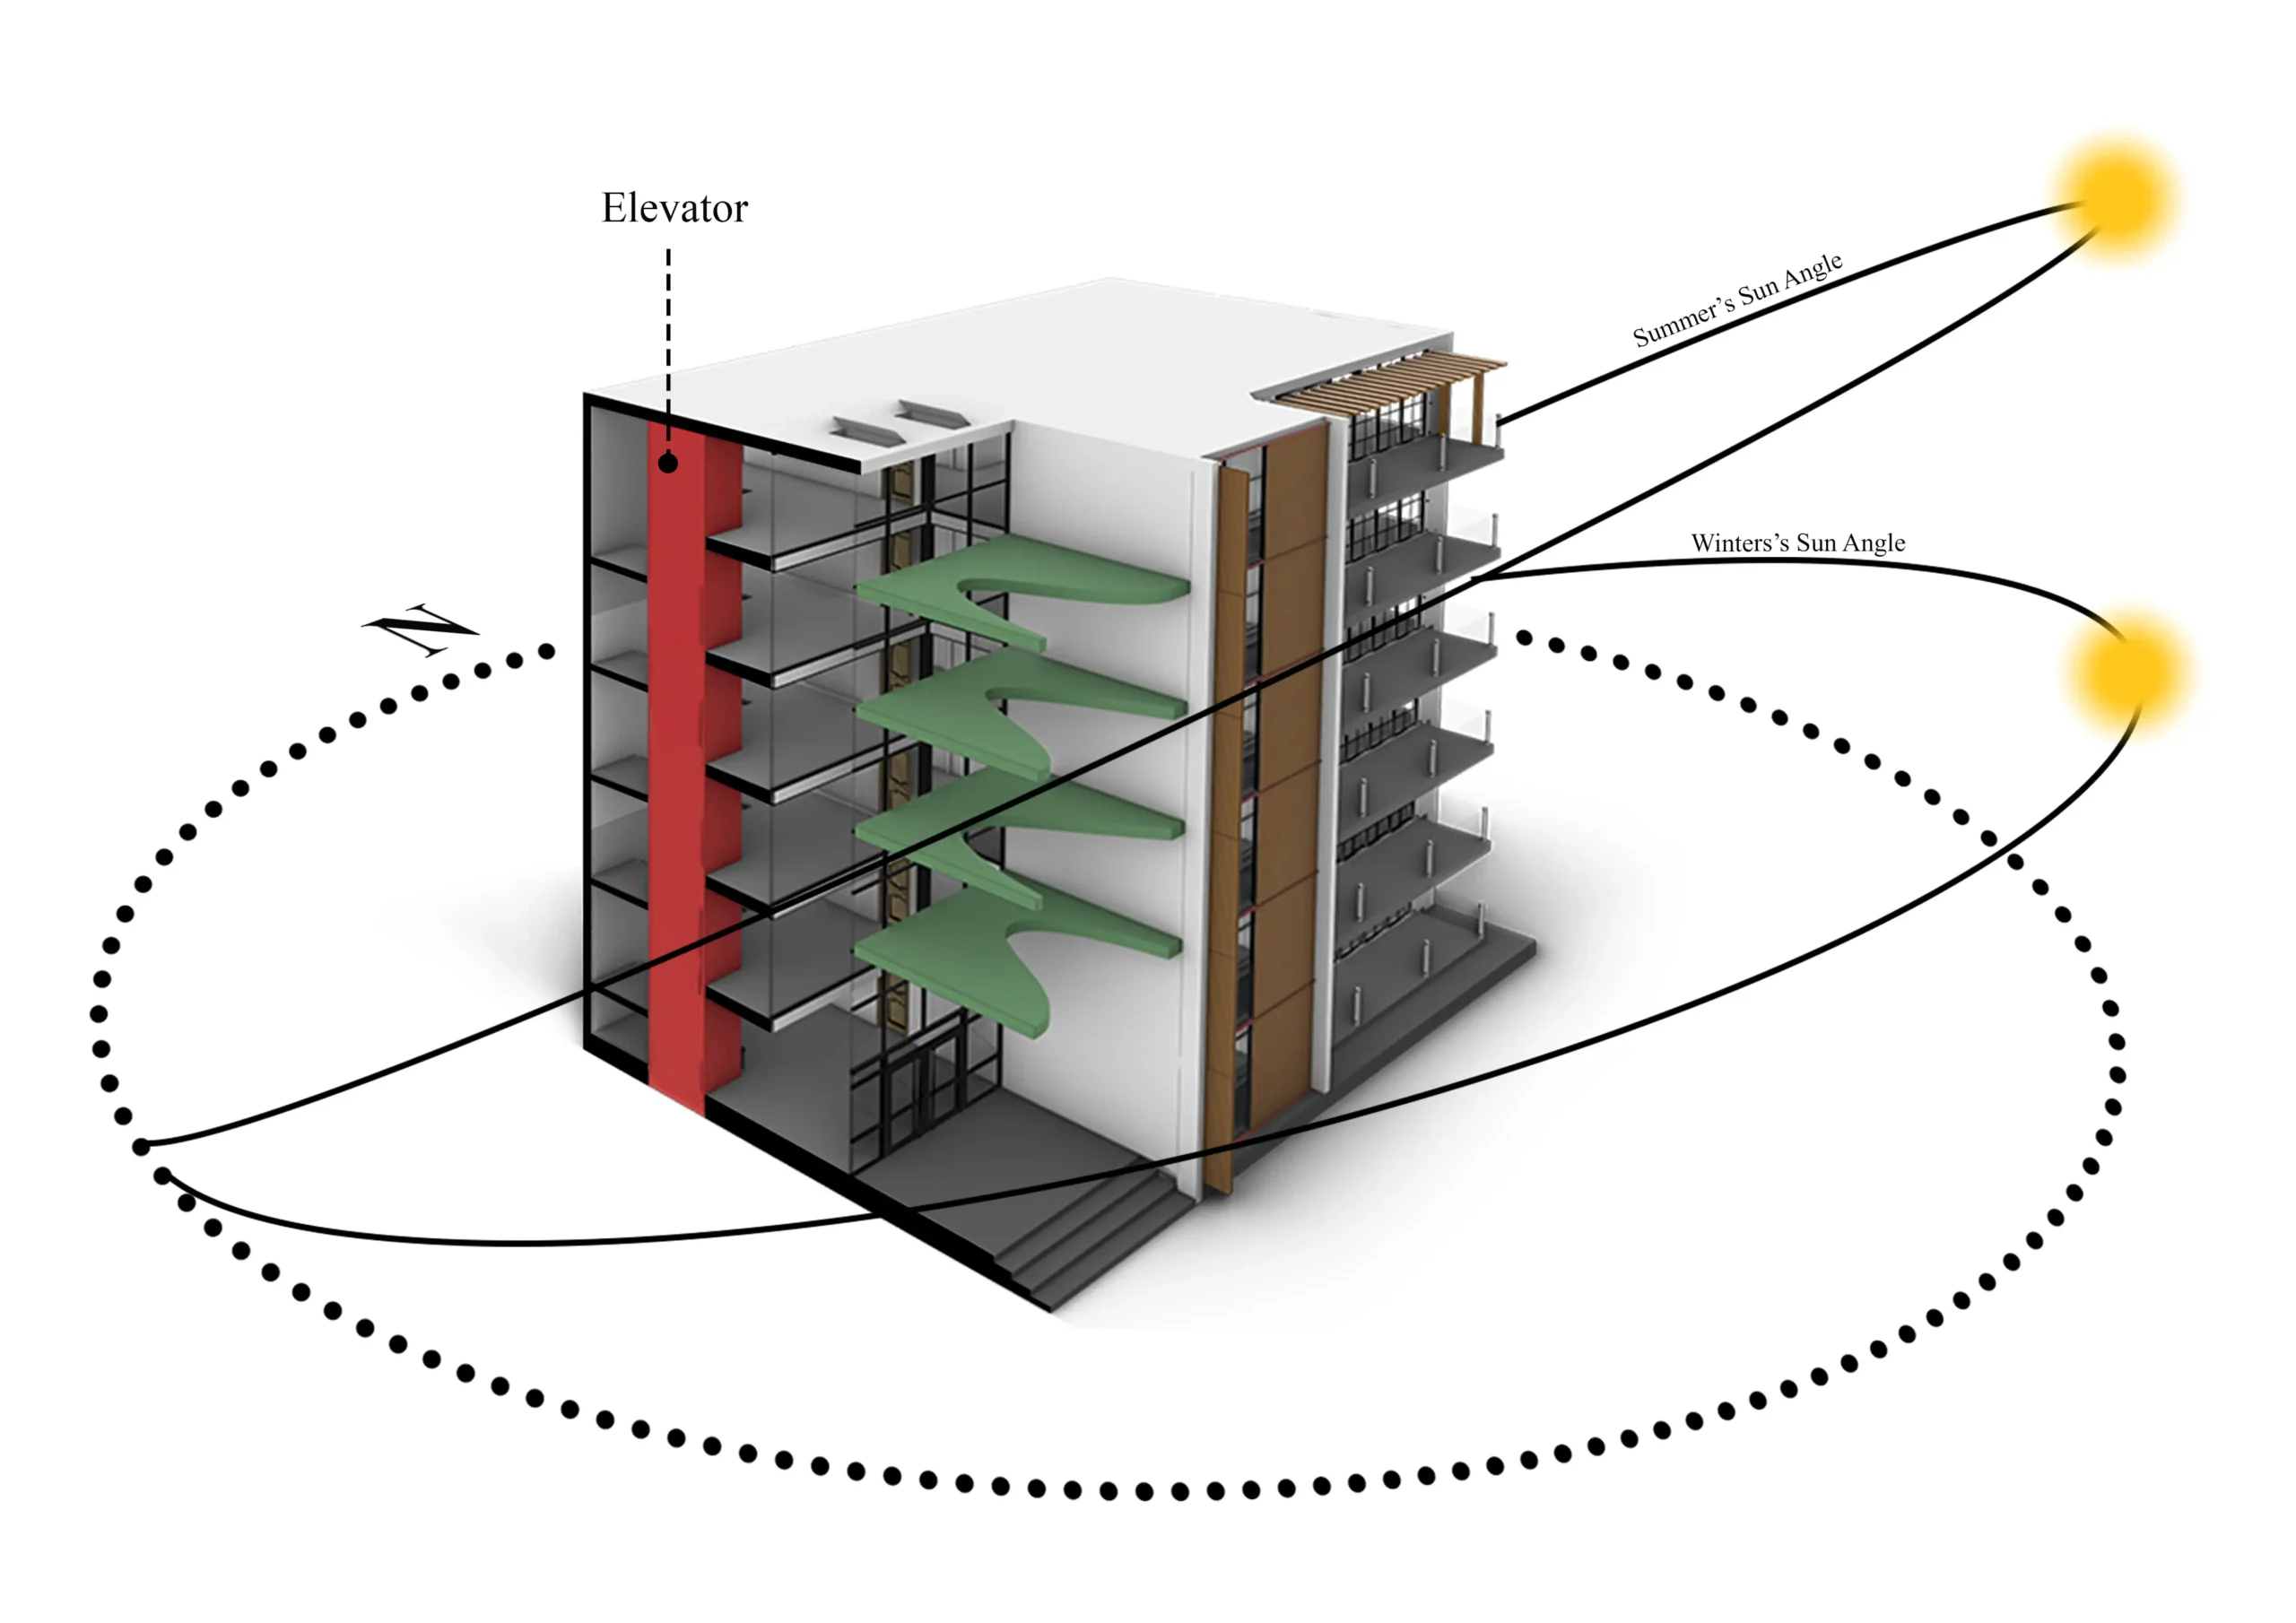
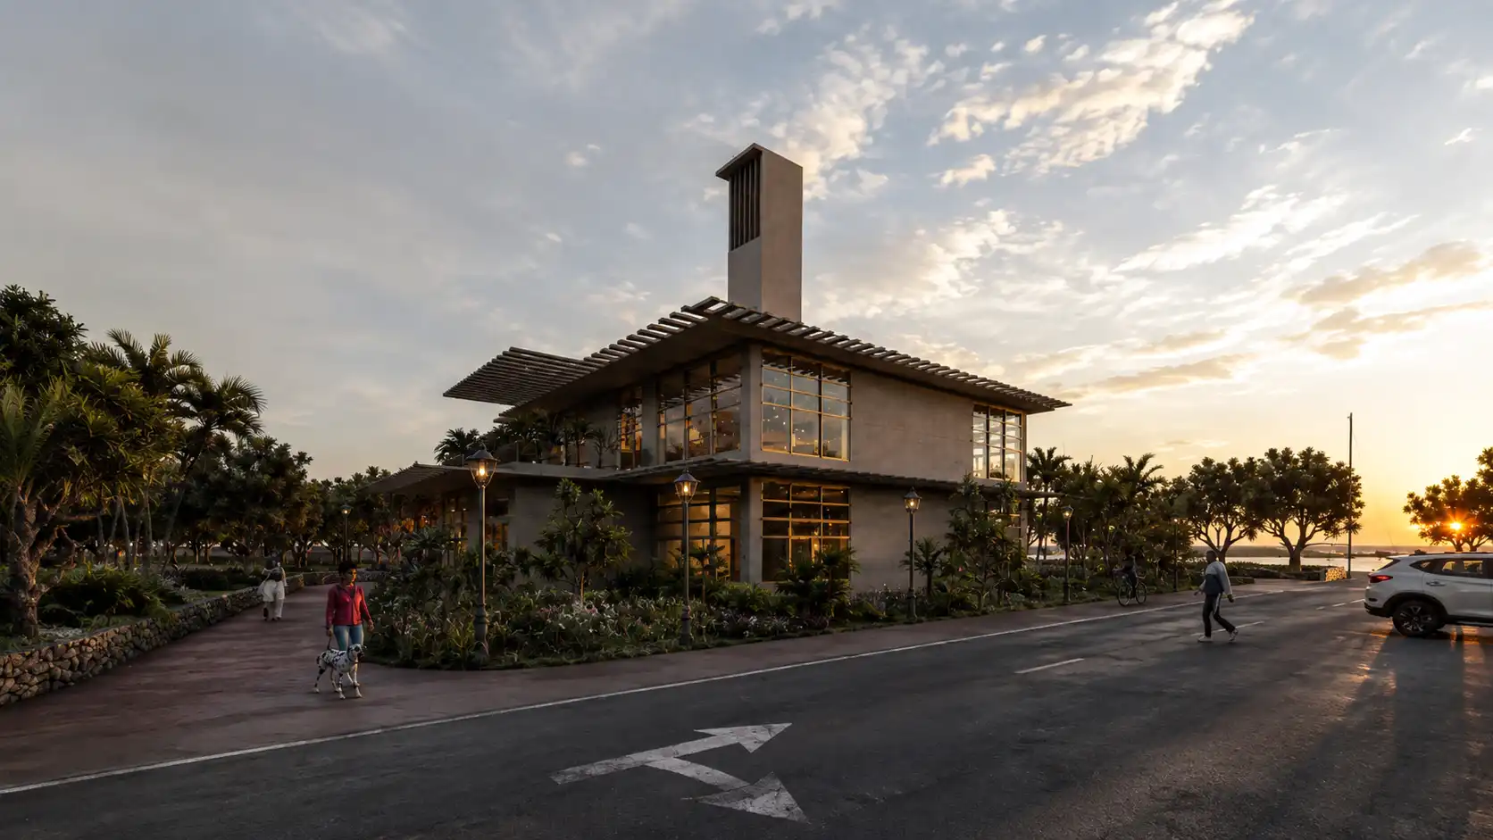
The building mass is positioned to maximize winter solar exposure while responding to the prevailing western winds. The orientation, stepped terraces and controlled openings reduce direct wind pressure, improve access to daylight and create seasonally protected outdoor spaces for the residents.

Environmental Massing

Central Void as a Passive Core

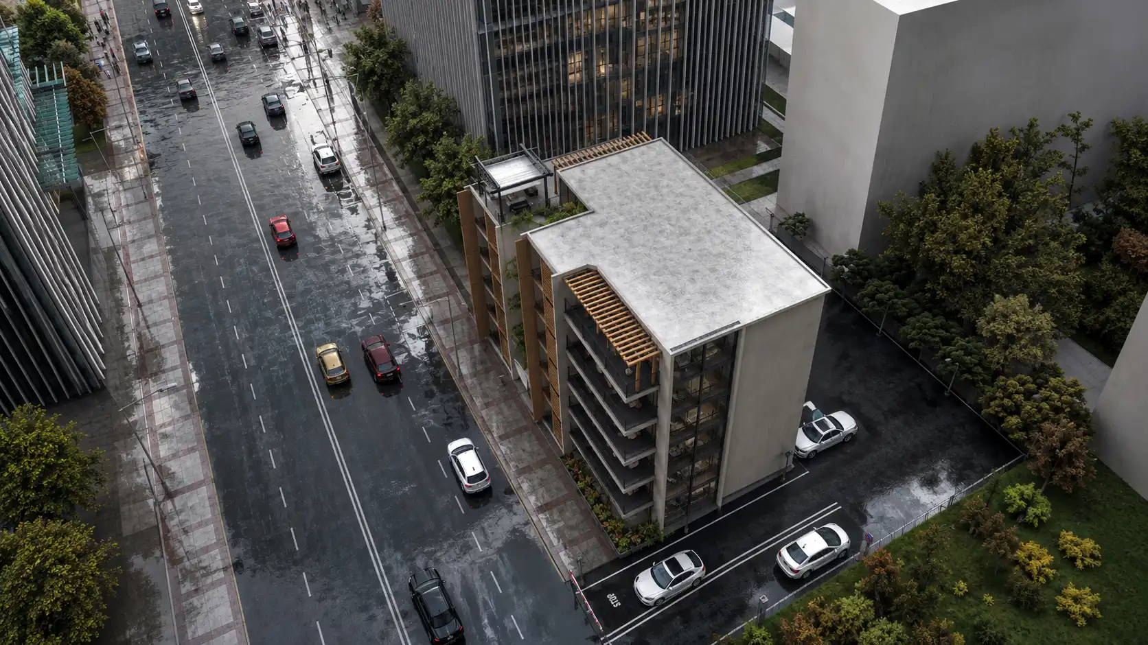
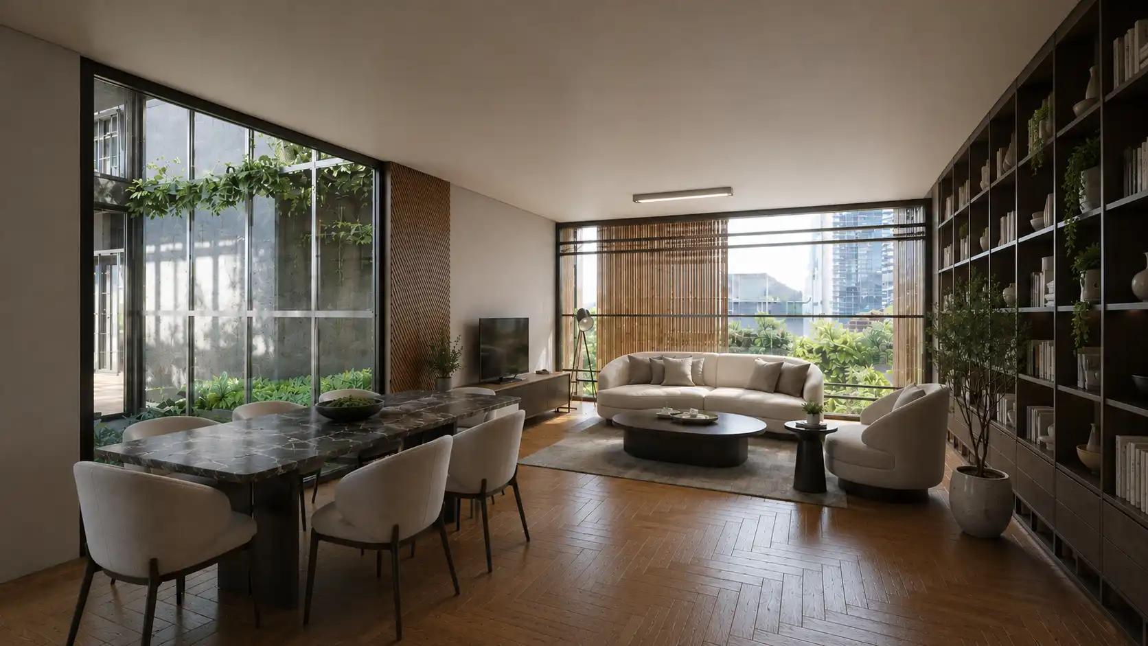
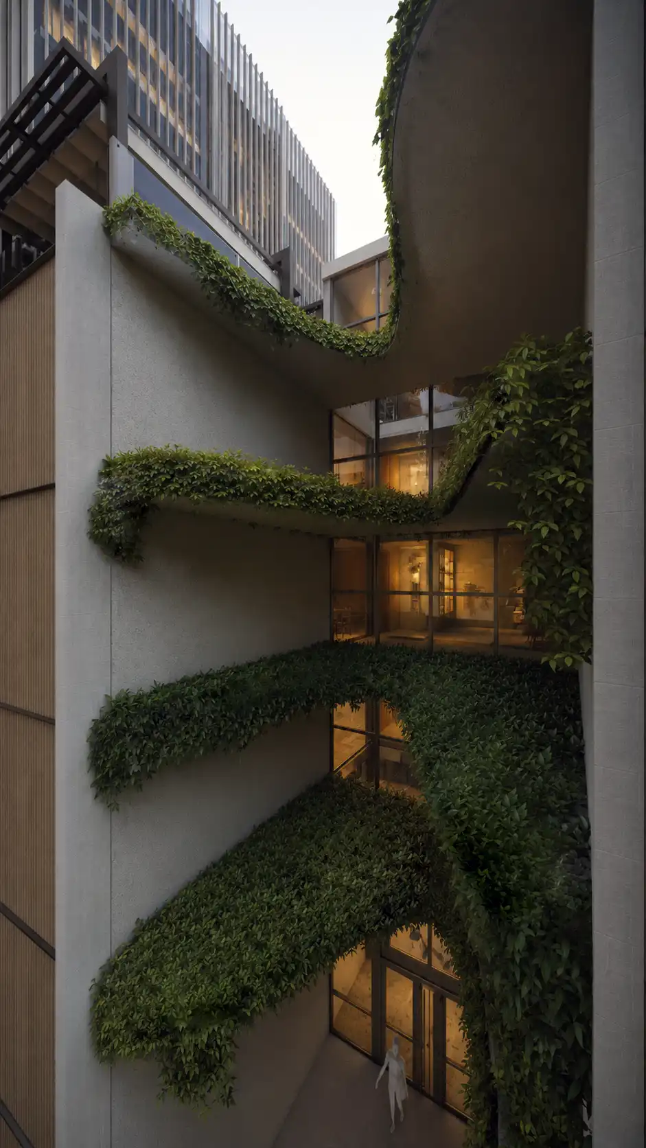
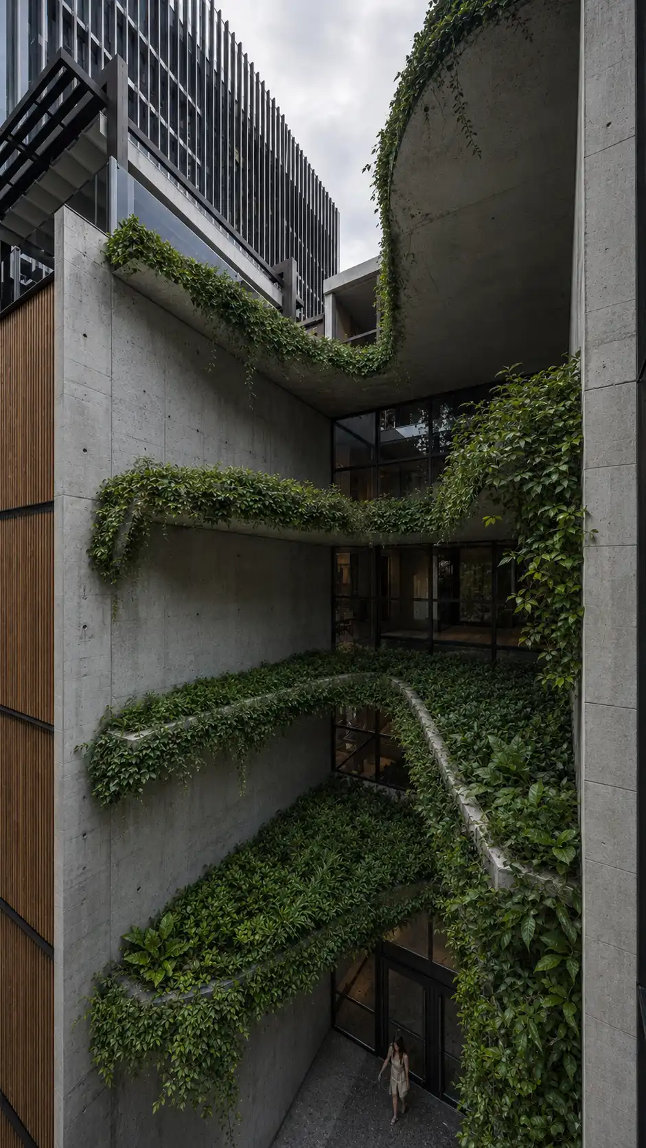
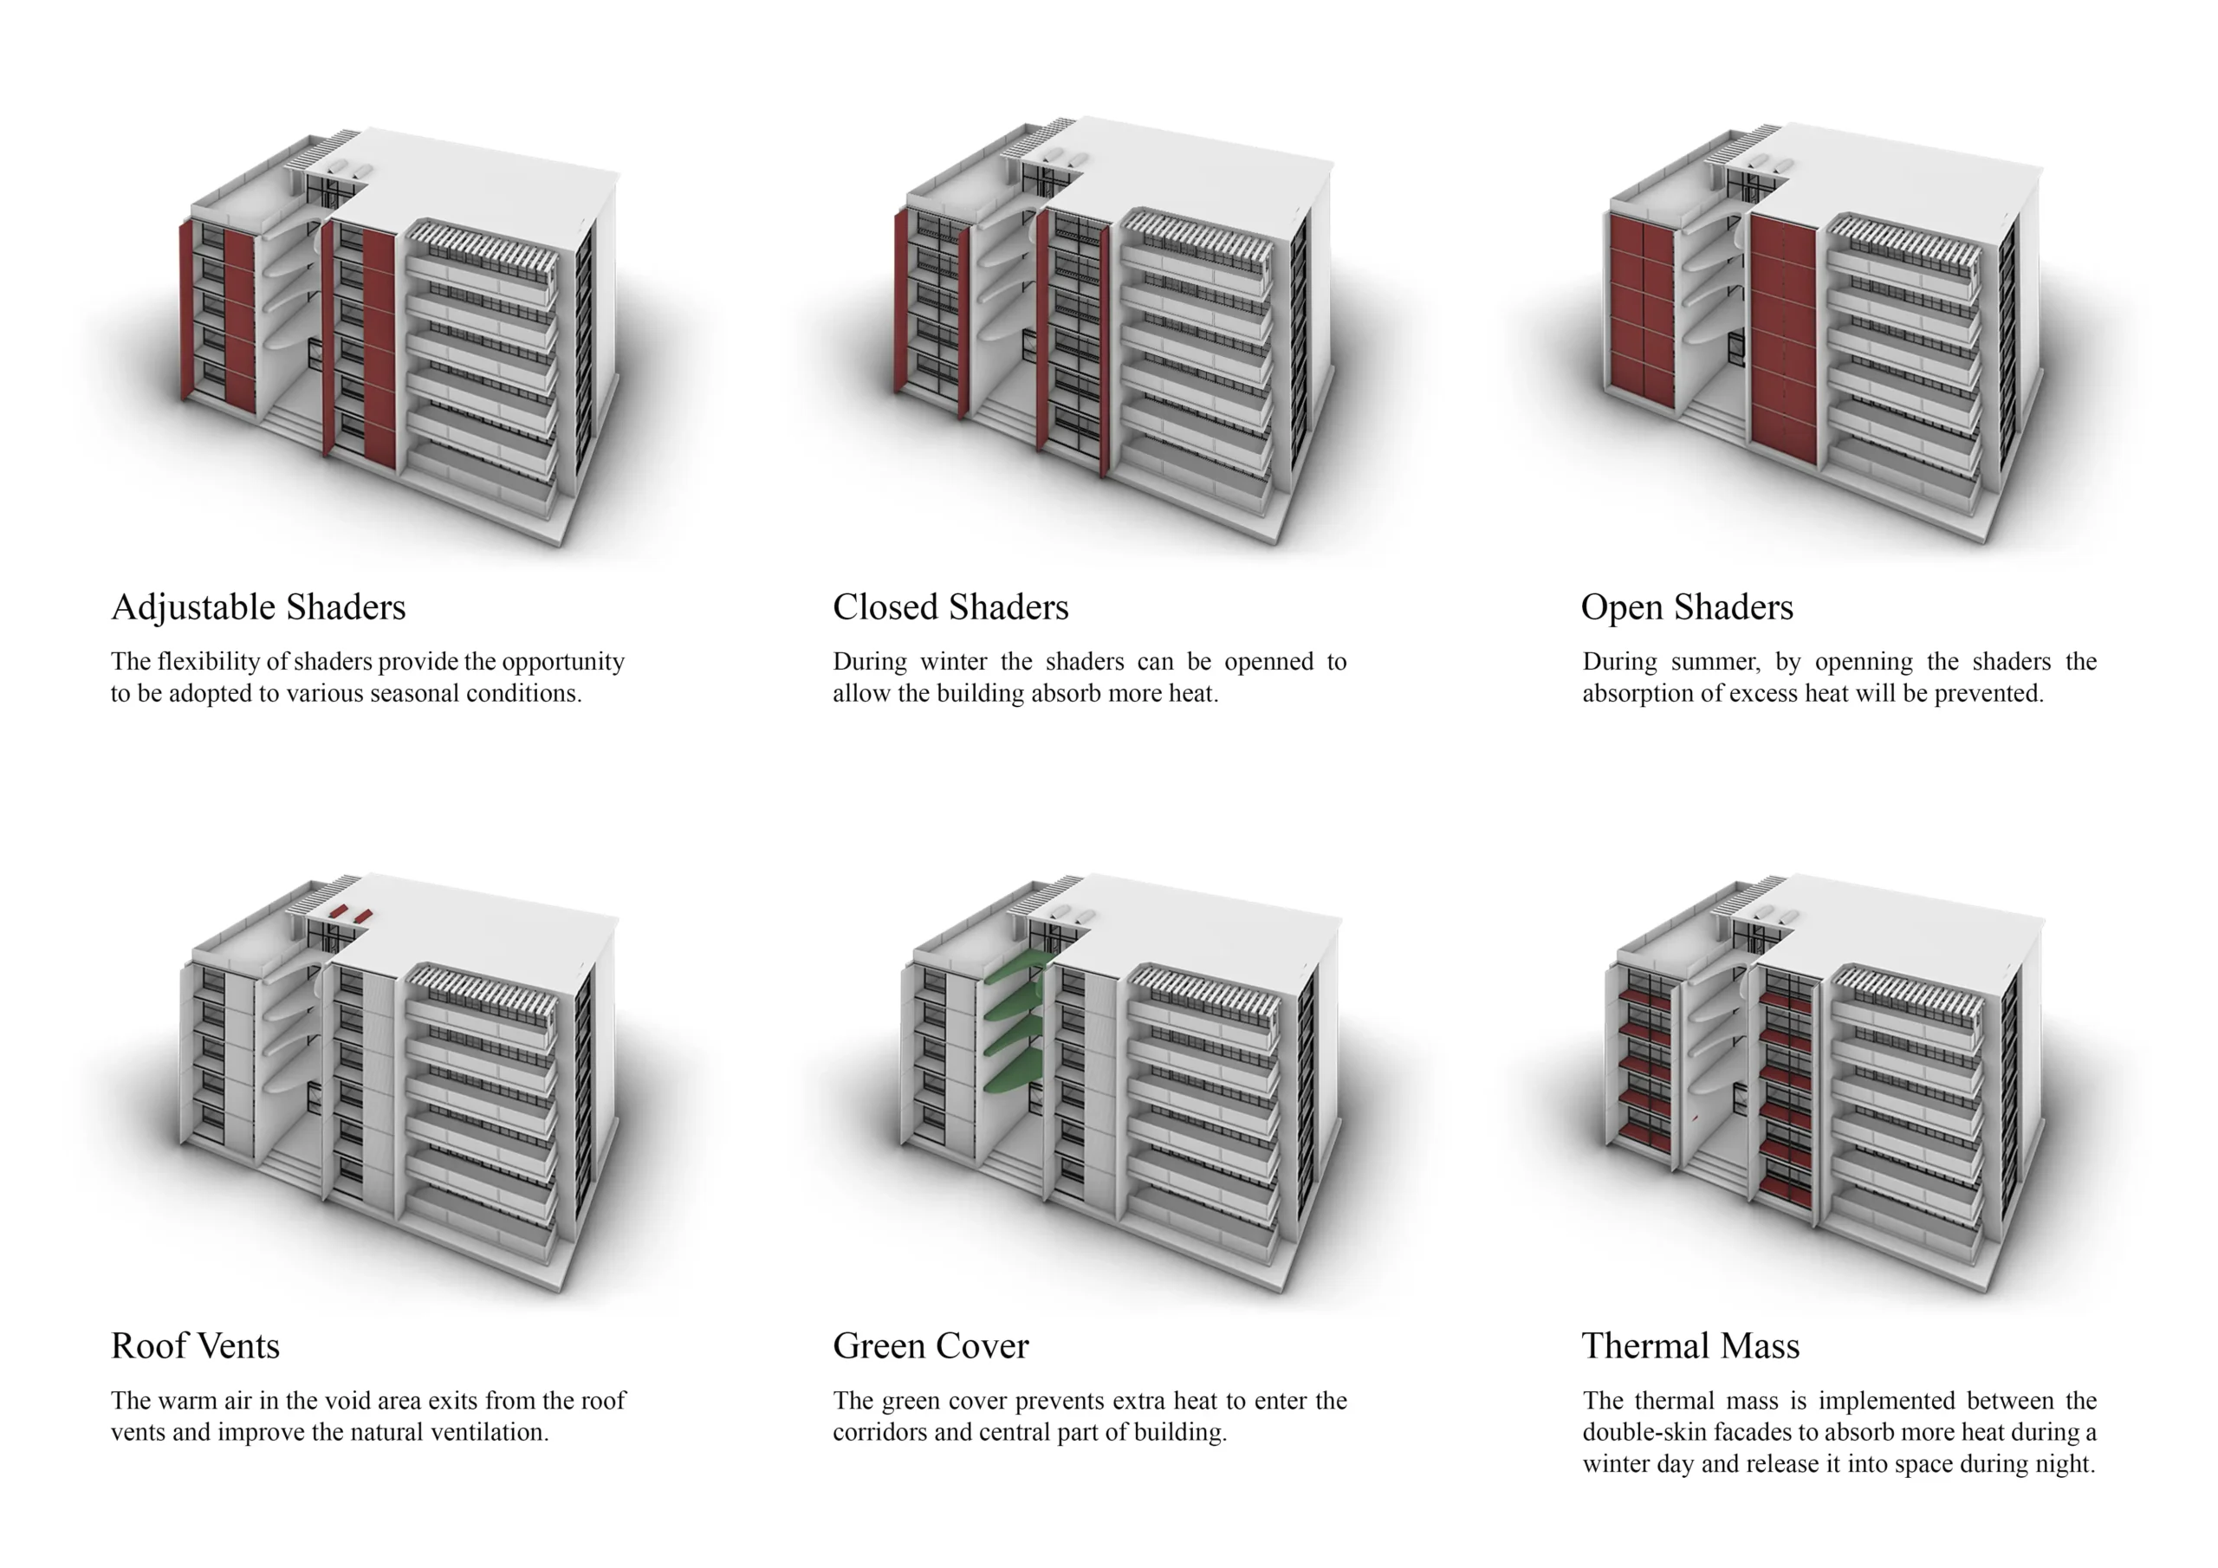
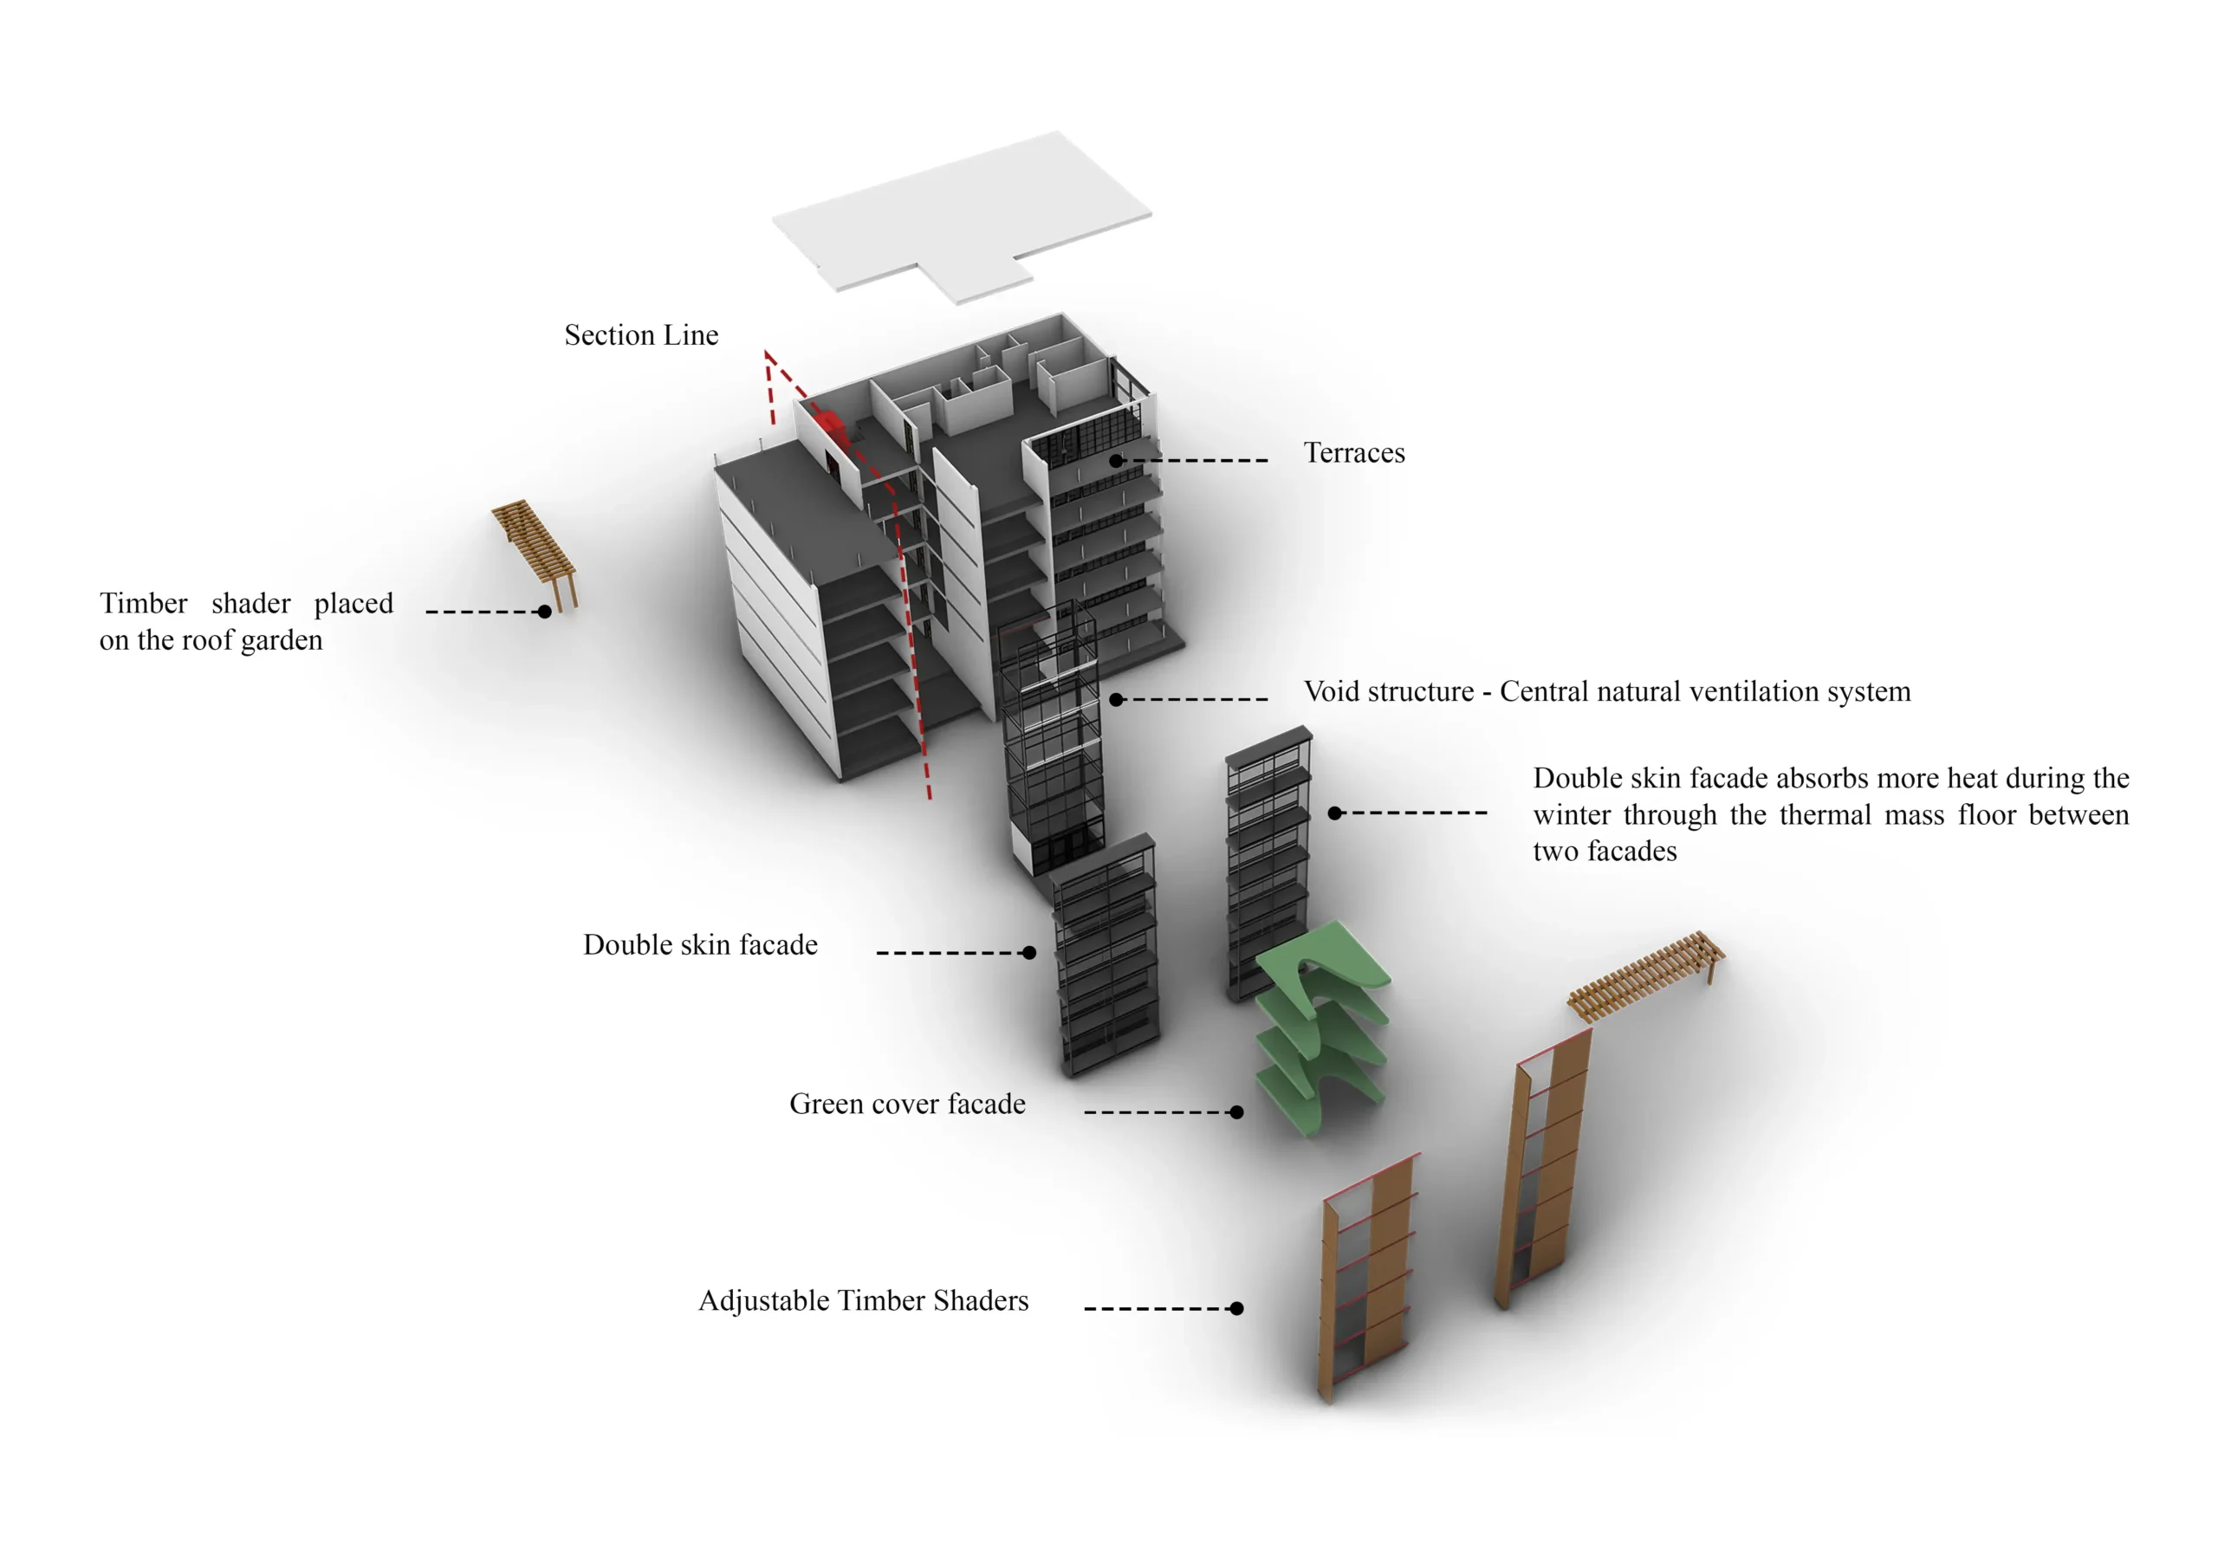
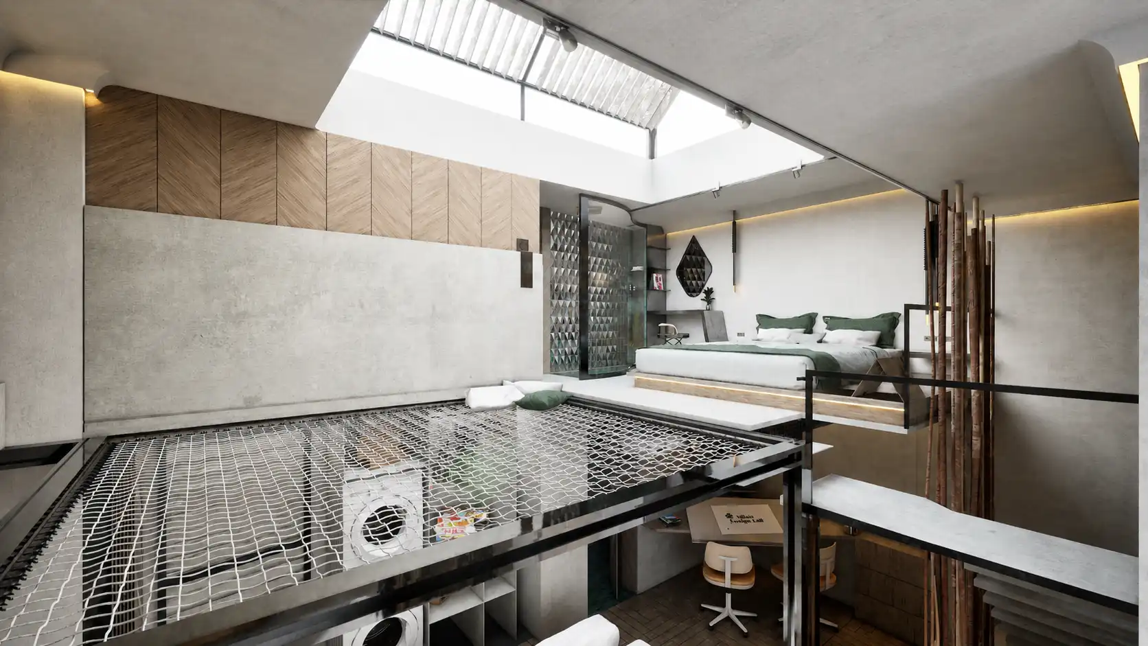
A landscaped central void functions as the environmental core of the building, connecting the residential floors through daylight, greenery and natural airflow. The three-dimensional architectural modeling helped coordinate the void, surrounding residential volumes, circulation paths and upper-level roof vents. Together, these elements support stack-driven ventilation and allow warm air to escape during warmer periods.

Double-Skin Façade

Thermal Envelope

The double-skin façade creates a protective thermal buffer between the interior spaces and Ardabil’s severe outdoor conditions. In winter, the cavity captures solar heat and reduces heat loss, while controlled ventilation within the façade helps regulate temperature and improves the overall energy performance of the building envelope.

Seasonal Solar Control

Operable Shading System

Adjustable timber shutters and external shading elements allow residents to control solar exposure according to seasonal and daily conditions. The system permits beneficial sunlight during winter while limiting direct radiation and overheating in warmer months, improving thermal comfort, daylight quality and façade adaptability.

Passive Energy Strategy

Passive Systems

Thermal mass is positioned within the façade and floor system to absorb solar energy during the day and gradually release it as indoor temperatures decrease. Green corridors, shaded terraces and roof ventilation work together as a coordinated passive system, reducing dependence on mechanical heating and cooling.

Residential Planning
Flexible Units and Research Potential

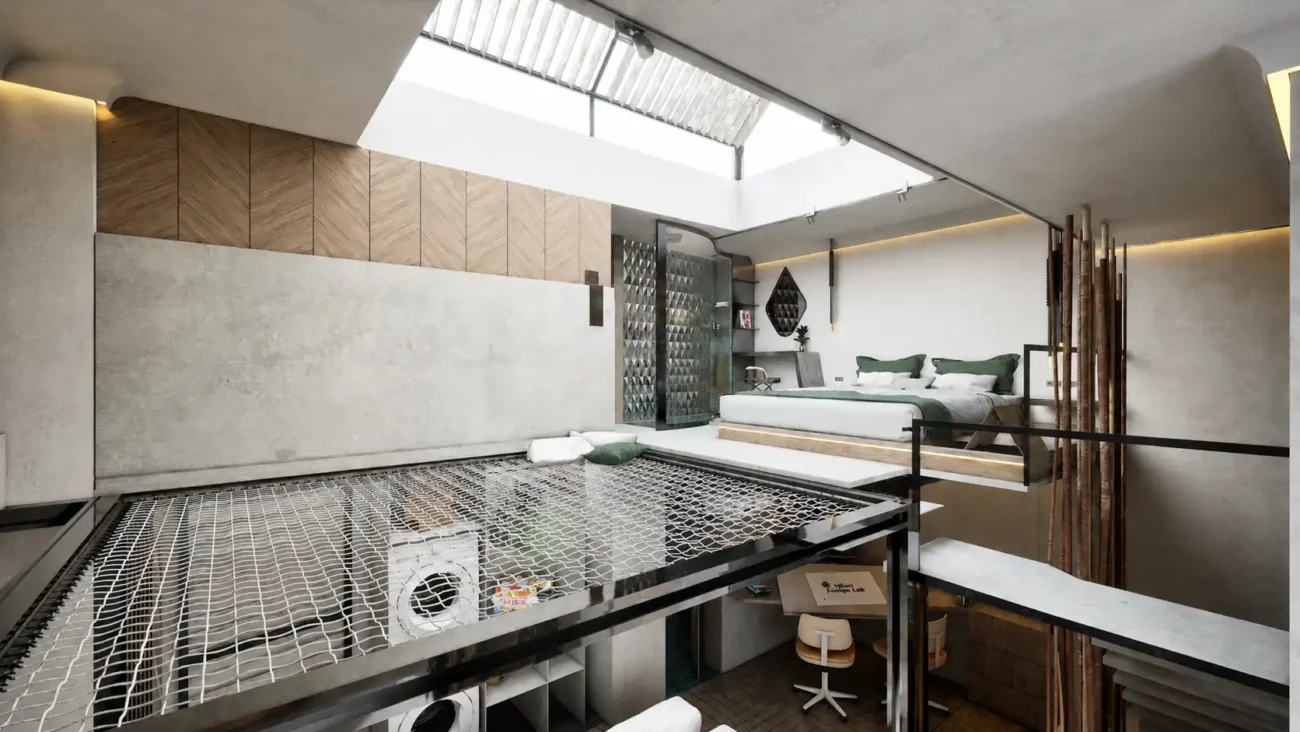
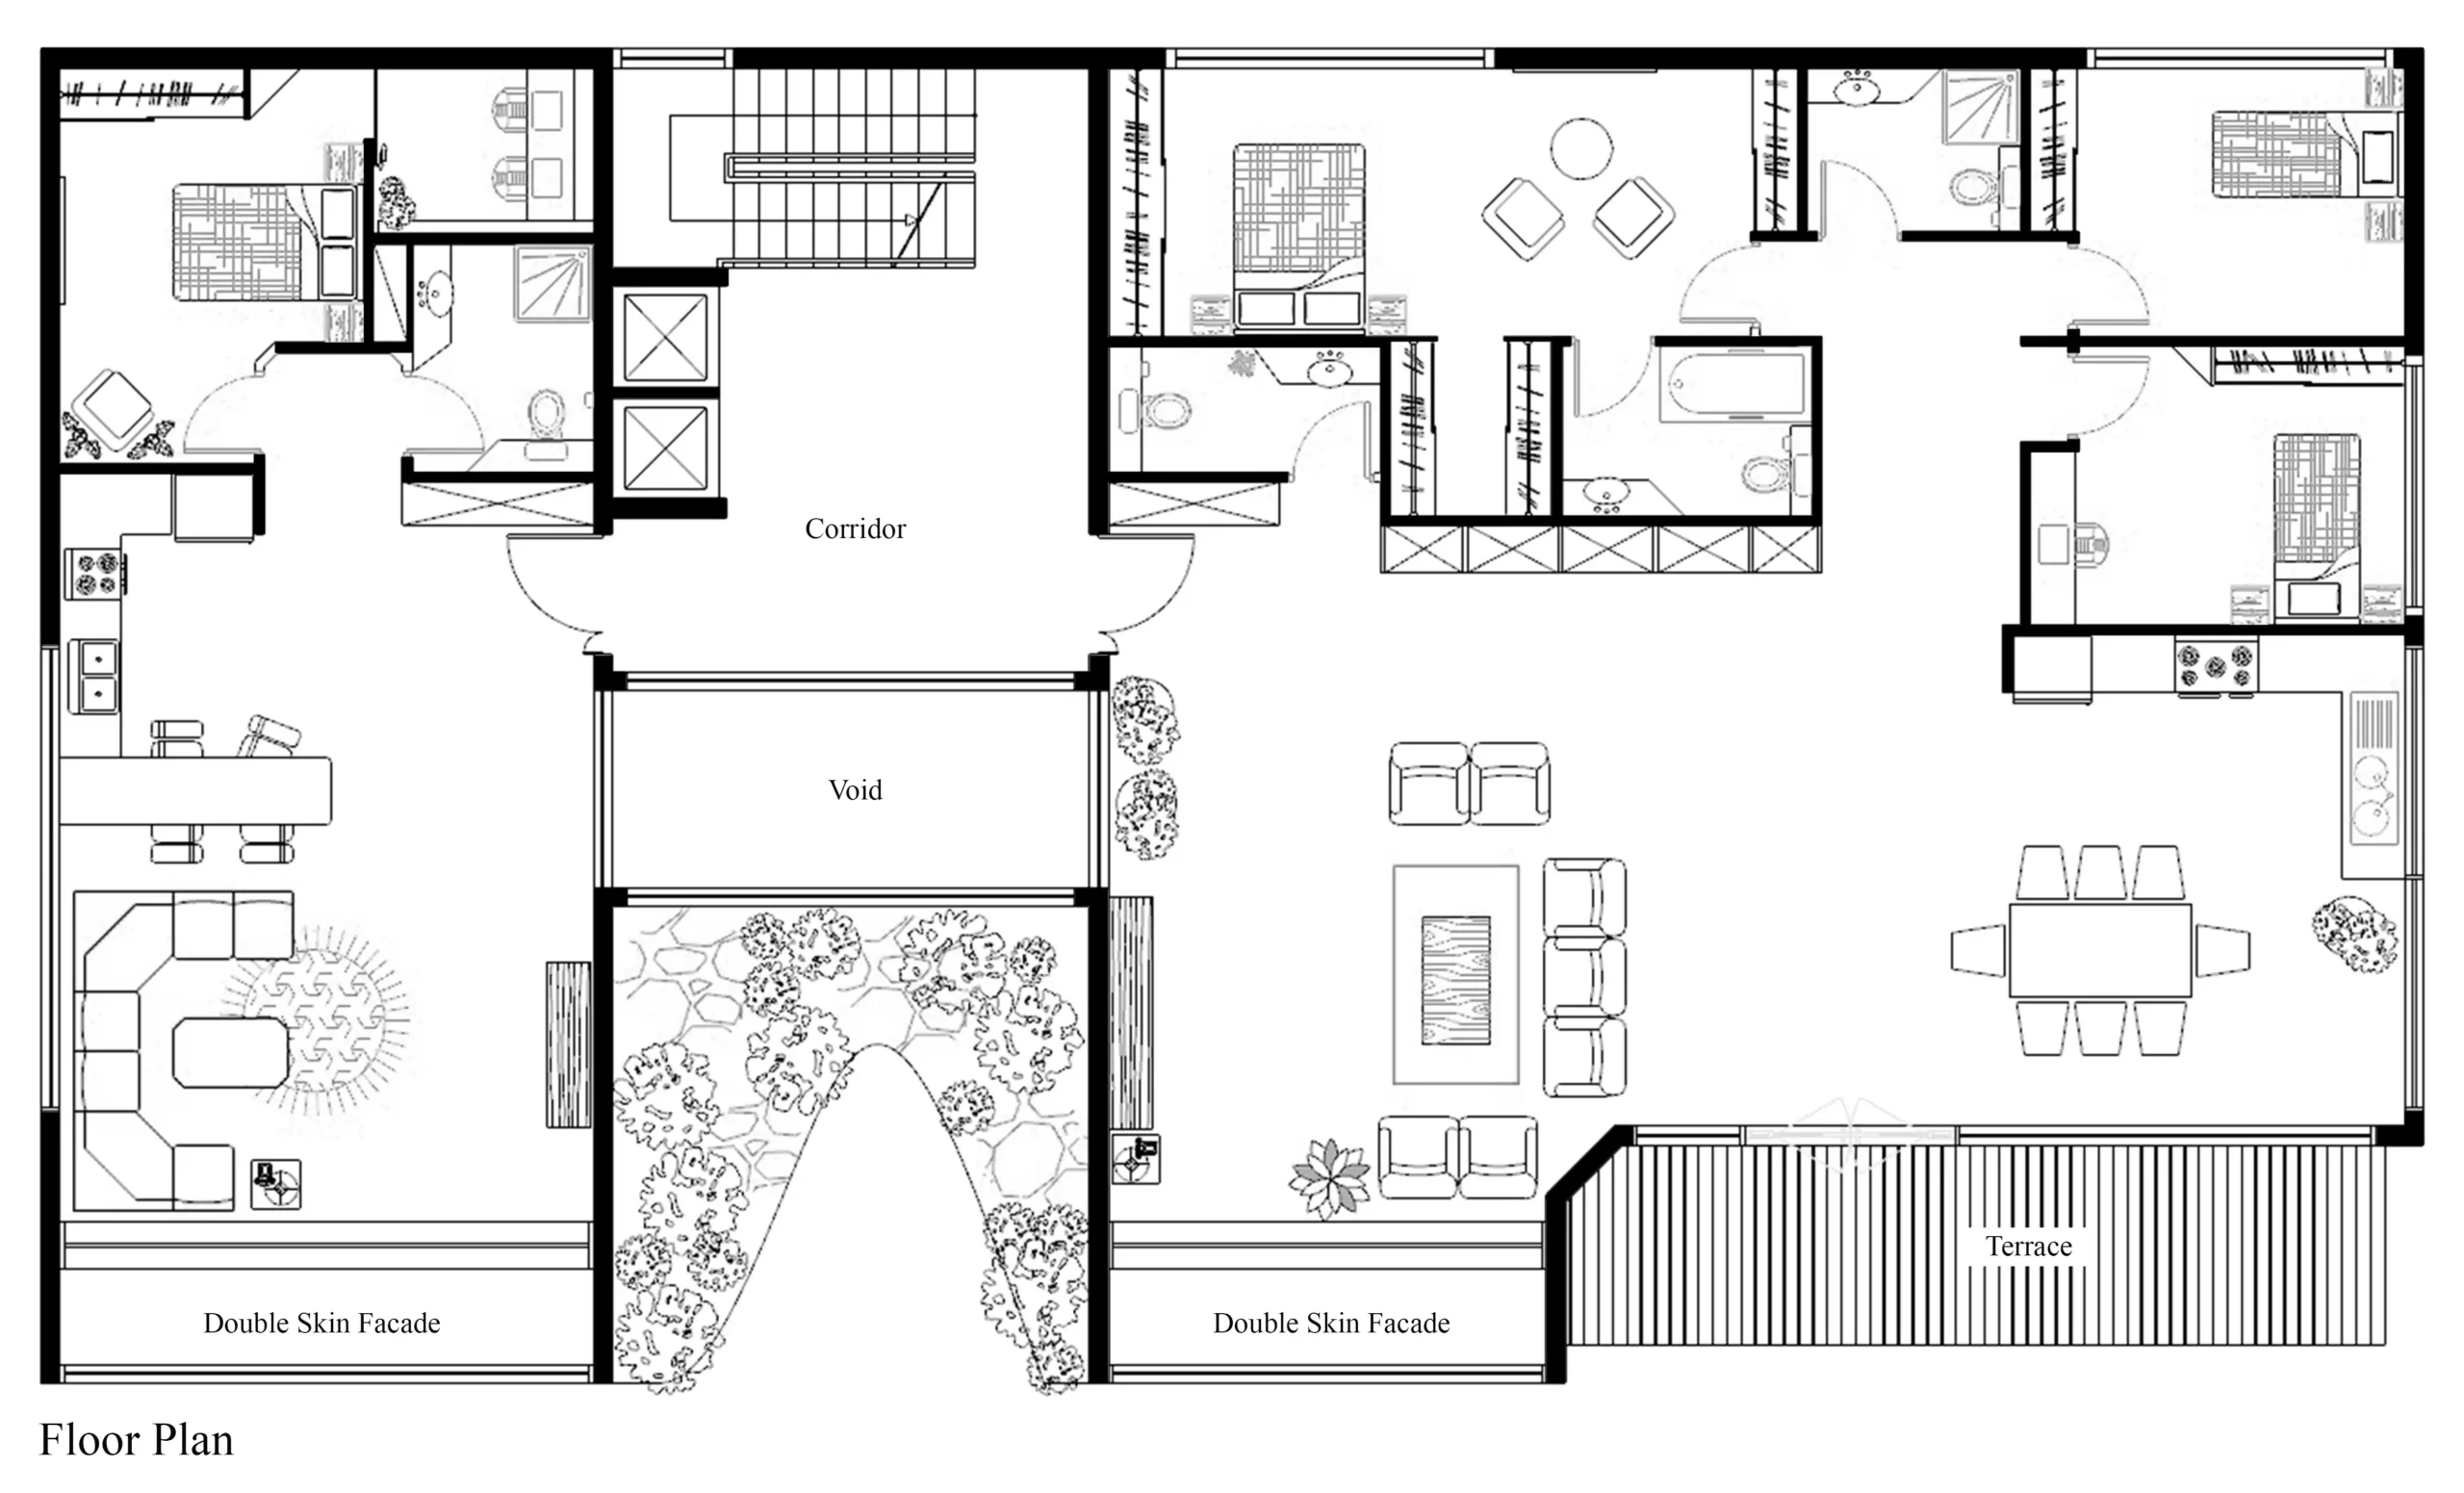
The residential floor-plan design includes two complementary unit types: compact 70 m² apartments and larger 160 m² family residences. Their organization provides functional zoning, access to terraces, daylight penetration and visual connection to the central courtyard.

Ardabil Adaptive Housing explores passive solar design, adaptable façades and biophilic residential spaces for a cold climate. For another approach to efficient residential planning, explore the Compact Family House Design , which focuses on functional space organization within a compact building footprint.

Service Type: Full Architectural Design · Project credits: Portfolio Project · Designed By: MasiR Studio · Year: 2022· Software: Rhino Ceros + Lumion

© 2017-2026 MasiR Studio. All rights reserved. Unauthorized reproduction, distribution, modification, or use of this project, in whole or in part, is prohibited without prior written permission.
Full Architectural Design Service

Full Architectural Design from Concept to Final Presentation

Need a project designed from scratch? We develop the complete architectural process, including concept design, planning, 3D modeling, visualization, and presentation-ready boards.

What’s Included

Concept Development
3D Modeling & Rendering
Boards, Diagrams & Final Delivery

Need Help Before Ordering?

If you are not sure which package is suitable for your project, contact Masir Architectural Studio before placing your order. We can review your project type, required deliverables, deadline, and design expectations to recommend the best option.