The Library of Nature

A Biophilic Library & Cultural Hub

A nature-integrated library combining reading, learning and social spaces through organic forms, vertical study areas and strong visual connections with the surrounding landscape.

Location

Foothills of Rasht, Gilan, Iran

Project Type

Multi-Functional Library Design

Status

Portfolio Project

Studio​

MasiR Studio

Location

Foothills of Rasht, Gilan, Iran

Project Type

Multi-Functional Library Design

Status

Portfolio Project

Studio

MasiR Studio

Architectural Concept
Architecture as an Extension of Nature

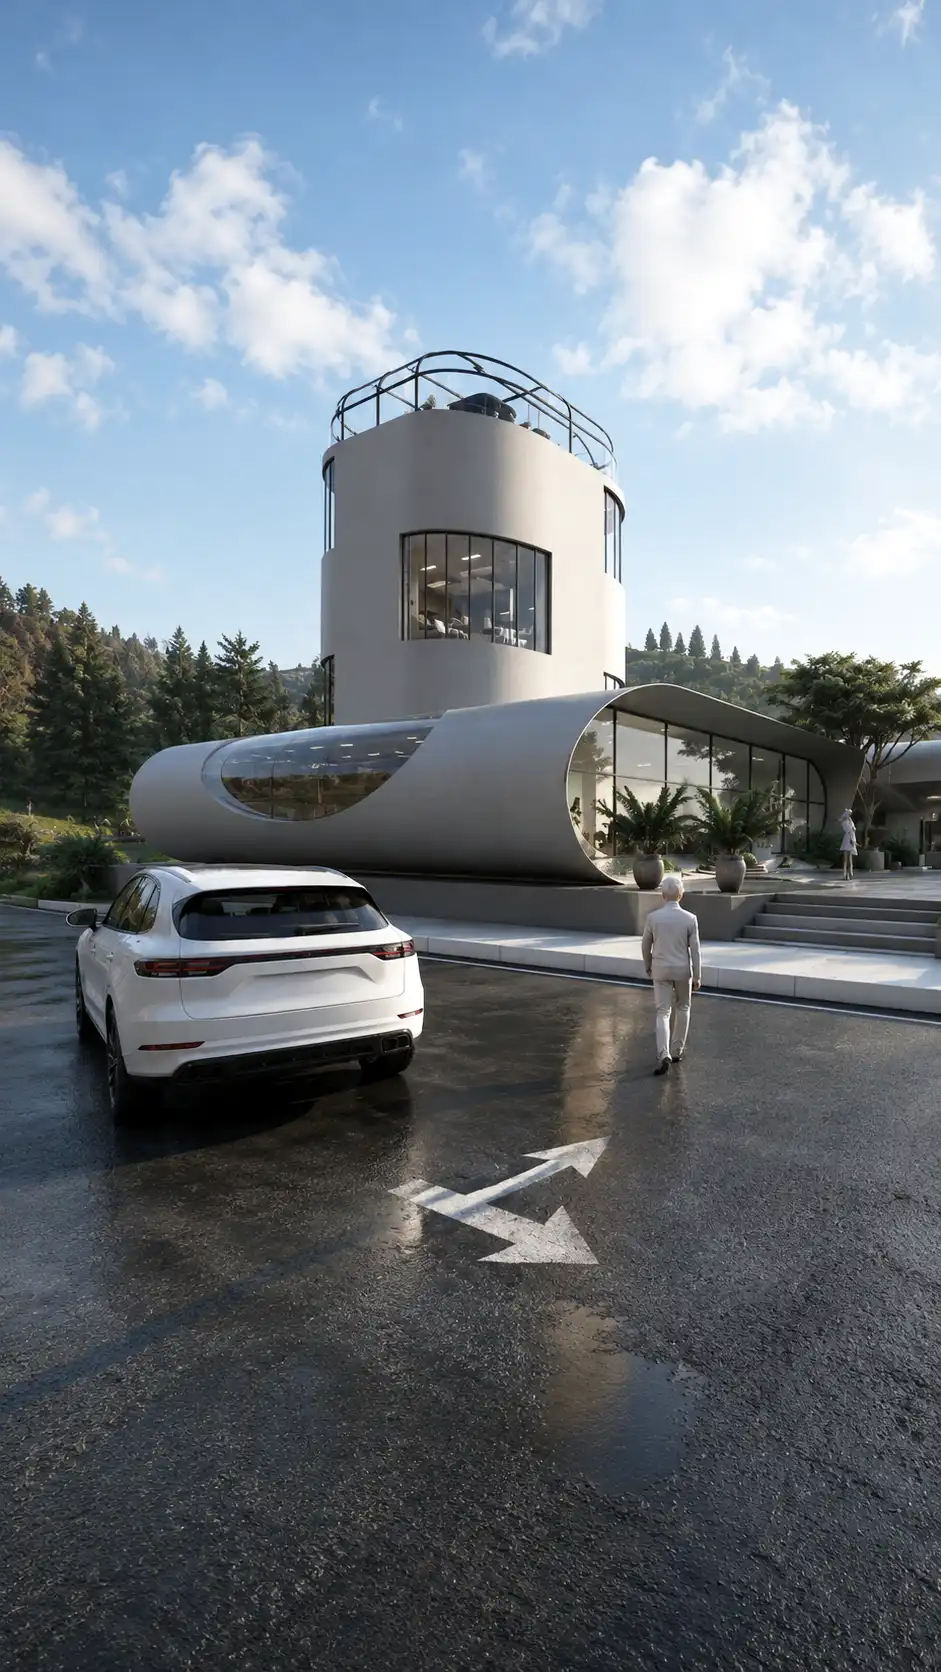
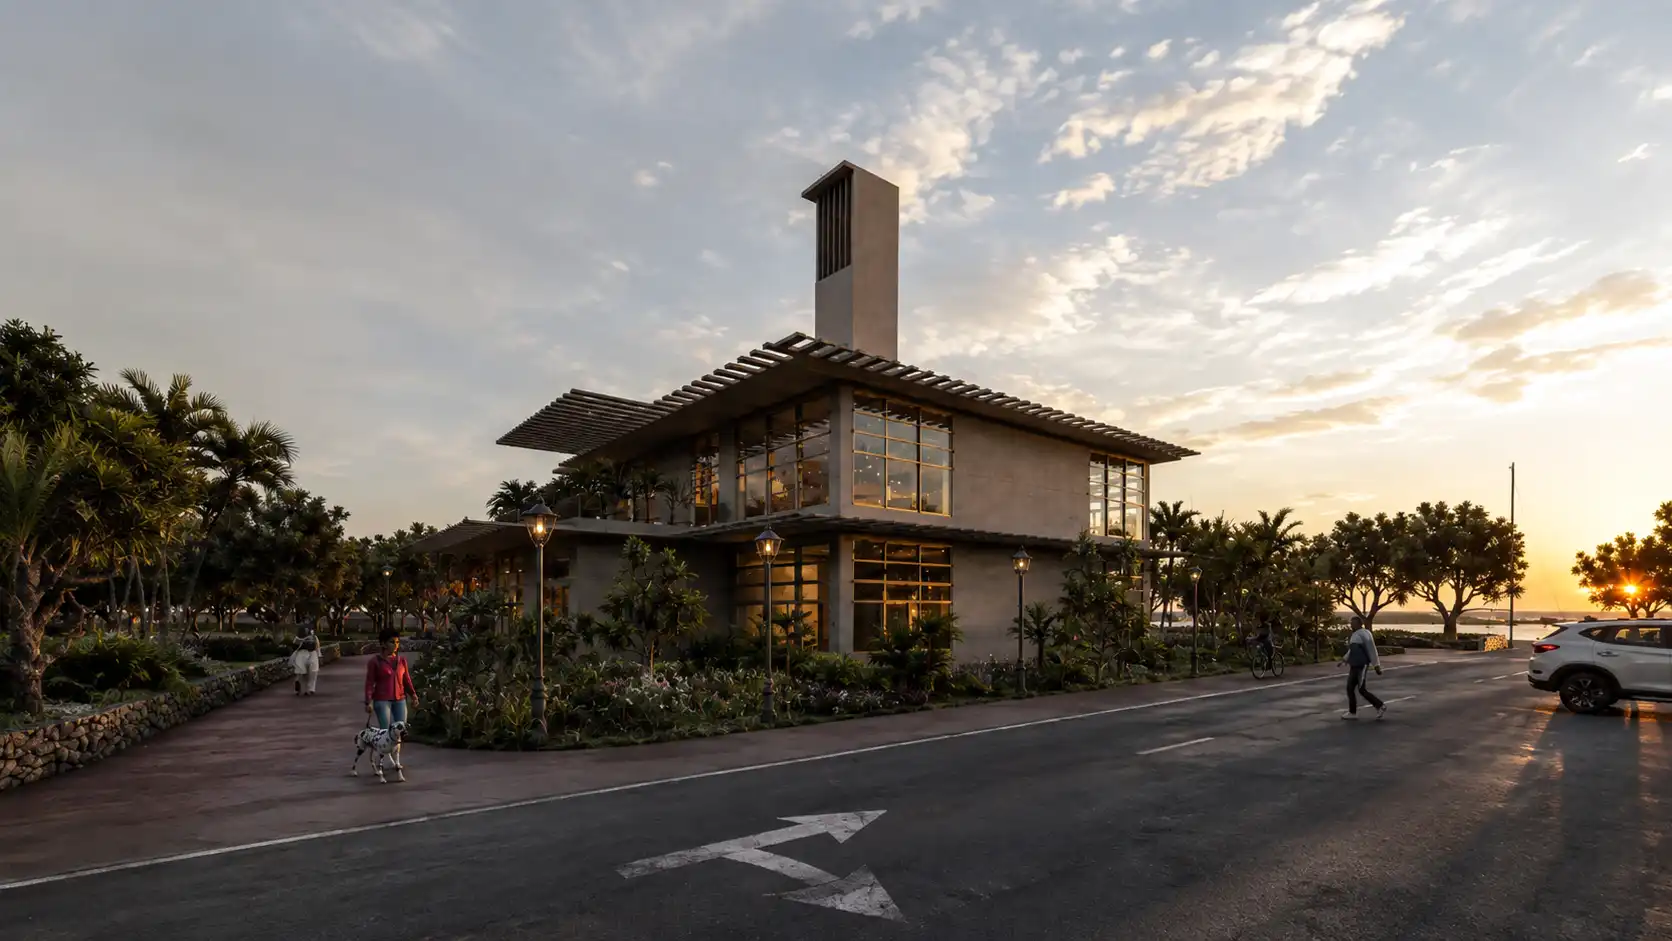
The Library of Nature is conceived as a multifunctional cultural space where architecture, landscape and learning form a unified experience. Developed through an integrated architectural design approach, the project combines a library, bookstore and café while maintaining a continuous relationship with the surrounding landscape.


Form & Massing
Horizontal–Vertical Dialogue

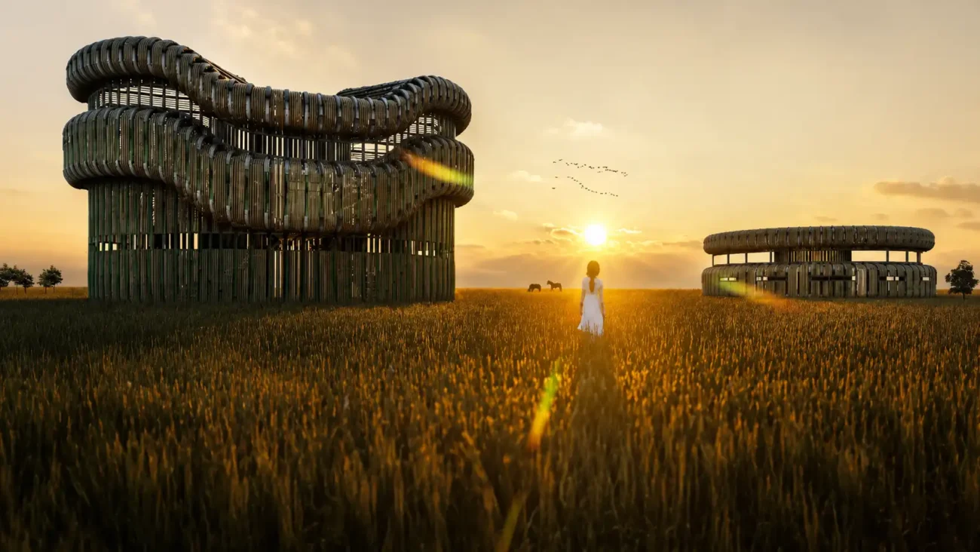
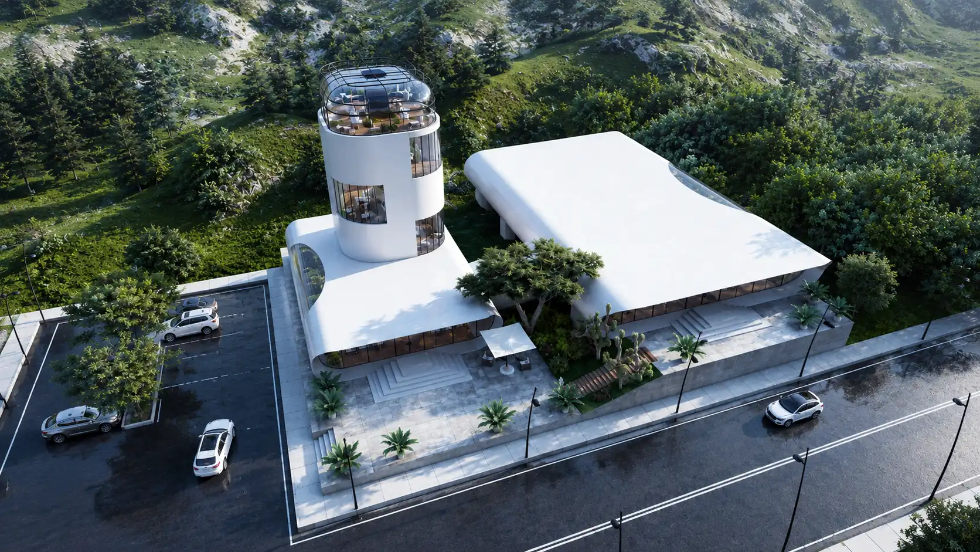
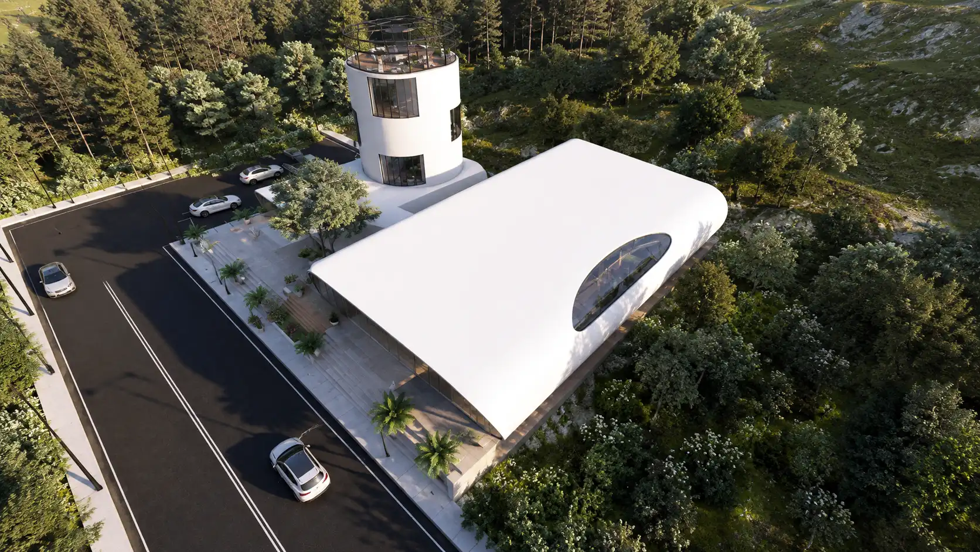
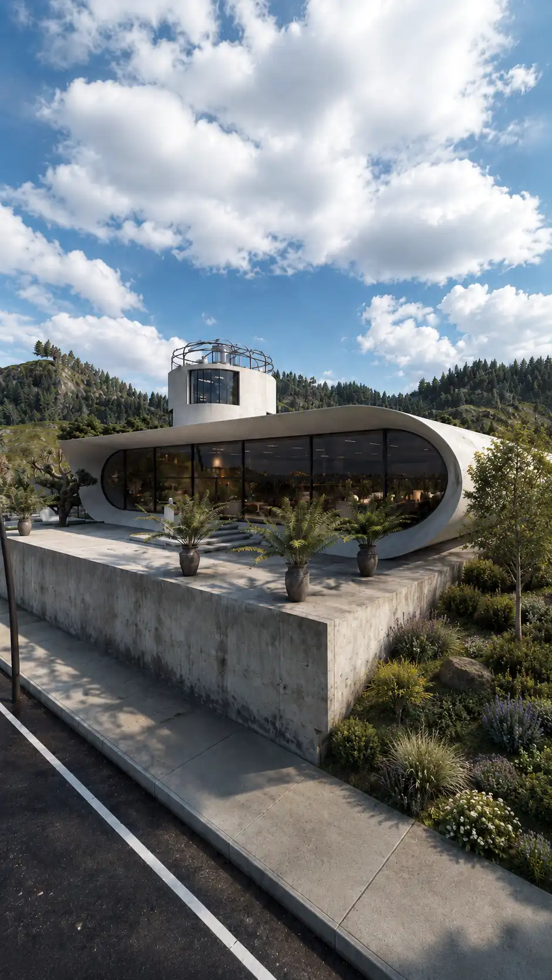
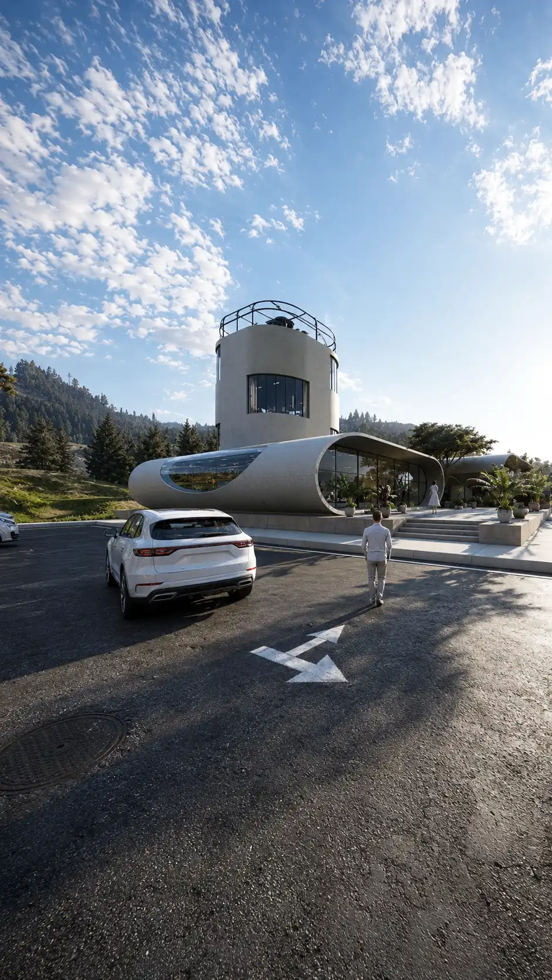
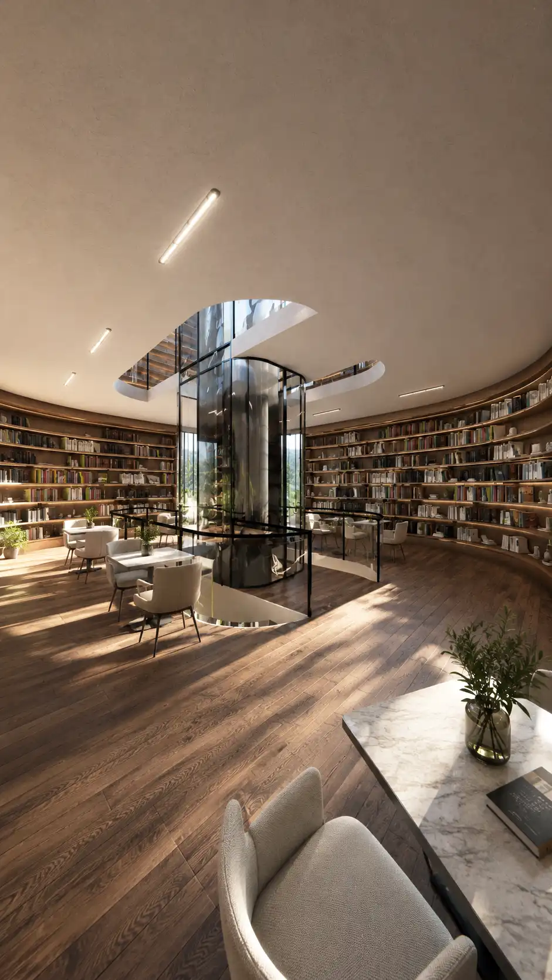
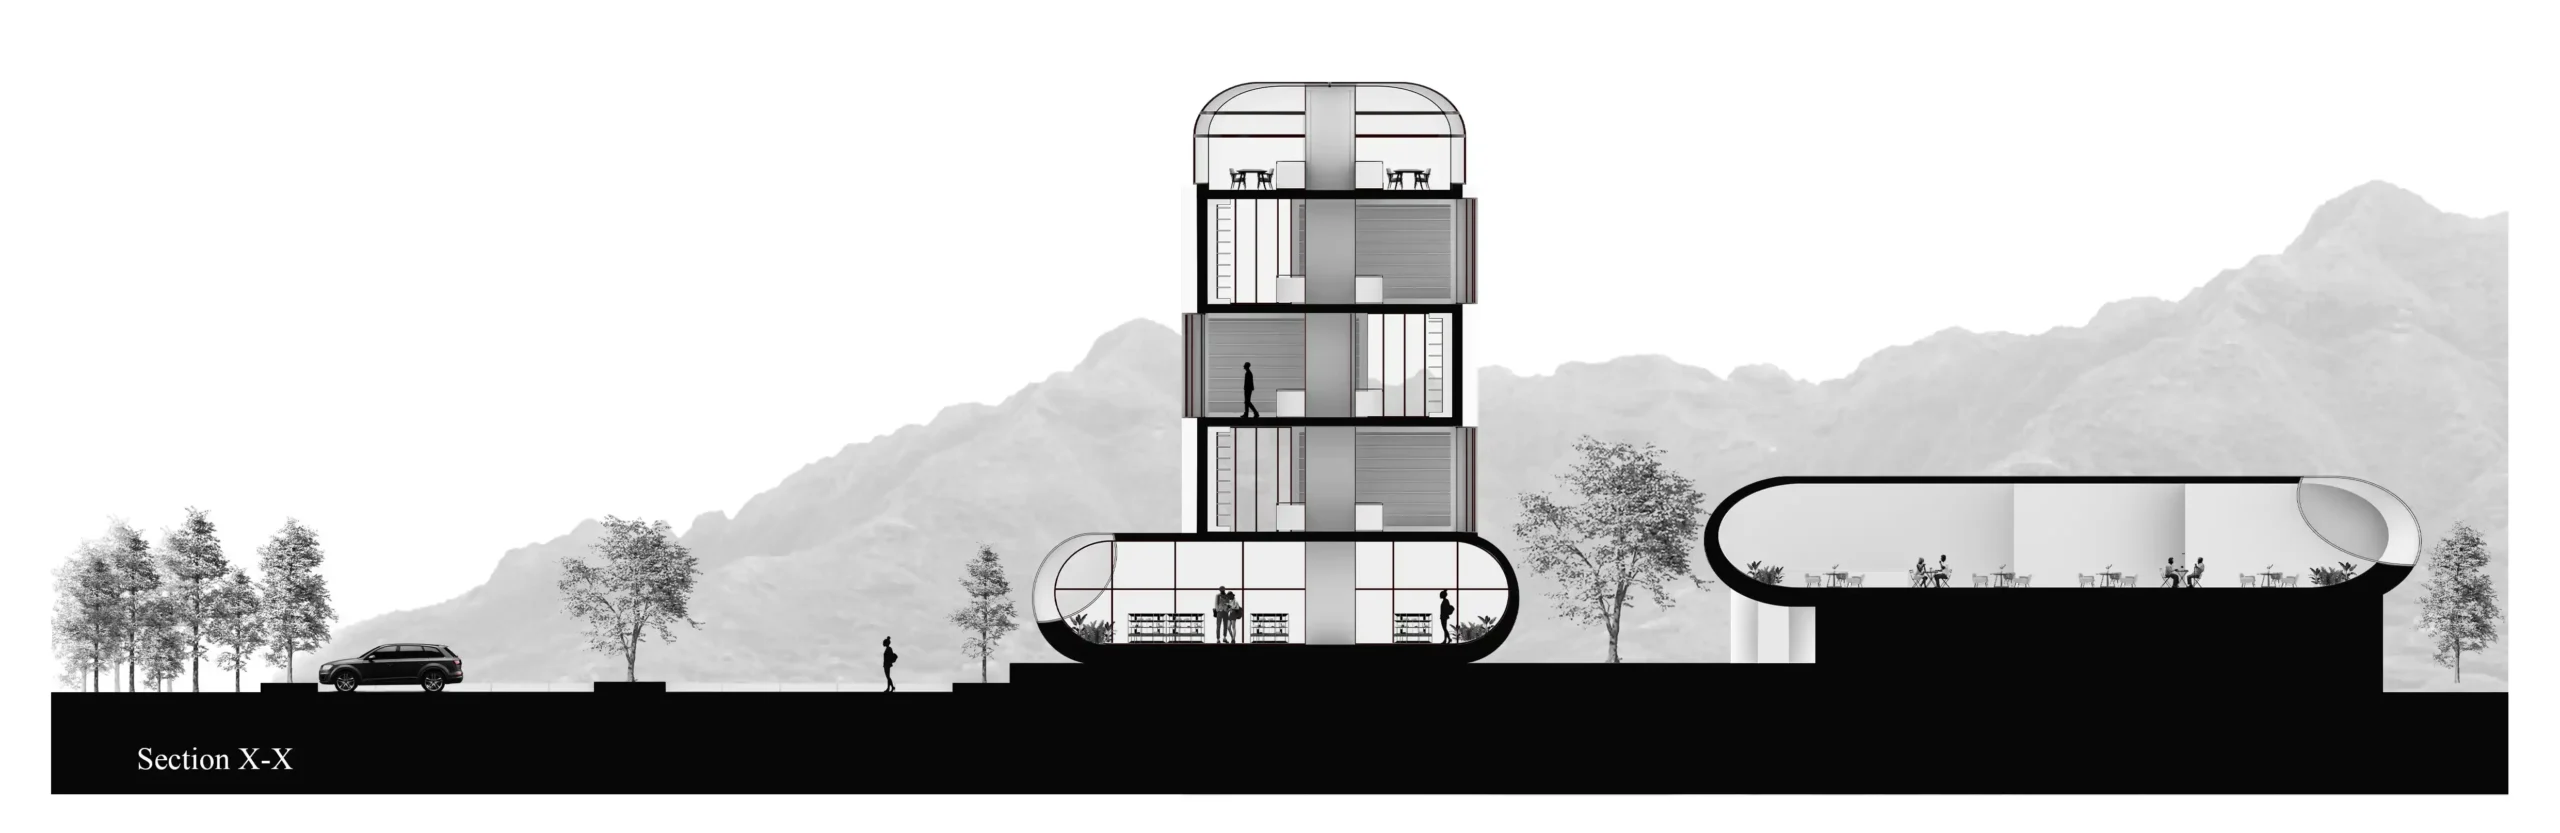
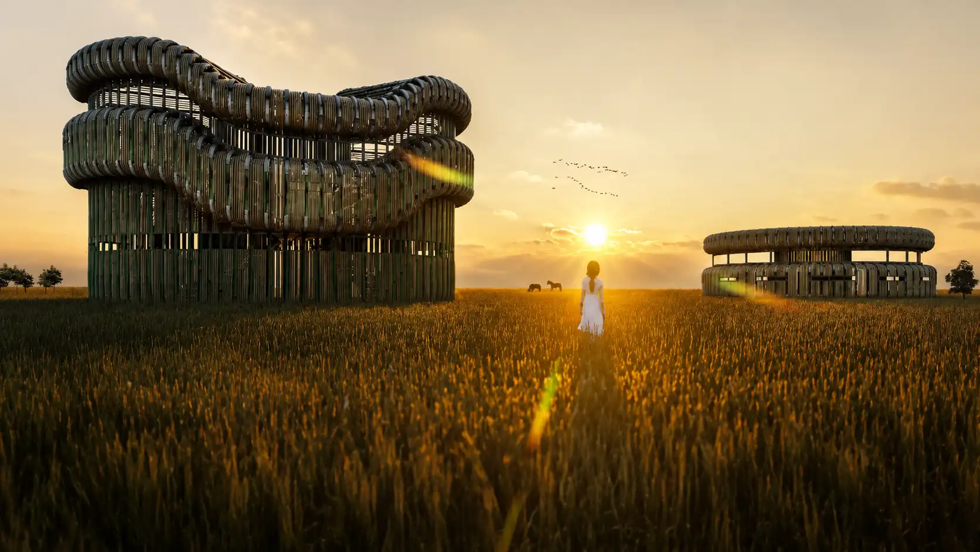
The composition combines a fluid horizontal volume with a cylindrical study tower. Its organic geometry creates a strong contrast between landscape-oriented spaces and the vertical landmark, reflecting principles closely related to parametric and organic form development.

Spatial Organization
Clear Programmatic Zoning

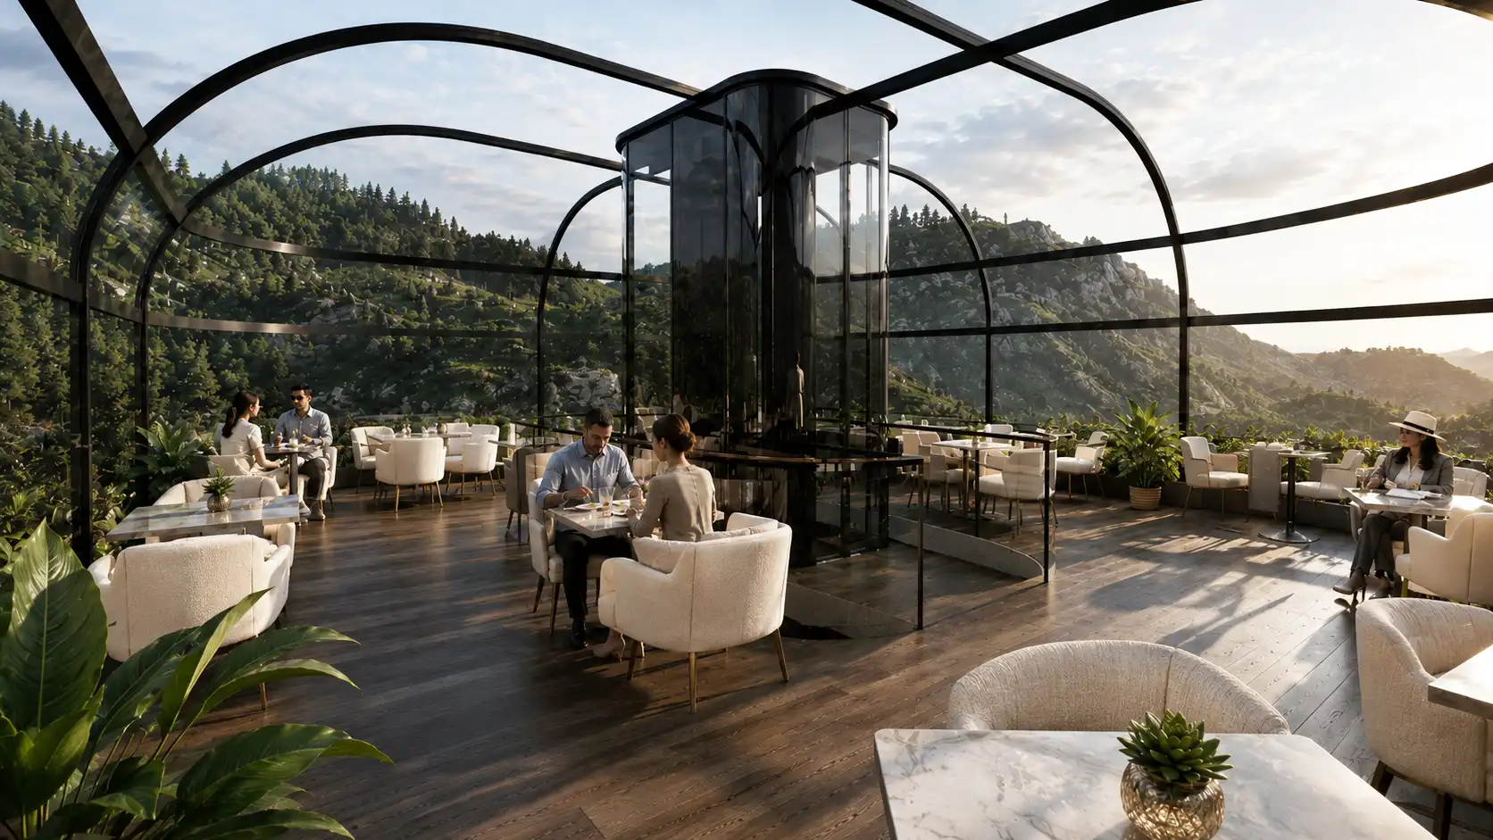
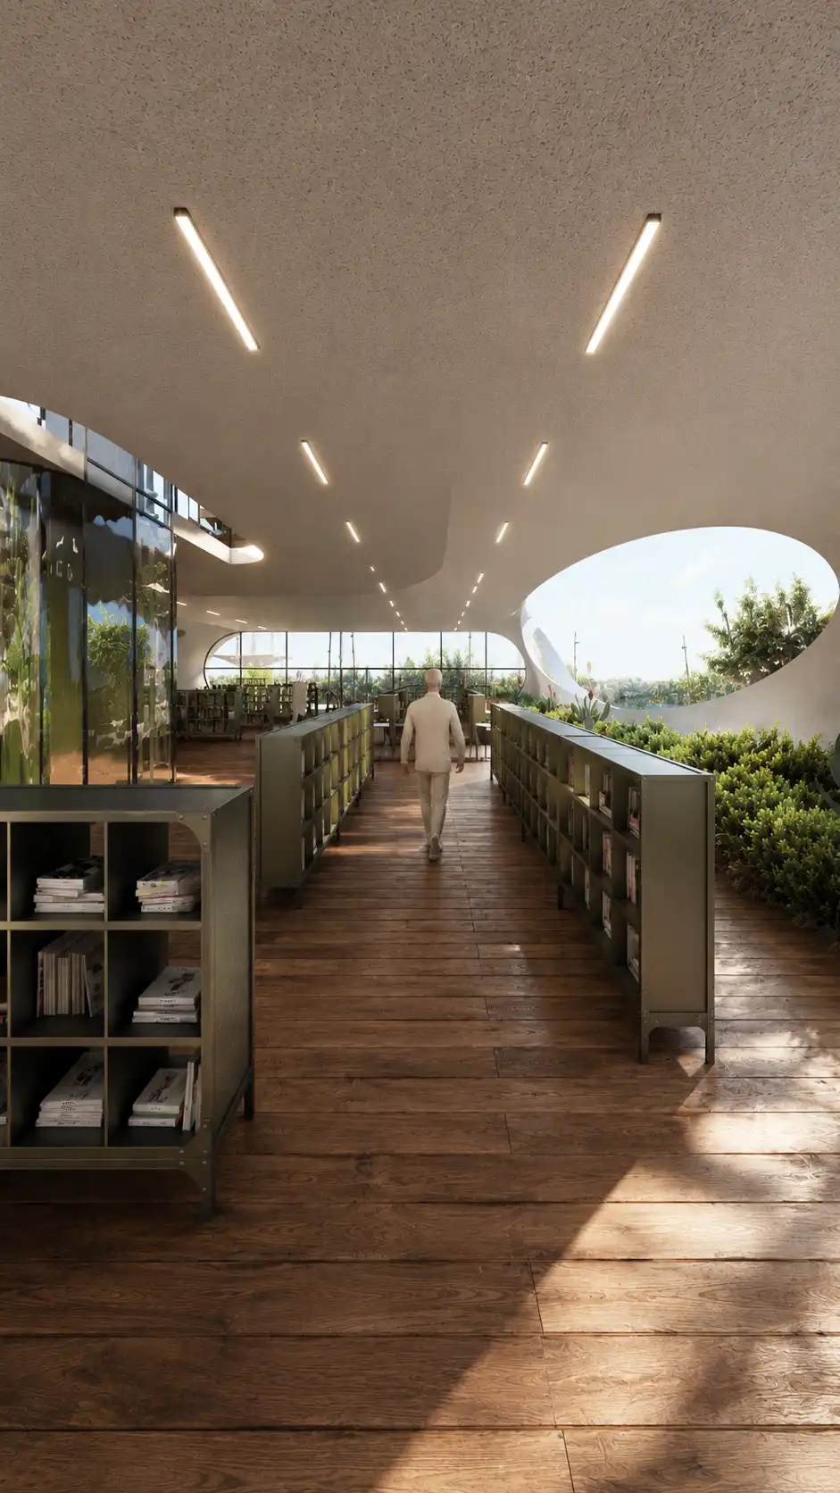
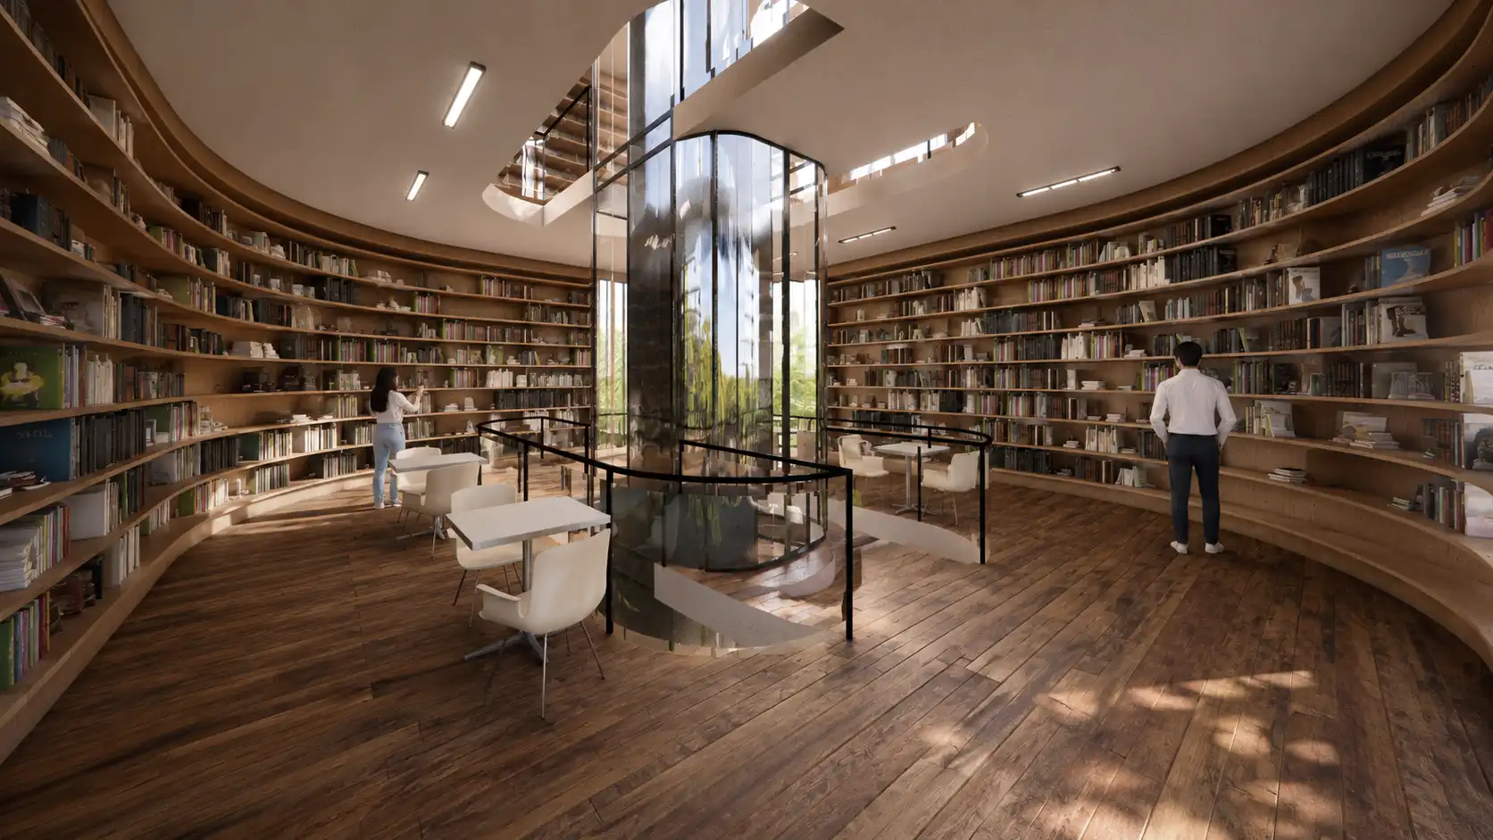
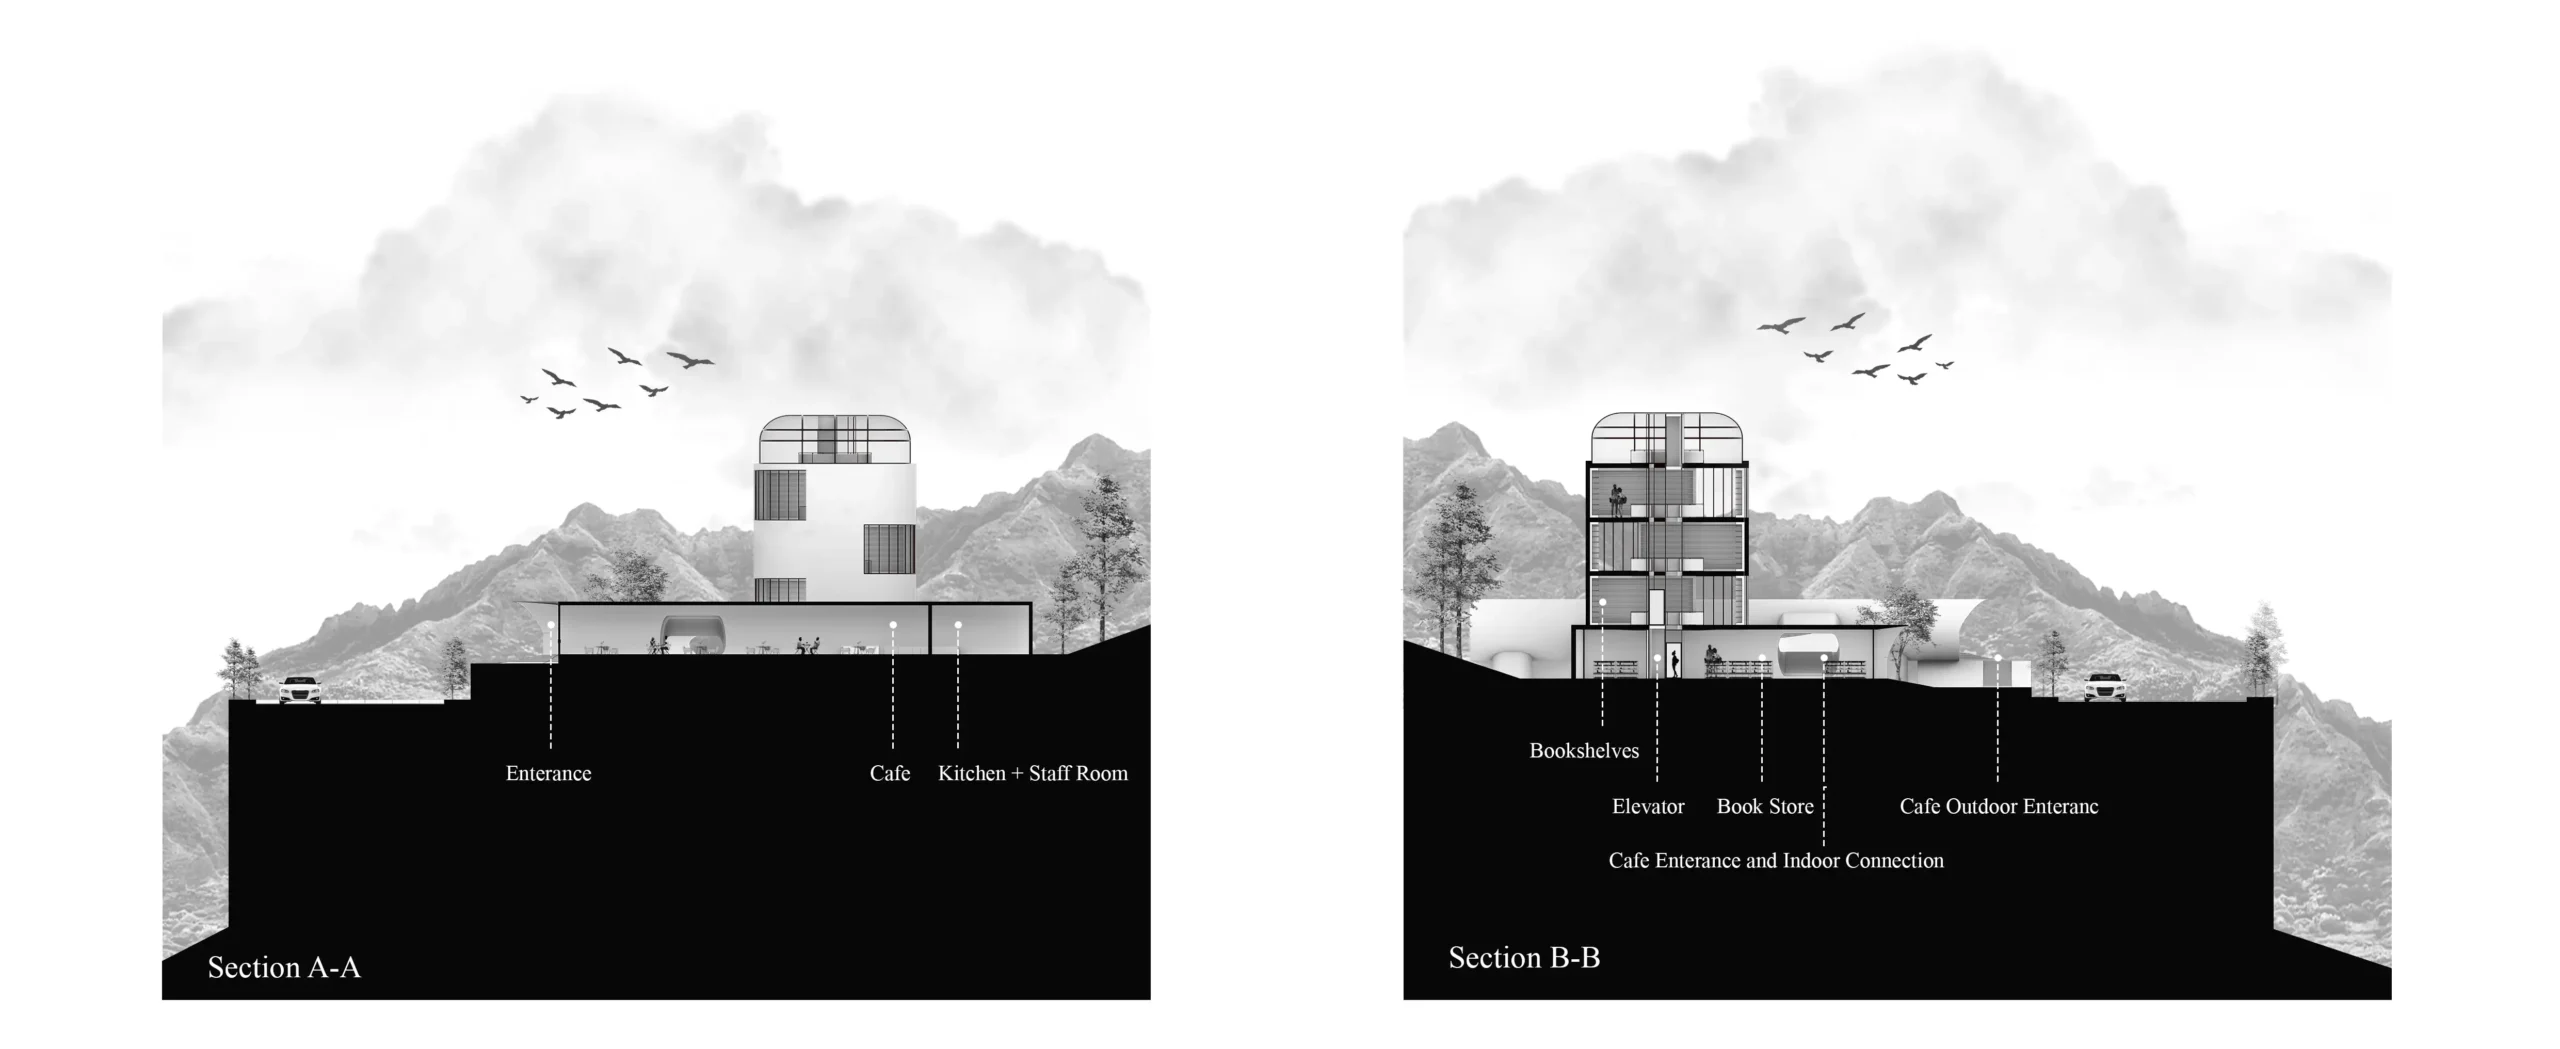
The plan design is arranged according to different levels of activity and privacy. Public functions such as the bookstore and café occupy the lower levels, while individual and focused study areas are distributed within the multi-storey tower. An internal elevator and integrated circulation system connect the different levels, creating an efficient vertical sequence between public and private spaces.

Daylight & Visual Connectivity
Framing Nature Through Architecture
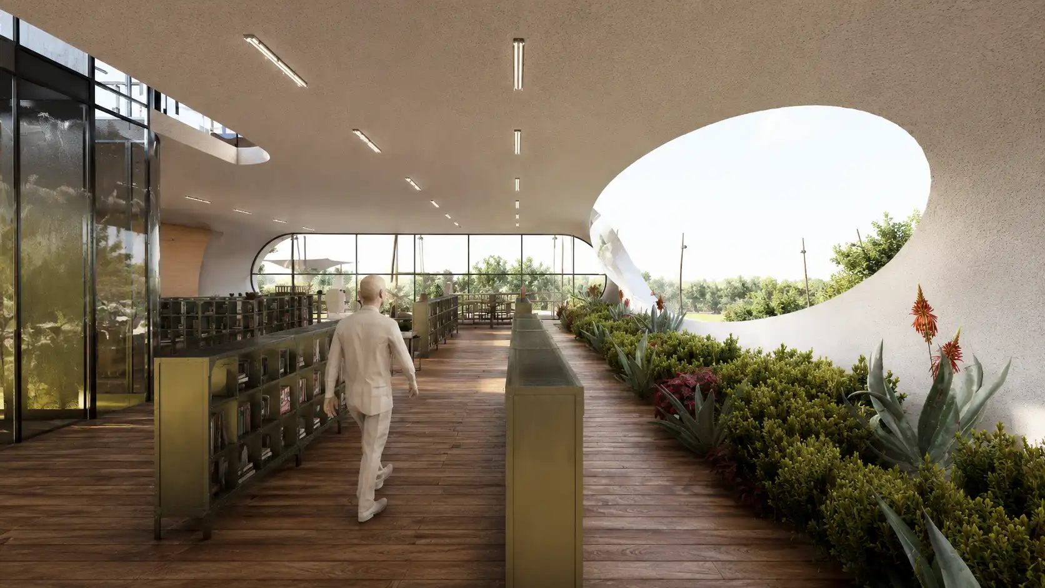
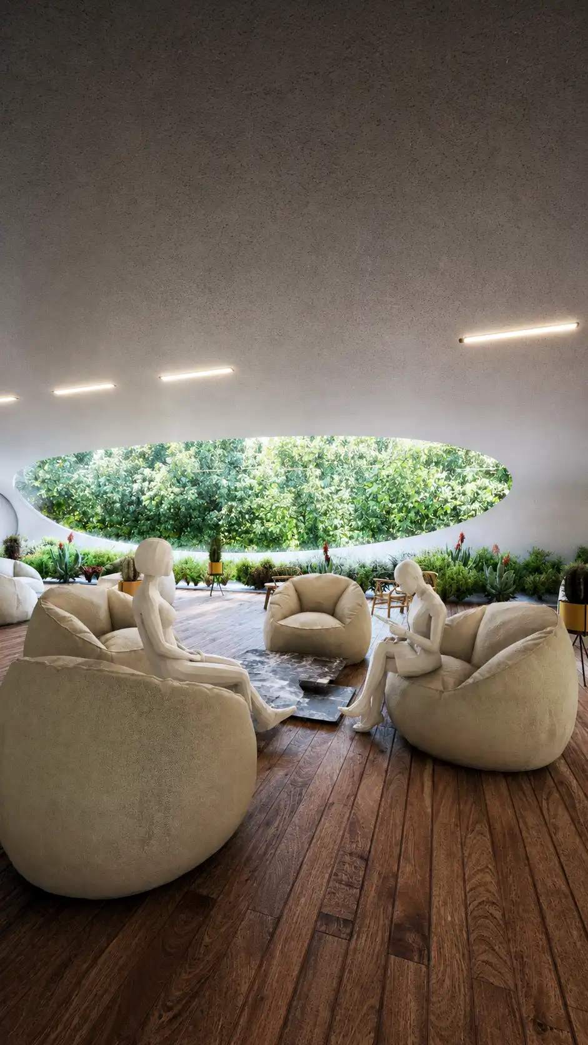
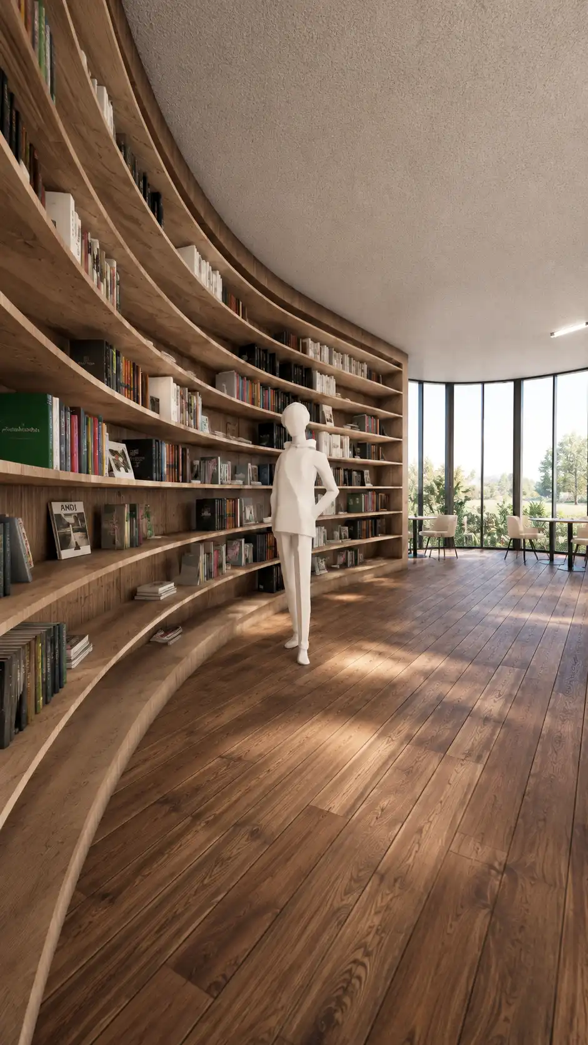
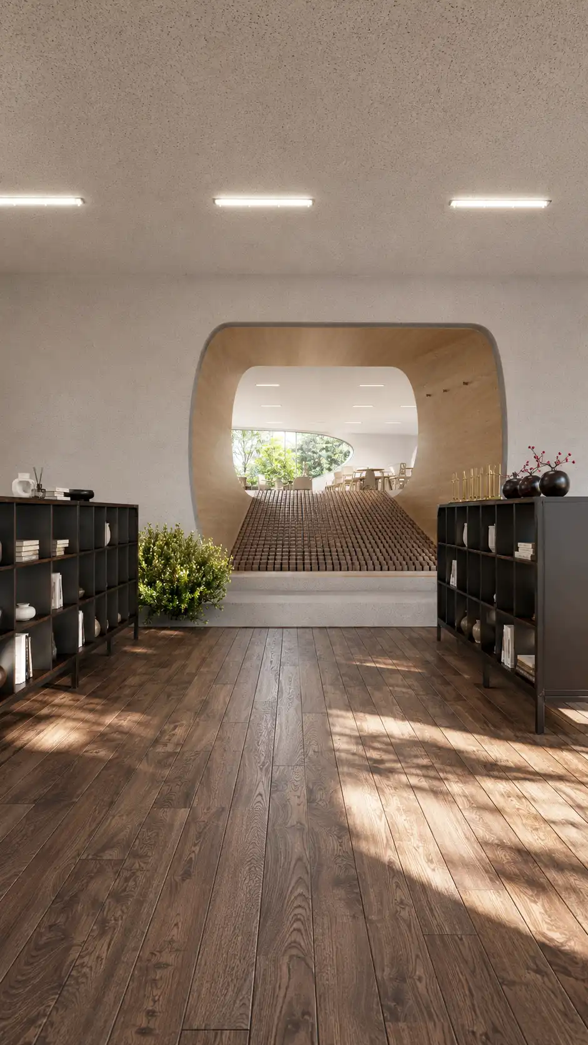
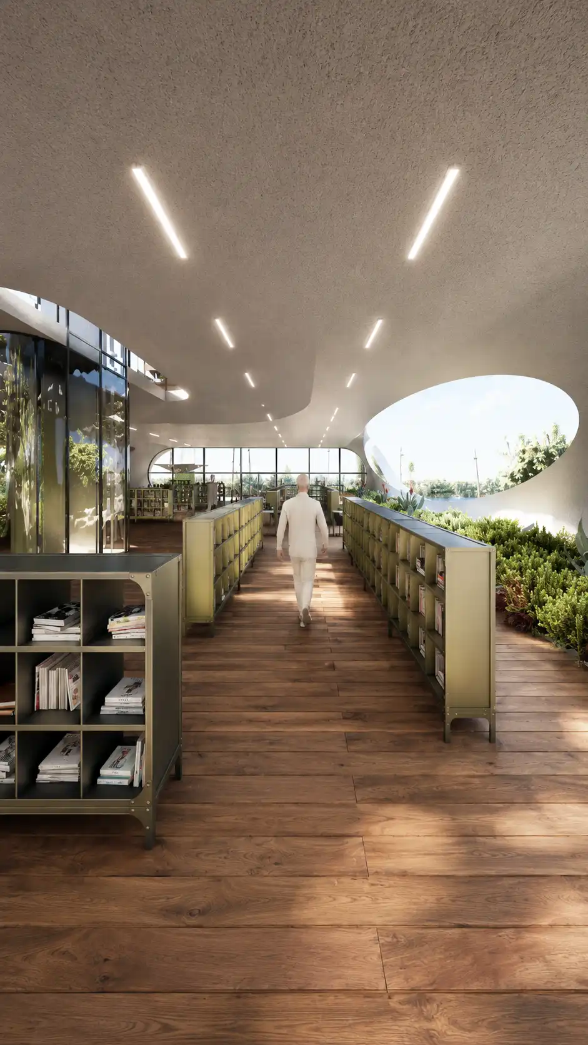
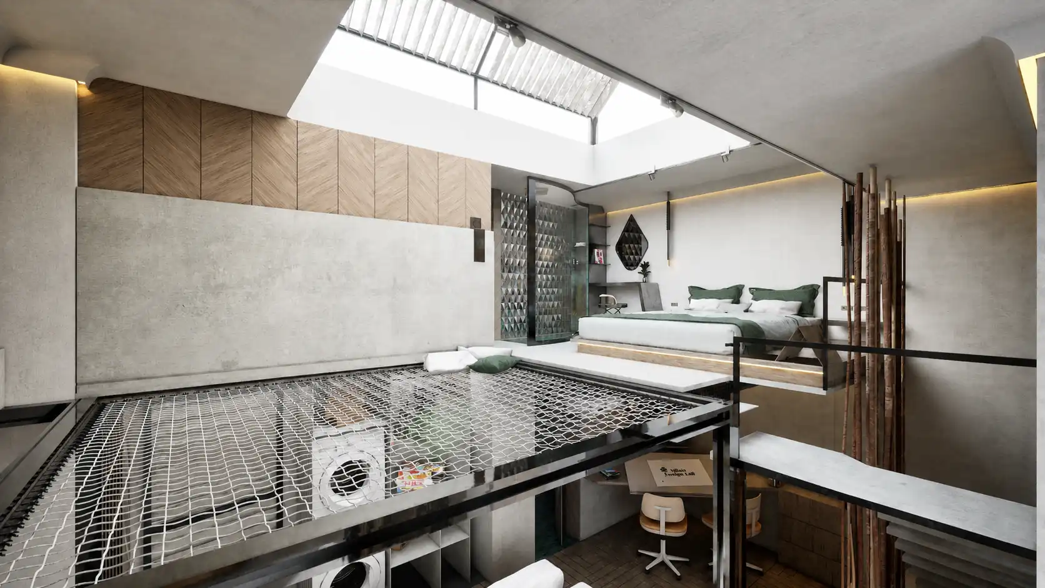
Large curved glazing and sculpted openings play an important role in the spatial identity of the project. These openings bring natural daylight deep into the interior while framing selected views of the surrounding landscape. Within the study spaces, the relationship between bookshelves, glazing and vertical circulation creates an open yet visually controlled learning environment.
Biophilic Spatial Experience
Learning Within the Landscape
Nature is treated as an active component of the architecture rather than a background element. Transparent façades, planted areas, outdoor seating and elevated terraces extend the library beyond its enclosed spaces. The rooftop study area further strengthens this connection by providing a semi-open environment for reading, gathering and experiencing the surrounding landscape.
Architectural Identity

A New Library Typology

Rather than adopting the conventional image of a library as a closed and static building, the project introduces a more fluid and experiential interpretation. Organic geometry, contrasting vertical and horizontal masses, warm timber interiors and continuous visual connections create a distinctive architectural identity that combines concentration, social interaction and connection with nature within a single composition.
Service Type: Full Architectural Design · Project credits: Portfolio Project · Designed By: MasiR Studio · Year: 2022· Software: Rhino Ceros + Lumion

© 2017-2026 MasiR Studio. All rights reserved. Unauthorized reproduction, distribution, modification, or use of this project, in whole or in part, is prohibited without prior written permission.
Full Architectural Design Service

Full Architectural Design from Concept to Final Presentation

Need a project designed from scratch? We develop the complete architectural process, including concept design, planning, 3D modeling, visualization, and presentation-ready boards.

What’s Included

Concept Development
3D Modeling & Rendering
Boards, Diagrams & Final Delivery

Need Help Before Ordering?

If you are not sure which package is suitable for your project, contact Masir Architectural Studio before placing your order. We can review your project type, required deliverables, deadline, and design expectations to recommend the best option.