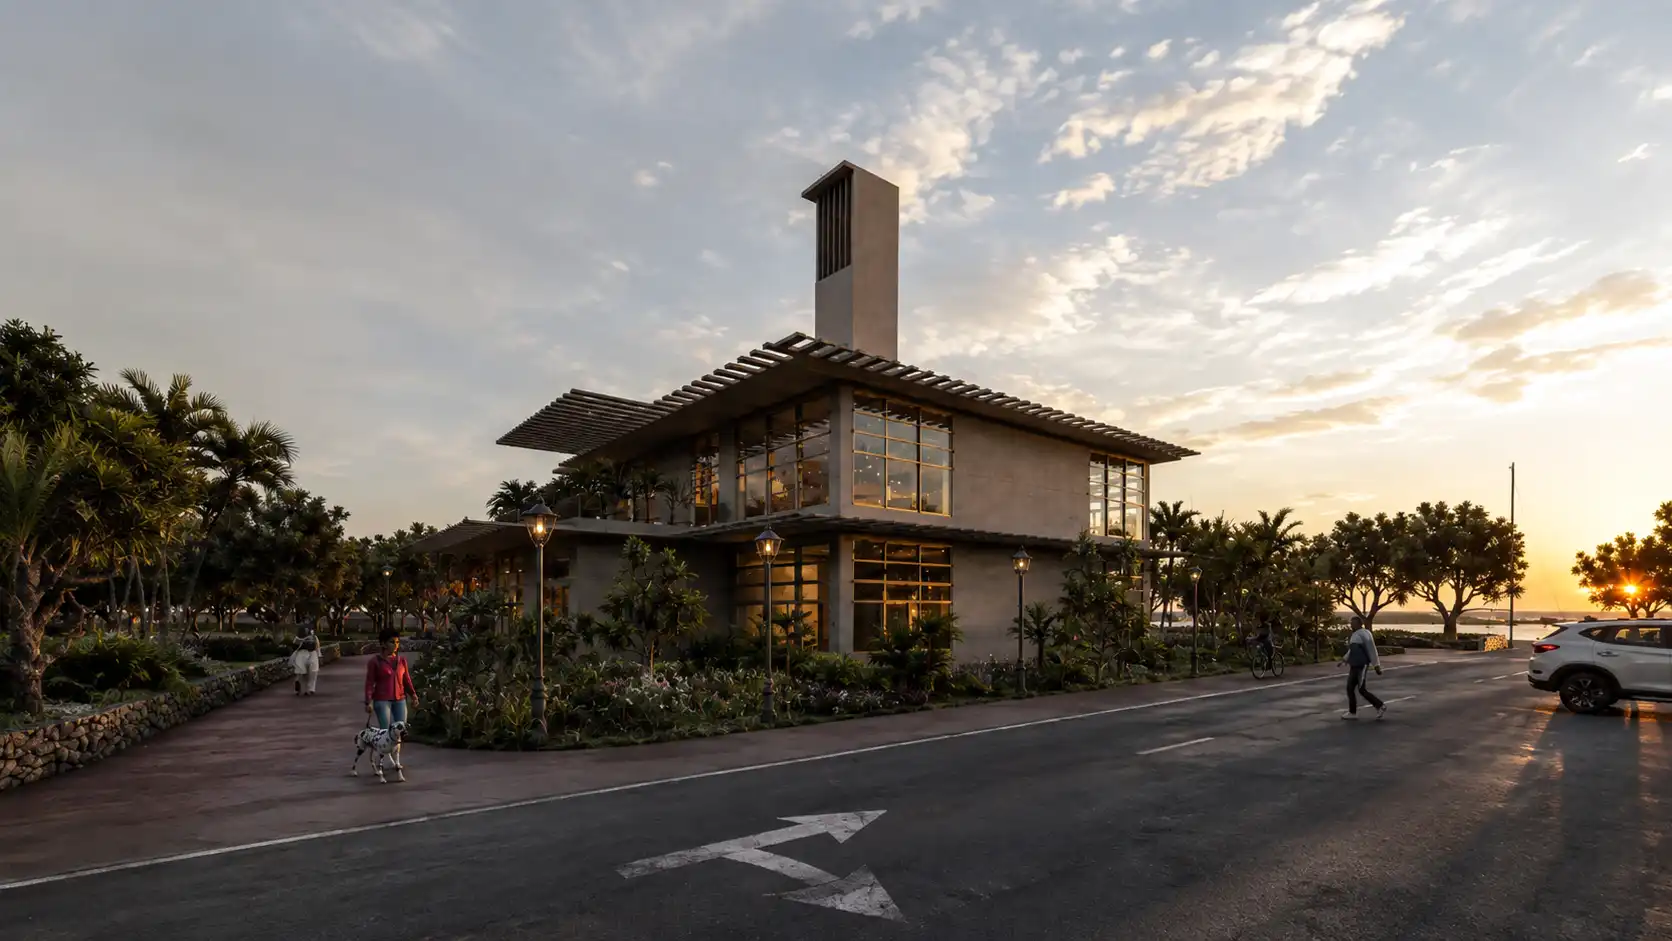
WWF Observation Cabin

A Sustainable Wildlife Observation Architecture Blending With Nature

An ecological observation cabin designed for the WWF landscape in Orbetello, Italy, combining bamboo construction, organic forms, and sustainable design strategies to create a sensitive connection between visitors and nature.

Location

Orbetello, Italy

Project Type

Visitors Cabin

Status

Competition Project

Studio​

MasiR Studio

Location

Orbetello, Italy

Project Type

Visitors Cabin

Status

Competition Project

Studio

MasiR Studio

Concept
Architecture That Disappears Into Nature

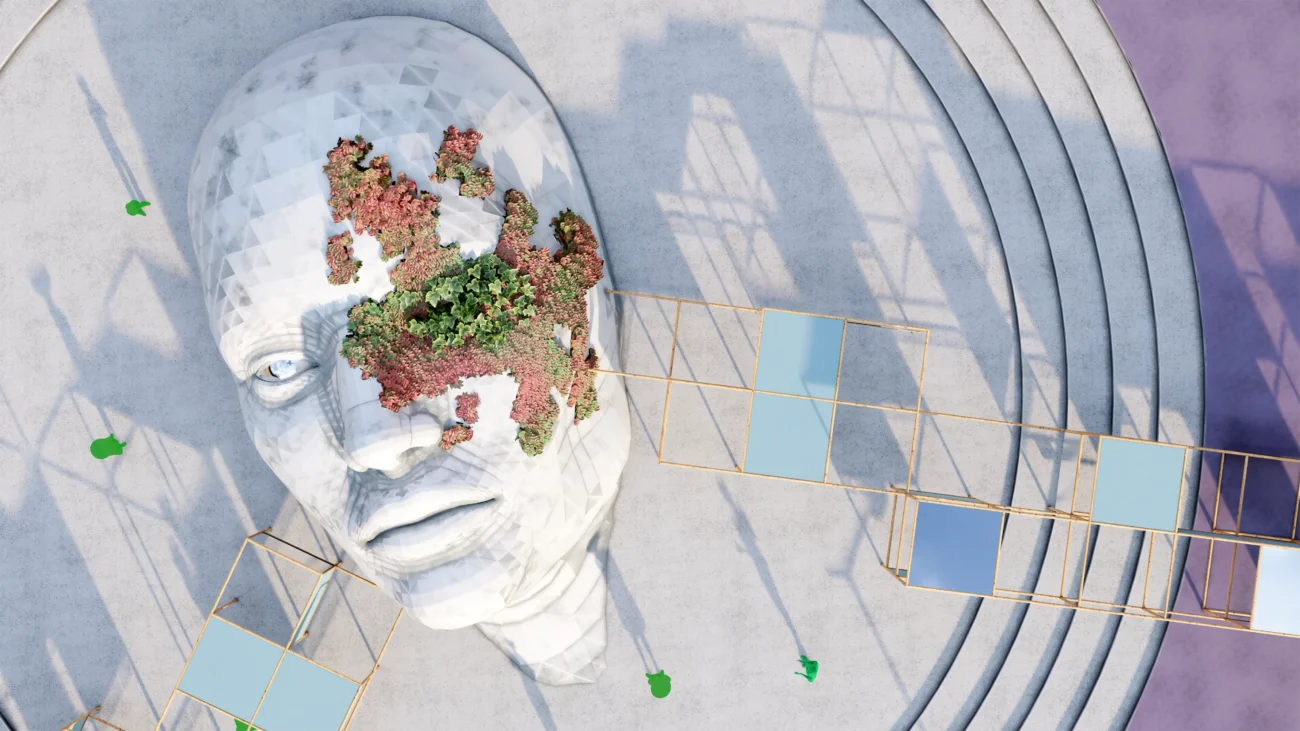
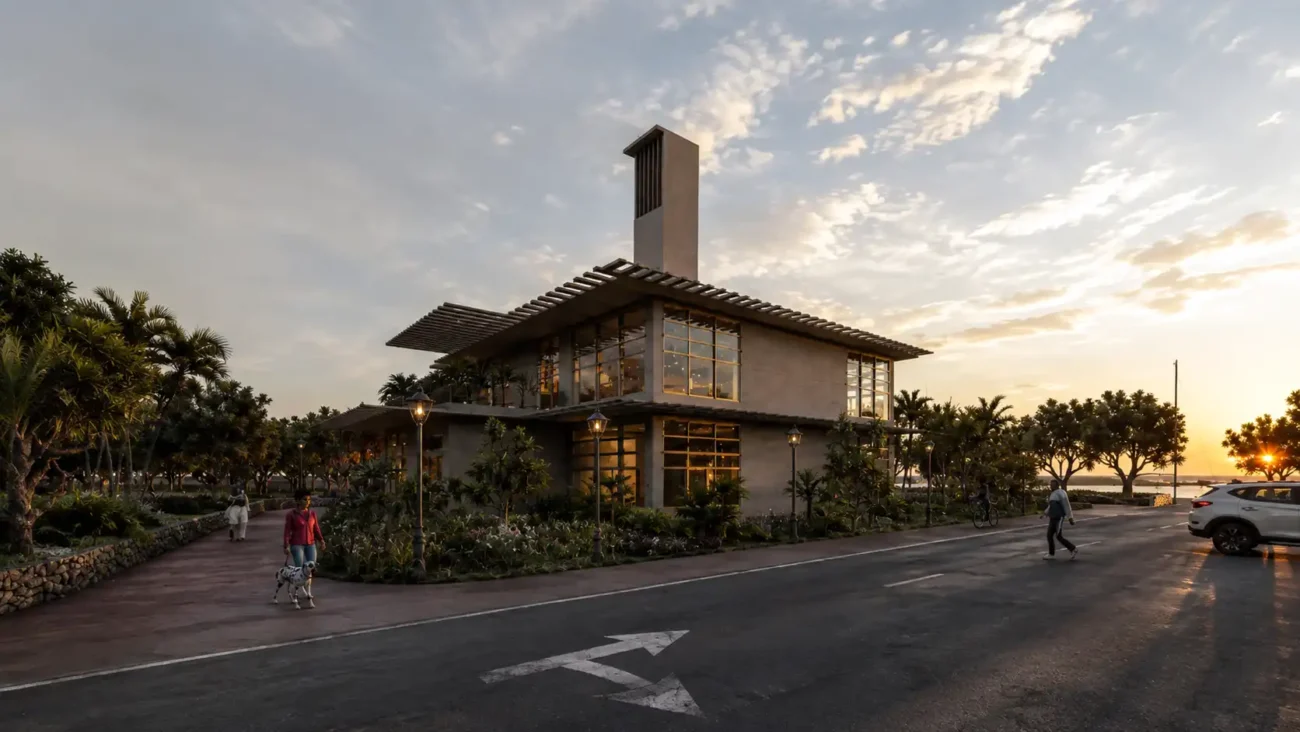
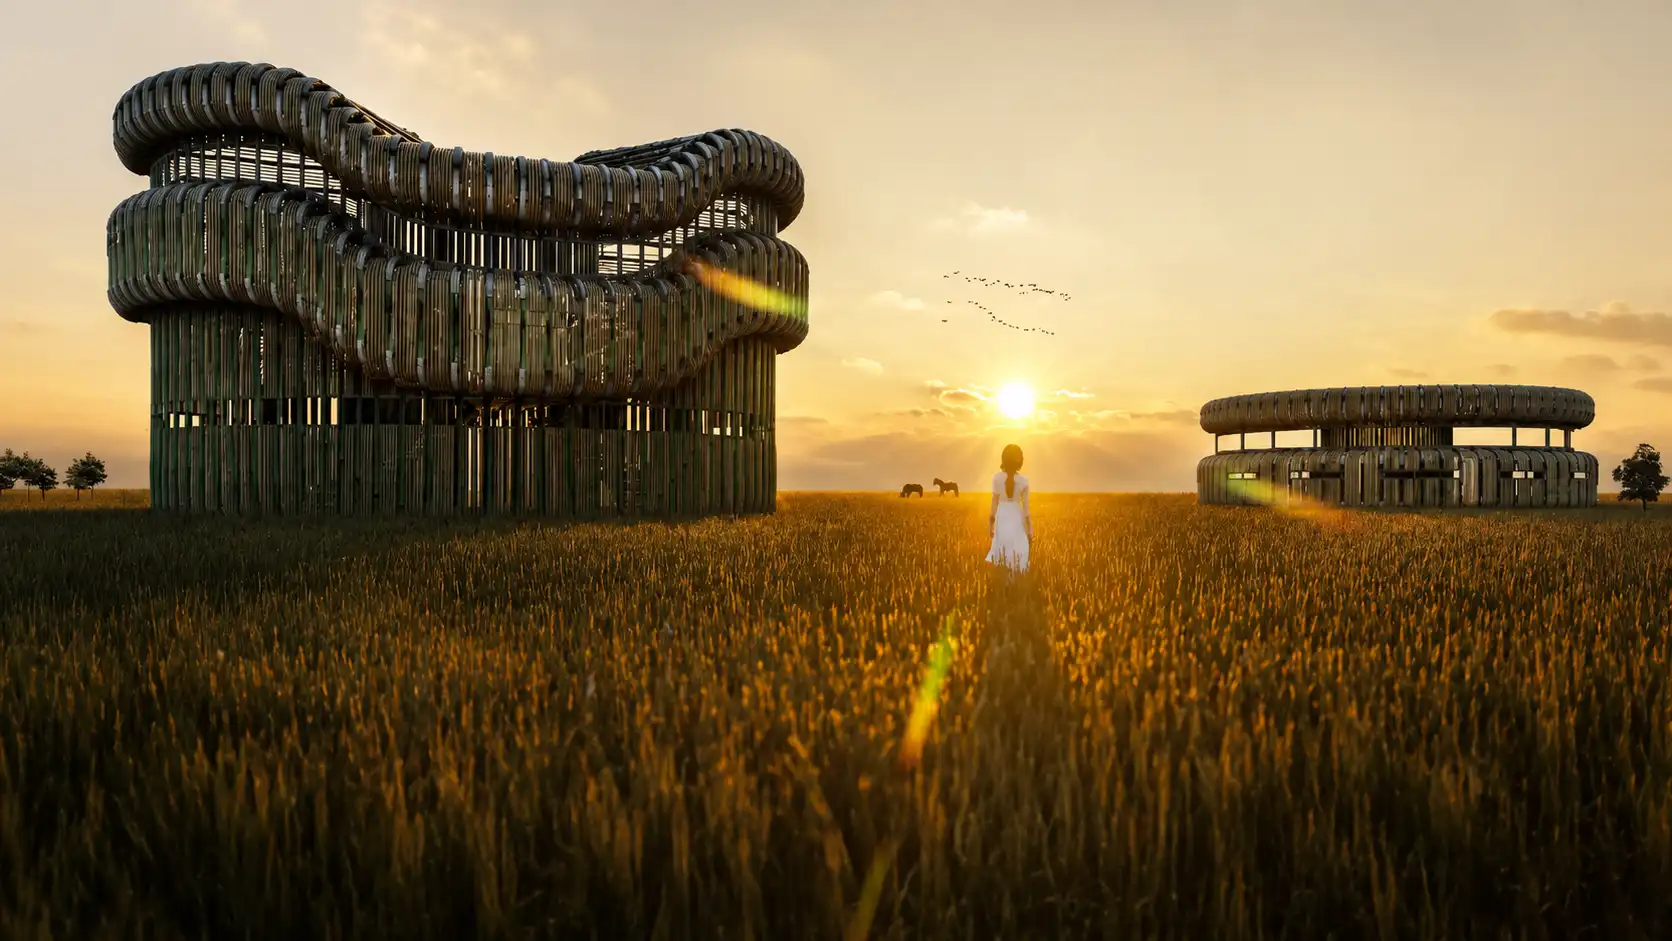
The WWF Observation Cabin project was designed for the YAC (Young Architects Competition) in Orbetello, Italy, with the aim of creating a sensitive architectural intervention within one of WWF’s protected natural areas. The core design concept focuses on invisibility, allowing architecture to merge with the landscape rather than dominate it. Through organic forms, natural materials, and minimal environmental impact, the project creates a space where visitors can observe nature in silence and reconnect with the surrounding ecosystem.

Integration

Ecological Design

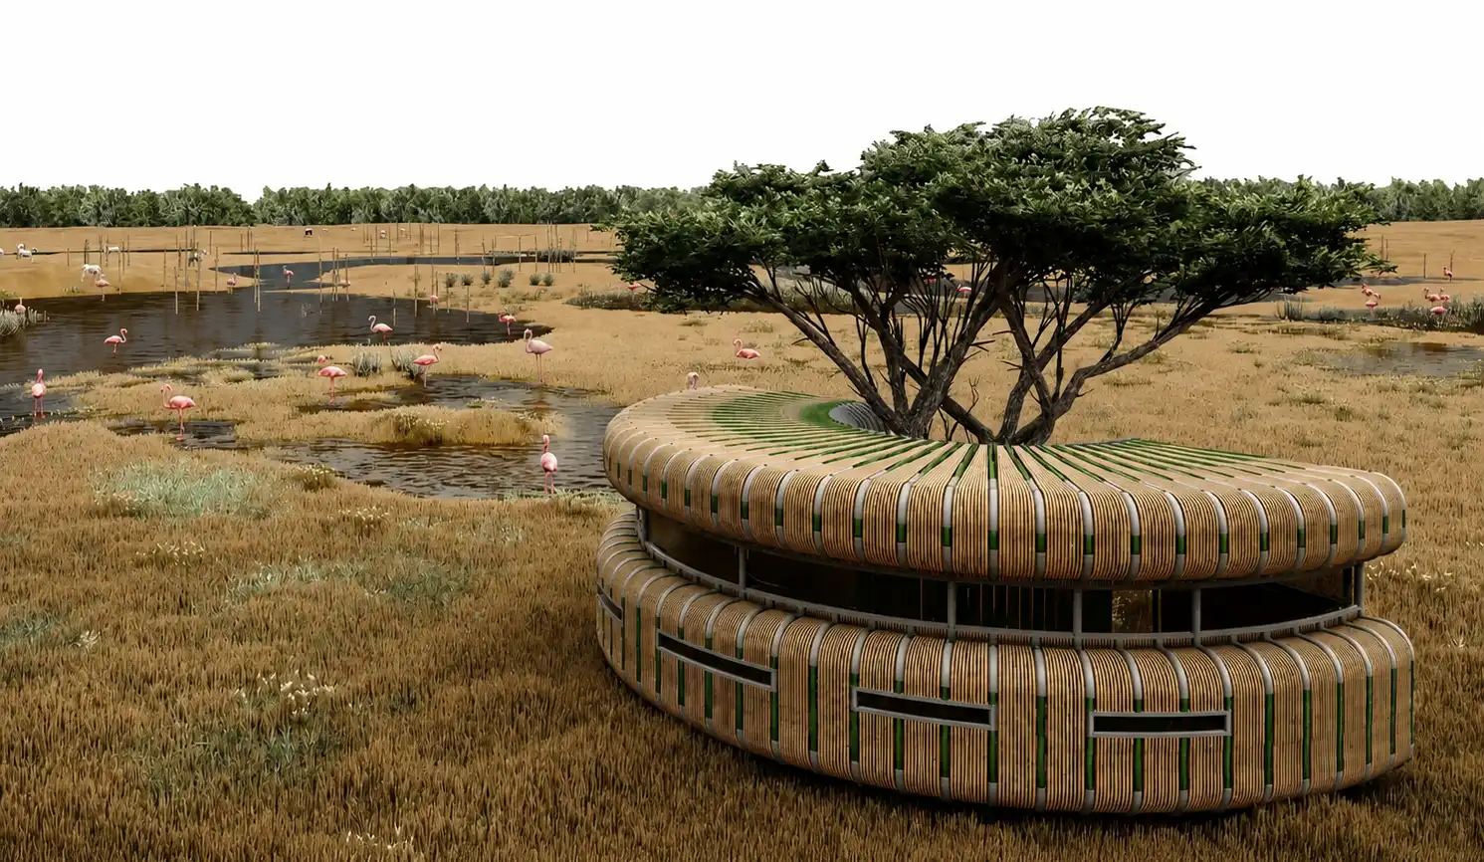
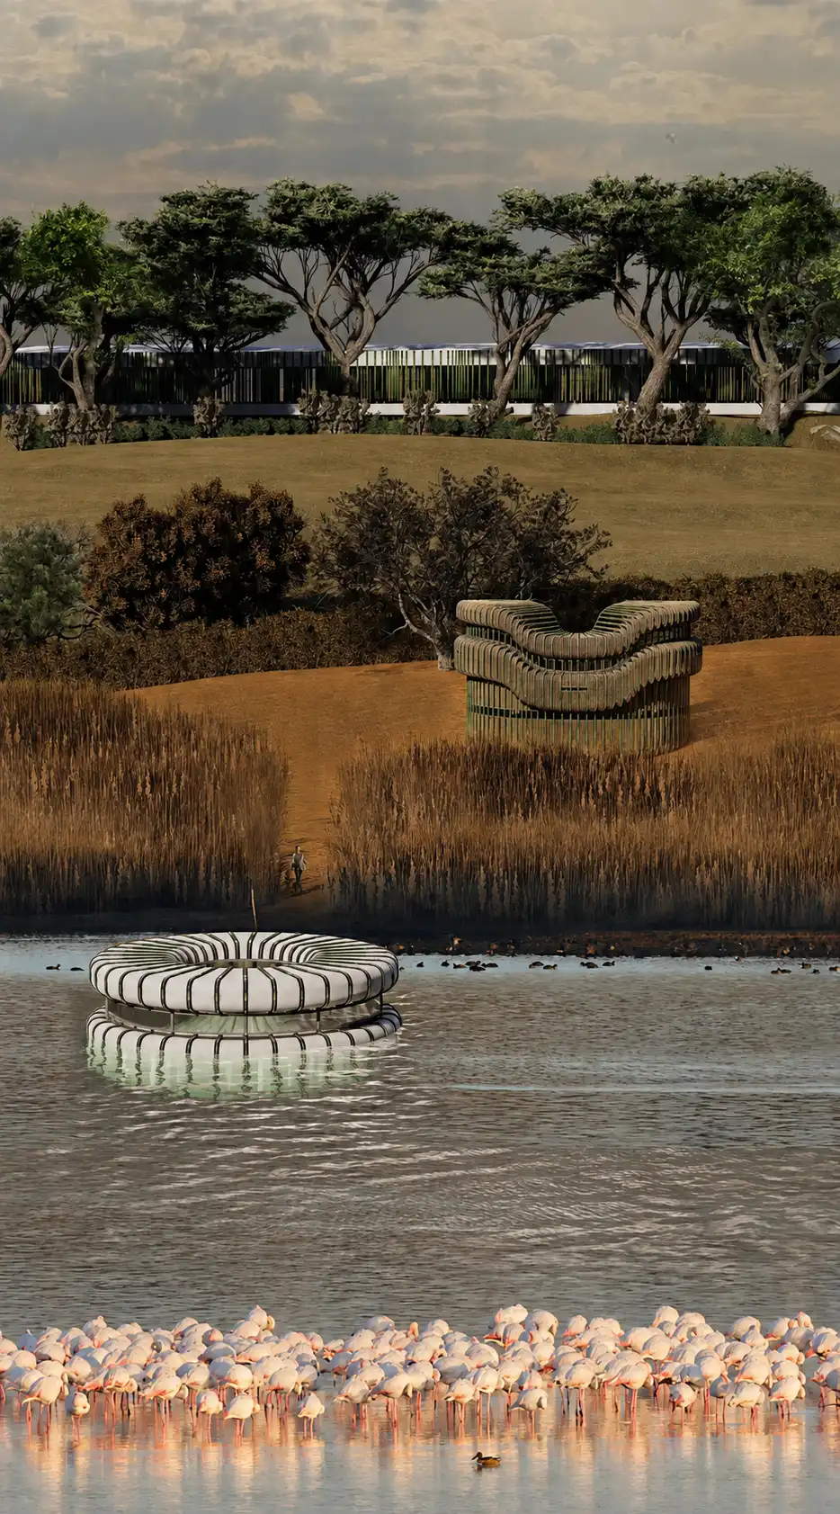
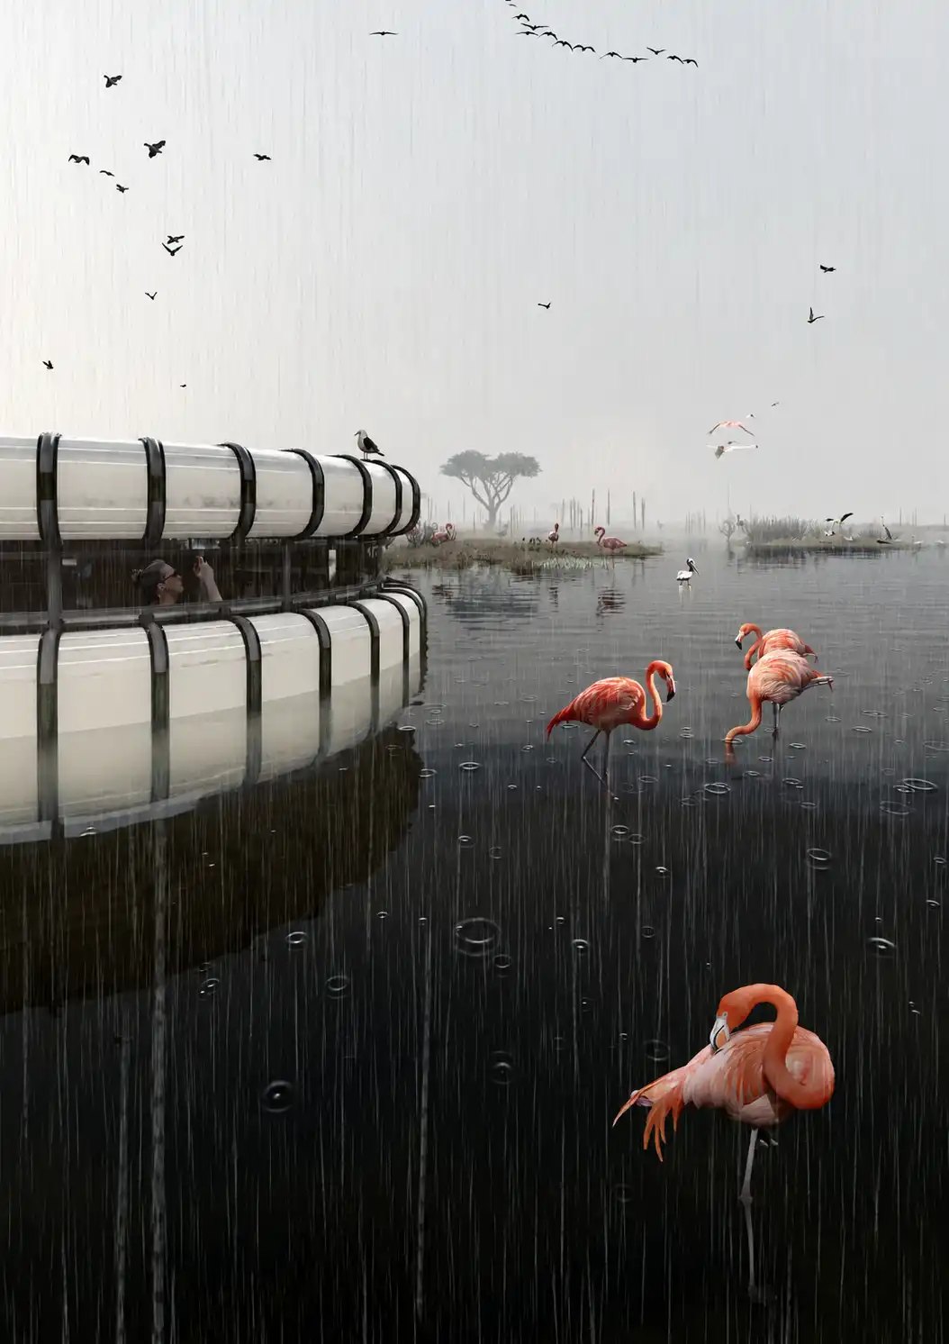
The project explores the relationship between architecture and fragile wetland environments by creating observation spaces that respect existing ecological conditions. The curved forms follow the natural language of the landscape, while the use of bamboo and earthy textures allows the cabins to visually blend with vegetation, water, and wildlife habitats. The design transforms the building into a mediator between humans and nature rather than a physical barrier.

Structure
Bamboo-Based Lightweight Construction System
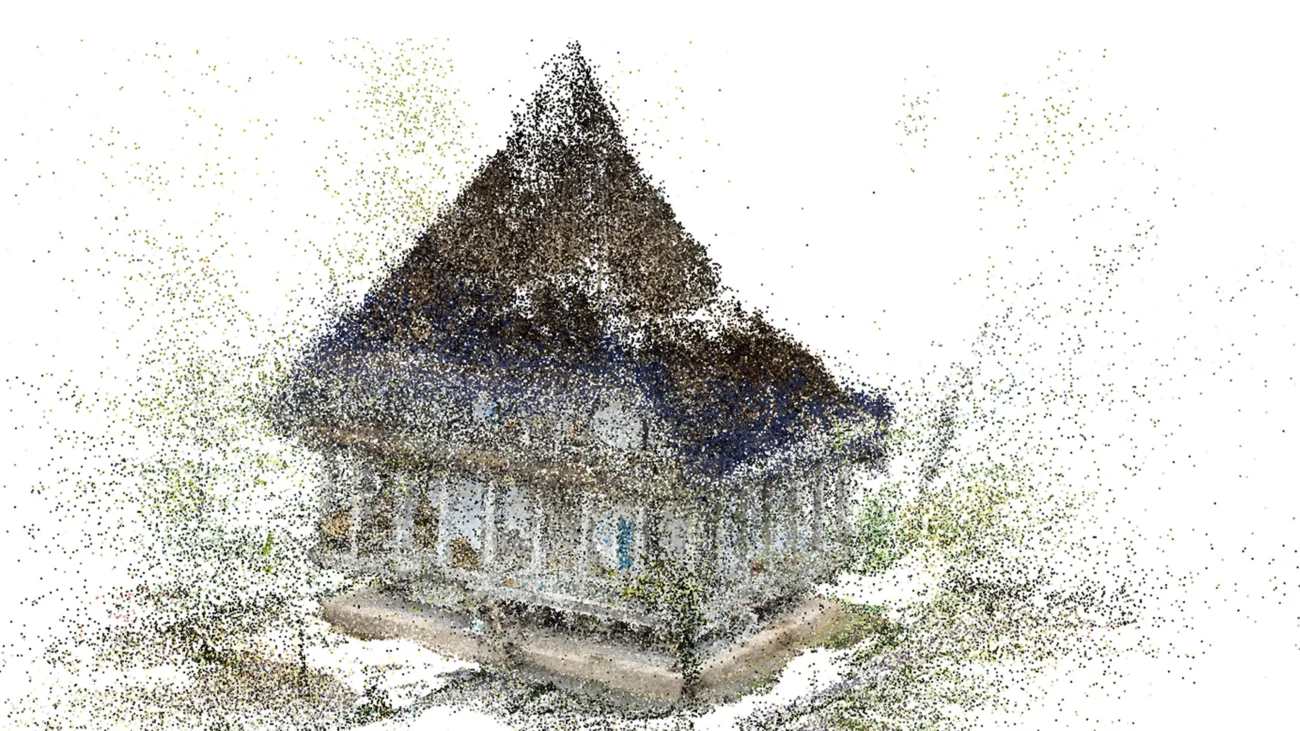
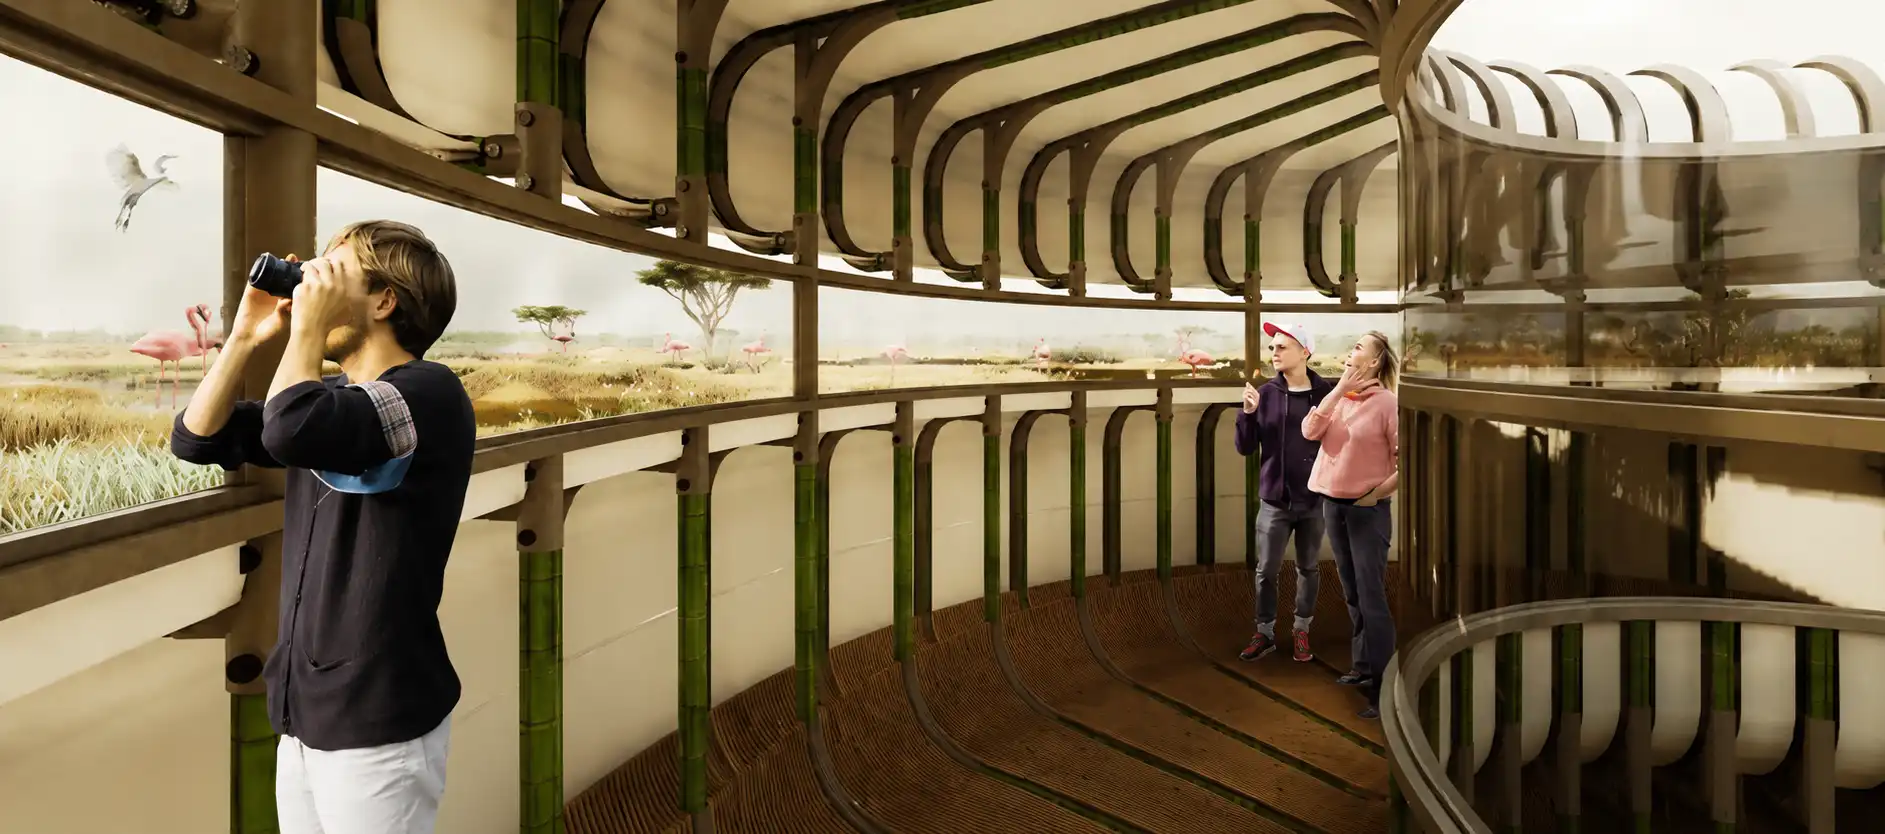
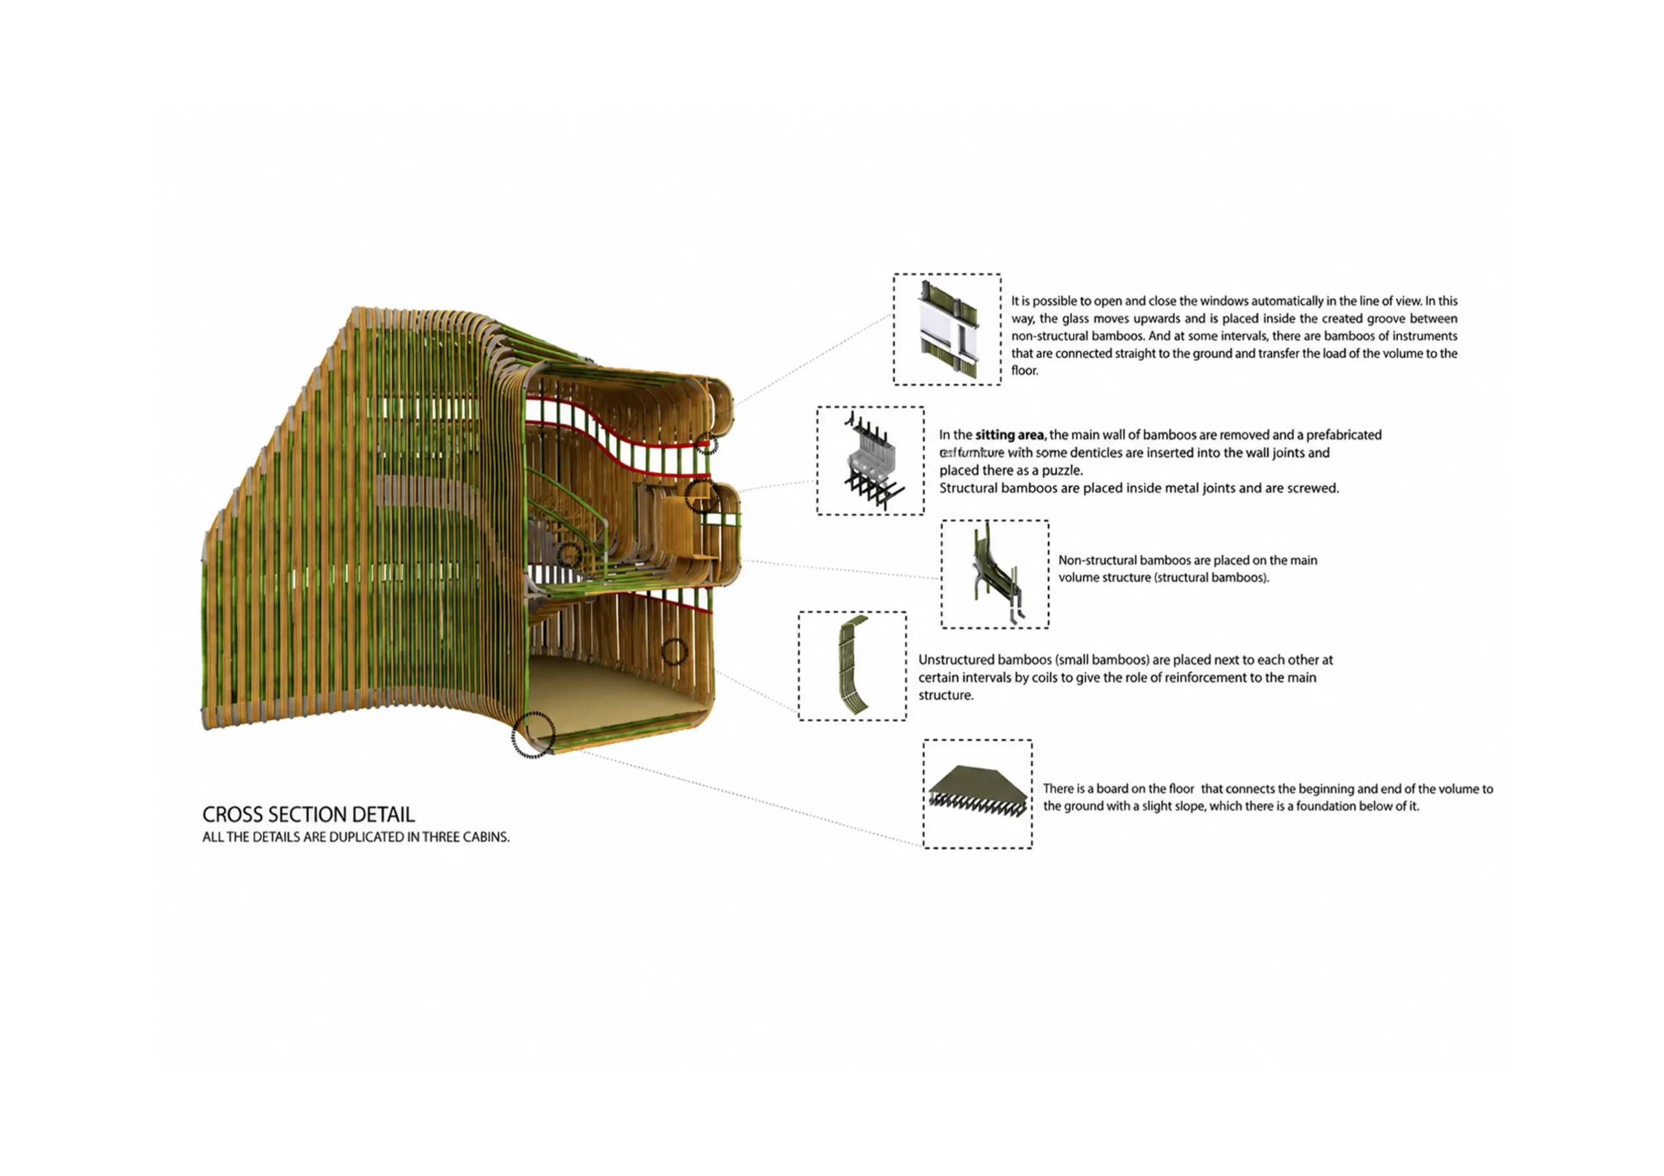
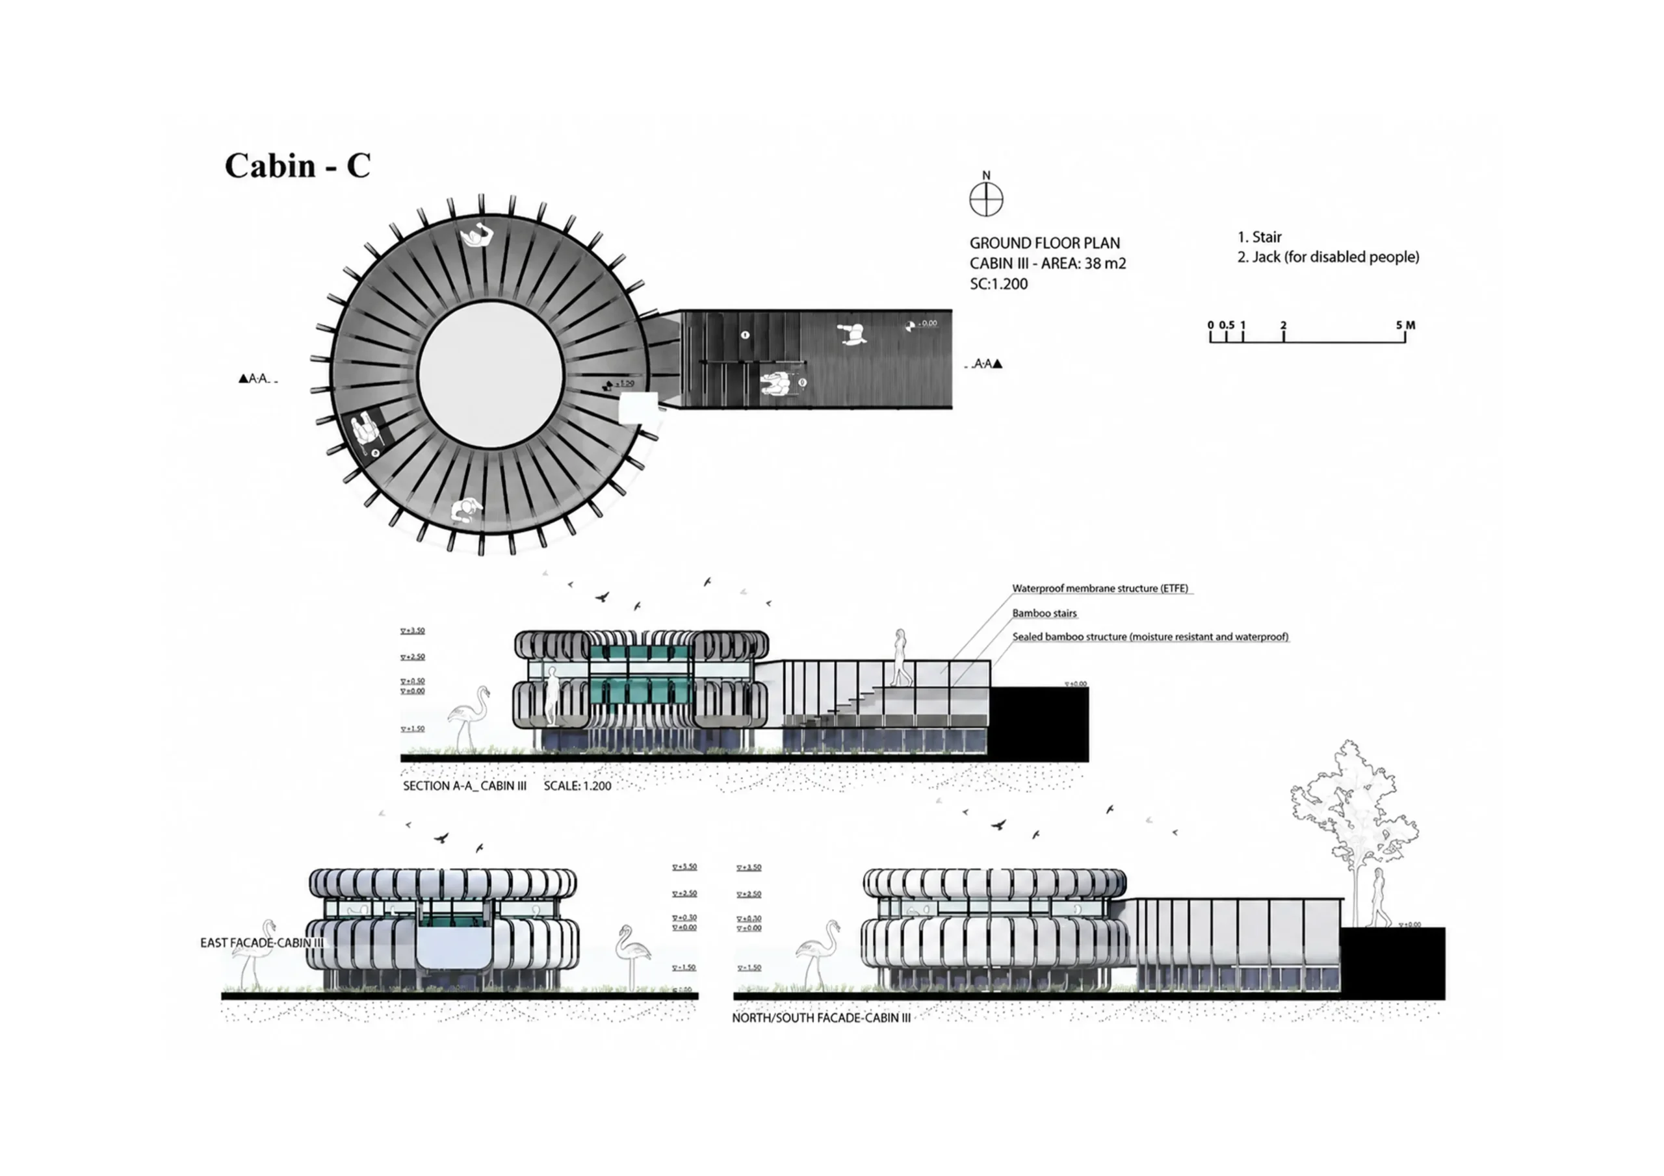
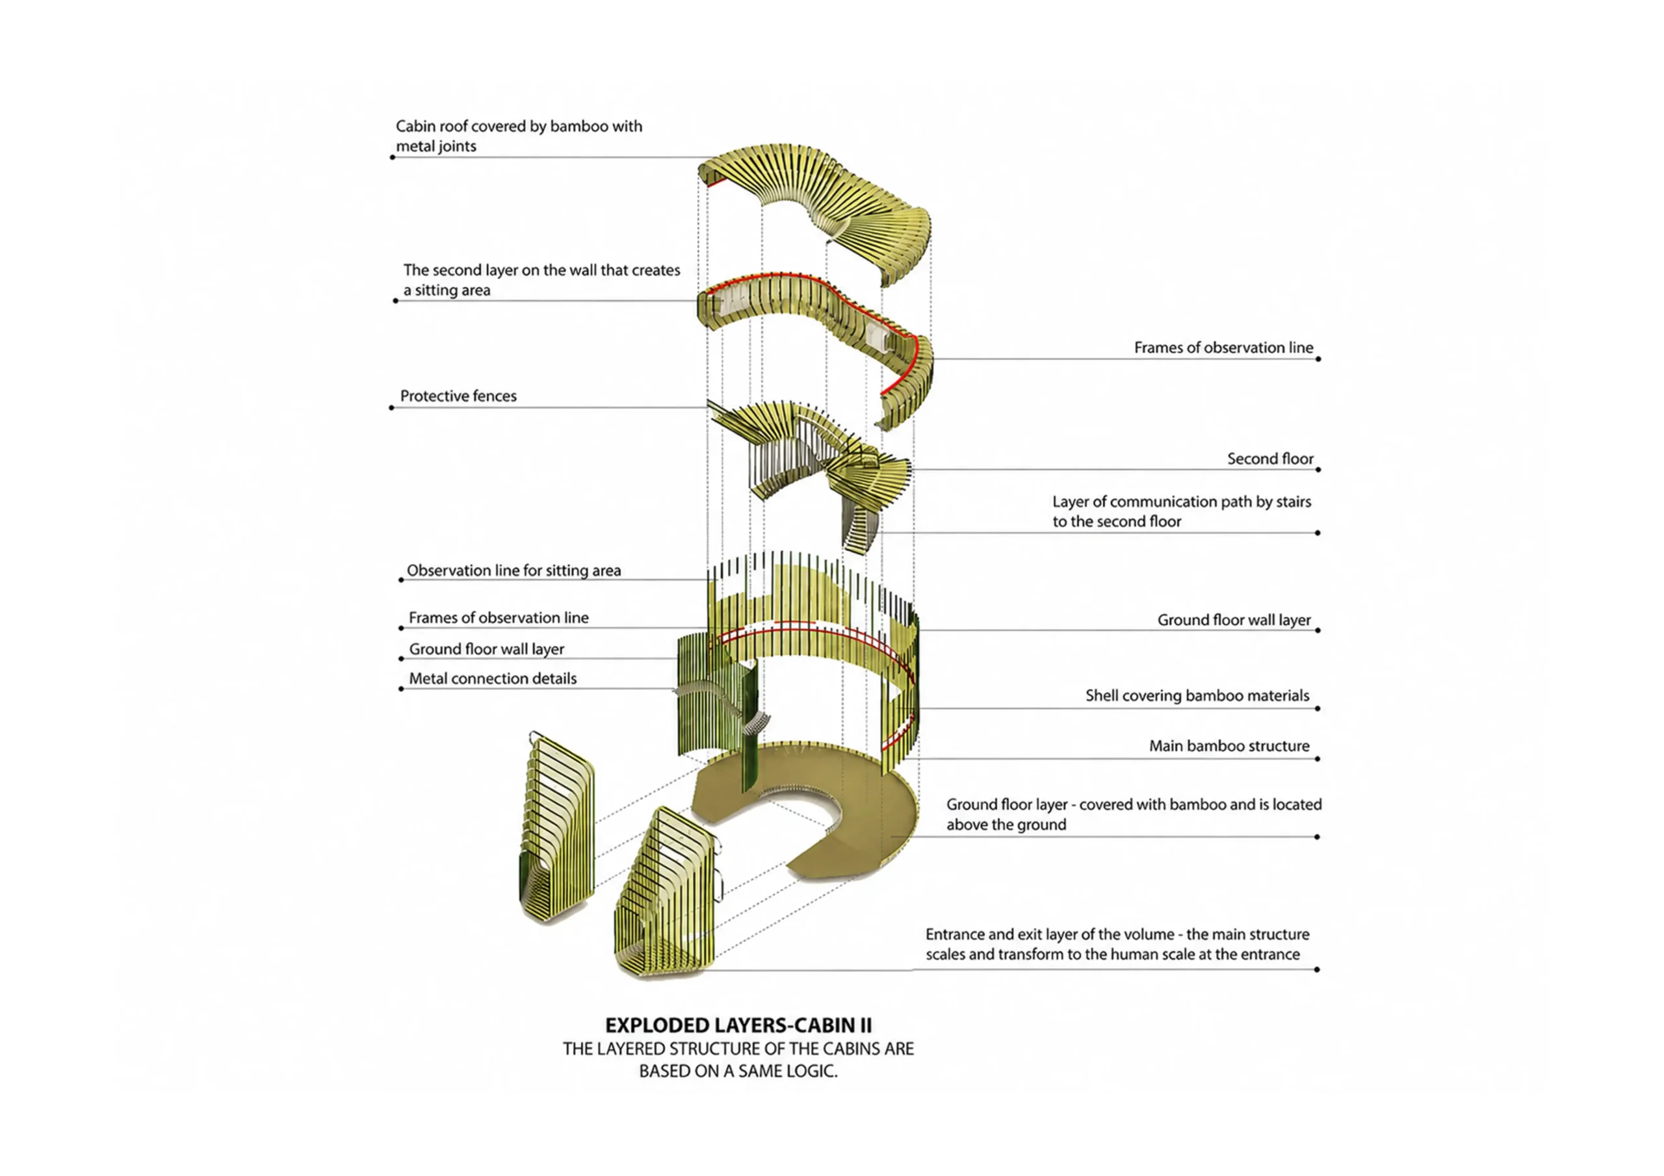
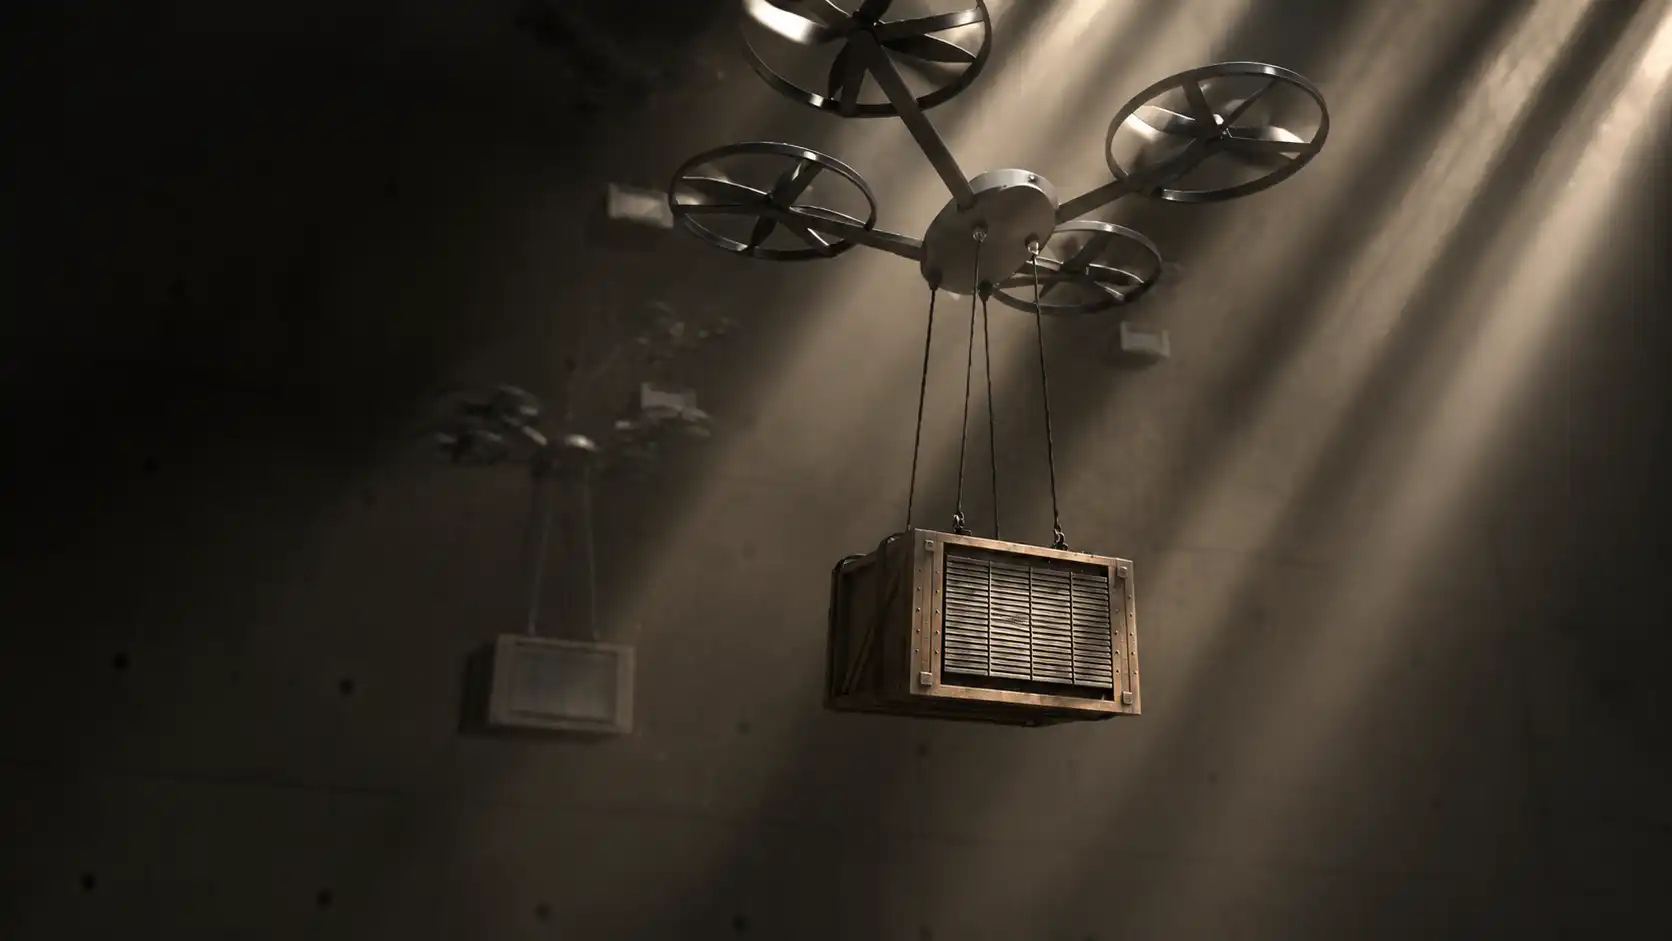
A key feature of the project is the innovative use of bamboo as the primary construction material. The lightweight prefabricated bamboo system reduces environmental impact while allowing flexible assembly and adaptation to different site conditions. Structural bamboo elements combined with metal connections create a durable yet sustainable framework, demonstrating the potential of natural materials in contemporary ecological architecture.
Experience
Minimal Spaces, Maximum Experience
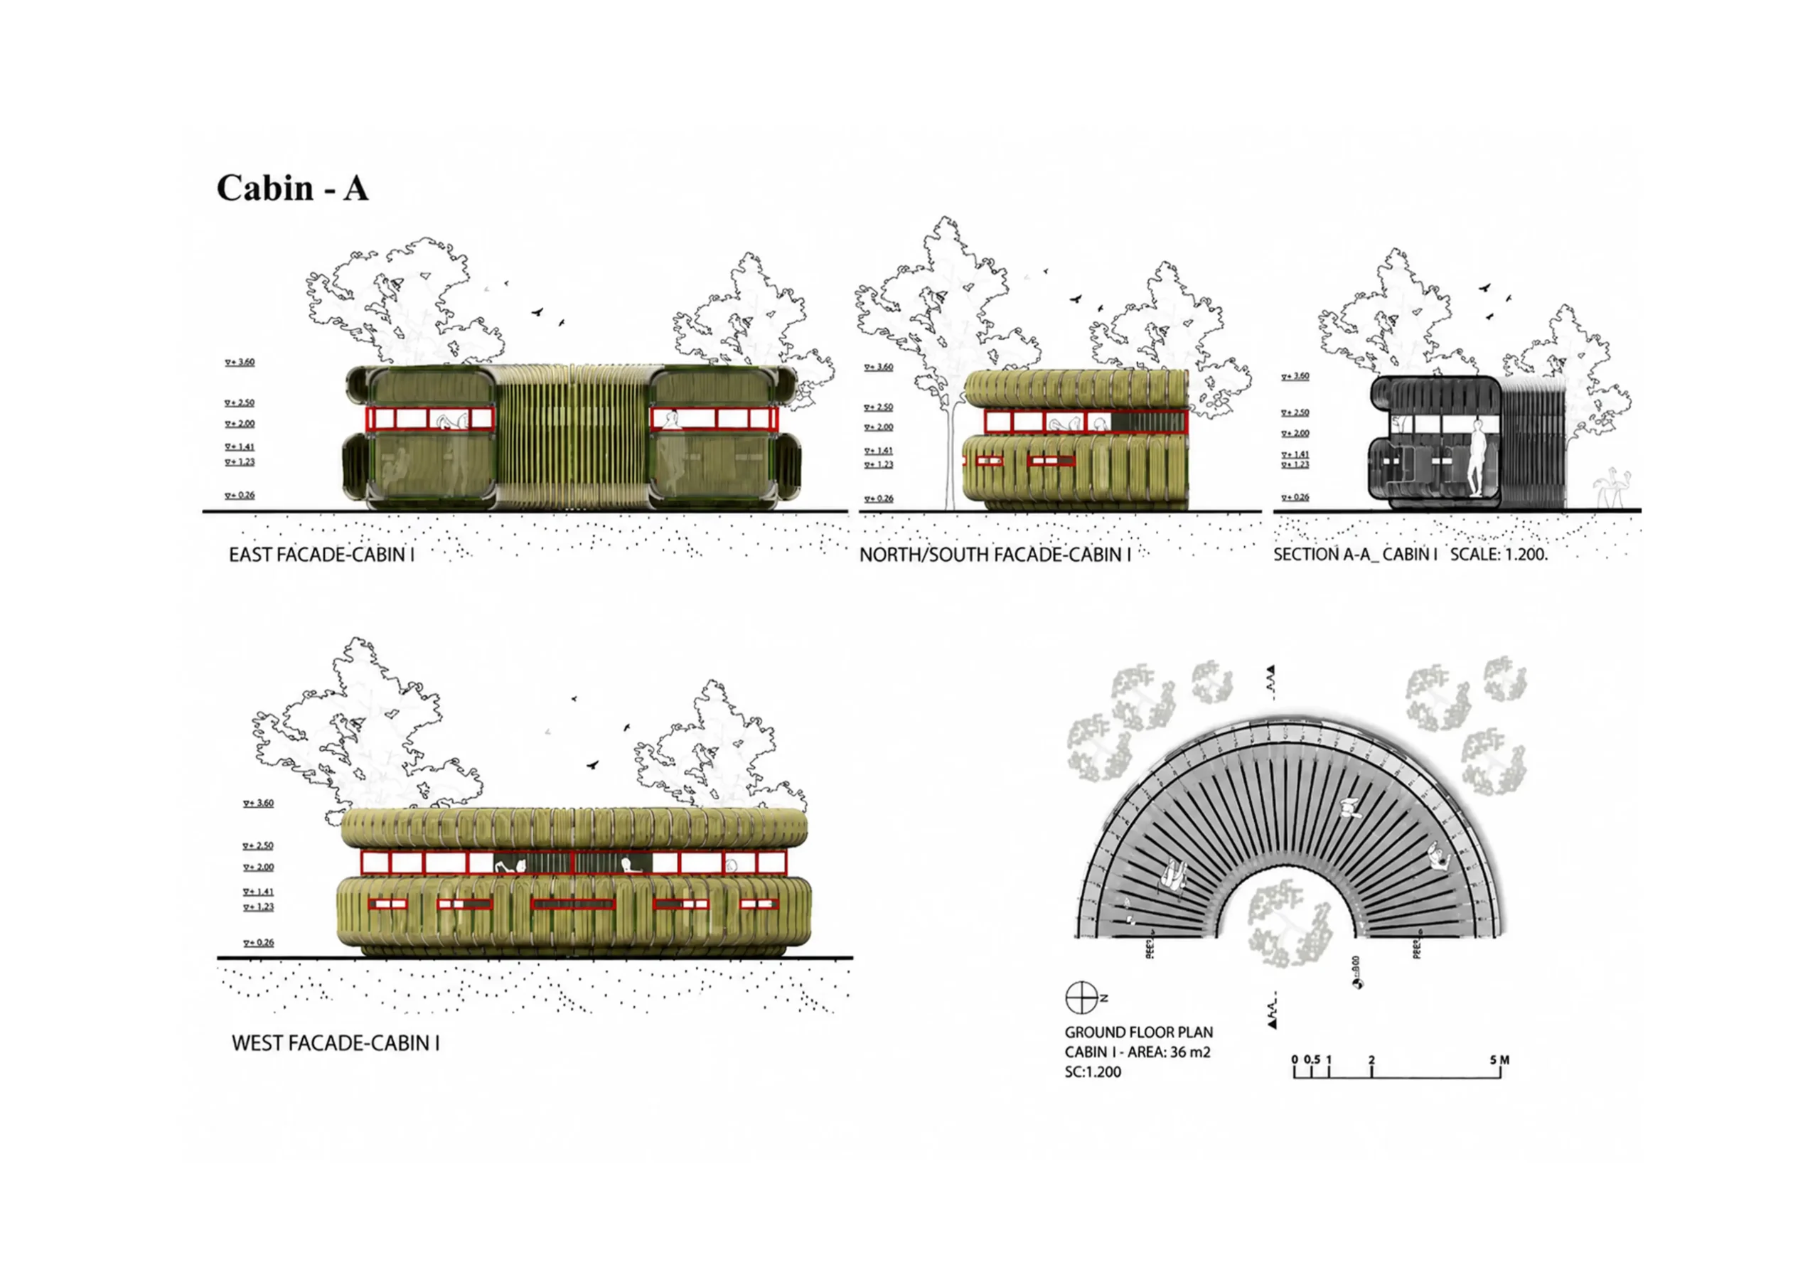
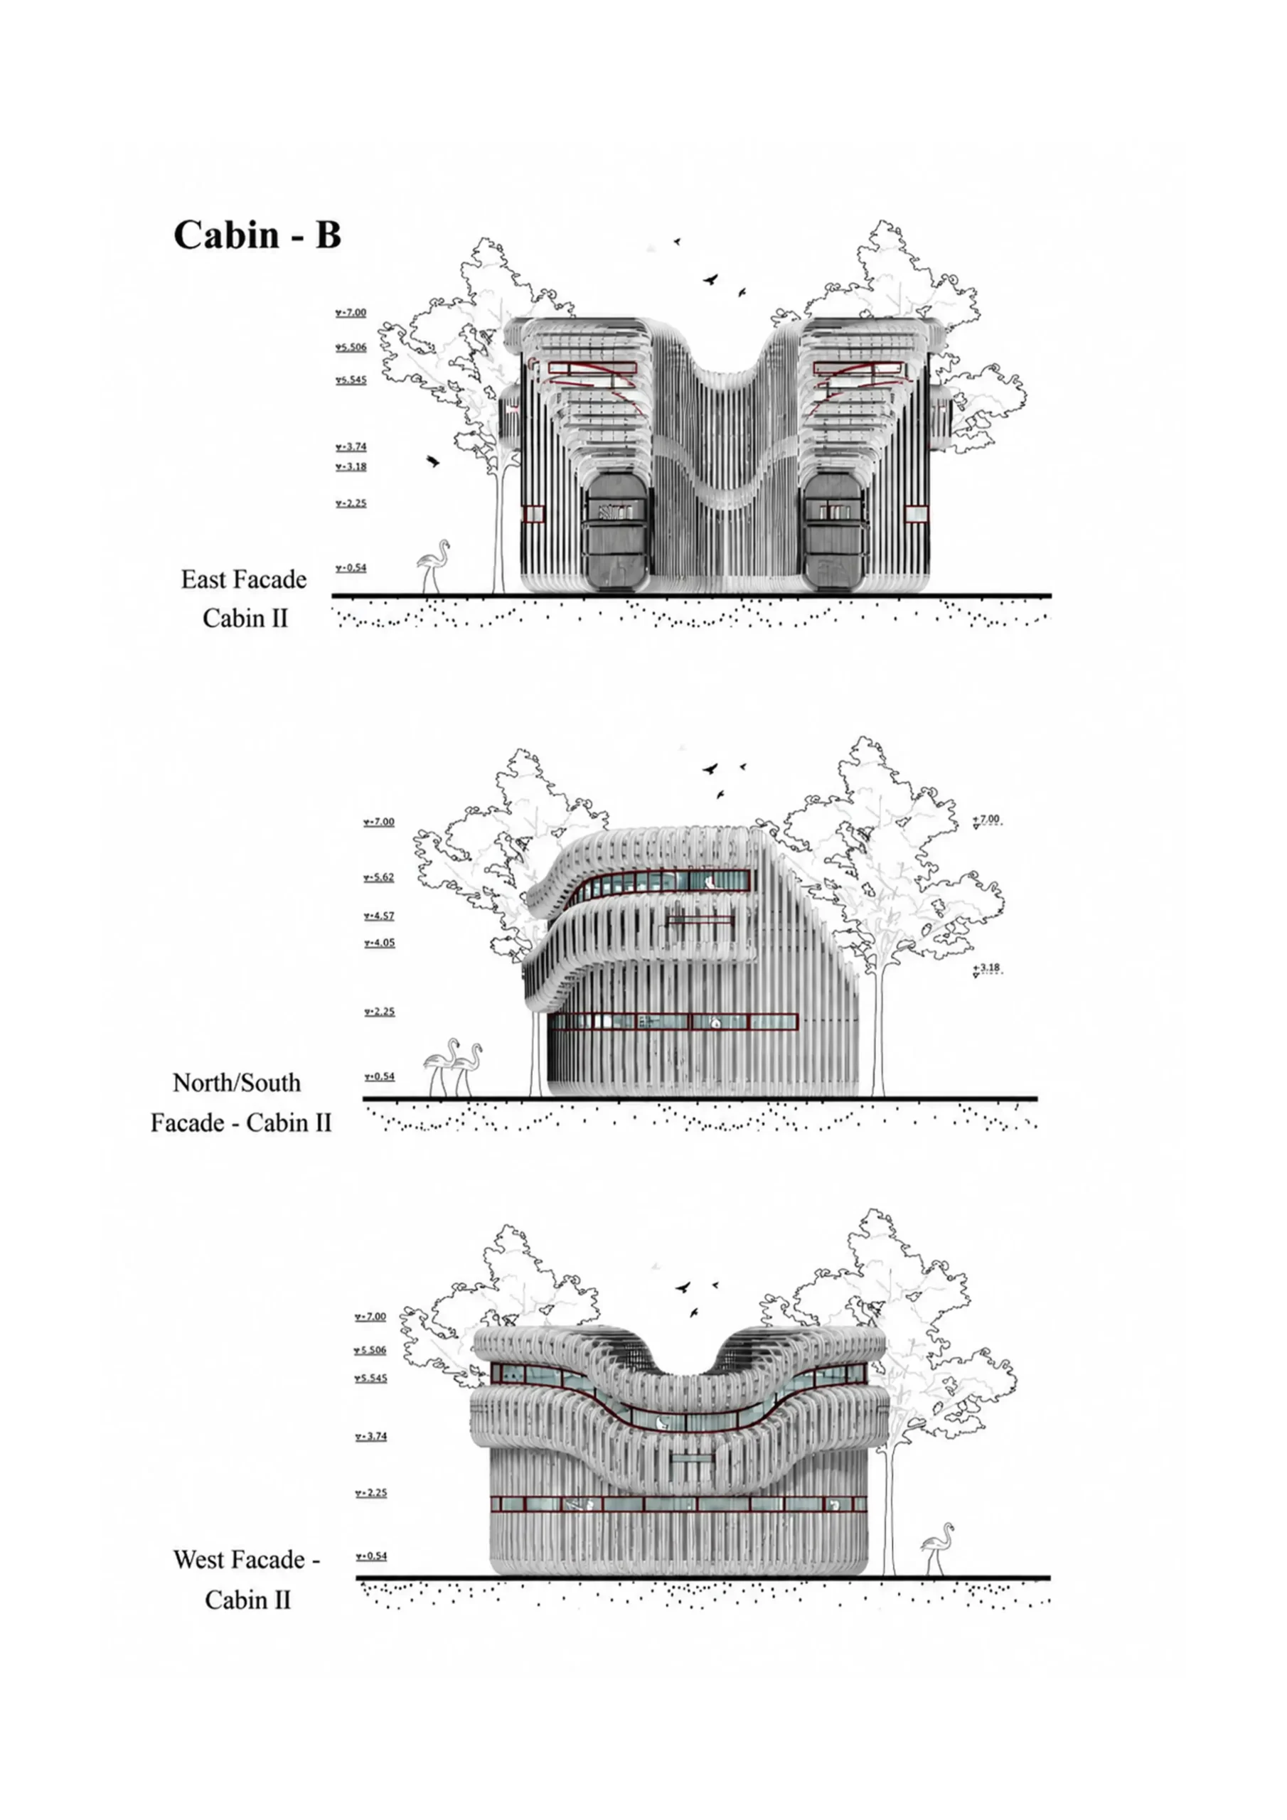
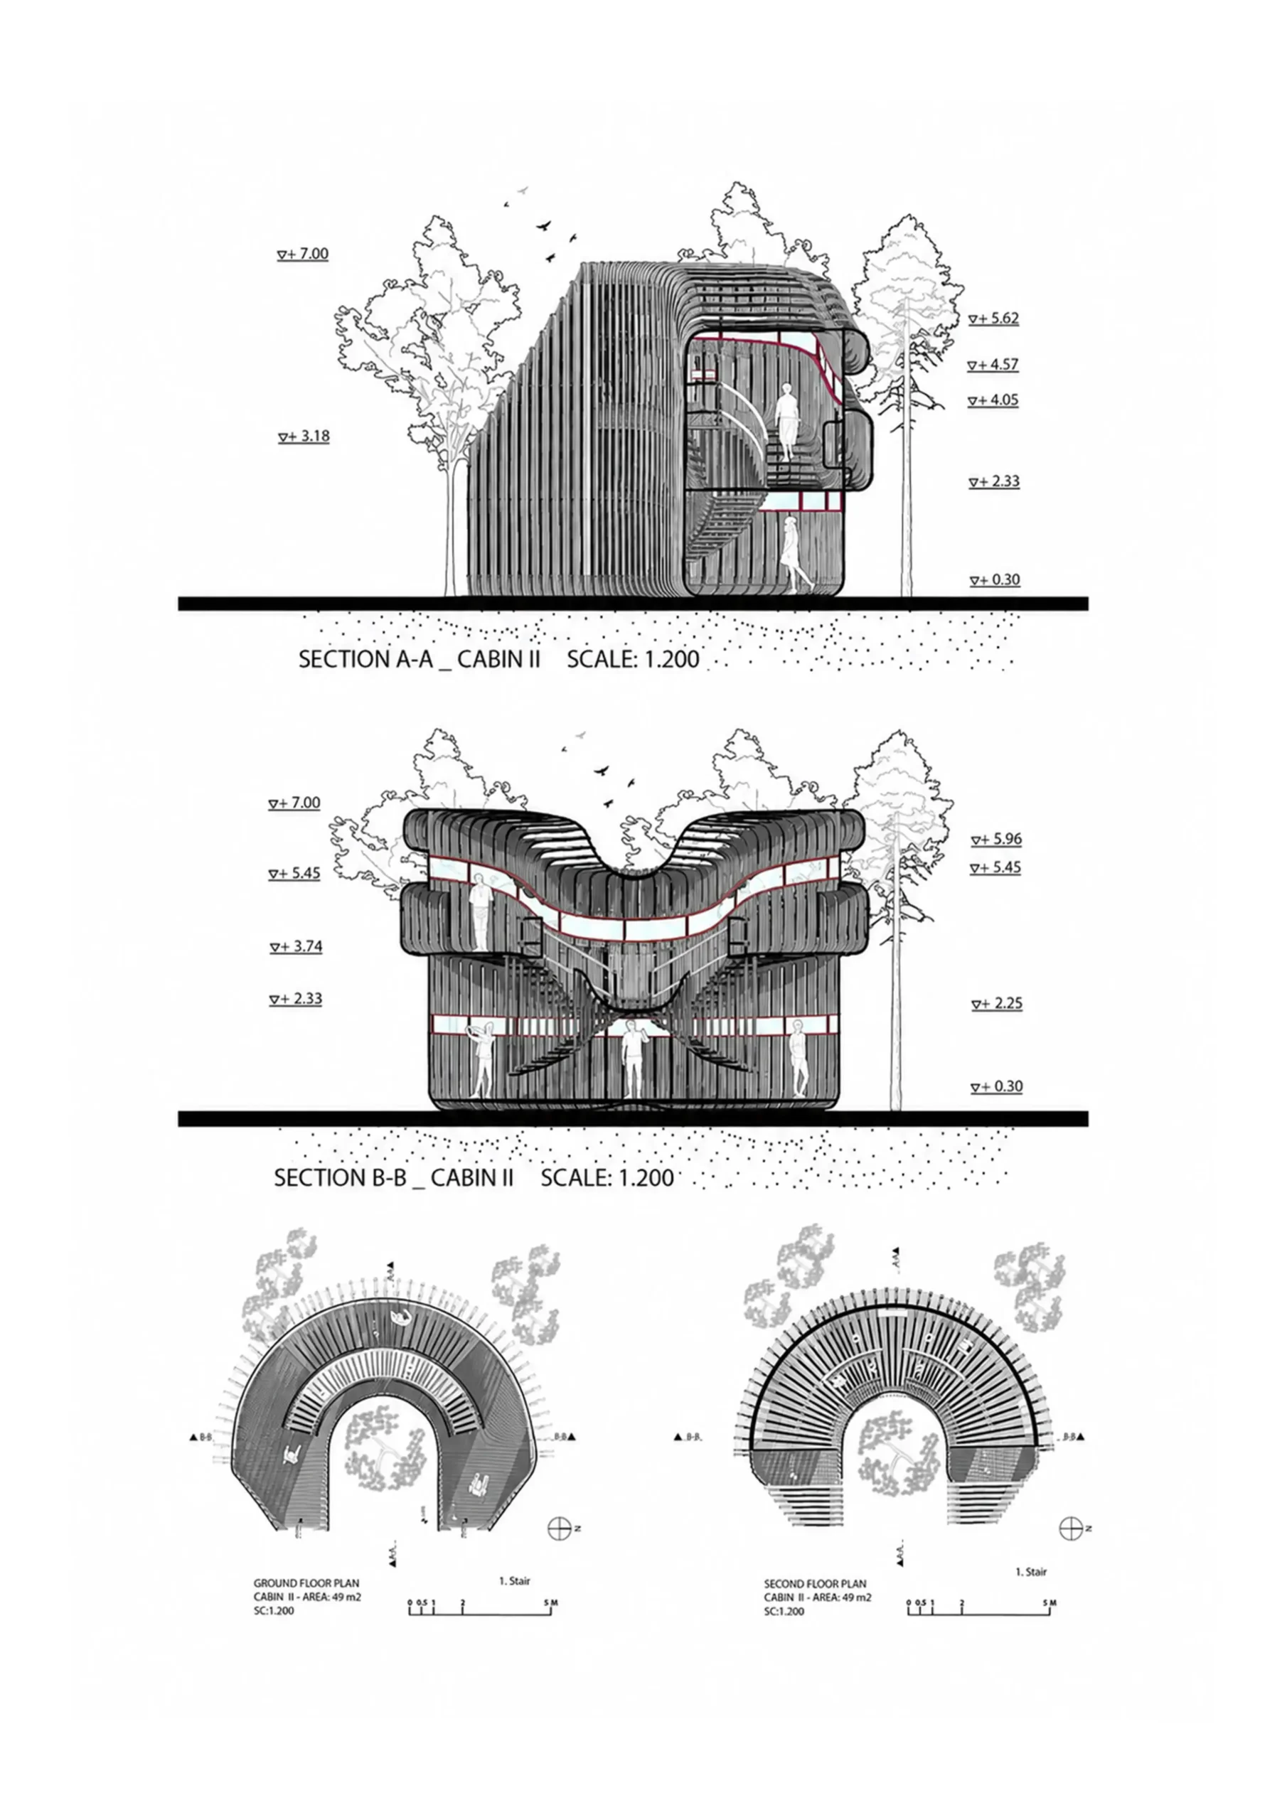
The three observation cabins are designed as immersive environments that provide different relationships with the landscape. Elevated viewing areas, controlled openings, and carefully positioned observation lines allow visitors to experience wildlife without disturbing natural behaviors. Each cabin creates a unique spatial journey, from enclosed moments of reflection to open panoramic views of the surrounding wetlands.
Form

Organic Forms and Spatial Continuity

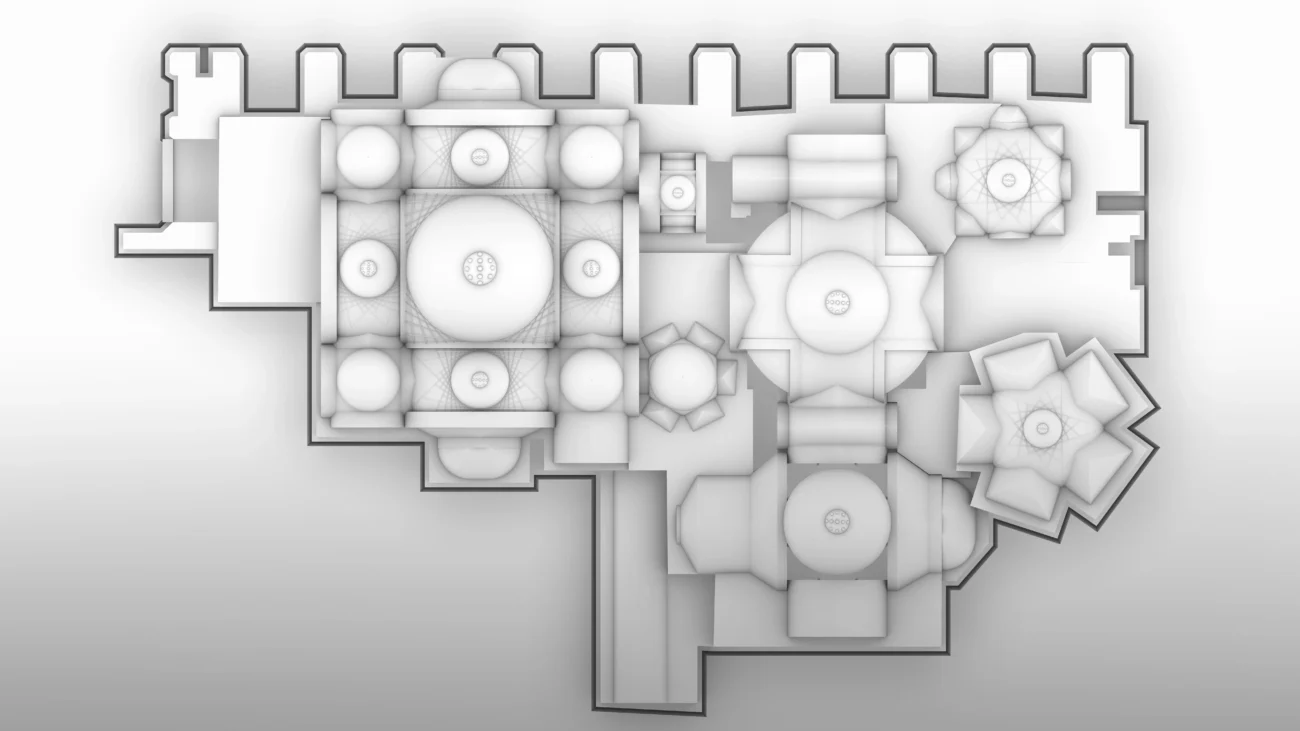
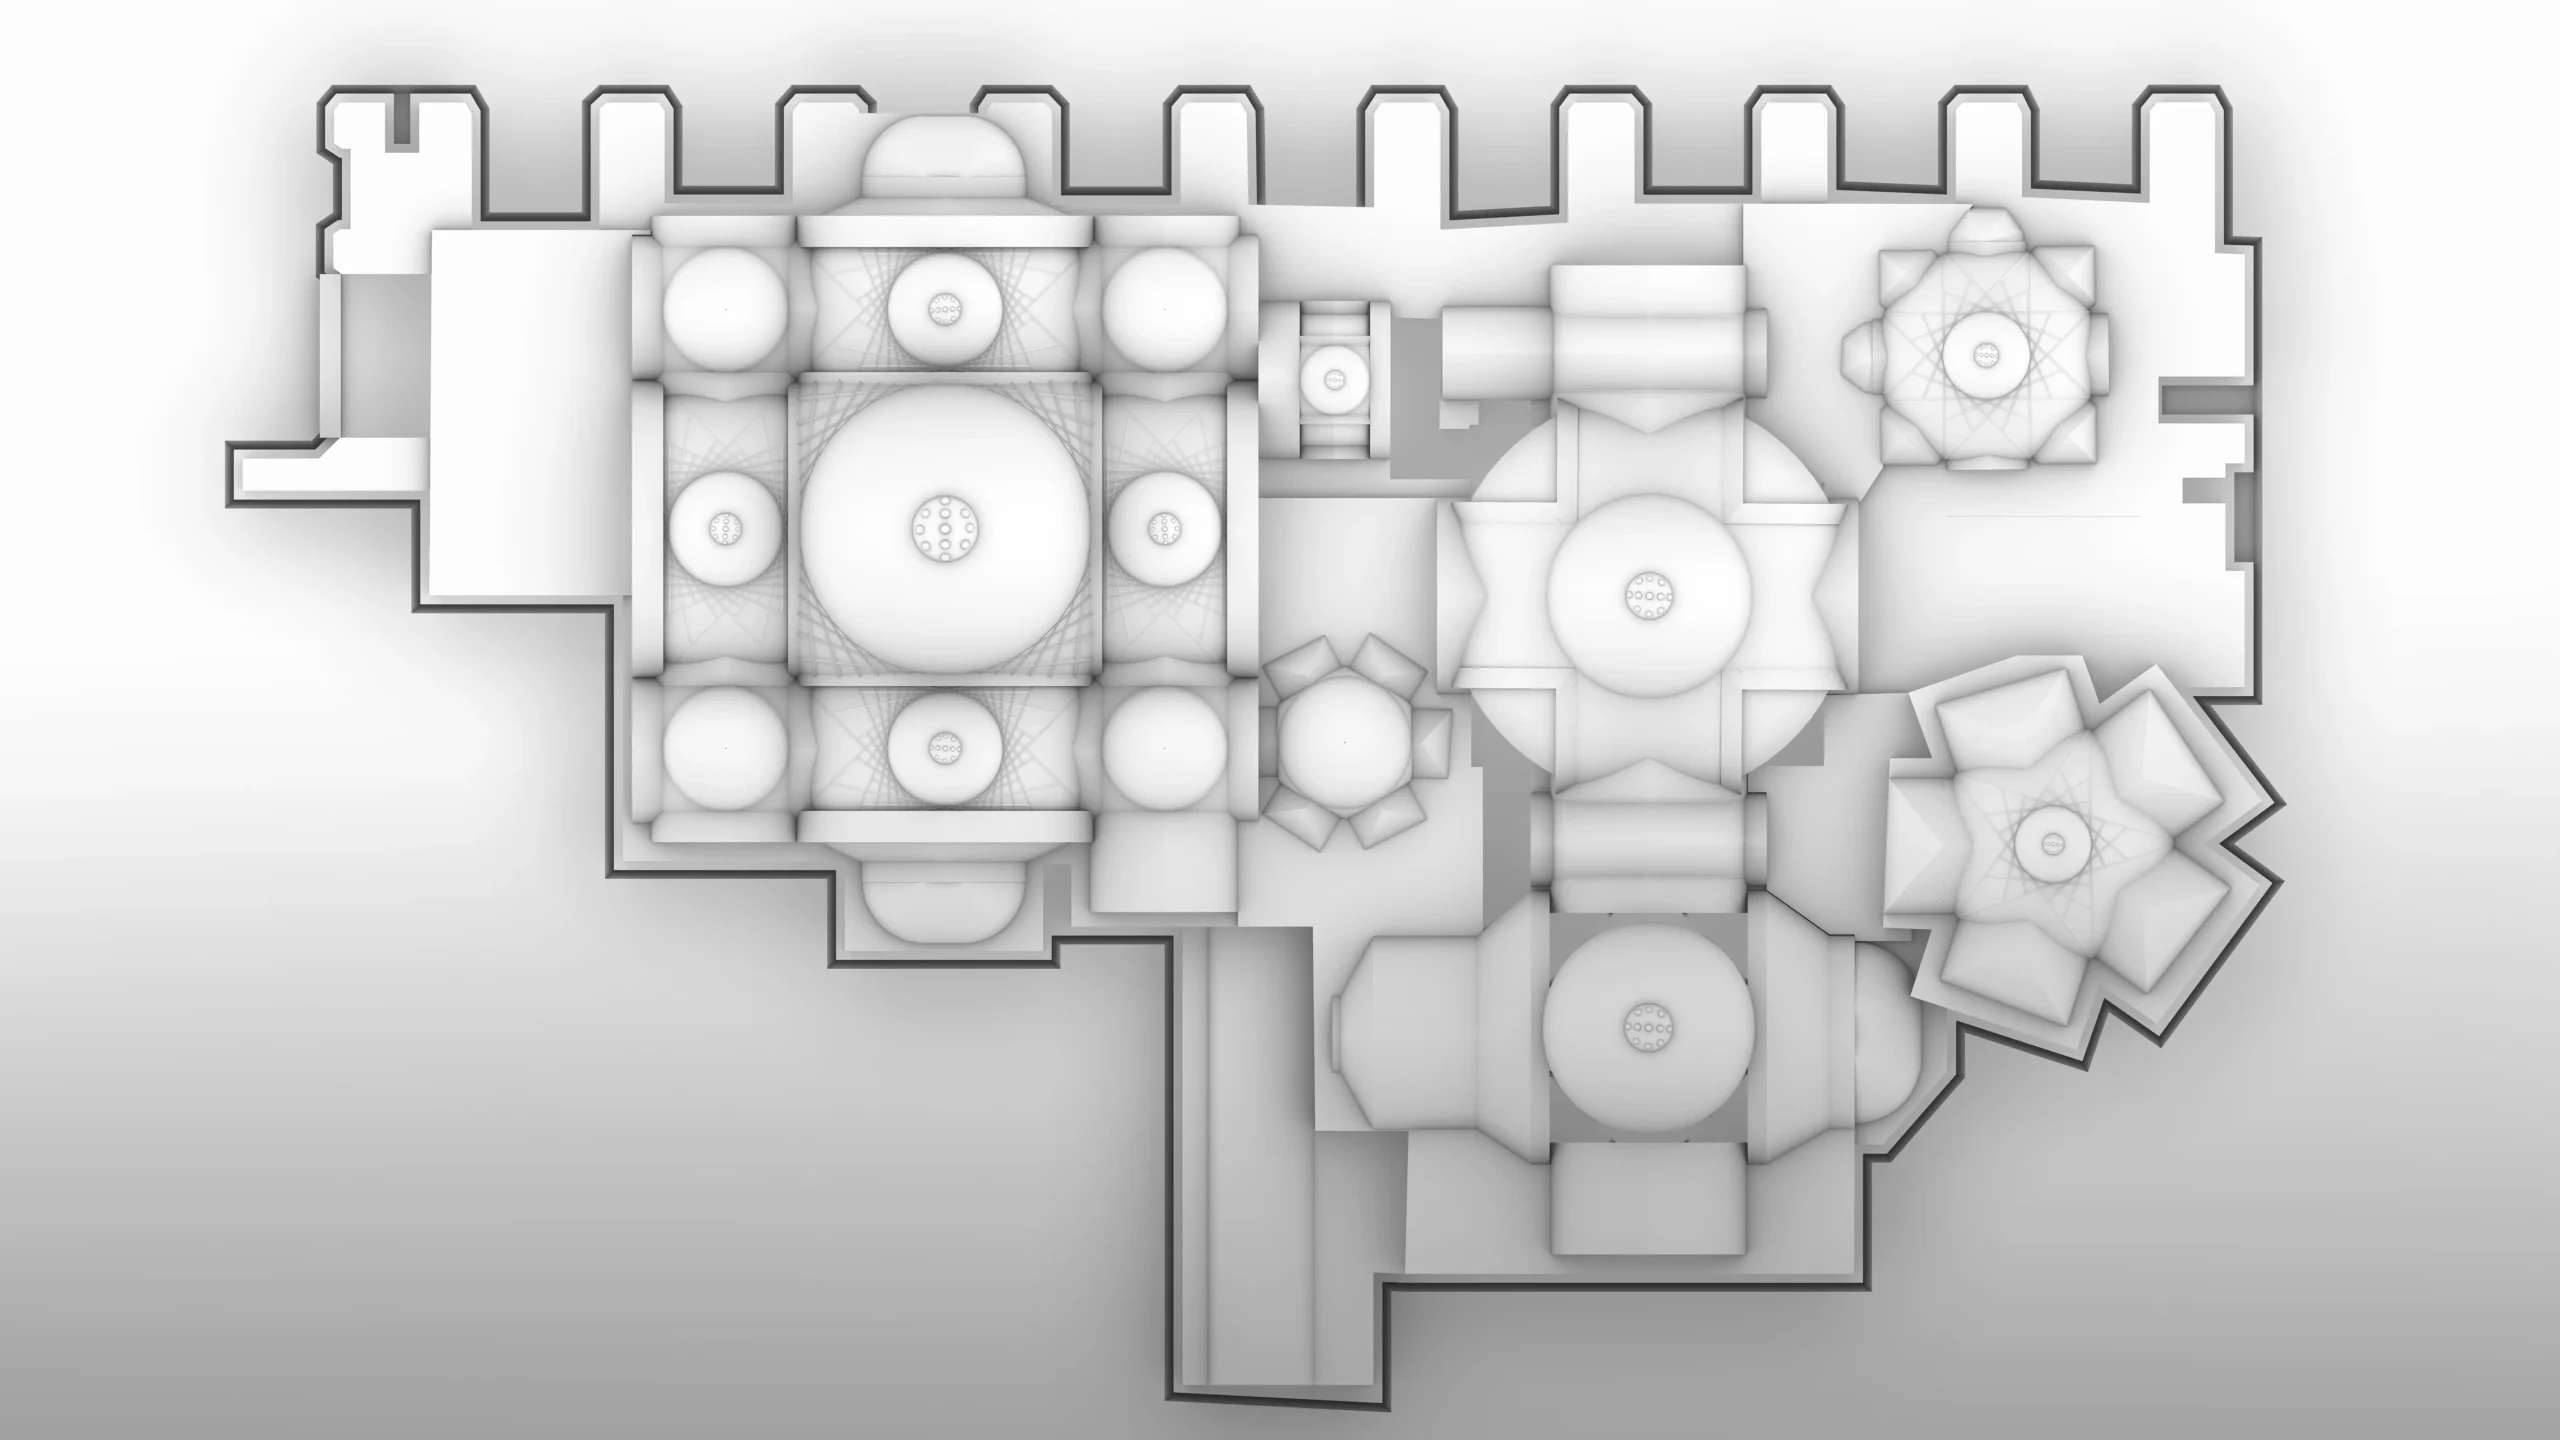
The architecture is defined by continuous curved surfaces and flowing geometries inspired by natural formations. Instead of conventional linear structures, the cabins use layered spatial organization where walls, roofs, circulation paths, and observation platforms merge into one continuous architectural language. This approach creates a dynamic experience while maintaining harmony with the natural environment.
Center
A Gateway Between Humans and Habitat
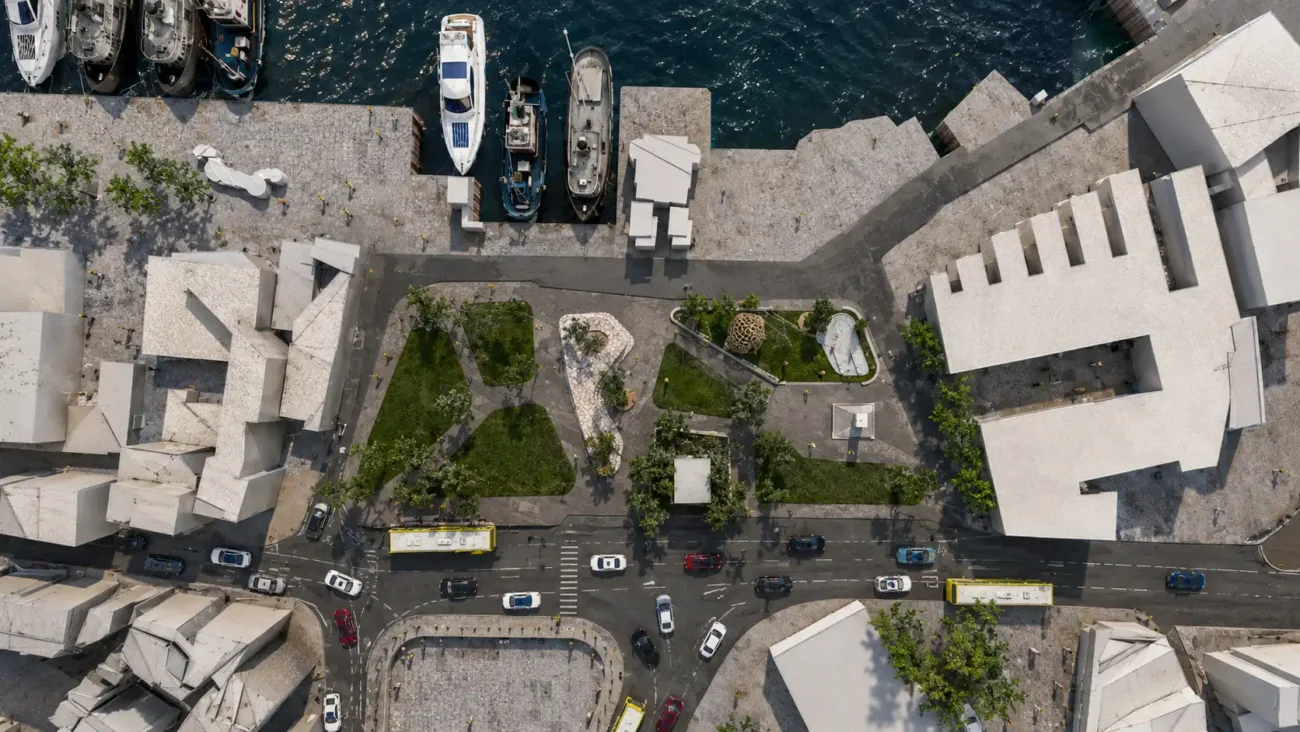
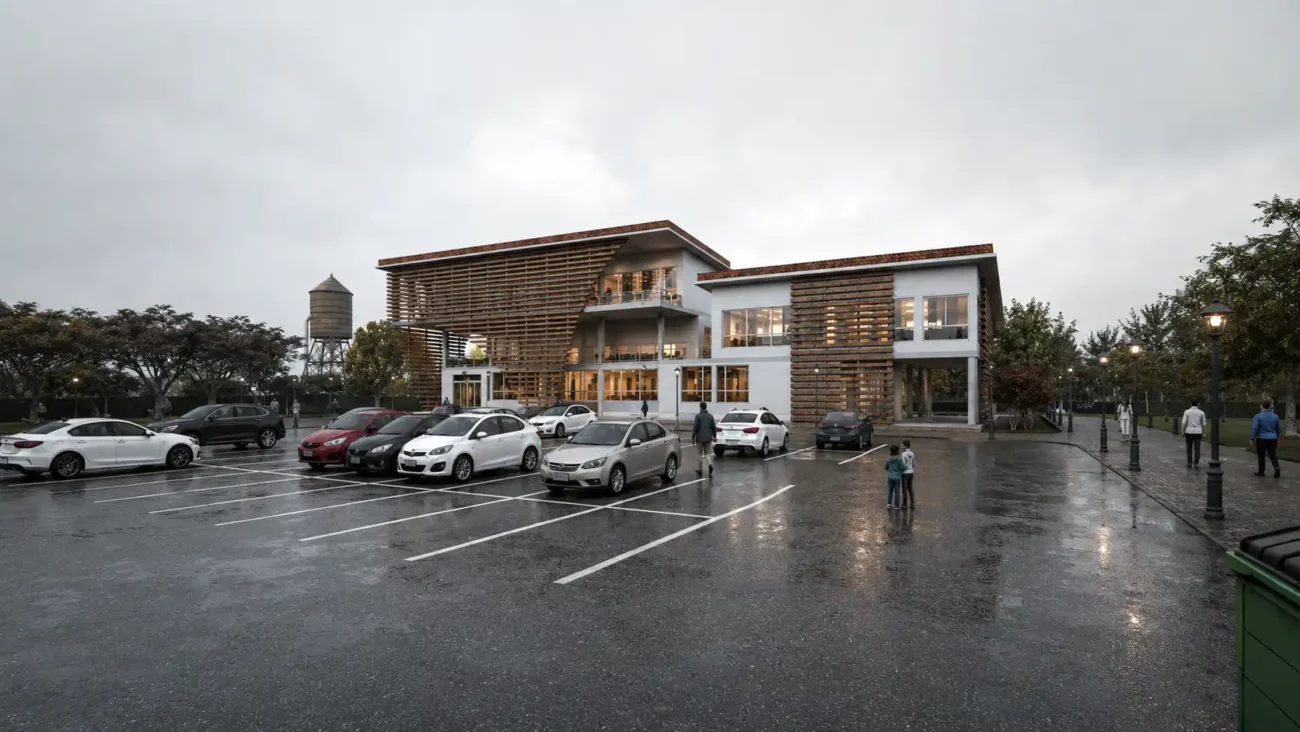
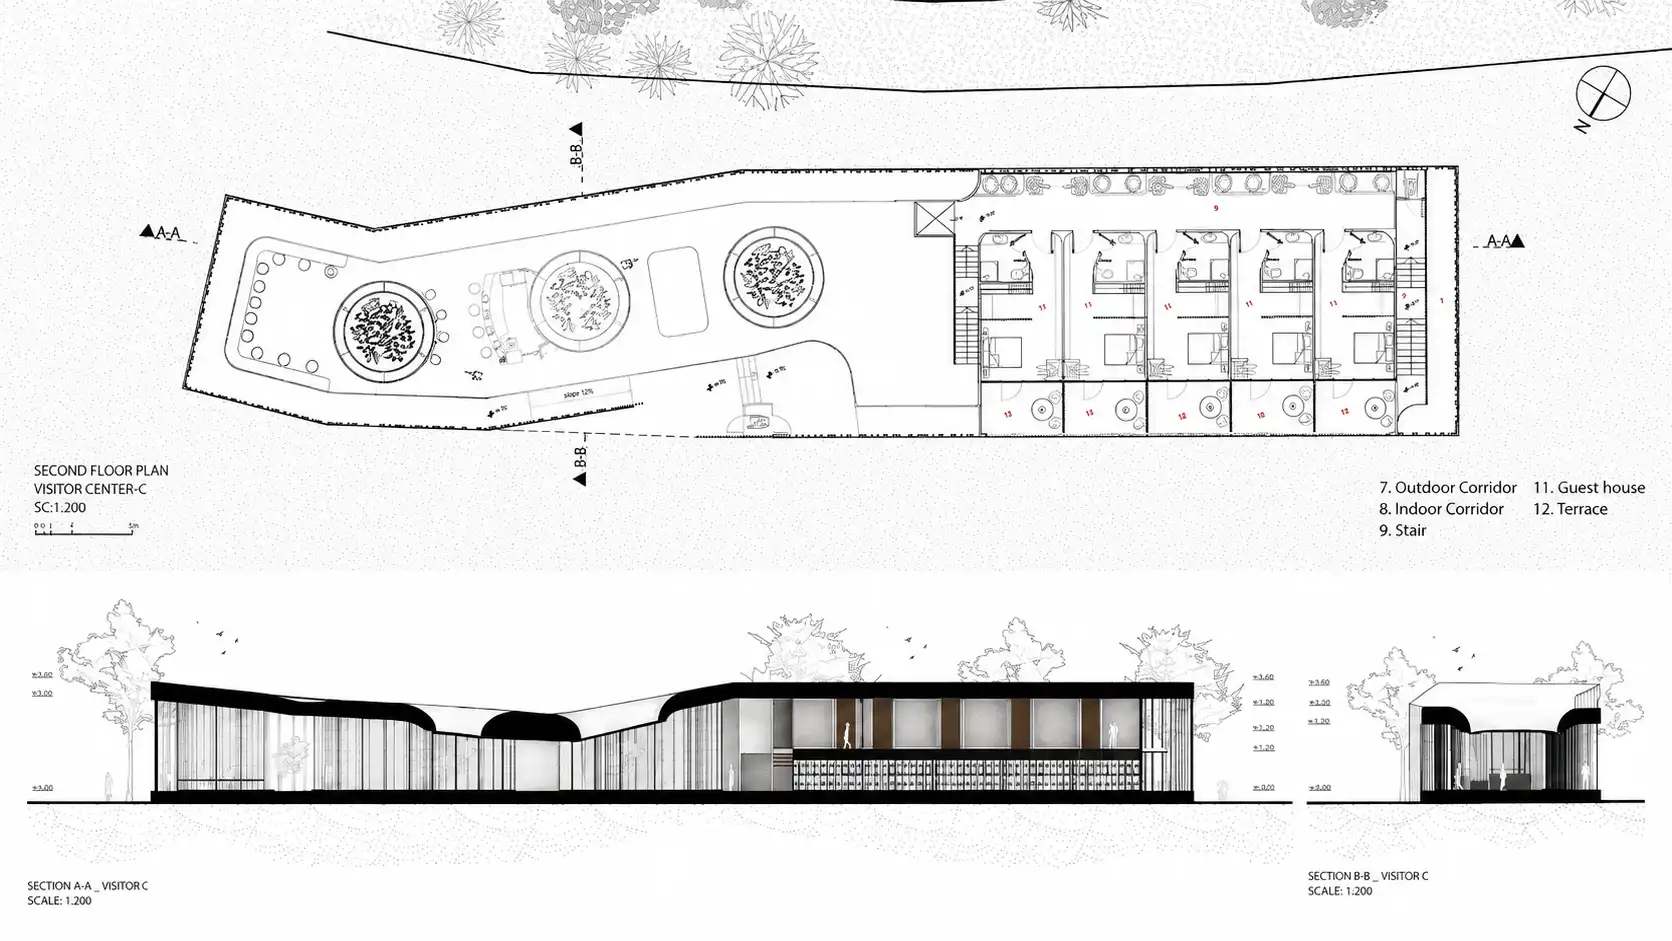
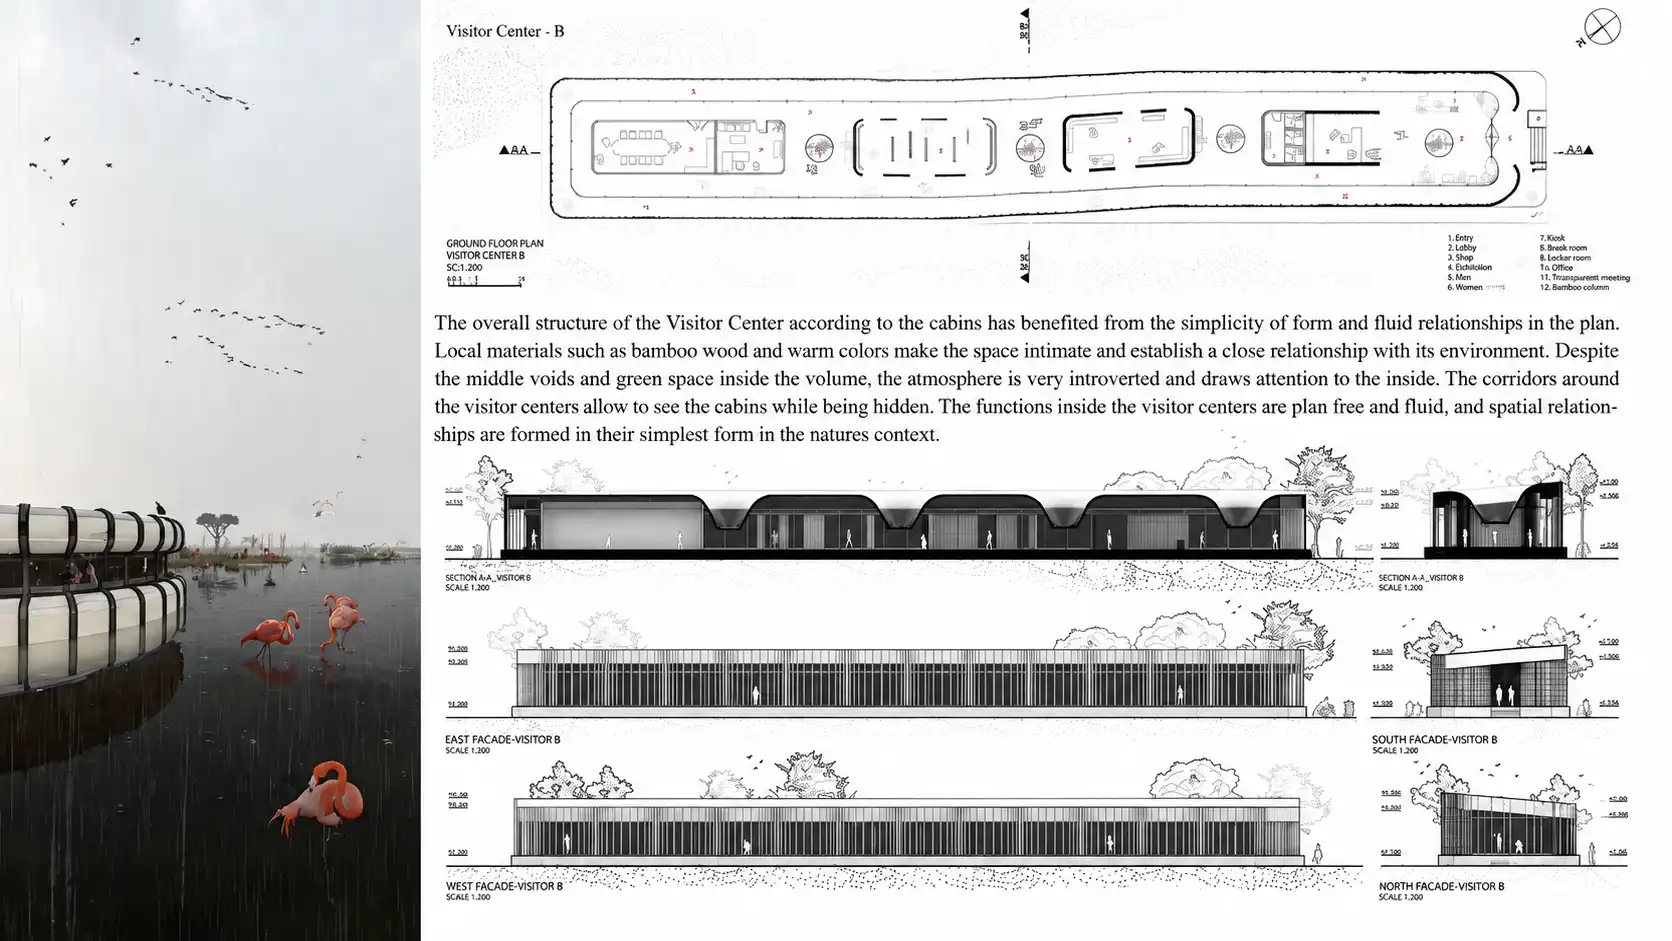
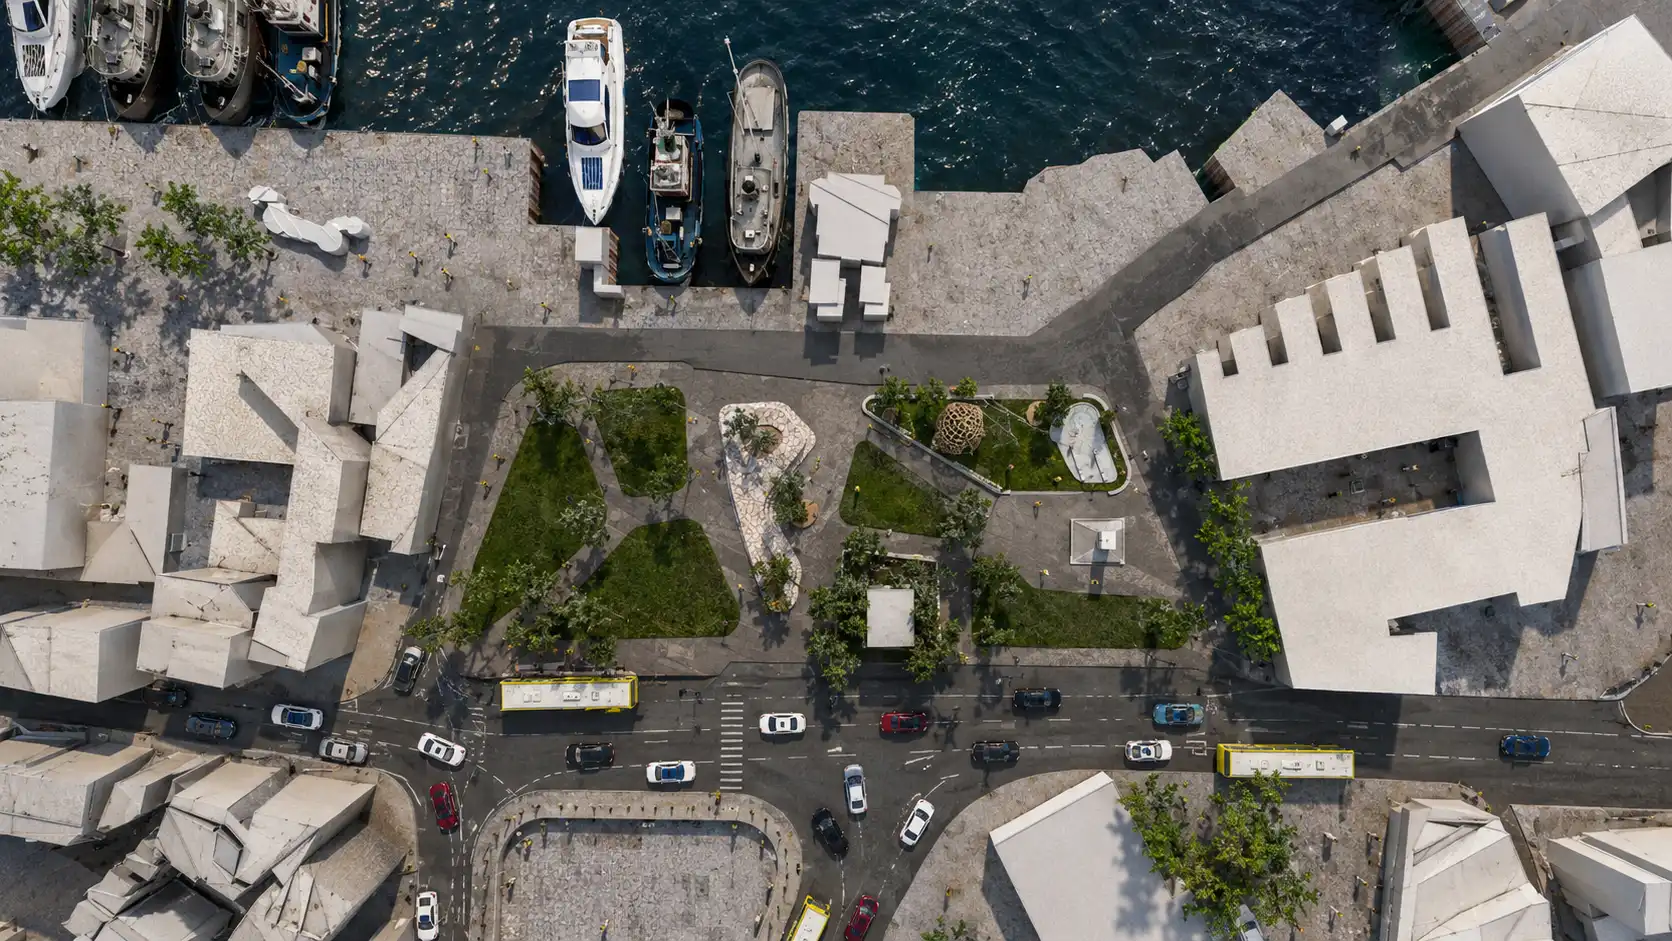
The visitor center extends the project’s ecological vision by creating a calm transition between public activities and protected landscapes. Its simple linear organization, internal courtyards, and connection with natural materials establish an atmosphere of awareness and environmental education. The building supports learning, observation, and interaction while preserving the serenity of the site.

Sustainability

Environmental Awareness
Beyond its visual integration, the project represents a broader approach toward sustainable architecture through the use of renewable materials, passive environmental strategies, and low-impact construction methods. The WWF Observation Cabin demonstrates how contemporary architecture can support conservation efforts by creating meaningful connections between people and natural ecosystems.
Vision

Reconnecting People With Nature

The WWF Observation Cabin proposes a future where architecture becomes almost invisible, allowing landscapes to remain the main subject. By combining biomimetic design principles, sustainable materials, and experiential spaces, the project creates a respectful architectural intervention that enhances environmental awareness and celebrates the beauty of untouched nature.

Service Type: Full Architectural Design · Project credits: Competition Project · Designed By: MasiR Studio · Year: 2020 · Software: Rhino Ceros + Lumion

© 2017-2026 MasiR Studio. All rights reserved. Unauthorized reproduction, distribution, modification, or use of this project, in whole or in part, is prohibited without prior written permission.
Full Architectural Design Service

Full Architectural Design from Concept to Final Presentation

Need a project designed from scratch? We develop the complete architectural process, including concept design, planning, 3D modeling, visualization, and presentation-ready boards.

What’s Included

Concept Development
3D Modeling & Rendering
Boards, Diagrams & Final Delivery

Need Help Before Ordering?

If you are not sure which package is suitable for your project, contact Masir Architectural Studio before placing your order. We can review your project type, required deliverables, deadline, and design expectations to recommend the best option.