PorMehr Digital Heritage

3D Reconstruction & Photogrammetric Documentation

A digital heritage study combining architectural reconstruction, photogrammetry, and point-cloud analysis to document the PorMehr House, revealing its traditional timber construction, climatic design principles, material condition, and vernacular building knowledge.

Location

Gilan, Iran

Project Type

Documentation & Architectural Research

Status

Research Project

Studio​

MasiR Studio

Location

Gilan, Iran

Project Type

Documentation & Architectural Research

Status

Research Project

Studio

MasiR Studio

Digital Heritage
Preserving Vernacular Architecture
The PorMehr House project investigates digital documentation as a tool for preserving the architectural identity of northern Iran. Using 3D reconstruction and photogrammetry, the study records the geometry, material character, and construction logic of a traditional Gilan dwelling, creating a detailed digital reference for future conservation and research.
Architectural Identity
Reading the Gilan House
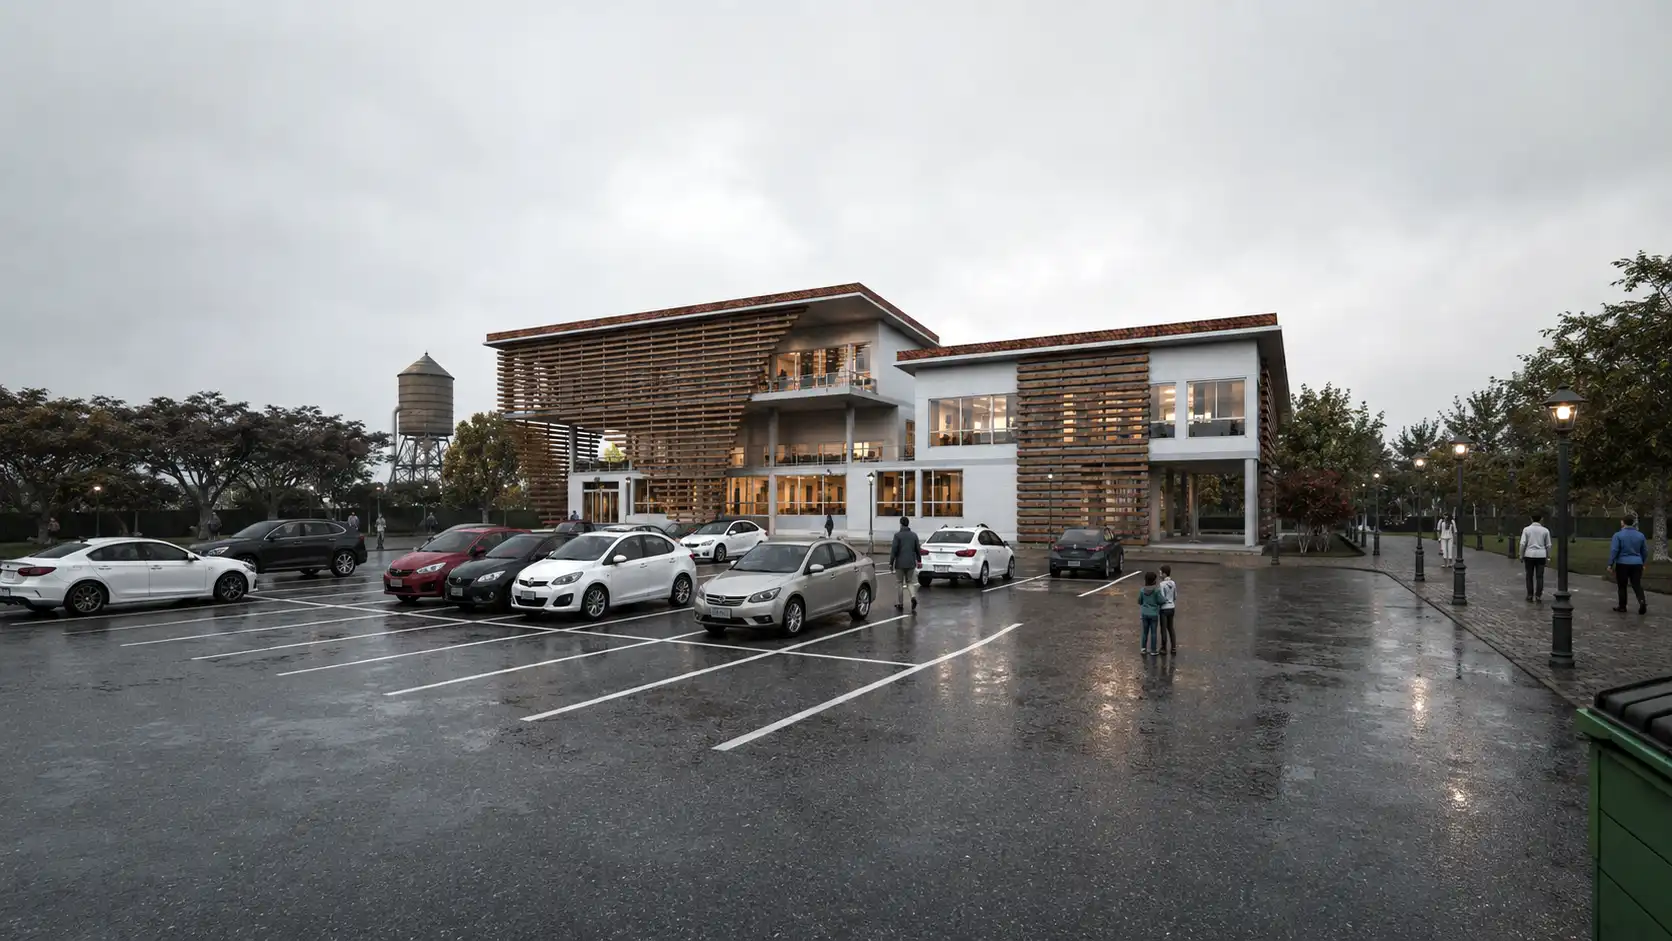
The house reflects the climatic intelligence of Gilan’s vernacular architecture through its elevated structure, continuous veranda, lightweight timber construction, and deeply projecting roof. These elements form an architecture adapted to high humidity and heavy rainfall while creating shaded, naturally ventilated transitional spaces around the enclosed rooms.
Tectonic Analysis
Understanding How the House Is Built
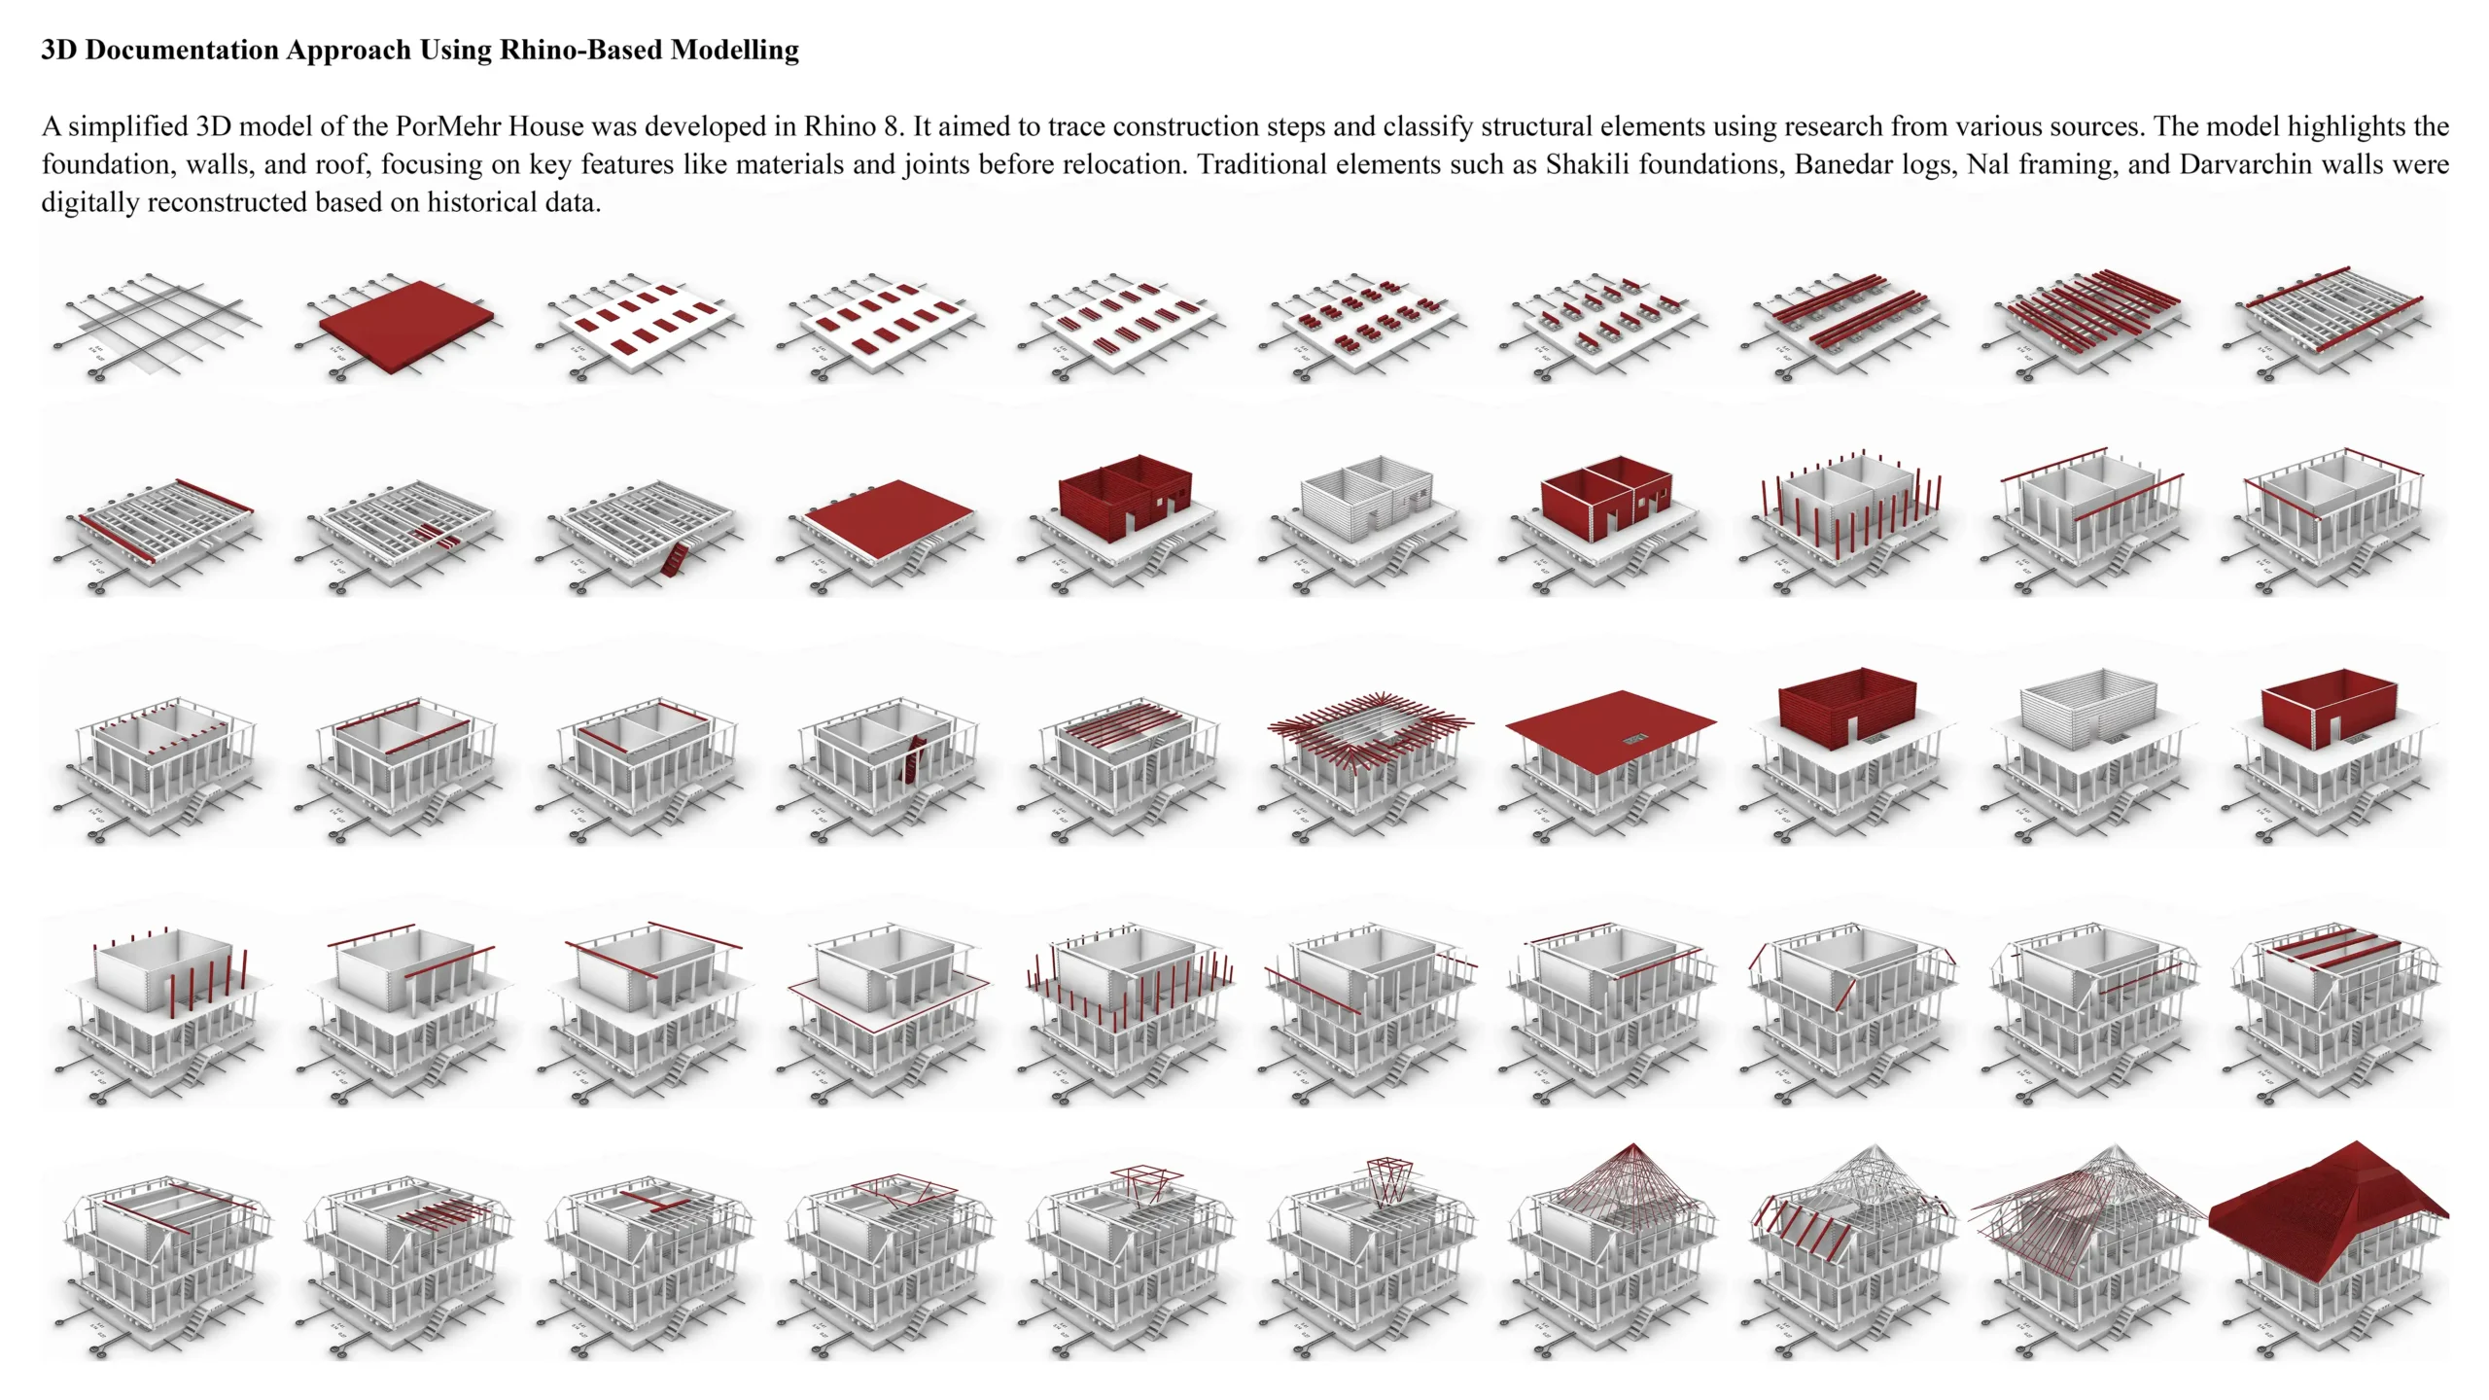
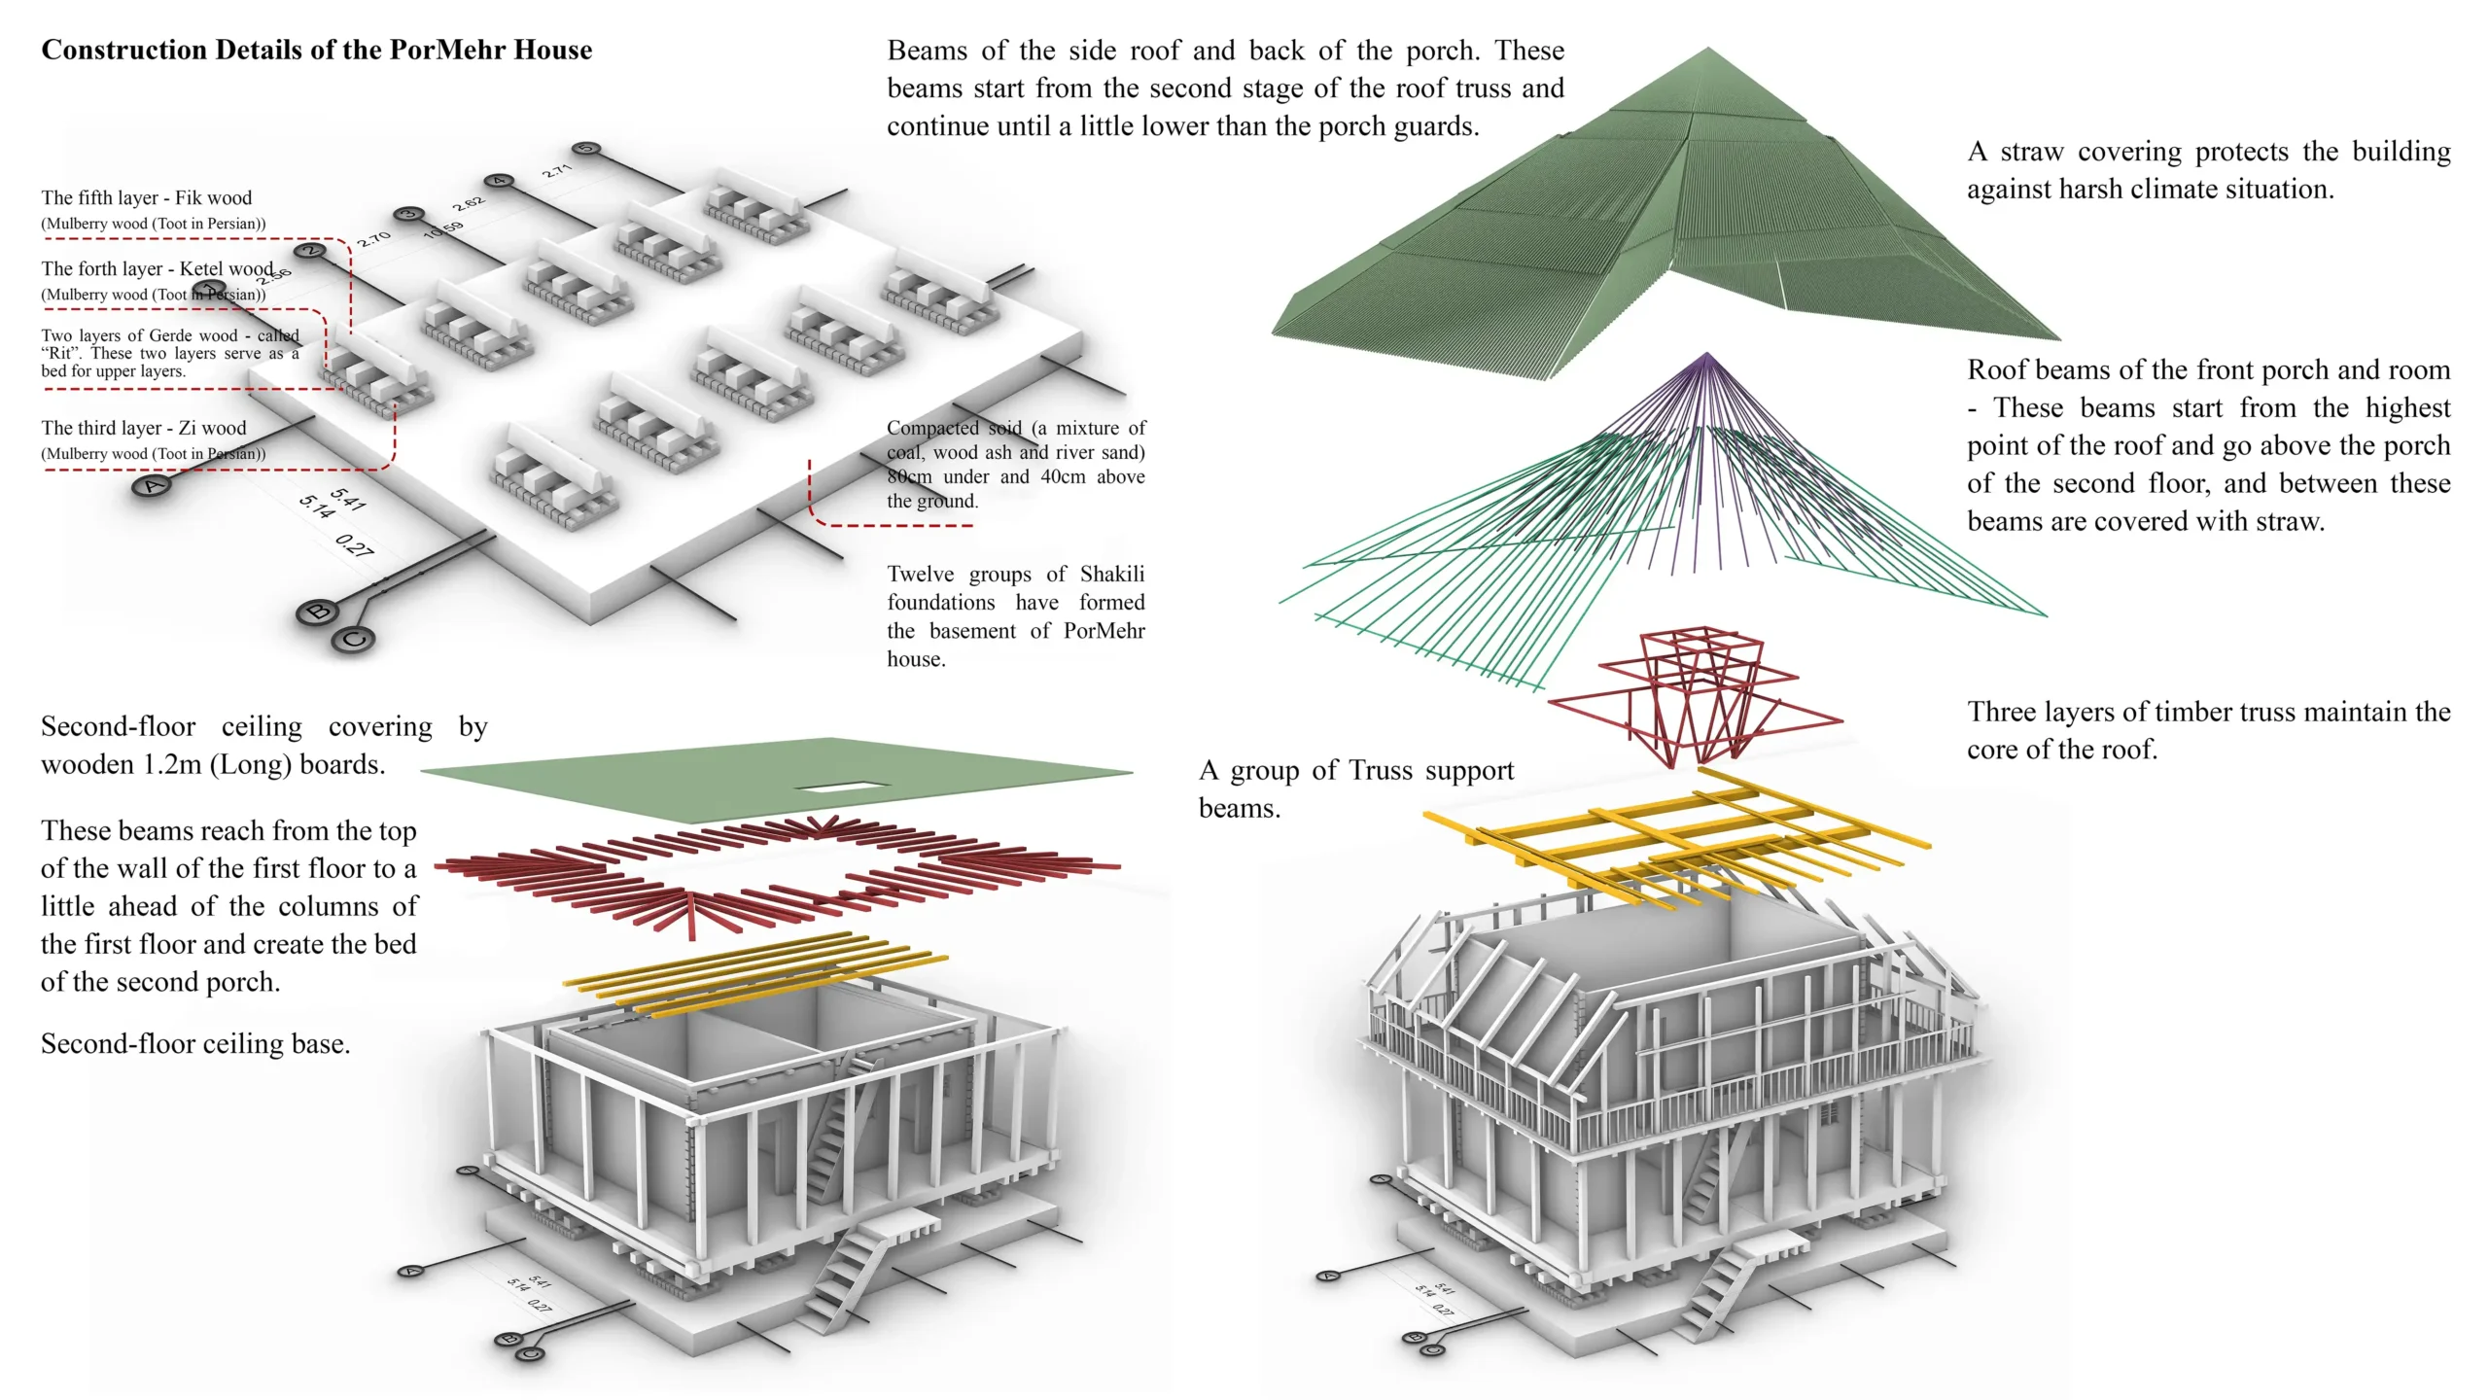
A detailed reconstruction of the building reveals its construction as a sequence of interconnected layers rather than a single structural system. Foundations, timber framing, floor assemblies, porch elements, ceiling structures, roof trusses, and exterior coverings were separated and studied individually to clarify the traditional logic behind the building’s assembly.
Climate & Form
Architecture Shaped by Environment
The distinctive roof is both the visual identity and environmental regulator of the house. Its steep geometry and generous overhangs protect the timber structure from intense rainfall, while the elevated floor reduces direct contact with damp ground. Together, these features demonstrate how architectural form evolved directly from Gilan’s humid climate.
3D Documentation
From Physical Building to Point Cloud
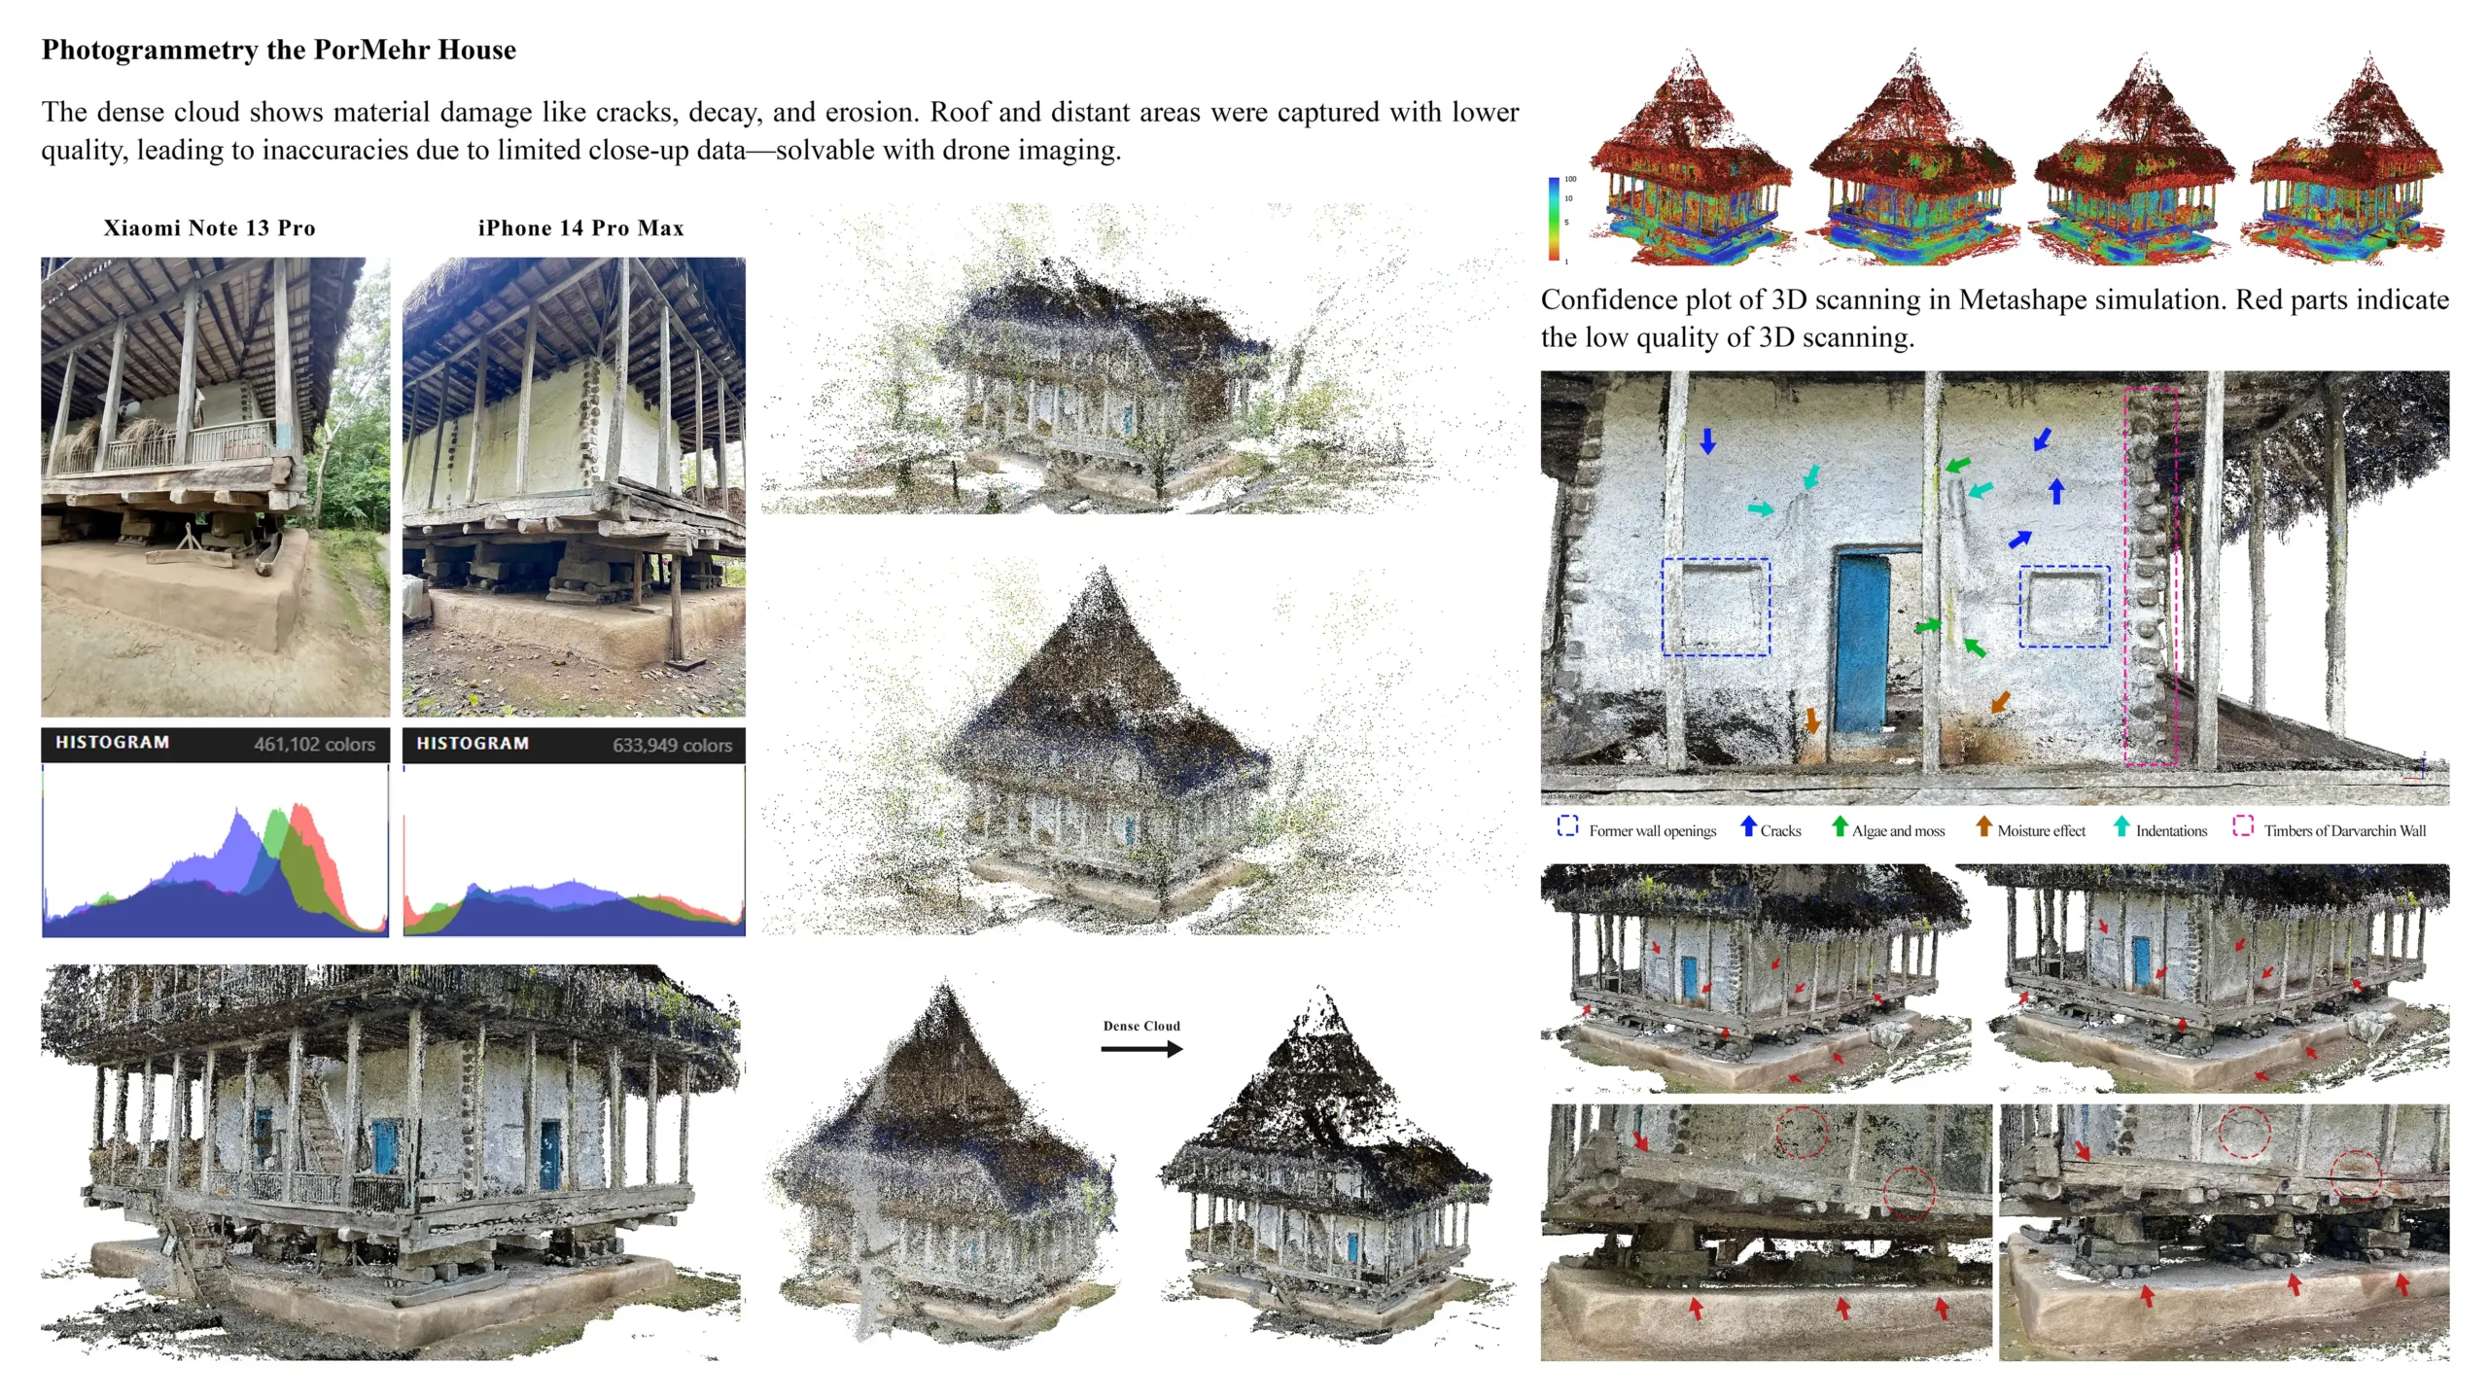
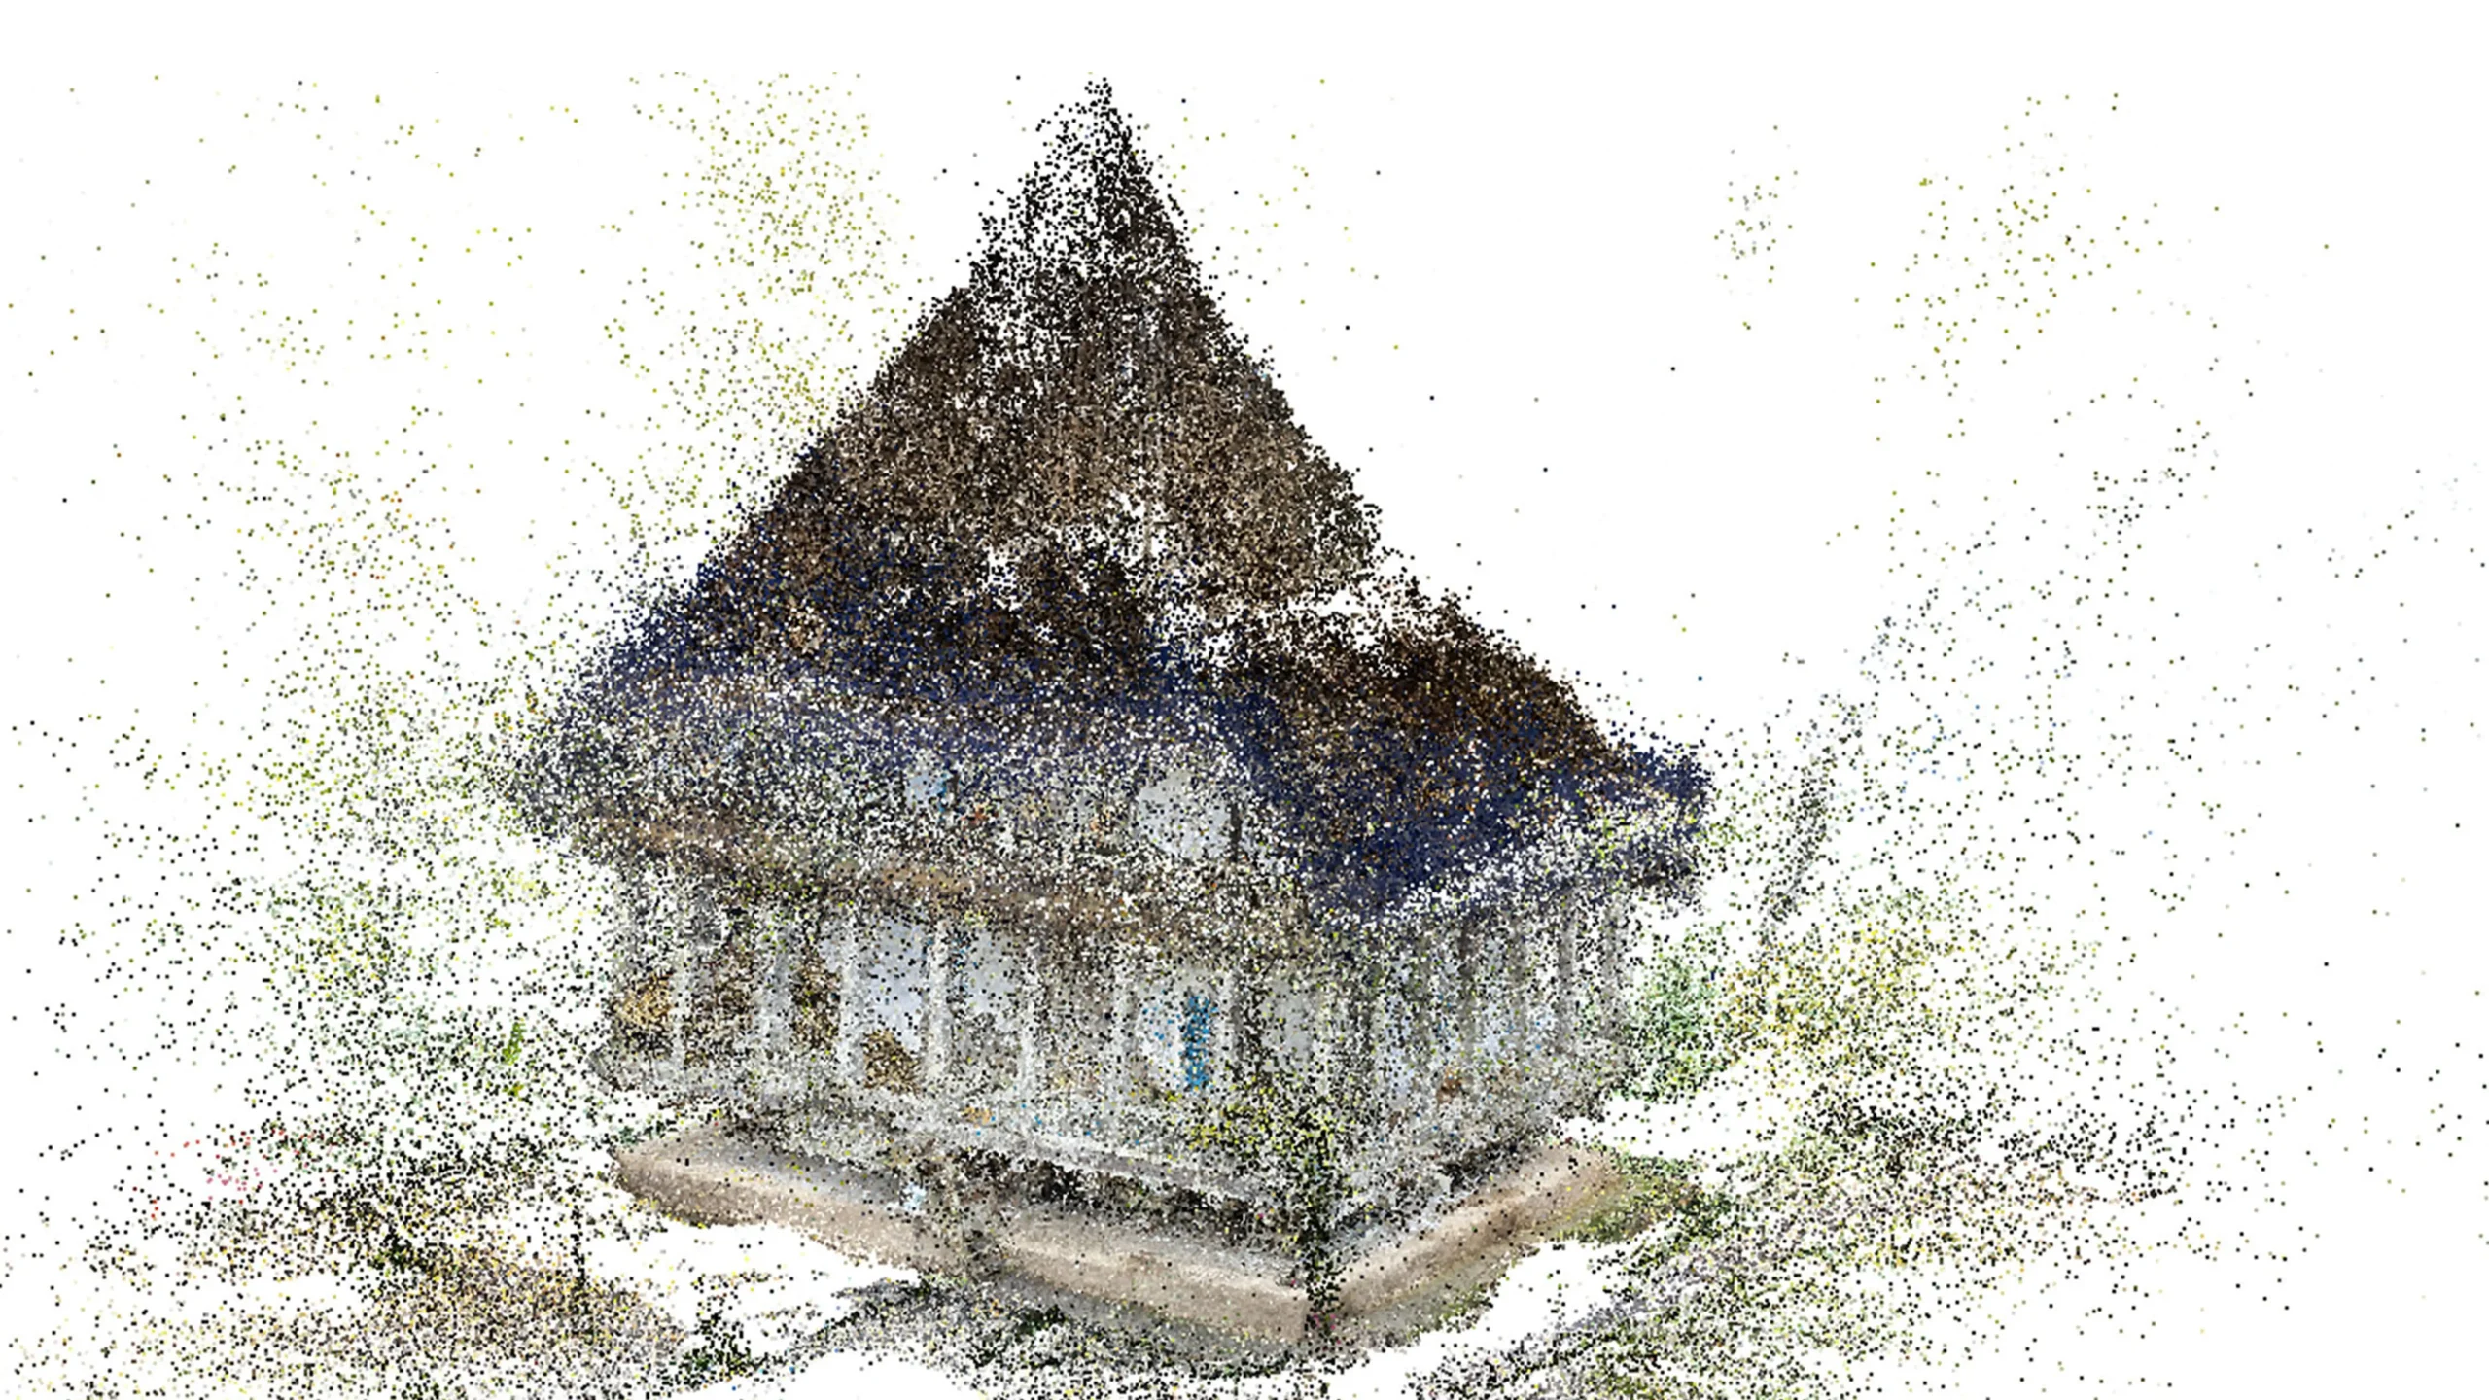
Photogrammetric surveys transform photographic records of the house into a measurable three-dimensional point cloud. The resulting model captures not only overall proportions but also irregular surfaces, deformation, material textures, and traces of aging that conventional architectural drawings often simplify or overlook.
Accessible Technology
Smartphone-Based Heritage Recording
An important aspect of the project is the use of accessible smartphone photography as a documentation method. By examining image quality, color information, geometric coverage, and reconstruction accuracy, the study explores how relatively low-cost tools can expand the possibilities of architectural surveying beyond specialized scanning equipment.
Condition Mapping
Recording Damage as Architectural Data
The digital model also operates as a condition-assessment tool. Cracks, moisture effects, biological growth, surface erosion, missing elements, and timber deterioration can be located directly within the reconstructed geometry, transforming the point cloud from a visual representation into a spatial record of the building’s current physical condition.
Heritage Reconstruction
A Digital Record Beyond Relocation
As a relocated historic building, the PorMehr House represents a heritage object whose meaning extends beyond its present physical setting. Combining architectural reconstruction, construction analysis, photogrammetry, and condition mapping creates a comprehensive digital archive that preserves not only its appearance, but also the structural knowledge and environmental intelligence embedded within the original architecture.

Service Type: Full Architectural Design · Project credits: Research Project · Designed By: MasiR Studio · Year: 2022 · Software: Rhino Ceros + Lumion

© 2017-2026 MasiR Studio. All rights reserved. Unauthorized reproduction, distribution, modification, or use of this project, in whole or in part, is prohibited without prior written permission.

Full Architectural Design Service

Full Architectural Design from Concept to Final Presentation

Need a project designed from scratch? We develop the complete architectural process, including concept design, planning, 3D modeling, visualization, and presentation-ready boards.

What’s Included

Concept Development
3D Modeling & Rendering
Boards, Diagrams & Final Delivery

Need Help Before Ordering?

If you are not sure which package is suitable for your project, contact Masir Architectural Studio before placing your order. We can review your project type, required deliverables, deadline, and design expectations to recommend the best option.