


Full Architectural Portfolio Design Service
Our Full Architectural Portfolio Design Service combines original architectural project development with Full Architectural Portfolio Design, delivering a complete solution from initial concepts to professional portfolio presentation.
Through Architectural Portfolio Design from Scratch, MasiR develops architectural concepts, floor plans, 3D models, photorealistic renders, diagrams, and presentation boards. Our Architectural Project Design for Portfolio workflow ensures that every original project is professionally developed and visually presented.
Choose Essential, Professional, or Premium for Complete Architecture Portfolio Design tailored to your project requirements and presentation goals. Each base edition includes one original architectural project designed from scratch, with additional projects available as optional Add-Ons.
Our Professional Architectural Portfolio Design includes custom page layouts, cover design, project organization, and a polished, presentation-ready PDF portfolio.


Complete Architectural Project Development & Professional Portfolio Design
Creating an architecture portfolio is more than arranging drawings and images. It requires well-developed architectural projects, clear design concepts, compelling visualizations, and a consistent presentation strategy.
MasiR’s Full Architectural Portfolio Design Service combines original architectural project design with professional portfolio layout. We develop architectural concepts, plans, elevations, sections, 3D models, renders, and diagrams according to your selected edition, then organize the completed materials into a visually cohesive portfolio.
Unlike our standard Architecture Portfolio Design Service, which requires completed project materials, this service includes architectural project development from scratch.
Every package is tailored to your design goals, project requirements, preferred architectural style, and portfolio specifications. The number of original projects, level of design development, and final portfolio deliverables are defined before production begins.
What Does This Service Include?
Our Enscape Rendering Service is designed for architects, interior designers, developers, design studios and students who need fast, realistic and presentation-ready architectural visuals from an existing 3D model.
Depending on your project and selected edition, we can create interior and exterior renders, day and night visualizations, 360° panoramas and architectural walkthroughs using a coordinated Enscape workflow.
01
Original Architectural Project Design
02
Architectural Drawings & 3D Modeling
03
Architectural Rendering & Visualization
04
Architectural Diagrams & Presentation Boards
05
Professional Architecture Portfolio Layout
06
Final Portfolio & Project Delivery
Each architectural project is developed according to the selected edition and approved design scope, from initial concepts to final drawings and visualizations. The completed projects are then organized into a professional architectural portfolio. Additional original projects, advanced visualizations, extra portfolio pages, and other enhancements may require an additional quotation. If you already have completed architectural projects and only need professional portfolio layout, explore our Architecture Portfolio Design Service .
Who Is Our Full Architectural Portfolio Design Service For?
Our Full Architectural Portfolio Design Service is ideal for architecture students, graduates, architects, designers, and studios seeking original architectural project development combined with professional portfolio design and presentation.
Architecture Students & Graduates
Original architectural concept development, drawings, diagrams, and professional portfolio design for academic and career presentations, subject to applicable authorship and submission requirements.
Architects & Design Professionals
Complete architectural concept design, 3D modeling, photorealistic rendering, and portfolio presentation for professional portfolios, design proposals, and architectural presentations.
Architecture Studios & Design Teams
Coordinated architectural project design, visualization, and professional portfolio production for studio presentations, client proposals, company profiles, and architectural marketing materials.
Clients Without Completed Projects
A complete architectural design and portfolio creation solution for clients who need original projects developed from scratch, including floor plans, 3D visualizations, diagrams, and professional portfolio layouts.
Project Requirements & Service Scope
Required Information
- Project type, design goals, and preferred architectural style.
- Site information, dimensions, and spatial requirements, where applicable.
- Target project area and number of building levels.
- Portfolio purpose, preferred layout, and reference examples.
- Existing supporting materials, if available.
- Submission guidelines, required formats, and deadlines.
What's Included
- Original architectural design of one project from scratch.
- Architectural drawings, 3D models, renders, and diagrams according to the selected edition.
- Professional portfolio structure, project organization, and page layout.
- Front cover, table of contents, and back cover design.
- Final digital PDF portfolio ready for presentation.
- Additional deliverables included in the selected edition or purchased Add-On services.
Service Limitations
- Additional original architectural projects require separate Add-On pricing.
- Structural and MEP engineering are excluded unless separately agreed.
- Construction permits, regulatory approvals, and professional certification are not included.
- Editable source files are delivered only when included in the edition or purchased separately.
- Major design changes, additional revisions, and requirements beyond the agreed scope may involve extra charges.
Original Architectural Projects & Portfolio Design Examples

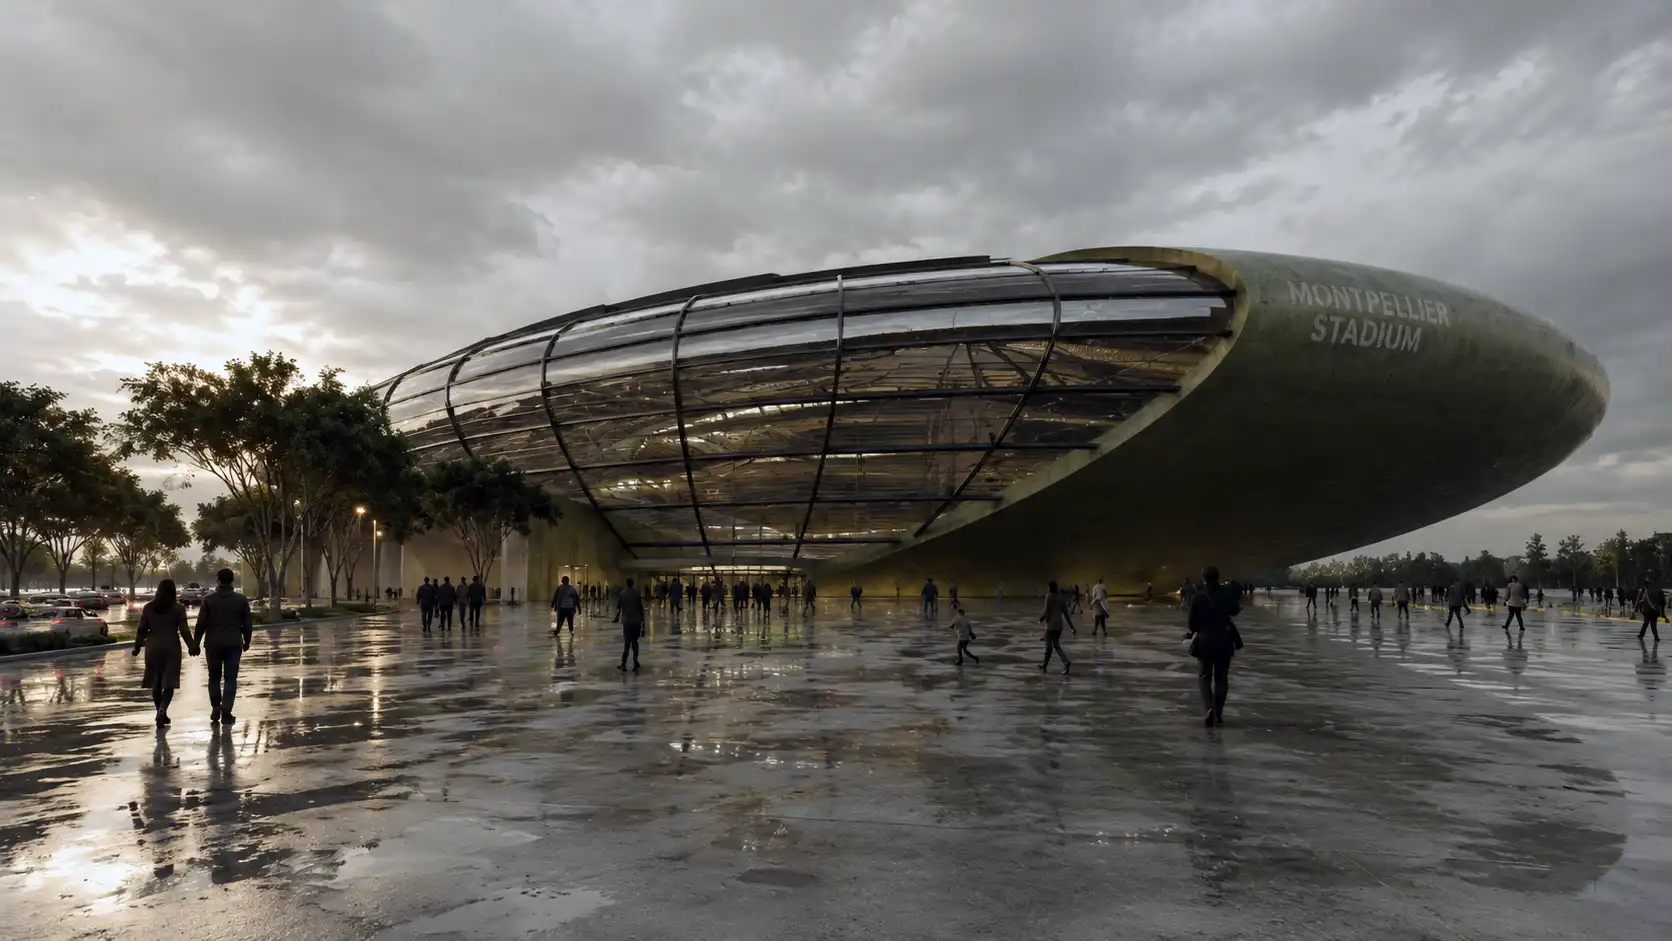
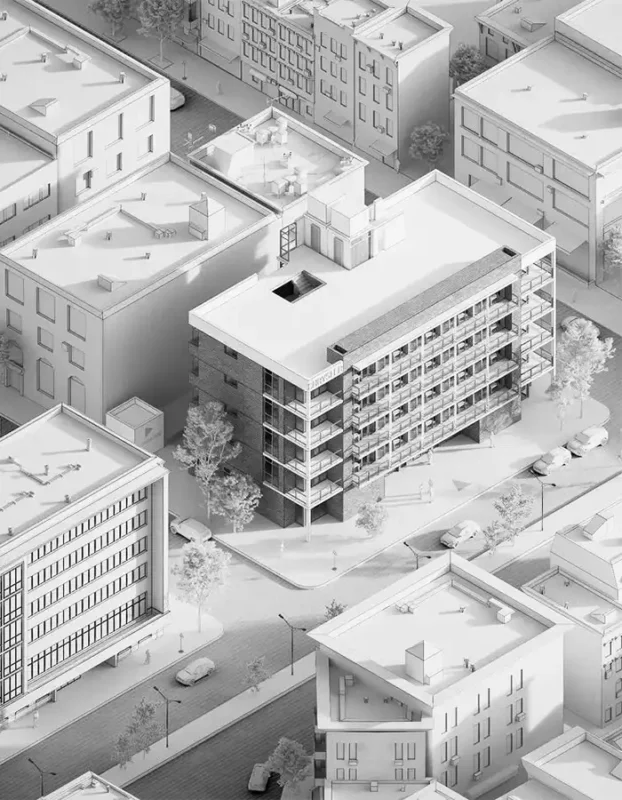
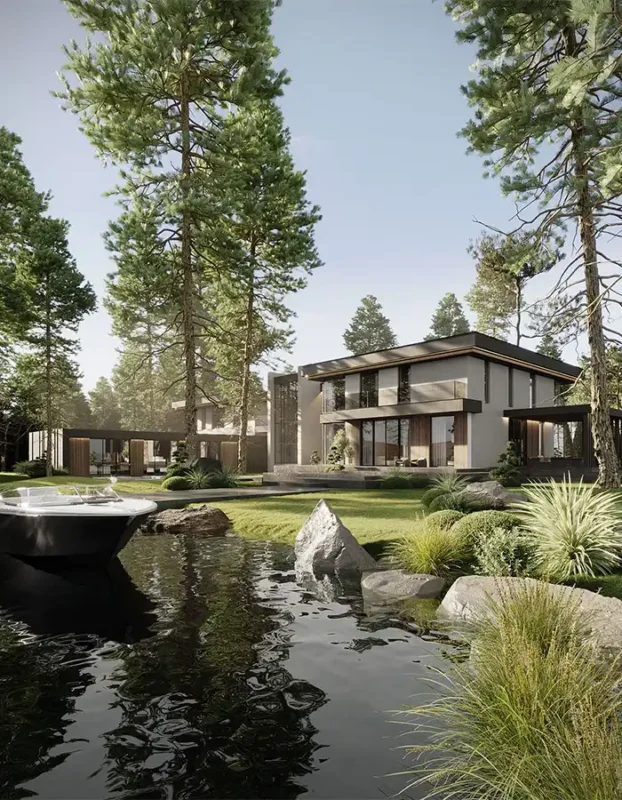
Explore selected architectural concepts, drawings, 3D visualizations, diagrams, and portfolio layouts developed by MasiR Studio.
Our work demonstrates how architectural ideas can be transformed into complete design presentations through coordinated project development and professional graphic composition.



Order Today
Create your professional architectural portfolio with MasiR Studio. From original architectural concept development, floor plans, and 3D modeling to realistic rendering, architectural diagrams, and professional portfolio layout, we transform your design ideas into a complete, presentation-ready portfolio.
Choose your preferred edition and customize your package with additional architectural projects and optional services.
CHOOSE THE RIGHT FULL ARCHITECTURAL PORTFOLIO DESIGN EDITION
Compare our Essential, Professional, and Premium packages to find the right combination of architectural concept development, floor plans, 3D modeling, rendering, technical documentation, and professional portfolio design for your project.
* Each edition includes the complete architectural design of one original project from scratch, along with professional portfolio layout. Additional architectural projects, extra portfolio pages, and advanced services are available as optional Add-Ons. Deliverables vary according to the selected edition.
| Full Architectural Portfolio Deliverable | Essential Starting at $1,139 | Most Popular Professional Starting at $2,469 | Premium Starting at $4,939 |
|---|---|---|---|
| Original Architectural Projects Included | 1 | 1 | 1 |
| Original Project Designed From Scratch | ✓ | ✓ | ✓ |
| Additional Original Project Design | Optional Add-On | Optional Add-On | Optional Add-On |
| Additional Project Design Rate | $990 / Project | $2,190 / Project | $4,490 / Project |
| Maximum Portfolio Pages | Up to 12 | Up to 24 | Up to 40 |
| Best Suited For | Concept / Compact Portfolio | Professional / Advanced Portfolio | Detailed / Comprehensive Portfolio |
| Maximum Total GFA per Project | 120 m² | 250 m² | 400 m² |
| Maximum Levels per Project | Up to 2 | Up to 3 | Up to 4 |
| Project Brief & Design Direction | ✓ | ✓ | ✓ |
| Architectural Concept Development | ✓ | ✓ | ✓ |
| Space Planning & Zoning | ✓ | ✓ | ✓ |
| Architectural Floor Plans | Schematic | Developed | Detailed |
| Dimensioned Floor Plans | Basic | ✓ | ✓ |
| Roof Plan | — | ✓ | Detailed |
| Architectural Sections | — | Up to 2 | Detailed Set |
| Architectural Elevations | — | Up to 4 | Detailed Set |
| Façade Design | ✓ | ✓ | ✓ |
| 3D Architectural Model | ✓ | ✓ | ✓ |
| BIM / Revit Modeling | — | ✓ | Advanced |
| Rendering Engine | Lumion | Unreal Engine | Unreal Engine |
| Interactive Walkthrough (Windows EXE / Android / iOS) | — | — | Free Roam + Material & Furniture Switching (Agreed Platform) |
| Photorealistic Renders per Project | Up to 4 | Up to 6 | Up to 10 |
| Architectural Diagrams per Project | Up to 3 | Up to 5 | Up to 8 |
| Presentation Boards per Project | 1 | 2 | 3 |
| Architectural Image Optimization | ✓ | ✓ | ✓ |
| DWG Design Files | — | ✓ | ✓ |
| RVT / BIM Source Files | — | ✓ | ✓ |
| Architectural Details | — | — | ✓ |
| Architectural Working Drawings | — | — | ✓ |
| Professional Portfolio Page Layout | ✓ | ✓ | ✓ |
| Portfolio Structure & Sequencing | Basic | Advanced | Advanced |
| Page Grid & Visual Hierarchy | Standard | Custom | Fully Customized |
| Typography & Color Coordination | Standard | Custom | Advanced |
| Client Template / Submission Guidelines | ✓ | ✓ | ✓ |
| Front Cover Design | 1 Concept | 1 Concept | 2 Concepts |
| Table of Contents Design | ✓ | ✓ | ✓ |
| Back Cover Design | ✓ | ✓ | ✓ |
| Project Section Divider Pages | Basic | Custom | Custom |
| Drawings, Renders & Diagram Layout | ✓ | ✓ | ✓ |
| Captions & Labels Formatting | ✓ | ✓ | ✓ |
| Project Content Organization | Standard | Advanced | Editorial |
| Digital PDF Portfolio | ✓ | ✓ | ✓ |
| PDF Optimized for Online Submission | ✓ | ✓ | ✓ |
| Print-Ready PDF | Optional Add-On | ✓ | ✓ |
| Clickable Table of Contents | — | ✓ | ✓ |
| PDF Bookmarks | — | — | ✓ |
| Editable Portfolio Layout Source File | Optional Add-On | Optional Add-On | ✓ |
| Additional Portfolio Pages | Optional Add-On | Optional Add-On | Optional Add-On |
| Additional Renders / Diagrams | Optional Add-On | Optional Add-On | Optional Add-On |
| Additional Concept / Design Scope | Custom Quote | Custom Quote | Custom Quote |
| Structural / MEP Engineering | Not Included | Not Included | Not Included |
| Permits / Regulatory Approvals | Not Included | Not Included | Not Included |
| Architectural Design Revision Rounds | 1 | 2 | 3 |
| Portfolio Layout Revision Rounds | 1 | 2 | 3 |
| Estimated Architectural Design Period | 10–15 Business Days | 20–30 Business Days | 35–50 Business Days |
| Estimated Portfolio Layout Period | 4–6 Business Days | 7–10 Business Days | 12–16 Business Days |
| Final Delivery Schedule | Confirmed After Brief Review | Confirmed After Brief Review | Confirmed After Brief Review |
| Add to Cart | Add to Cart | Add to Cart |
Each edition includes the complete architectural design of one original project from scratch, followed by professional portfolio design and layout. Additional original architectural projects can be ordered separately through our optional Add-On services. The total number of projects, portfolio pages, and architectural deliverables must remain within the selected edition's scope and limits unless an extended package is separately agreed.
Customize Your Full Architectural Portfolio Package
Every edition includes one new architectural project designed from scratch and a professionally designed portfolio. Choose your edition, add additional original projects or presentation services, and purchase everything together as one WooCommerce cart item.
01. Choose Your Full Architectural Portfolio Edition
02. Additional Architectural & Portfolio Services
Additional projects follow the selected design edition. Portfolio pages are priced separately. Every price is verified server-side before checkout.
Original Architectural Projects
Additional Original Architectural Project — Essential
$990.00 / projectAdditional Original Architectural Project — Professional
$2,190.00 / projectAdditional Original Architectural Project — Premium
$4,490.00 / projectPortfolio Pages & Covers
Additional Portfolio Page
$14.00 / pageAdditional Cover Design Concept
$45.00 / conceptPresentation Graphics
Existing Diagram Redesign
$25.00 / diagramNew 2D Architectural Diagram
$45.00 / diagramAdvanced Axonometric / Exploded Diagram
$95.00 / diagramArchitectural Detail Diagram
$65.00 / diagramDrawing Graphic Cleanup
$25.00 / sheetVisual & Editorial Services
Render Post-Production
$35.00 / imageAdvanced Render Compositing
$75.00 / imageProject Description Editing (up to 250 words)
$20.00 / textArchitectural Infographic Design
$45.00 / graphicAdditional Deliverables
Editable Portfolio Layout Source File
$59.00 / filePrint-Ready PDF
$25.00 / fileAdvanced Services — Custom Quote Only
Projects larger than the selected edition limits · New architectural renders beyond package scope · Extra Unreal Engine interactive scenes or platform versions · Interactive changes outside the Premium agreement · Structural / MEP engineering · Major scope changes.
Only the fixed-price services above can be ordered immediately. Advanced design and additional interactive deliverables require a separate quotation.How Your Full Architectural Portfolio Is Designed & Delivered
Share Your Project Brief & Requirements
Submit your architectural project goals, preferred design style, references, space requirements, and portfolio specifications. No completed architectural project or 3D model is required.
Edition & Design Scope Review
MasiR reviews your requirements, selected edition, project complexity, and optional Add-Ons. The architectural design scope, deliverables, and production schedule are confirmed before work begins.
Architectural Design & 3D Visualization
We develop your original architectural projects from scratch, including concepts, floor plans, 3D models, renders, and diagrams using Lumion or Unreal Engine, according to your selected edition.
Portfolio Layout & Revisions
Approved architectural materials are arranged into a professional portfolio with coordinated layouts, typography, covers, and project pages. You review the design and request revisions within your edition's limits.
Final Architectural Portfolio Delivery
Receive your completed architectural portfolio in PDF format, along with the project drawings, renders, and source files included in your edition. Premium also includes the agreed Unreal Engine interactive walkthrough deliverable.
Full Architectural Portfolio Design Service FAQs
MasiR's Full Architectural Portfolio Design Service combines original architectural project design with professional portfolio creation. The service covers architectural concept development, floor plans, 3D modeling, rendering, diagrams, and portfolio layout, delivering both architectural project materials and a professionally designed portfolio.
Our Architecture Portfolio Design Service focuses on organizing and presenting completed architectural materials provided by the client. In contrast, the Full Architectural Portfolio Design Service includes designing an original architectural project from scratch before transforming the completed drawings, renders, and diagrams into a professional architecture portfolio.
No. This service is specifically designed for clients who need original architectural project development. You only need to provide your project requirements, design goals, preferred architectural style, relevant references, and portfolio specifications. MasiR develops the architectural project materials according to your selected edition.
Each Essential, Professional, and Premium package includes the complete architectural development of one original project within the selected edition's scope. If you need multiple architectural projects designed from scratch, additional projects can be ordered through our optional Add-On services.
Yes. Additional original architectural projects can be added to your package. The standard additional project design rates are $990 for Essential, $2,190 for Professional, and $4,490 for Premium. Each additional project follows the architectural design scope and deliverable limits of the selected edition.
Essential is suitable for compact, concept-focused portfolios with schematic drawings and Lumion visualizations.
Professional is ideal for more developed architectural projects requiring detailed design documentation, BIM/Revit modeling, and Unreal Engine rendering.
Premium is designed for comprehensive architectural presentations featuring advanced documentation, high-quality Unreal Engine visualizations, and an interactive architectural walkthrough.
MasiR can develop architectural concepts for residential, commercial, cultural, hospitality, and other building types. Projects are designed according to the client's requirements, preferred architectural style, site information, and selected package limitations. Project feasibility and complexity are reviewed before production begins.
Depending on your selected edition, deliverables may include architectural concepts, space planning, floor plans, elevations, sections, façade design, 3D models, renders, and architectural diagrams. Professional and Premium editions include more developed technical documentation, while Premium also offers architectural working drawings and details within the agreed scope.
The Essential edition uses Lumion for architectural rendering and visualization.
The Professional and Premium editions use Unreal Engine, allowing advanced real-time visualization, detailed materials, lighting, and immersive architectural presentations.
The final rendering outputs and visualization features depend on the selected package.
Yes. Every included project receives the architectural design services specified in your edition, including concept development, drawings, 3D modeling, renders, and diagrams. The completed materials are then organized into one professional architectural portfolio.
Yes. The Premium edition includes an Unreal Engine interactive walkthrough that allows users to freely explore the designed architectural environment and interact with selected features, including material and furniture switching.
Delivery can be arranged for Windows (EXE), Android, or iOS, depending on the agreed target platform, technical feasibility, and device requirements. The supported interactions and final platform are confirmed before production.
The Essential edition includes up to 12 portfolio pages, Professional up to 24 pages, and Premium up to 40 pages.
These limits include the front cover, table of contents, project presentation pages, and back cover. Additional pages can be requested through optional Add-On services.
Yes. MasiR can develop a professional architectural portfolio layout based on your selected edition or follow a supplied template. You can provide references, preferred typography, colors, page dimensions, and presentation guidelines to help define the final portfolio design.
All editions include a professionally designed digital PDF portfolio and the architectural presentation materials specified in the selected package.
Professional and Premium also include applicable DWG and Revit/BIM source files. Premium includes an editable portfolio layout file and the agreed interactive walkthrough deliverable. Additional editable files may be available through Add-On services.
Yes. Essential includes 1 revision round, Professional includes 2 revision rounds, and Premium includes 3 revision rounds for architectural design and portfolio layout.
Revisions must remain within the approved project scope. Major redesigns, additional concepts, or requirements beyond the selected edition may require an additional quotation.
The production schedule depends on the selected edition, architectural project complexity, number of additional projects, visualization requirements, portfolio page count, and revision process.
MasiR reviews your project brief and confirms the estimated delivery schedule before production begins. Additional architectural projects or advanced interactive features may extend the overall timeline.
The final portfolio can be prepared according to relevant university, employer, or professional presentation requirements, including specified page sizes, PDF formats, and layout guidelines.
MasiR combines architectural understanding with professional
Enscape Rendering Services
and 3D architectural visualization workflows. Instead of treating your
project as a generic 3D scene, we refine materials, lighting, environmental
context and camera composition while preserving the architectural intent
of your original design.


Reviews
There are no reviews yet.