Ardabil Climate-Responsive Apartment

Adaptive Residential Design for Cold-Climate Living

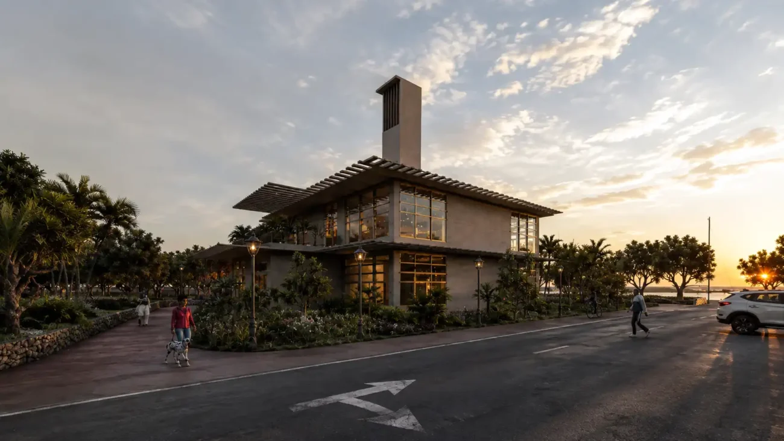
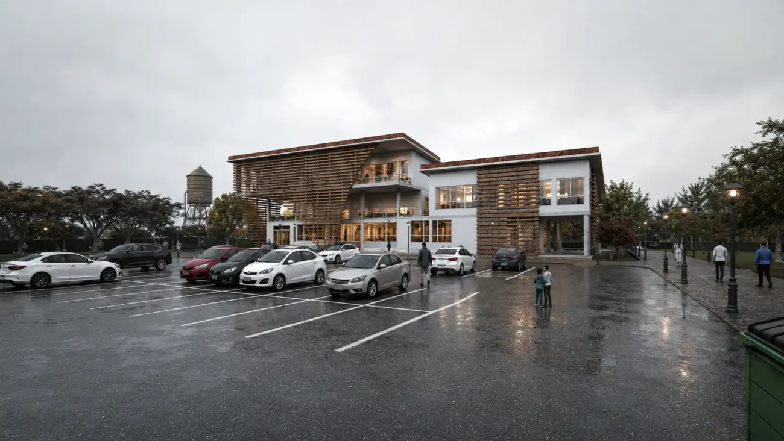
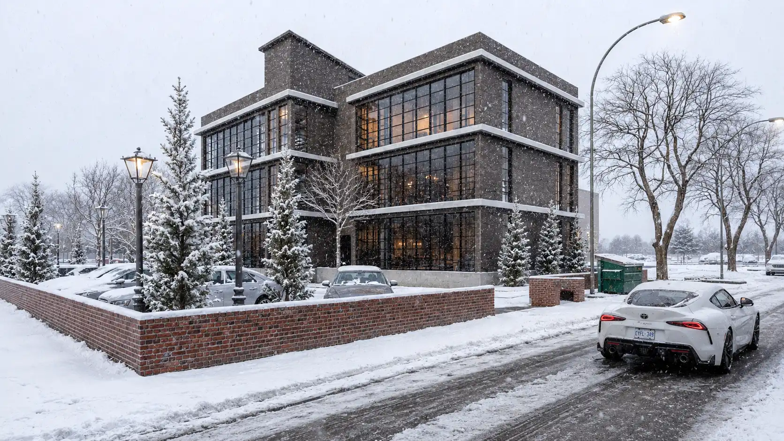
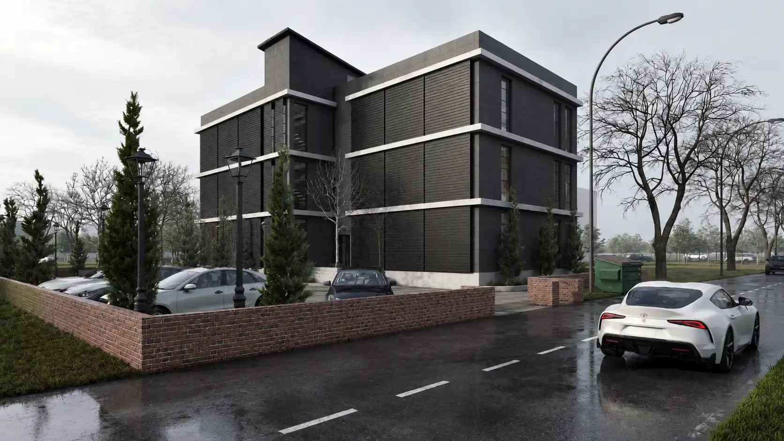
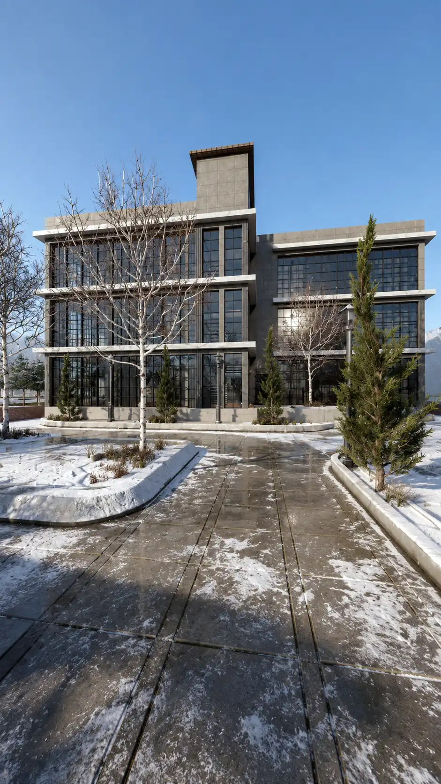
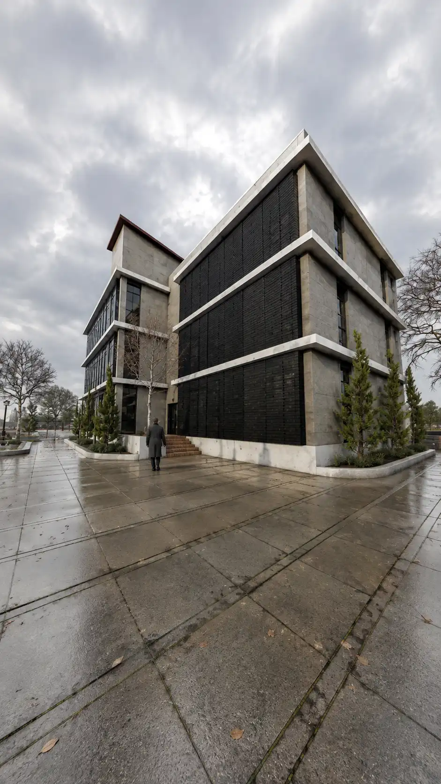
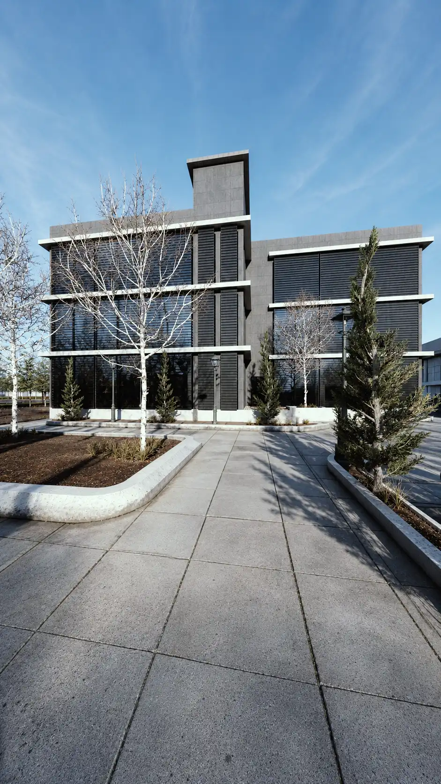
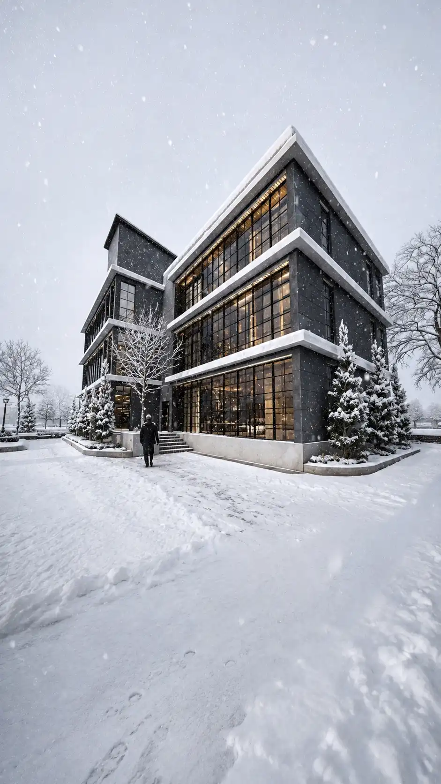
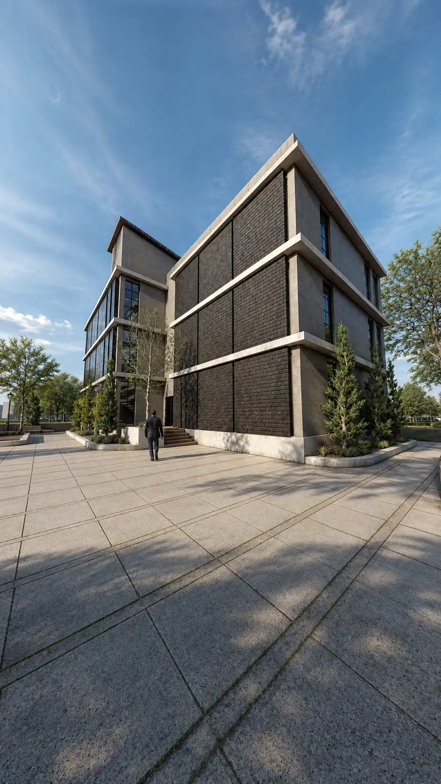
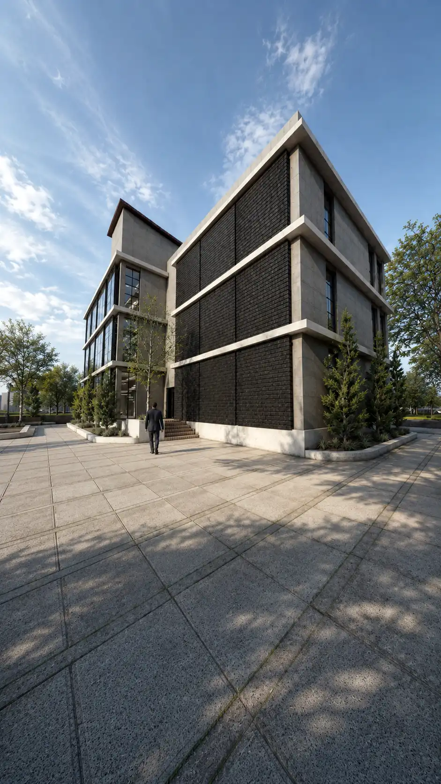
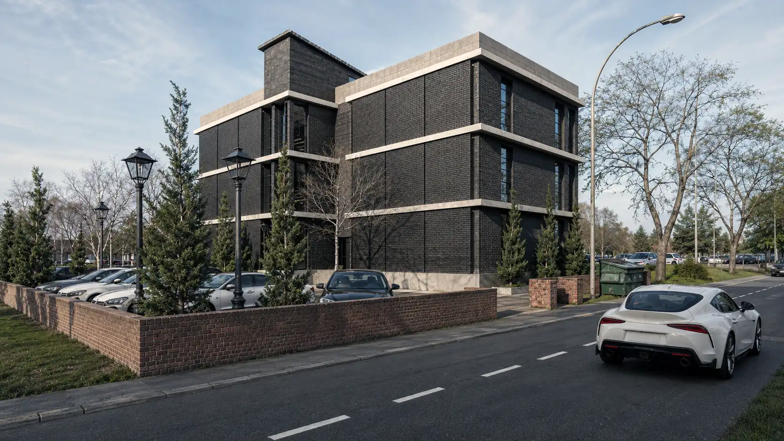
A climate-responsive residential building in Ardabil, designed with an adaptive double-skin façade, passive solar heating, thermal mass, seasonal shading, and controlled natural ventilation to improve year-round comfort and energy performance.

Location

Ardabil, Iran

Project Type

Energy Efficient Design

Status

Academic Project

Studio​

MasiR Studio

Location

Ardabil, Iran

Project Type

Energy Efficient Design

Status

Academic Project

Studio

MasiR Studio

Climate Response
Climate-Driven Design
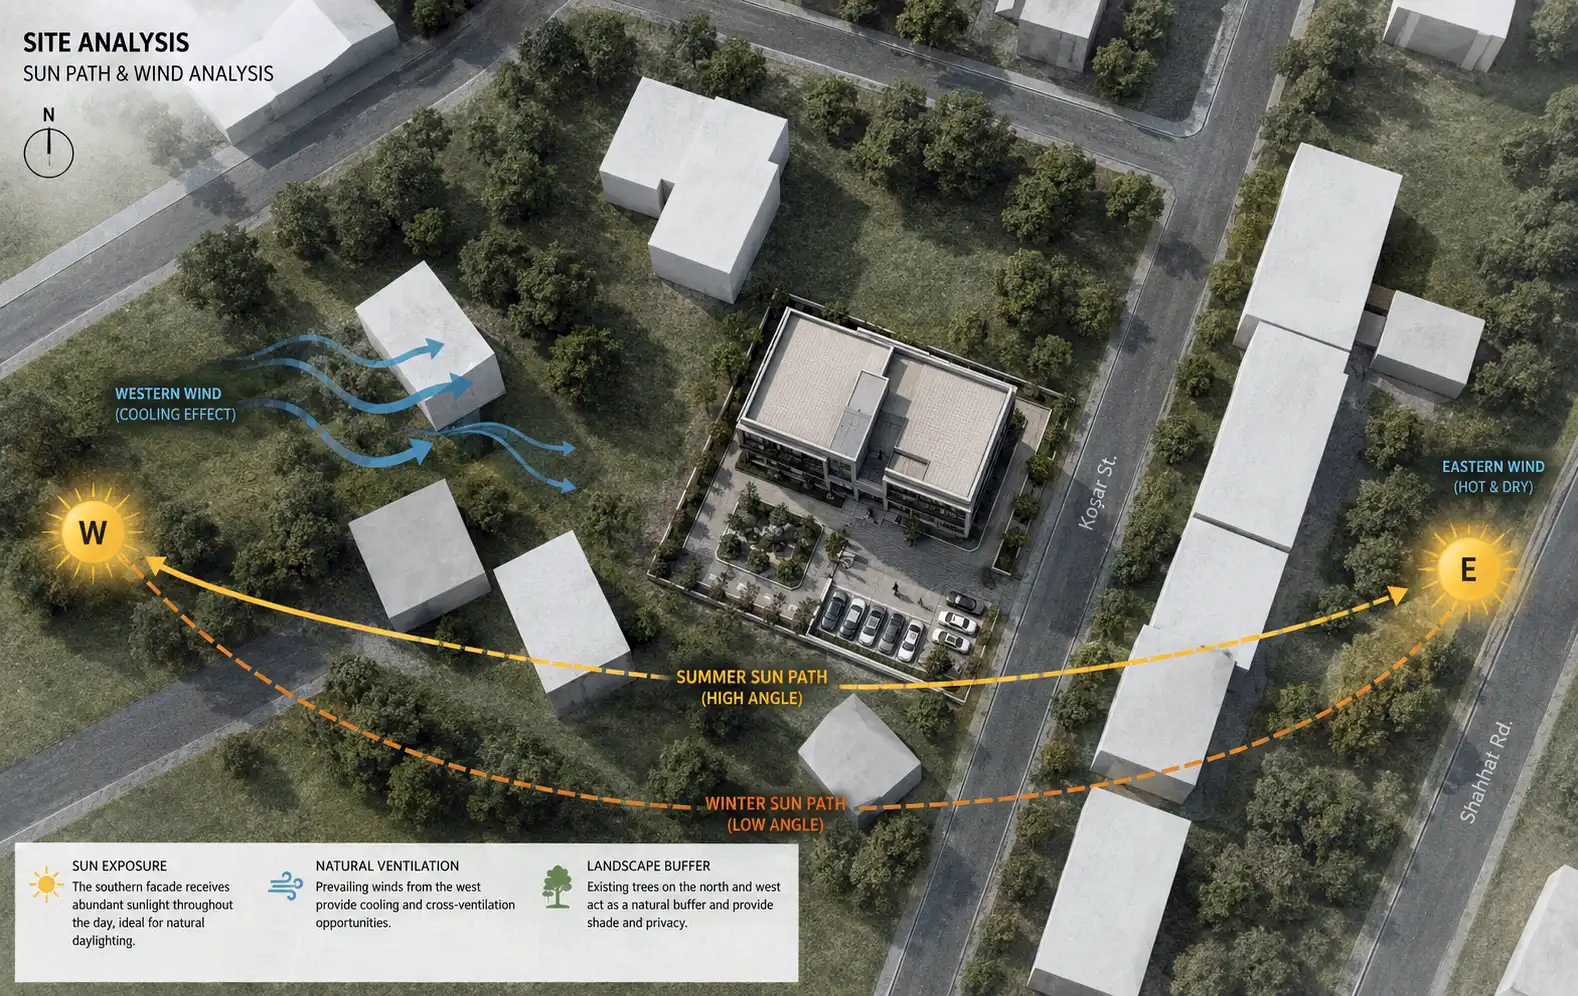
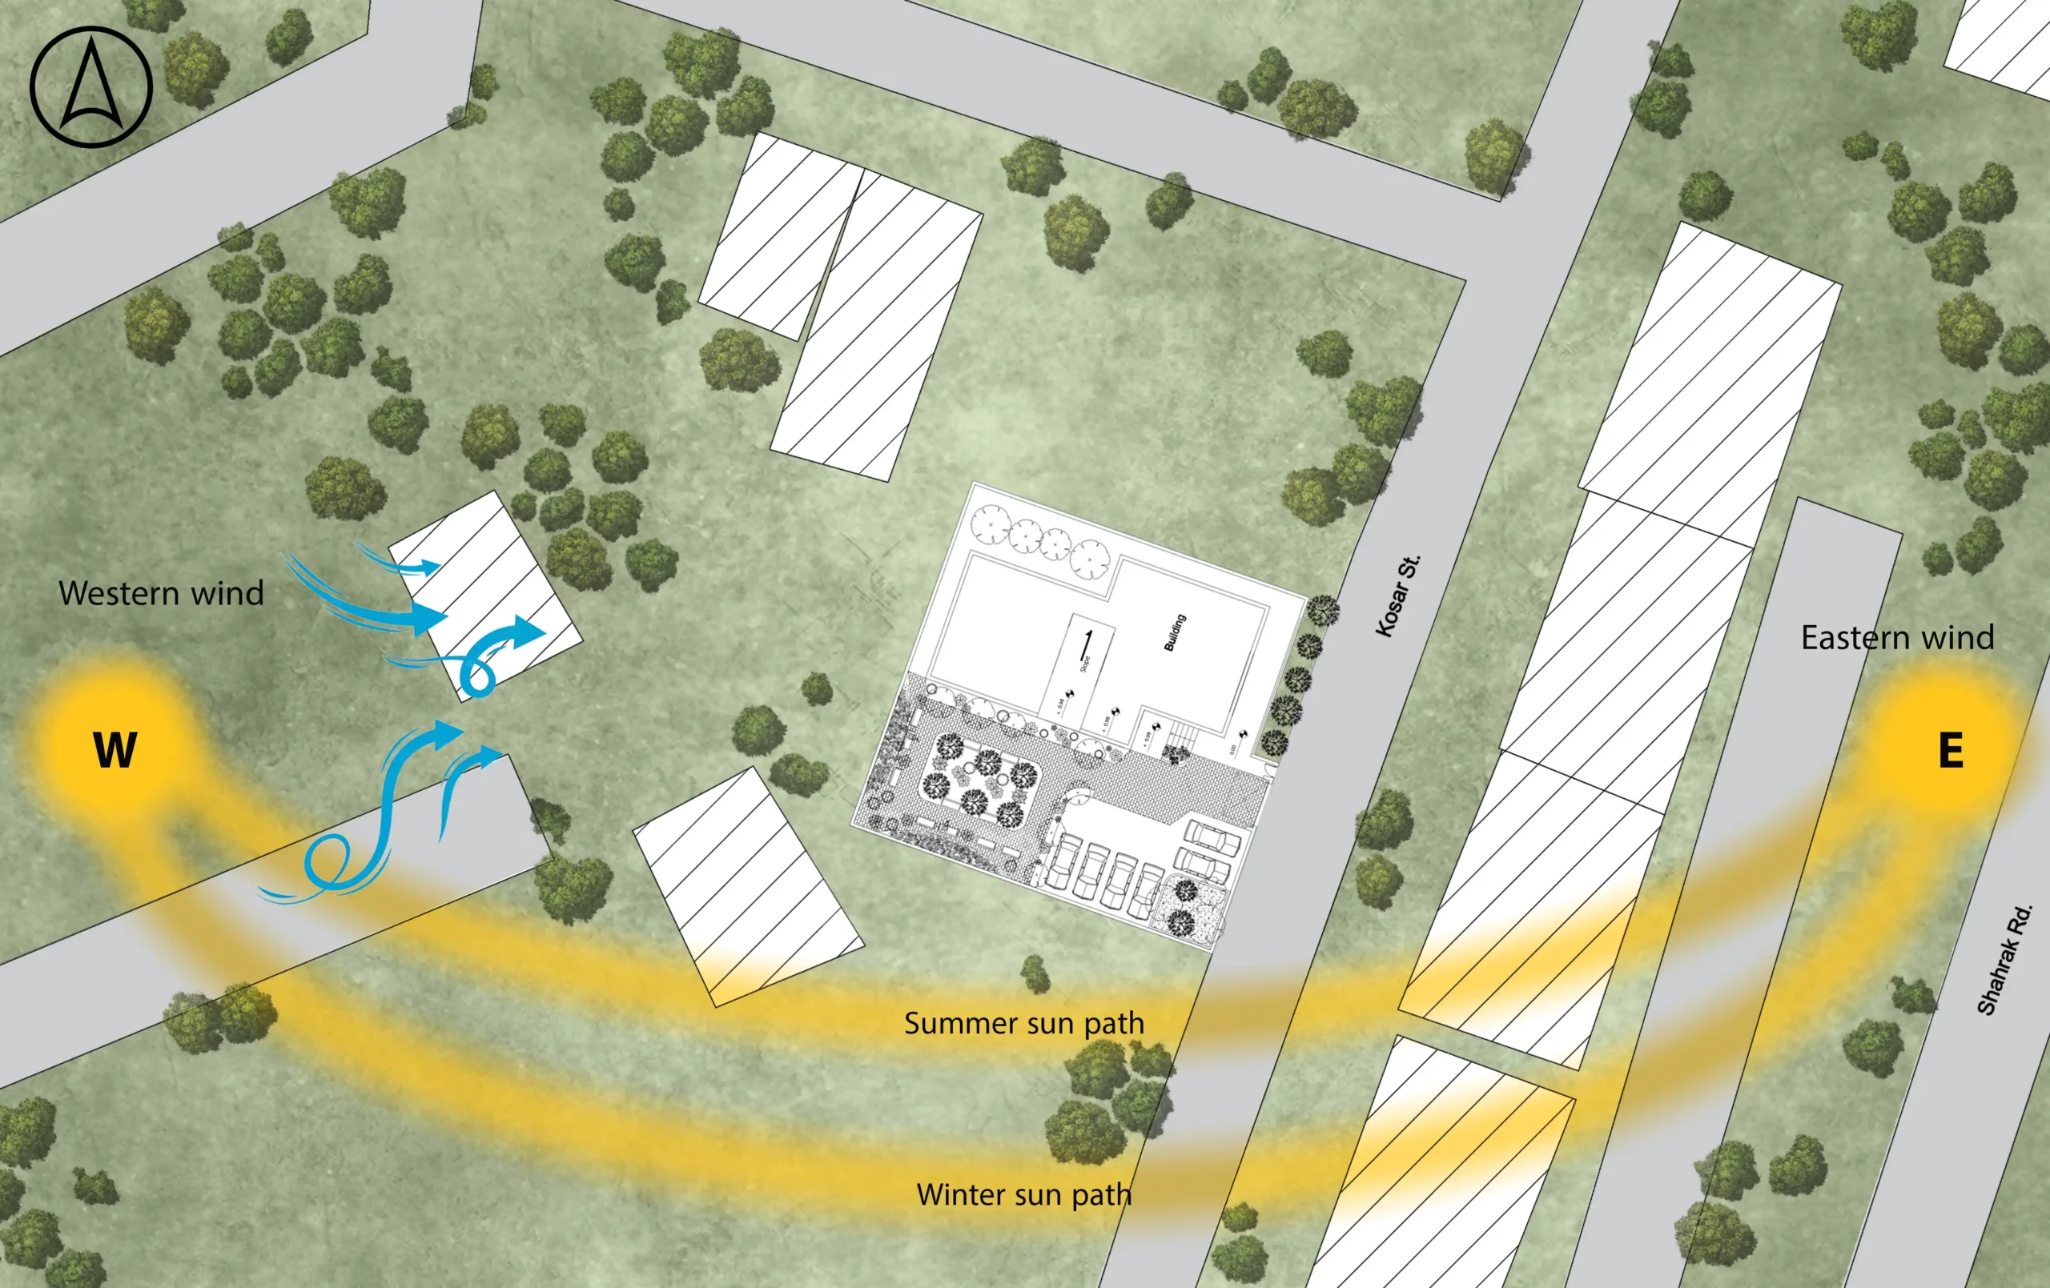
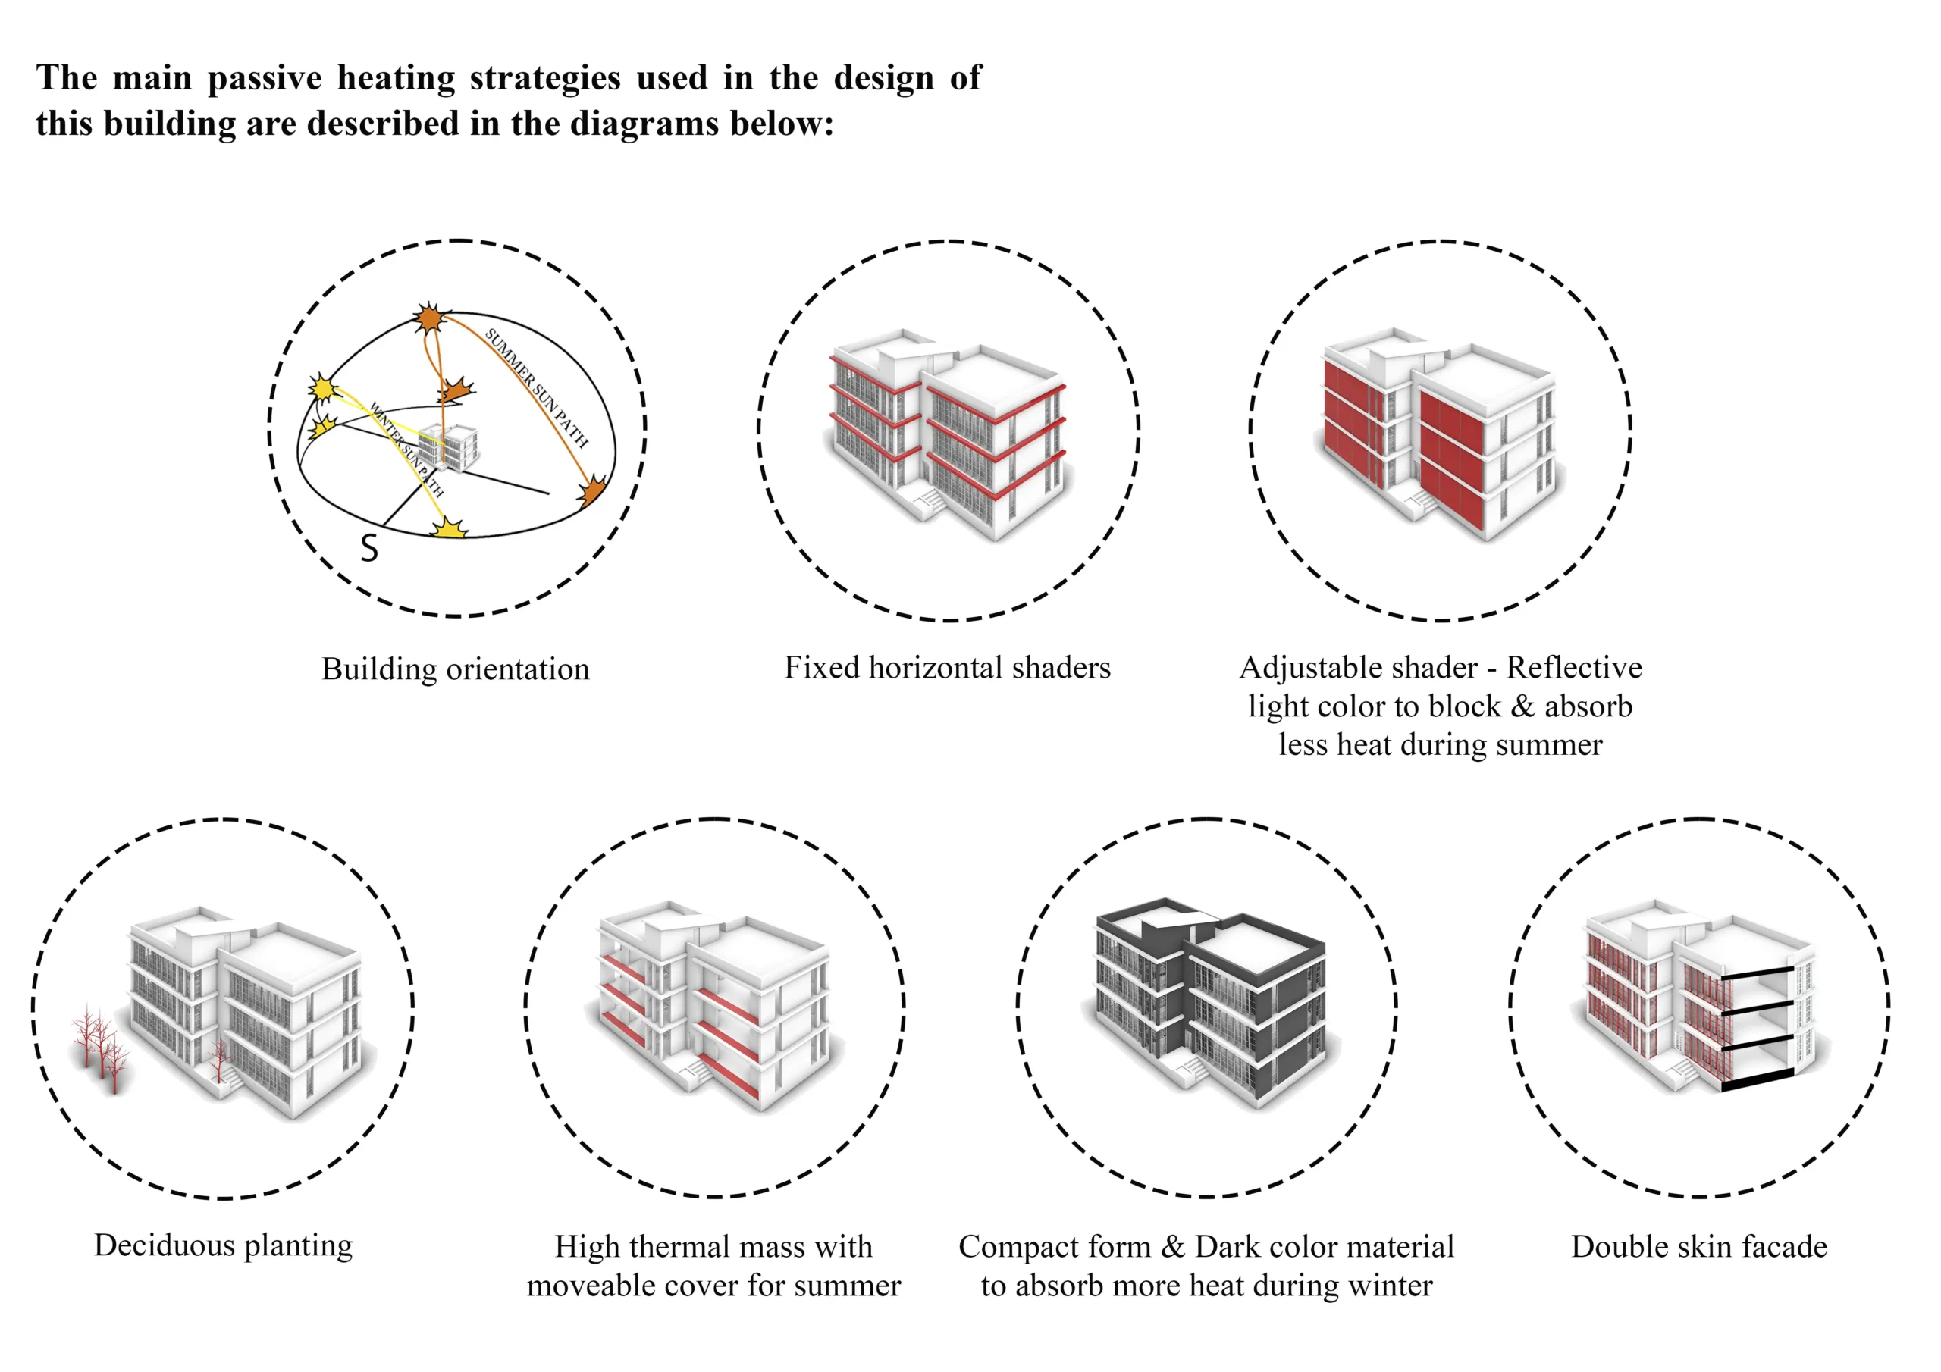
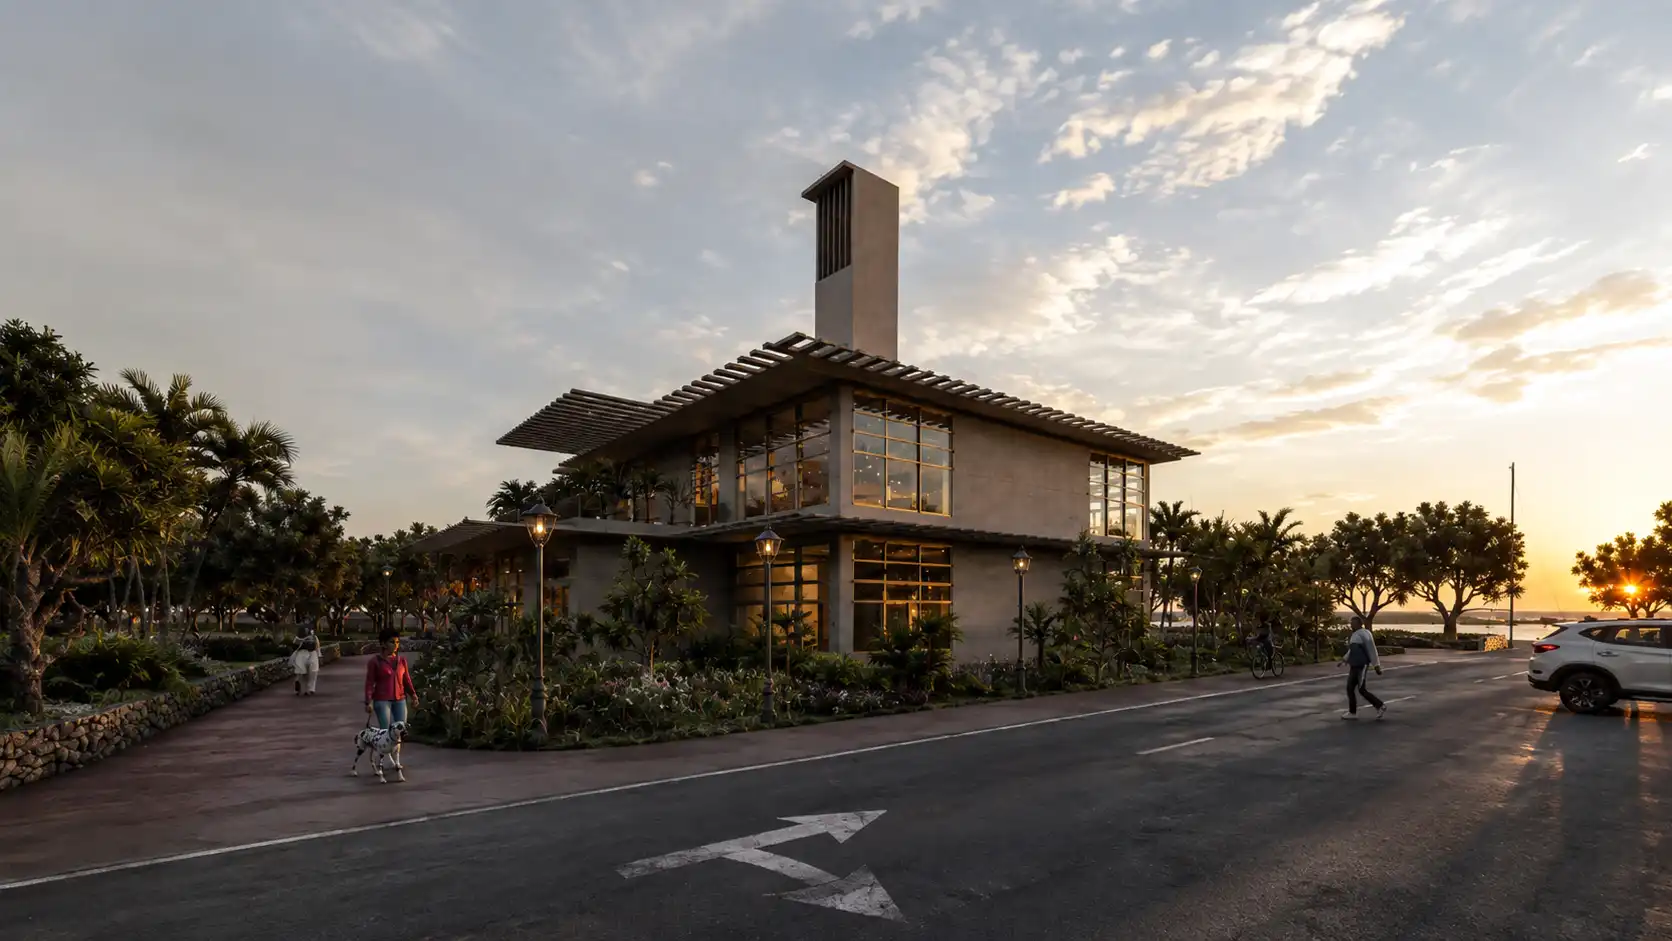
Located in Ardabil’s cold and windy climate, the project is shaped by seasonal solar exposure, prevailing winds, and thermal comfort requirements. A compact building form, controlled orientation, and protected façades reduce heat loss while allowing the architecture to benefit from passive solar gain during colder periods.
Adaptive Envelope
Adaptive Building Envelope
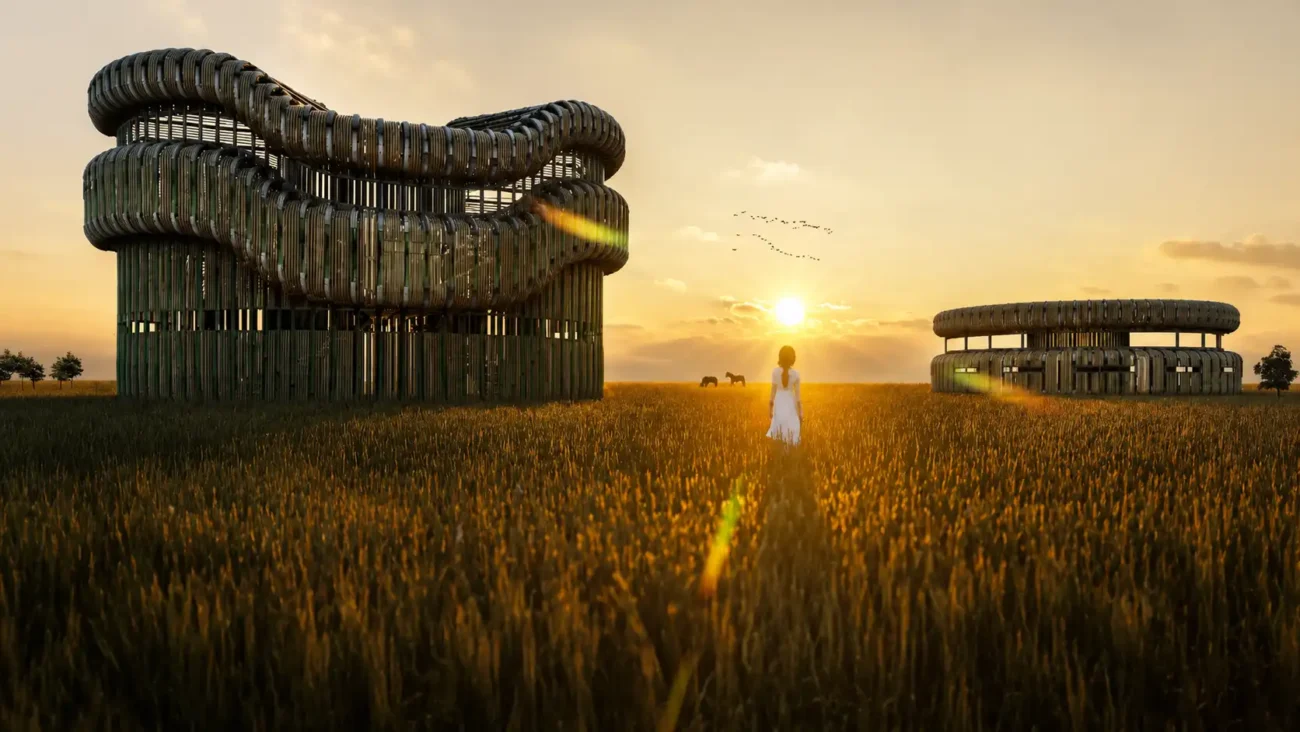
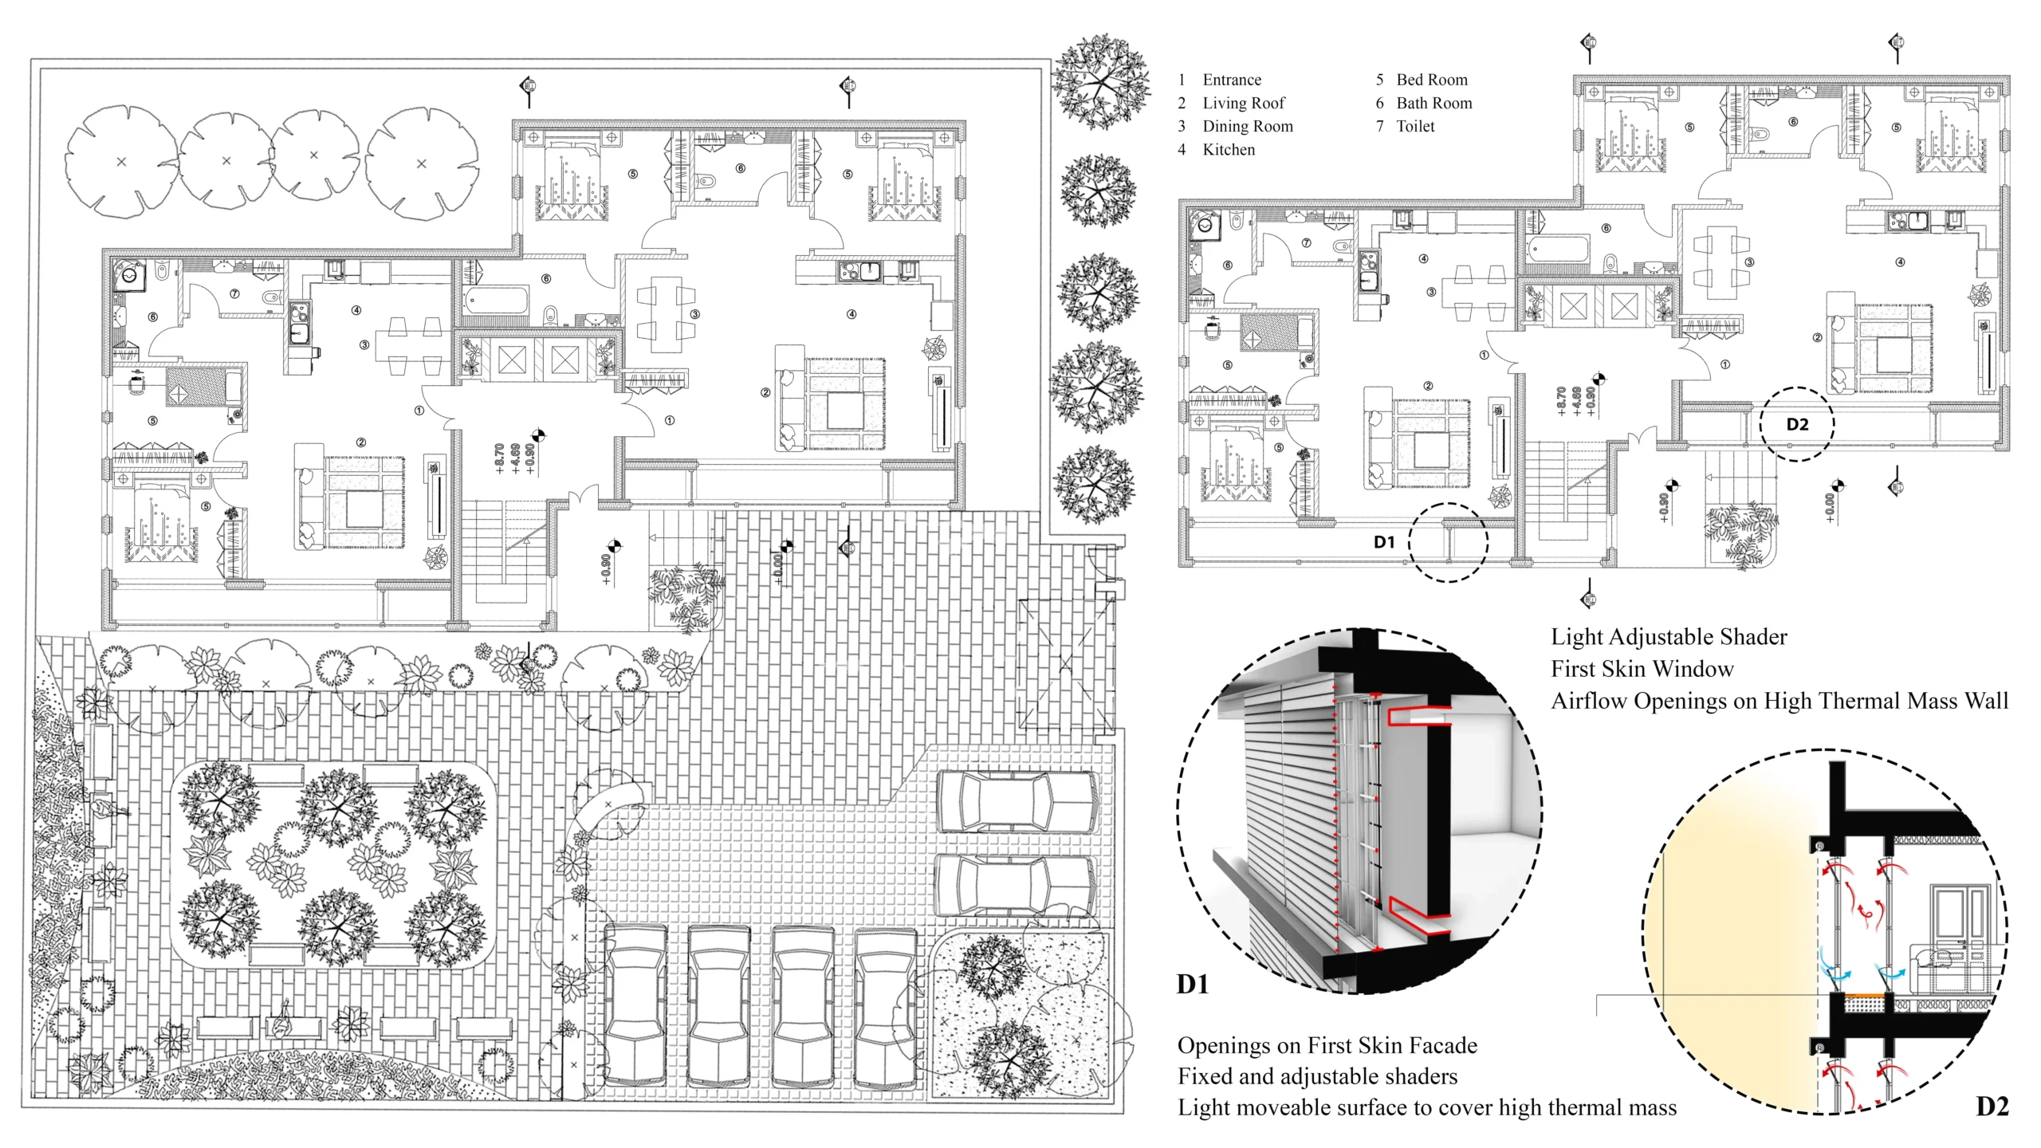
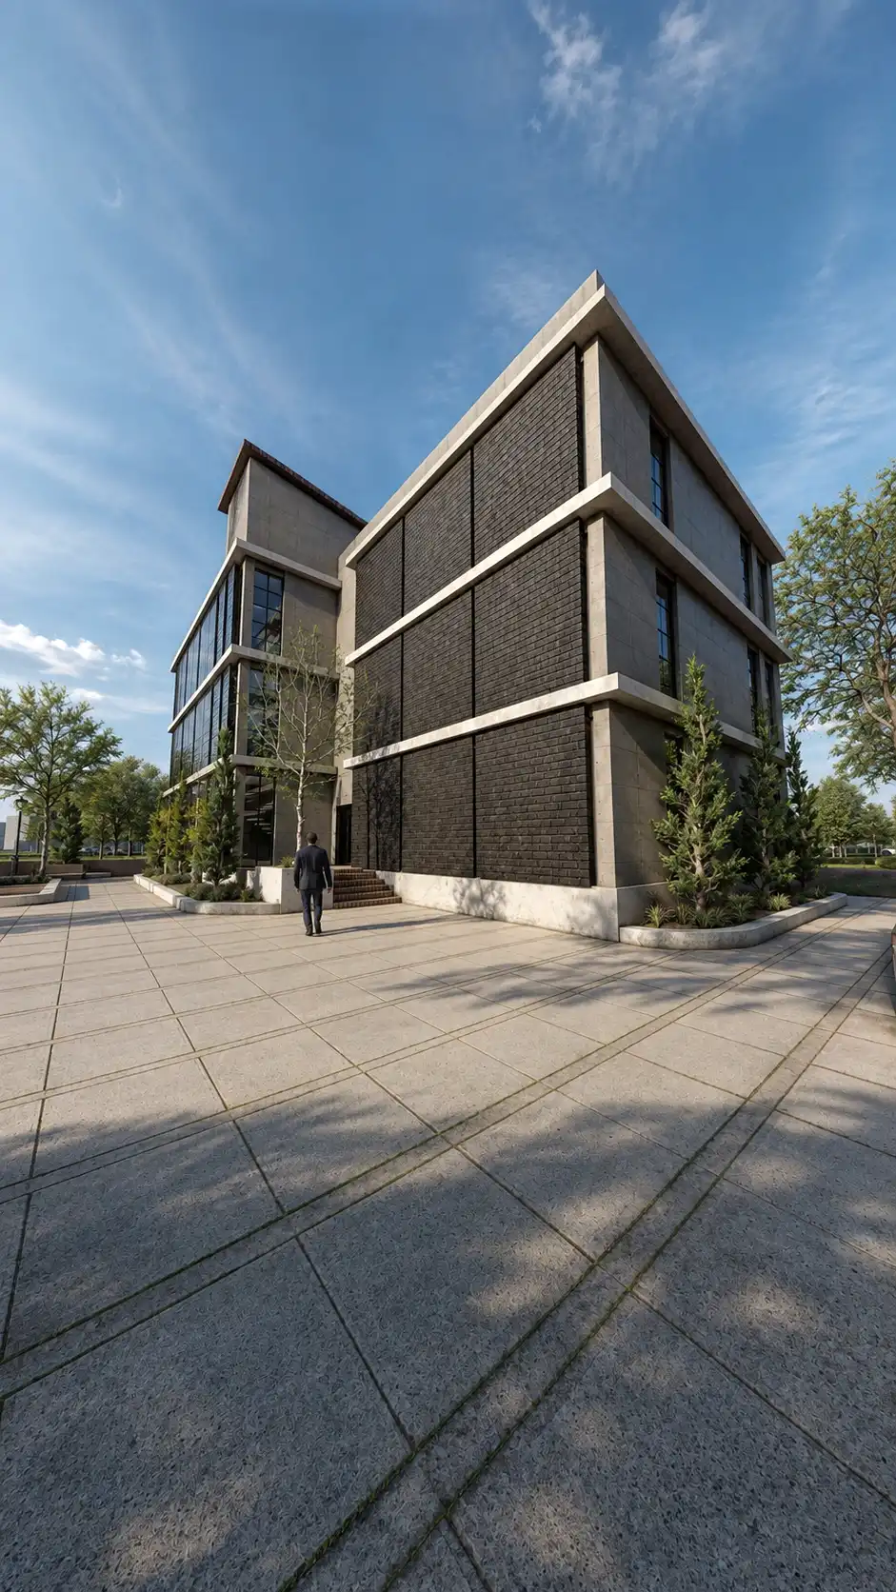
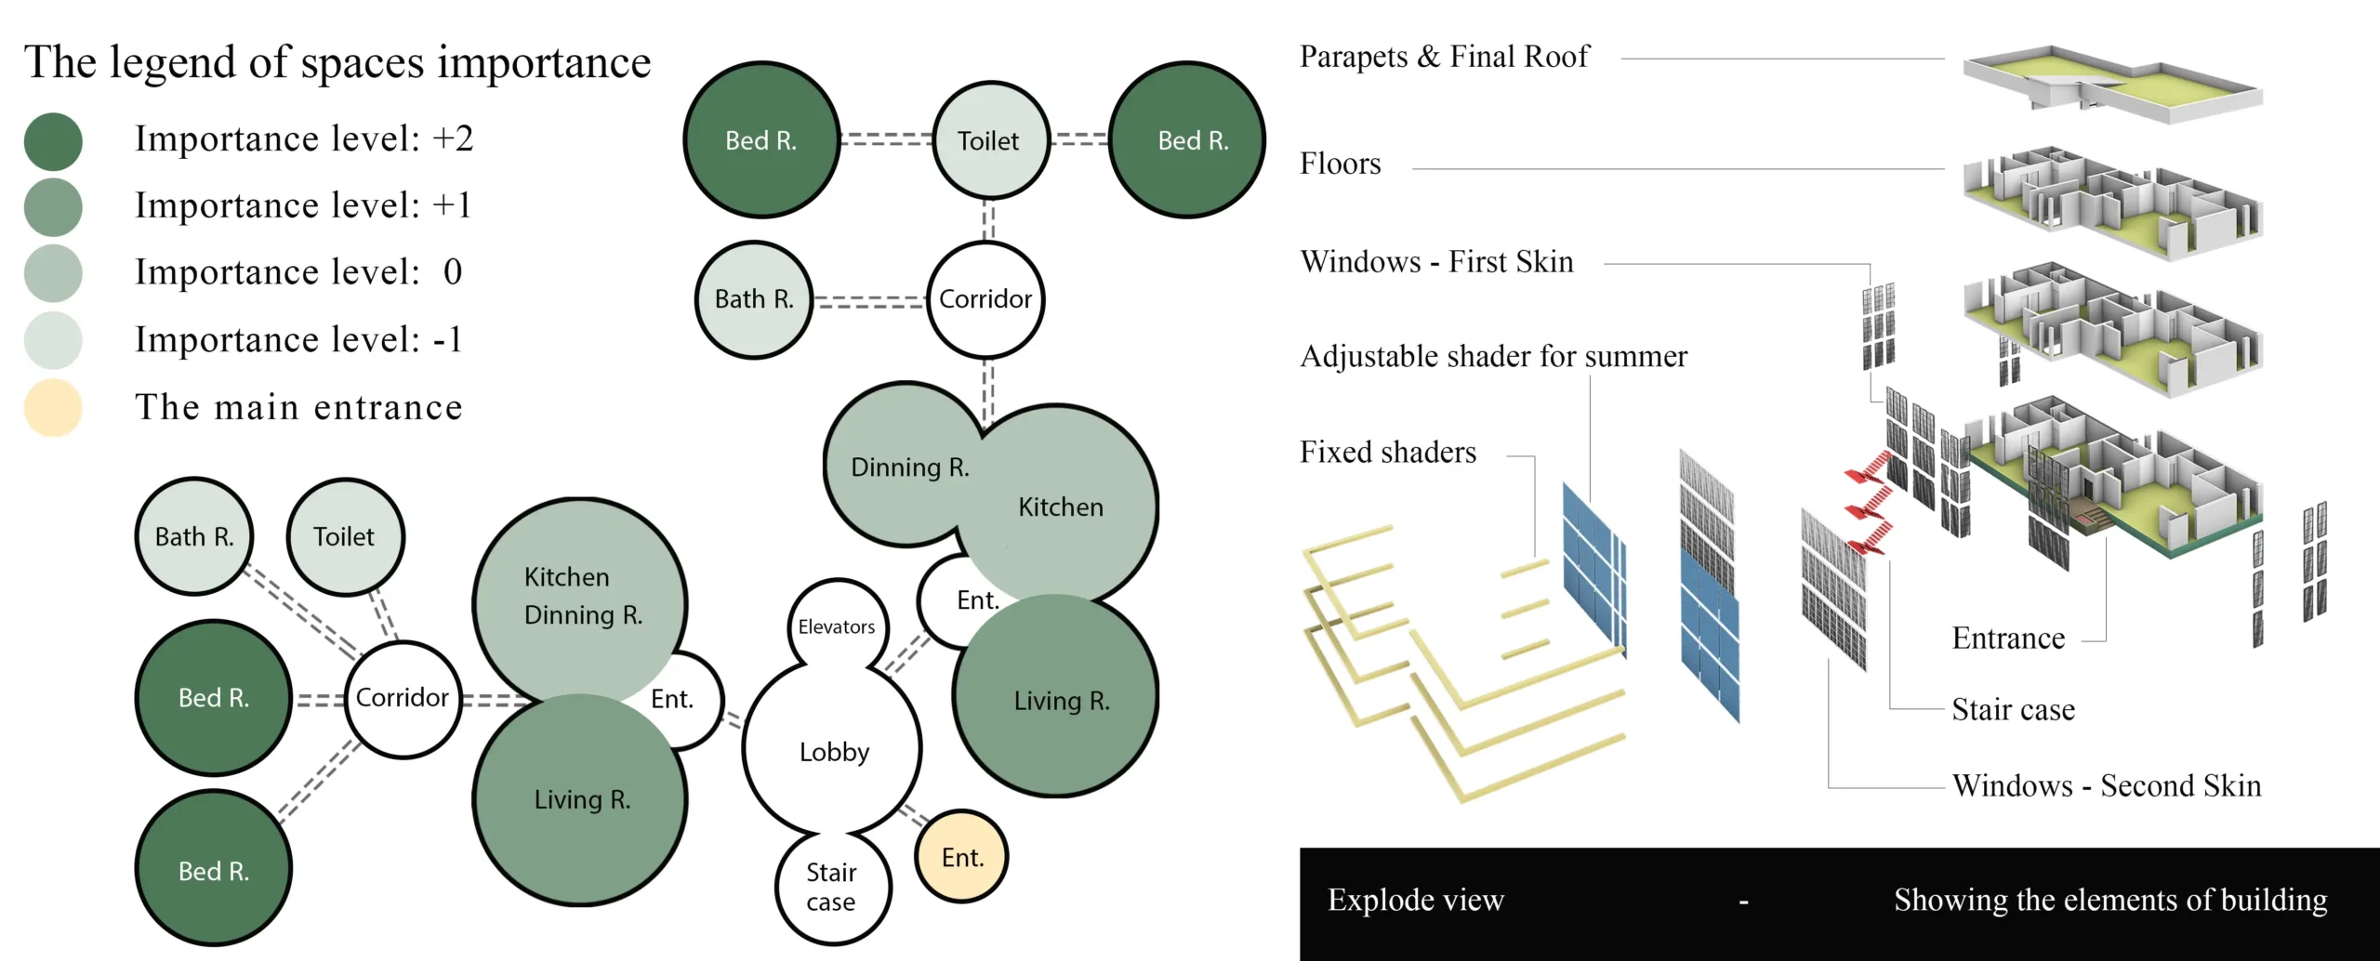
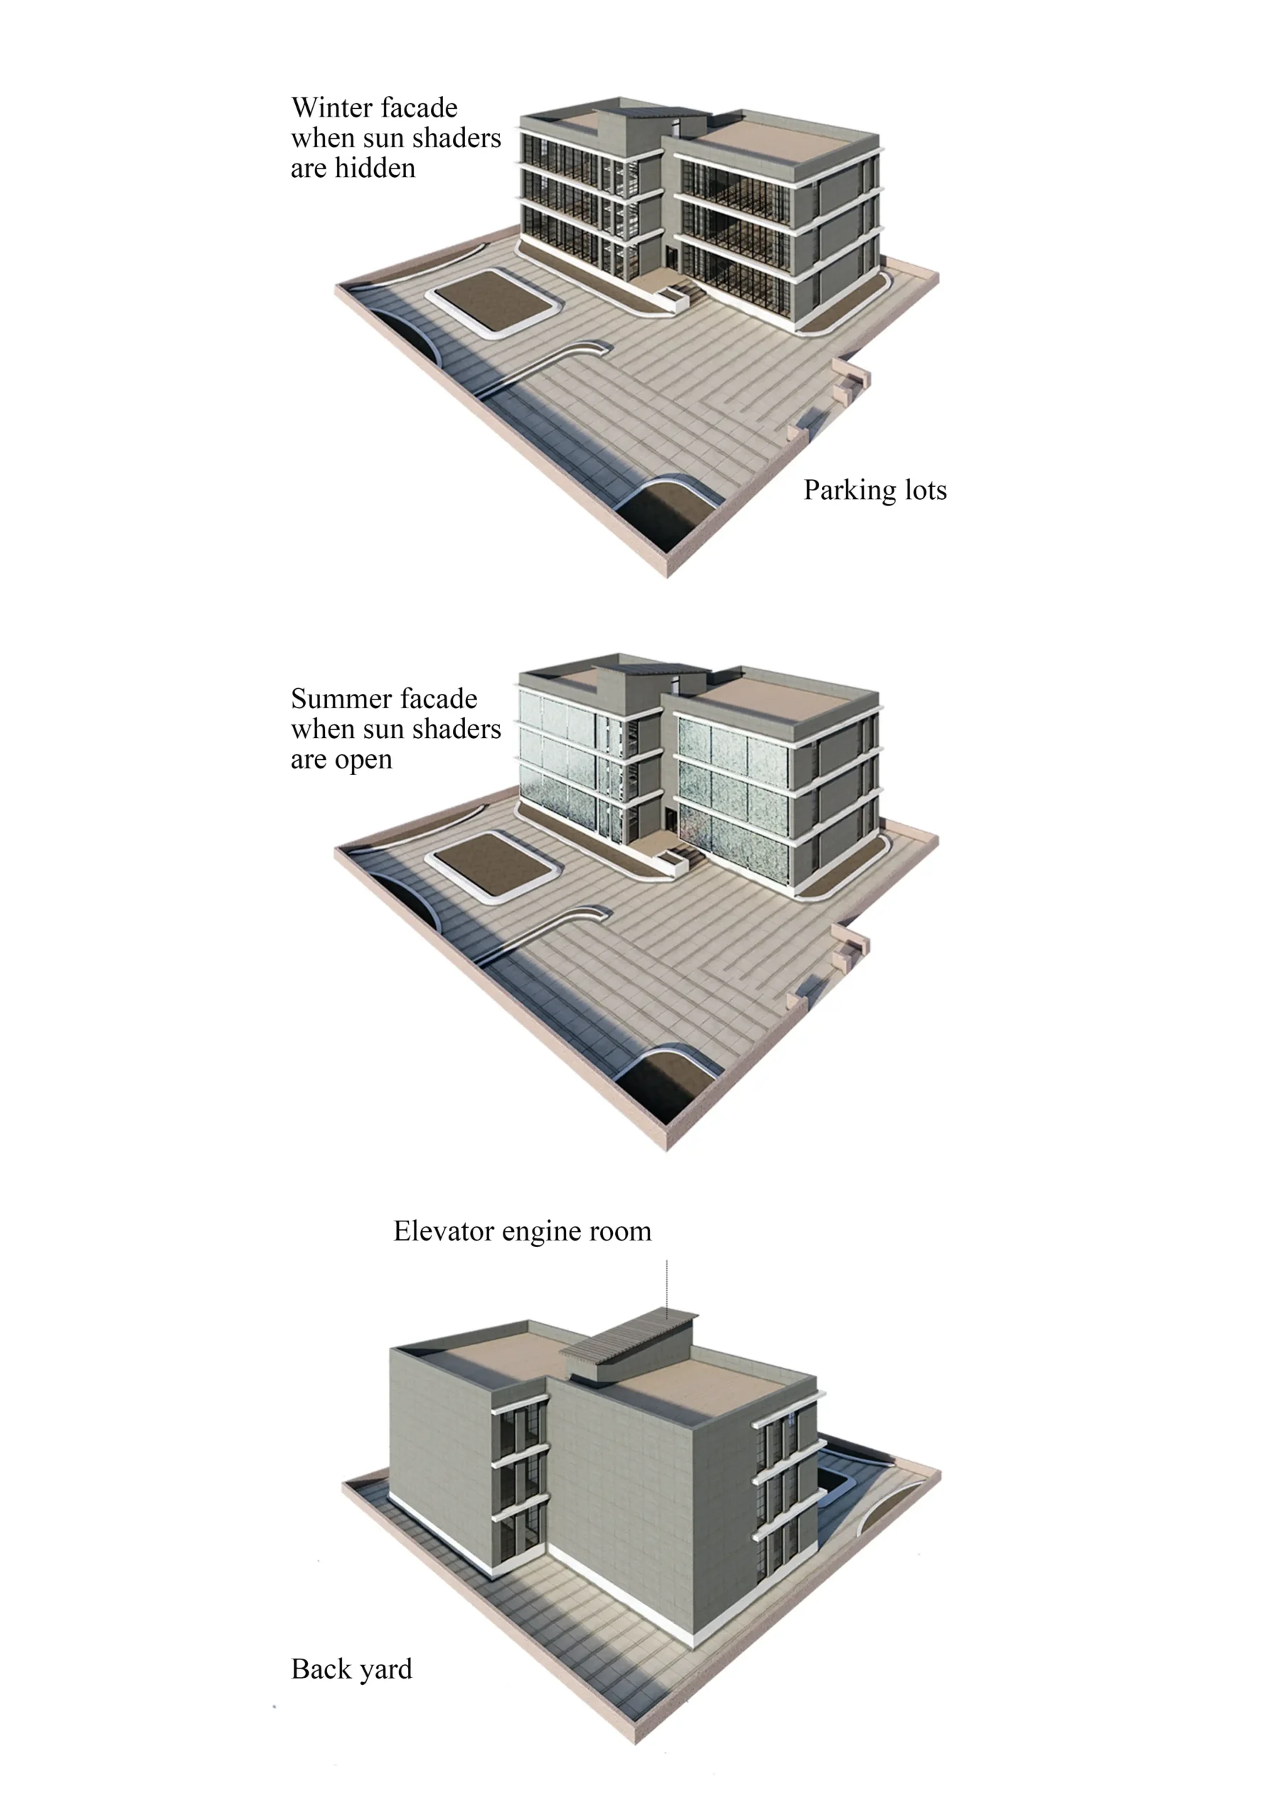
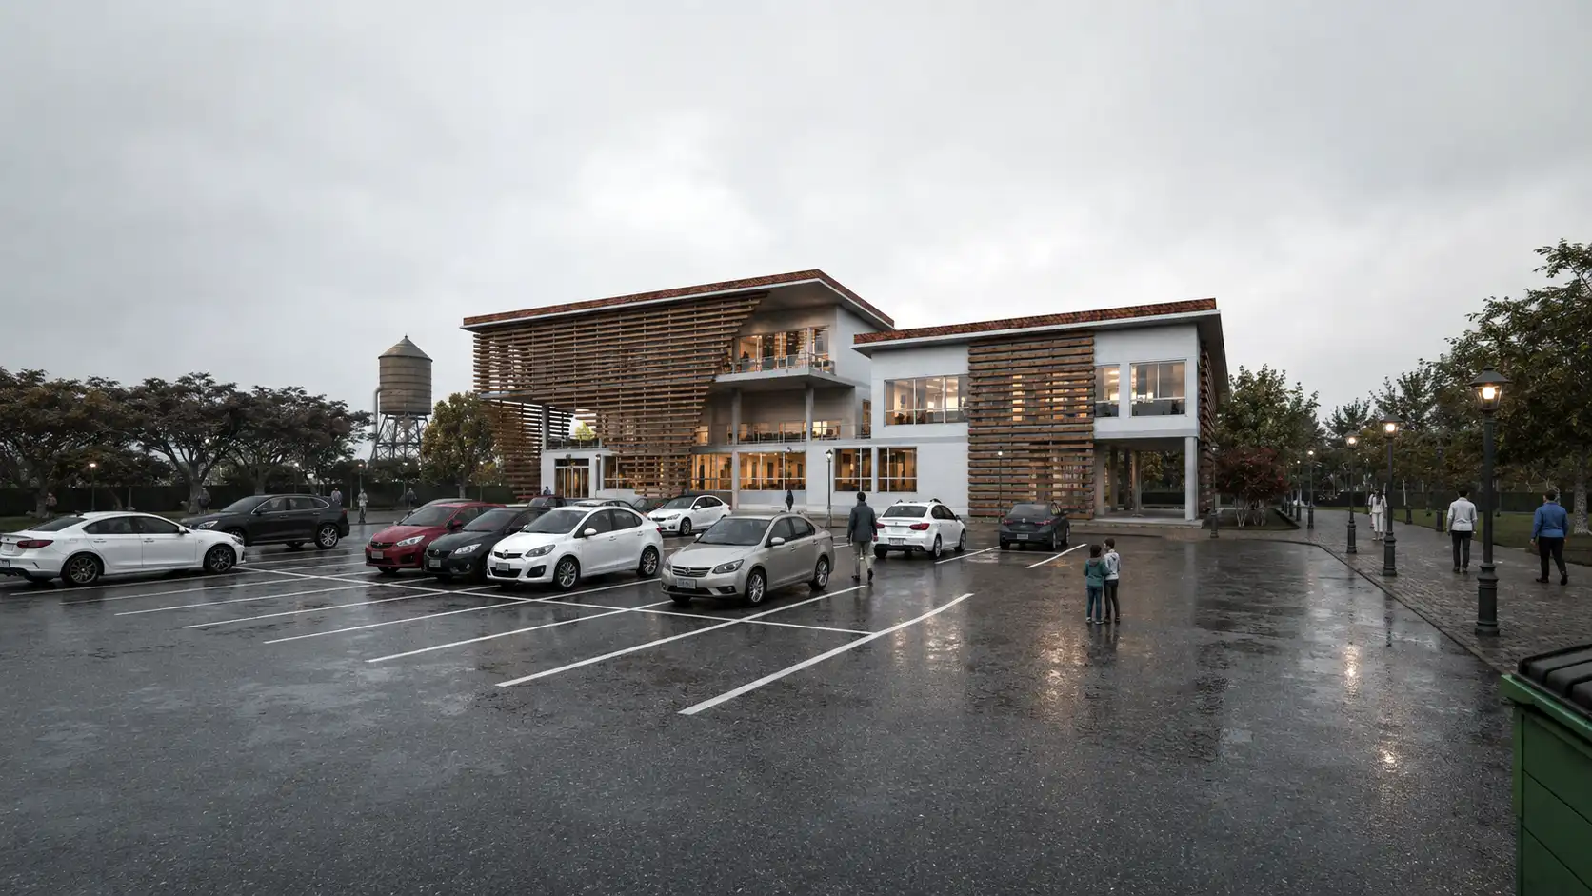
The façade is designed as an active environmental layer rather than a fixed enclosure. A combination of double-skin façades, fixed horizontal shading and adjustable external screens allows the building to respond to changing seasonal conditions, increasing solar access in winter while limiting excessive heat gain during warmer months.
Thermal Performance
Passive Thermal Strategy
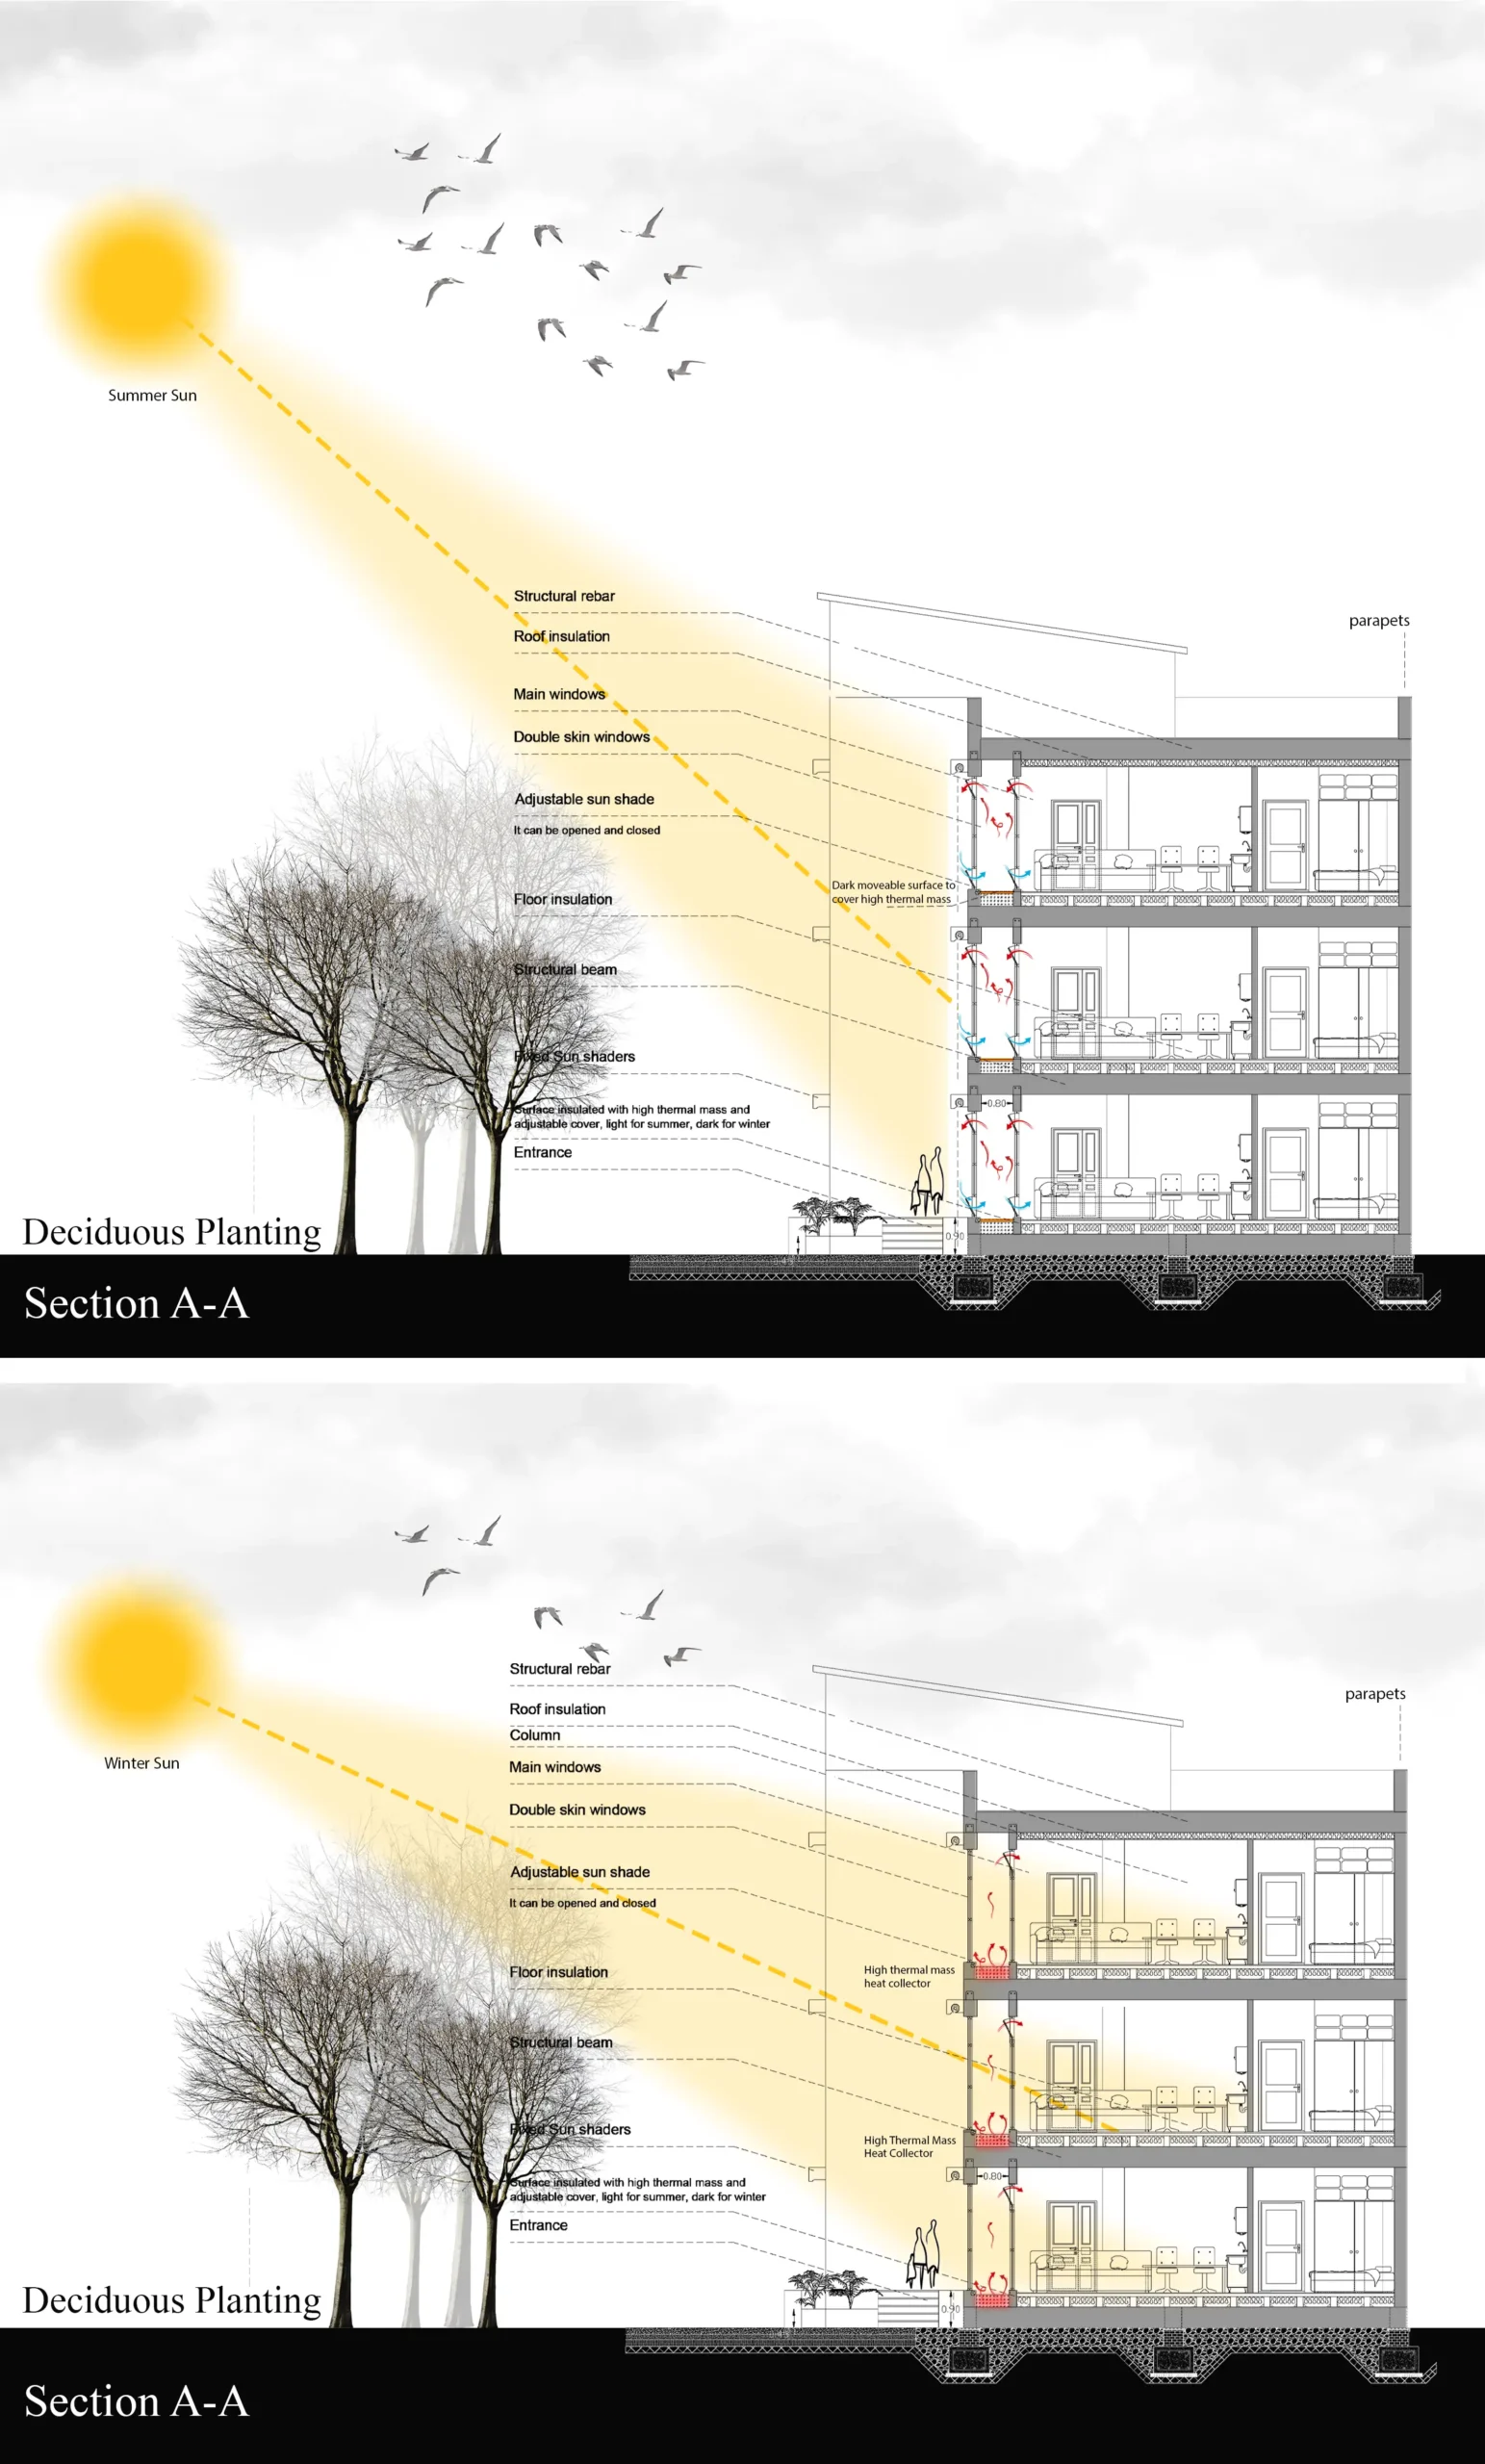
High-thermal-mass walls are integrated with controlled façade openings to capture, store and gradually release heat. This passive approach stabilizes indoor temperatures and reduces dependence on mechanical heating, while the adjustable outer skin provides an additional level of climatic control throughout the year.
Seasonal Shading
Seasonal Solar Control
The envelope transforms between winter and summer conditions. During winter, shading elements can be opened to maximize solar penetration and support passive heating; during summer, external screens provide protection from direct radiation. Deciduous planting further reinforces this seasonal strategy by providing shade when needed while allowing sunlight through in colder months.
Spatial Efficiency
Spatial & Environmental Organization
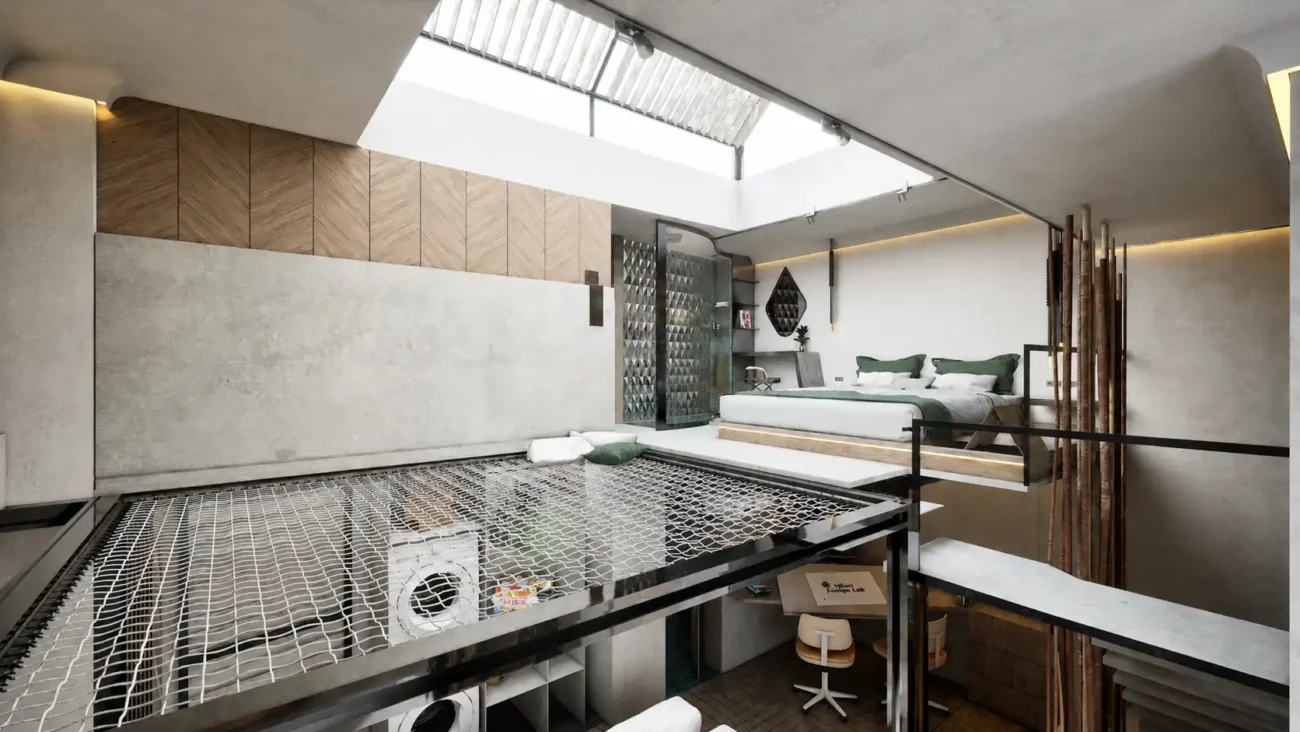
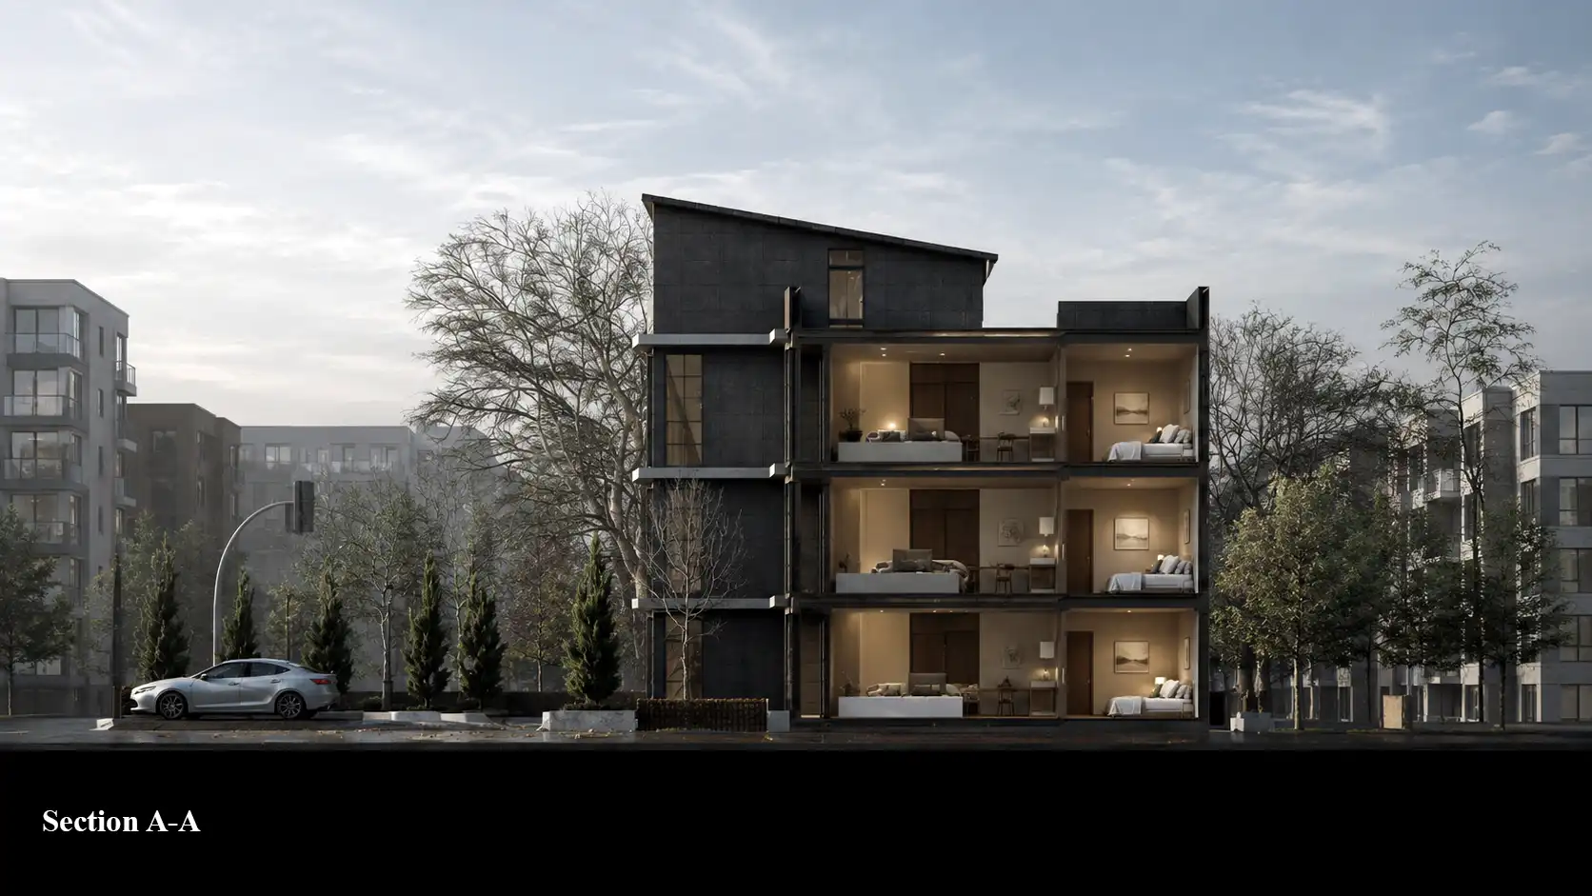
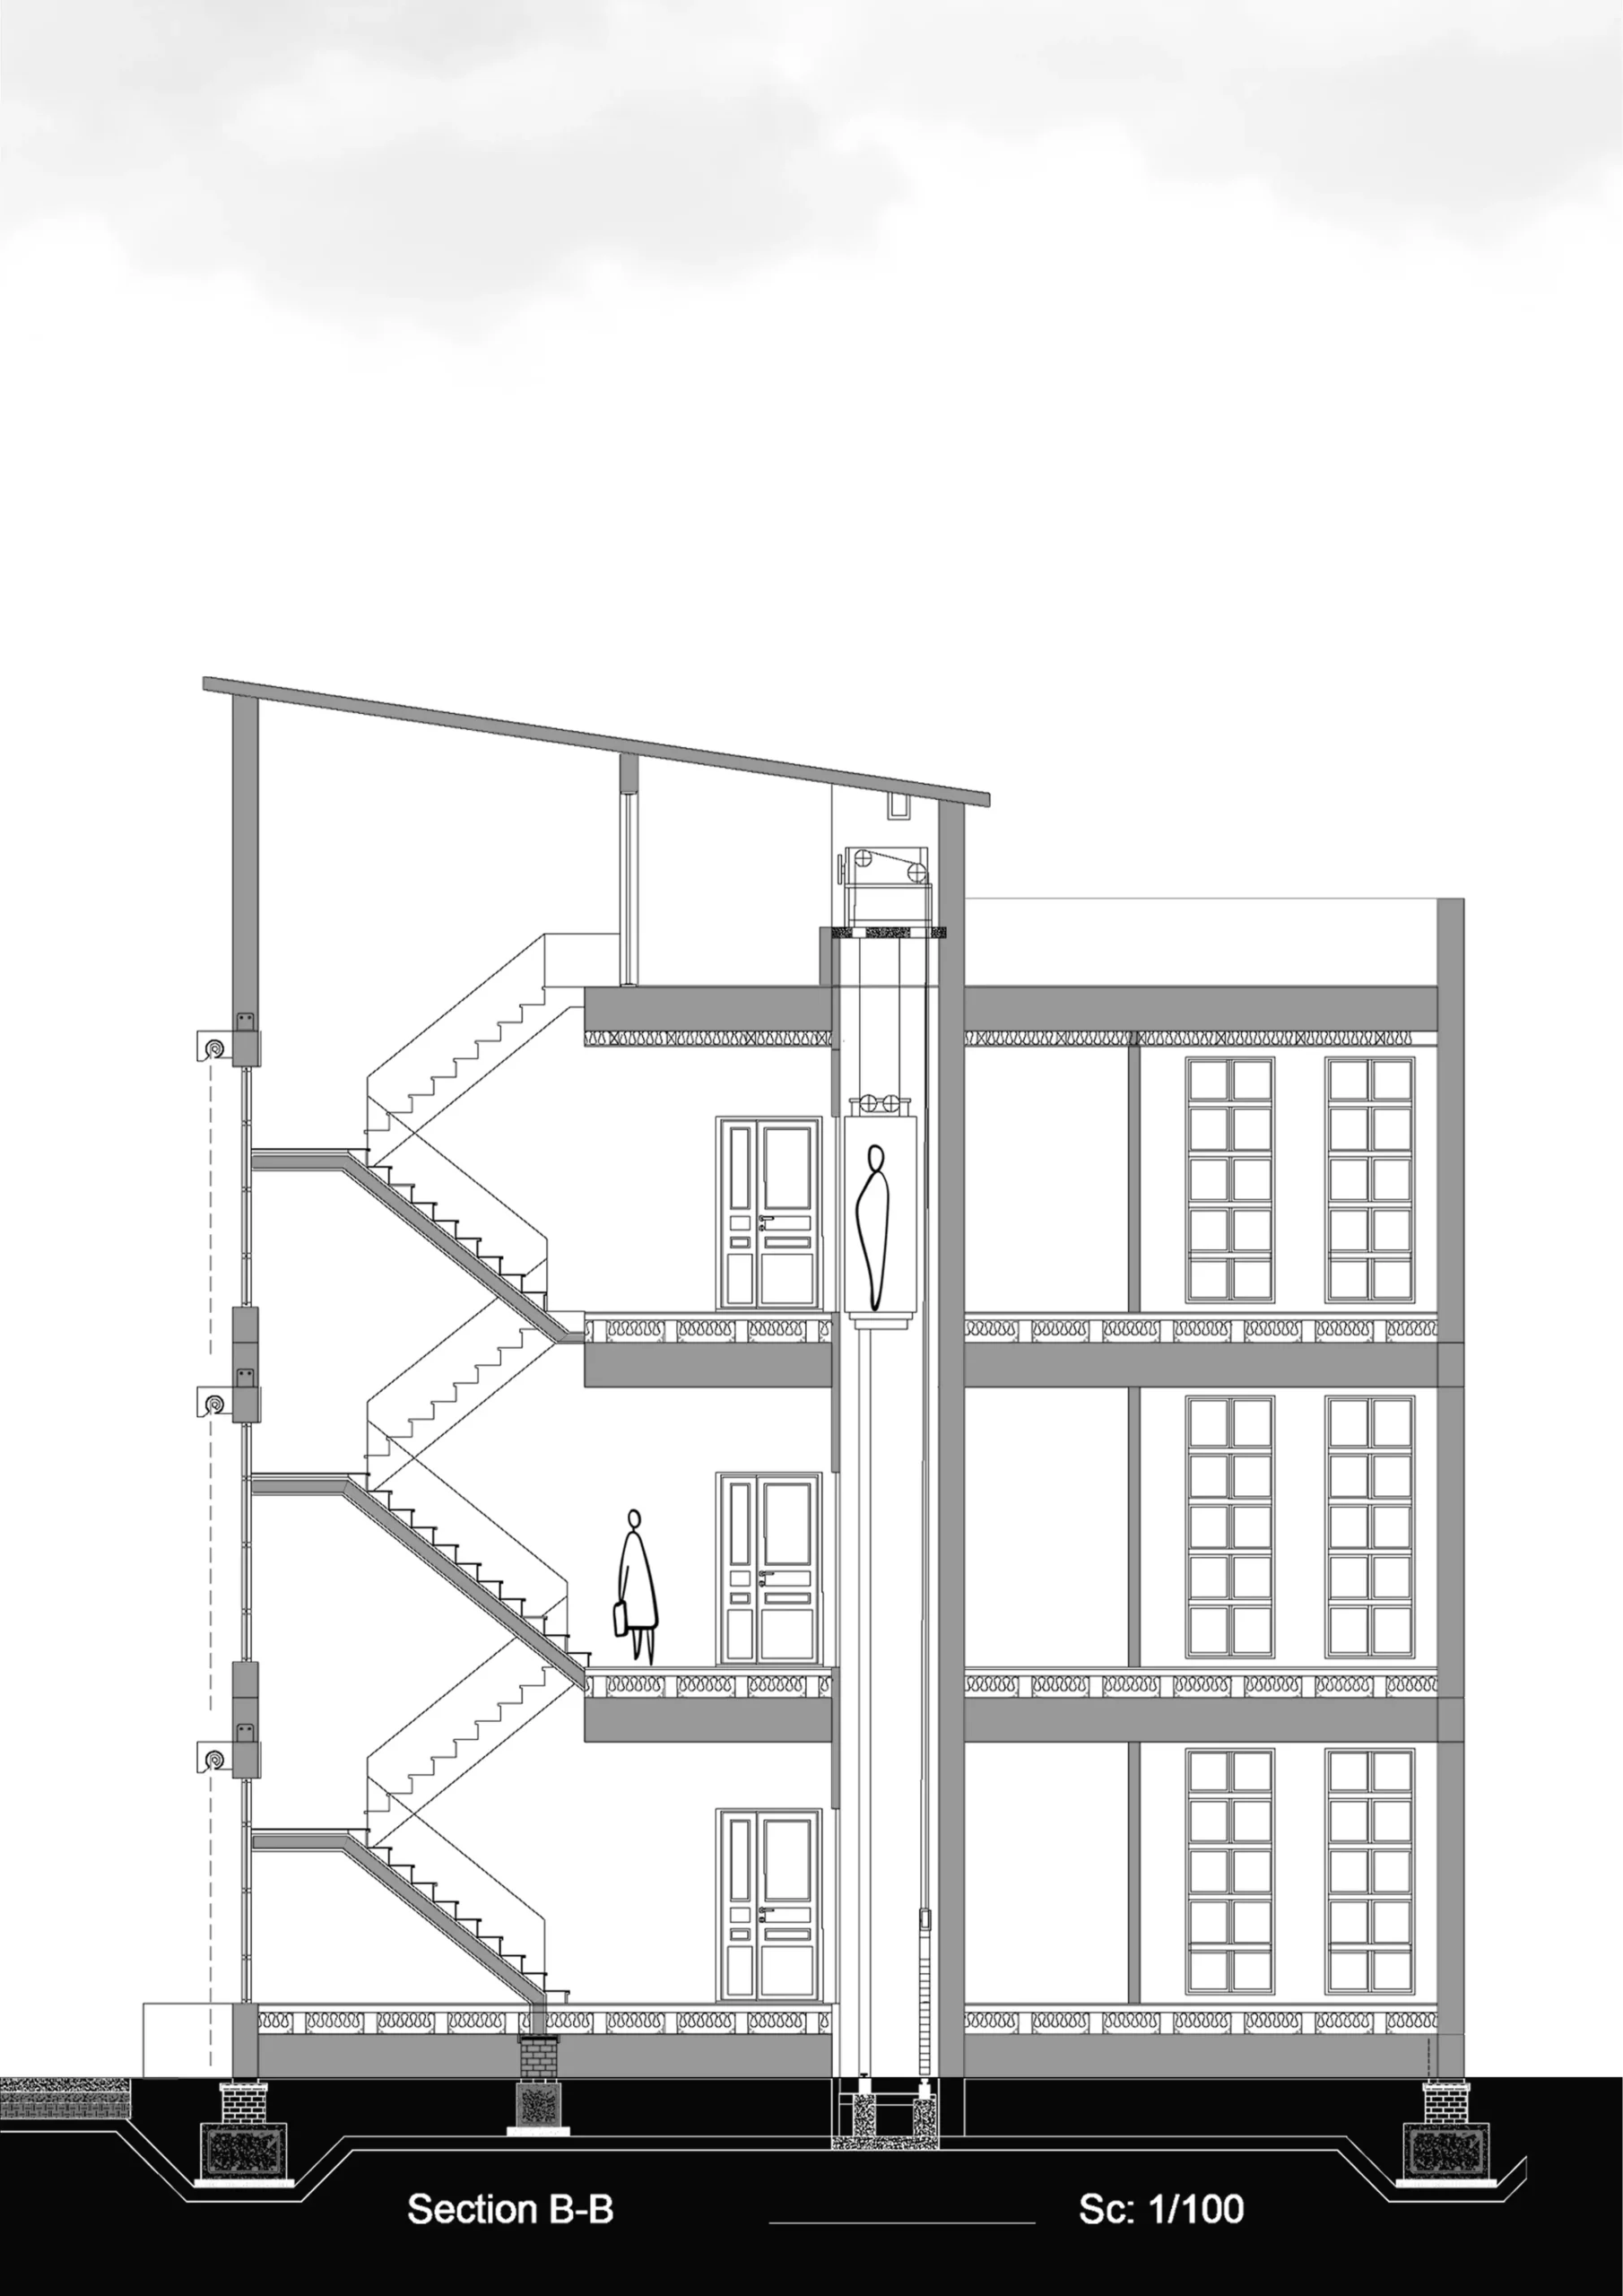
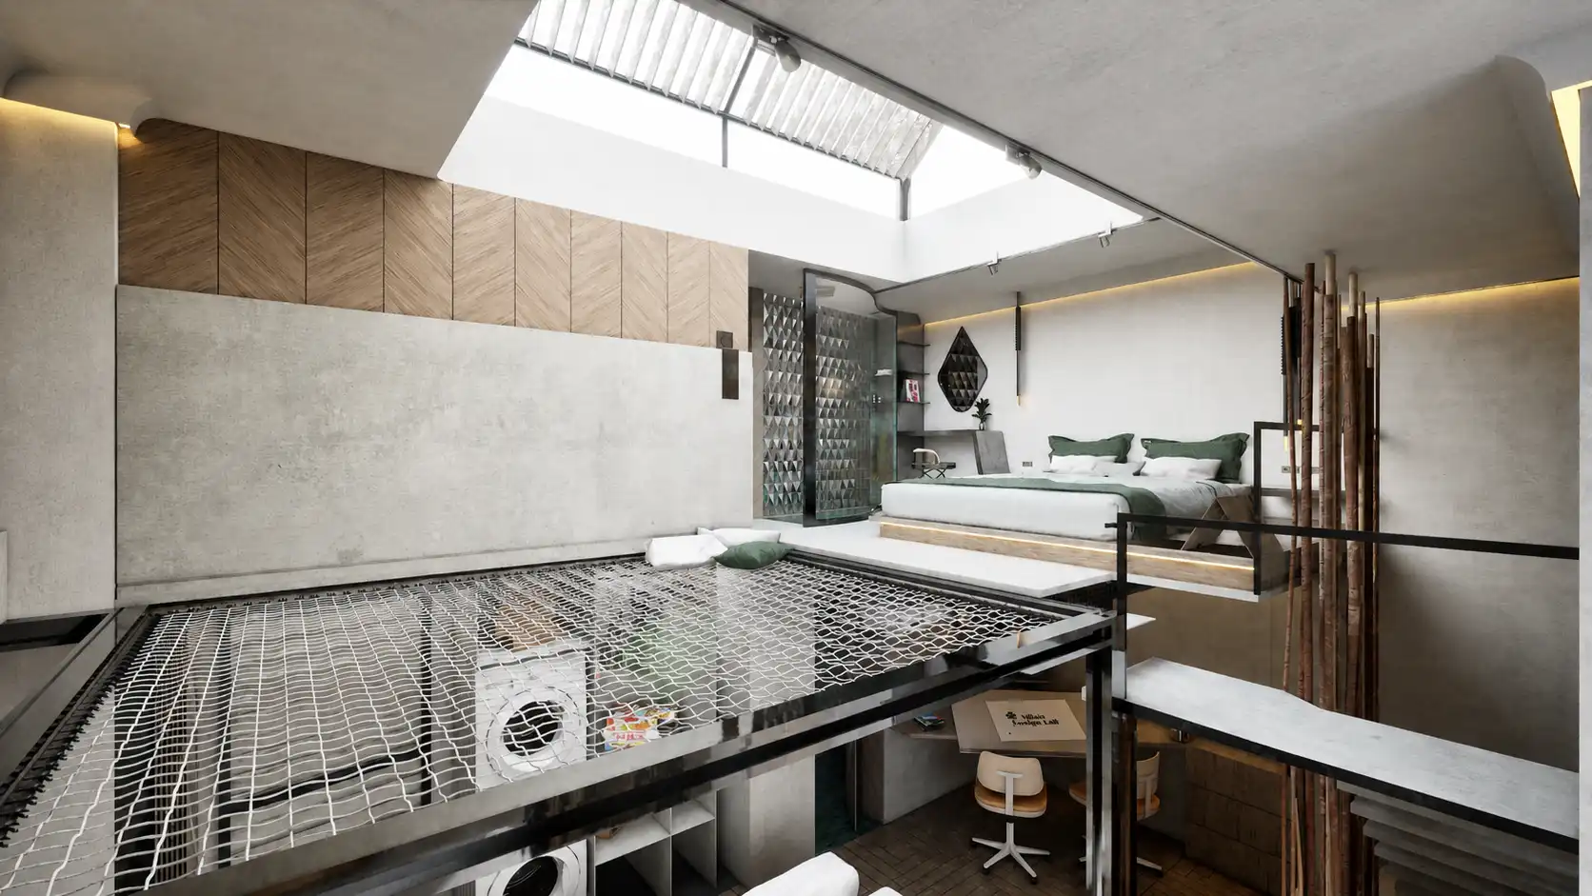
The residential program is arranged according to occupancy patterns, privacy and environmental performance. Frequently used spaces such as living areas and bedrooms receive priority in orientation and daylight access, while circulation and service spaces help organize transitions between private and shared zones.
Integrated Sustainability
Integrated Sustainable Architecture
The strength of the project lies in the integration of architecture and environmental performance. Façade depth, thermal mass, vegetation, solar control and natural airflow operate as interconnected elements, creating a residential building that adapts to Ardabil’s climate while maintaining a clear contemporary architectural identity.

Service Type: Full Architectural Design · Project credits: Academic Project · Designed By: MasiR Studio · Year: 2023 · Software: Rhino Ceros + Lumion

© 2017-2026 MasiR Studio. All rights reserved. Unauthorized reproduction, distribution, modification, or use of this project, in whole or in part, is prohibited without prior written permission.
Full Architectural Design Service

Full Architectural Design from Concept to Final Presentation

Need a project designed from scratch? We develop the complete architectural process, including concept design, planning, 3D modeling, visualization, and presentation-ready boards.
What’s Included

Concept Development
3D Modeling & Rendering
Boards, Diagrams & Final Delivery

Need Help Before Ordering?

If you are not sure which package is suitable for your project, contact Masir Architectural Studio before placing your order. We can review your project type, required deliverables, deadline, and design expectations to recommend the best option.