Soft Nook

A Transformable Compact Home Designed for Flexible Living

A compact residential interior that transforms an irregular existing shell into a flexible, multi-level living system through a mezzanine, adaptable furniture, hidden storage, movable floor panels, and intelligent space-saving solutions.


Location

Milan, Italy

Project Type

Renovation

Status

Competition Project

Studio​

MasiR Studio

Location

Milan, Italy

Project Type

Renovation

Status

Competition Project

Studio

MasiR Studio

Spatial Strategy
Reframing the Irregular Shell
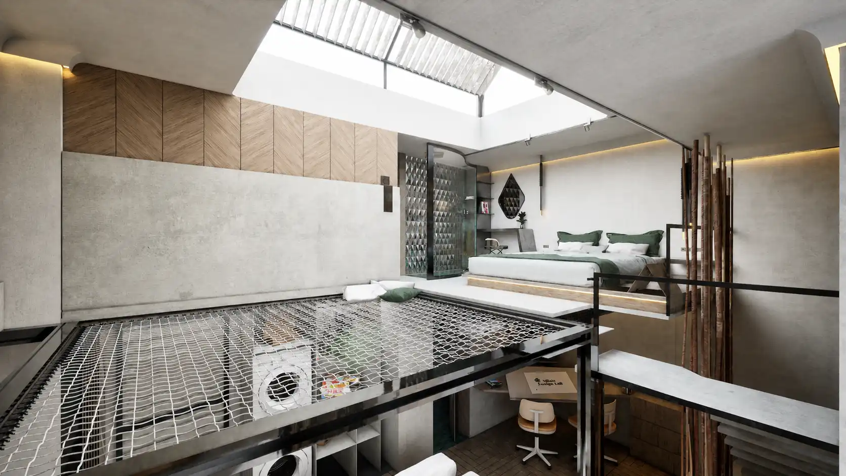
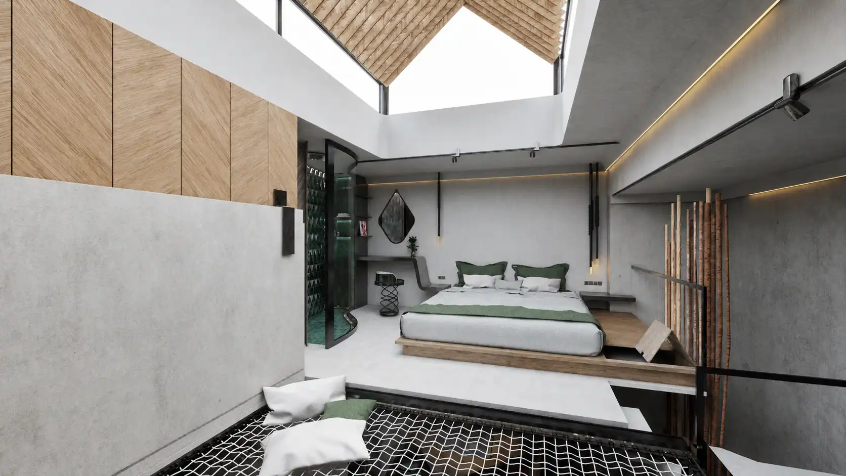
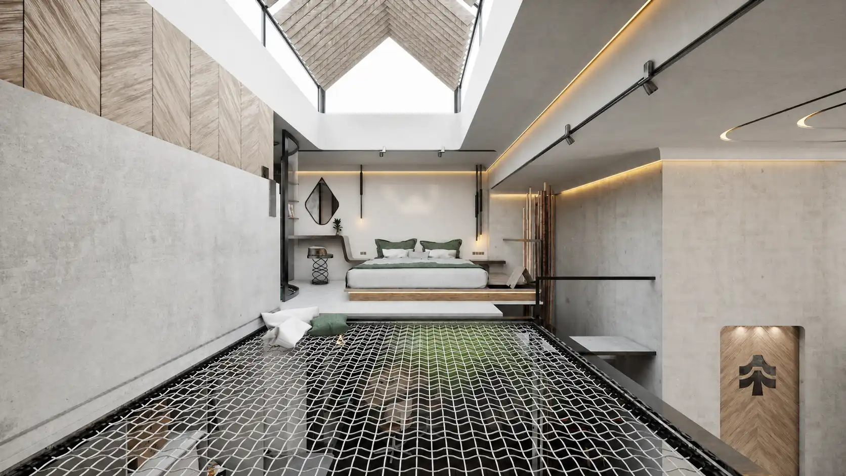
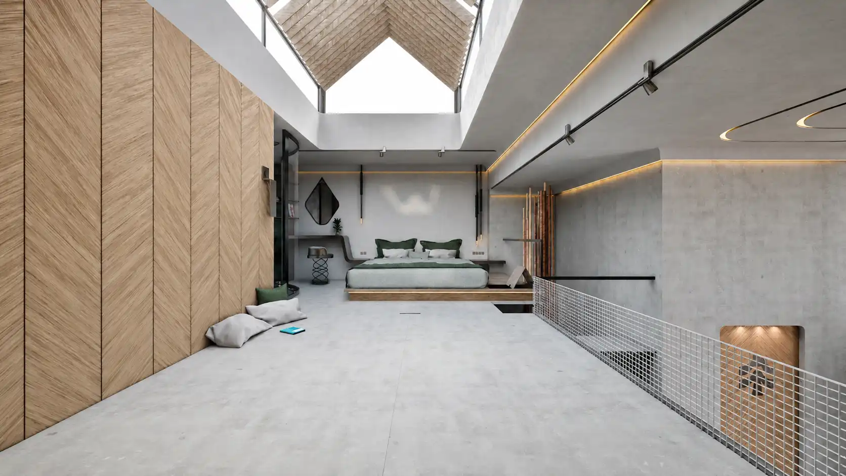
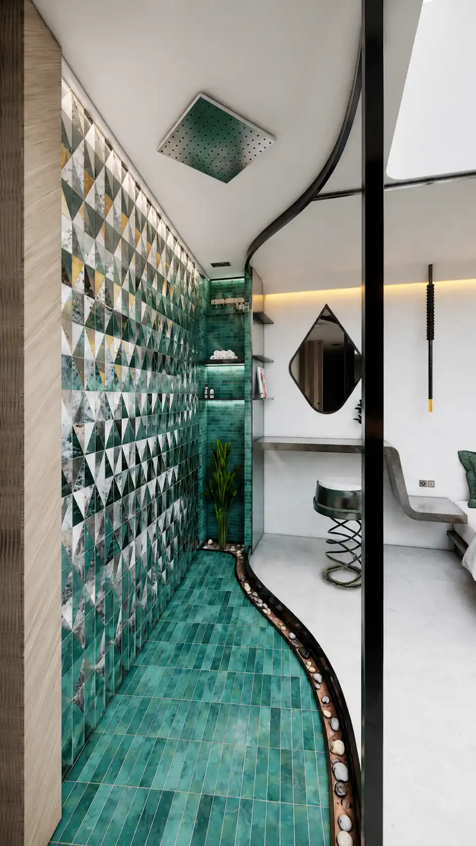
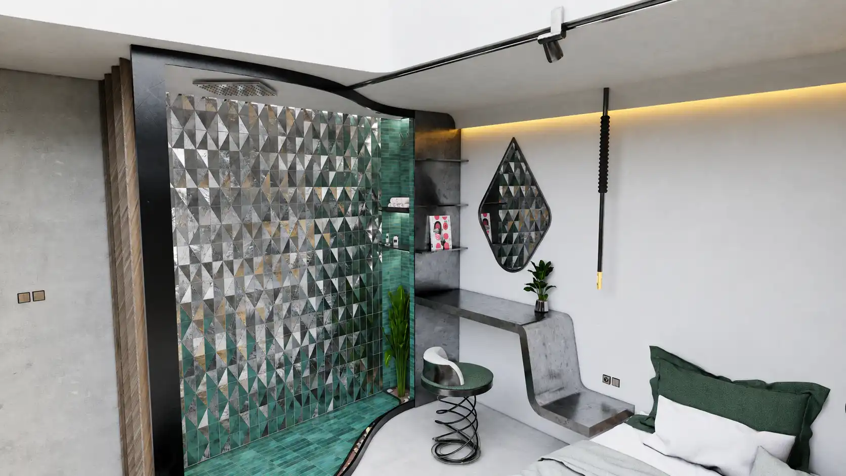
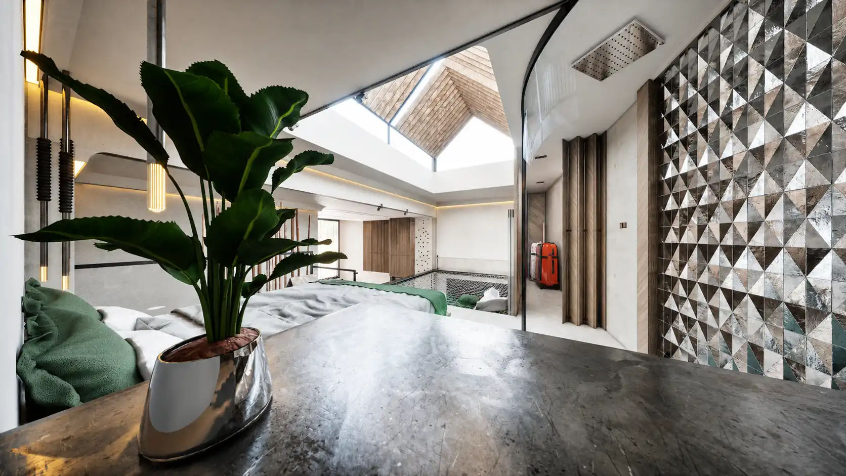
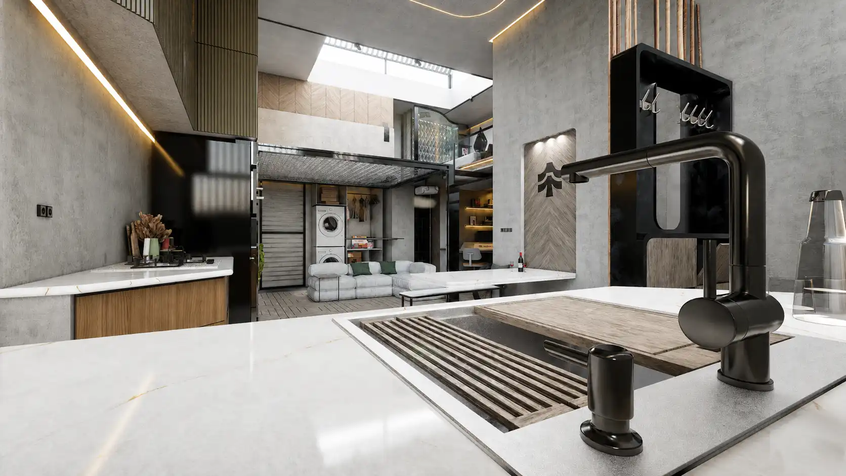
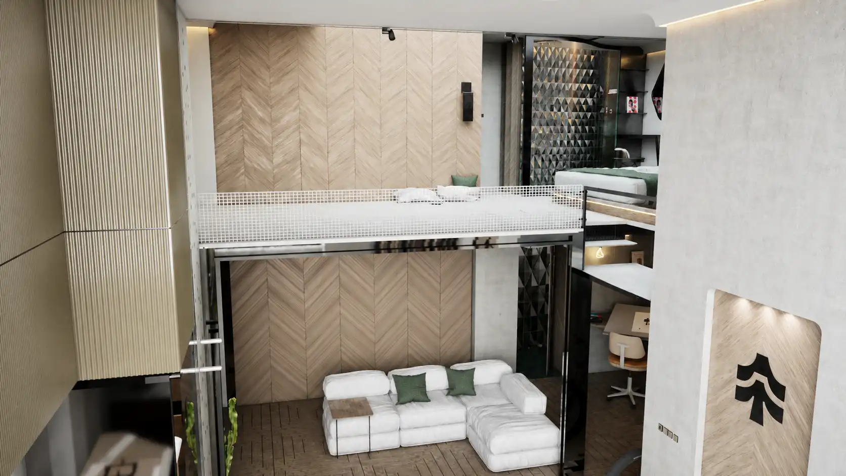
Soft Nook transforms a compact and irregular existing structure into a highly efficient flexible living system. Instead of altering the main structural framework, the design corrects problematic plan corners, introduces selected curved surfaces, and uses a layered suspended ceiling to visually integrate beams and columns. The result is a clearer spatial geometry with greater continuity, softness, and architectural coherence.
Vertical Living

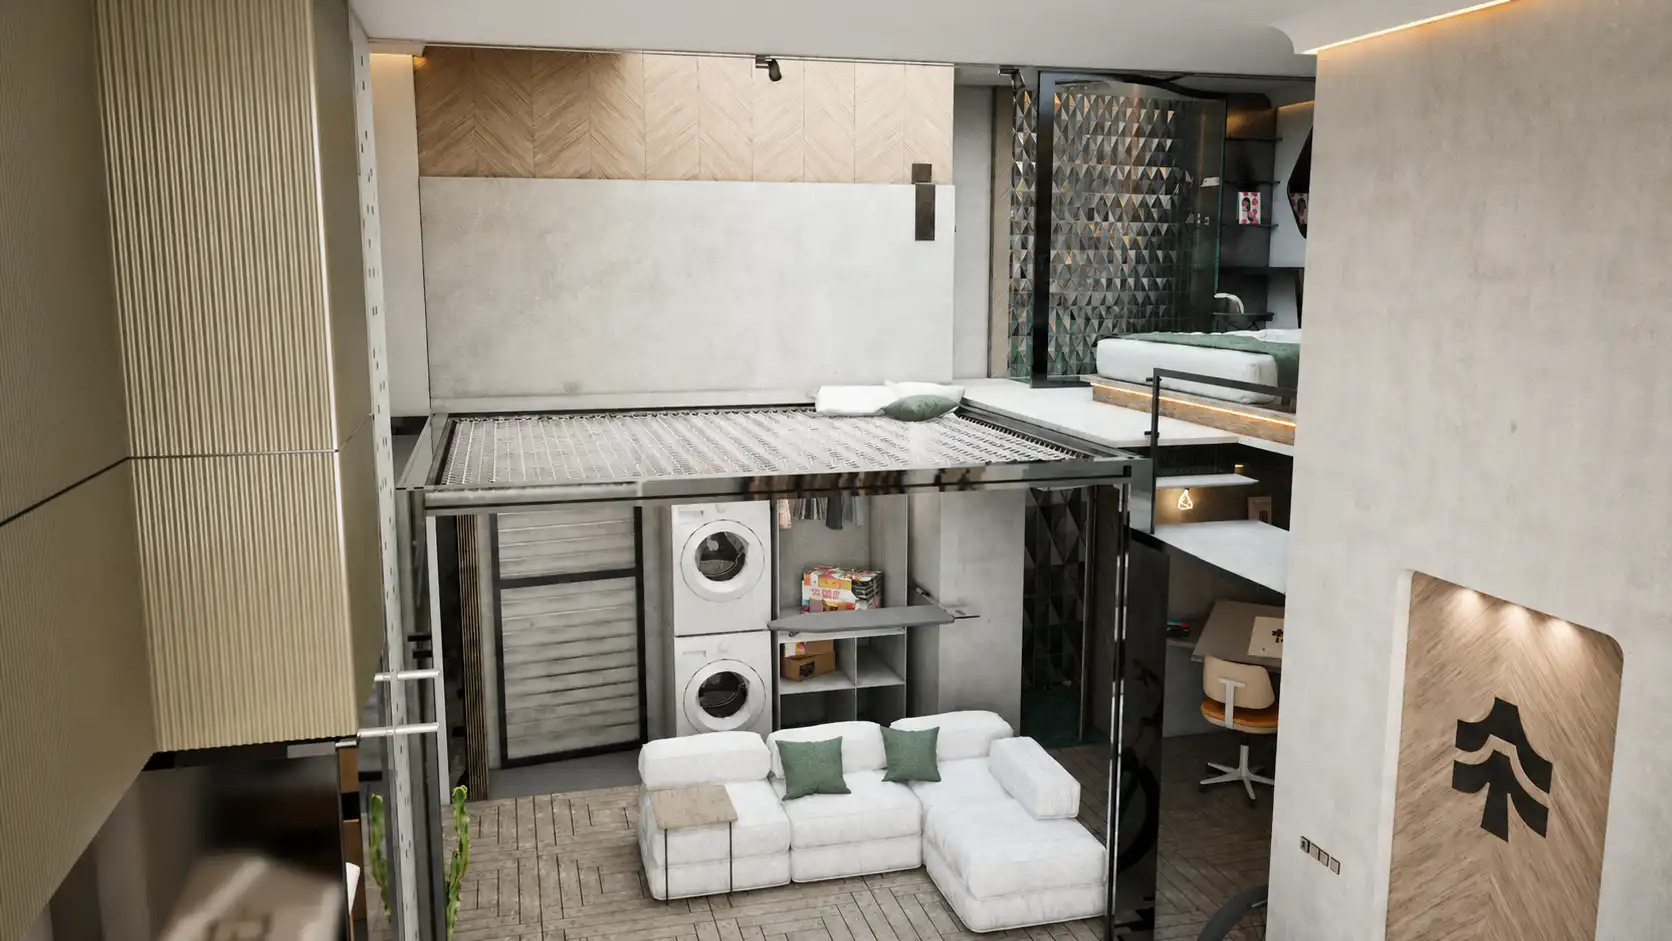
Living in Section

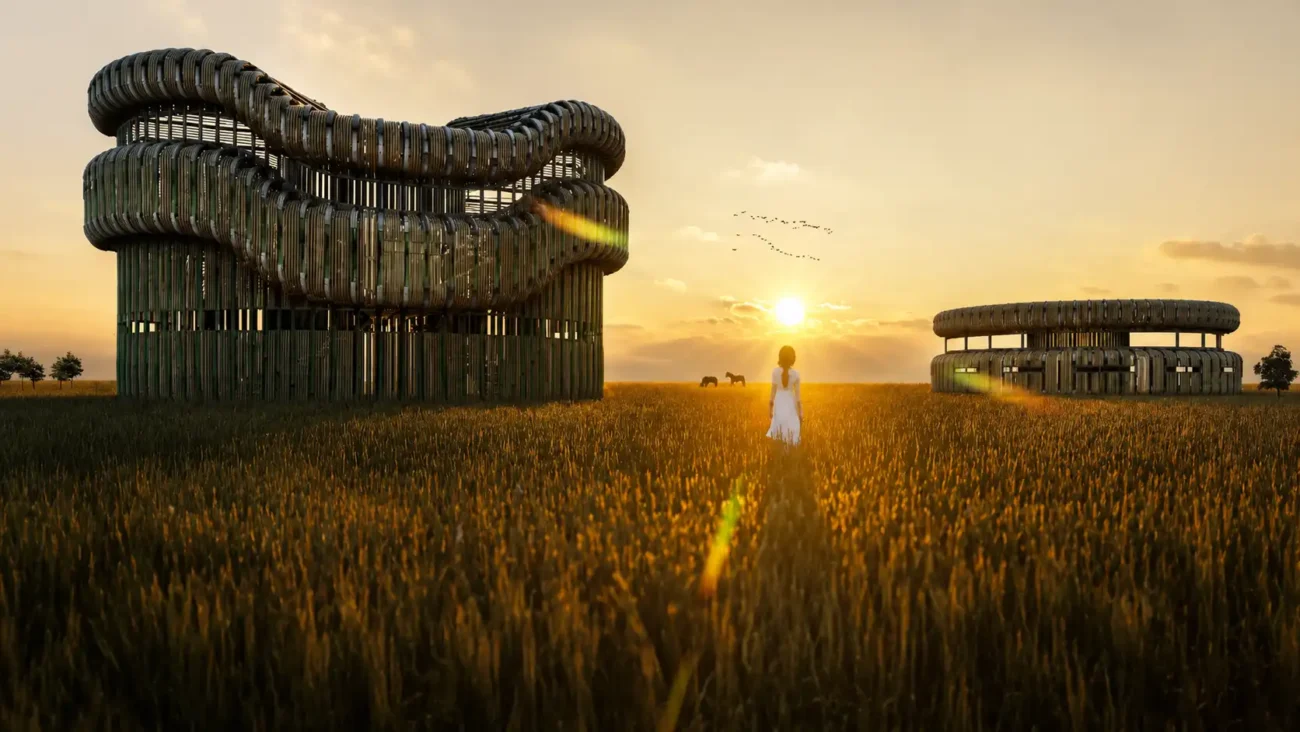
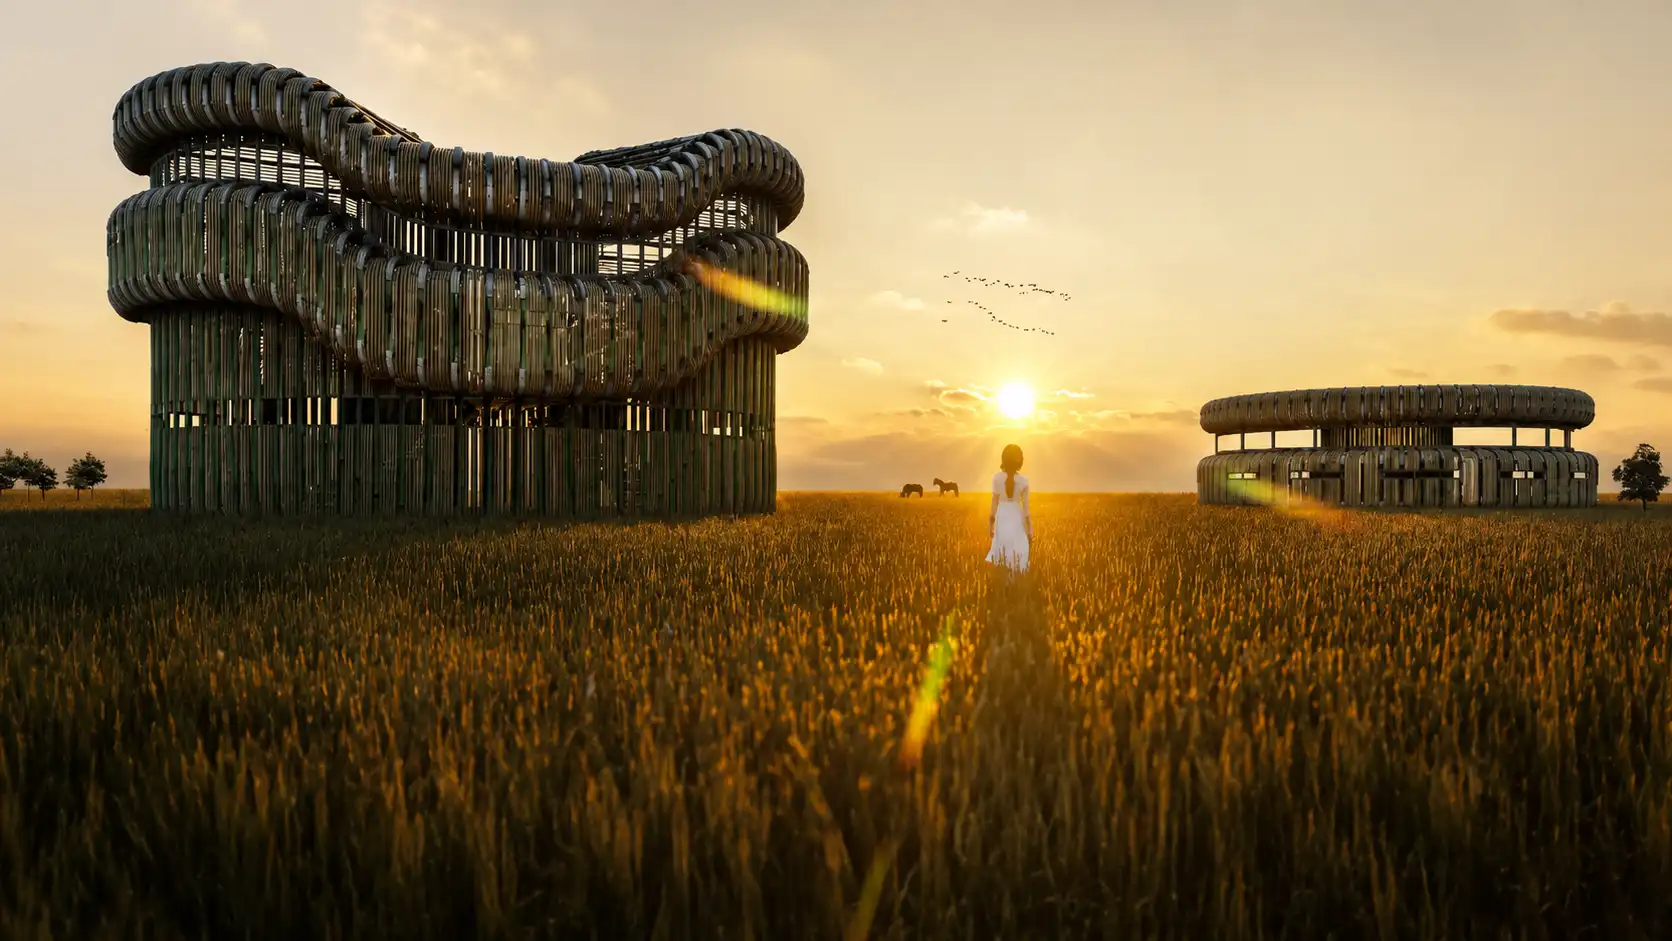
The project explores the relationship between architecture and fragile wetland environments by creating observation spaces that respect existing ecological conditions. The curved forms follow the natural language of the landscape, while the use of bamboo and earthy textures allows the cabins to visually blend with vegetation, water, and wildlife habitats. The design transforms the building into a mediator between humans and nature rather than a physical barrier.

Environmental Control
Adaptive Light & Privacy
Natural light is treated as an active architectural element rather than a fixed condition. Redesigned window framing increases exterior views and reduces visual clutter, while adjustable wooden shading panels operate in open, semi-open, and closed positions. This adaptable façade system gives occupants precise control over daylight, visibility, privacy, and atmosphere throughout the day.

Smart Functionality
Compact Kitchen, Maximum Efficiency
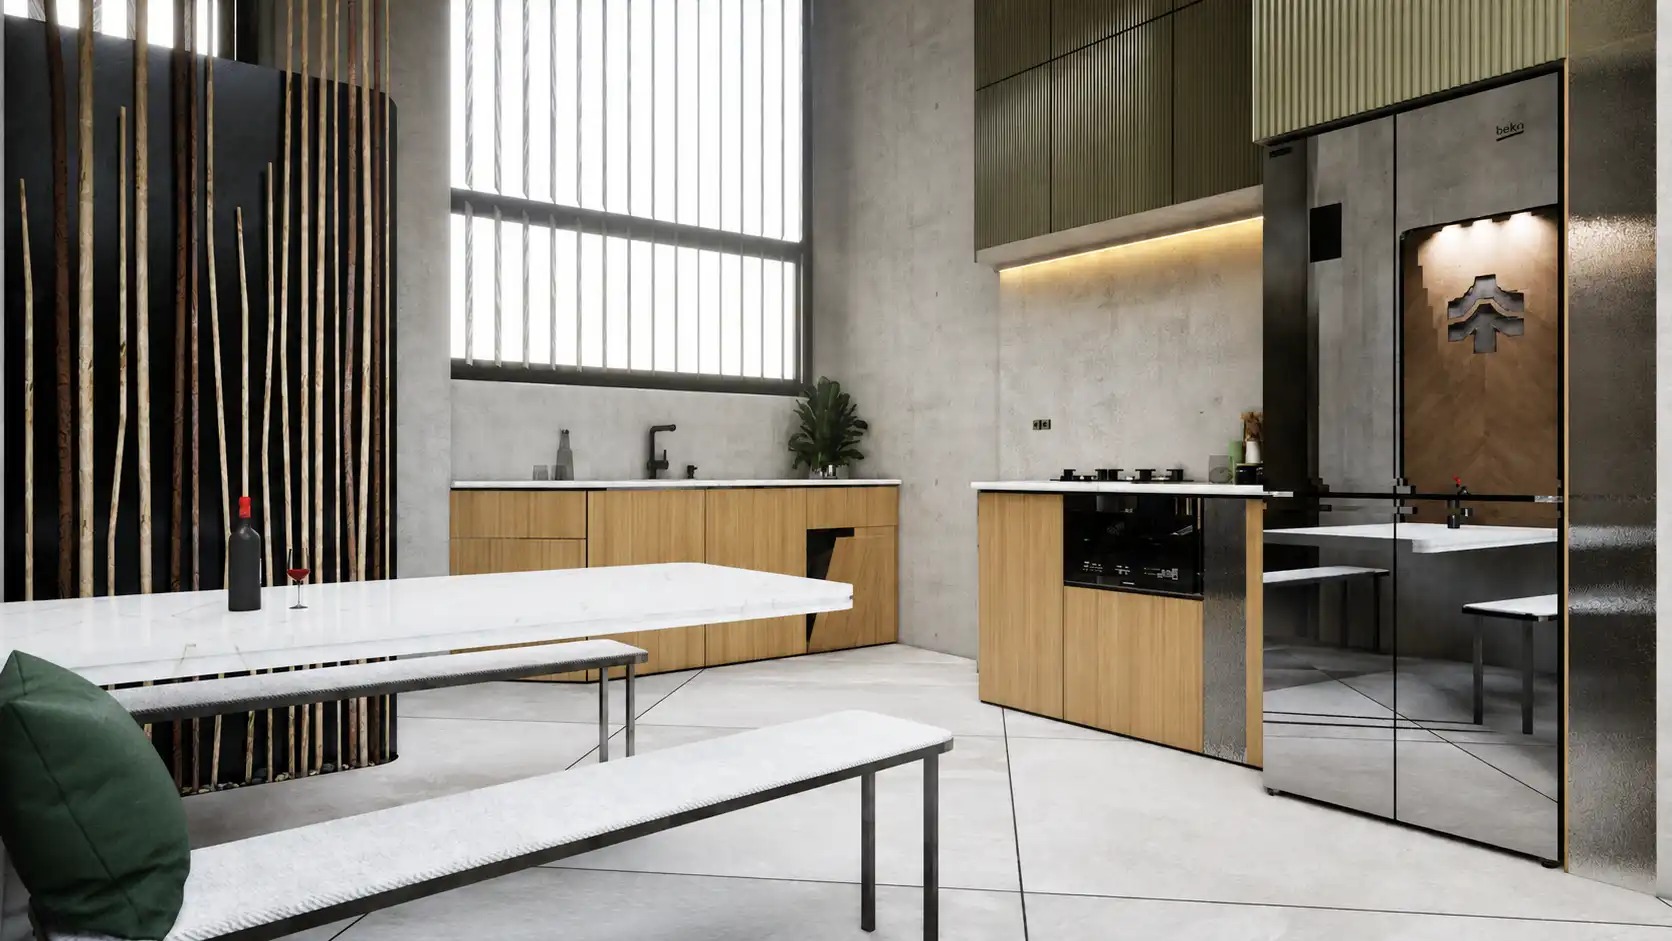
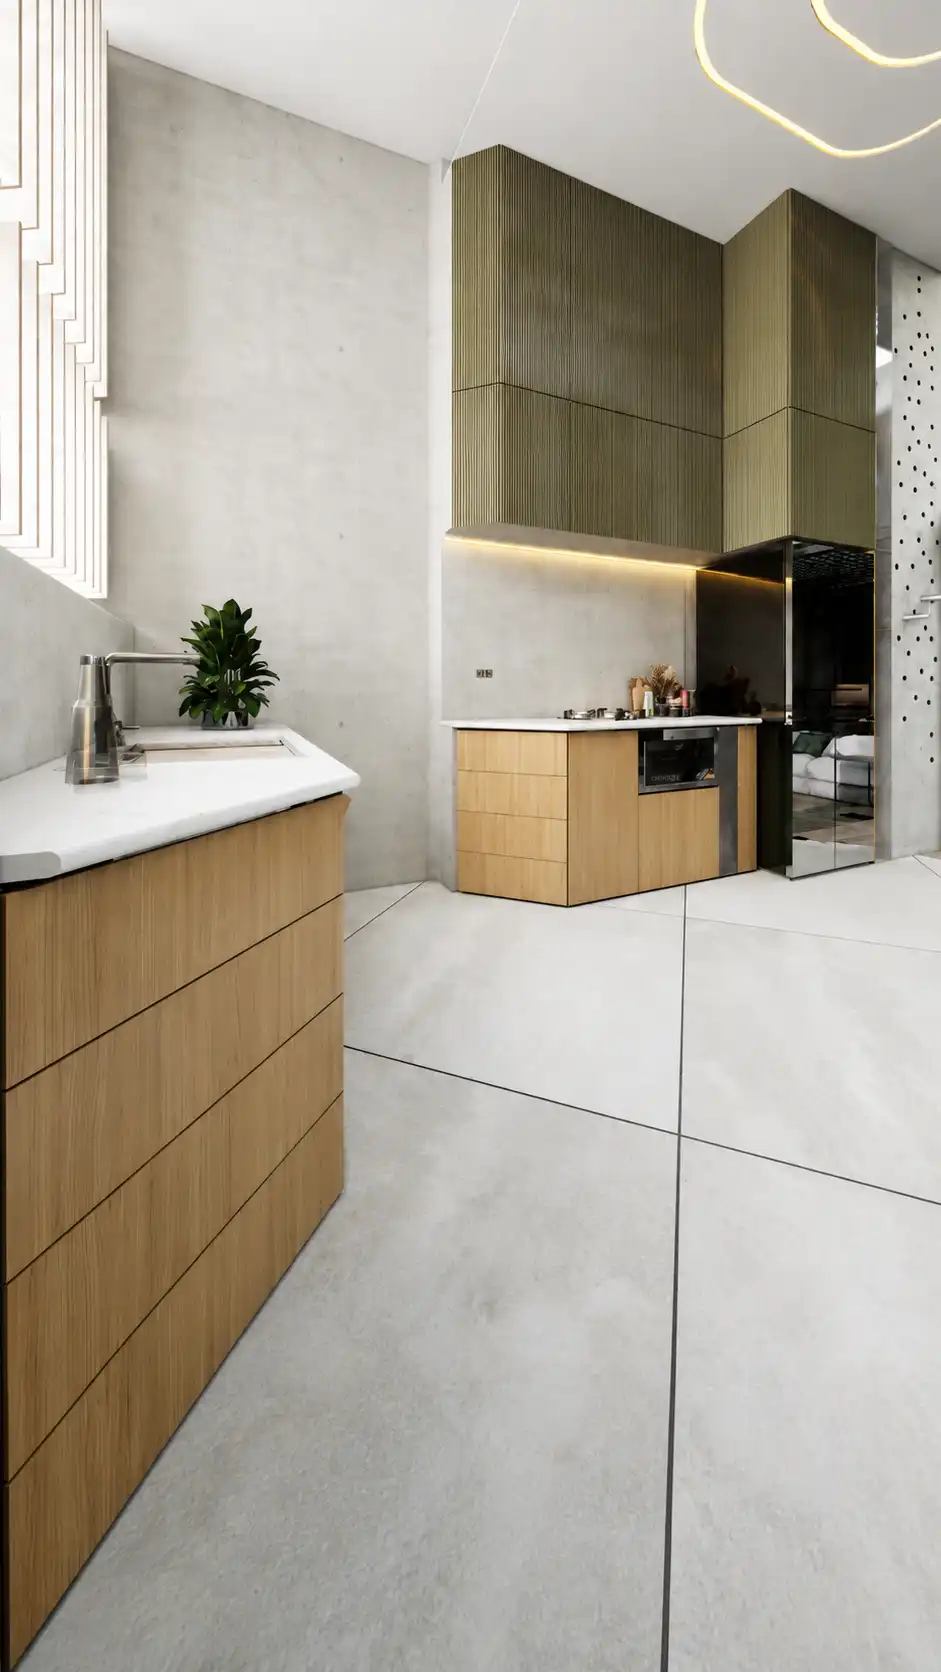
The kitchen demonstrates how small-space interior design can remain highly functional without feeling compressed. An ergonomic refrigerator–sink–stove work triangle improves circulation, while pull-down cabinets and narrow integrated storage make use of otherwise wasted areas. A wall-folding dining table with retractable seating disappears when not required, allowing the same space to alternate between dining, circulation, and everyday living.
Adaptive Living
Transformable Living Infrastructure
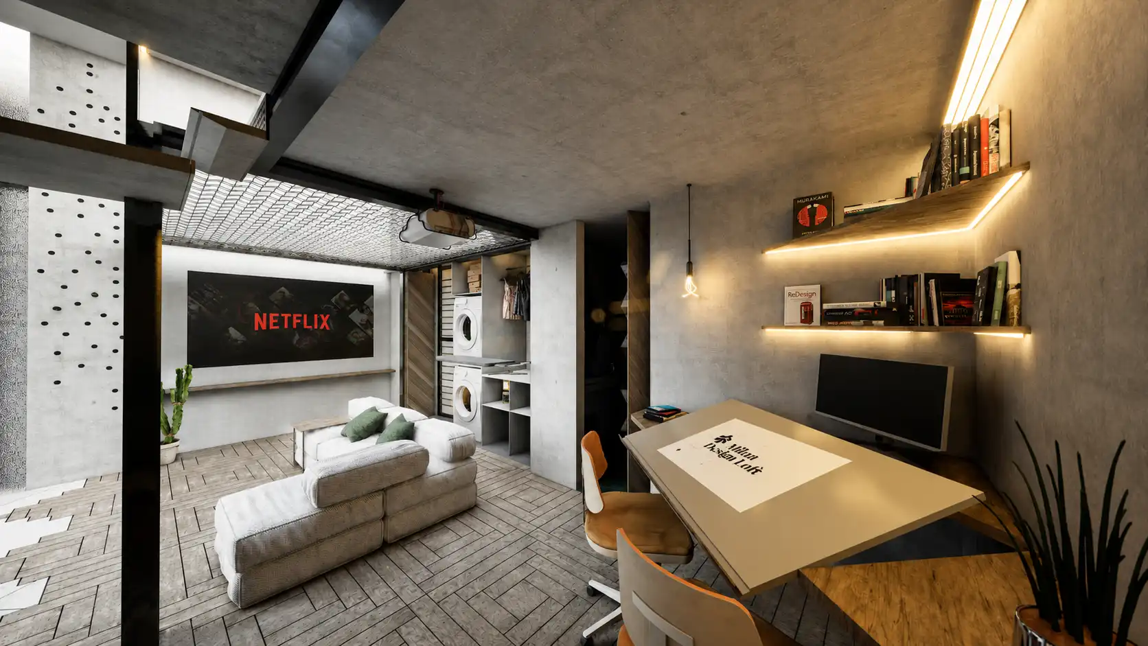
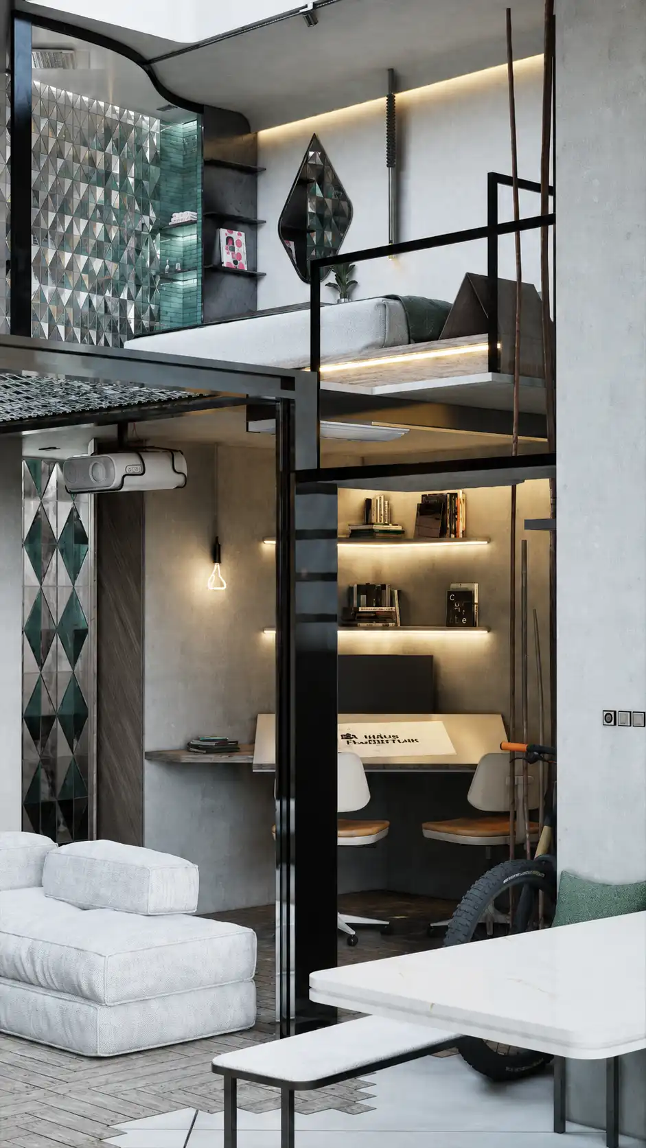
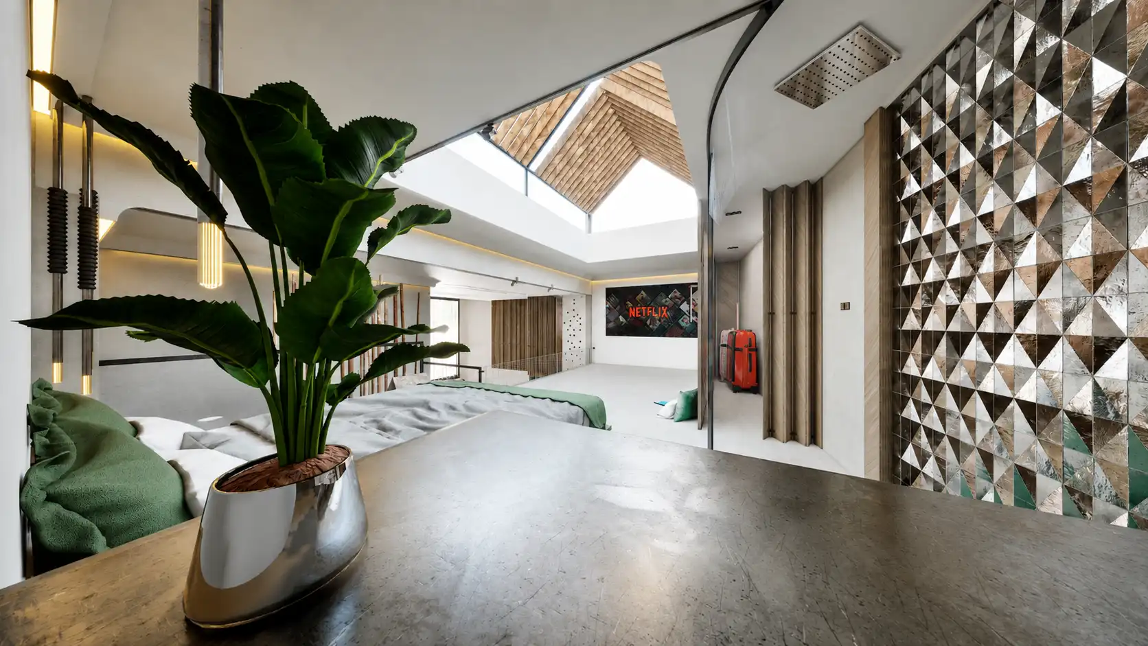
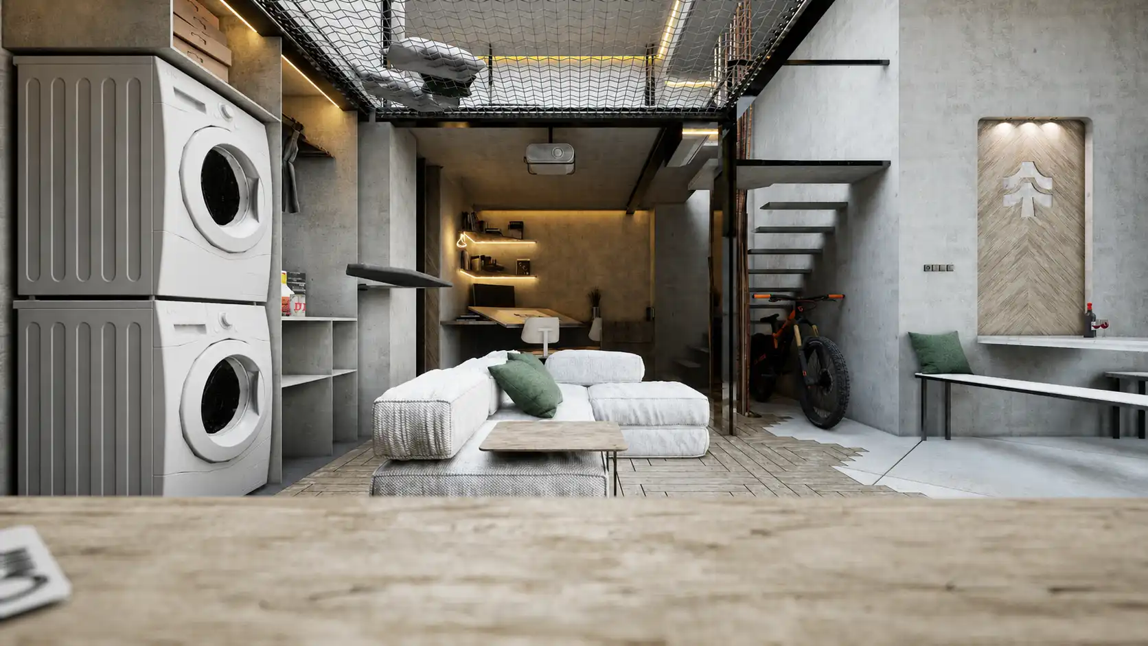
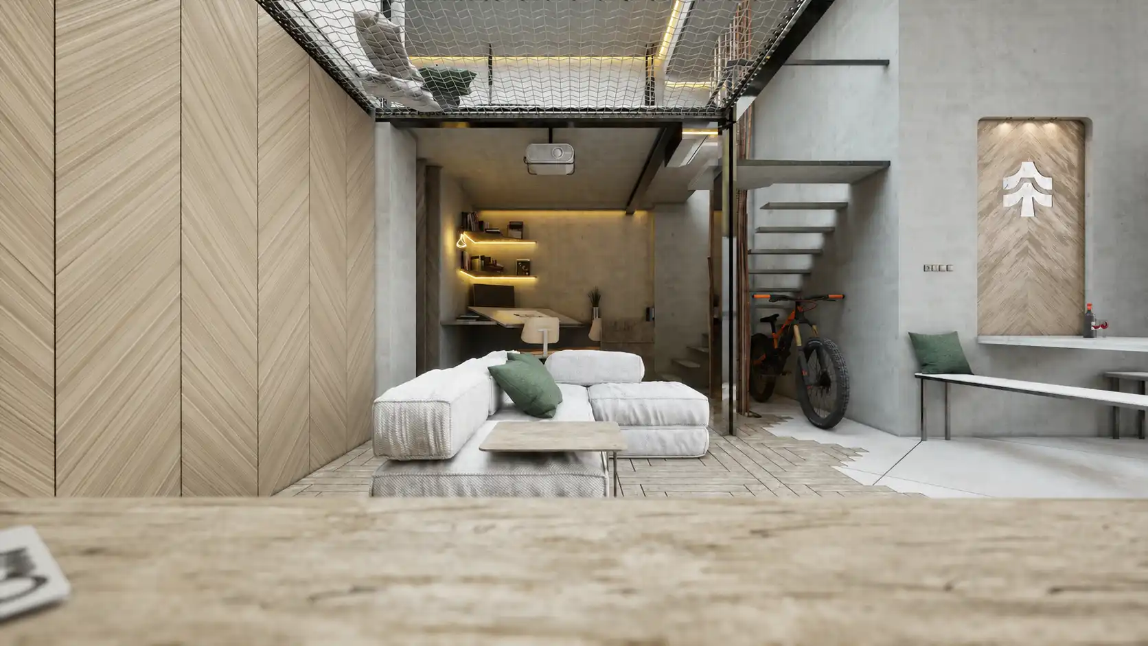
Rather than assigning one fixed function to every square meter, Soft Nook uses transformable furniture and hidden storage to create a responsive interior. Modular seating, underfloor storage, foldable panels, a movable two-person desk, and a projector replacing a conventional television reduce visual clutter and increase adaptability. Even structural elements become functional, with the central column transformed into an integrated climbing surface.
Integrated Systems
Hidden Services, Continuous Space
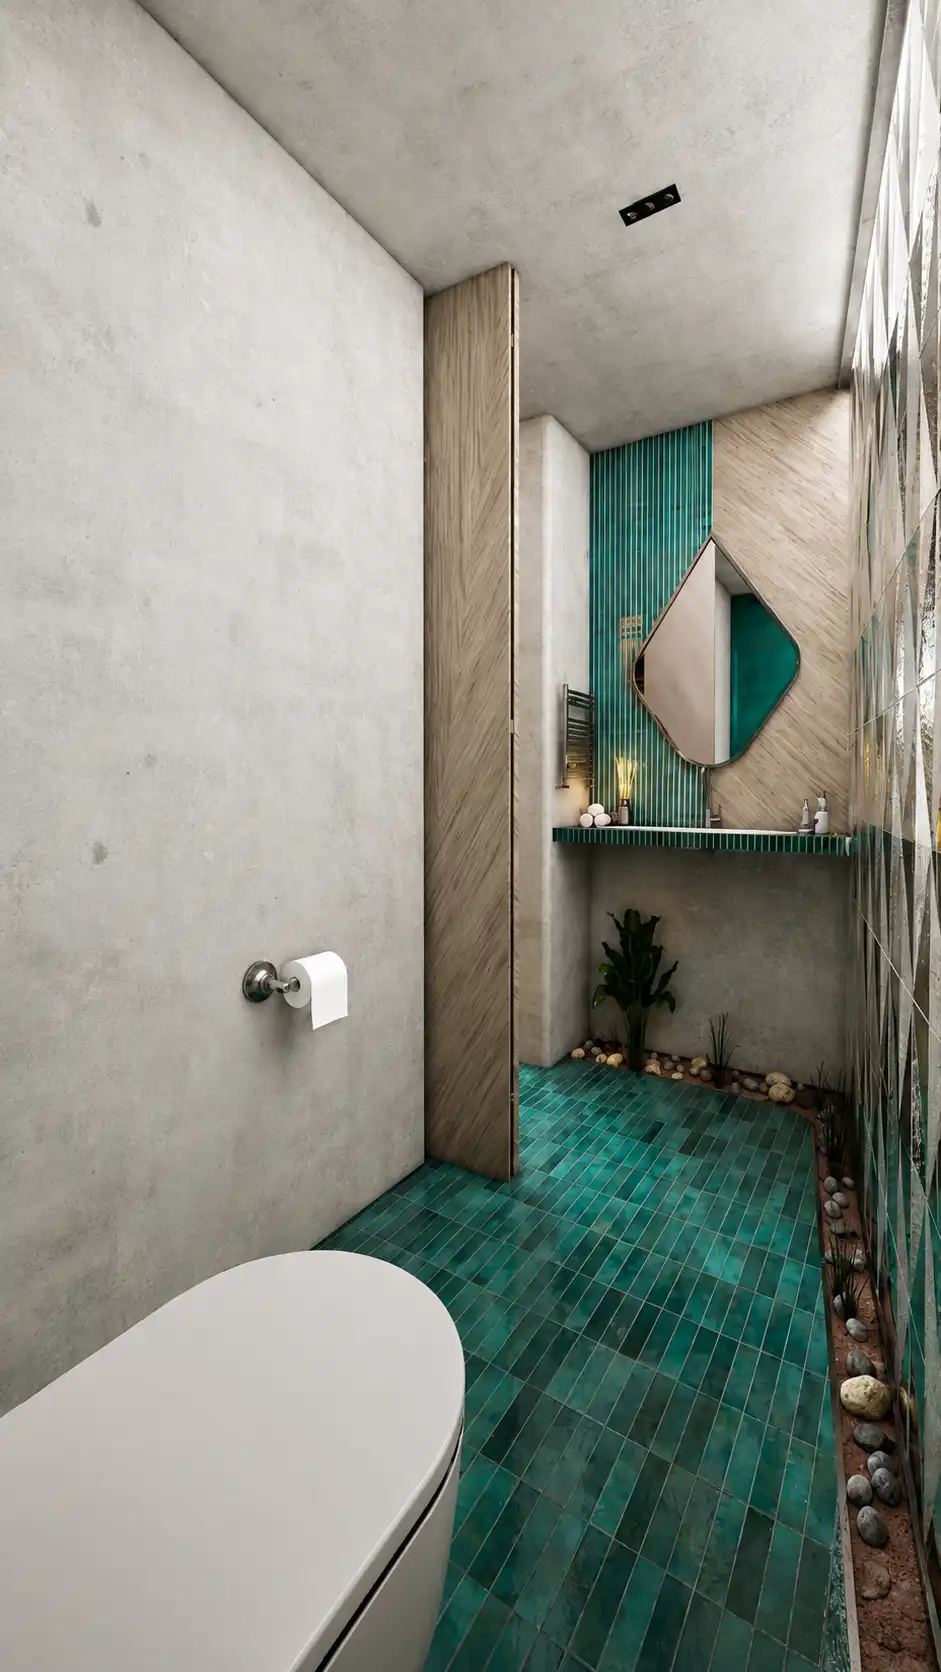
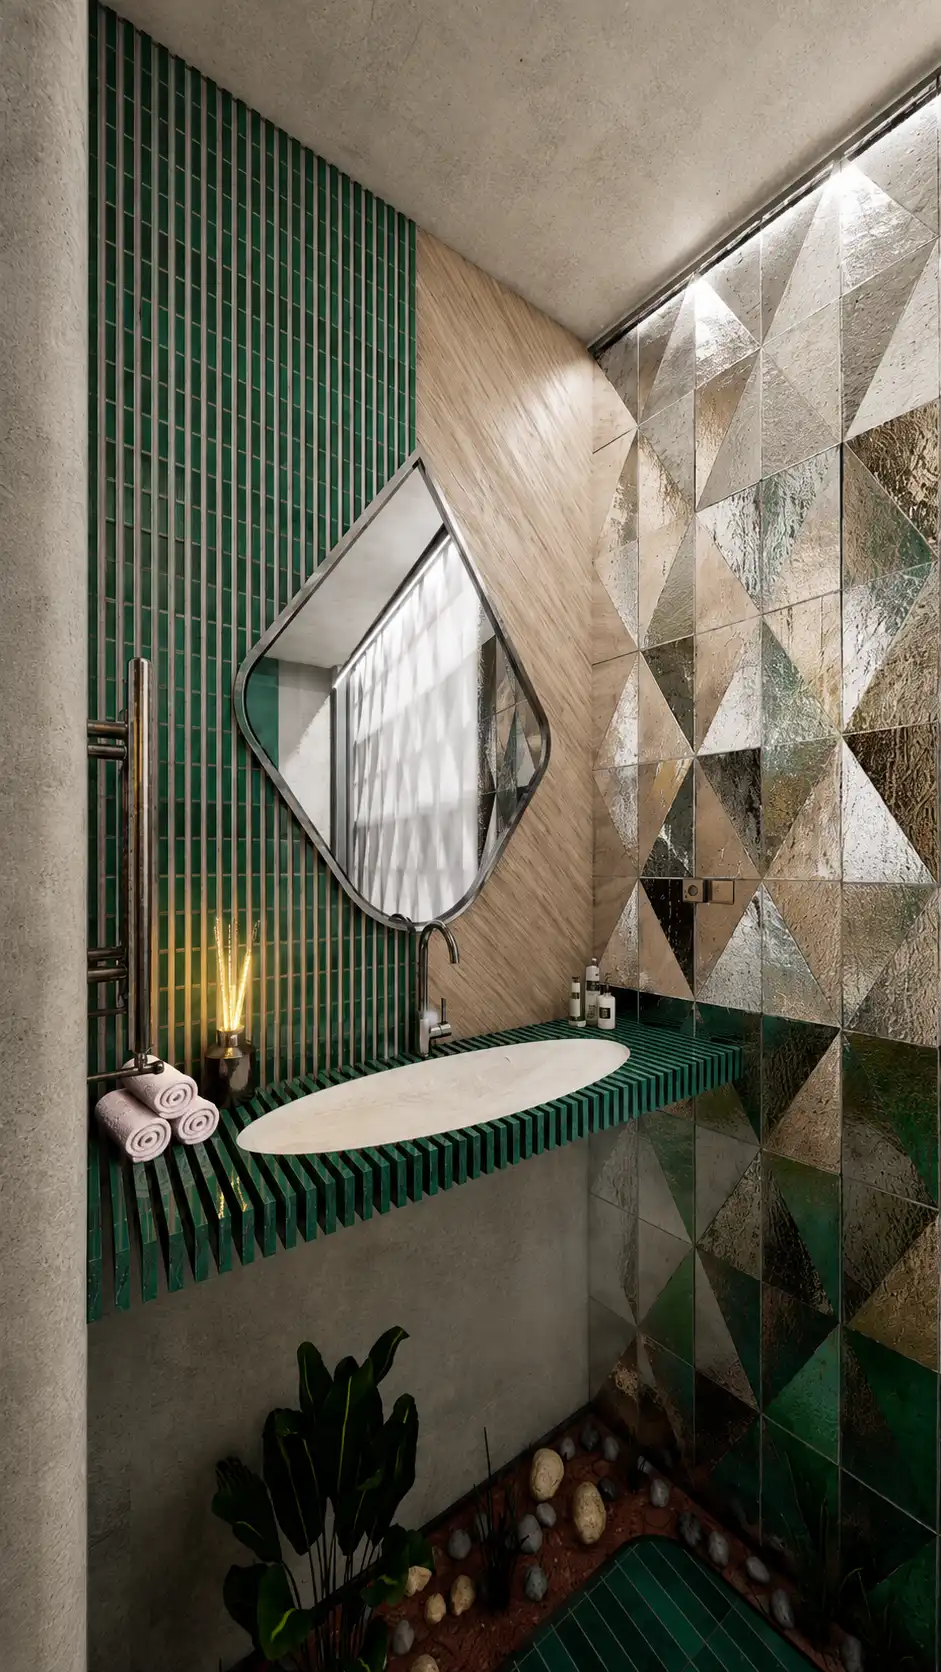
Secondary functions are strategically concentrated within the least valuable parts of the irregular plan. Laundry facilities disappear behind movable built-in panels, bicycle parking is integrated beneath lightweight floating stairs, and raised bedroom furniture provides additional storage. Material transitions rather than partitions define different zones, while switchable frosted glass balances privacy and visual depth—creating a compact residence that feels significantly larger, lighter, and more flexible than its physical footprint.

Service Type: Full Architectural Design · Project credits: Competition Project · Designed By: MasiR Studio · Year: 2026 · Software: Rhino Ceros + UnrealEngine

© 2017-2026 MasiR Studio. All rights reserved. Unauthorized reproduction, distribution, modification, or use of this project, in whole or in part, is prohibited without prior written permission.

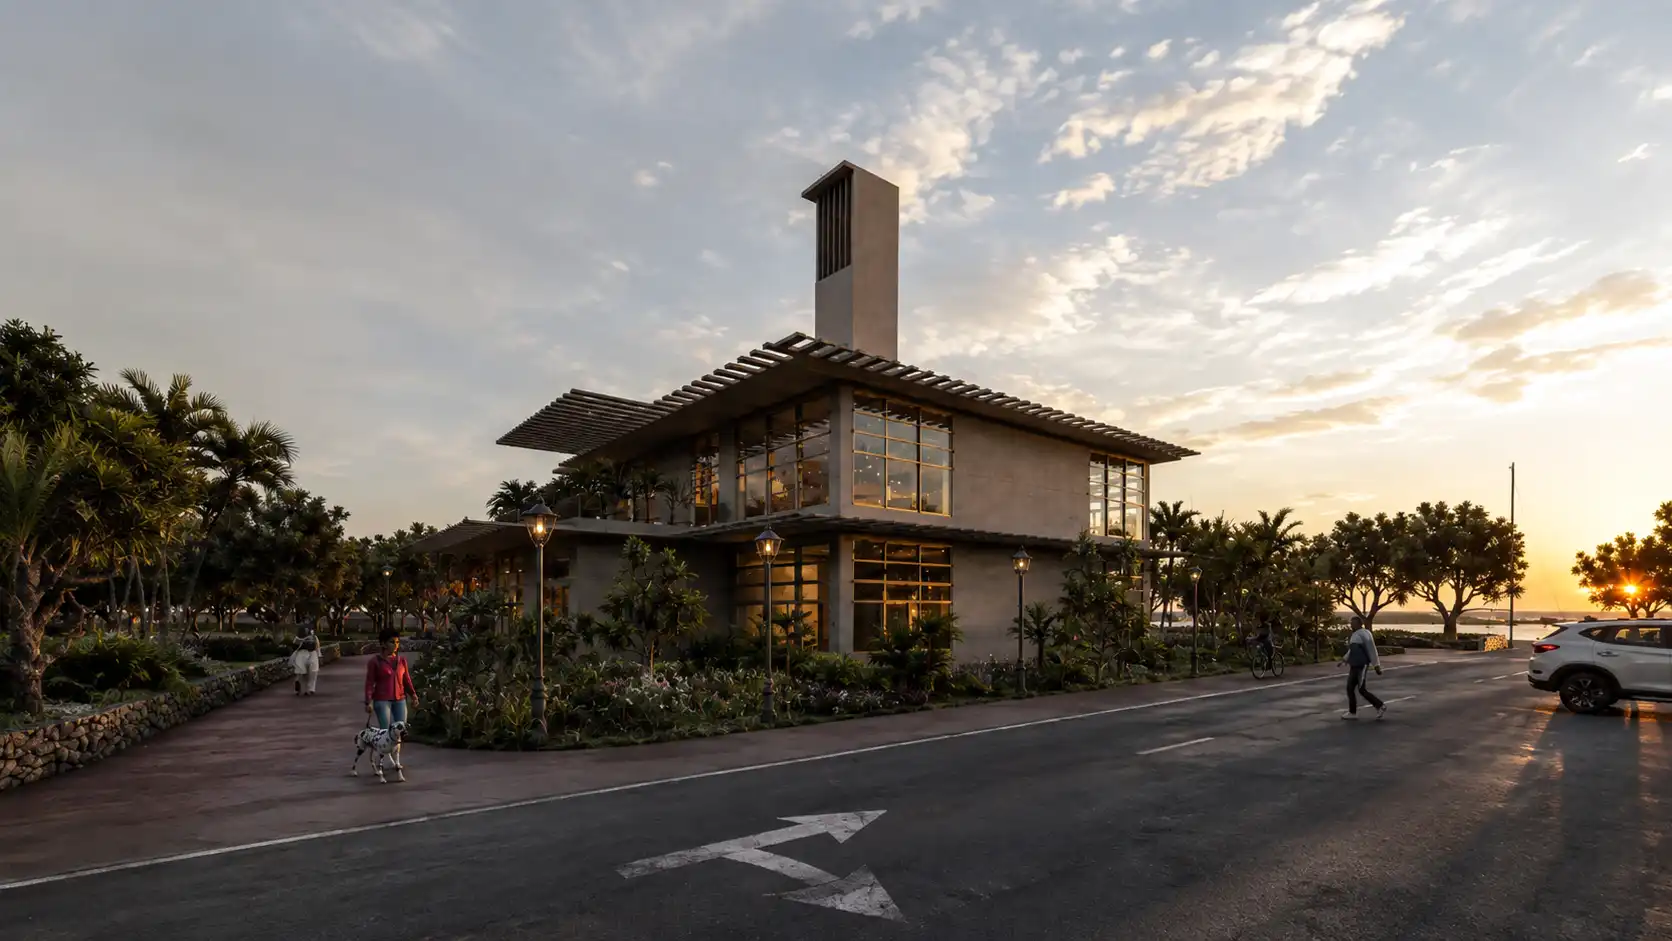
Full Architectural Design Service

Full Architectural Design from Concept to Final Presentation

Need a project designed from scratch? We develop the complete architectural process, including concept design, planning, 3D modeling, visualization, and presentation-ready boards.
What’s Included

Concept Development
3D Modeling & Rendering
Boards, Diagrams & Final Delivery

Need Help Before Ordering?

If you are not sure which package is suitable for your project, contact Masir Architectural Studio before placing your order. We can review your project type, required deliverables, deadline, and design expectations to recommend the best option.