

Motion Diagram Design Service
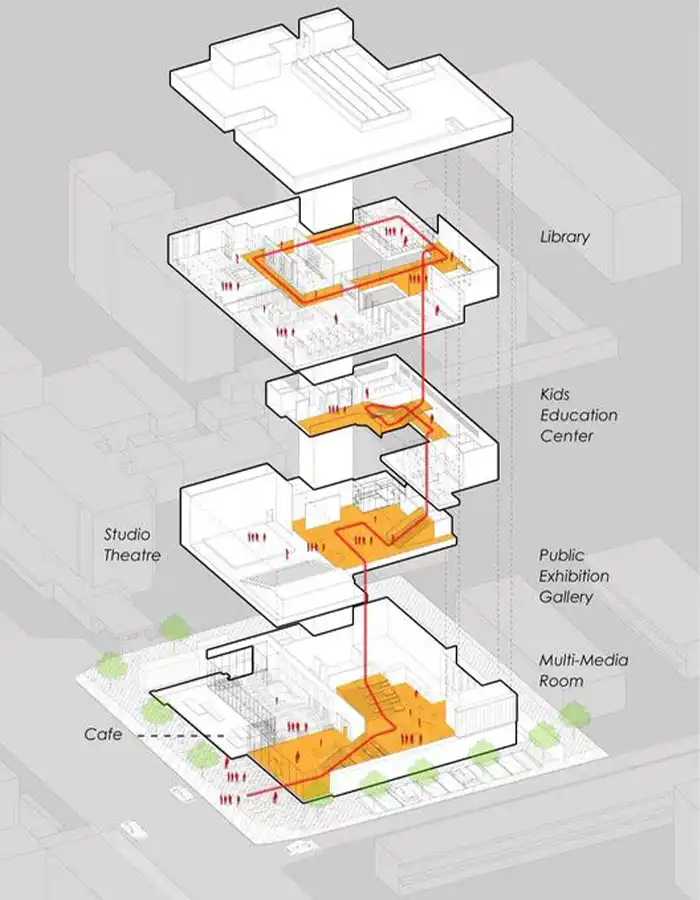
Our Motion Diagram Design Service transforms architectural concepts into clear, engaging, and presentation-ready animated diagrams. We visualize circulation, zoning, massing, spatial organization, design development, exploded views, site analysis, and construction phases.
Each motion diagram is created from your drawings, 3D models, sketches, and project references. Smooth transitions, clear labels, professional typography, and structured visual storytelling make complex architectural ideas easier to understand.
This service is ideal for architecture competitions, academic projects, portfolios, client presentations, urban design proposals, and real estate marketing. MasiR Architectural Studio delivers customized architectural motion diagrams tailored to your project style, presentation goals, and required video format.


Animated Architectural Diagrams for Clearer Design Communication
Architectural ideas are easier to understand when movement reveals the logic behind a design. MasiR Architectural Studio creates professional architectural motion diagrams that transform static project information into clear, structured, and visually engaging animated presentations.
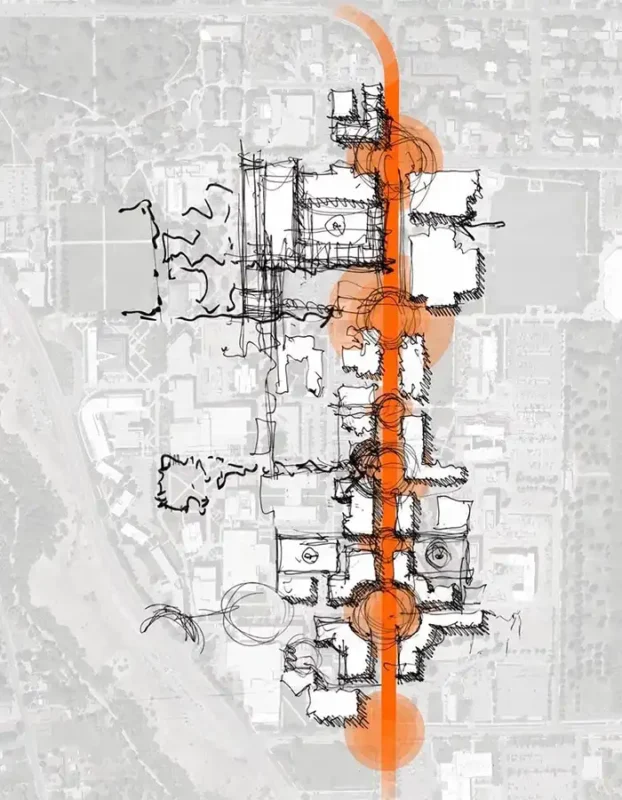
Our motion graphics help communicate how architectural forms evolve, how people circulate through spaces, how functional zones interact, and how different building components or design stages relate to one another.
Using your existing drawings, static diagrams, rendered views, and compatible 3D models, we develop animated sequences with coordinated typography, transitions, annotations, color systems, and controlled camera movements where appropriate.
Every animation is tailored to your project’s architectural language, visual identity, and presentation goals.
Whether you are preparing an architecture competition entry, a university thesis presentation, an architectural portfolio, or a client proposal, our service helps communicate complex design information through concise visual storytelling.
This service focuses exclusively on architectural motion diagram production. New architectural 3D modeling, redesign, photorealistic rendering, and walkthrough animation are not included.
What Can We Create with Architectural Motion Diagrams?
Our Architectural Motion Diagram Design Service transforms existing architectural drawings, diagrams, and 3D models into engaging animated architectural diagrams and professional architecture motion graphics for competitions, portfolios, academic projects, and client presentations.
Depending on your project and selected edition, we create architectural massing animations, animated circulation diagrams, zoning visualizations, exploded axonometric animations, and construction phasing sequences through clear visual storytelling and smooth transitions—all without new 3D modeling.
01
Concept & Massing Animation
02
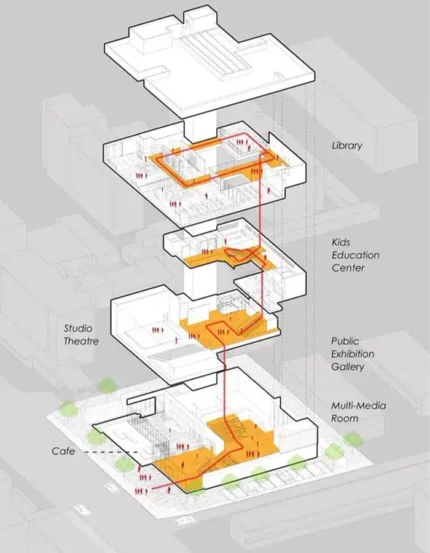
Circulation & Zoning Motion Diagrams
03
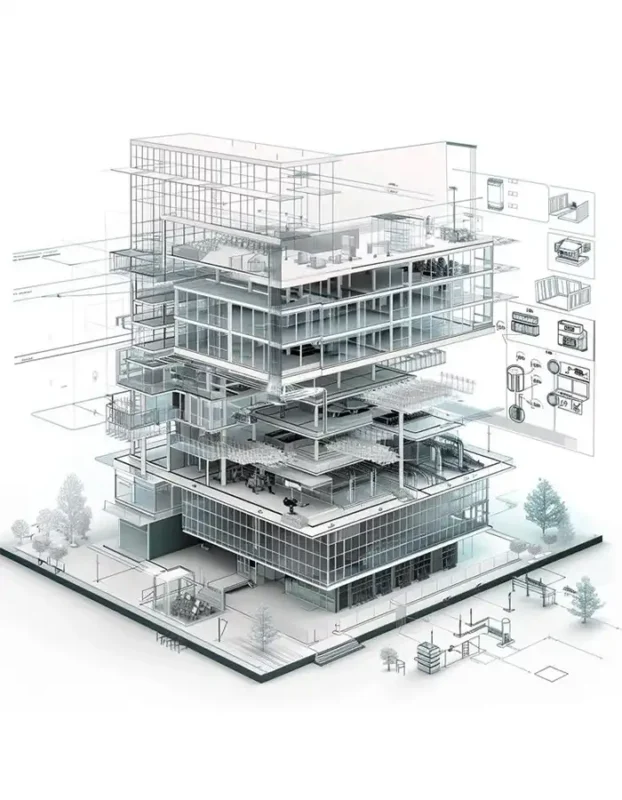
Exploded Axonometric & Phasing Animation
Bring supplied axonometric views, building layers, assembly sequences, and construction phasing diagrams to life through controlled movement and explanatory transitions.
04
Presentation-Ready Architectural Motion Graphics
Each architectural motion diagram package is tailored to the number of animated sequences, video duration, motion complexity, supplied project files, visual style, and required export resolution. All animations are created from existing architectural materials without new 3D modeling.
Types of Architectural Motion Diagrams We Create
Explore professional architectural diagram animations that communicate concept development, circulation, spatial organization, building systems, environmental strategies, and masterplan relationships — using your existing project information.
Service Scope: These are original, schematic demonstrations of possible diagram animations, not actual project deliverables. Animations are developed using client-supplied drawings, diagrams, project data, and compatible existing 3D models. New 3D modeling, architectural redesign, and technical simulations are not included.
From Your Project Files to Animated Architectural Diagrams
ⓘ Important Service Scope What's included, what's excluded, and additional deliverables ⌄
✓ Included in This Service
This service includes motion graphics production and limited graphic preparation required for the agreed animation.
× Not Included
New architectural design, 3D model creation, extensive CAD redrawing, standalone static diagram packages, photorealistic rendering, walkthroughs, engineering analysis, and construction documentation are not included.
Additional Deliverables: Editable animation project files and additional video versions are available only when separately agreed.
Recent Architectural Motion Diagram Projects




Order Today
Turn your existing architectural drawings and diagrams into engaging, presentation-ready animations with MasiR Studio. From circulation and zoning to massing evolution and exploded axonometric sequences, we create professional motion graphics that communicate your design ideas with clarity and precision.
Choose your edition or contact us to discuss your project requirements.
CHOOSE THE RIGHT ARCHITECTURAL MOTION DIAGRAM EDITION
Compare our Essential, Professional, and Premium editions to find the ideal architectural motion graphics package based on animation complexity, number of diagram scenes, video duration, and presentation requirements.
* All editions use existing architectural drawings, diagrams, images, or compatible 3D models. New 3D modeling, architectural design, and photorealistic walkthroughs are not included. A 3D model is required only for model-based animations.
| Architectural Motion Diagram Deliverable | Essential Starting at $79 | Most Popular Professional Starting at $199 | Premium Starting at $449 |
|---|---|---|---|
| Existing Architectural Materials Required | ✓ | ✓ | ✓ |
| Accepted Source Materials | Plans / Diagrams / Images | Plans / Diagrams / 3D Models | Plans / Diagrams / 3D Models |
| Existing 3D Model Required | No | Only for 3D-Based Motion | Only for 3D-Based Motion |
| Source File Compatibility Review | ✓ | ✓ | ✓ |
| Recommended Project Complexity | Simple / Focused | Moderate / Multi-Scene | Complex / Advanced |
| Best Suited For | Students / Single Concepts | Portfolios / Client Presentations | Competitions / Exhibitions |
| Animated Diagram Scenes | 1 | Up to 3 | Up to 5 |
| Maximum Total Video Duration | Up to 20 Seconds | Up to 45 Seconds | Up to 90 Seconds |
| Final Composed Animation Videos | 1 | 1 | 1 |
| 2D Architectural Diagram Animation | ✓ | ✓ | ✓ |
| Layered Graphic Motion | Basic | Advanced | Advanced |
| Existing-Model-Based 3D Diagram Motion | — | Limited | Advanced |
| Concept & Form Evolution Diagrams | Simple | Developed | Advanced |
| Animated Circulation & Movement Paths | ✓ | ✓ | ✓ |
| Zoning & Spatial Organization Diagrams | Basic | Developed | Advanced |
| Animated Site Analysis | Basic | Detailed | Advanced |
| Exploded Axonometric Animation | — | Limited / If Files Suit | Advanced / If Files Suit |
| Construction Phasing Diagrams | — | Simple / Supplied Sequence | Advanced / Supplied Sequence |
| Environmental Strategy Diagrams | Basic | Developed | Advanced |
| Urban & Masterplan Diagrams | Simple | Developed | Advanced |
| Storyboard & Motion Planning | Simple Sequence | Coordinated Storyboard | Custom Storyboard |
| Animation Timing & Pacing | Standard | Refined | Advanced |
| Scene Transitions | Basic | Advanced | Advanced |
| Animated Arrows & Graphic Highlights | ✓ | ✓ | ✓ |
| Text Labels & Annotations | Standard | Custom | Custom |
| Typography & Graphic Composition | Standard | Coordinated | Custom |
| Project Color / Visual Style Matching | Basic | Advanced | Advanced |
| Model-Based Camera Movement | — | Limited / If Supported | Advanced / If Supported |
| Graphic Refinement & Preparation | Limited | Standard | Detailed |
| Motion Graphics Post-Production | Standard | Advanced | Advanced |
| Color & Contrast Refinement | ✓ | ✓ | ✓ |
| Final Video Export Format | MP4 | MP4 | MP4 |
| Maximum Video Resolution | Full HD (1080p) | Full HD (1080p) | Up to 4K |
| Aspect Ratio | 1 Agreed Ratio | 1 Agreed Ratio | 1 Agreed Ratio |
| Additional Video Versions | Optional Add-On | Optional Add-On | Optional Add-On |
| Editable Motion Project Files | Optional Add-On | Optional Add-On | Optional Add-On |
| Portfolio & Academic Presentation Use | ✓ | ✓ | ✓ |
| Client & Competition Presentation Use | ✓ | ✓ | ✓ |
| New Architectural 3D Modeling | Not Included | Not Included | Not Included |
| New Architectural Design / Redesign | Not Included | Not Included | Not Included |
| Extensive CAD Redrawing | Not Included | Not Included | Not Included |
| Standalone Static Diagram Packages | Not Included | Not Included | Not Included |
| Photorealistic Architectural Rendering | Not Included | Not Included | Not Included |
| Walkthrough / Flythrough Animation | Not Included | Not Included | Not Included |
| Engineering Analysis / Simulation | Not Included | Not Included | Not Included |
| Construction Documentation | Not Included | Not Included | Not Included |
| Revision Rounds | 1 | 2 | 3 |
| Estimated Delivery Time | 3 Business Days | 6 Business Days | 10 Business Days |
| Add to Cart | Add to Cart | Add to Cart |
Each edition covers architectural motion diagram production based on client-provided drawings, diagrams, images, or compatible existing 3D models. The number of animated scenes, total video duration, motion complexity, and export resolution are limited to the selected package. New 3D modeling, architectural redesign, extensive CAD redrawing, photorealistic rendering, and walkthrough animations are not included. Additional scenes, extended video duration, major changes to the agreed scope, or editable project files may require a separate quotation.
How Your Architectural Motion Diagram Is Created & Delivered
Share Your Architectural Project Files
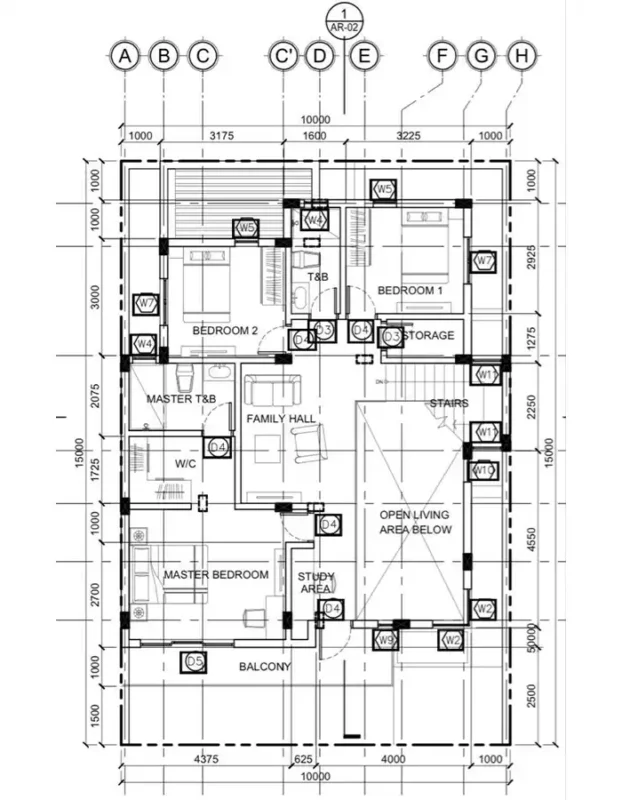
Submit your existing floor plans, architectural diagrams, drawings, reference images, or compatible 3D models. Include your preferred animation style and the design information you want to communicate. A 3D model is only required for model-based animations.
Project & Motion Scope Review
MasiR reviews your supplied files, selected edition, animation complexity, number of diagram scenes, video duration, and visual requirements. The motion design scope and production approach are confirmed before work begins.
Storyboard & Motion Graphics Production
We organize your architectural information into animated sequences, including circulation, zoning, massing, or other selected diagram types. We develop transitions, graphic highlights, labels, timing, and motion effects while preserving your original design.
Motion Preview & Revisions
Review the initial architectural motion diagram preview and share your feedback. We refine animation timing, transitions, colors, labels, and agreed visual elements within the revision rounds included in your selected edition.
Final Motion Diagram Video Delivery
Receive one finalized architectural motion diagram video in MP4 format, delivered in your selected resolution and aspect ratio. Your animation is ready for architectural portfolios, competitions, academic presentations, or client proposals.
Architectural Motion Diagram Design FAQs
MasiR offers three architectural motion diagram packages:
Essential — $79: One animated diagram scene, up to 20 seconds, Full HD (1080p), and one revision round.
Professional — $199: Up to three animated scenes, 45 seconds, Full HD (1080p), advanced motion graphics, and two revision rounds.
Premium — $449: Up to five animated scenes, 90 seconds, up to 4K resolution, advanced motion sequences, and three revision rounds.
All editions include one composed final animation video based on the agreed project scope.
MasiR combines architectural expertise with professional Architectural Motion Diagram Design and motion graphics techniques to transform existing drawings, diagrams, and 3D models into engaging animated architectural diagrams. We visualize design concepts, circulation, zoning, and massing evolution through clear visual storytelling while preserving your original architectural intent.
Reviews
There are no reviews yet.