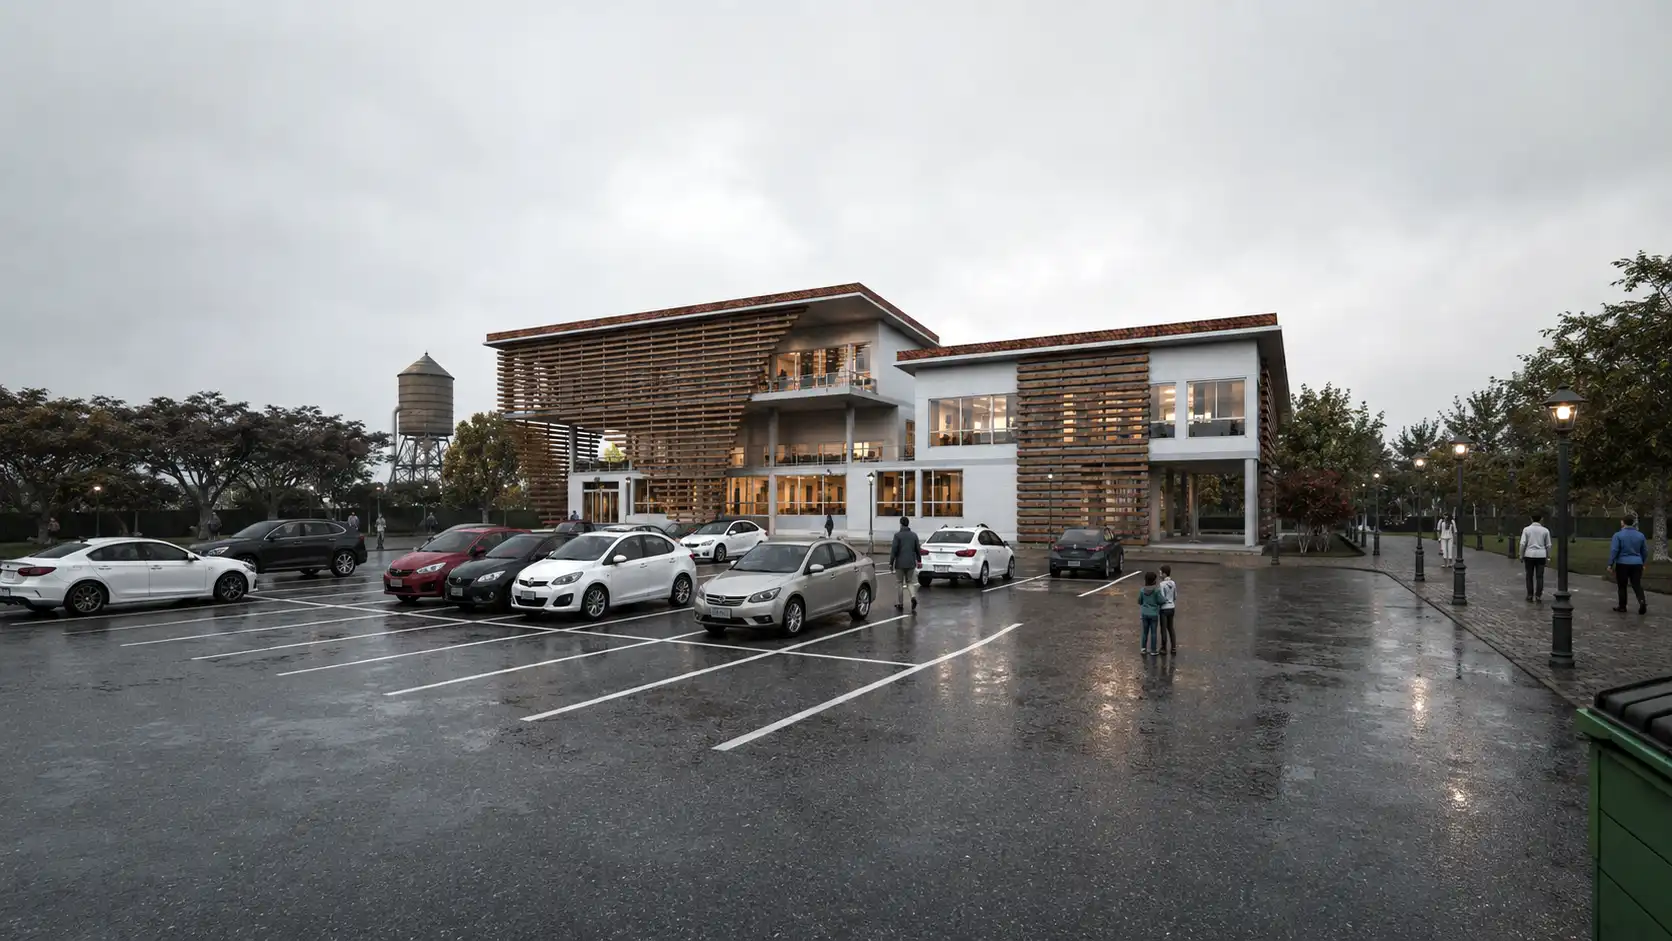
The Windcatcher Gym

A Climate-Responsive Fitness Center Inspired by Vernacular Cooling

A sustainable gym in Kish Island, Iran, designed around a contemporary windcatcher, passive cooling, natural ventilation, deep shading, and climate-responsive architecture for hot-humid conditions.

Location

Kish, Iran

Project Type

Gym Design

Status

Academic Project

Studio​

MasiR Studio

Location

Kish, Iran

Project Type

Gym Design

Status

Academic Project

Studio

MasiR Studio

Designed for the Climate
Climate-Responsive Architecture
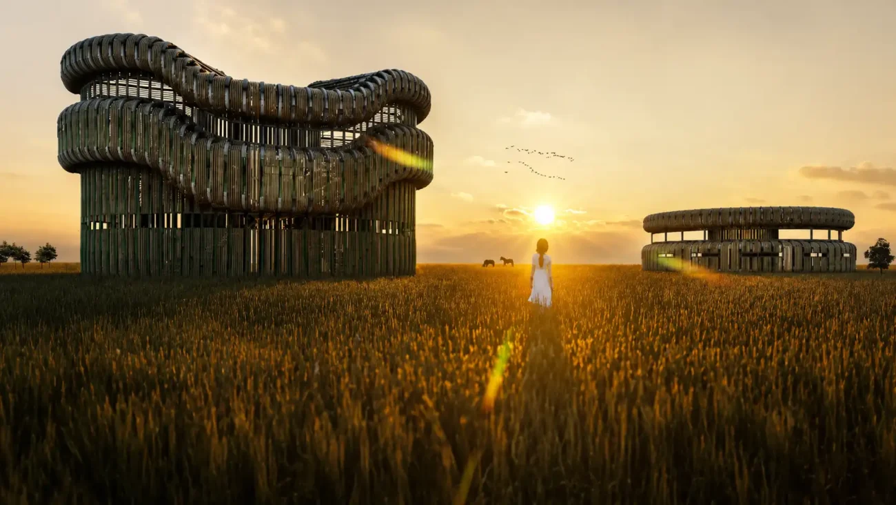
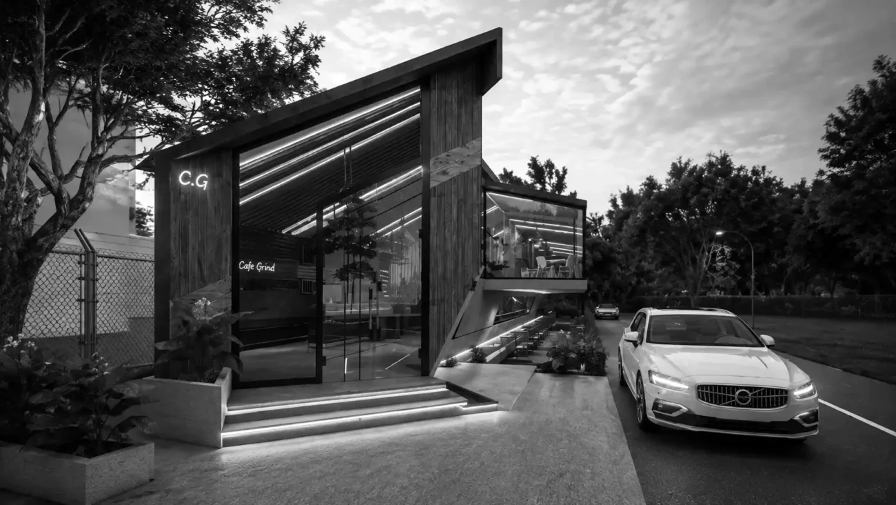
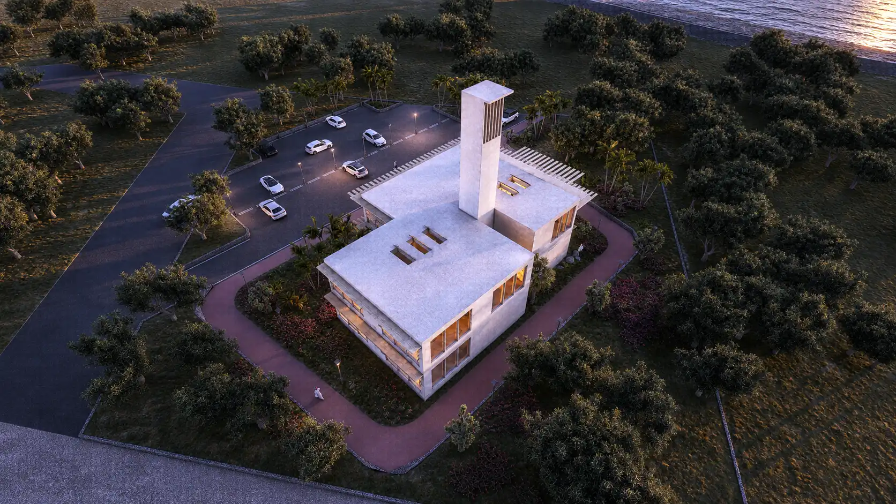
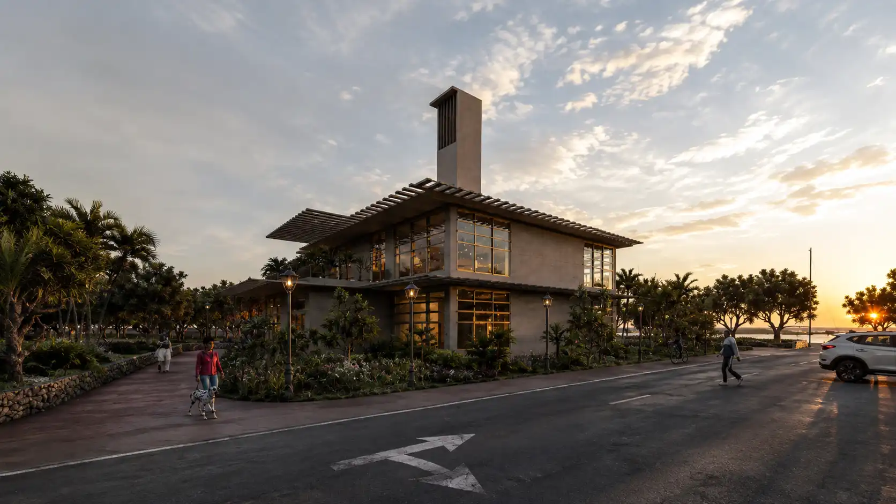
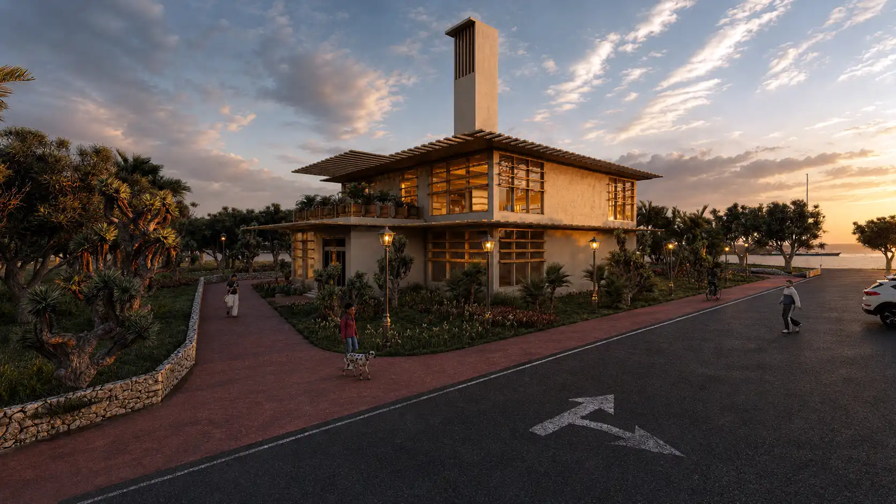
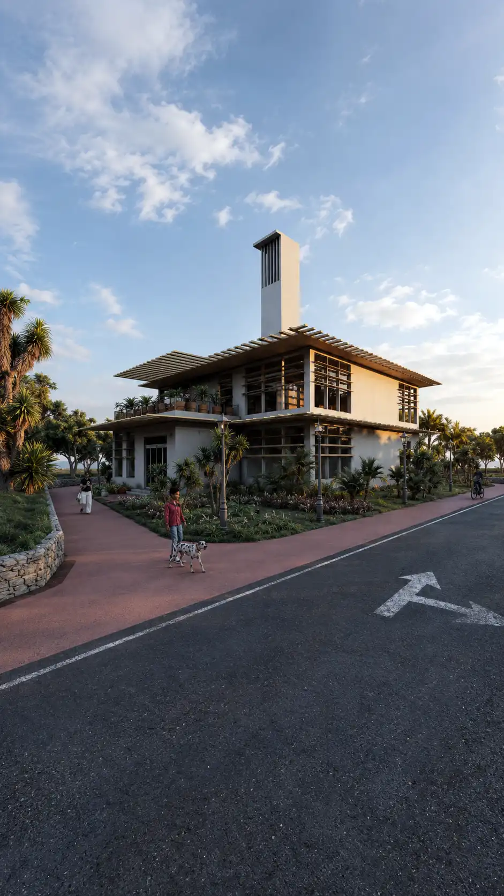
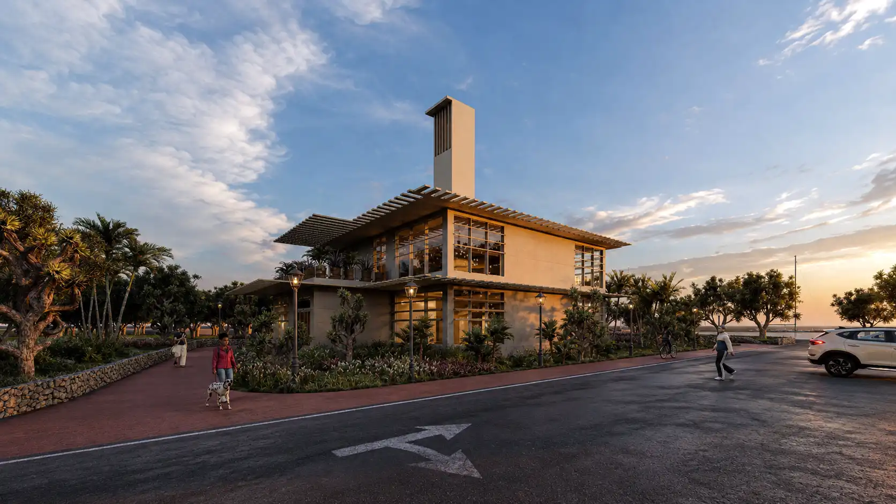
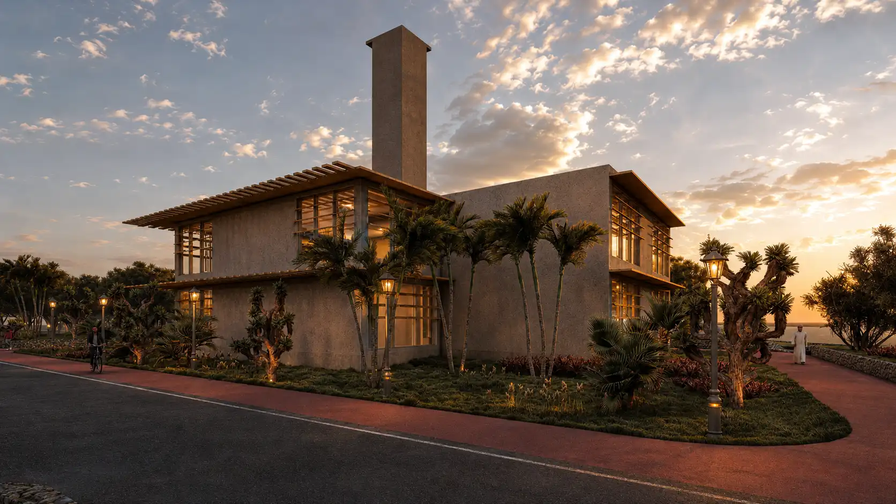
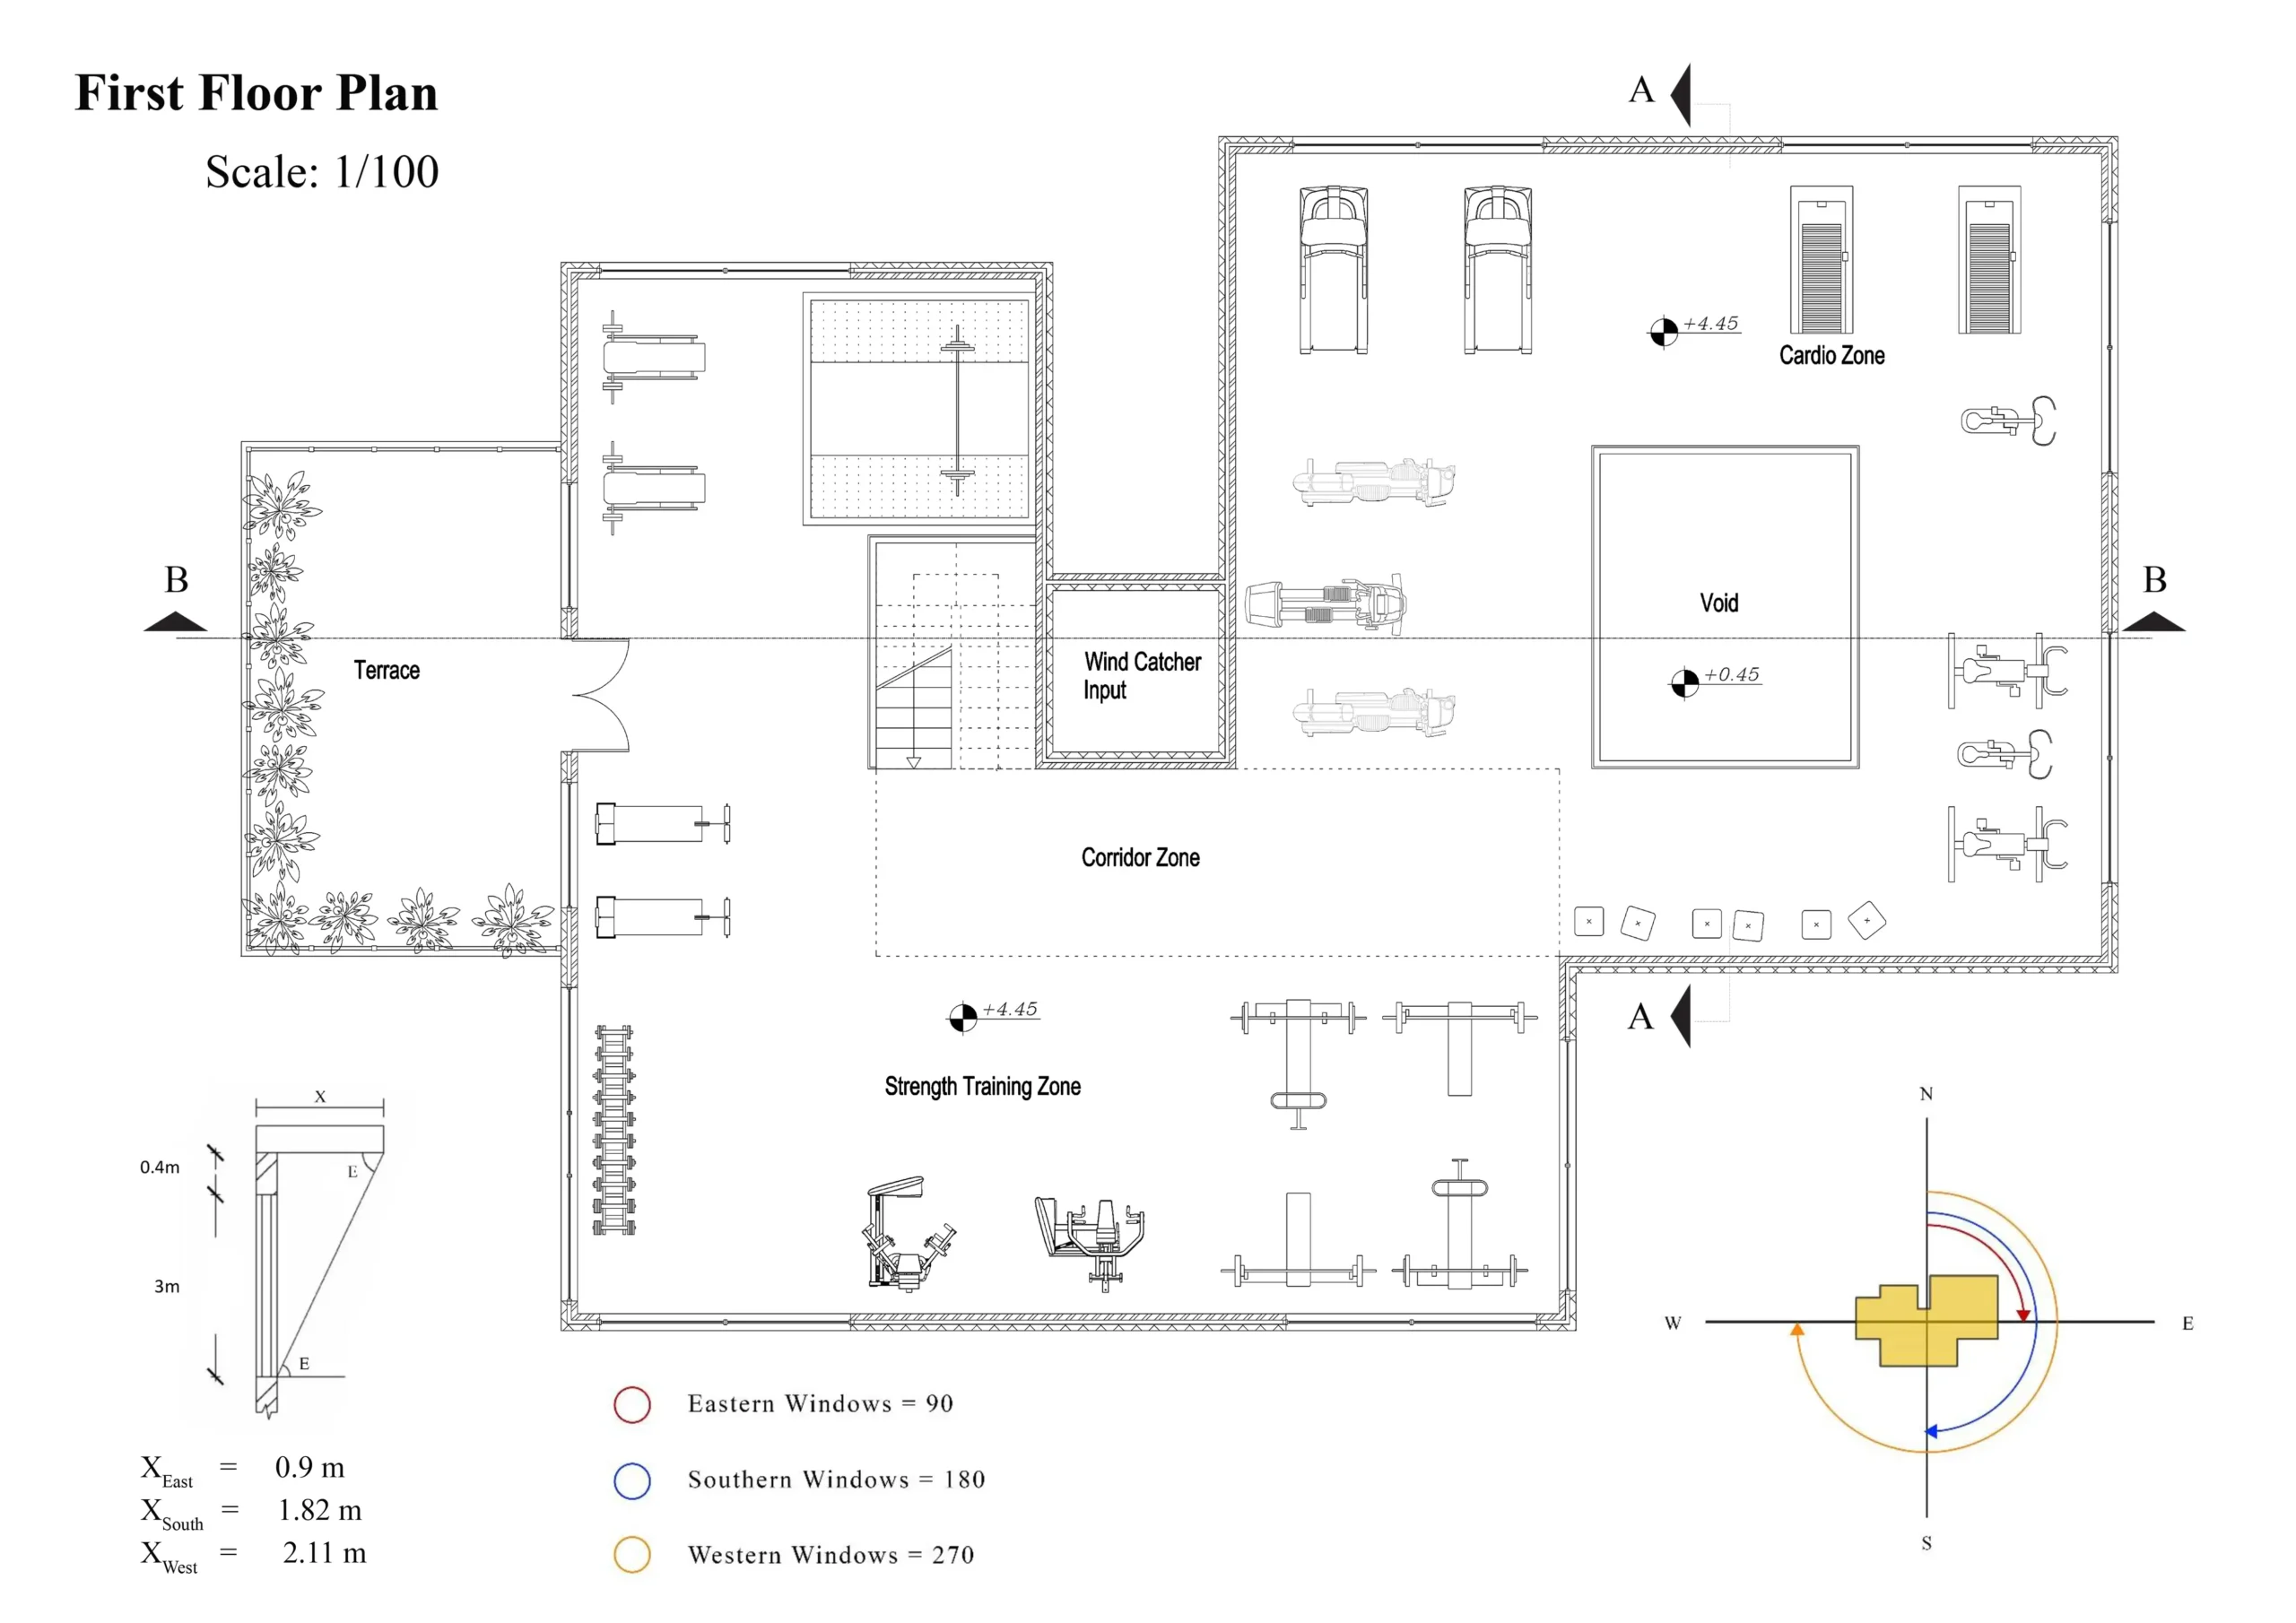
Kish Gym is conceived as a contemporary interpretation of vernacular architecture for the hot-humid climate of Kish Island. The building combines passive environmental strategies with a modern fitness program, allowing climate, orientation and natural airflow to become primary generators of the architectural form.
Cooling Through Wind
Wind-Driven Passive Cooling
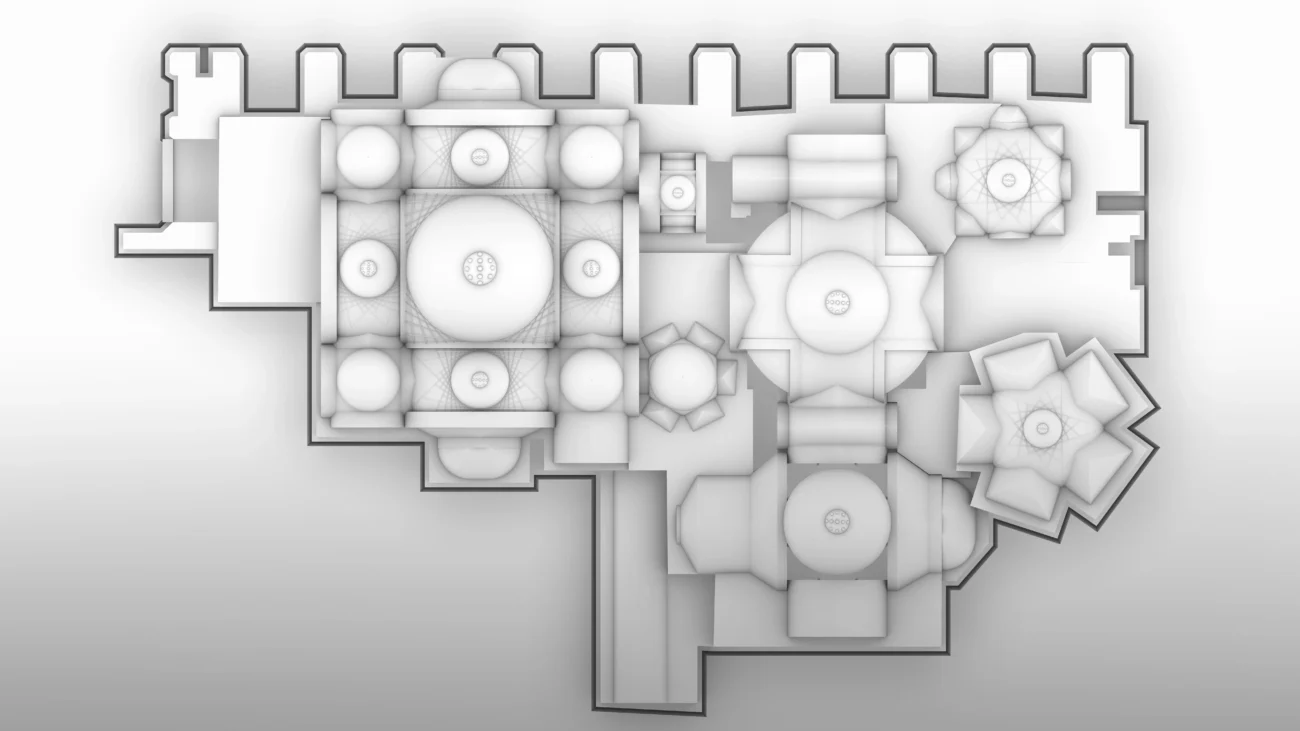
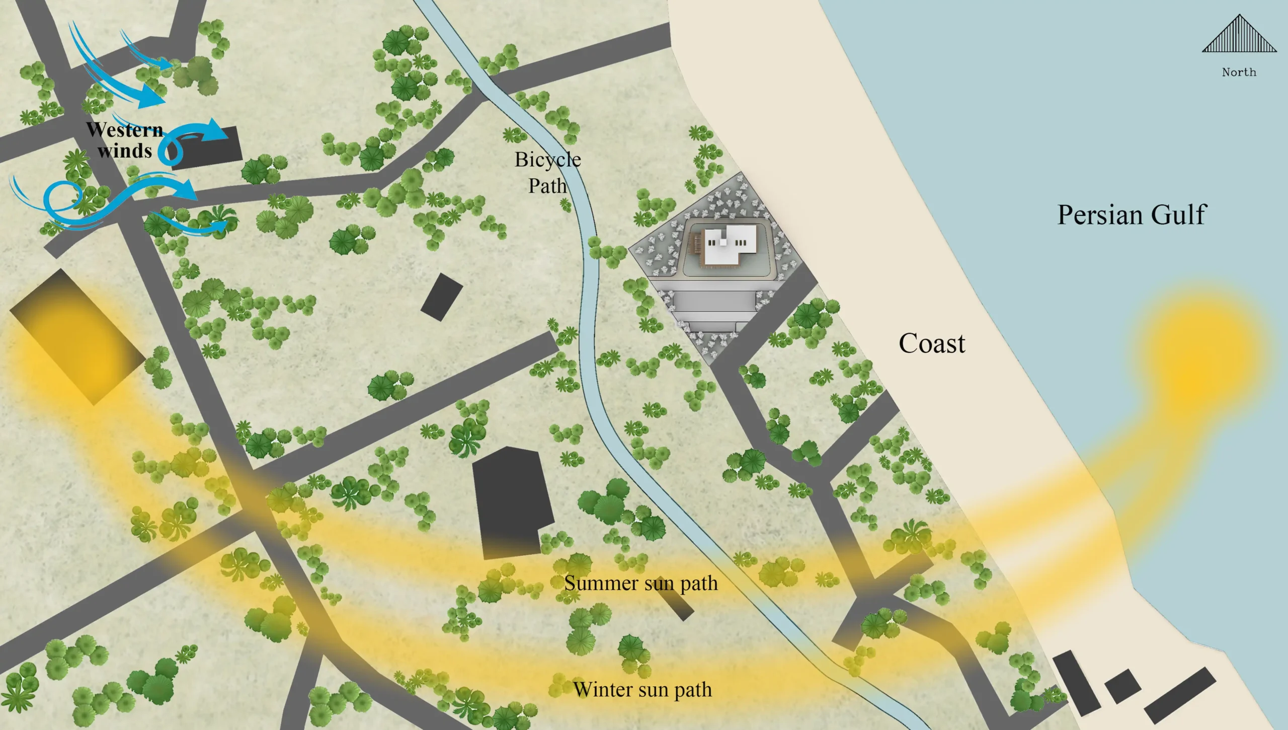
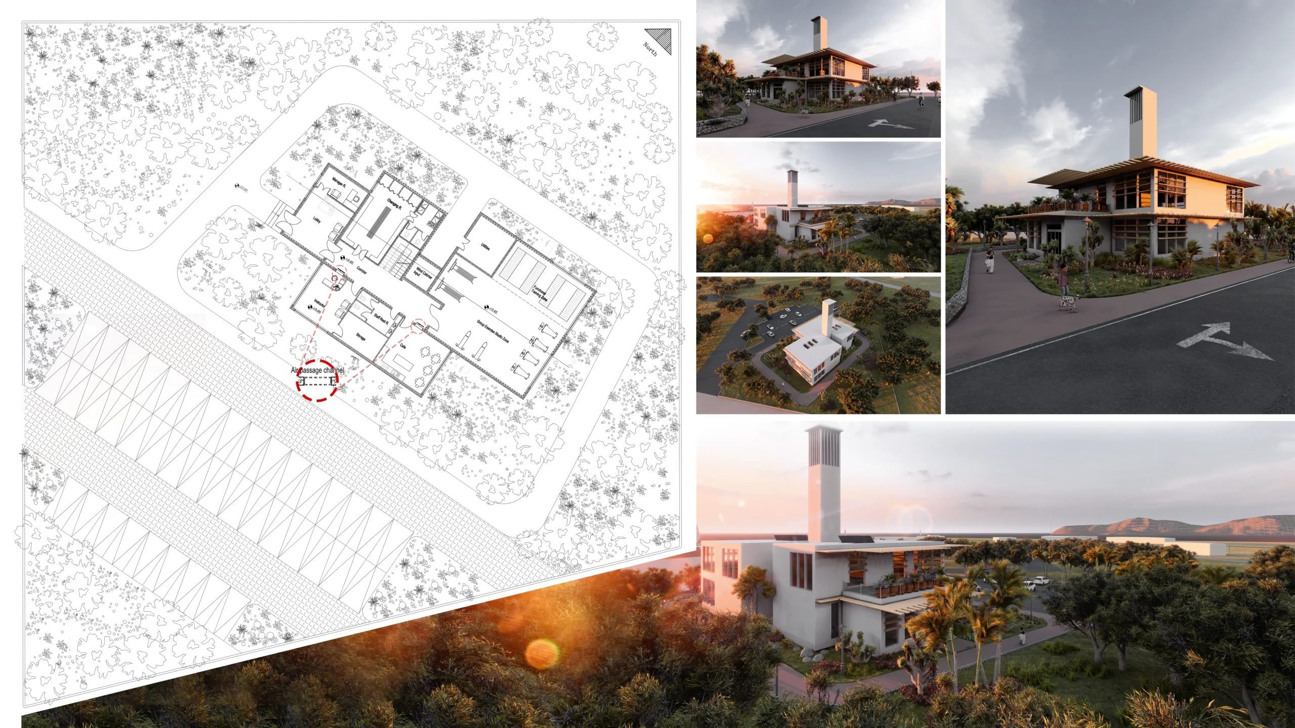
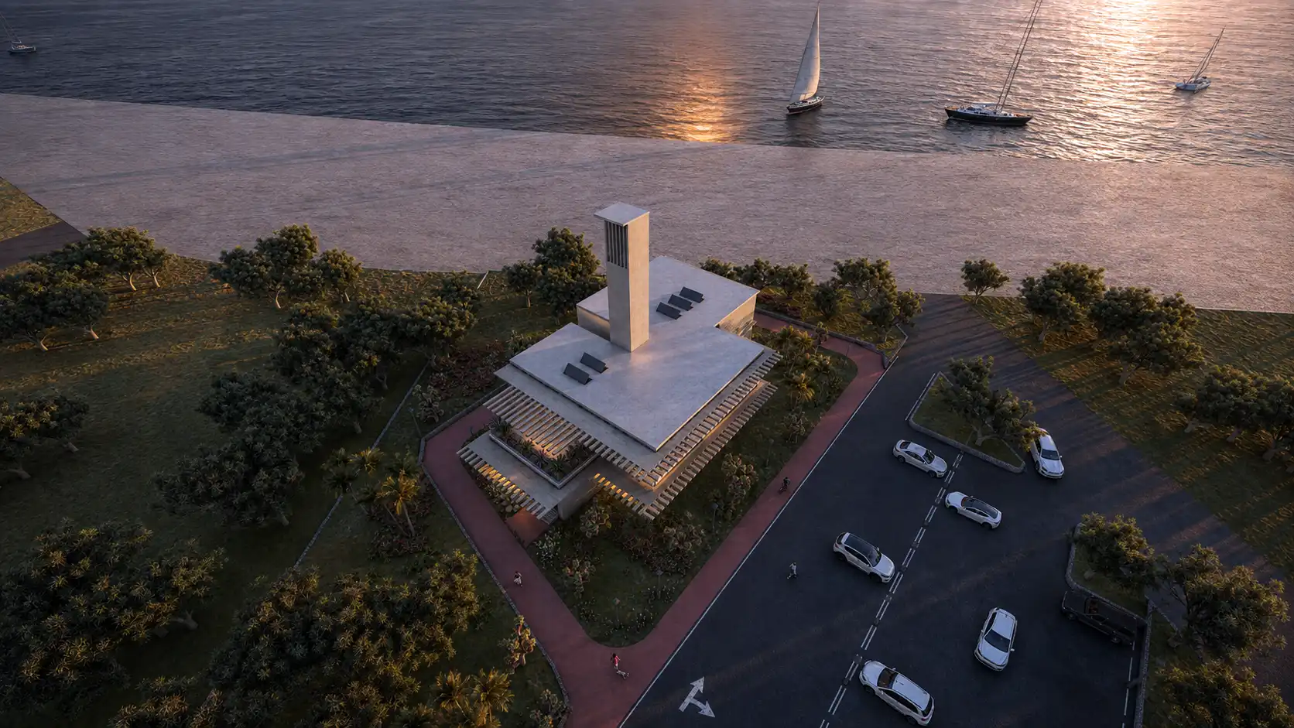
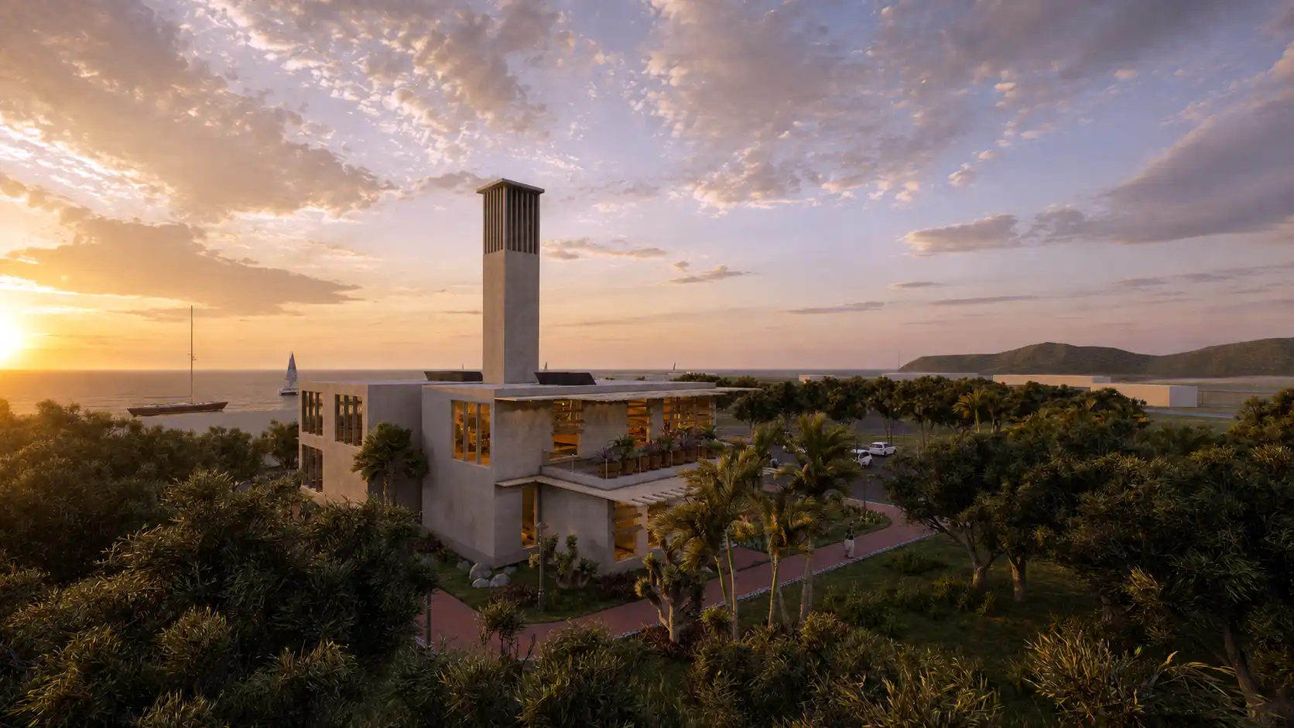
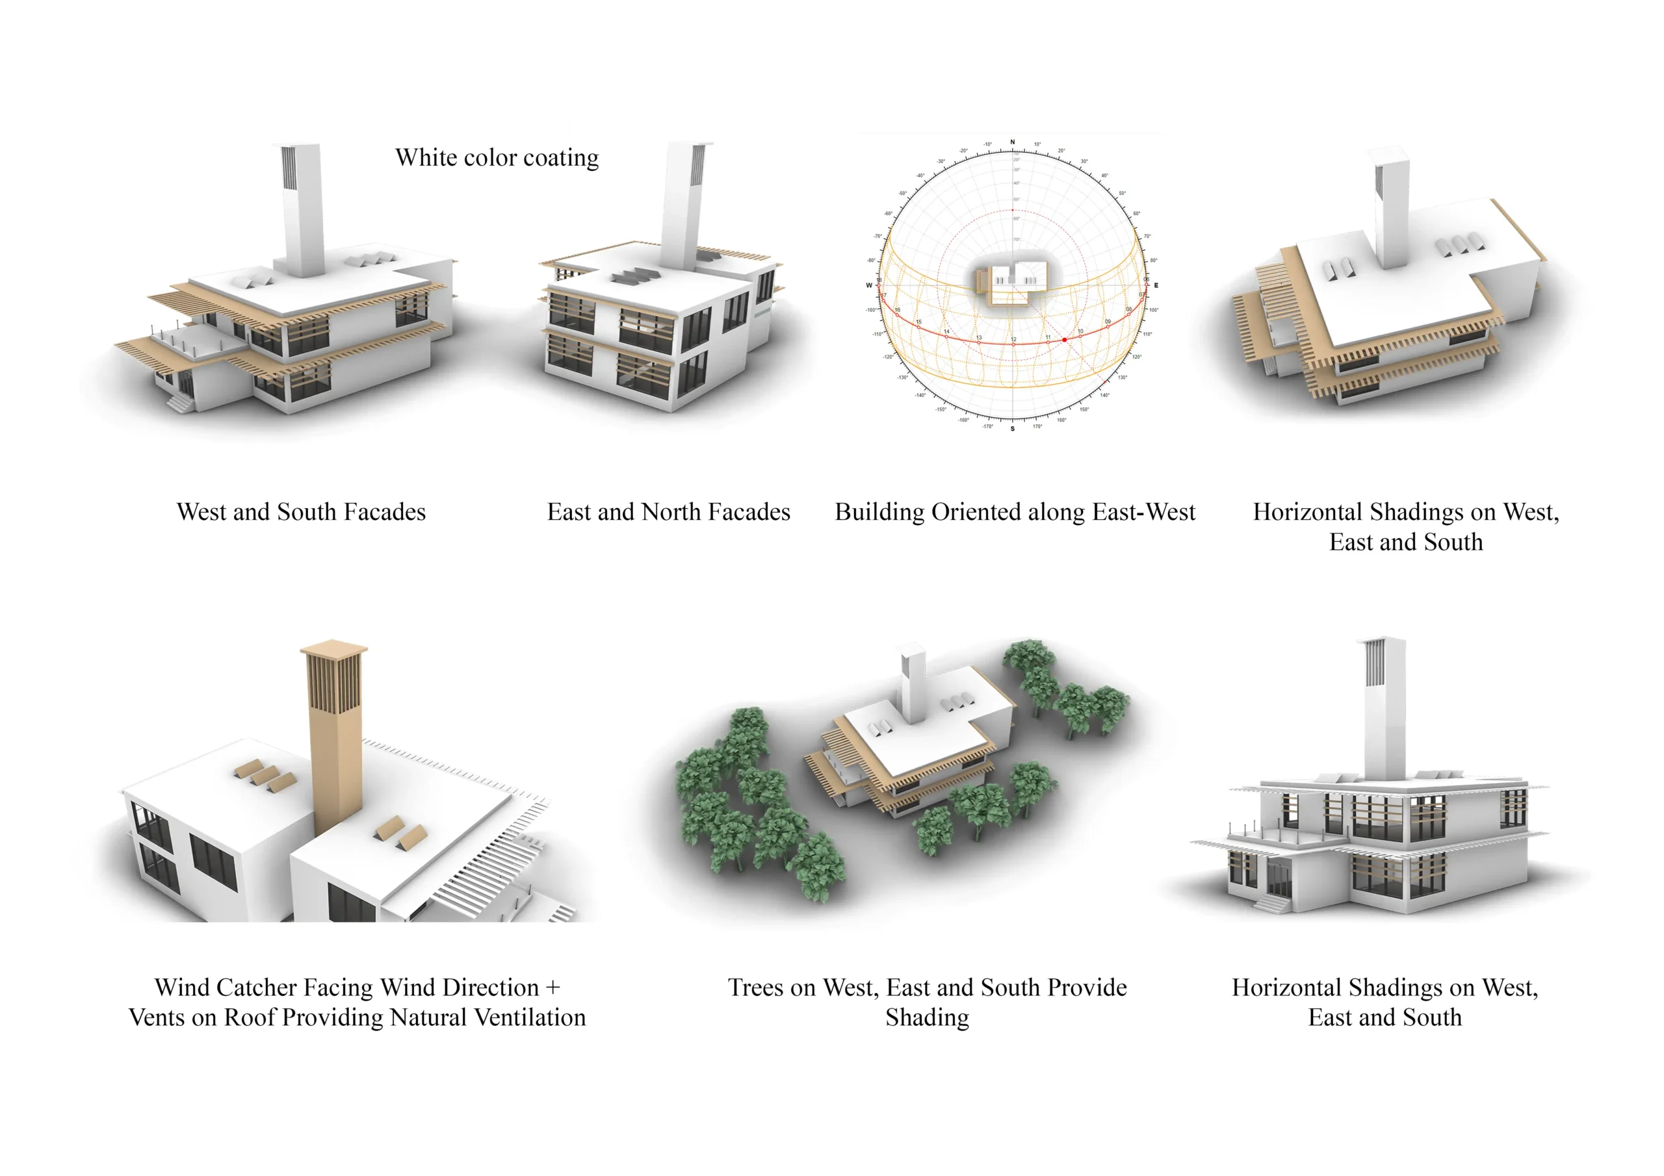
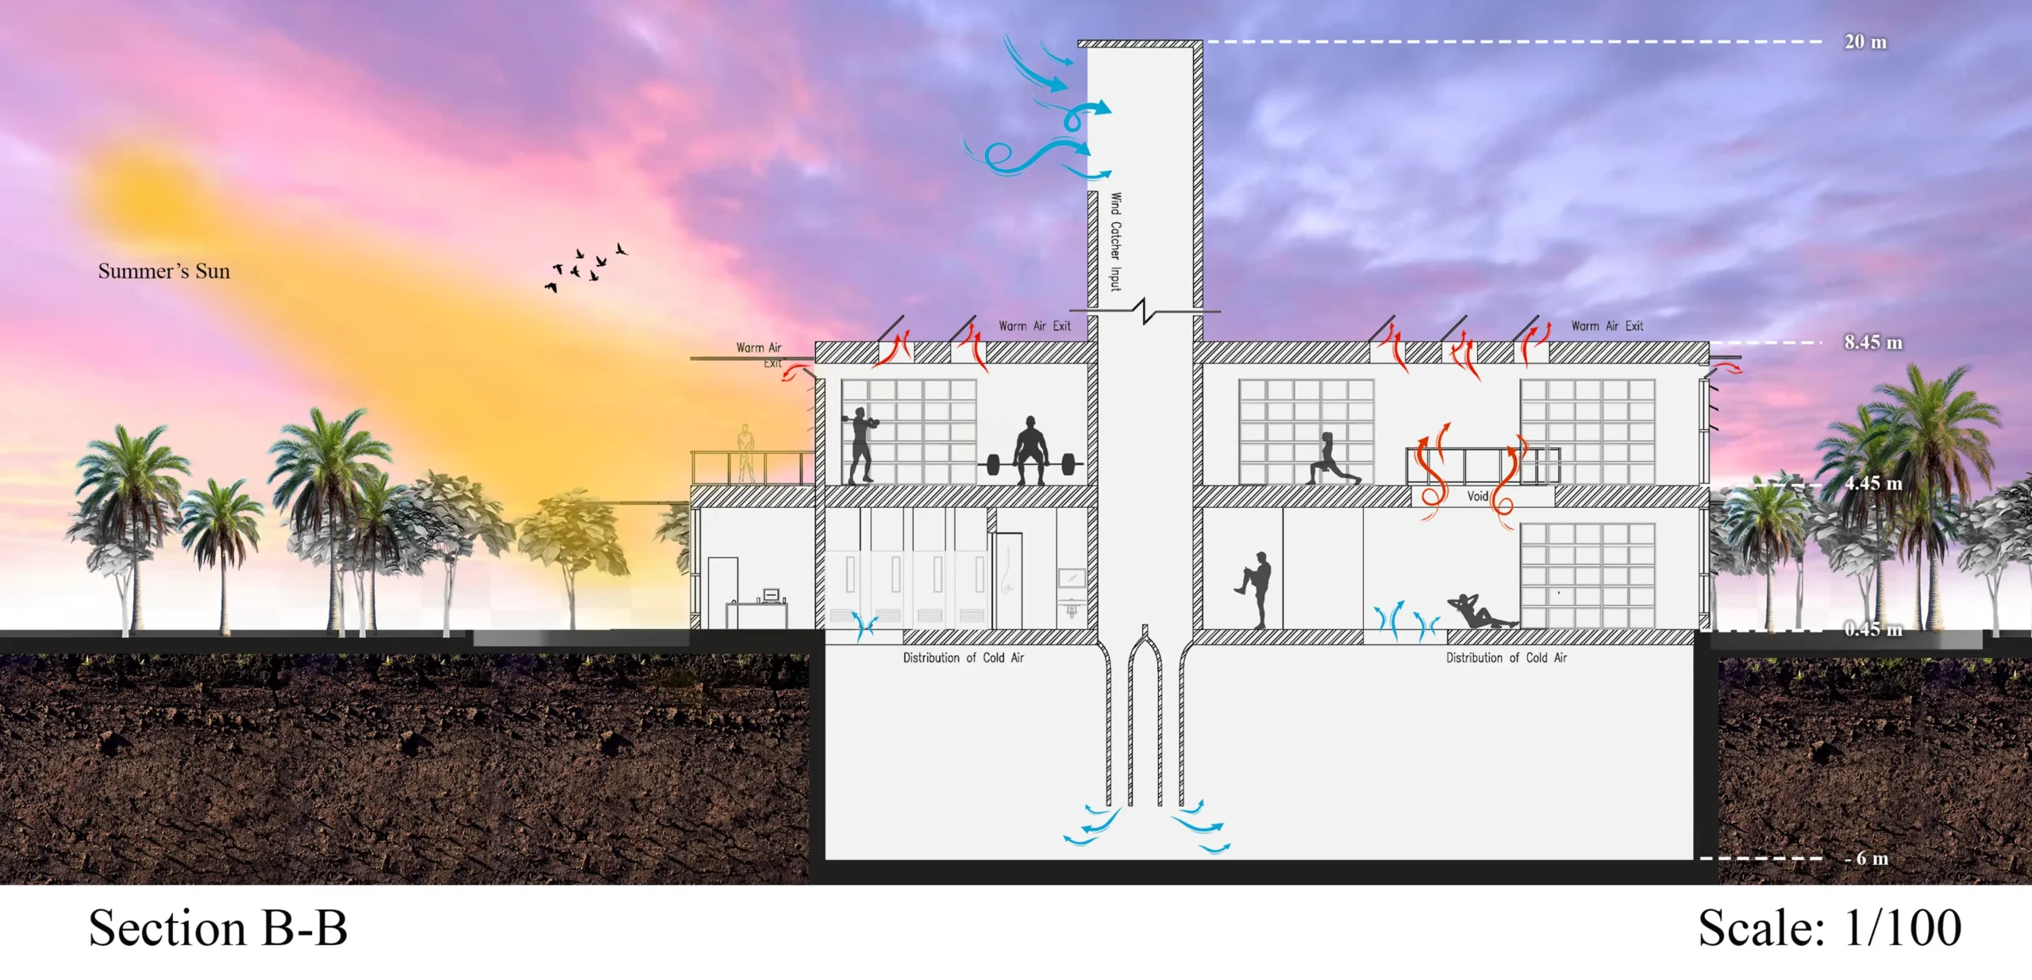
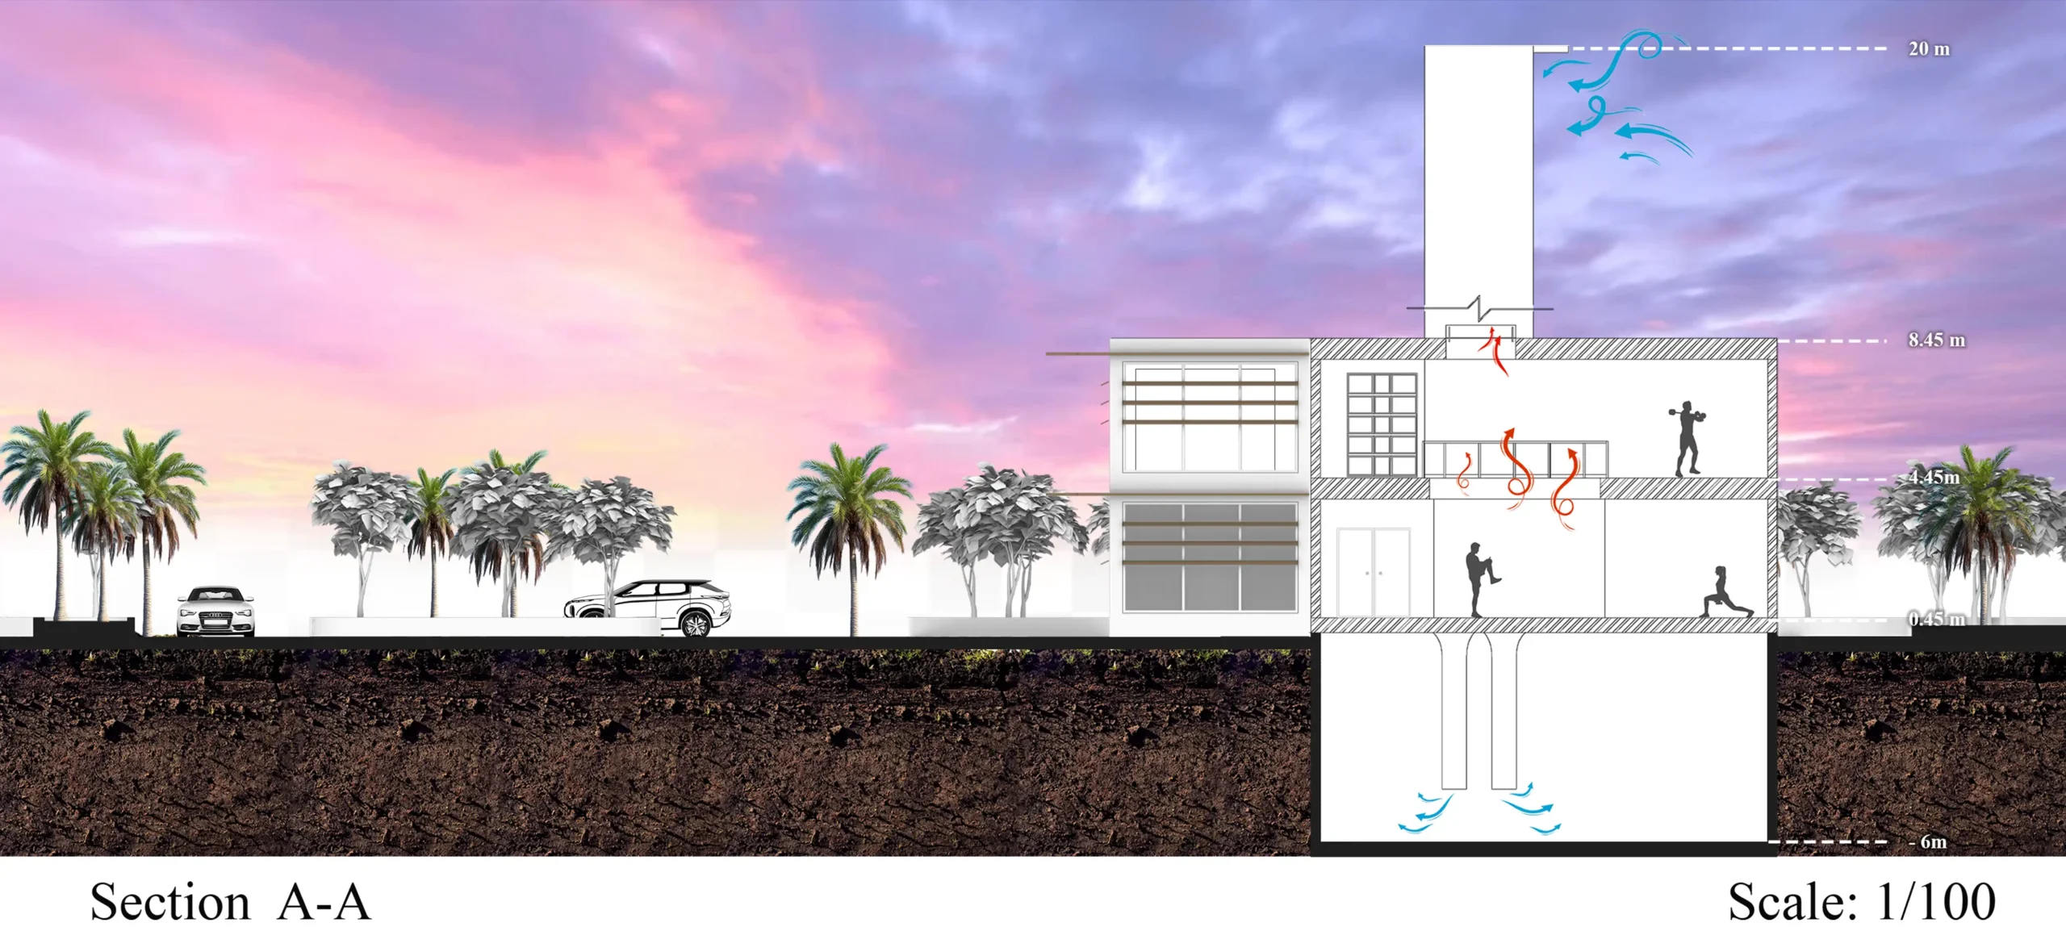
A prominent wind catcher forms the environmental core of the project, capturing prevailing western winds and directing fresh air through the building. The system extends below ground level, where cooler conditions help moderate incoming air before it is redistributed toward occupied spaces, reducing dependence on mechanical cooling.
Protection from the Sun
Solar Control & Shaded Envelope
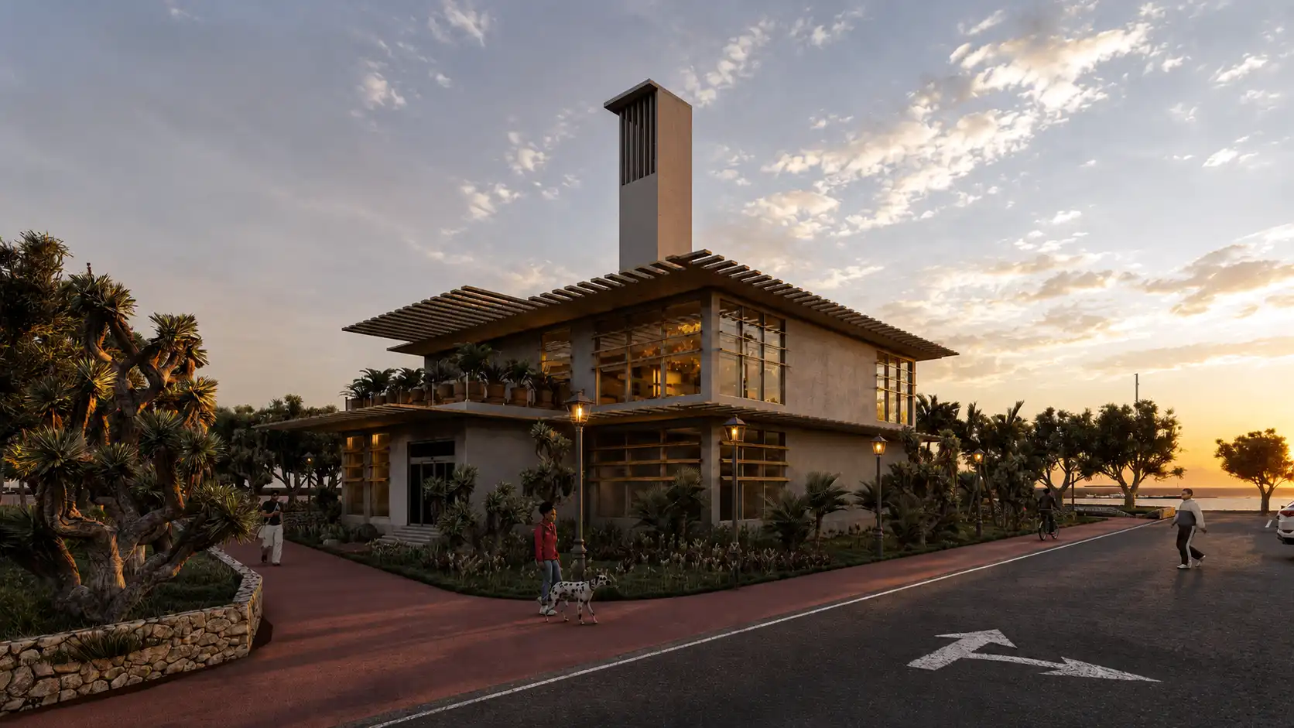
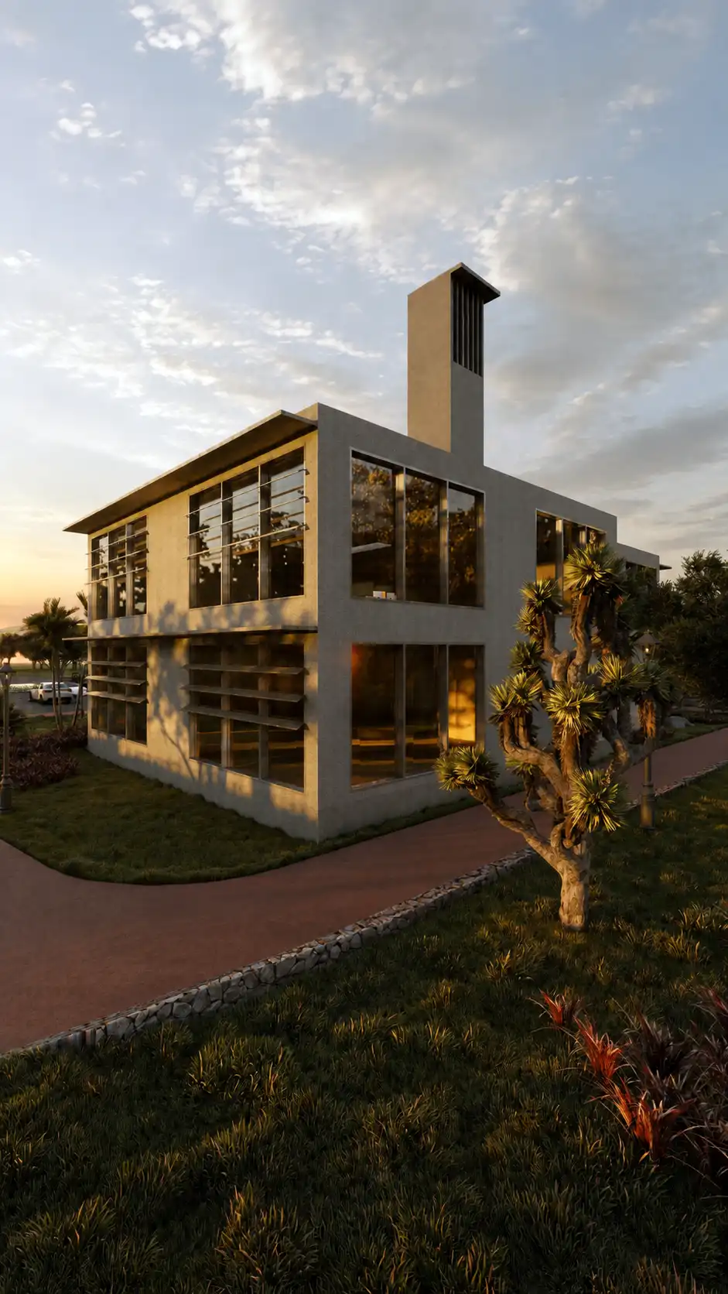
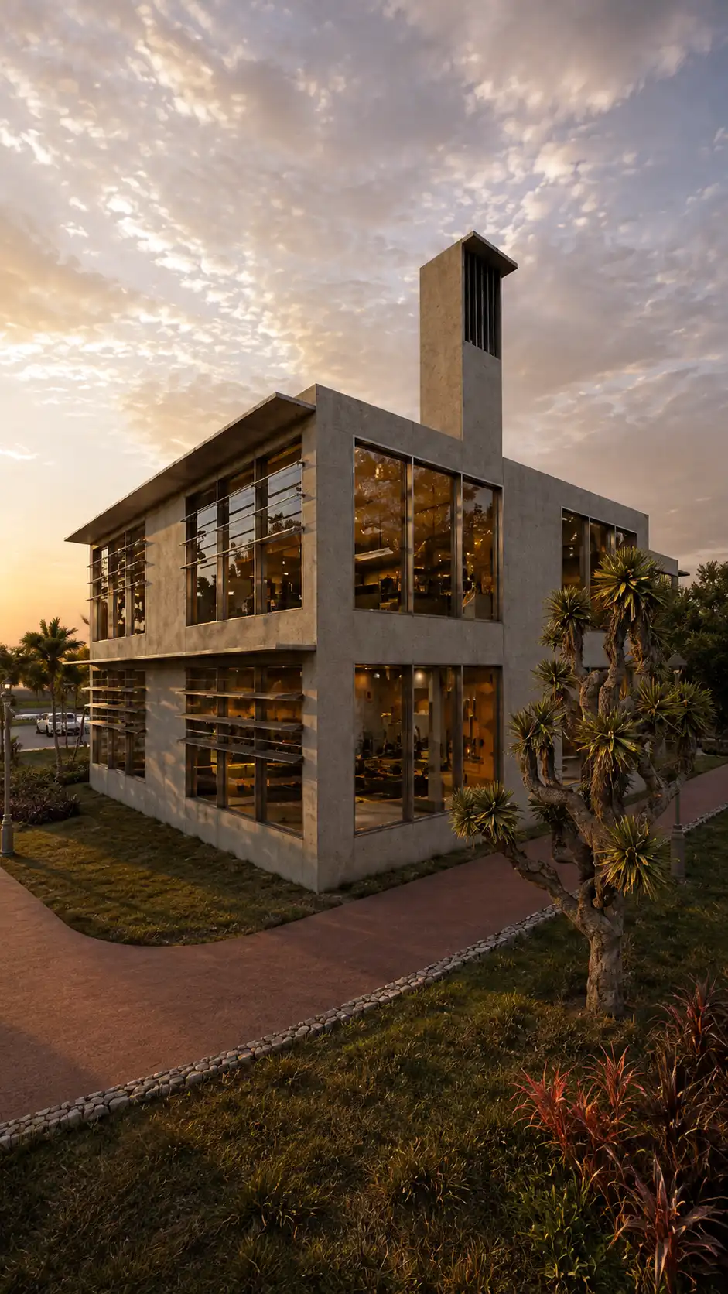
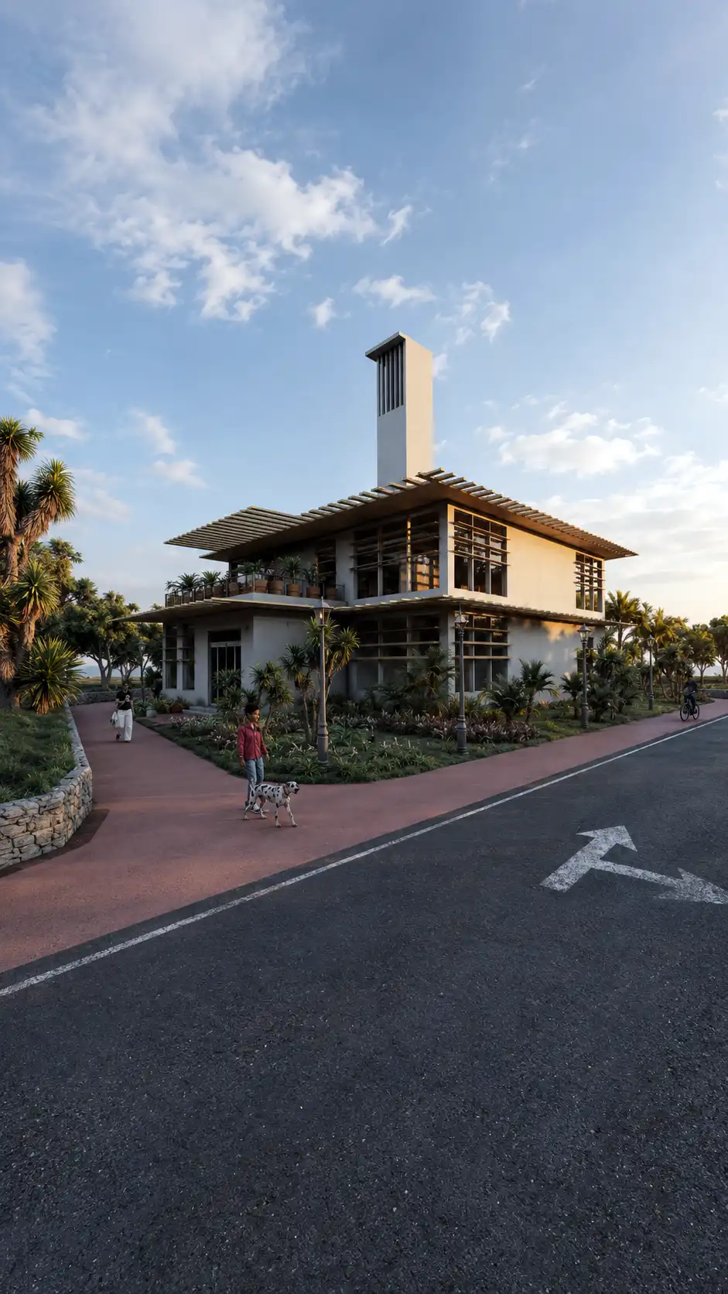
The building is oriented predominantly along the East–West axis to improve solar performance and respond to prevailing winds. Deep horizontal overhangs, adjustable louvers and recessed glazing protect the exposed façades from intense solar radiation, while the light-colored exterior further limits heat absorption.
Breathing Through the Building
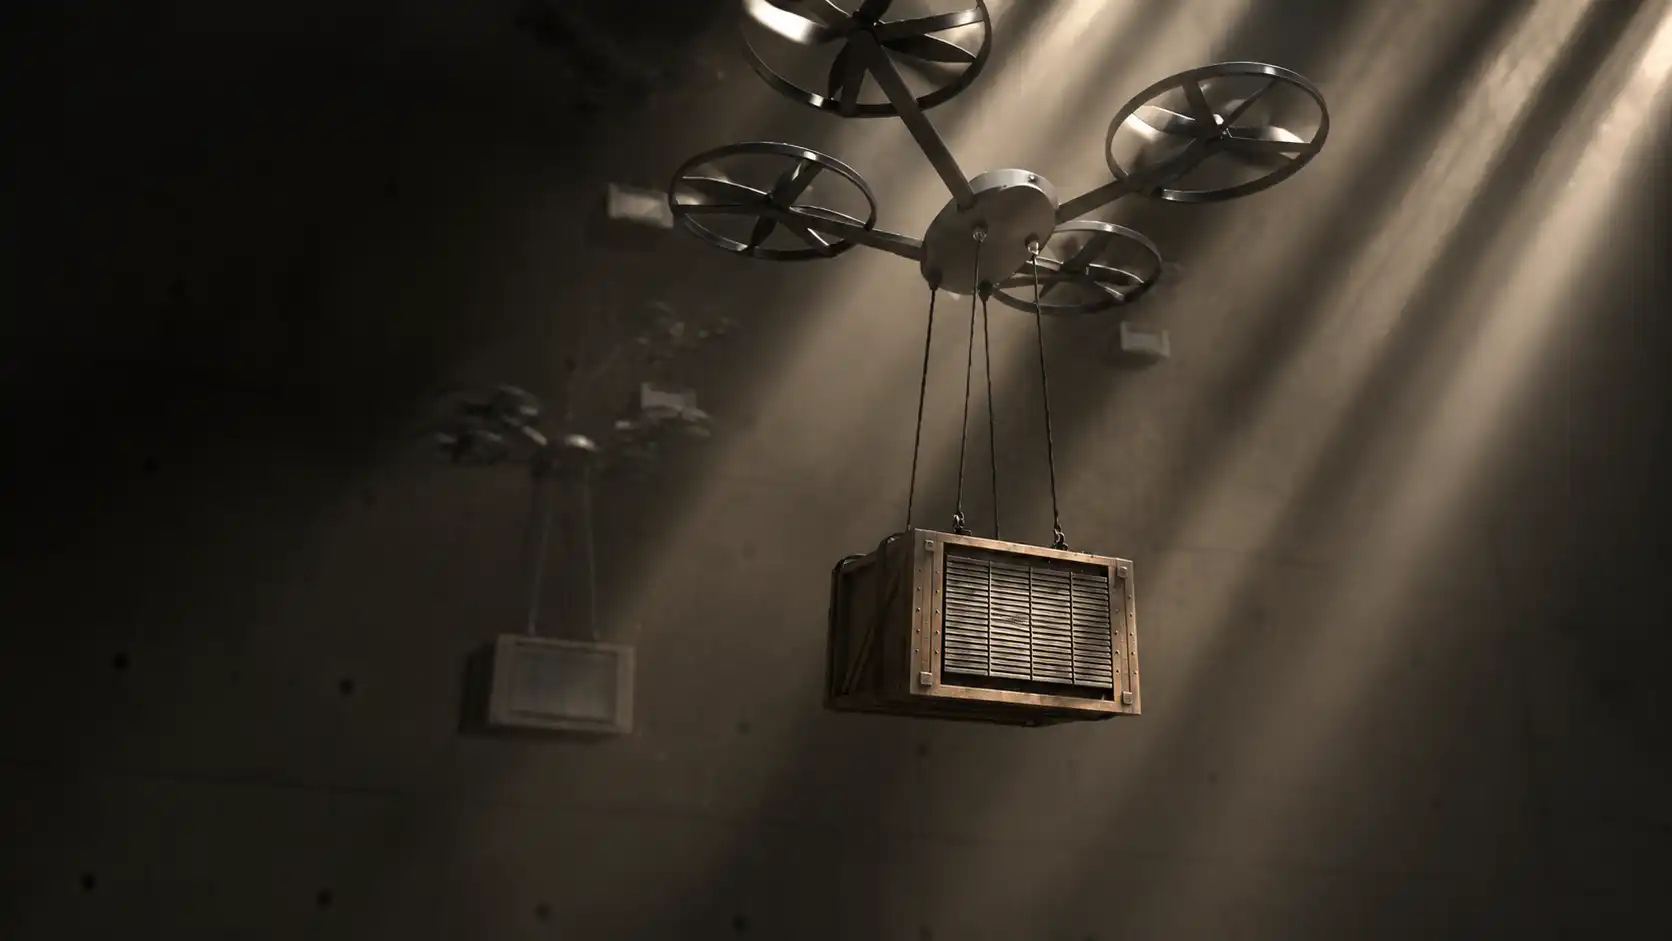
Natural Ventilation Through Section
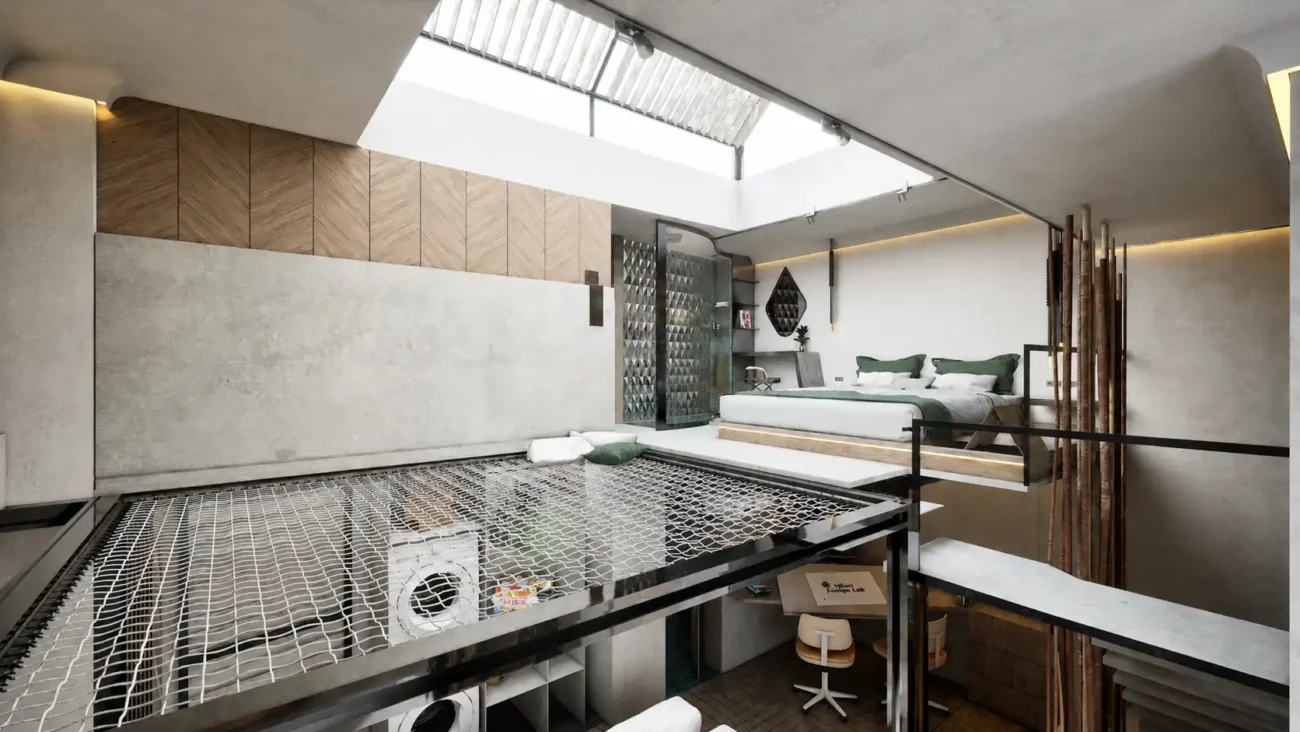
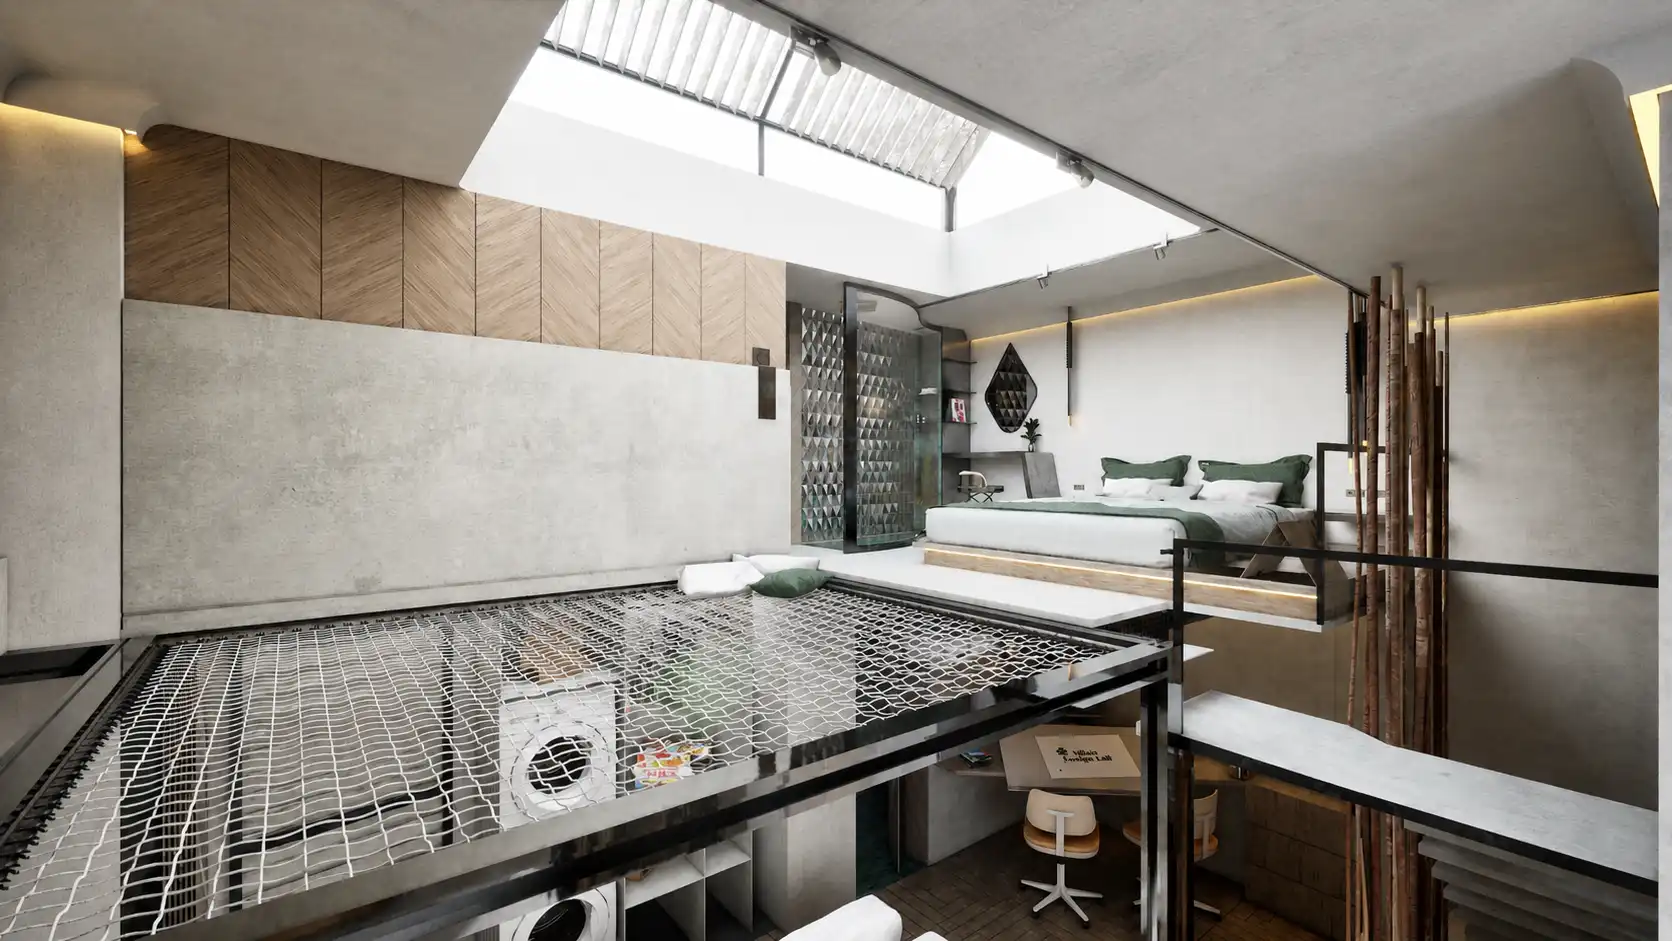
The environmental strategy continues vertically through the architecture. A central void connects the main levels and promotes air movement between spaces, while roof vents support the release of accumulated warm air. This creates a continuous ventilation path that integrates passive cooling directly into the building section.
Protection from the Sun
Environmental Infrastructure
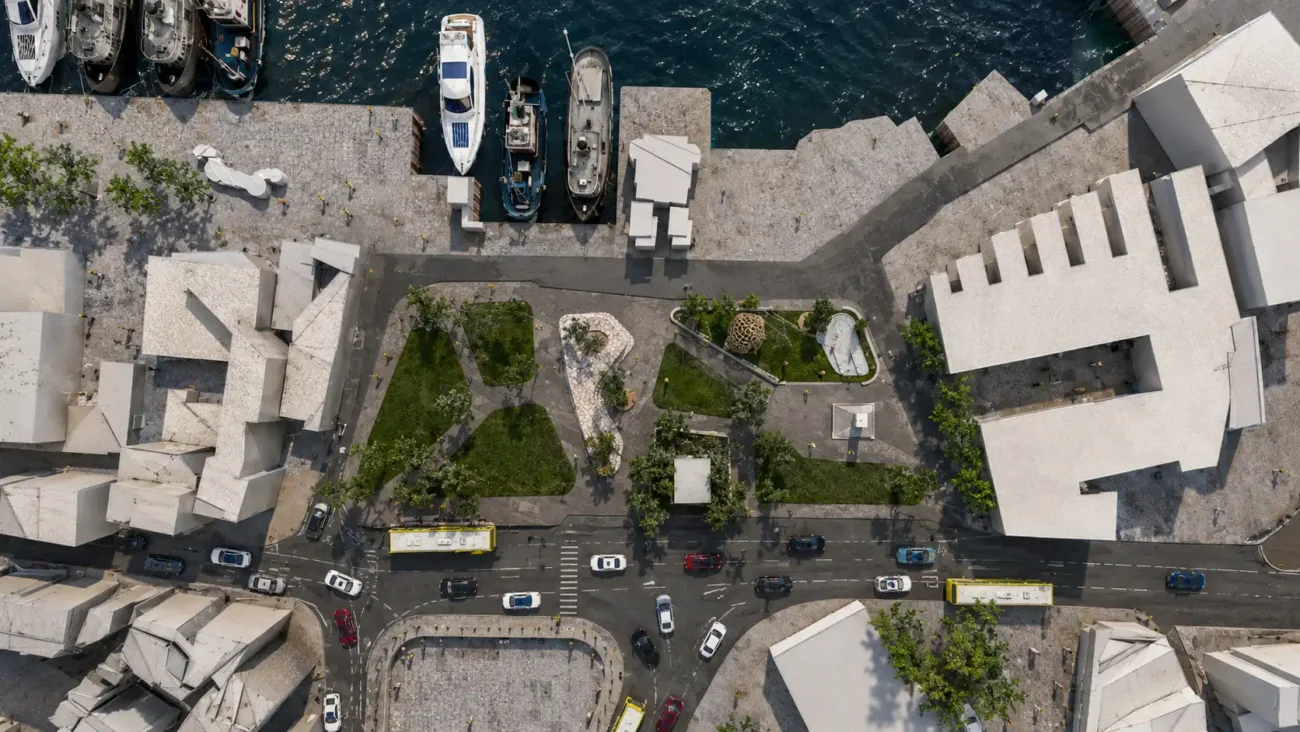
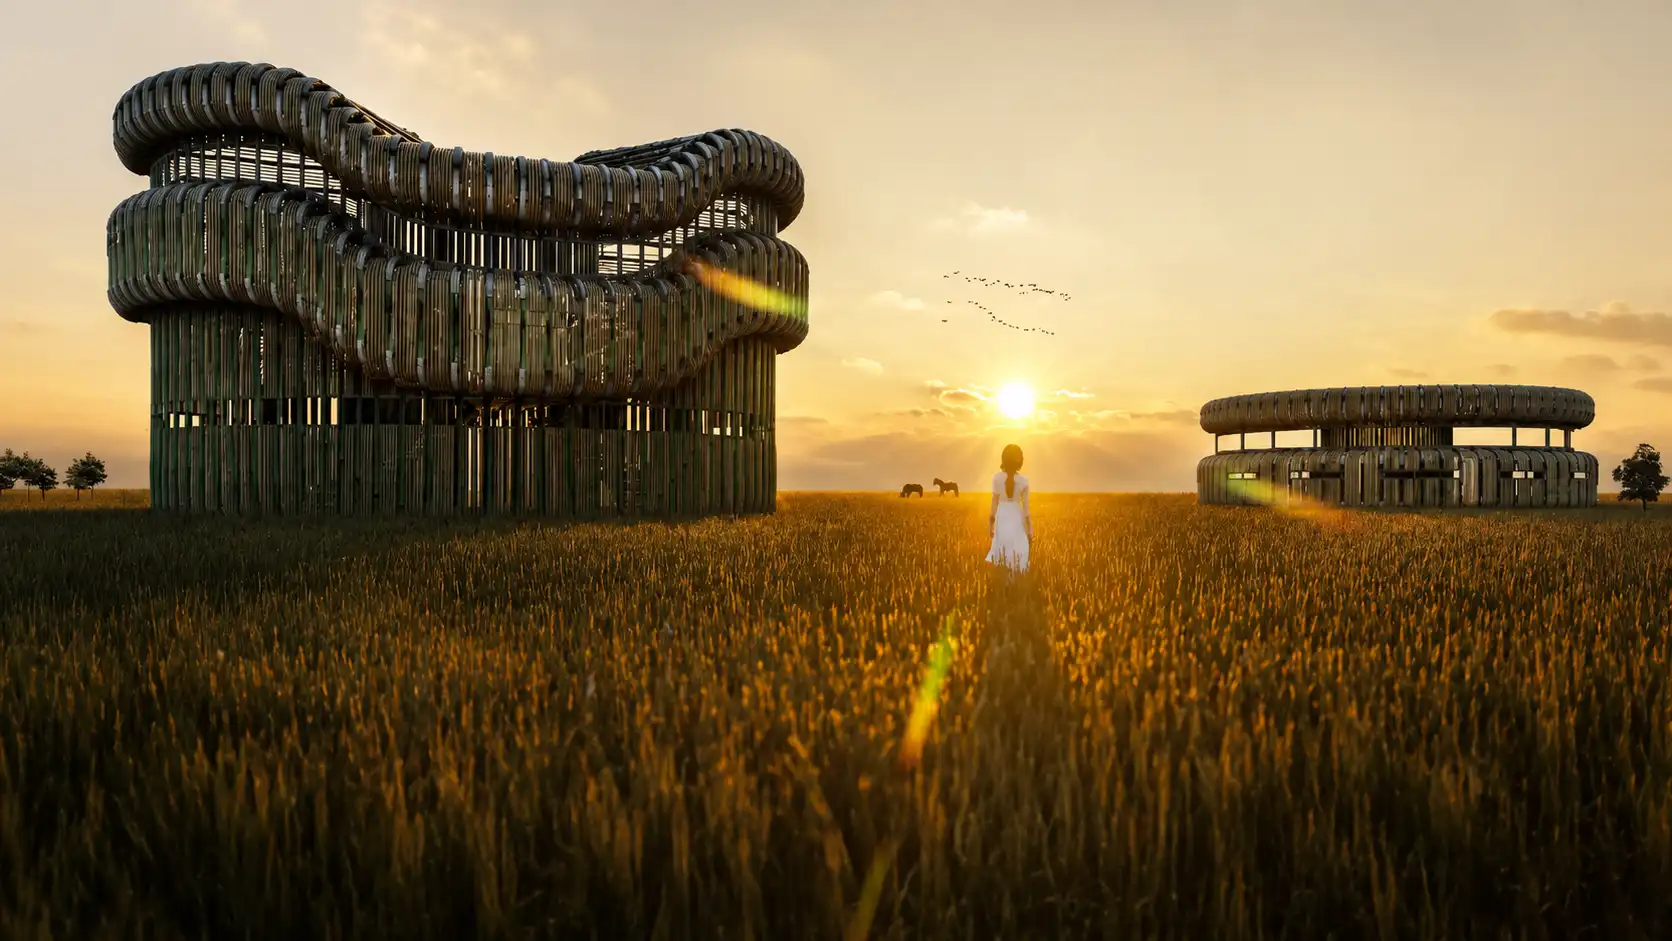
Dense vegetation and evergreen trees surround the building on its most exposed sides, creating shaded pedestrian areas and reducing direct solar exposure around the envelope. The landscape becomes part of the climatic system while establishing a softer transition between the gym, coastal environment and surrounding public realm.
Breathing Through the Building
Integrated Fitness Experience
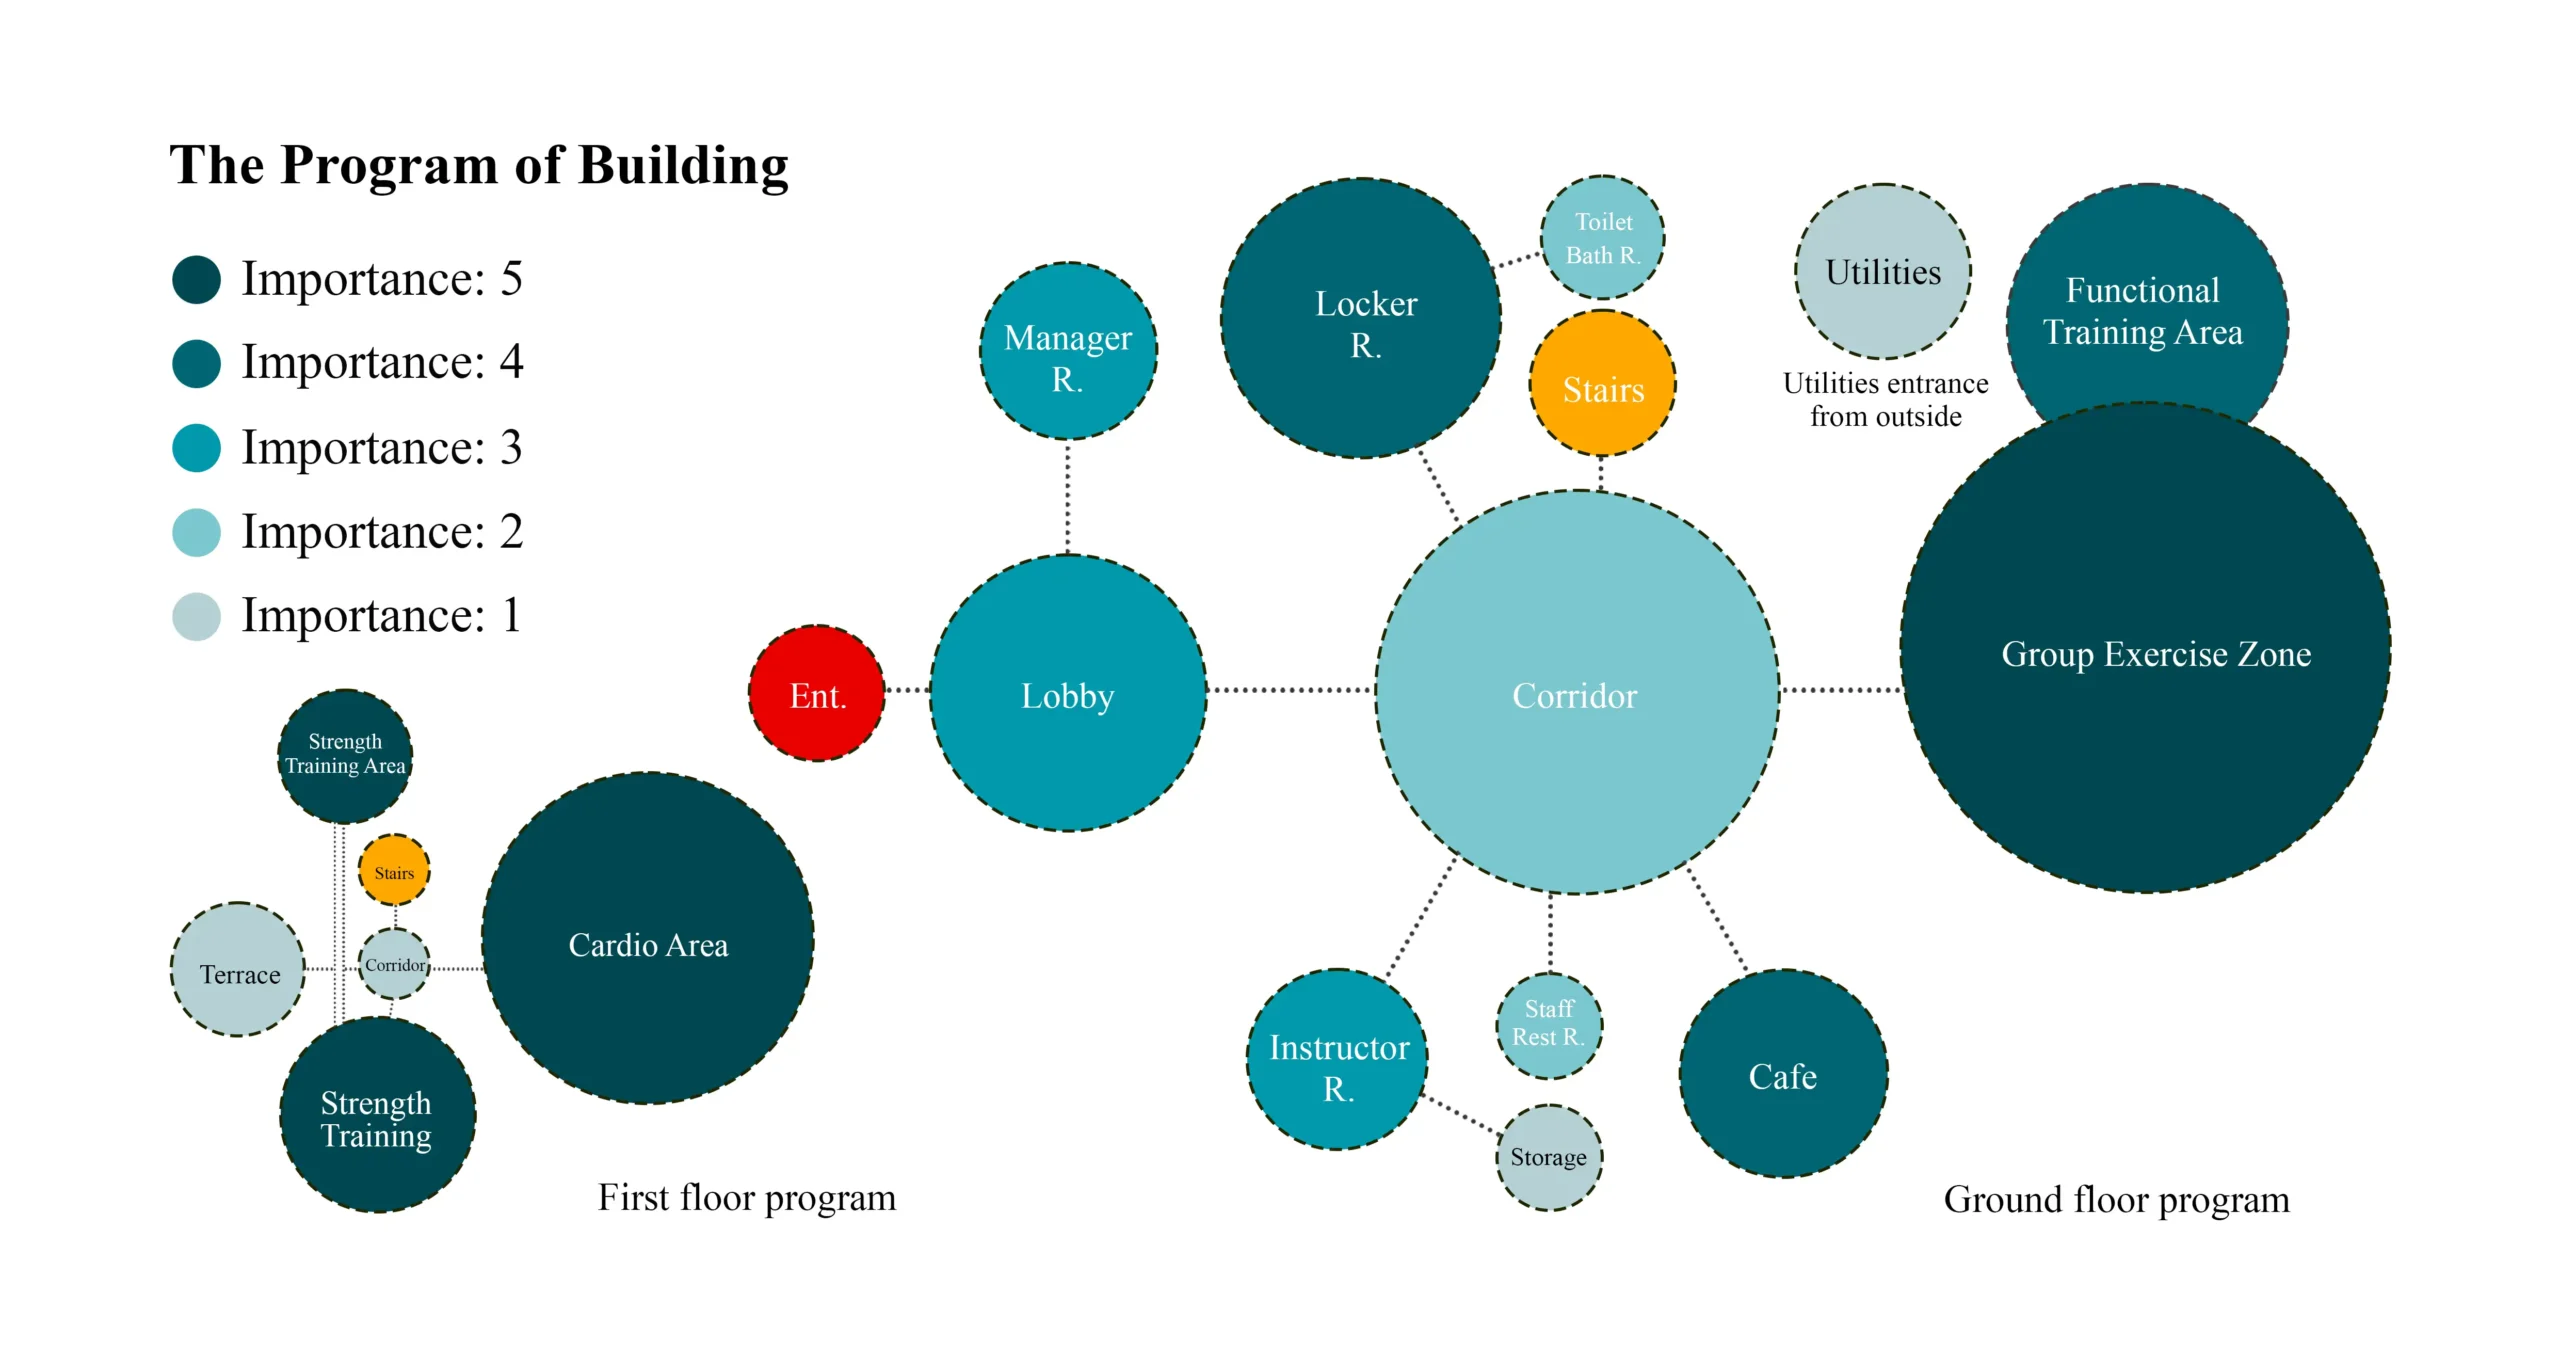
Training, cardio, group exercise and supporting facilities are organized around clear circulation routes and interconnected social spaces. Terraces, shaded edges and visual connections between floors extend the fitness experience beyond enclosed rooms, creating an active, breathable environment that responds simultaneously to movement, comfort and place.

Service Type: Full Architectural Design · Project credits: Academic Project · Designed By: MasiR Studio · Year: 2023 · Software: Rhino Ceros + Lumion

© 2017-2026 MasiR Studio. All rights reserved. Unauthorized reproduction, distribution, modification, or use of this project, in whole or in part, is prohibited without prior written permission.

Full Architectural Design Service

Full Architectural Design from Concept to Final Presentation

Need a project designed from scratch? We develop the complete architectural process, including concept design, planning, 3D modeling, visualization, and presentation-ready boards.
What’s Included

Concept Development
3D Modeling & Rendering
Boards, Diagrams & Final Delivery

Need Help Before Ordering?

If you are not sure which package is suitable for your project, contact Masir Architectural Studio before placing your order. We can review your project type, required deliverables, deadline, and design expectations to recommend the best option.