The Symbiosis

Adaptive Modular Architecture for Future Cities

A future-oriented modular building system inspired by biological growth, designed to adapt, expand, and transform according to evolving urban needs through sustainable and flexible architectural strategies.

Location

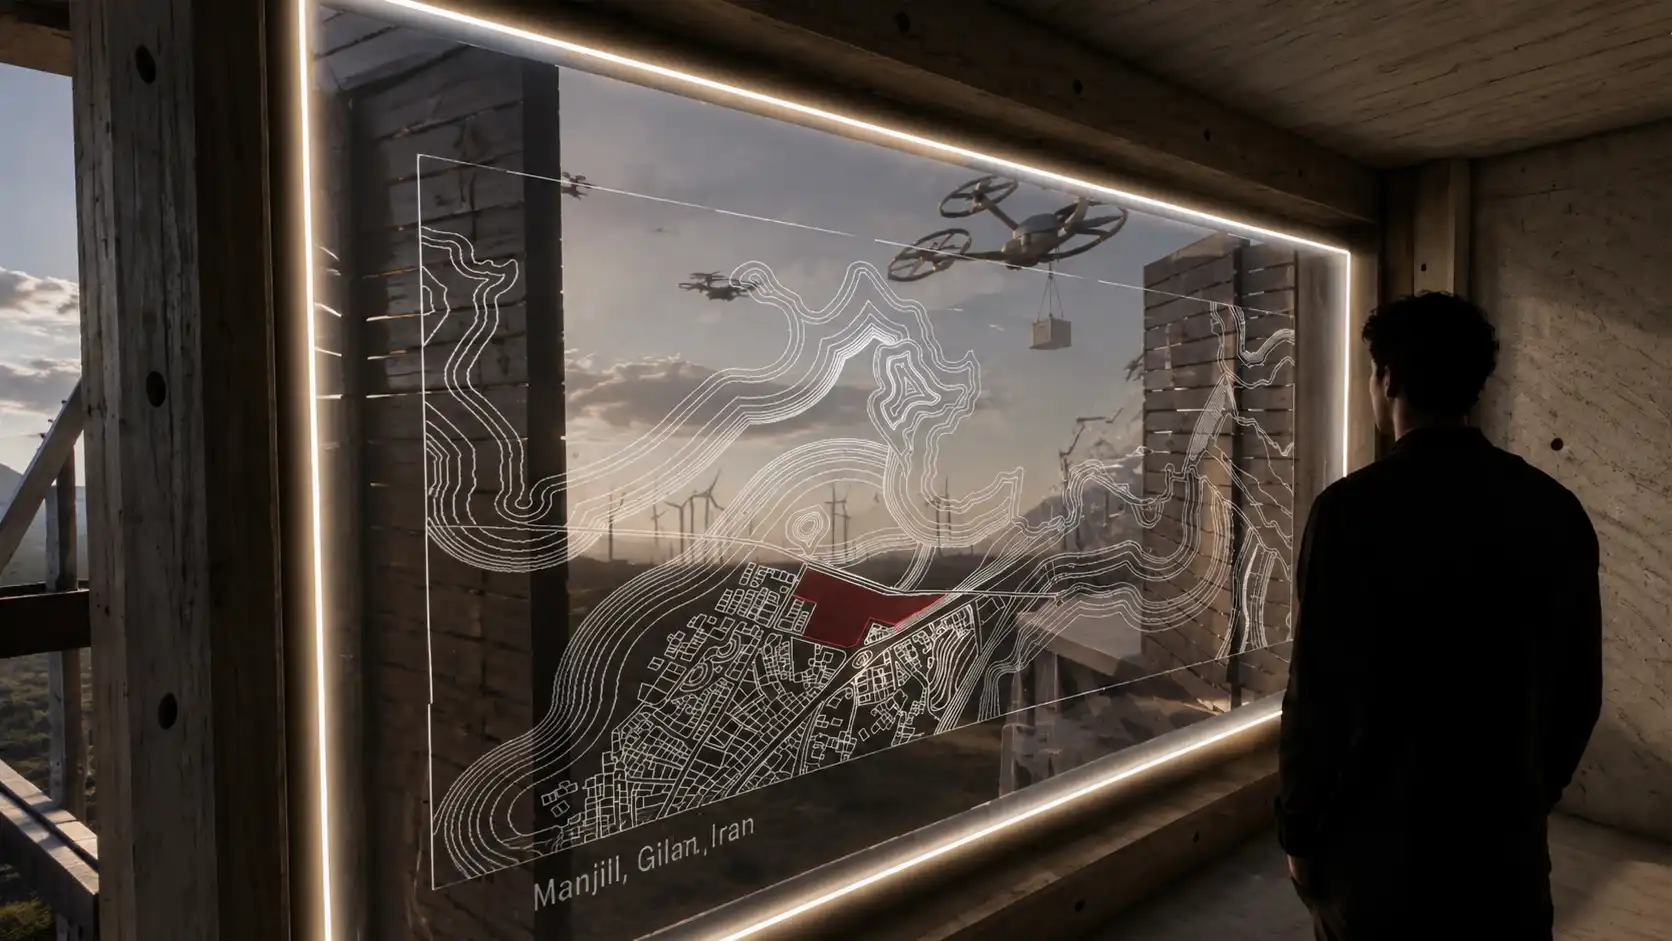
Manjil, Iran

Project Type

Urban Adaptation

Status

Competition Project

Studio​

MasiR Studio

Location

Manjil, Iran

Project Type

Urban Adaptation

Status

Competition Project

Studio

MasiR Studio

Living Architecture

Design Concept

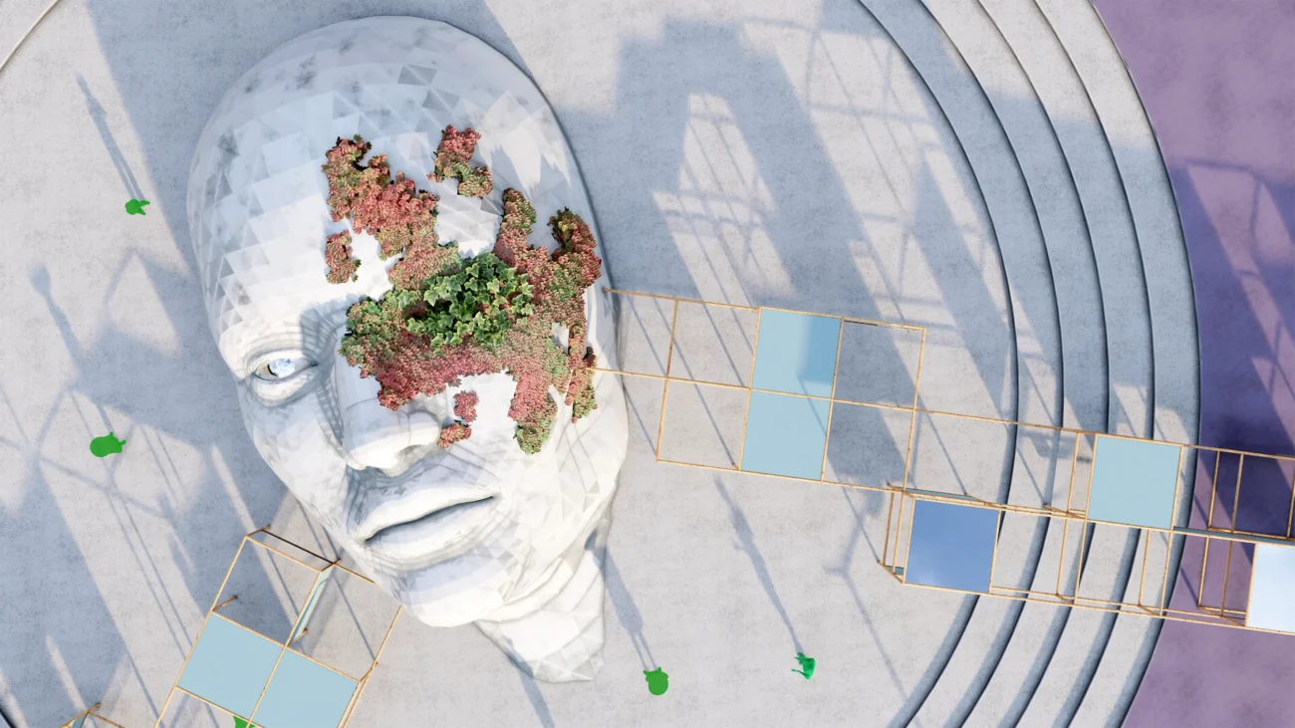
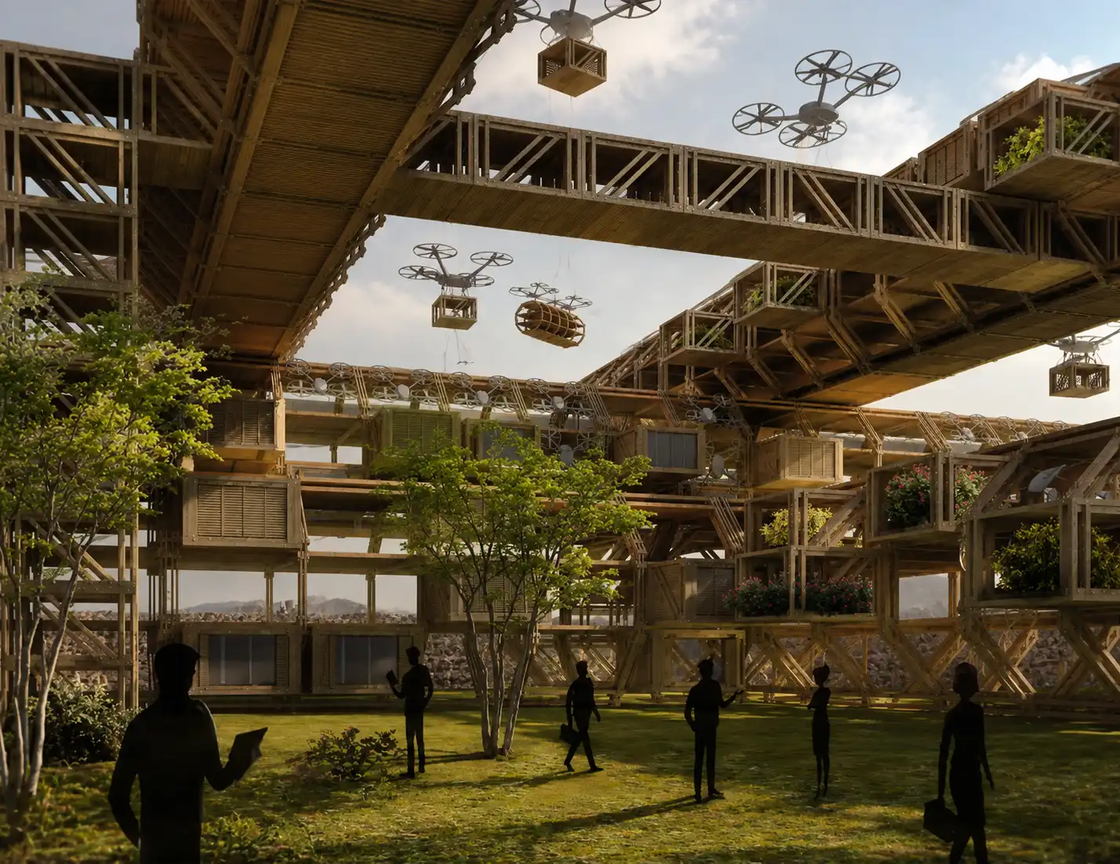
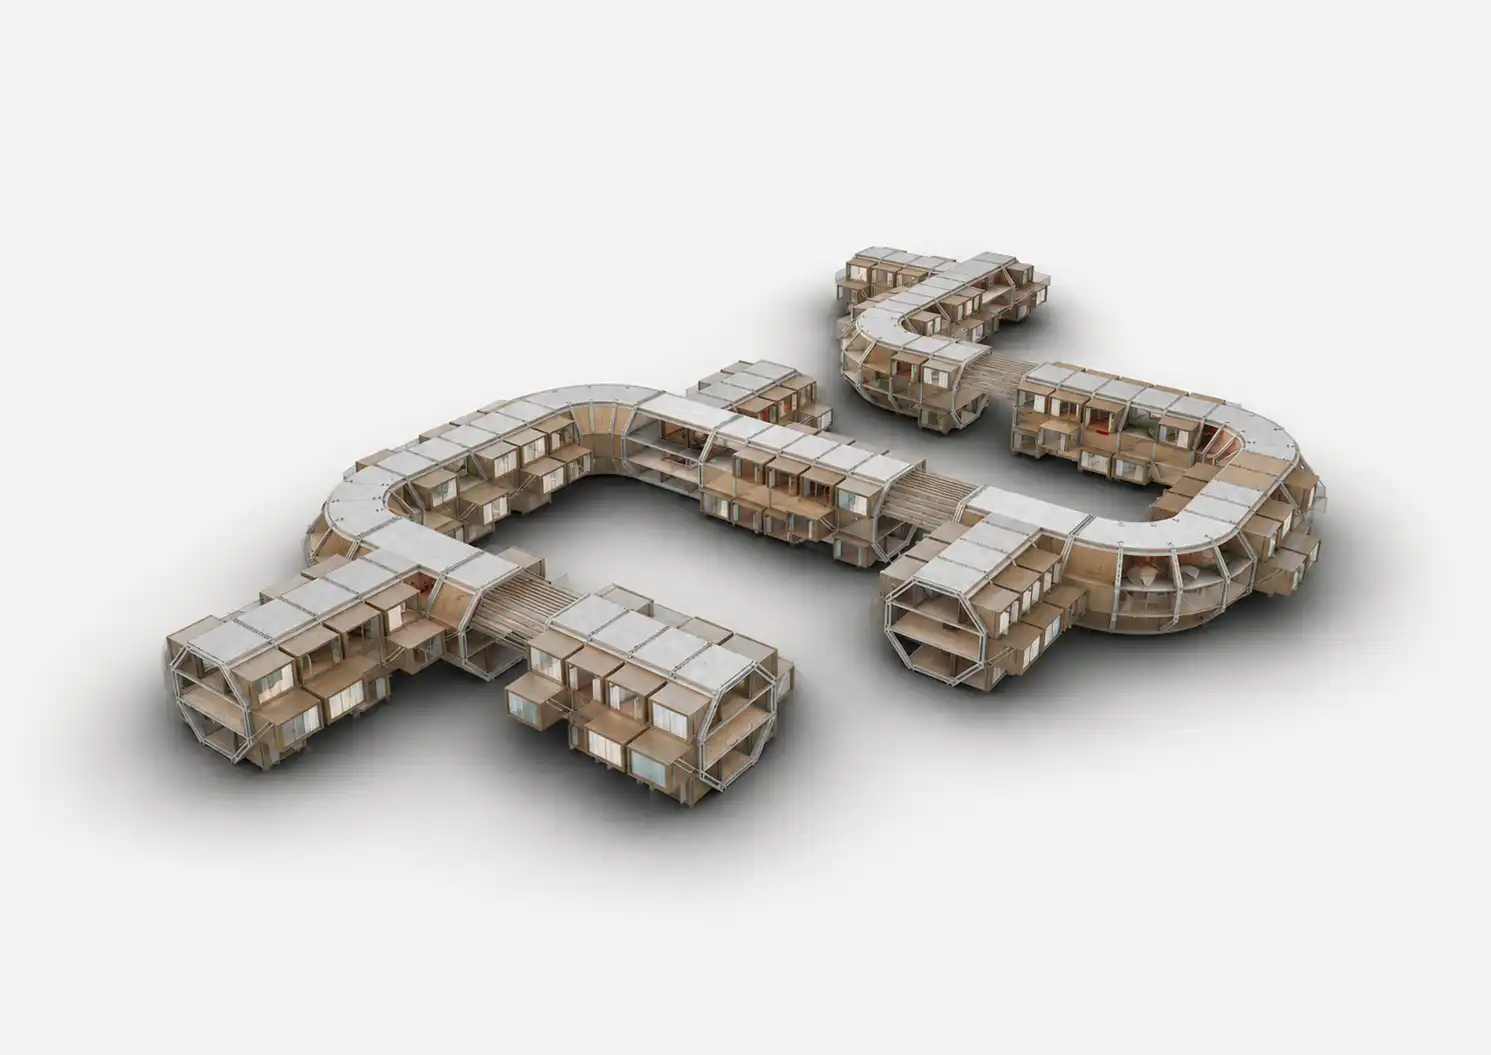
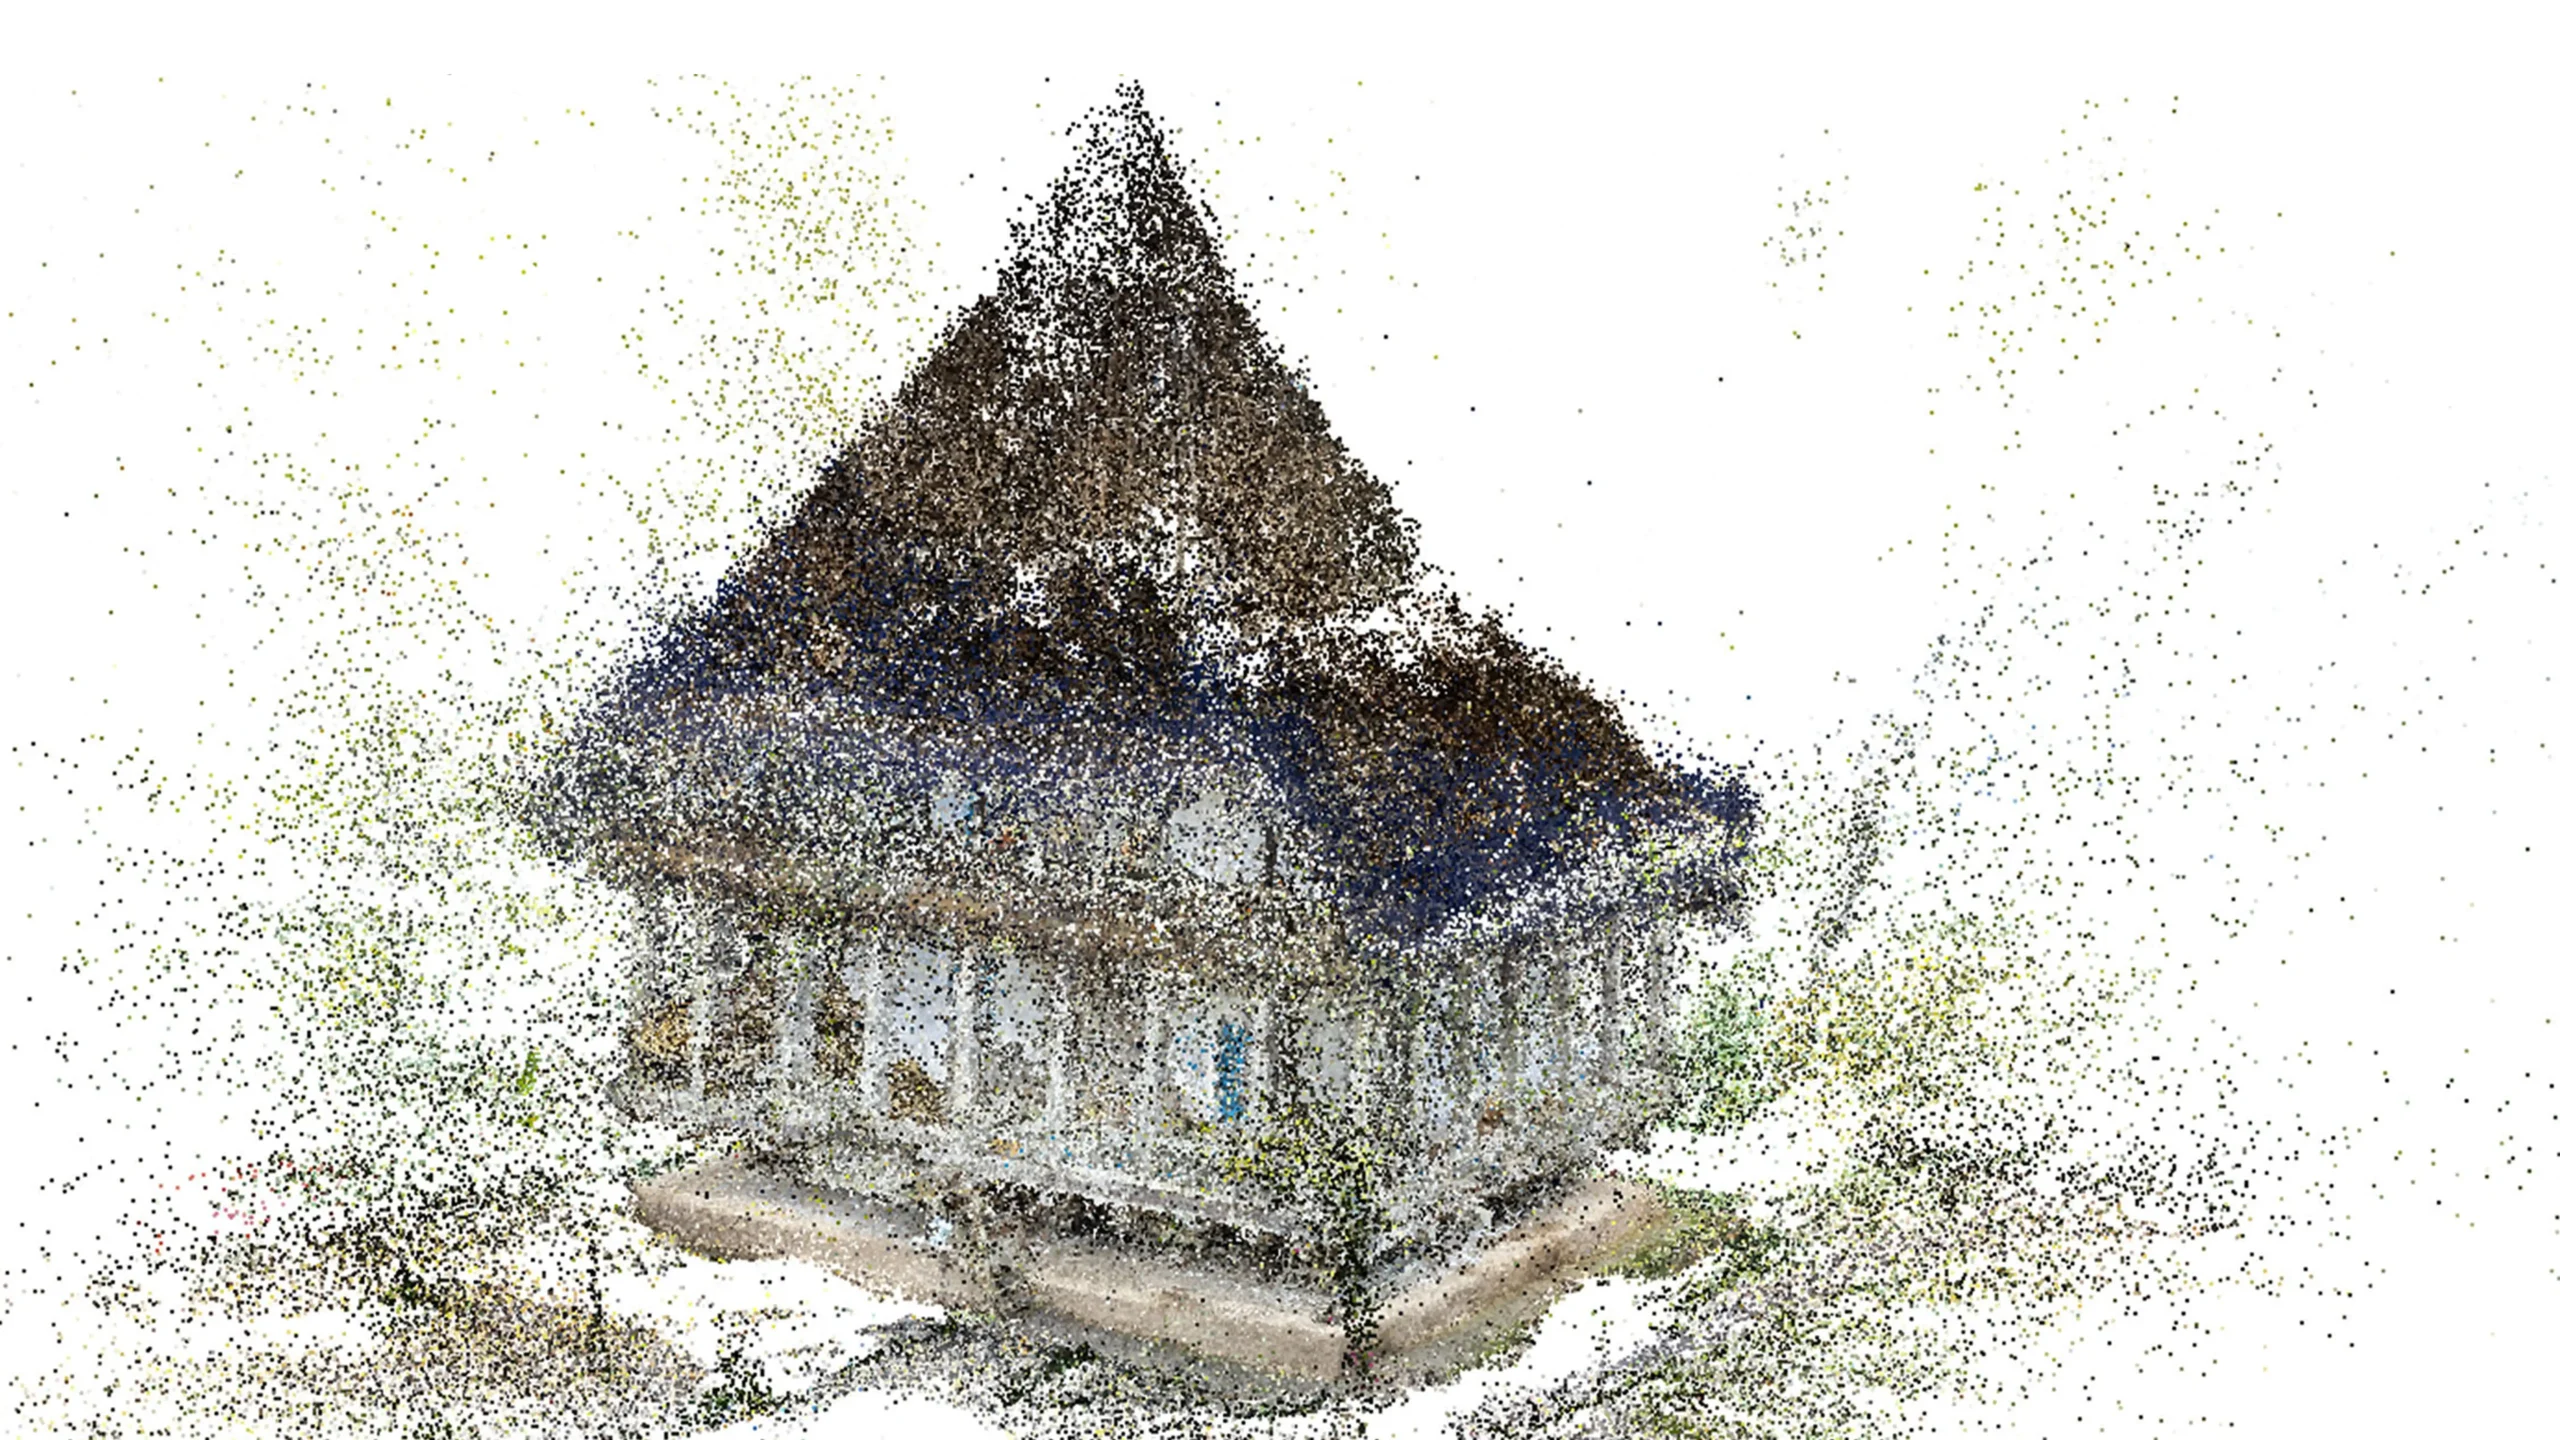
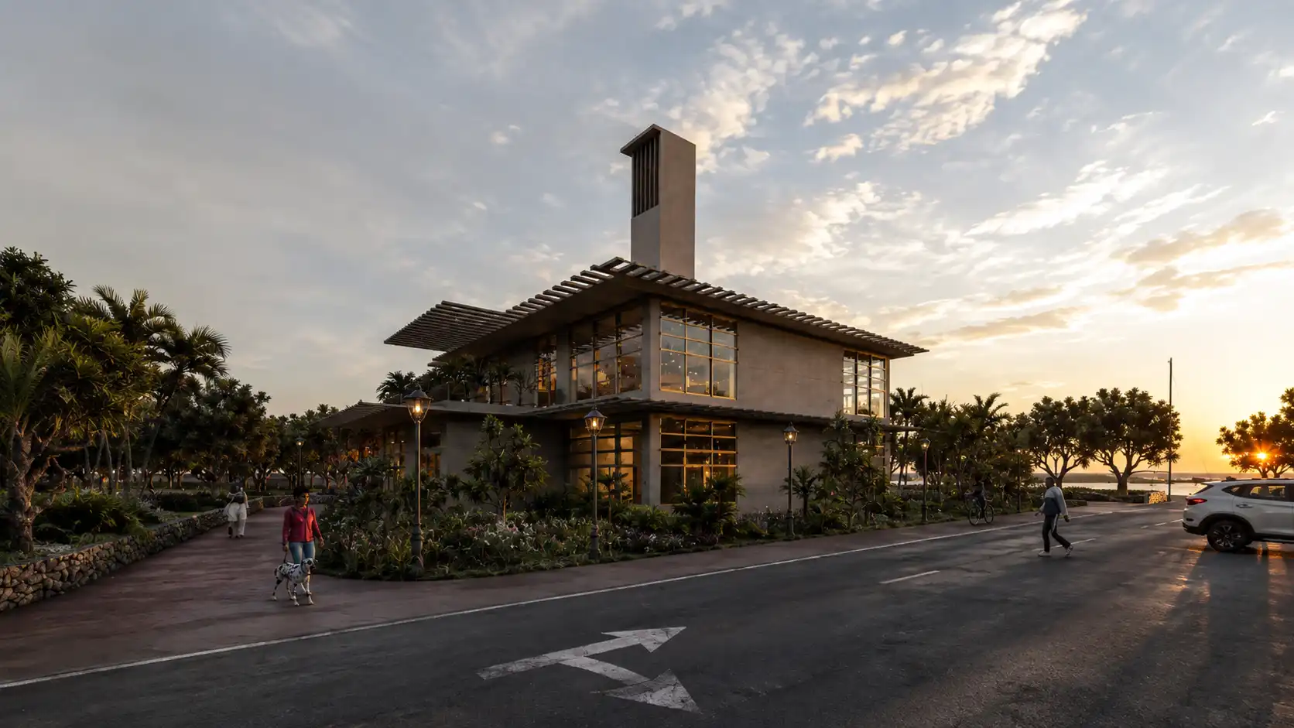
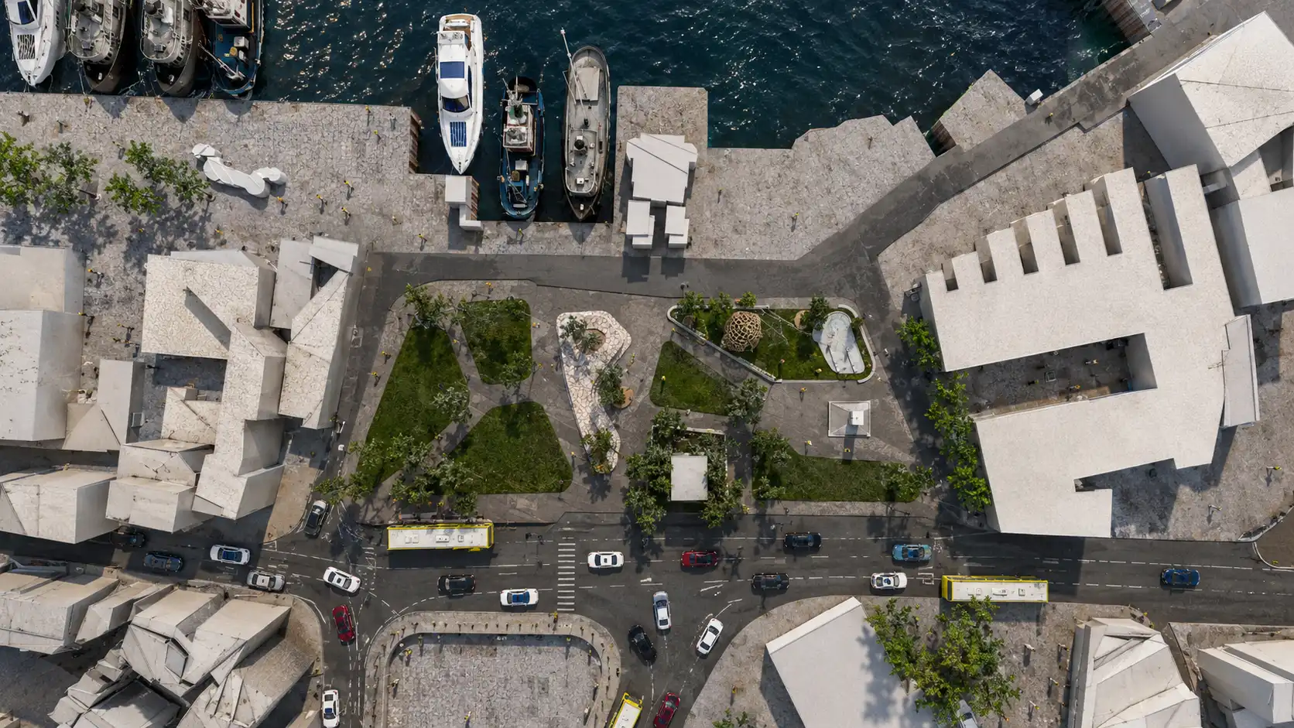
The Symbiosis explores a new generation of adaptive architecture inspired by biological growth and urban metabolism. The project challenges conventional static buildings by creating a living system capable of transforming, expanding, and responding to future social and environmental demands.
Modular Evolution
Modular Living System
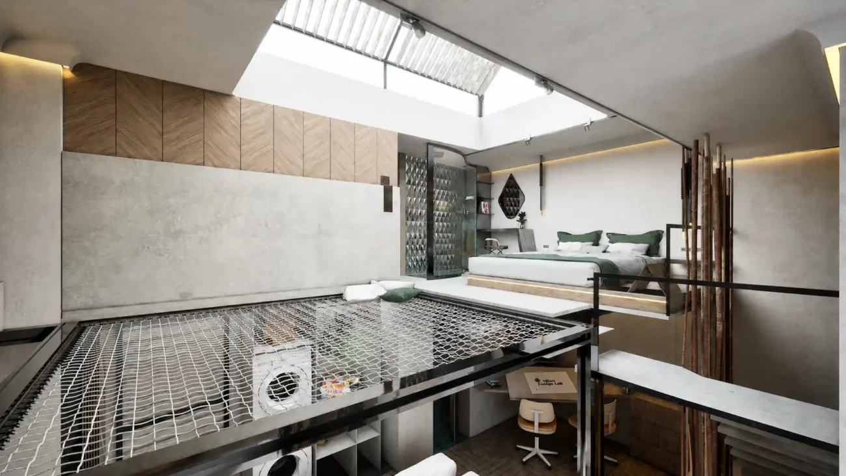
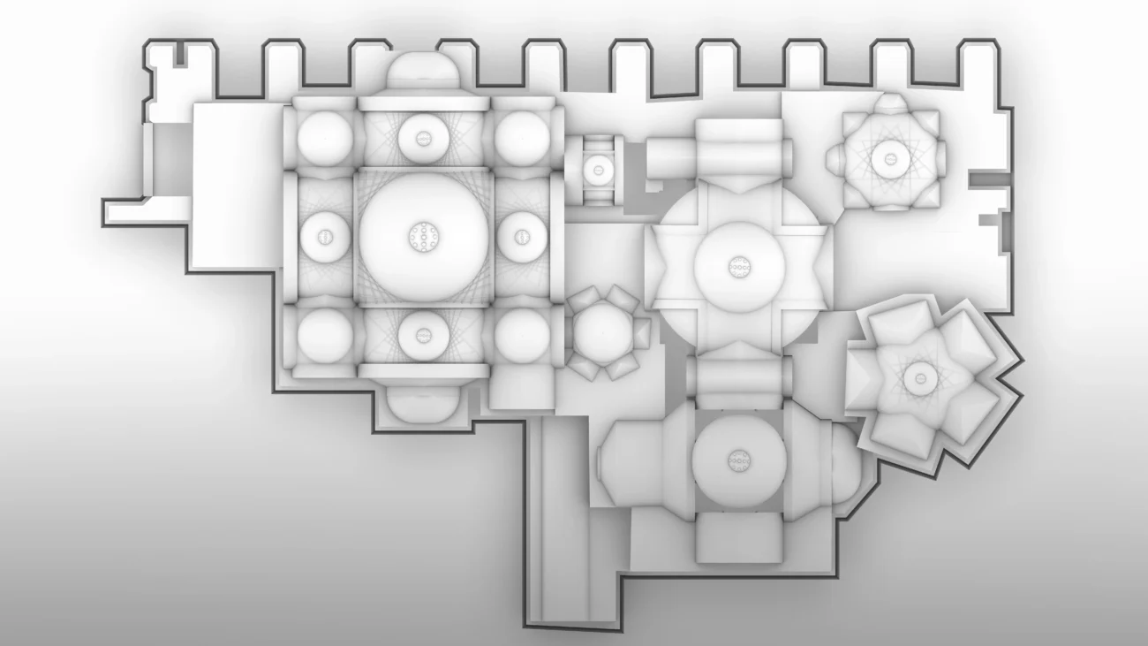
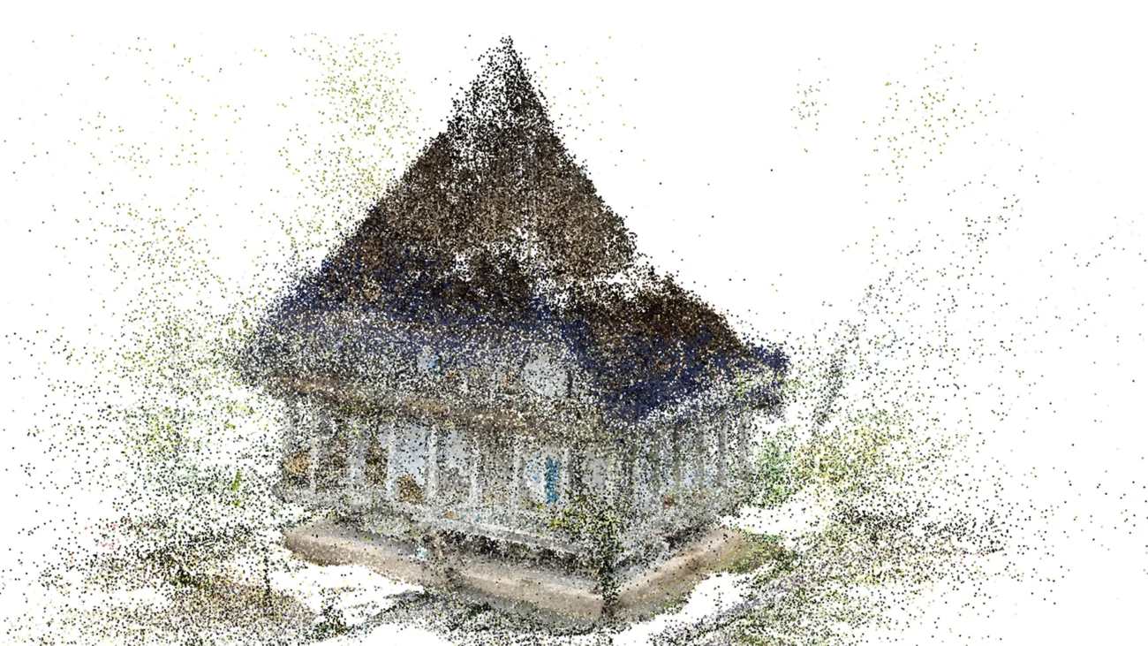
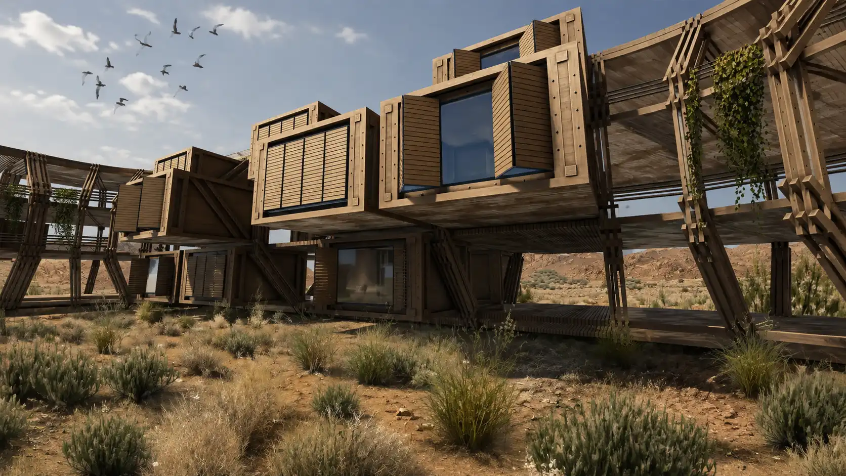
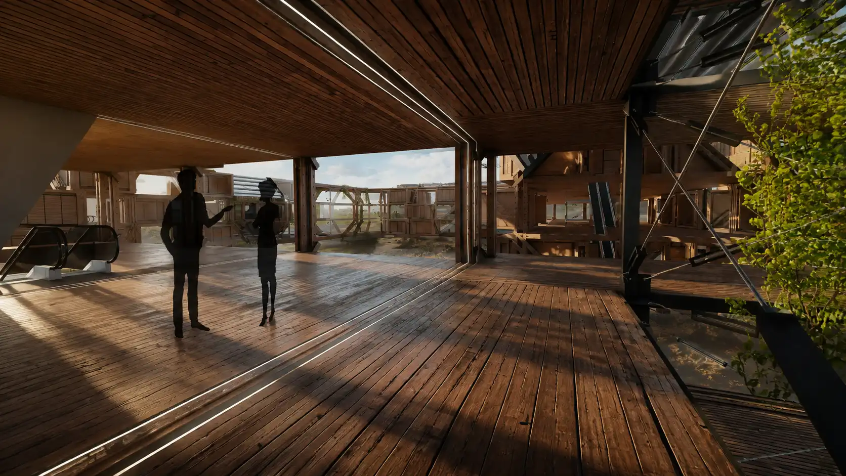
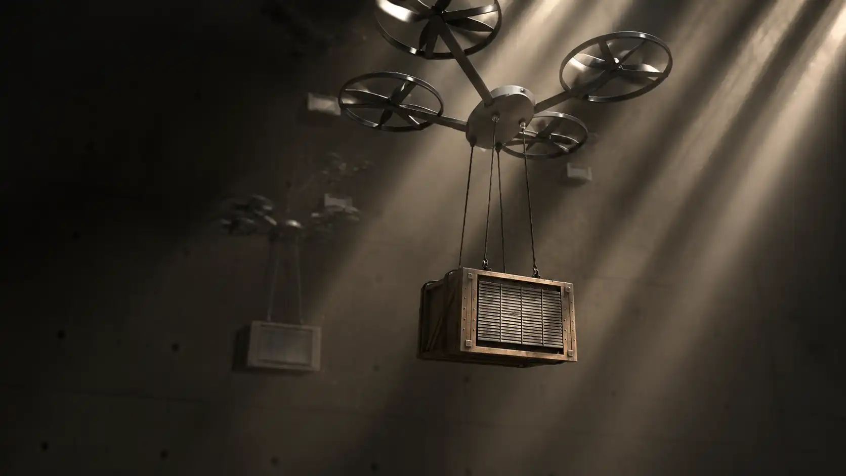
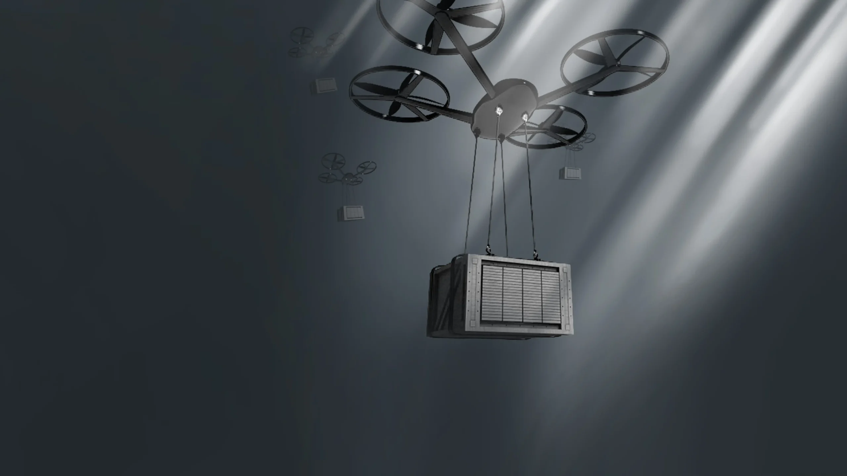
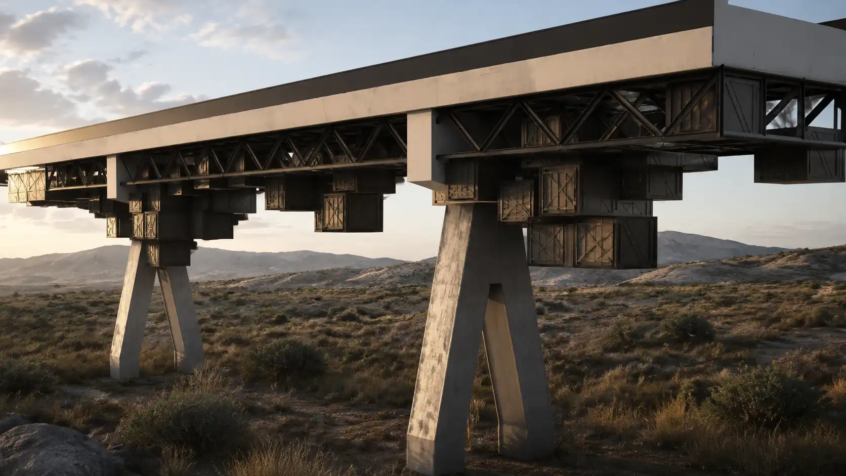
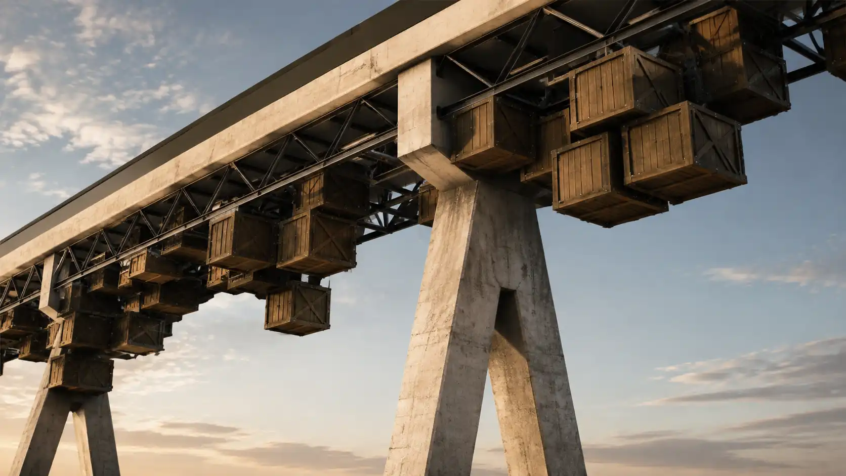
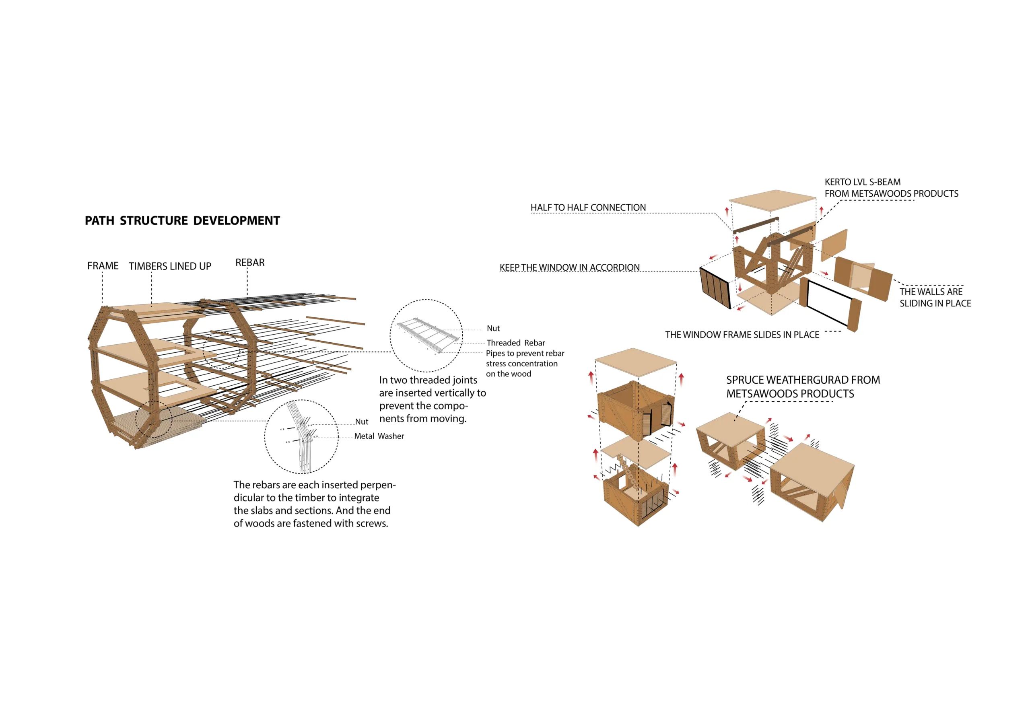
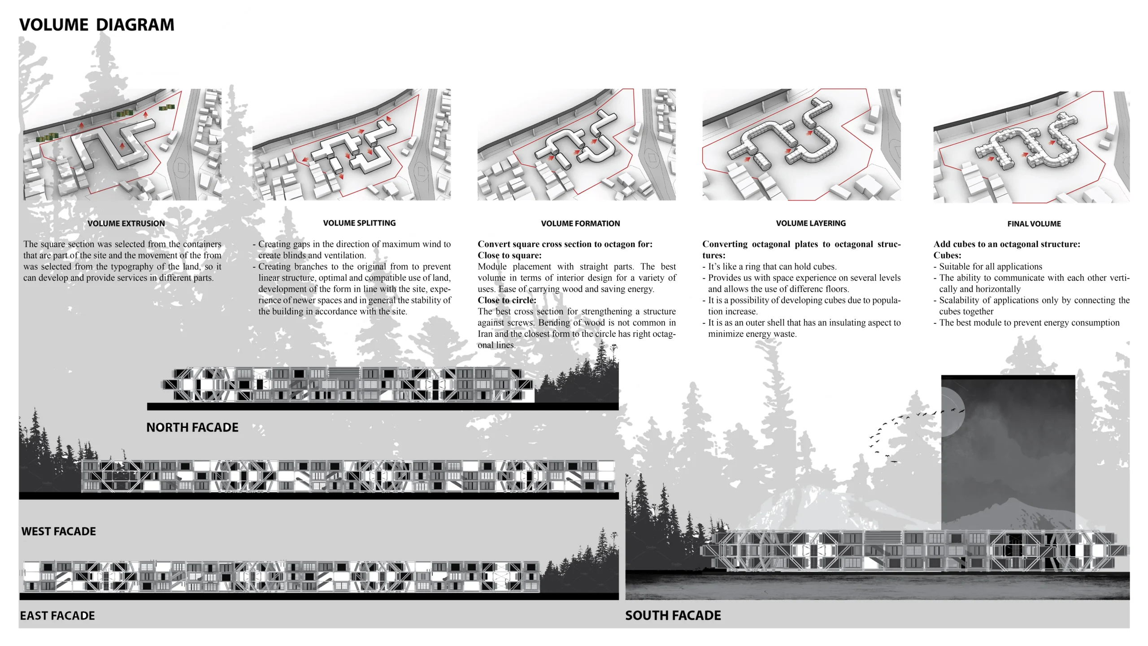
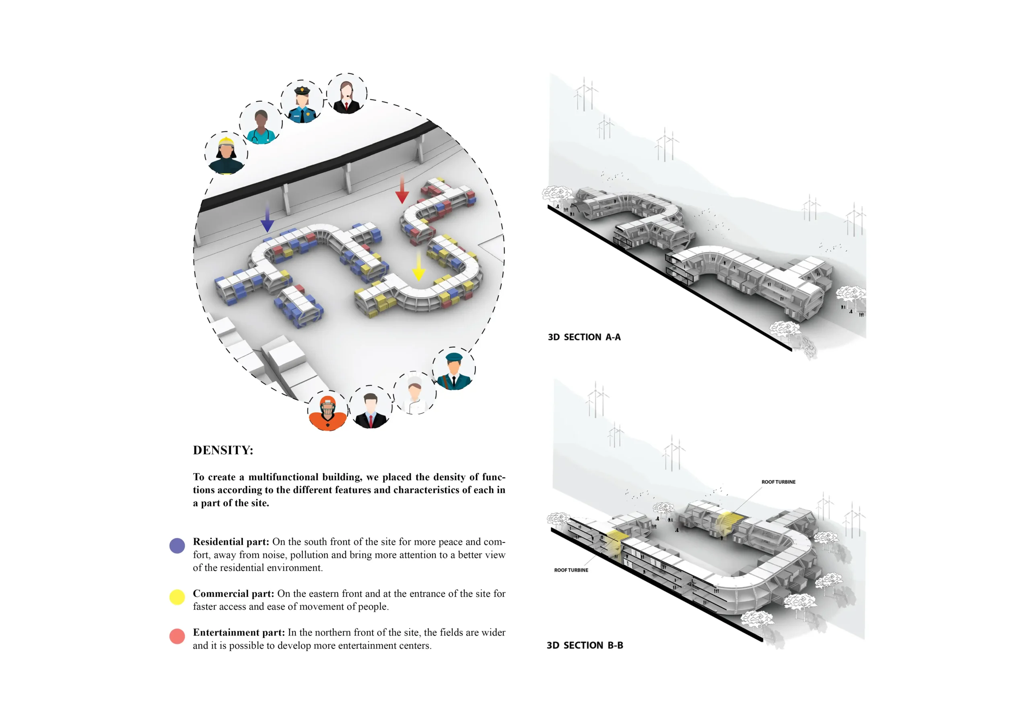
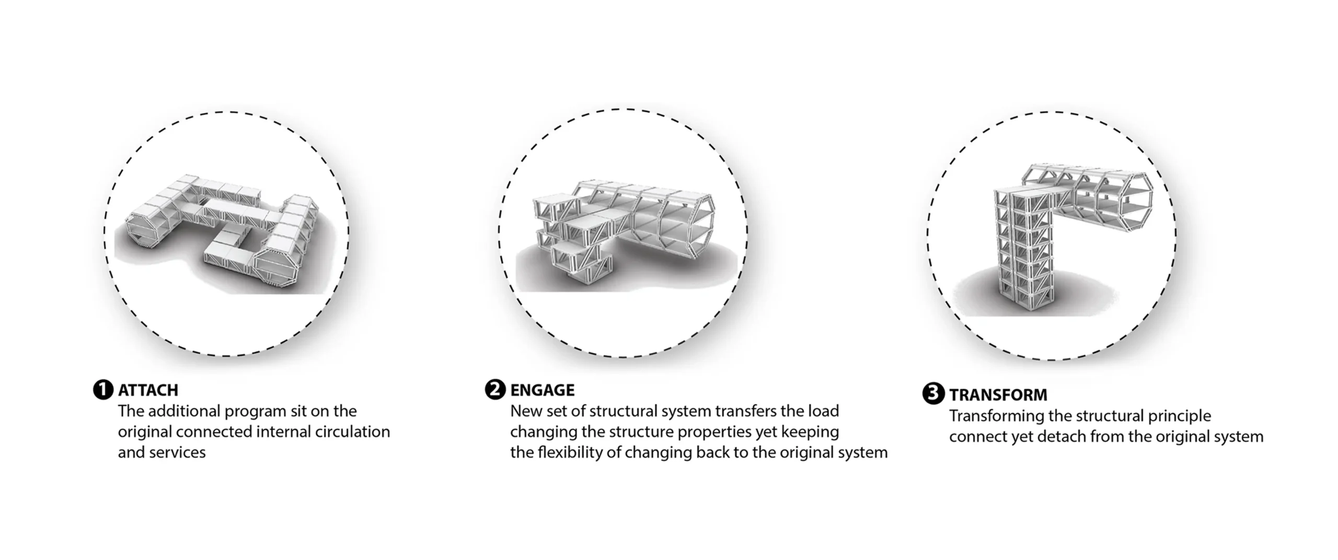
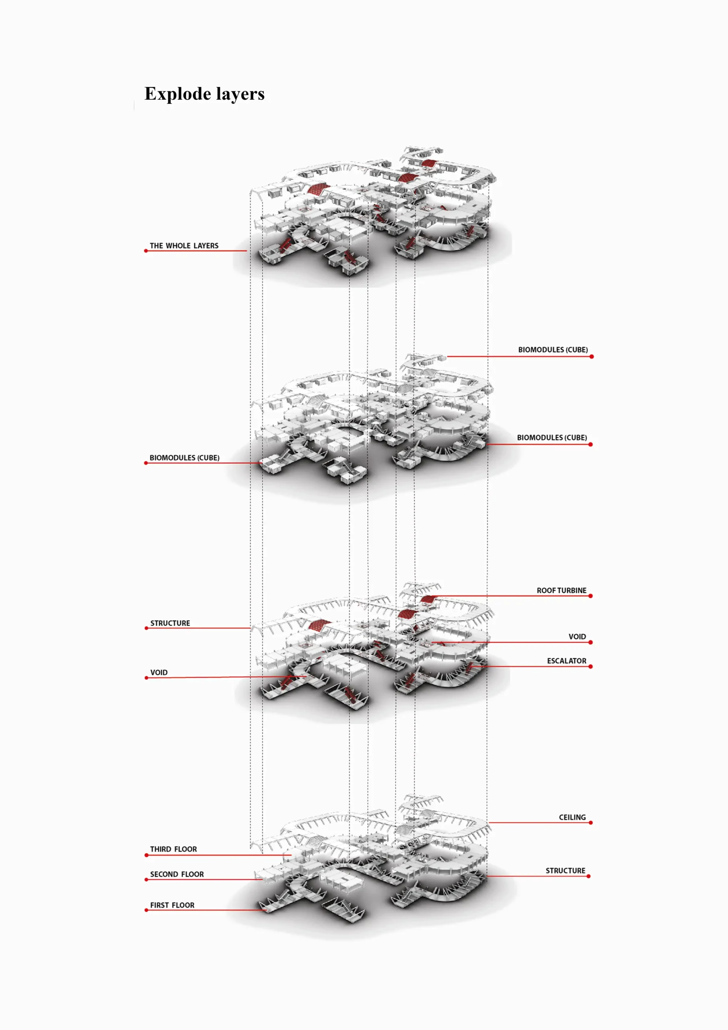
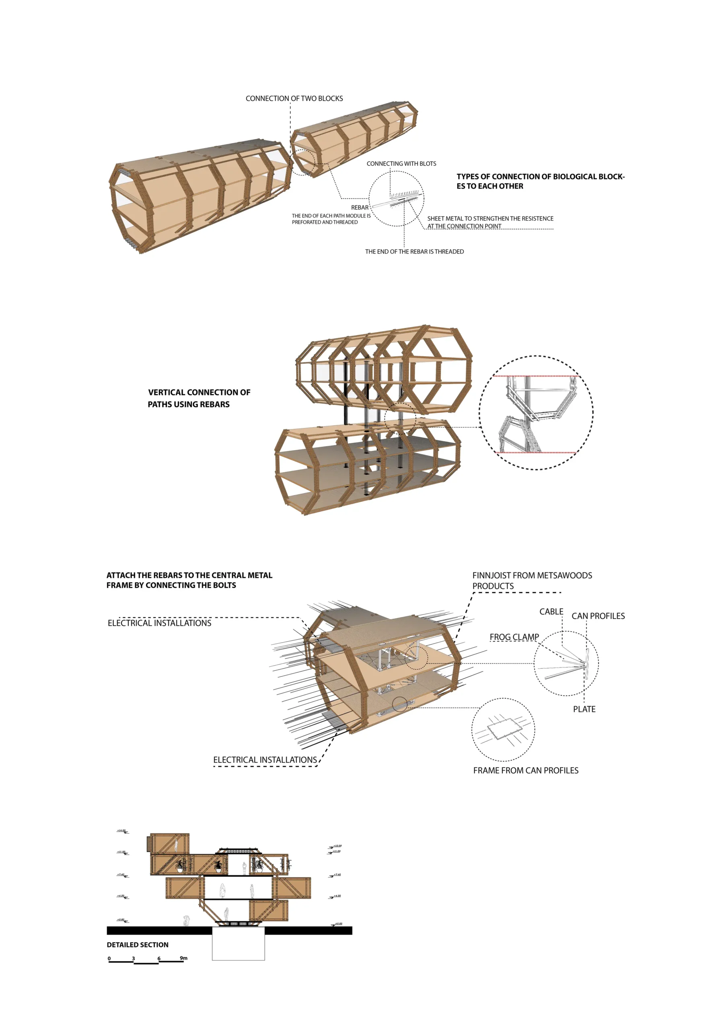
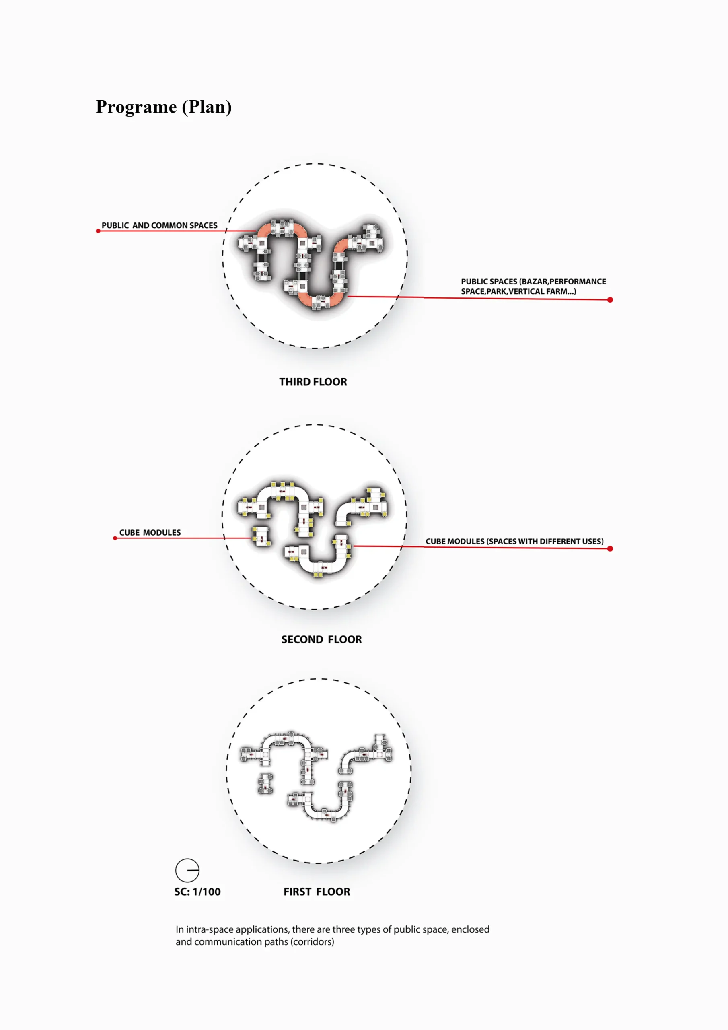
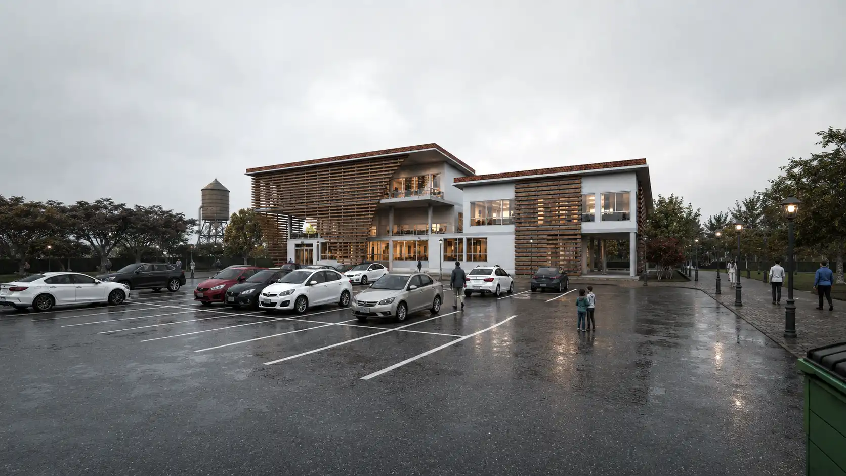
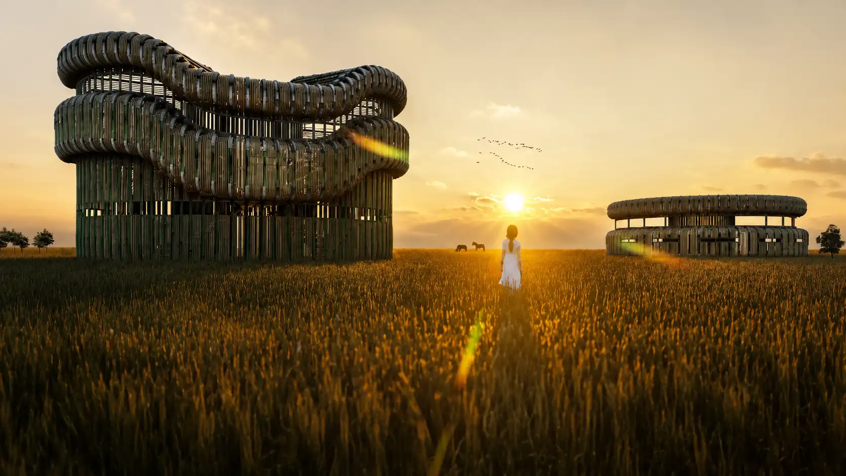
The design introduces a flexible modular framework where individual bio-modules can be connected, relocated, and reconfigured based on changing requirements. This approach allows the building to grow organically over time while maintaining functional efficiency and architectural identity.
Ecological Integration
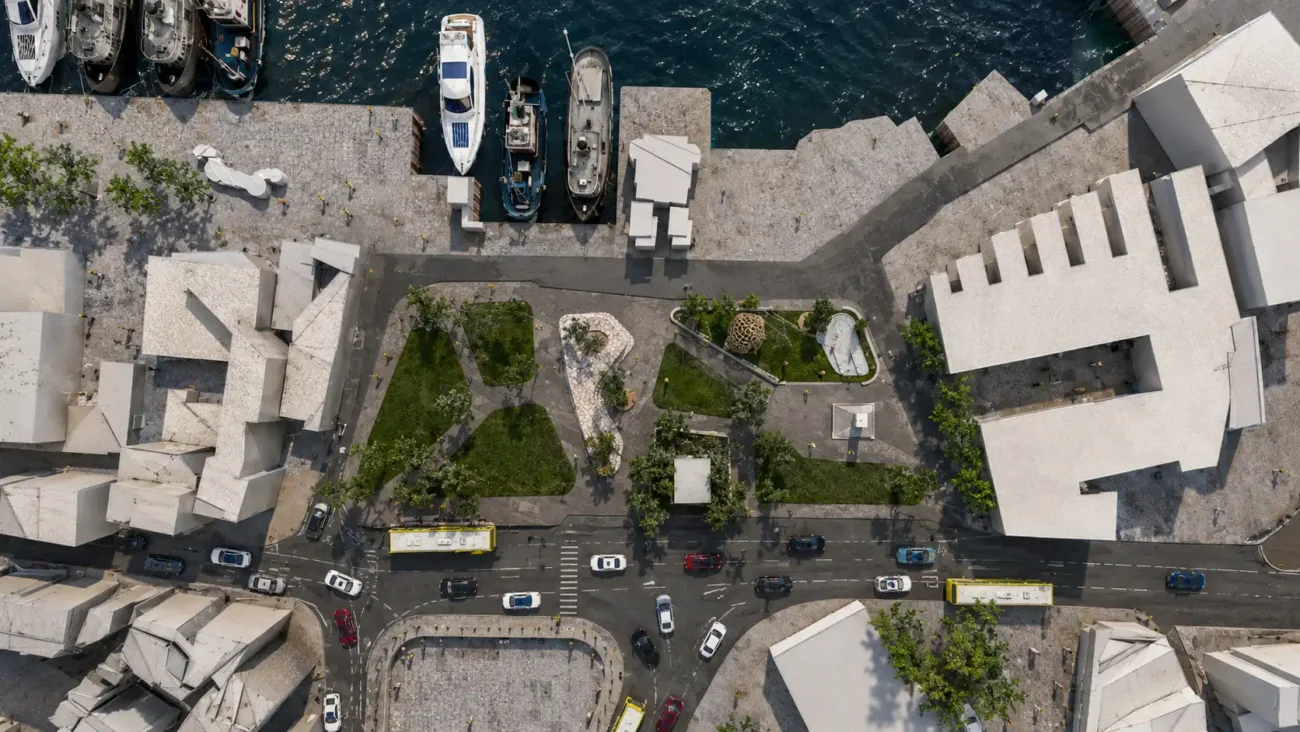
Sustainable Urban Integration
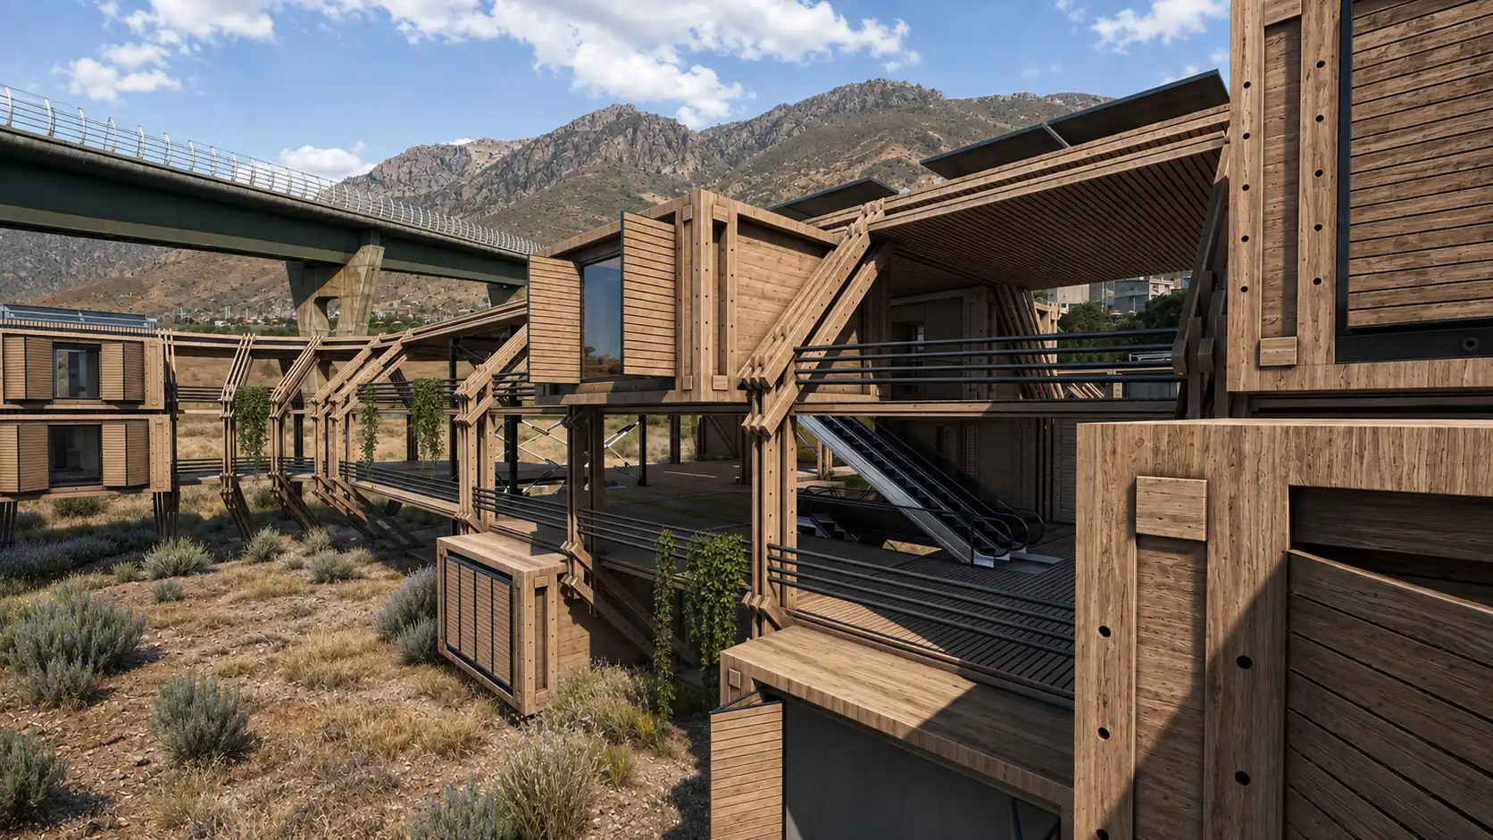
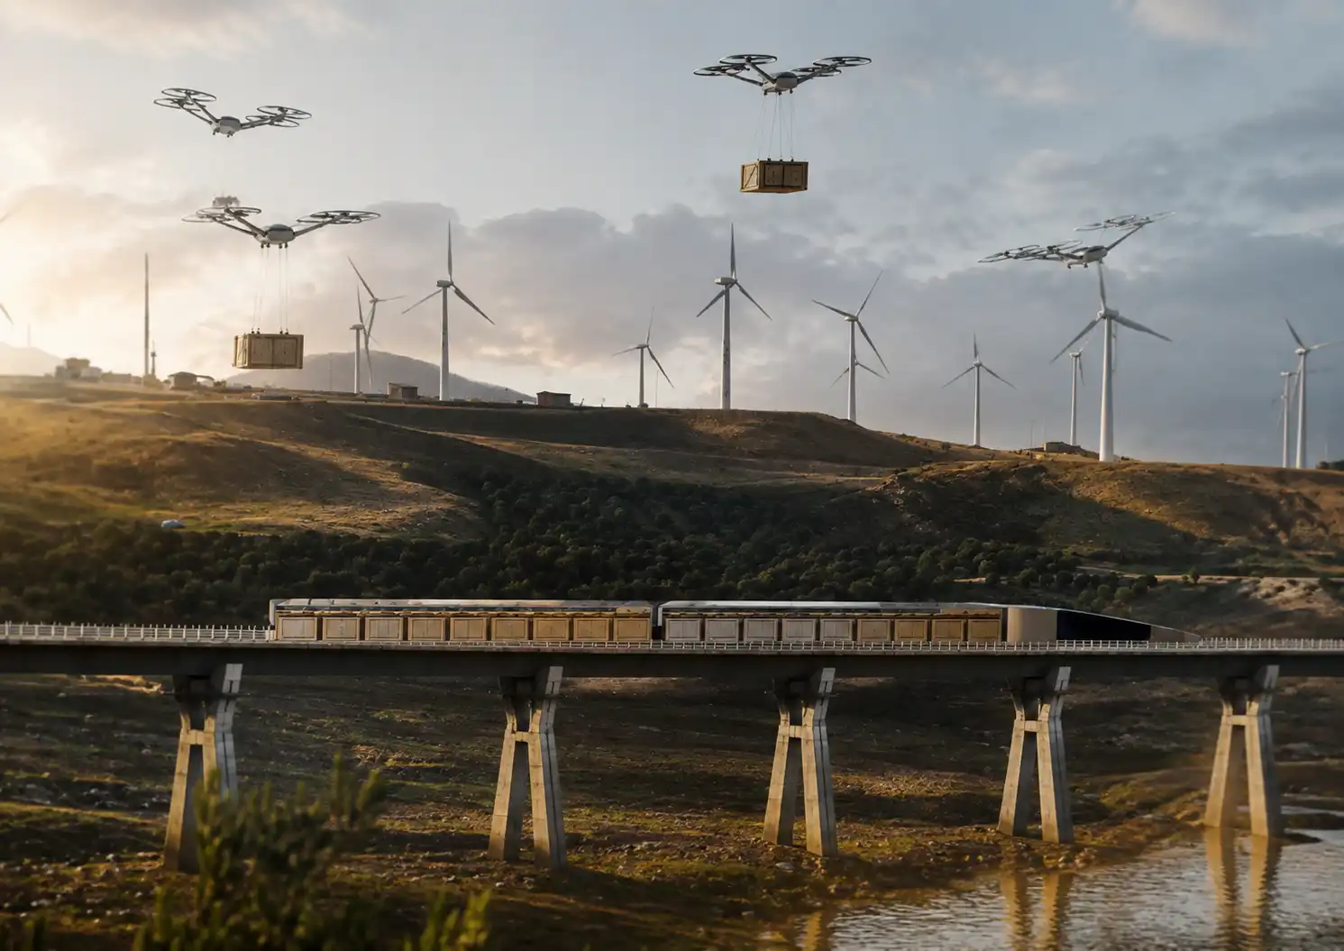
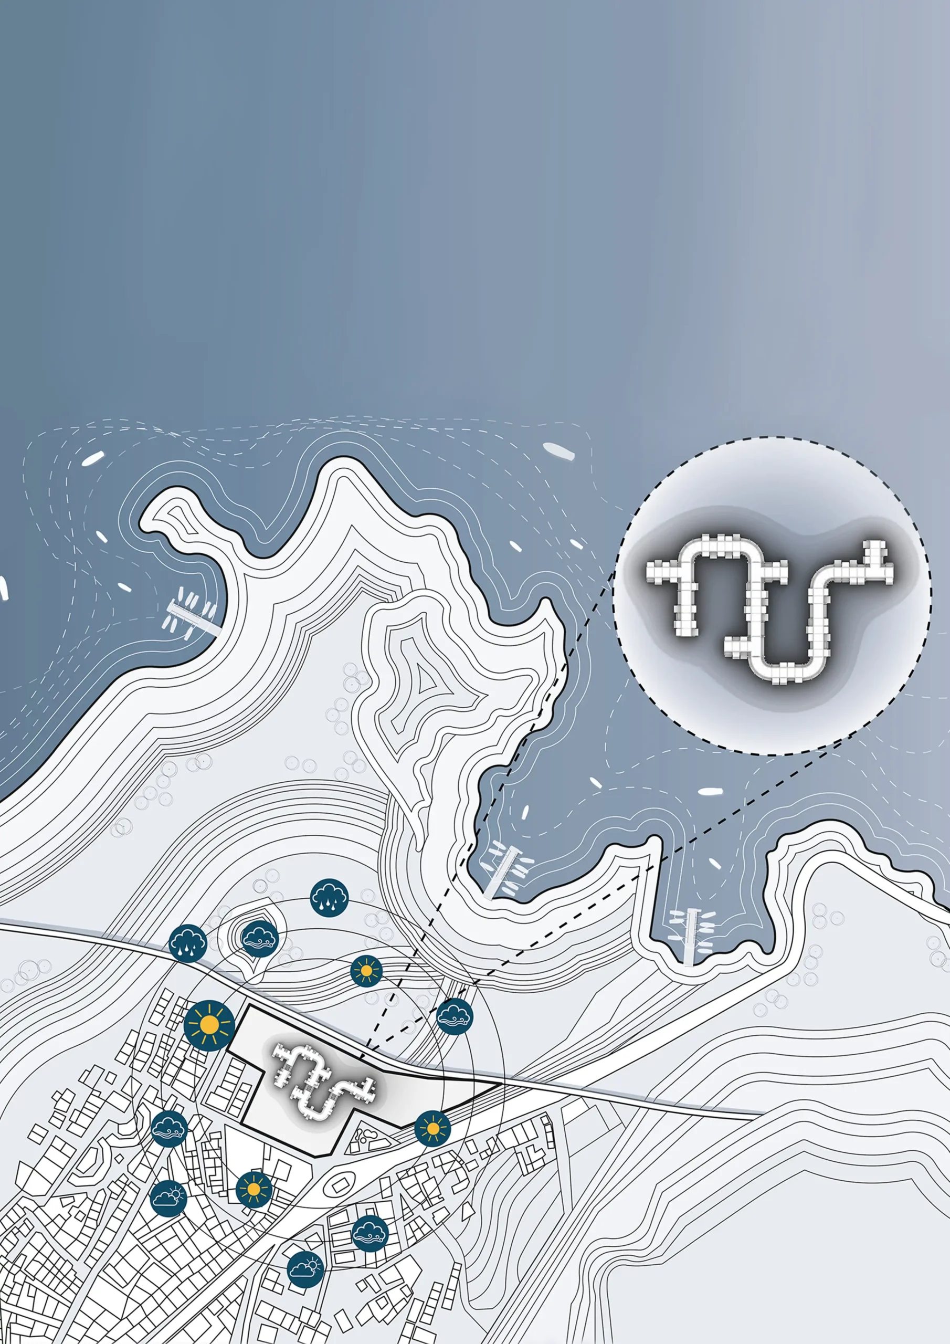
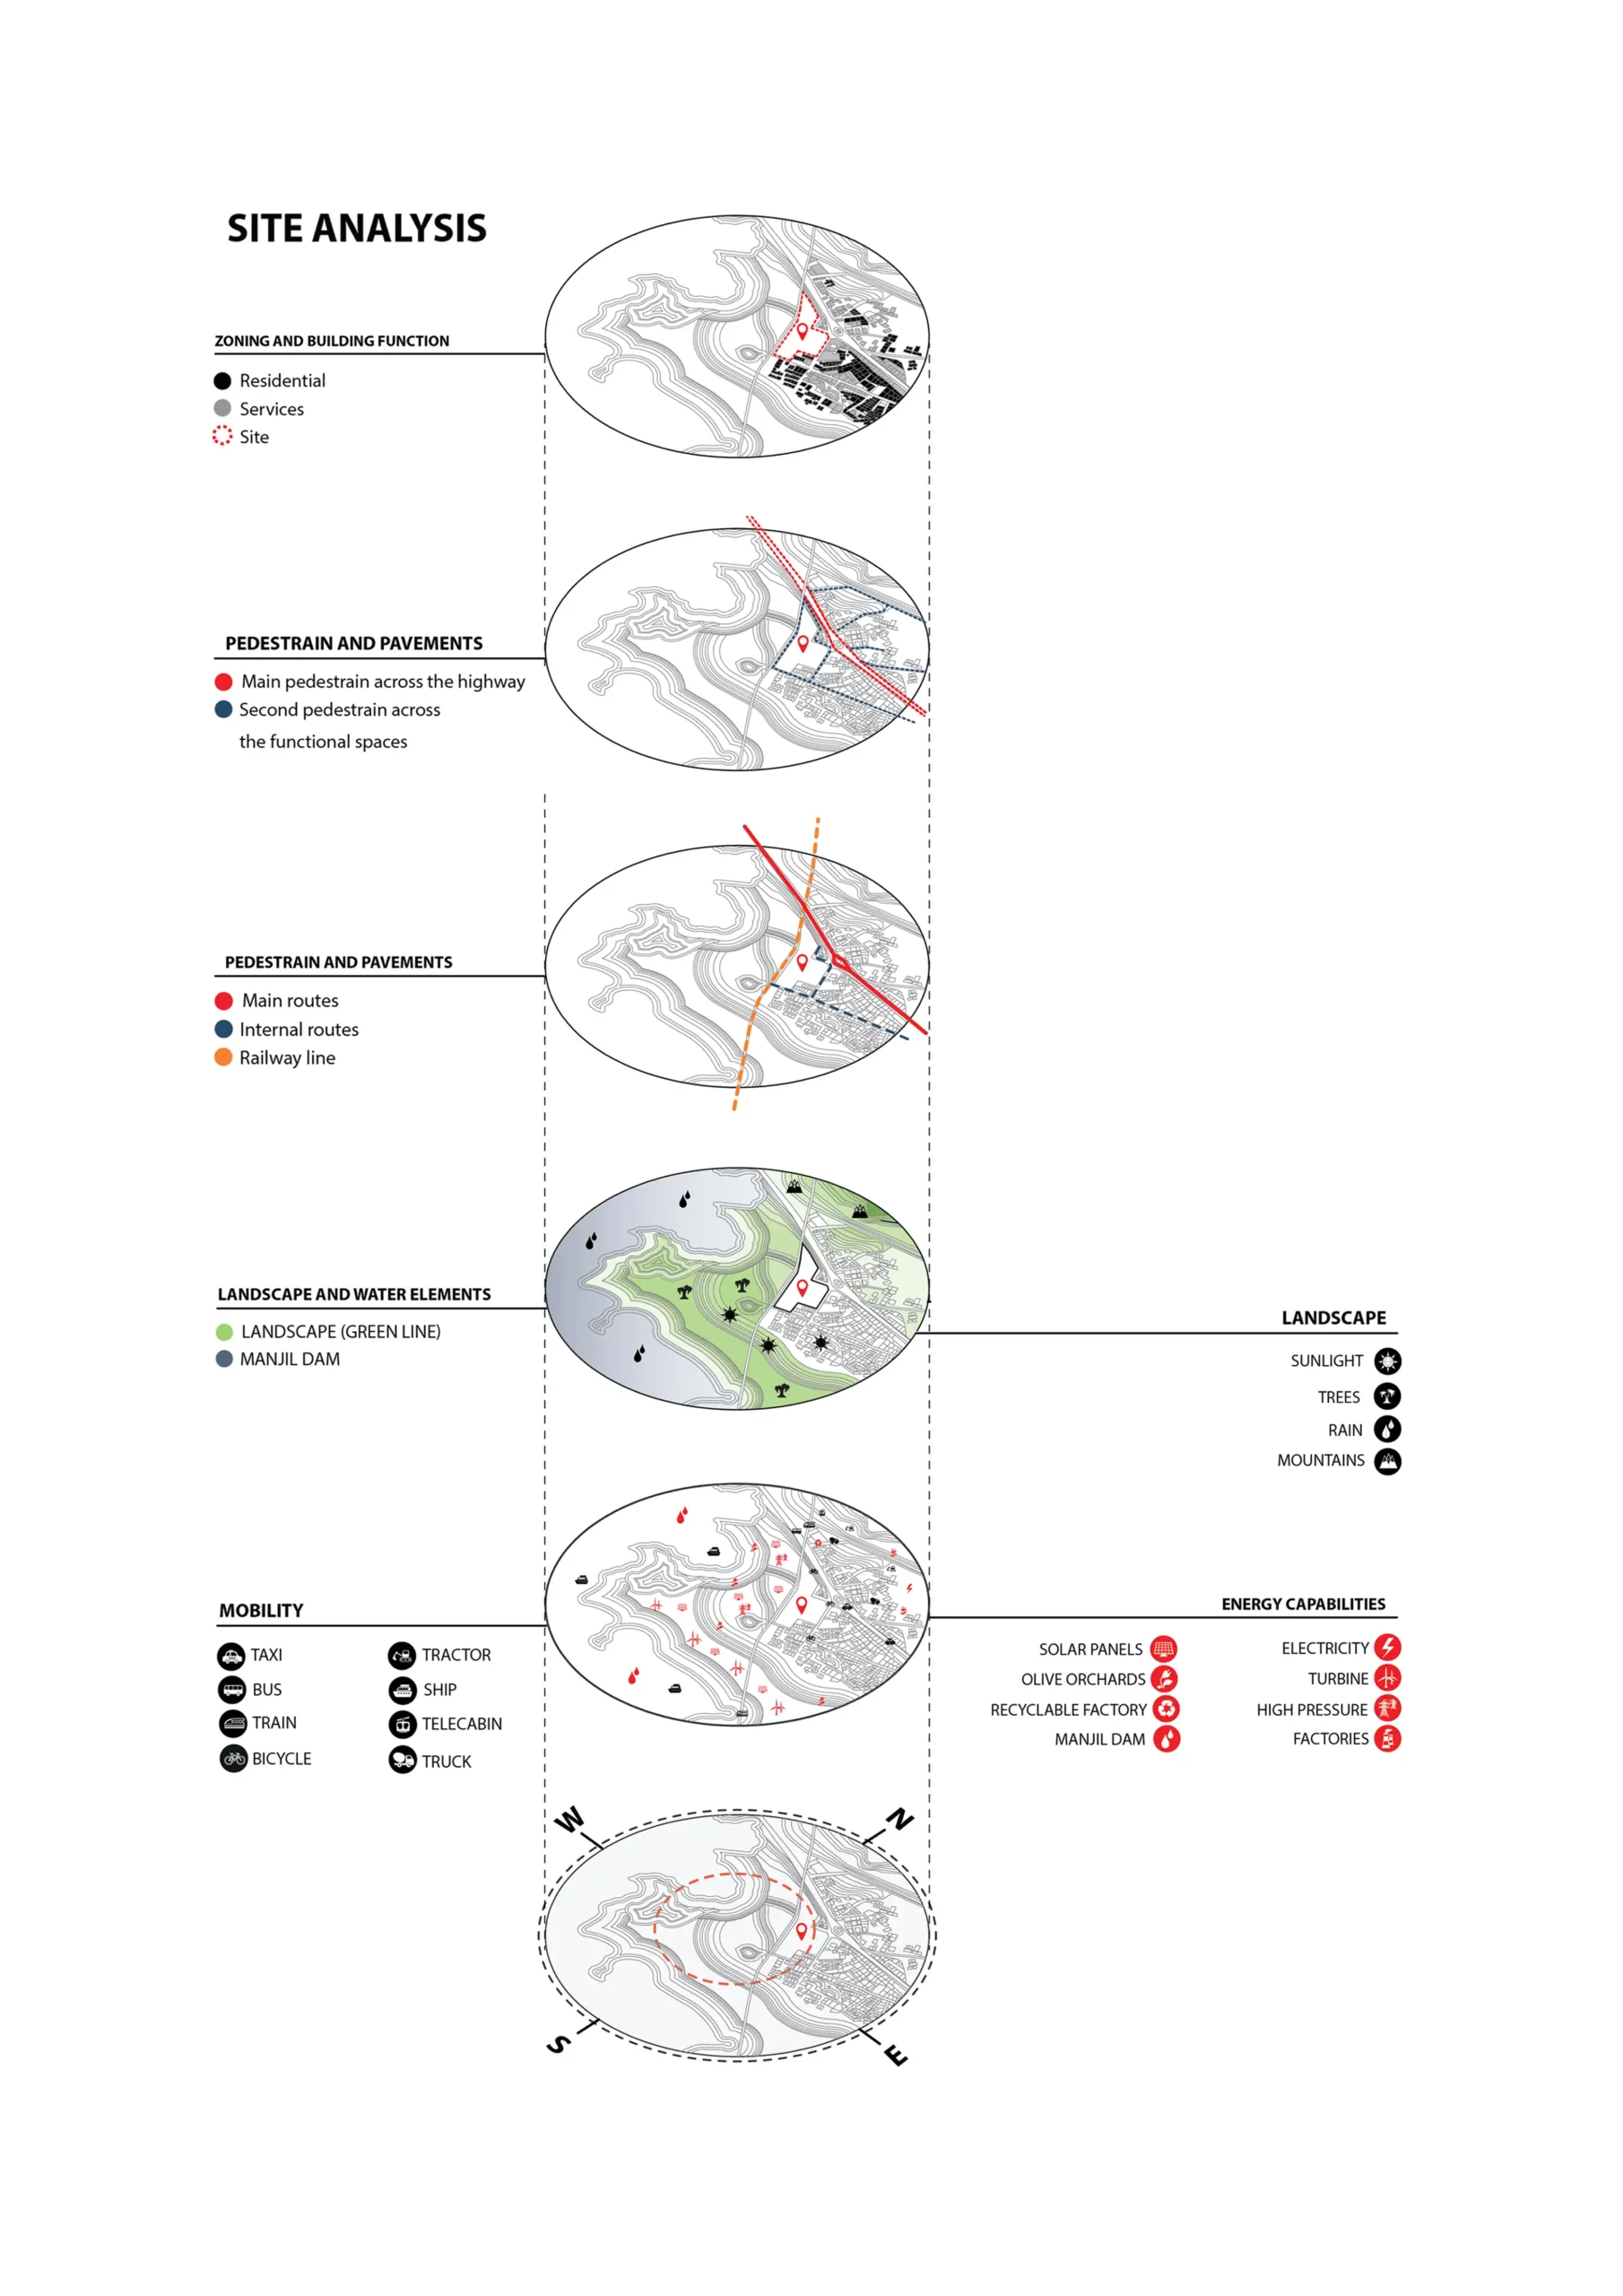
Designed with principles of sustainable architecture, the project combines renewable energy strategies, passive environmental control, and ecological landscape integration. The modular structure minimizes resource consumption while creating a resilient relationship between architecture, nature, and technology.
Future Adaptability
Future-Proof Architecture
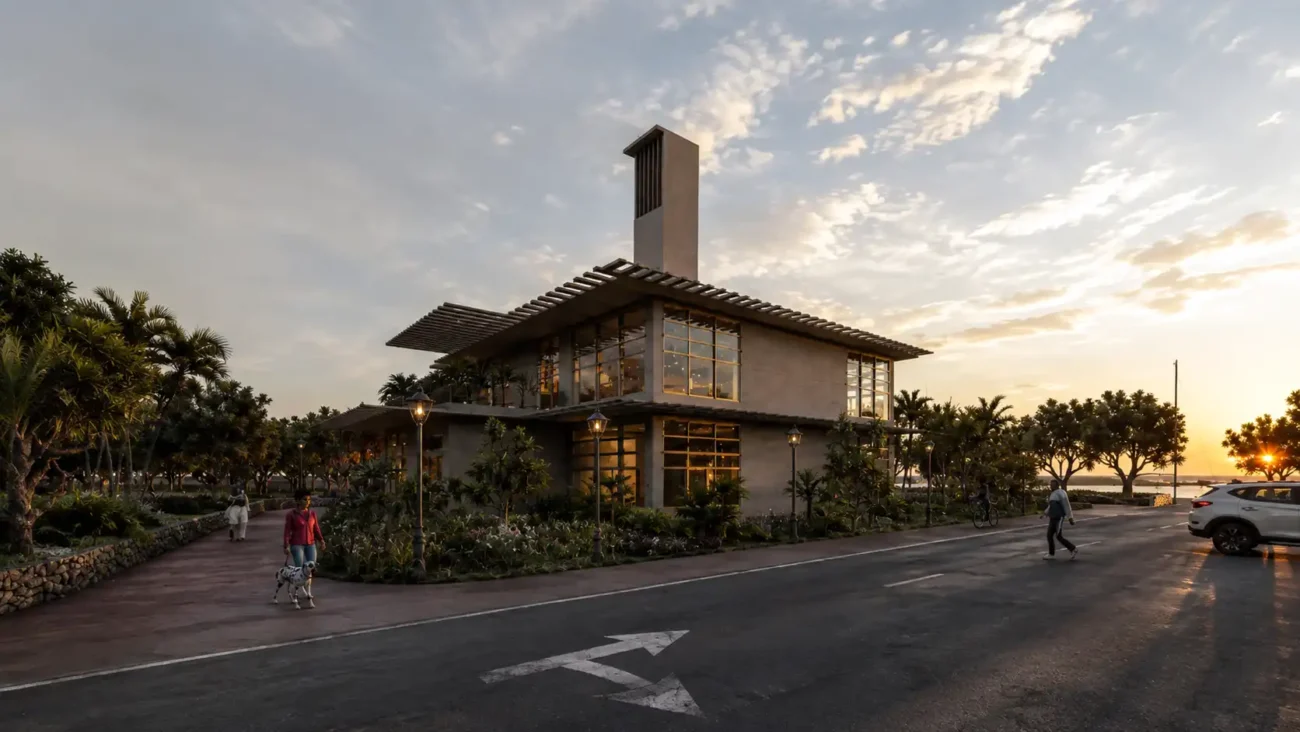
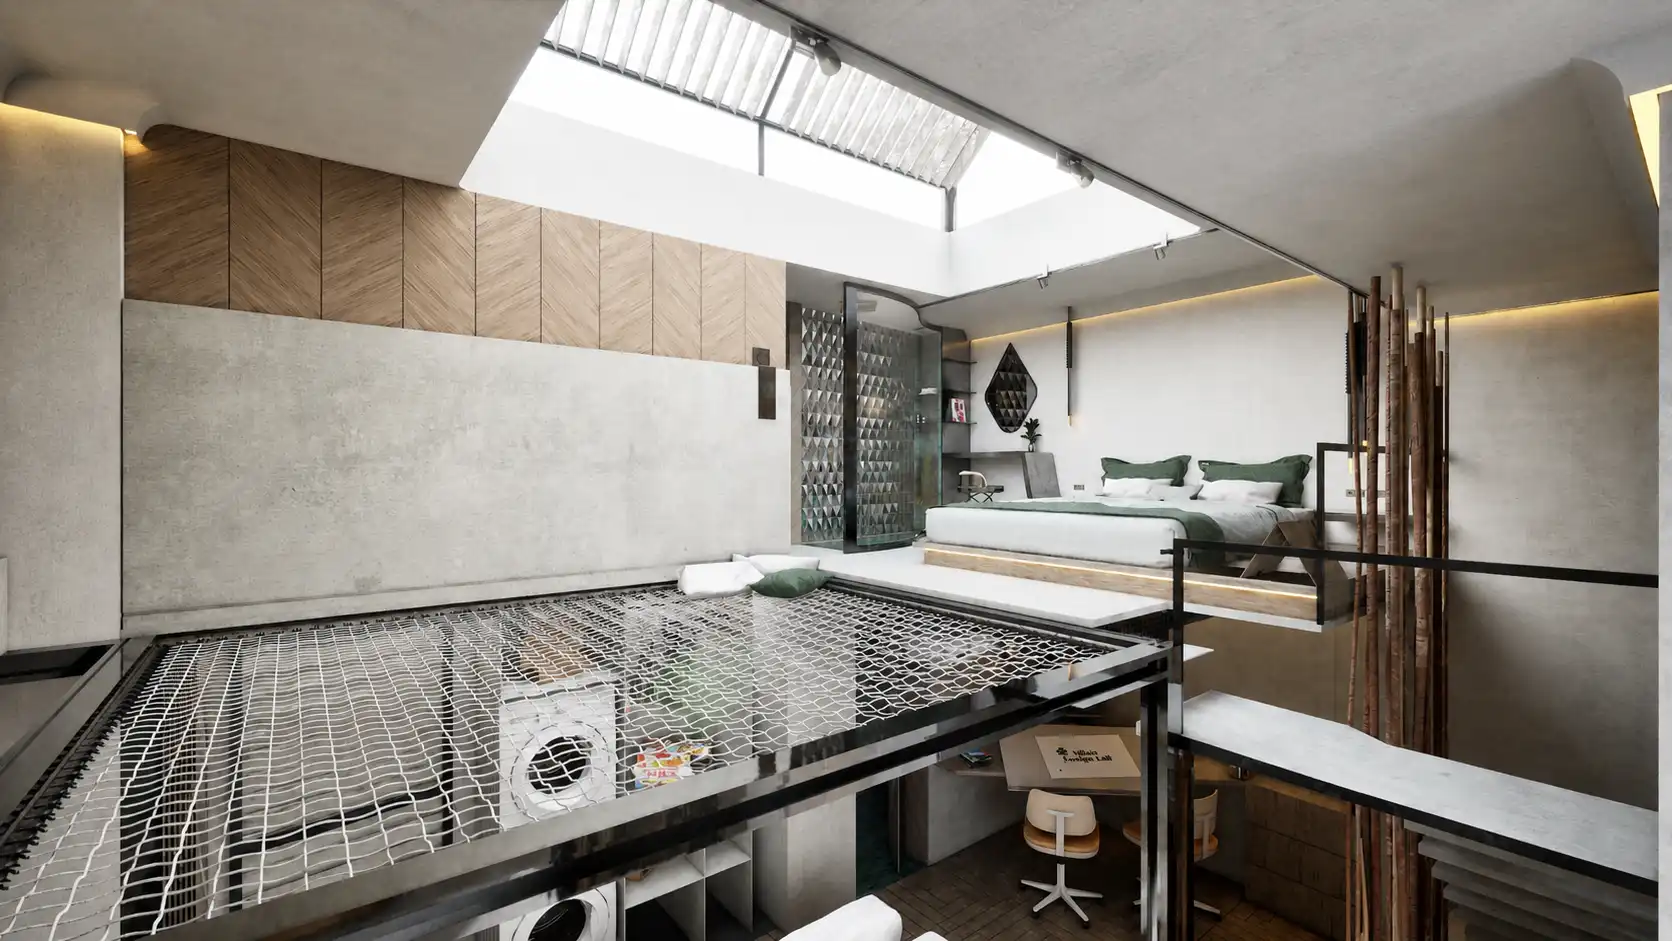
Unlike traditional buildings designed for a single purpose, The Symbiosis is envisioned as an evolving urban platform. Its adaptable structure supports different functions including residential, commercial, cultural, and communal spaces, allowing the building to respond to demographic and technological changes.
Bio-Structural Design
Bio-Inspired Structural Innovation
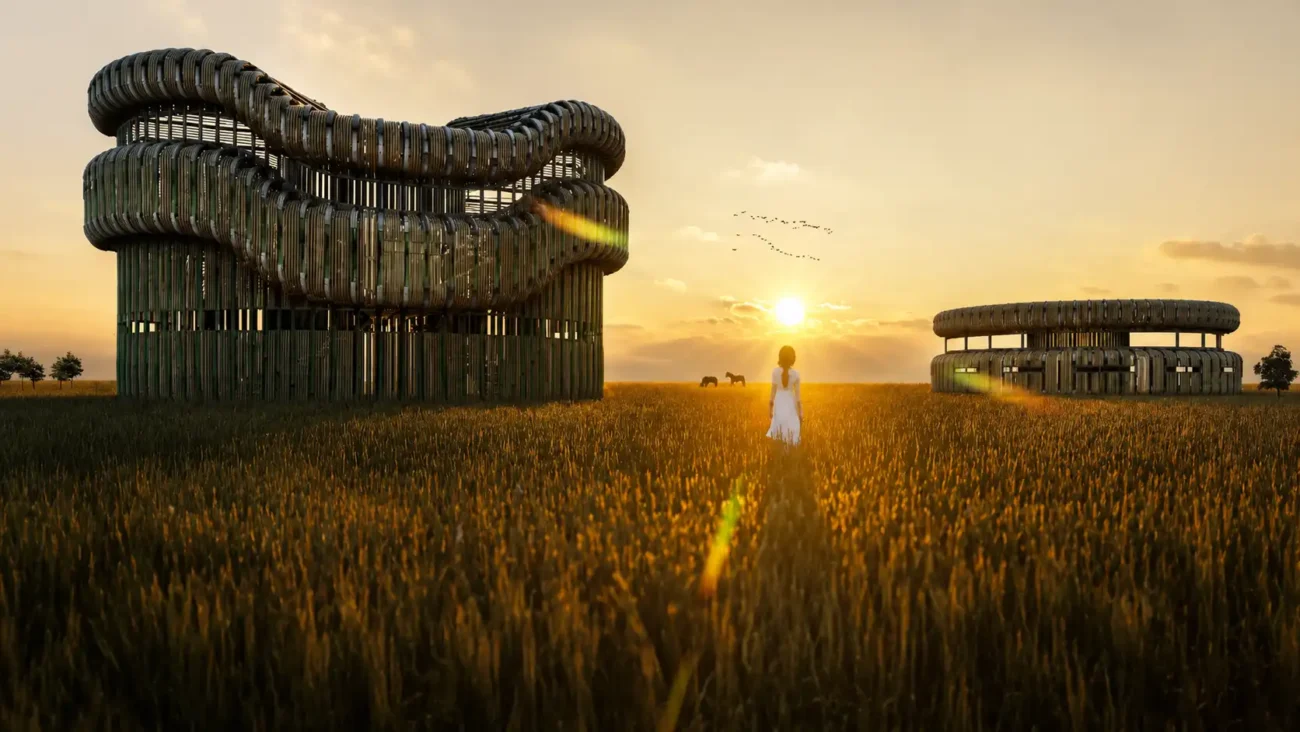
The architectural language is developed through biomimetic principles, transforming natural growth patterns into a flexible structural system. The lightweight timber-based modules create a balance between structural performance, material efficiency, and environmental responsibility.
Urban Transformation

A Vision for Adaptive Cities

The Symbiosis proposes a future where buildings behave as dynamic urban organisms rather than fixed objects. By combining modular construction, smart technologies, and sustainable design strategies, the project presents an alternative model for resilient and adaptable cities.

Service Type: Full Architectural Design · Project credits: Competition Project · Designed By: MasiR Studio · Year: 2020 · Software: Rhino Ceros + Lumion

© 2017-2026 MasiR Studio. All rights reserved. Unauthorized reproduction, distribution, modification, or use of this project, in whole or in part, is prohibited without prior written permission.

Full Architectural Design Service

Full Architectural Design from Concept to Final Presentation

Need a project designed from scratch? We develop the complete architectural process, including concept design, planning, 3D modeling, visualization, and presentation-ready boards.
What’s Included

Concept Development
3D Modeling & Rendering
Boards, Diagrams & Final Delivery

Need Help Before Ordering?

If you are not sure which package is suitable for your project, contact Masir Architectural Studio before placing your order. We can review your project type, required deliverables, deadline, and design expectations to recommend the best option.