Climate-Responsive Rural House

Sustainable Rural Living in Bandar Anzali

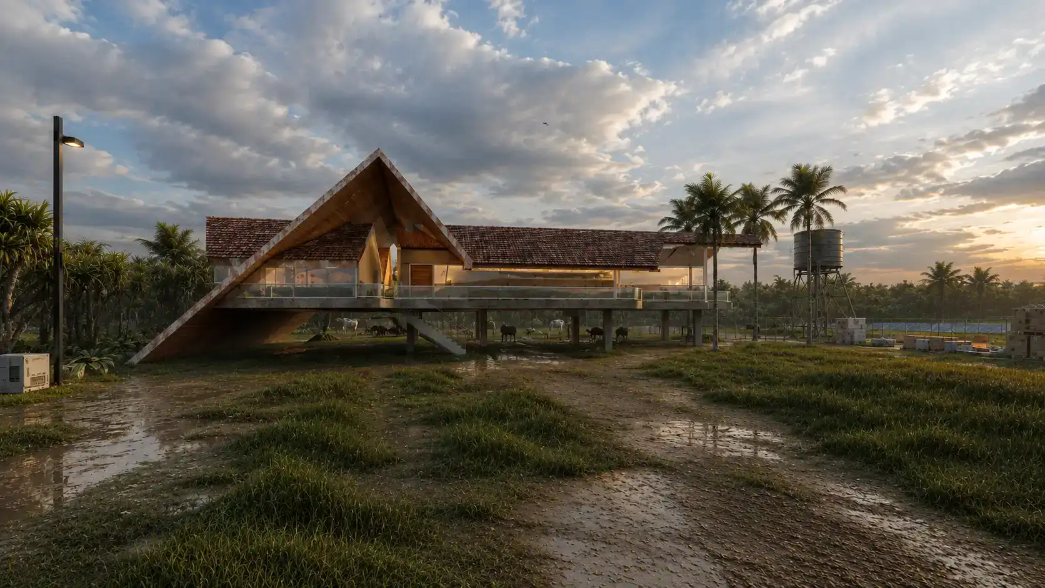
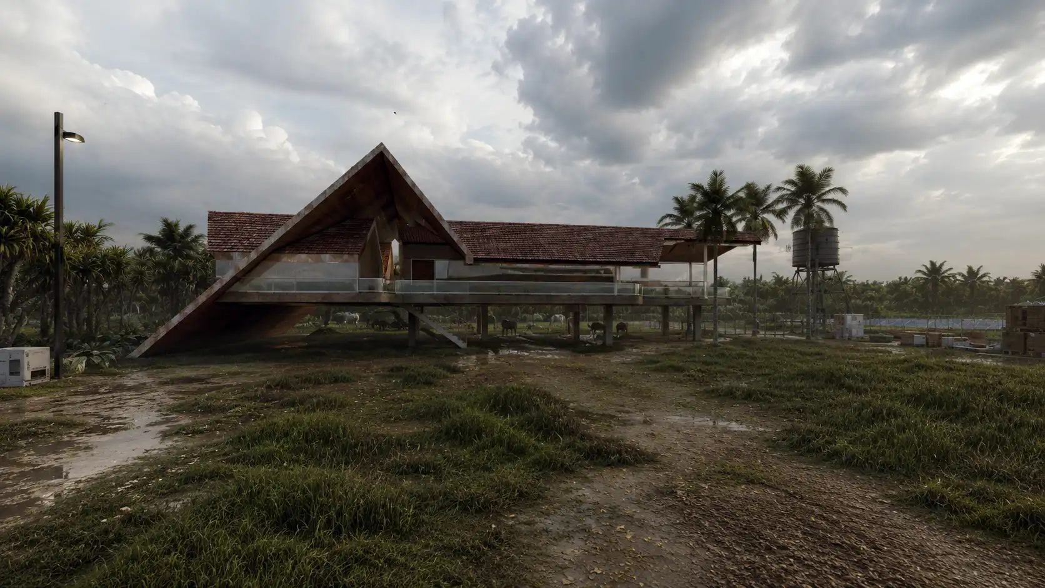
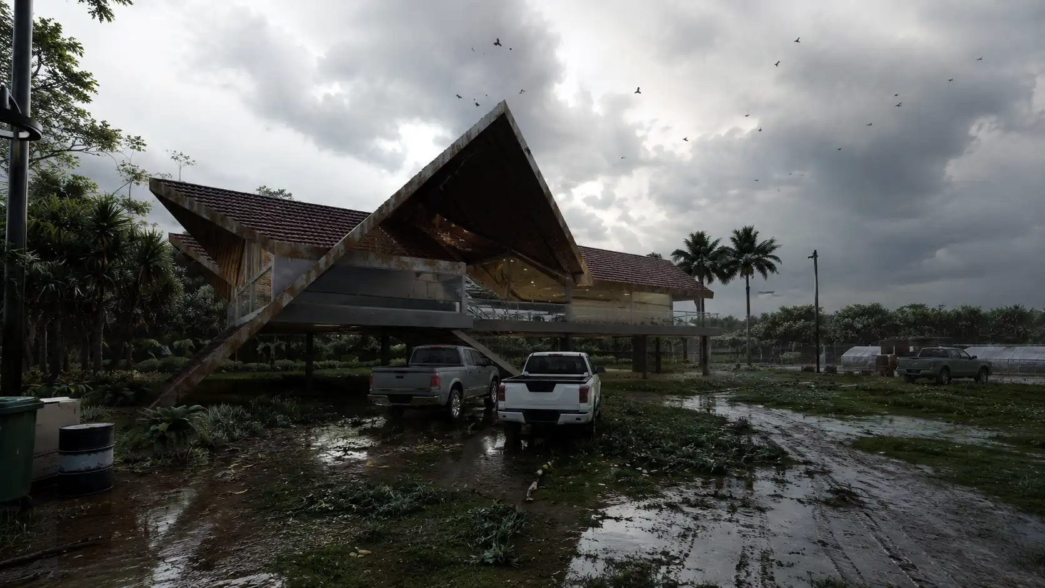
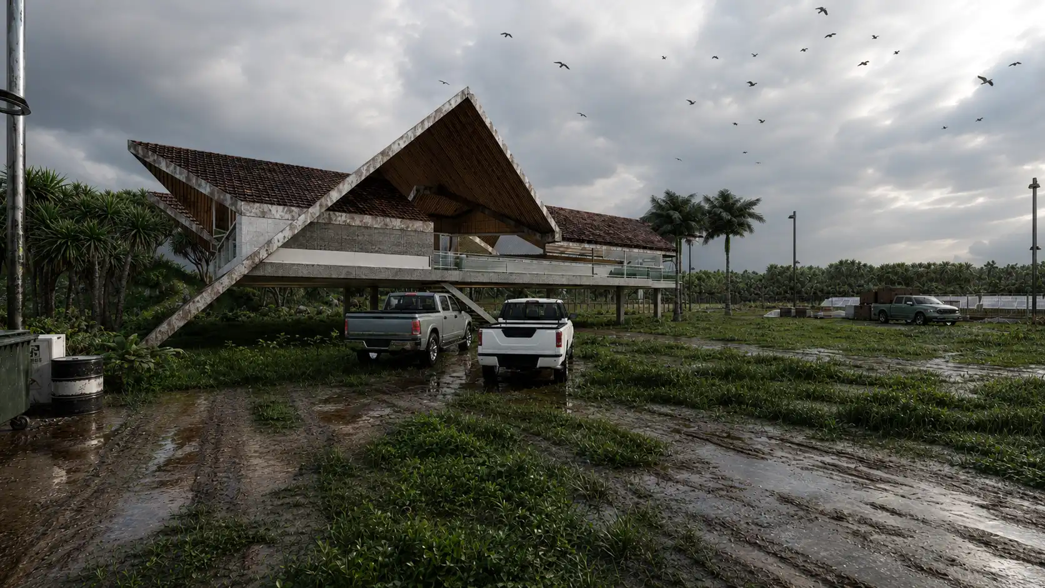
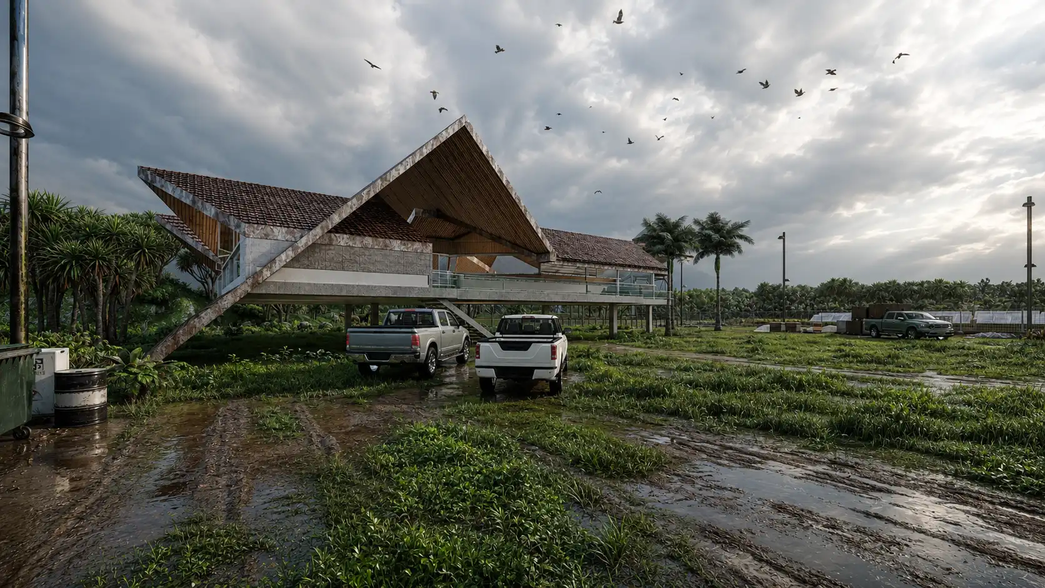
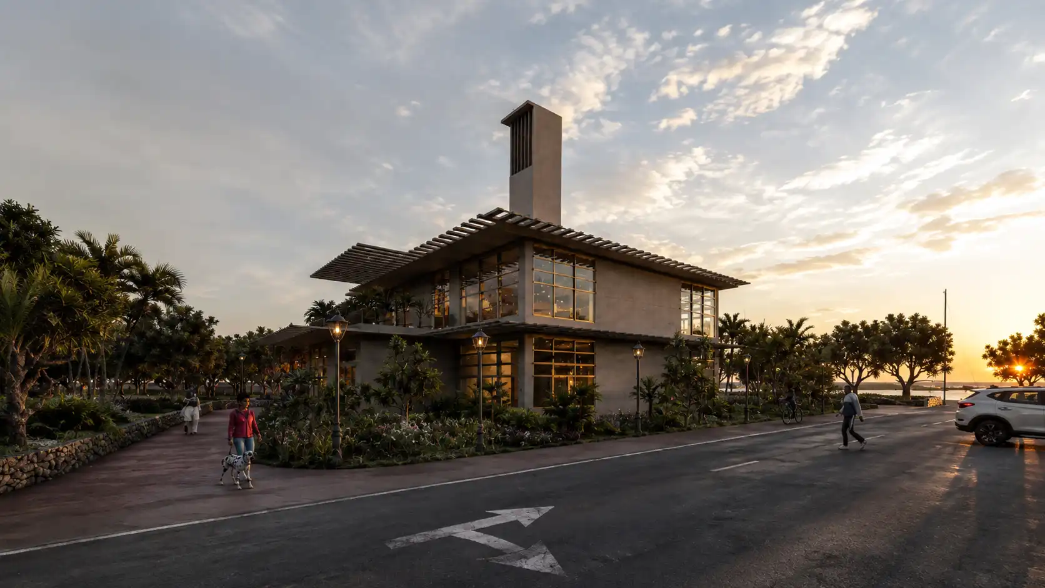
A climate-responsive rural residence designed for a family of five, featuring elevated construction, cross-ventilation, sloping roofs and deep overhangs adapted to the humid and rainy climate of Gilan.

Location

Bandar Anzali, Gilan, Iran

Project Type

Rural House

Status

Portfolio Project

Studio​

–

Location

Bandar Anzali, Gilan, Iran

Project Type

Rural House

Status

Portfolio Project

Studio

–

Rural House Design
Rural House Design in Bandar Anzali

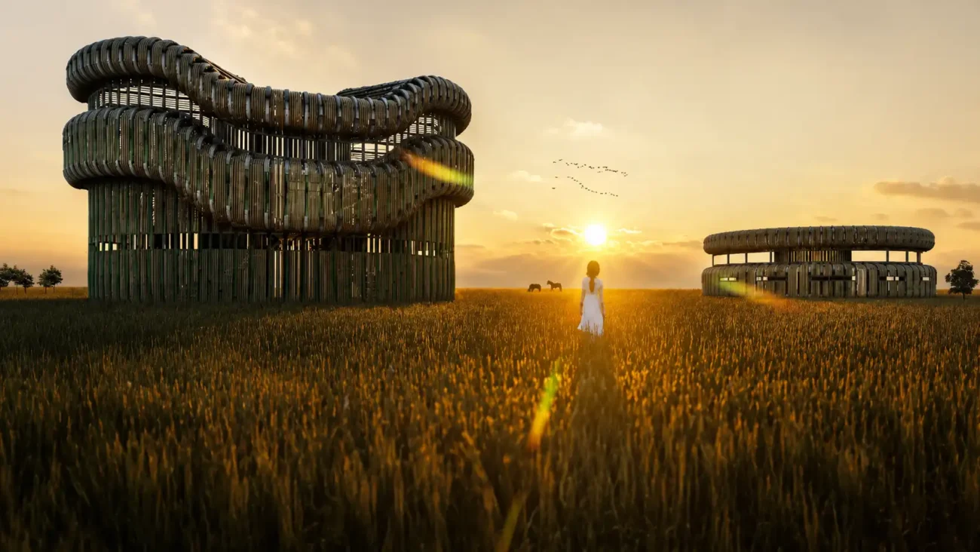
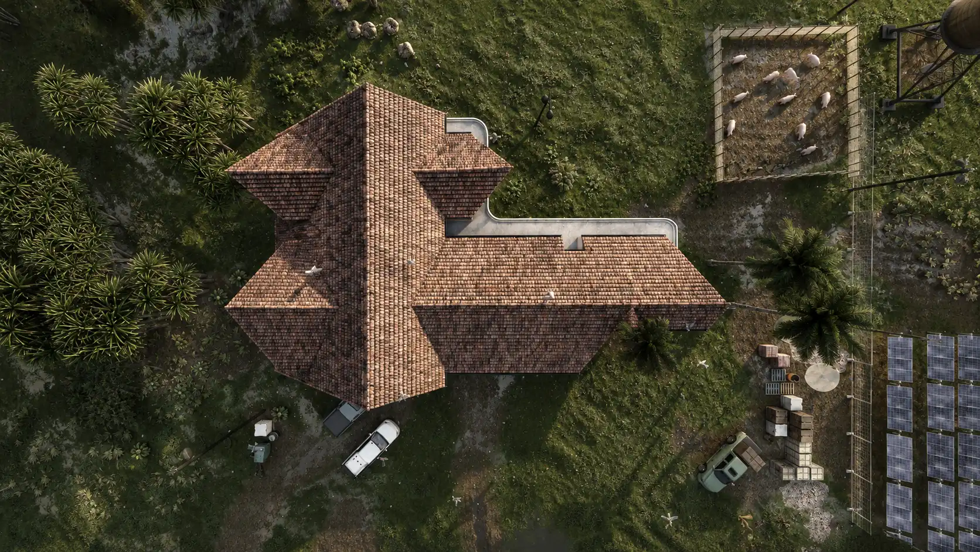
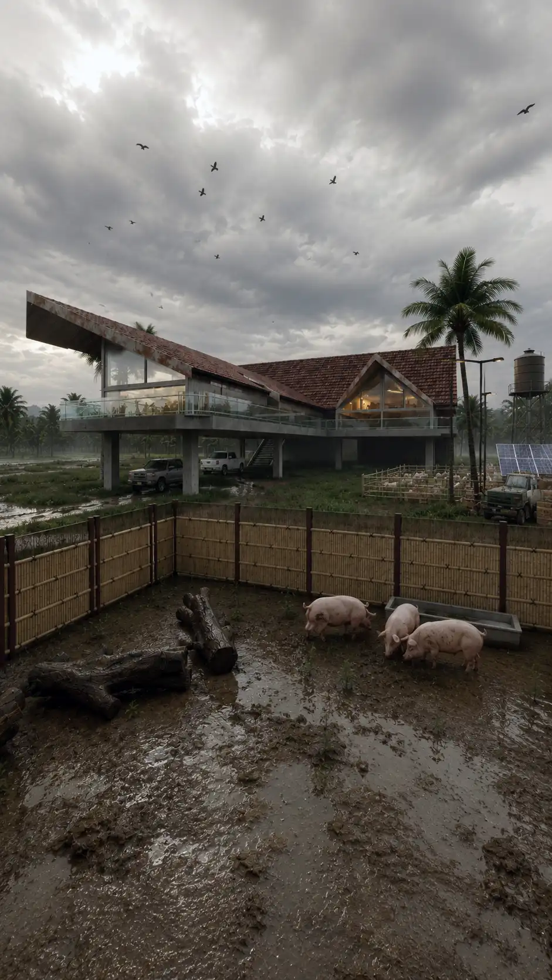
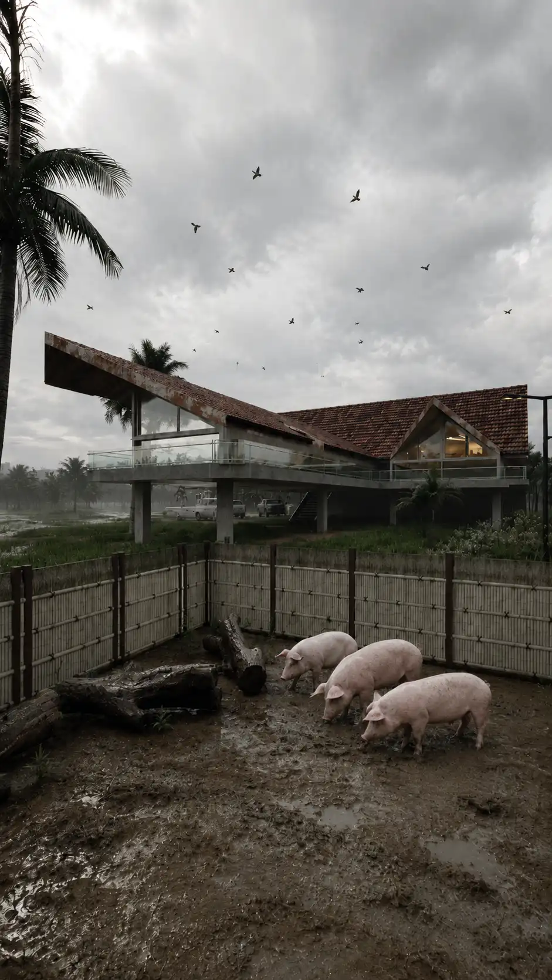
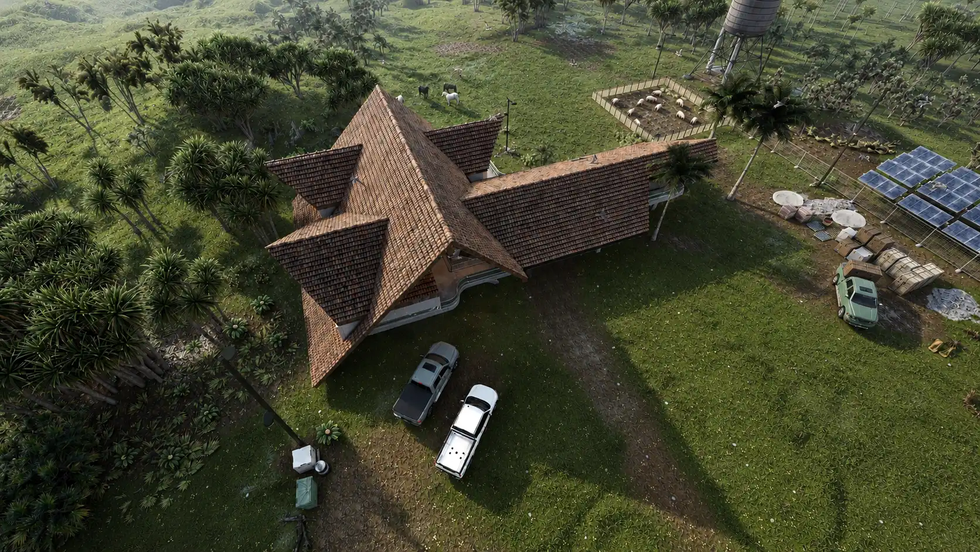
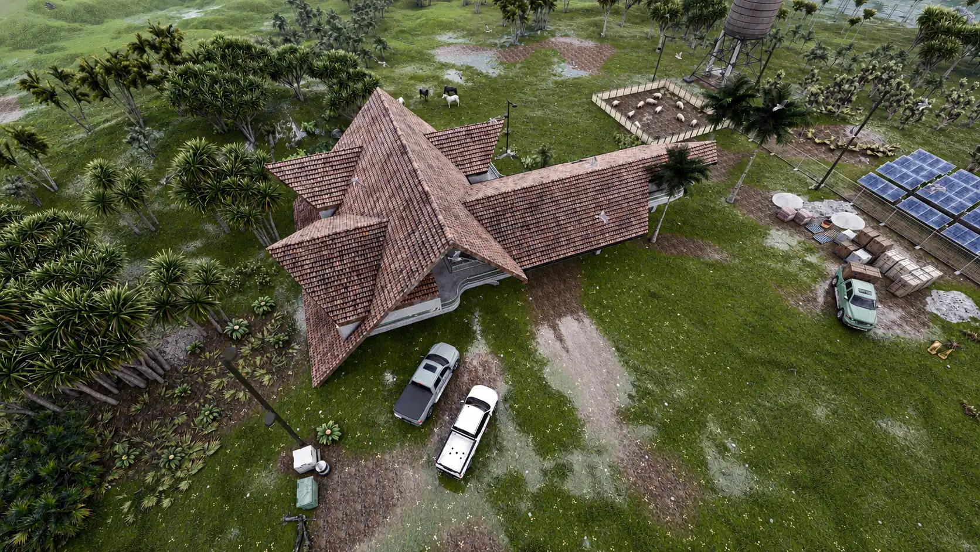
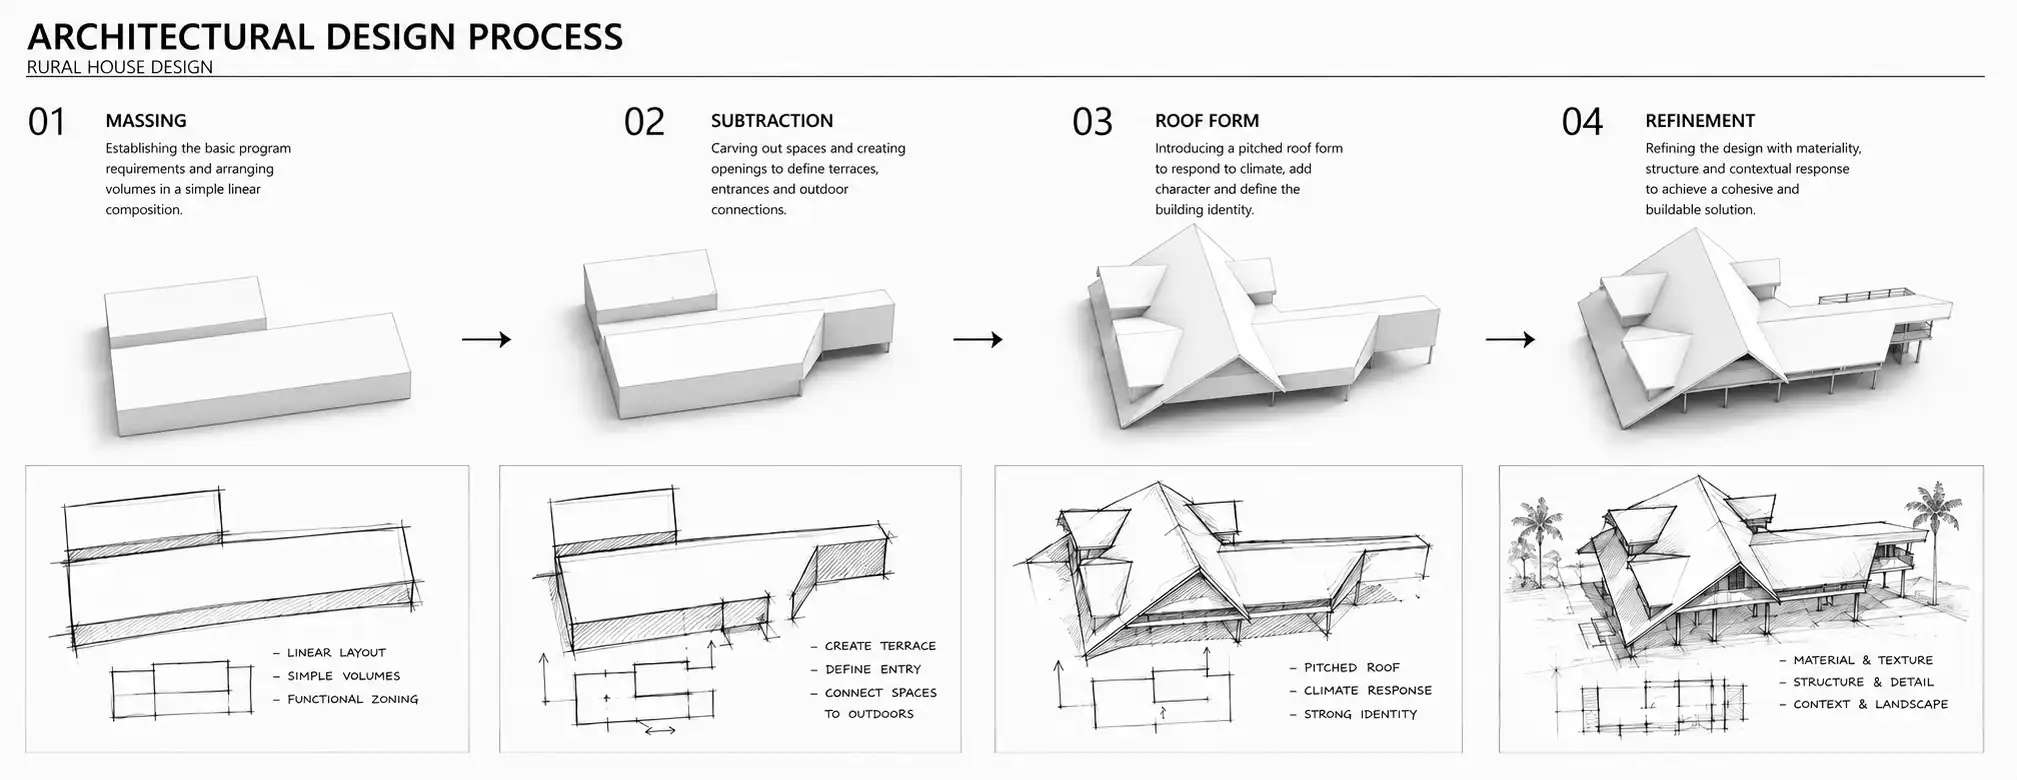
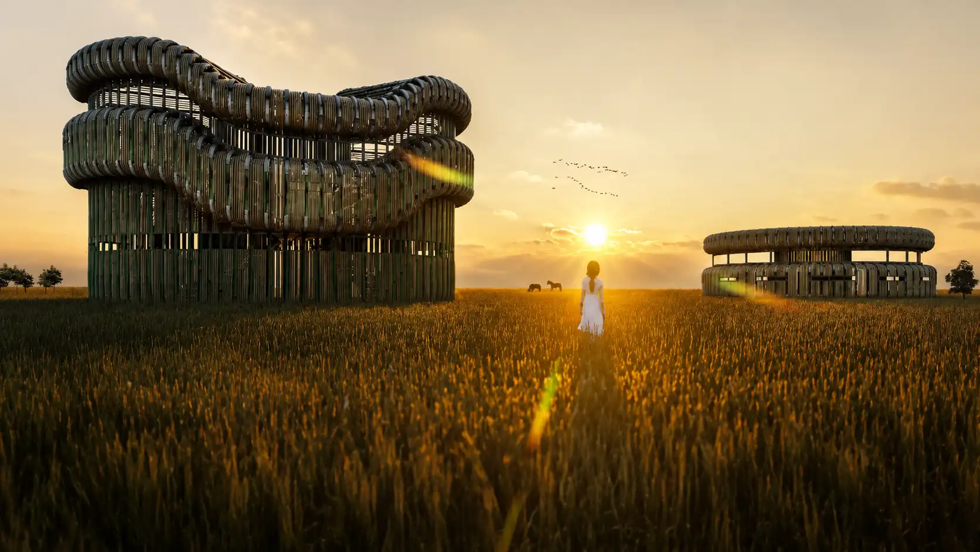
This climate-responsive rural house was designed for a family of five involved in farming and livestock activities in Bandar Anzali, Gilan Province, Iran. The project combines the functional requirements of rural life with passive architectural solutions adapted to the humid and rainy climate of northern Iran.

The project demonstrates how a complete architectural design service can integrate spatial planning, climate analysis and contemporary rural architecture.

Climate Strategy

Climate-Responsive Concept

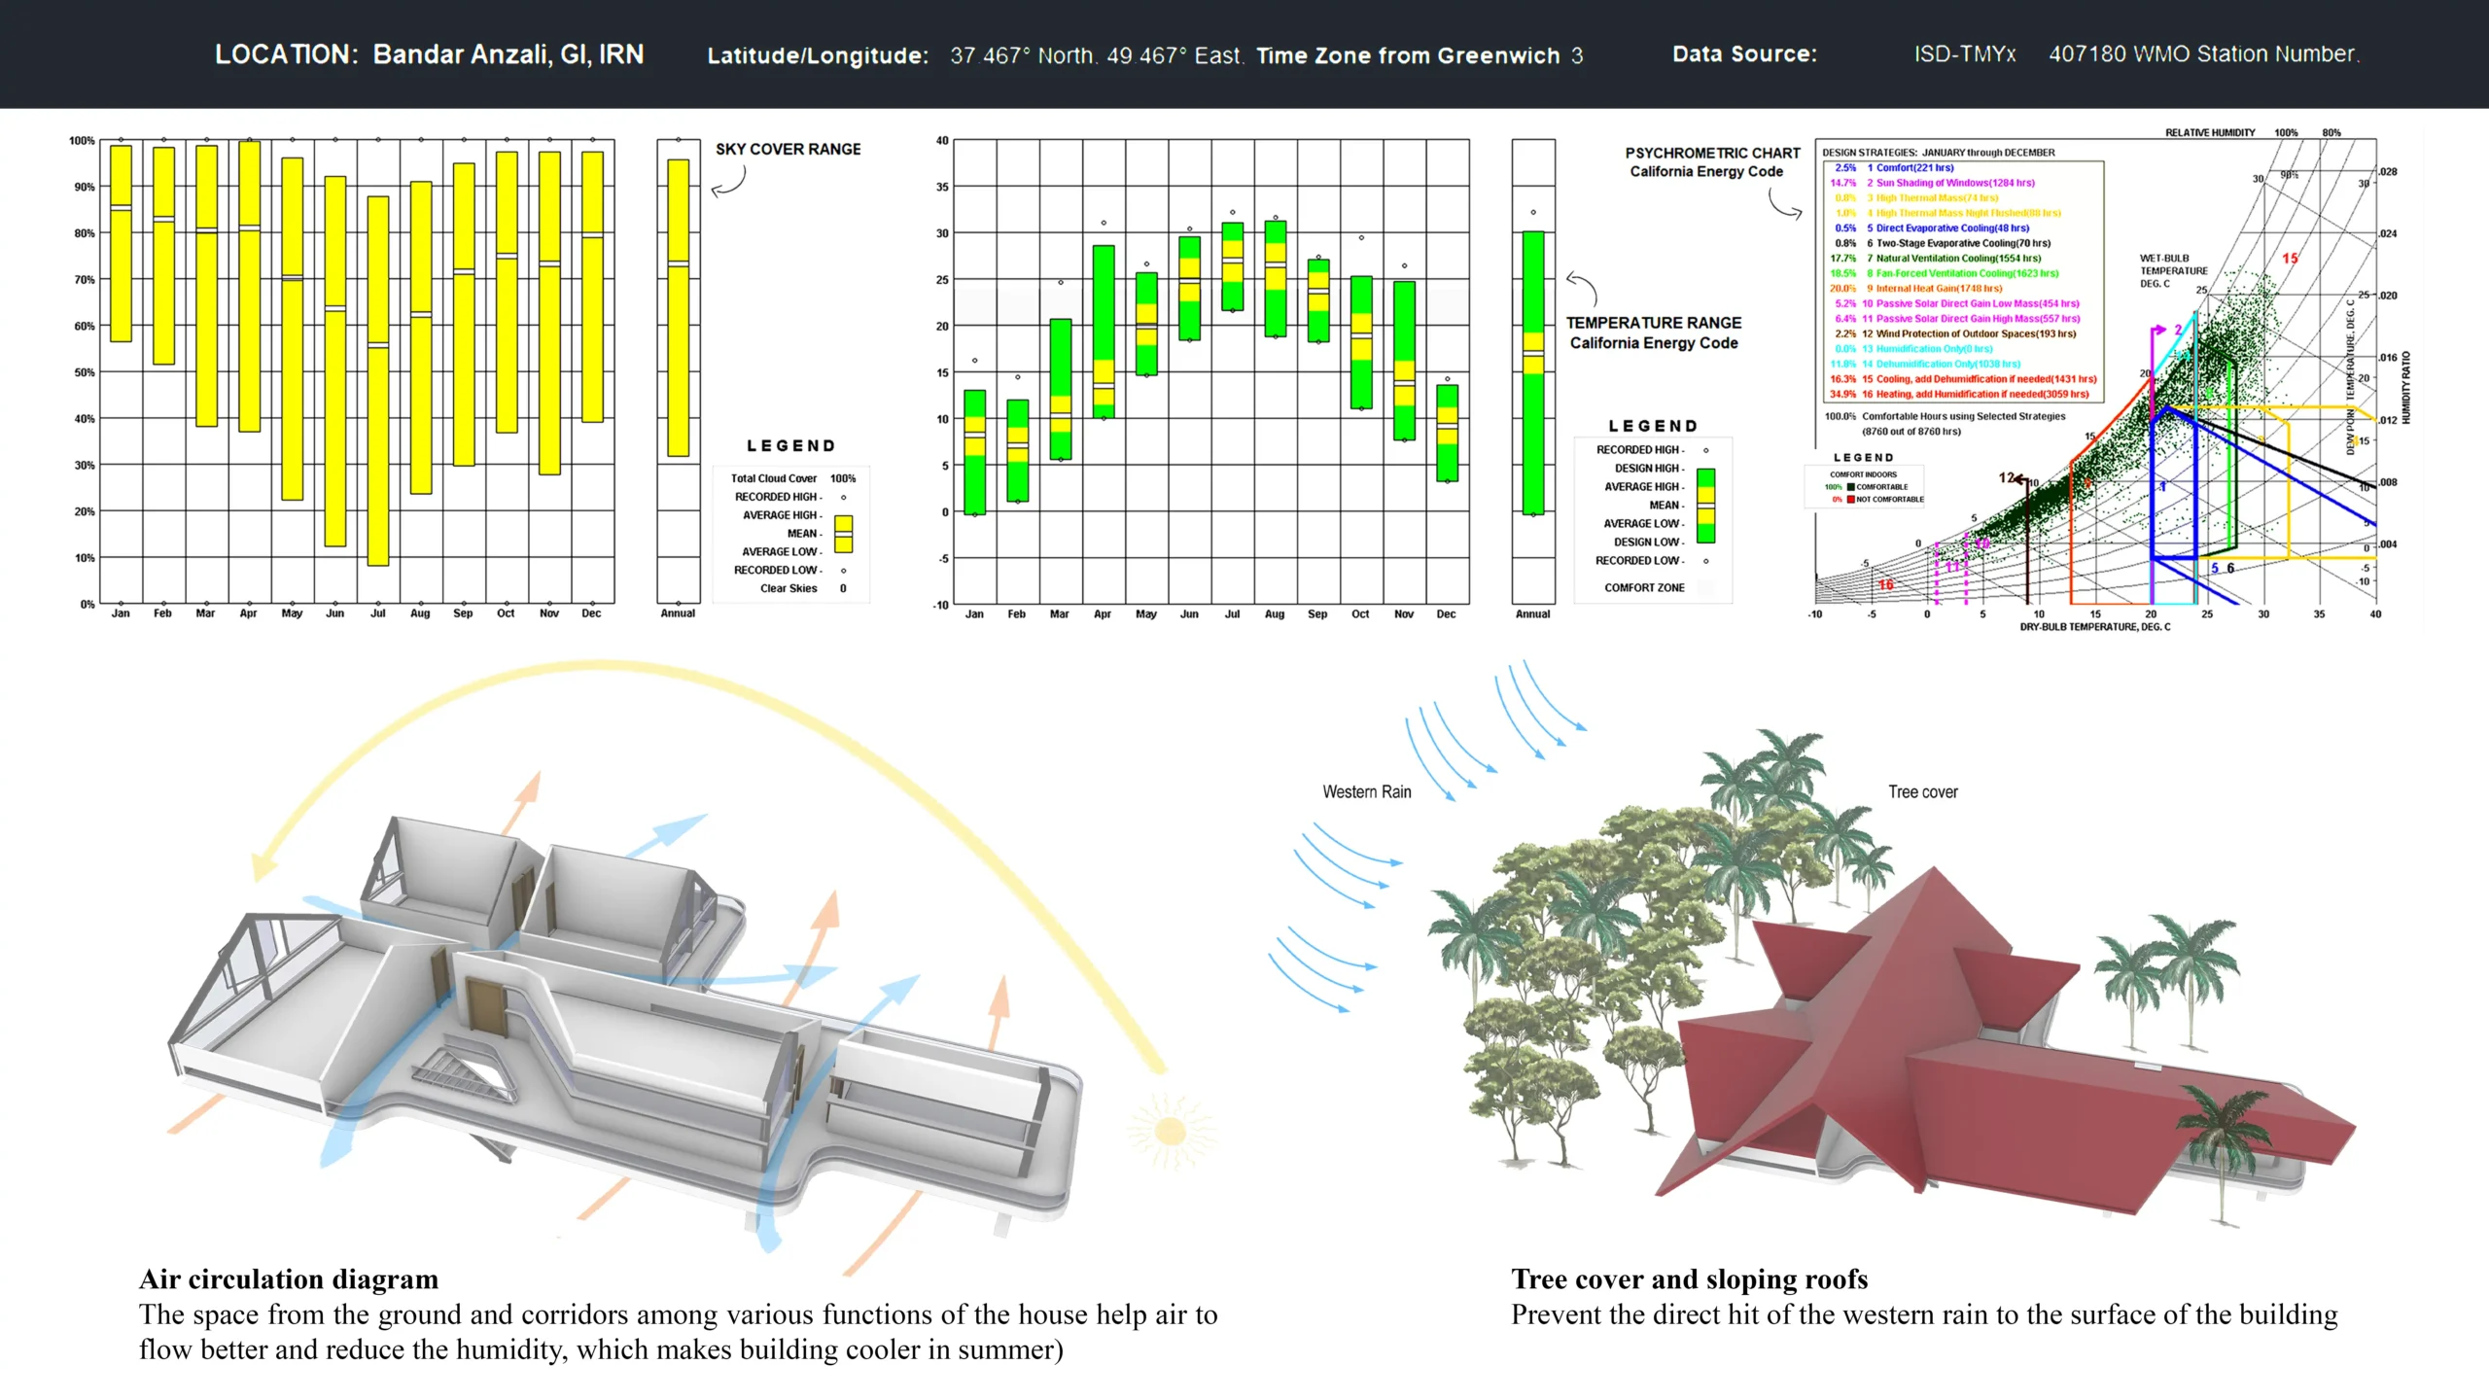
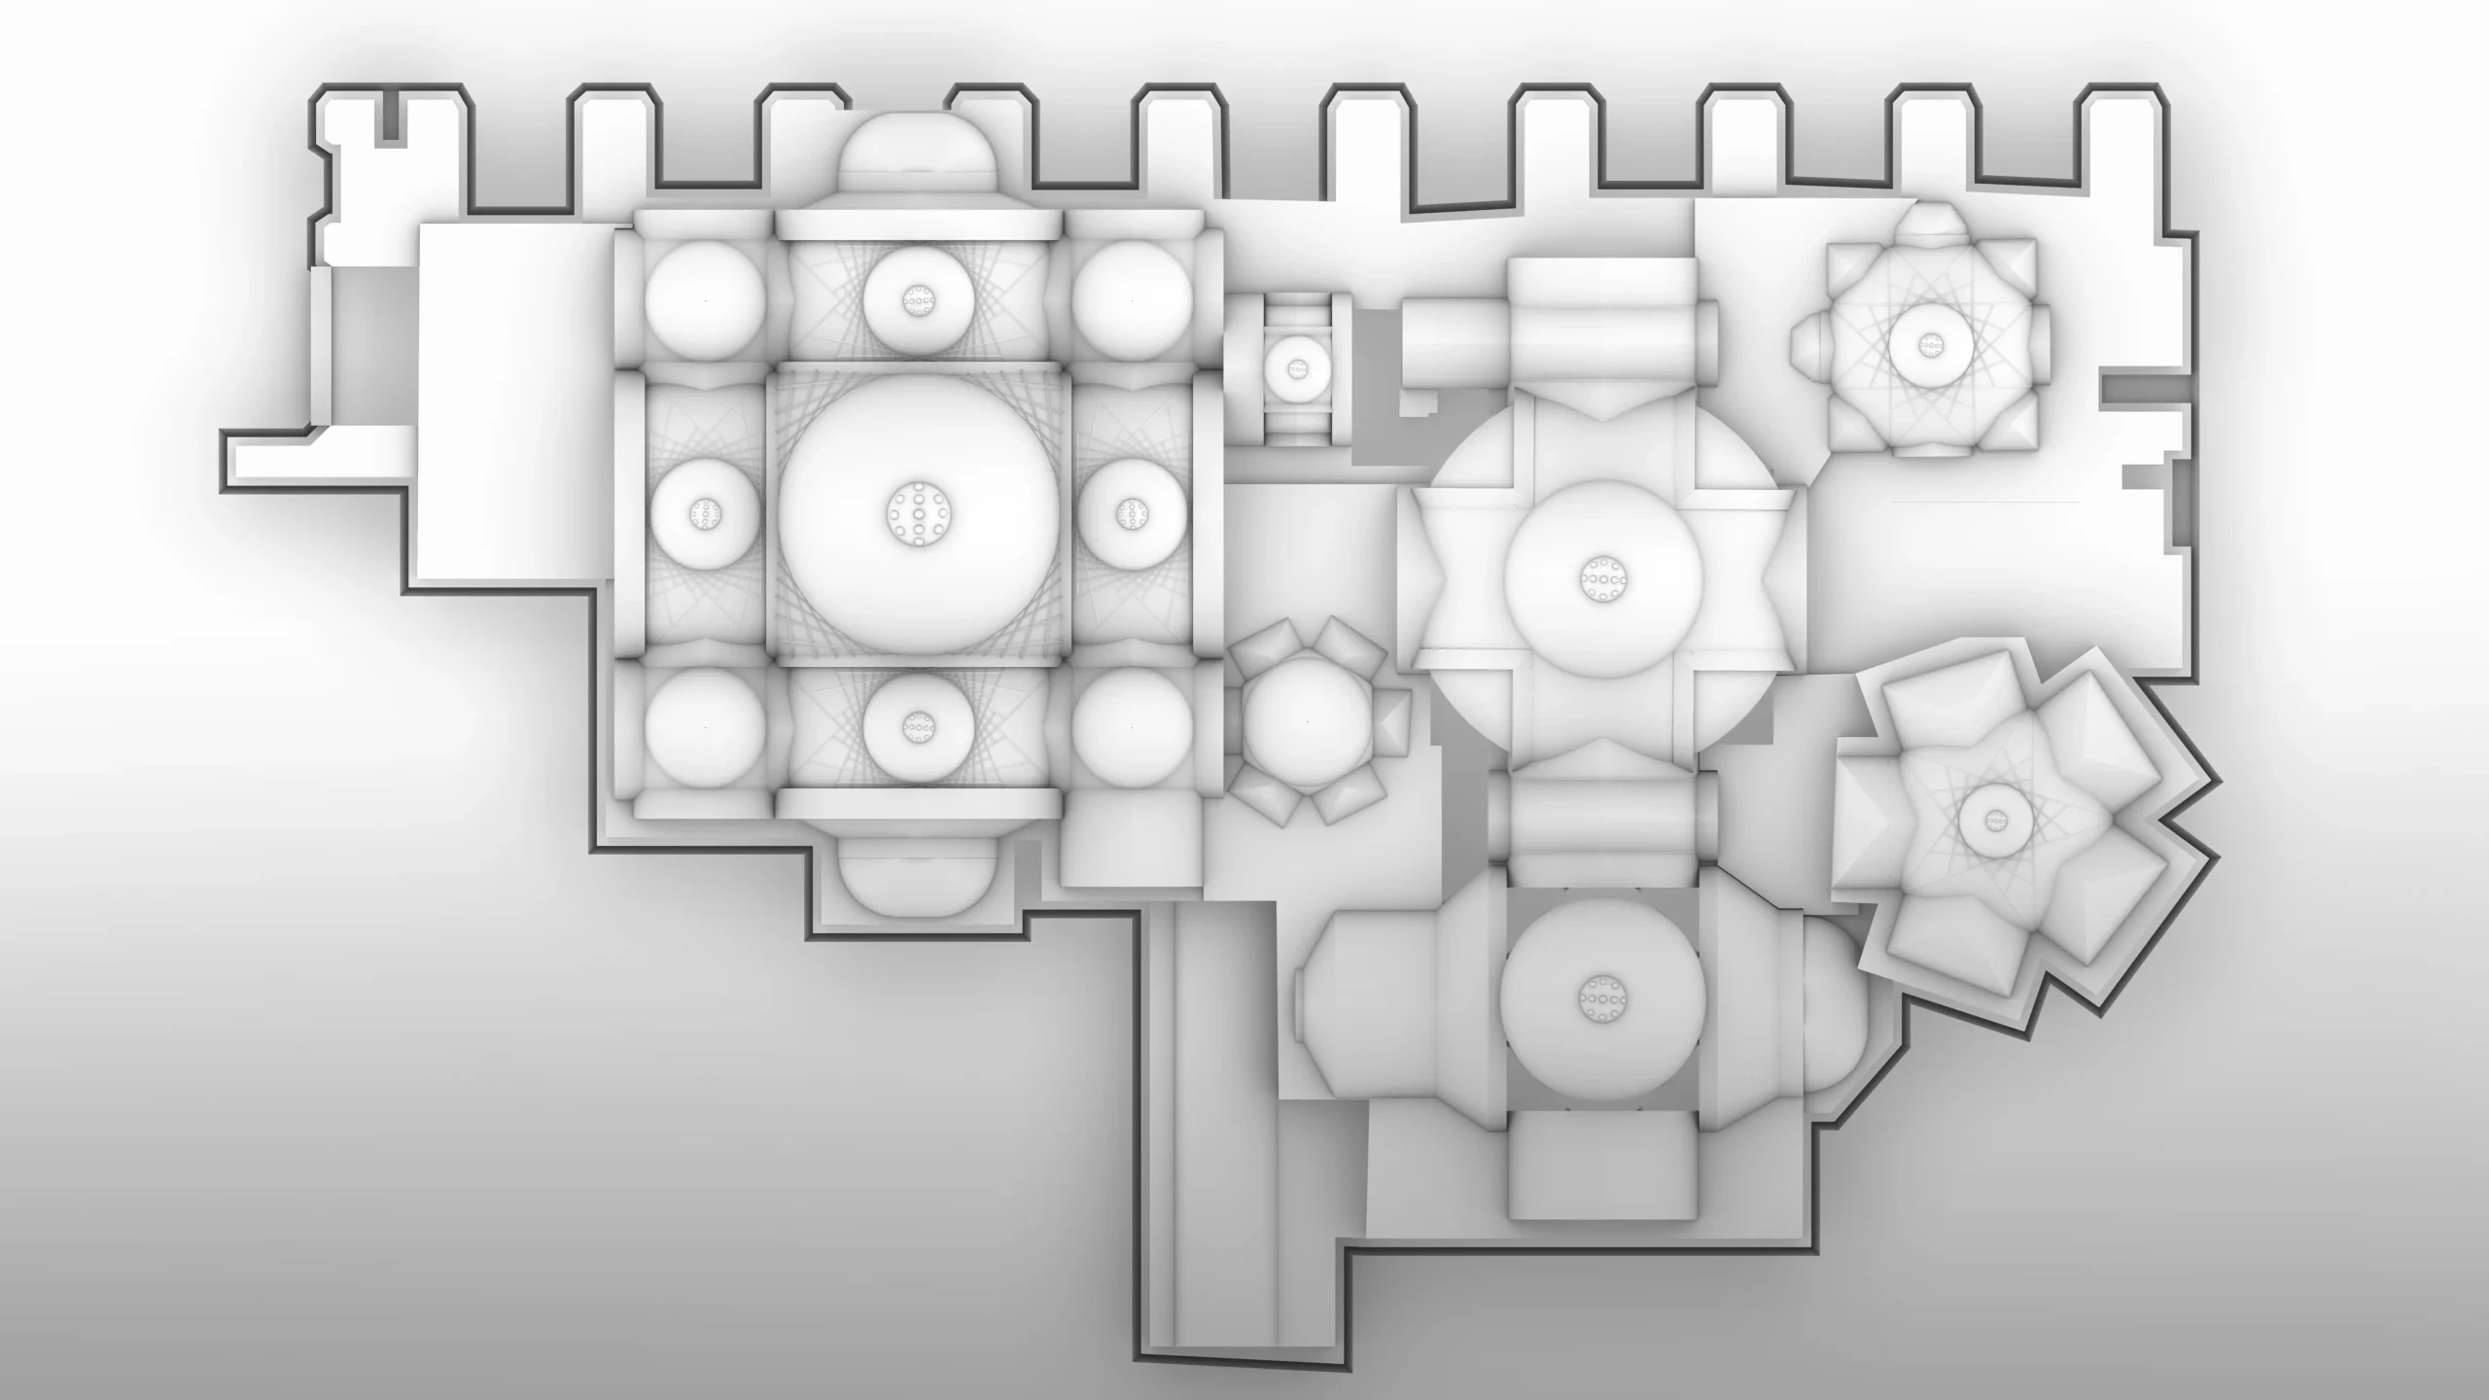
High humidity, heavy rainfall and prevailing western winds were the main environmental challenges. The building was therefore extended along the east–west axis to improve solar access, reduce exposure to western rain and create effective natural ventilation throughout the house.

The building orientation, zoning and passive strategies were developed through a detailed architectural plan design process.

Spatial Planning

Spatial Organization

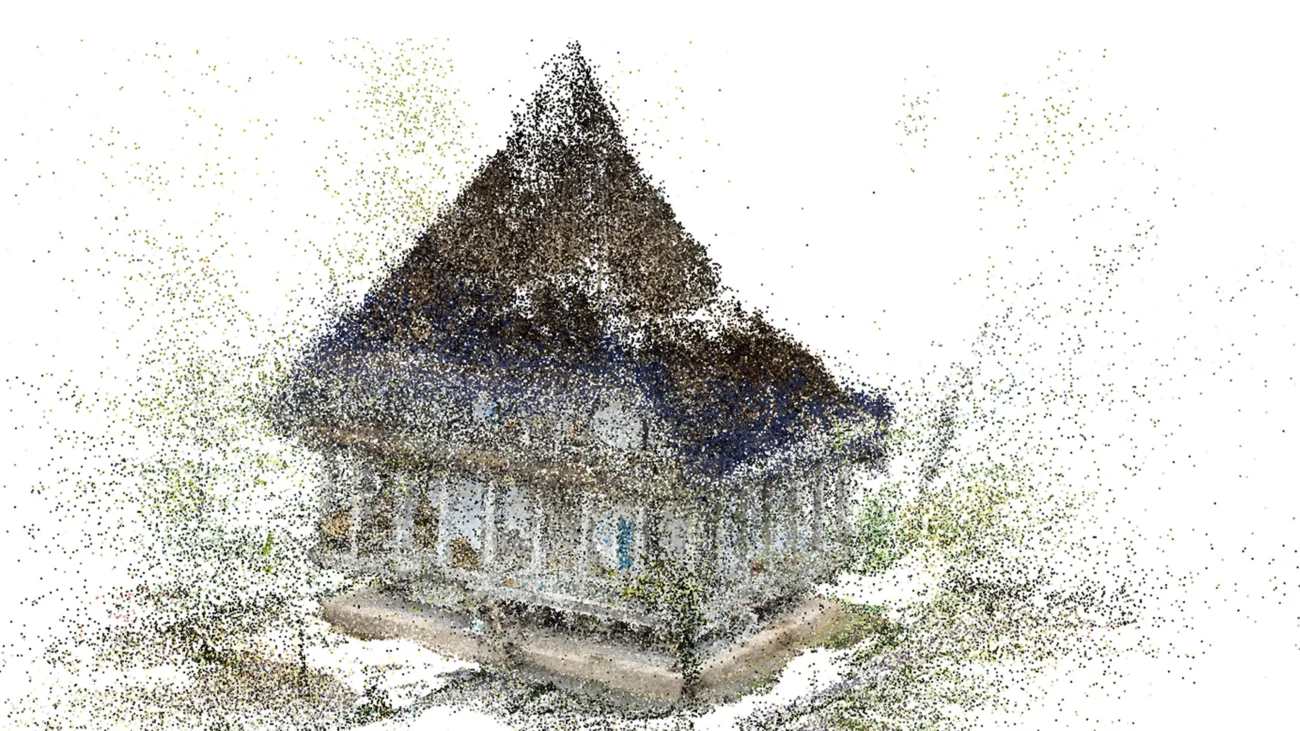
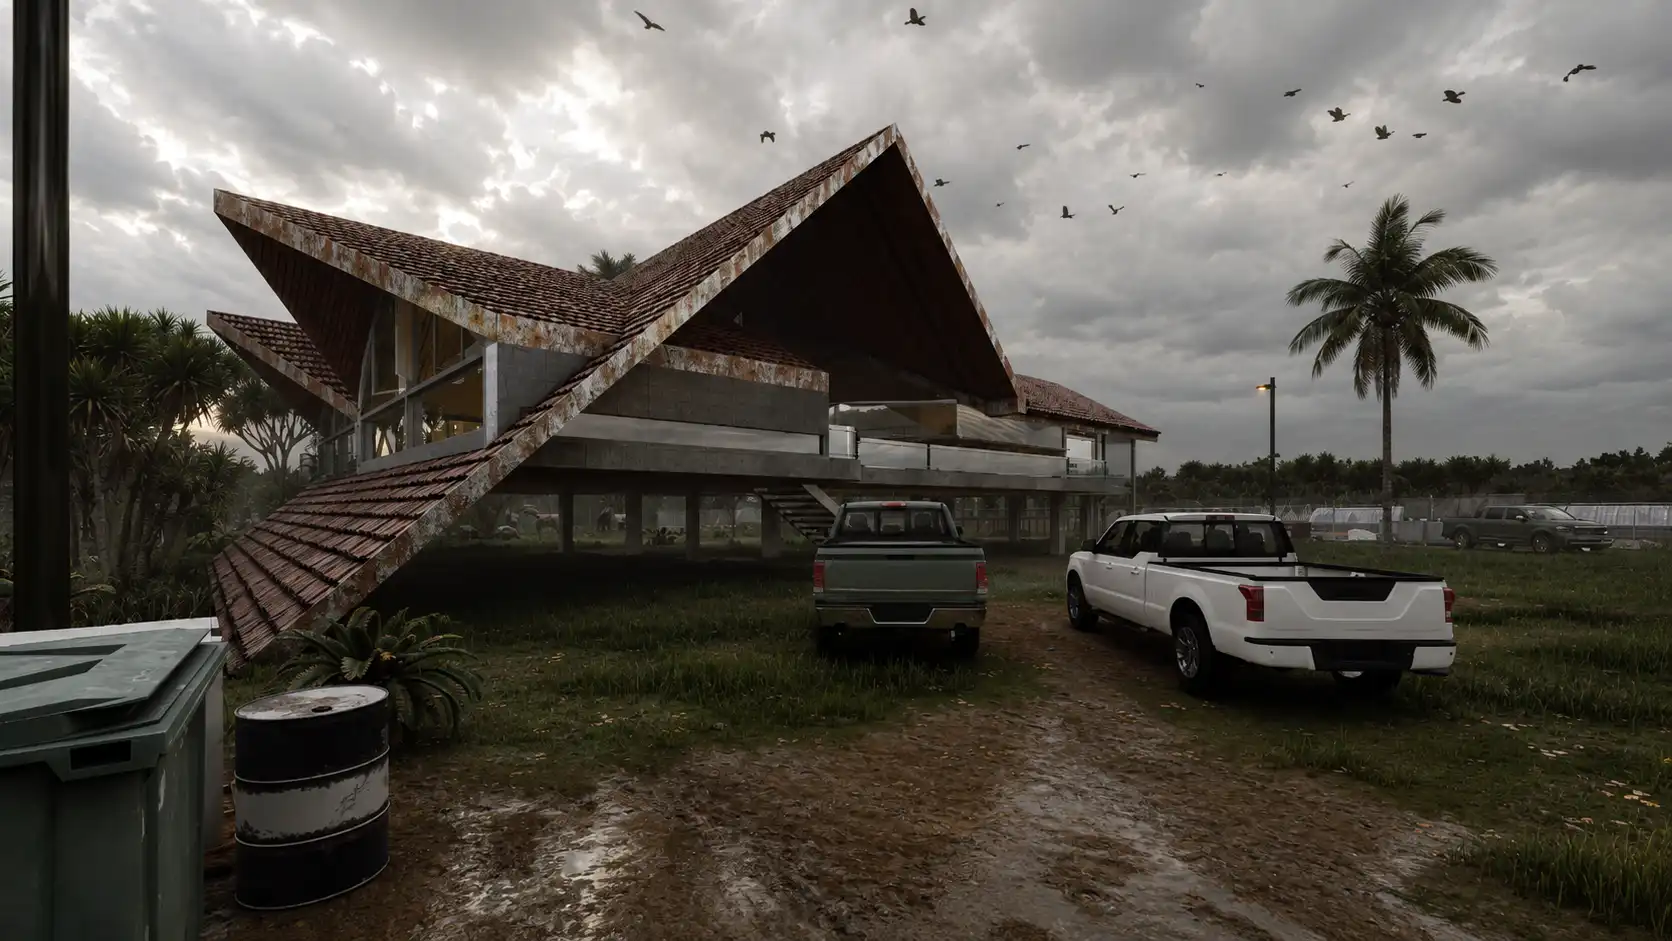
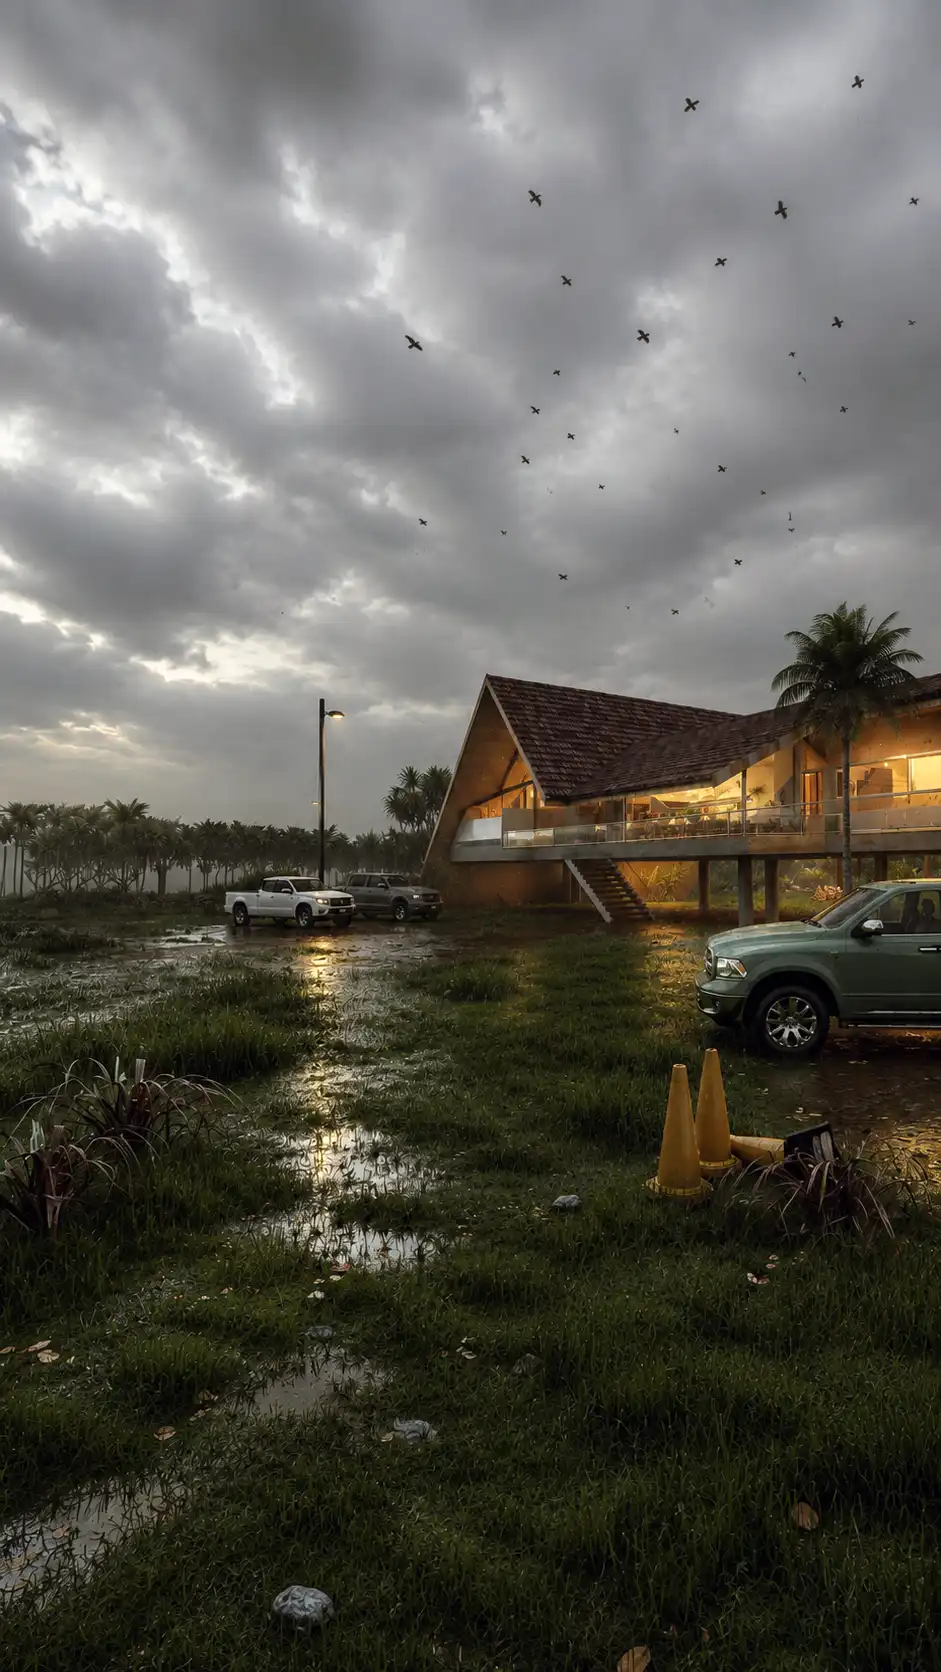
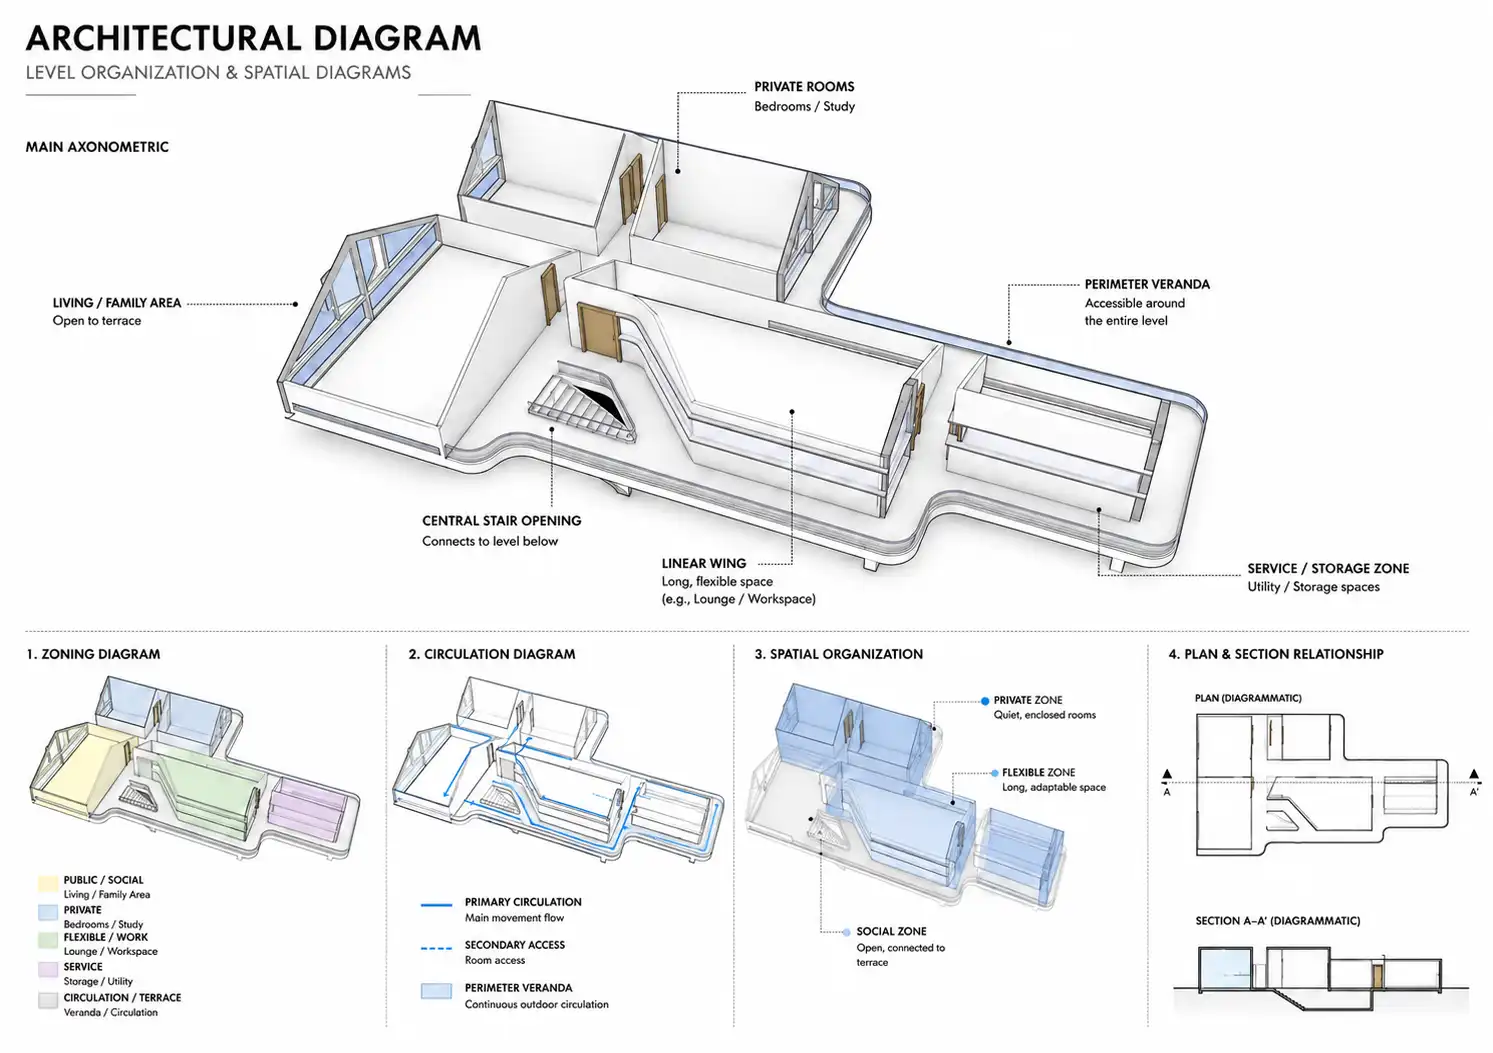
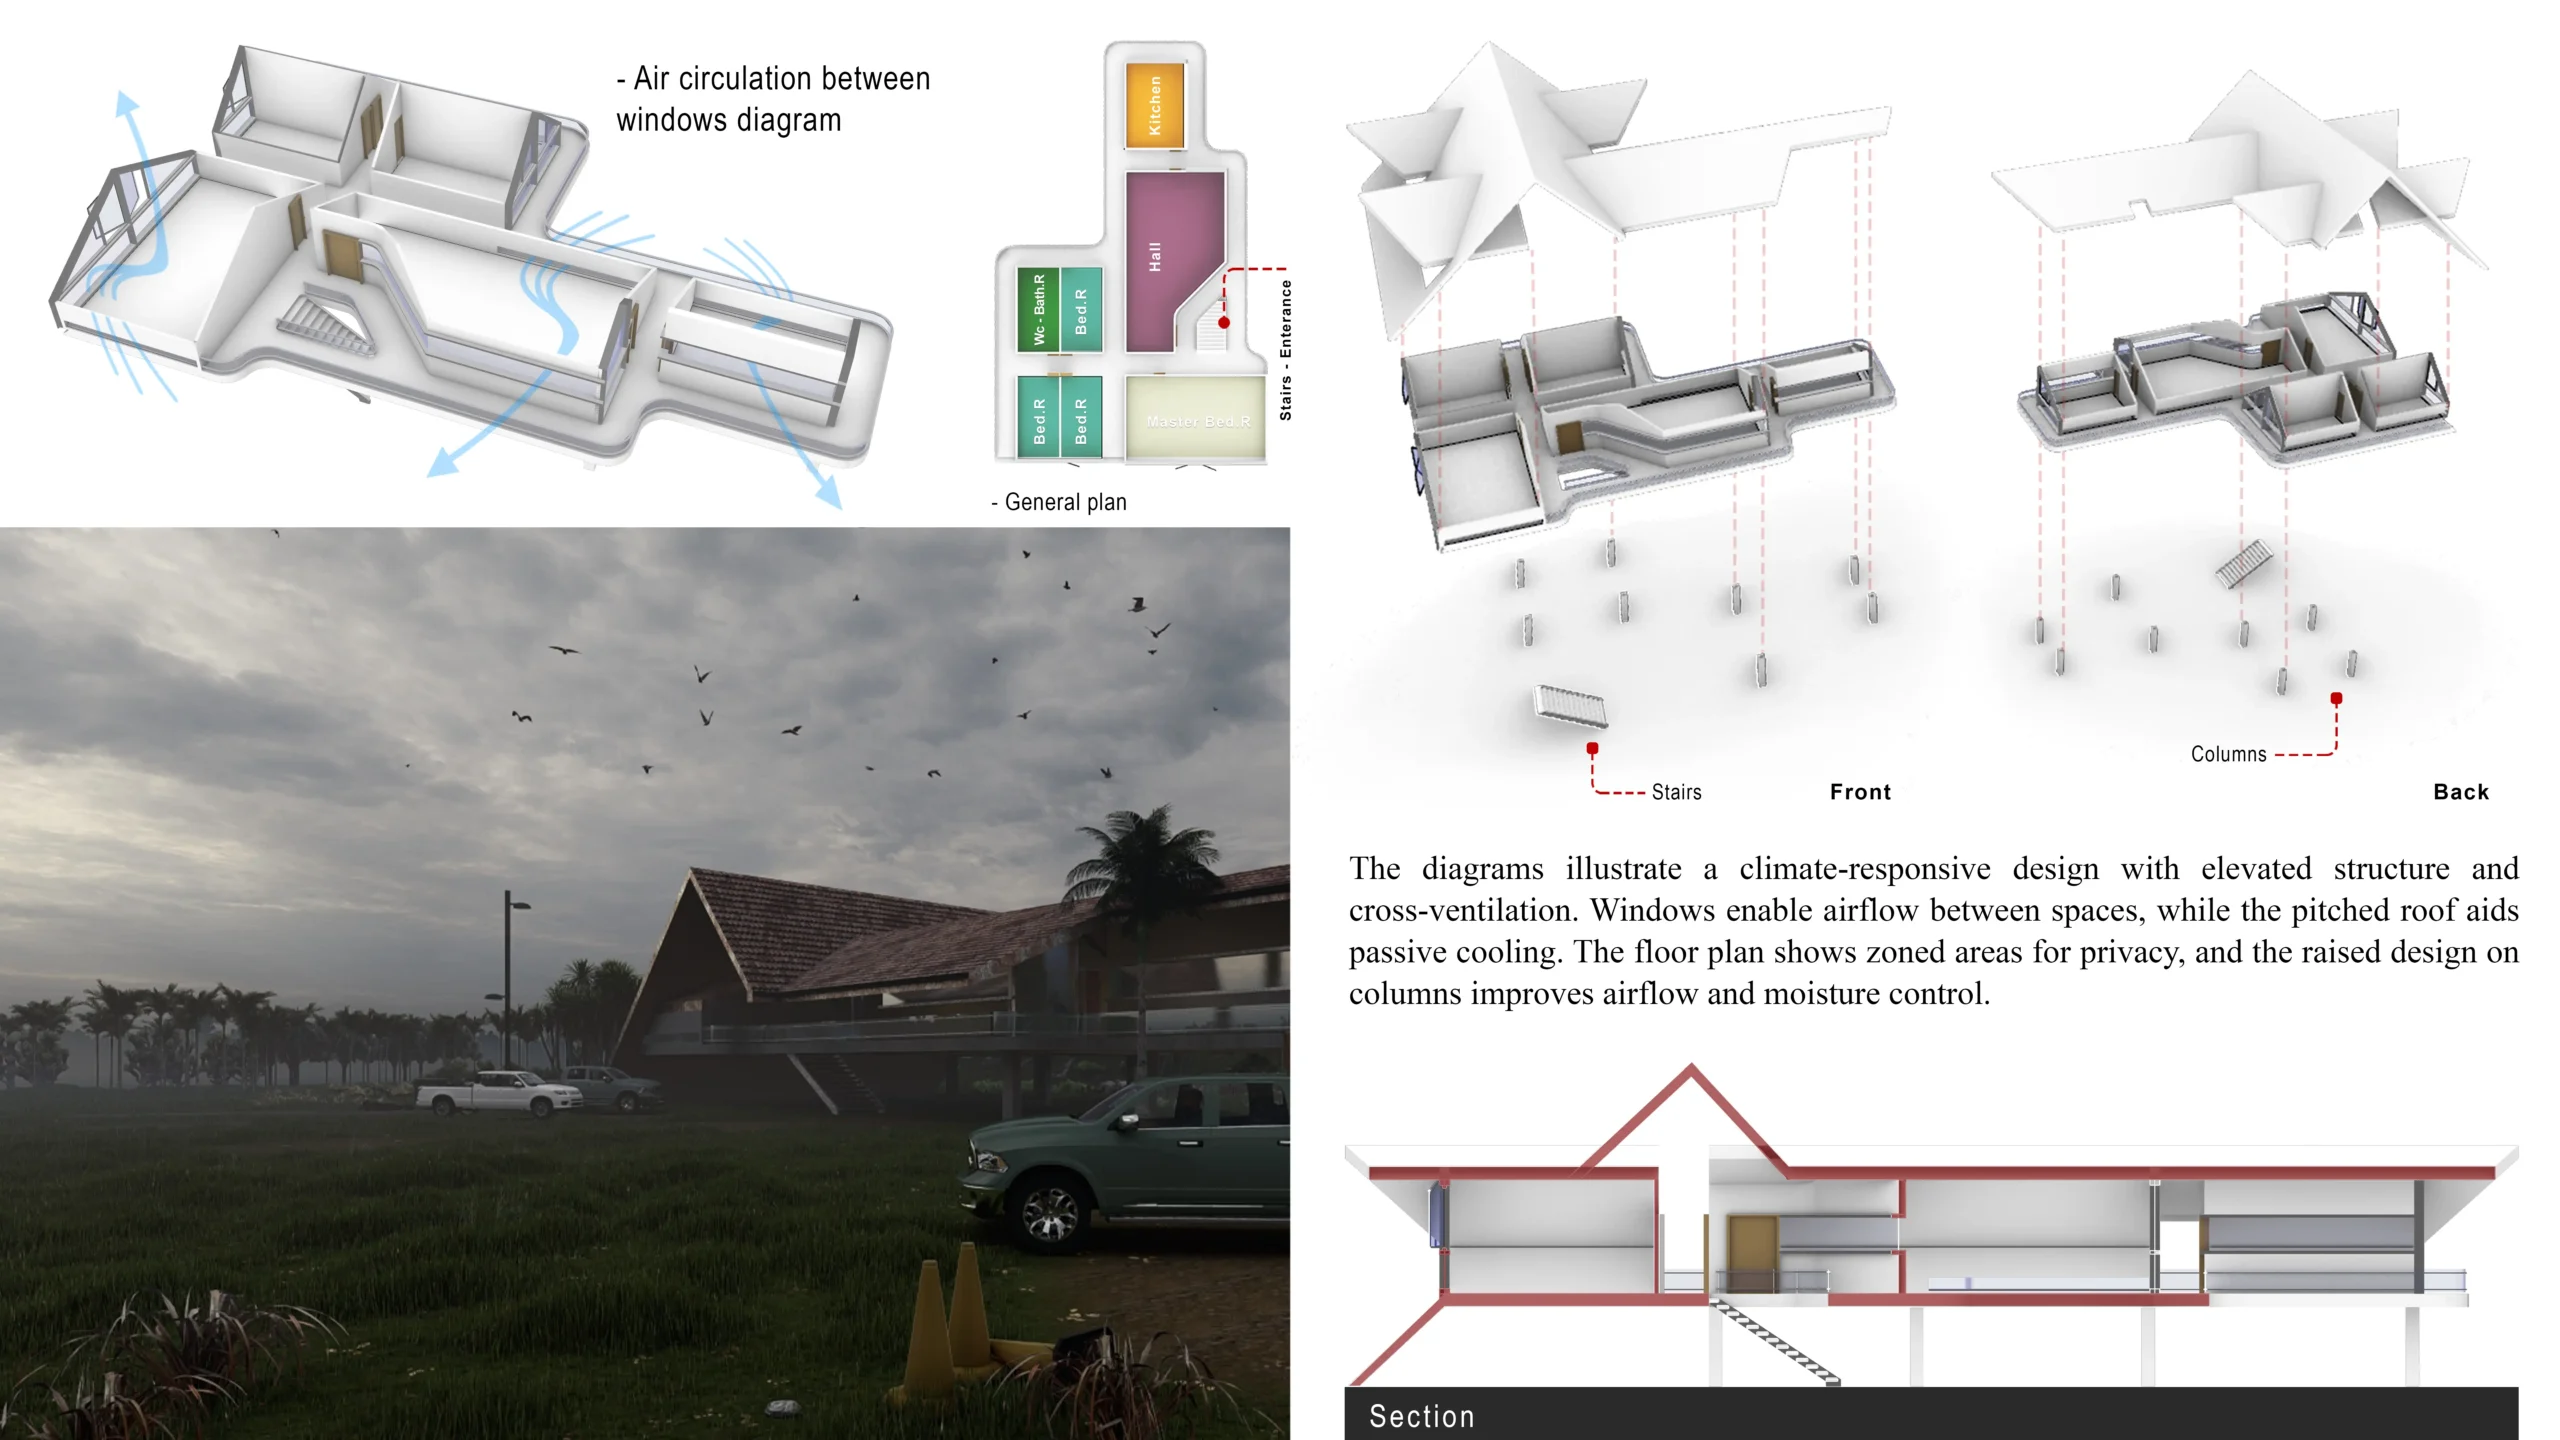
The residence is elevated on columns to protect the interior spaces from ground moisture and water accumulation. The open ground level also improves airflow beneath the building. Bedrooms, living areas and service spaces are clearly zoned to provide privacy, efficient circulation and functional flexibility.

The clear separation of private, social and service spaces creates a flexible foundation for the project’s residential interior design.

Roof Strategy

Sloping Roof Design

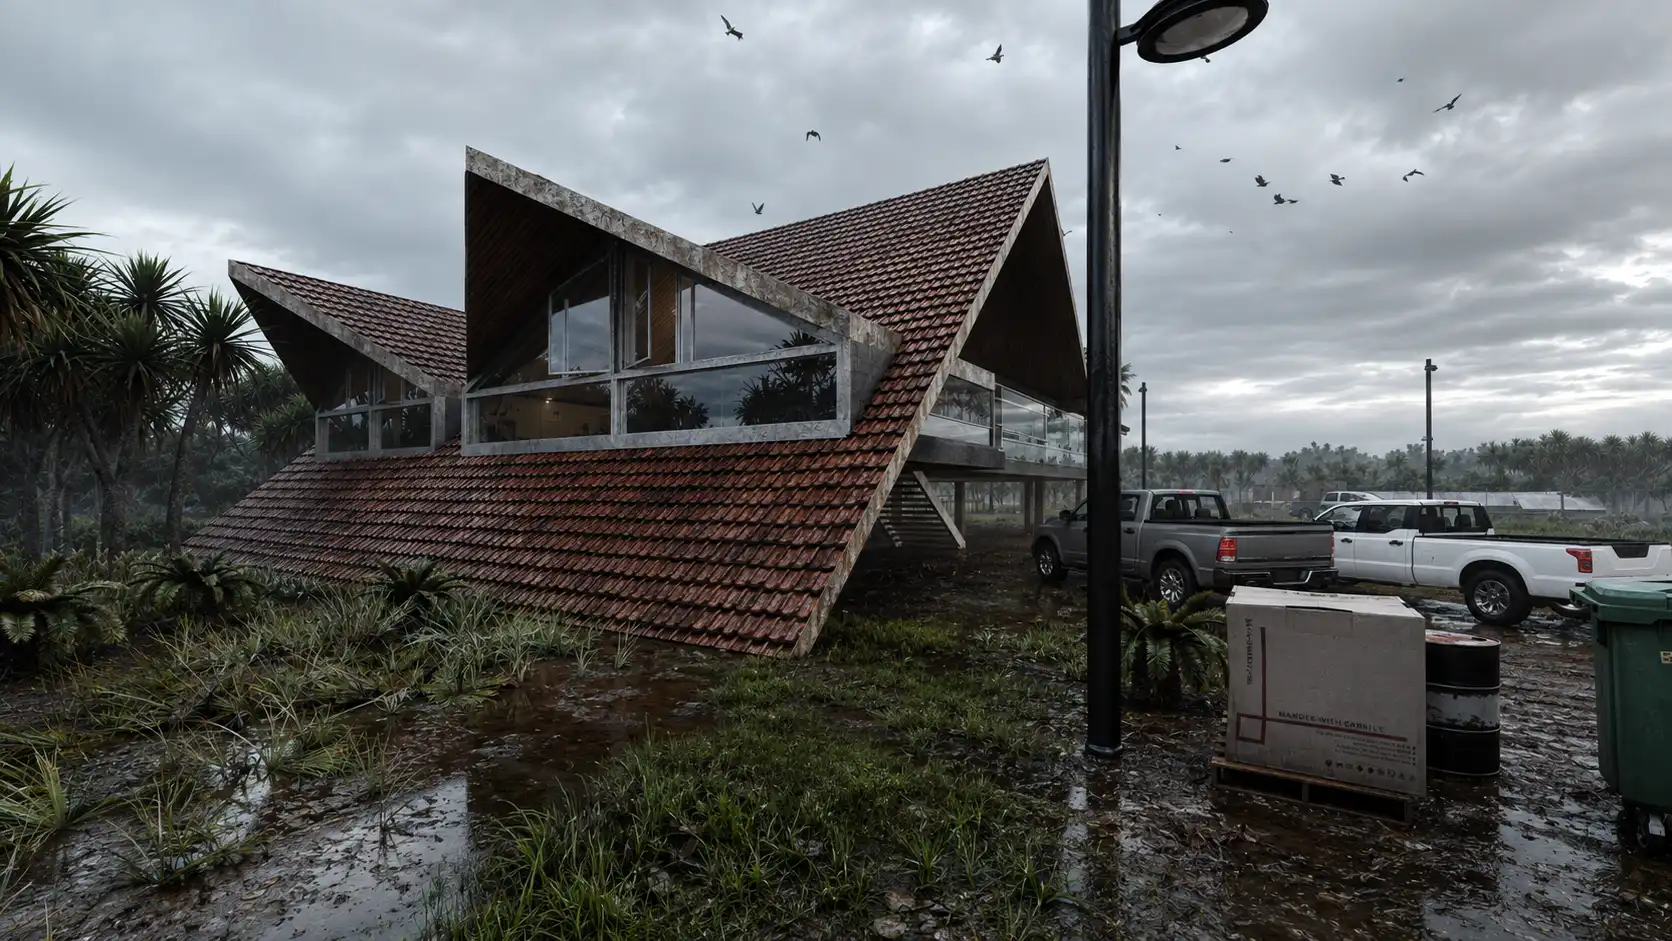
The distinctive pitched roofs are inspired by the traditional rural architecture of Gilan. Steep roof surfaces rapidly drain rainwater, while extended overhangs protect the façades, windows and terraces from wind-driven rain. The rotated roof volumes also create a contemporary and recognizable architectural form.

The expressive roof geometry and protective overhangs form an essential part of the project’s architectural facade design.

Passive Design

Natural Ventilation and Daylight

Windows positioned on opposite façades generate cross-ventilation between rooms and corridors. Large openings provide natural daylight and visual connections to the surrounding farmland, while roof overhangs control glare, solar heat gain and direct rainfall.

The spatial relationships, roof forms and environmental strategies were studied through detailed architectural 3D modeling.

Sustainability Approach

Sustainable Rural Architecture

The project integrates passive cooling, elevated construction, natural ventilation, vegetation and climate-responsive roof design. By reinterpreting the architectural principles of northern Iran, the proposal creates a sustainable, resilient and comfortable model for rural house design in humid regions.

Service Type: Full Architectural Design · Project credits: Portfolio Project · Designed By: MasiR Studio · Year: 2018 · Software: Rhino Ceros + Lumion

© 2017-2026 MasiR Studio. All rights reserved. Unauthorized reproduction, distribution, modification, or use of this project, in whole or in part, is prohibited without prior written permission.
Full Architectural Design Service

Full Architectural Design from Concept to Final Presentation

Need a project designed from scratch? We develop the complete architectural process, including concept design, planning, 3D modeling, visualization, and presentation-ready boards.

What’s Included

Concept Development
3D Modeling & Rendering
Boards, Diagrams & Final Delivery

Need Help Before Ordering?

If you are not sure which package is suitable for your project, contact Masir Architectural Studio before placing your order. We can review your project type, required deliverables, deadline, and design expectations to recommend the best option.