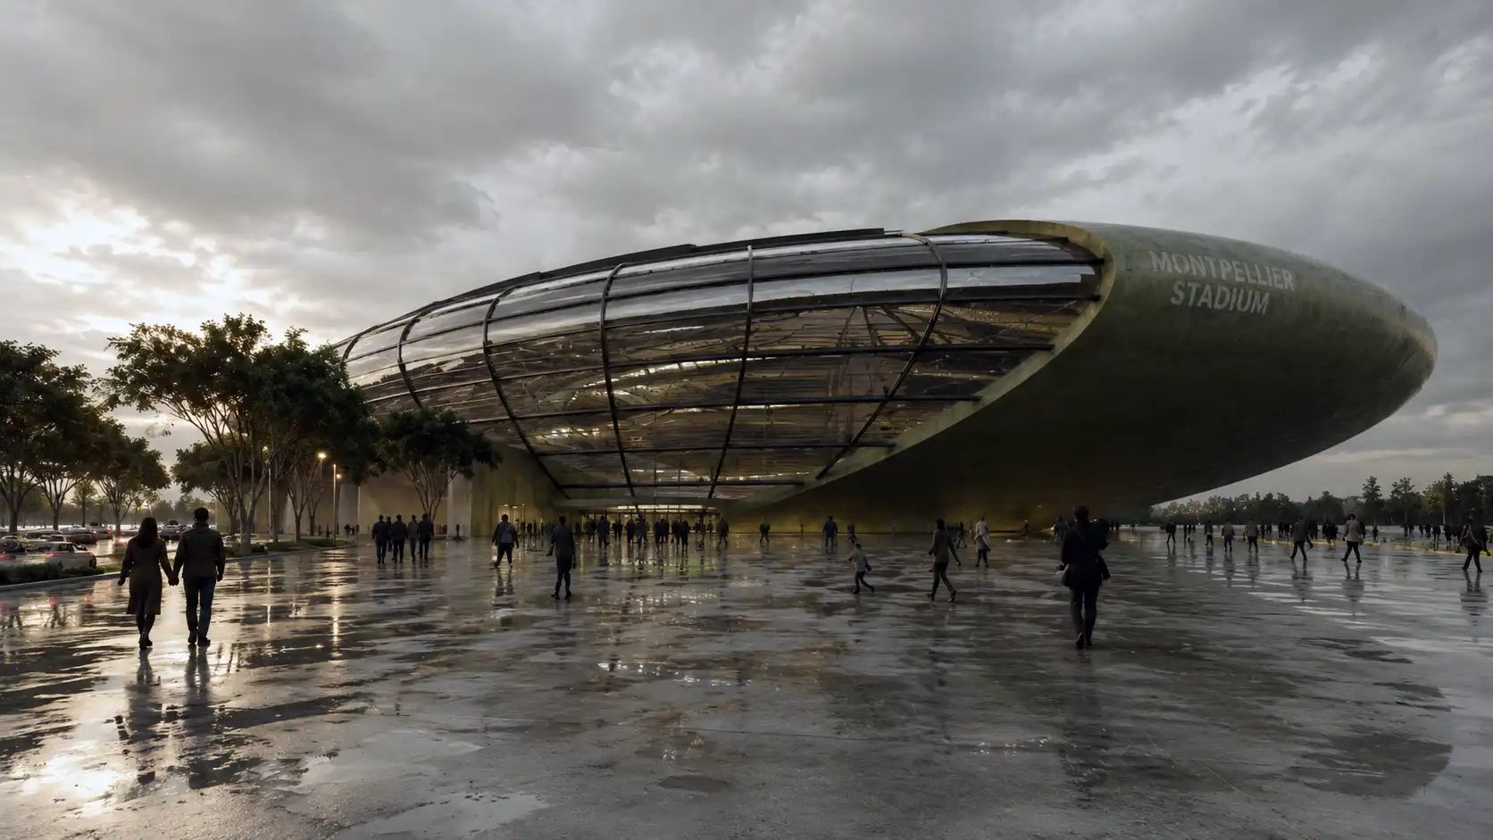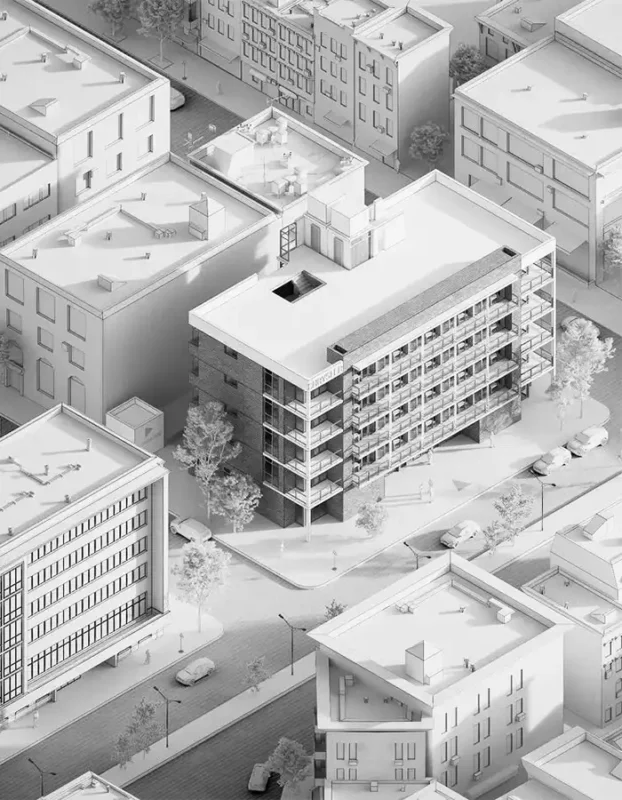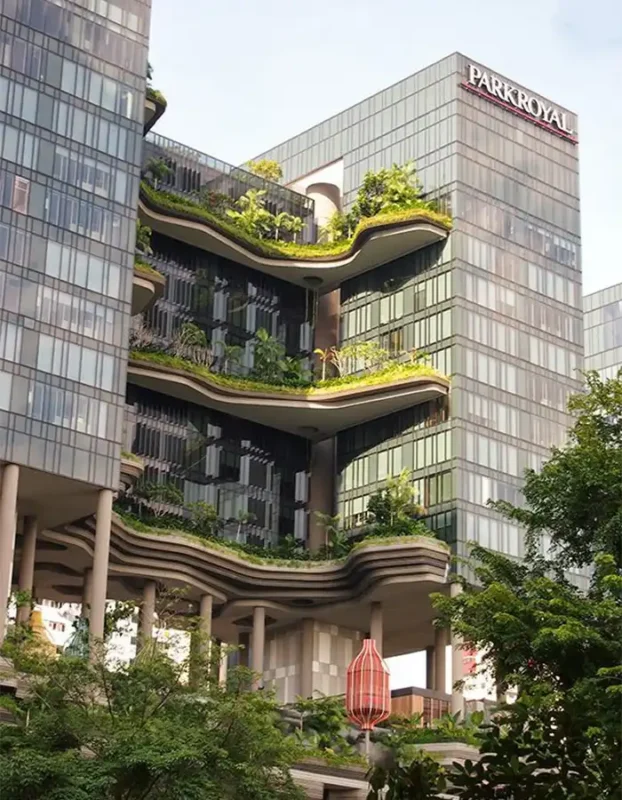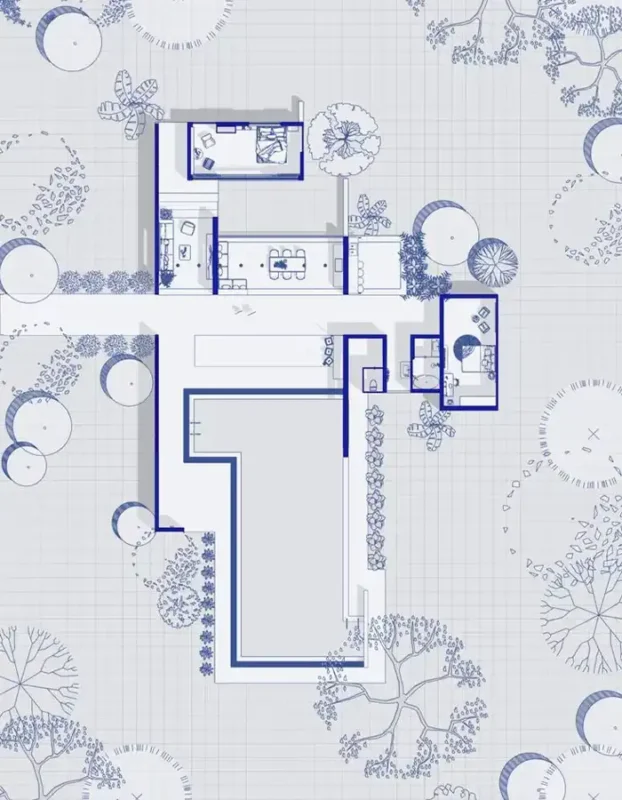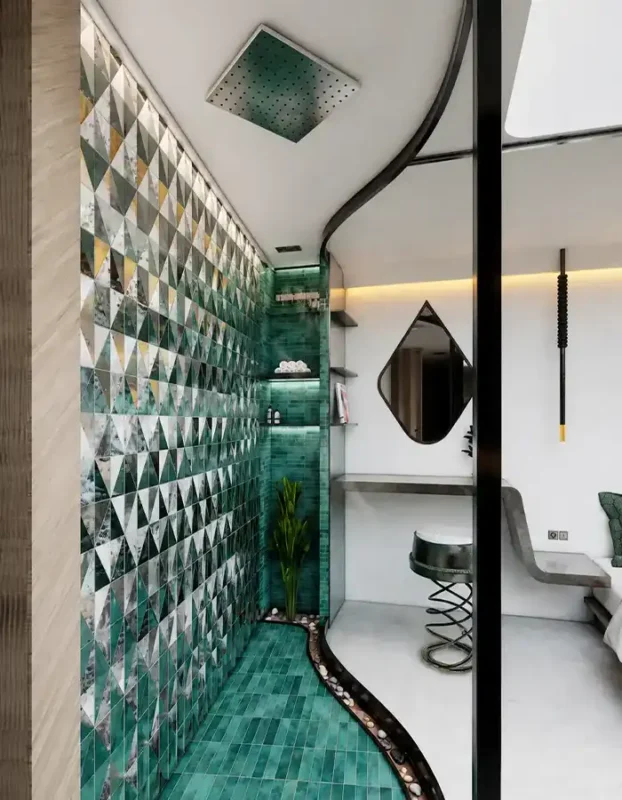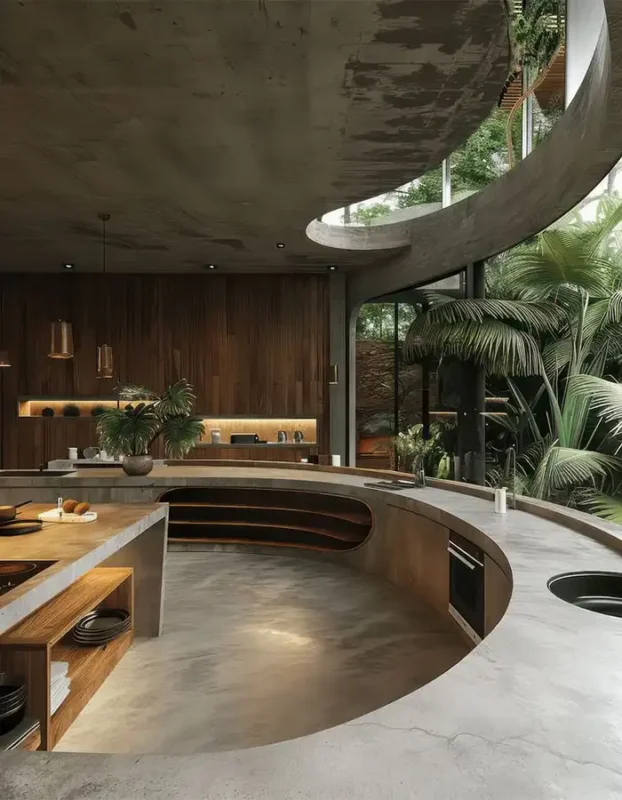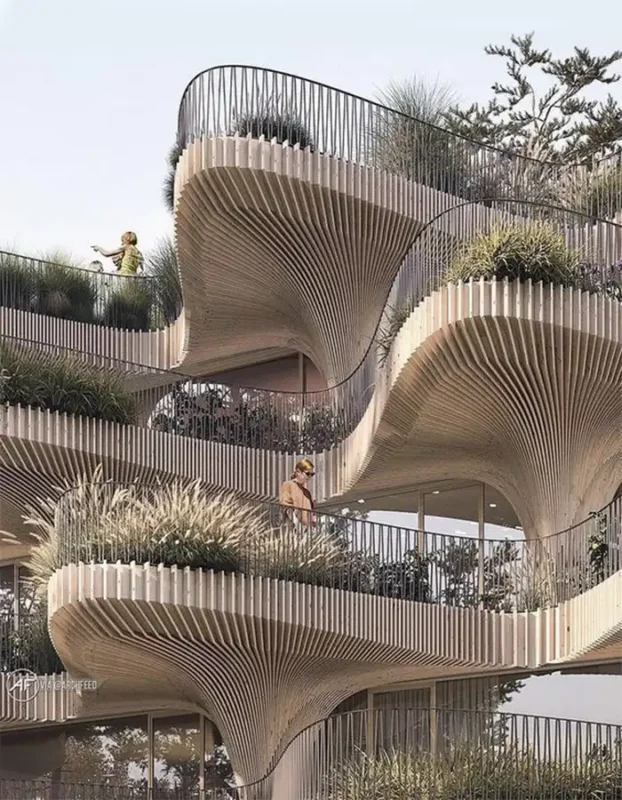
3D architectural modeling service for urban residential building design
3D Modeling Service Price range: $190.00 through $1,490.00
Back to products
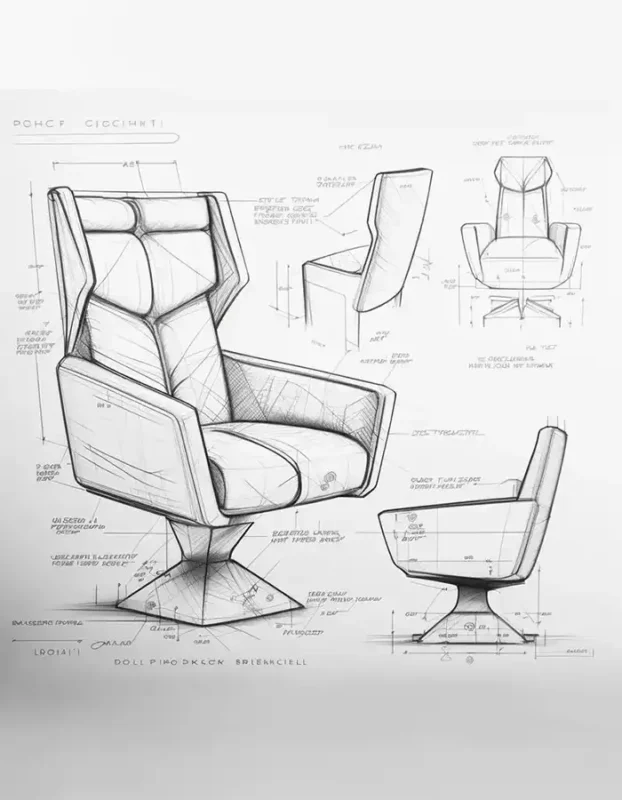
Product design service sketch of a modern ergonomic chair concept with 3D product design and furniture development details
Product Design Service Price range: $390.00 through $1,390.00

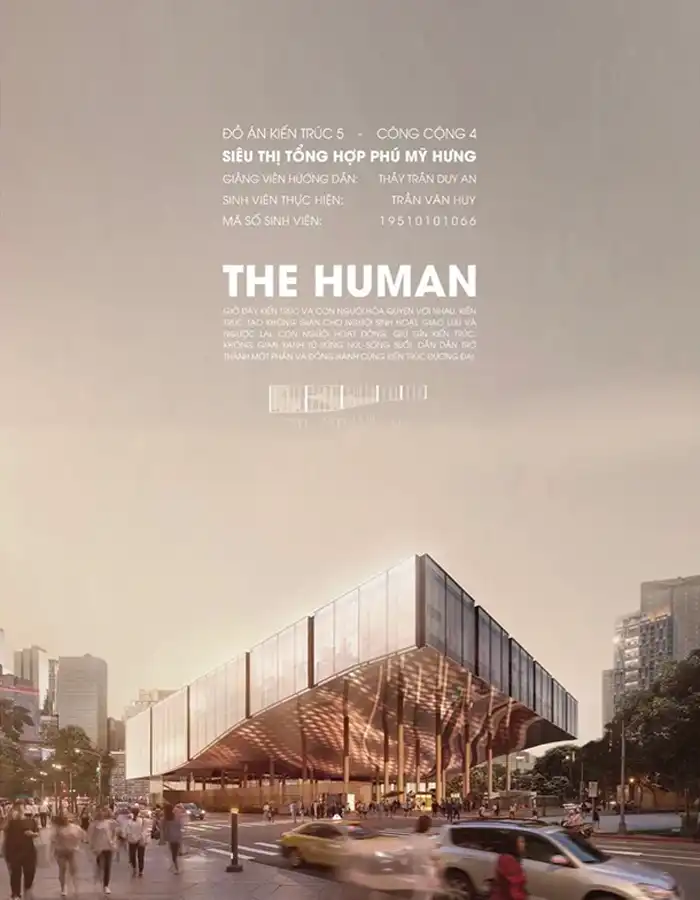
Architectural Competition Design Service

Professional architectural competition design service for students, graduates, designers and architects who need a complete competition-ready architectural project.

From competition brief analysis and concept development to AutoCAD drawings, 3D modeling, photorealistic rendering, architectural diagrams and final presentation boards, MasiR provides a complete design and visualization workflow tailored to architectural competitions.

Choose Essential, Professional or Premium according to project scale, presentation requirements and competition complexity.

Price range: $490.00 through $1,990.00

Complete Architectural Competition Design From Brief to Presentation

MasiR provides a complete architectural competition design service covering the development of a competition entry from the initial brief to final presentation.

The process can include competition requirement analysis, architectural concept development, space planning, floor plans, sections, elevations, 3D architectural modeling, photorealistic renders, architectural diagrams and professionally designed competition presentation boards.

Unlike construction-focused architectural services, competition projects are developed primarily for design communication, visual storytelling and jury presentation. This allows greater attention to concept quality, architectural identity, diagrams, visualization and presentation while avoiding unnecessary construction-level documentation.

Who Is This Architectural Competition Service For?

Our architectural competition design service is suitable for students, graduates, architects and design professionals who need a complete, presentation-ready competition project developed from concept to final submission.

01

Architecture Students

For students who want to participate in architectural competitions while developing stronger design work for academic and portfolio purposes.

02

Architecture Graduates

For recent graduates looking to expand their portfolio with developed conceptual projects and professional competition presentations.

03

Young Architects

For emerging architects seeking additional competition experience and visually strong projects for their professional portfolio.

04

Professional Architects

For architects who need additional design, modeling, visualization or presentation support for eligible competition entries.
05

Academic & Portfolio Development

For applicants who want to develop high-quality architectural projects that can strengthen portfolios, applications and academic design experience.

06

National & International Competitions

For participants entering eligible national or international architectural competitions that require professional design and presentation deliverables.

Architectural competitions can provide valuable opportunities to explore new design ideas, develop architectural experience and create strong portfolio material. Competition eligibility, authorship and collaboration requirements vary between organizers, so the official competition rules should always be reviewed before starting the project.

MODEL DEVELOPMENT

Choose the Right Architectural 3D Modeling Level

Not every architectural project requires the same degree of modeling accuracy. Choose the edition according to the intended use of the model, project size and required geometric development.

01
START

Competition Brief Analysis

Review of the official competition brief, project program, required deliverables, site information and submission criteria before design development begins.

02
CONCEPT

Architectural Concept Development

Development of the main architectural idea, spatial strategy, massing direction and design identity according to the competition objectives.

03
DESIGN

Space Planning & Architectural Design

Development of the project program, spatial organization, circulation, functional relationships and overall architectural composition.

04
DRAWINGS

Competition Architectural Drawings

Preparation of competition-level site plans, floor plans, sections and elevations designed primarily for architectural communication and presentation.

05
MODEL

3D Architectural Modeling

Creation of the architectural 3D model, including the building form, major architectural elements and relevant site or context according to the selected edition.

06
VISUALIZE

Photorealistic Rendering

High-quality architectural visualizations developed to communicate atmosphere, materiality, scale, spatial experience and the overall design concept.

07
EXPLAIN

Architectural Diagrams

Development of concept, massing, zoning, circulation, program and other explanatory diagrams required to clearly communicate the architectural strategy.

08
FINAL

Presentation Boards & Final Submission

Professional composition of drawings, renders, diagrams and project information into competition presentation boards and high-resolution submission-ready files.

SERVICE COMPARISON

Competition Design vs. Full Architectural Design

Architectural competition projects focus on concept development, design communication, visualization and presentation rather than construction-level documentation.
01
COMPETITION

Architectural Competition Design

Designed for architectural competitions where the main priority is developing a strong concept and communicating the project clearly to the jury.

  • Architectural Concept Development
  • Space Planning & Competition Drawings
  • 3D Architectural Modeling
  • Photorealistic Rendering
  • Architectural Diagrams
  • Competition Presentation Boards
  • Submission-Ready Presentation Files
PRIMARY FOCUS Concept · Visualization · Presentation
02
COMPLETE SERVICE

Full Architectural Design

Intended for projects that require more complete architectural development, technical documentation and preparation beyond presentation-level design.

  • Complete Architectural Design
  • Detailed Architectural Drawings
  • 3D Modeling & Visualization
  • Revit BIM Modeling
  • Phase 2 / Construction Drawings
  • Architectural Diagrams
  • Extended Design Documentation
PRIMARY FOCUS Design · Documentation · Construction

Detailed Phase 2 construction drawings, advanced BIM development, MEP documentation, structural engineering and extensive construction details are not included in standard architectural competition packages.

Explore Full Architectural Design Service →

SELECTED ARCHITECTURAL COMPETITION PROJECTS

Discover selected architectural competition projects developed from initial concept and design strategy to drawings, 3D modeling, visualization, diagrams and final competition presentation.


Order Today

Transform your interior space with MasiR Studio. From space planning and furniture layout to material selection, lighting concept, mood board design, and realistic 3D interior rendering, our team creates customized interior design solutions for homes, offices, villas, and commercial spaces.

CHOOSE YOUR ARCHITECTURAL COMPETITION DESIGN EDITION

Choose the edition that best matches your competition scope, project scale, visualization needs, presentation requirements and submission complexity.
Architectural Competition Design Deliverable Essential Starting at $490 Most Popular Professional Starting at $990 Premium Starting at $1,990
Maximum Total GFA Up to 150 m² Up to 350 m² Up to 700 m²
Maximum Building Levels Up to 2 Levels Up to 4 Levels Up to 6 Levels
Best Suited For Students / Small Competitions National & International Competitions Advanced / Complex Competition Entries
Competition Brief Analysis Standard Detailed Advanced
Competition Requirements Review ✓ ✓ ✓
Site & Context Analysis Basic Detailed Advanced
Program & Functional Analysis Basic Detailed Advanced
Architectural Concept Development Standard Advanced Advanced
Initial Concept Directions 1 Direction Up to 2 Directions Up to 3 Directions
Massing & Form Development Standard Detailed Advanced
Space Planning & Zoning ✓ ✓ ✓
Circulation Strategy Basic Developed Advanced
Competition-Level AutoCAD Drawings ✓ ✓ ✓
Site Plan ✓ ✓ ✓
Architectural Floor Plans Schematic Developed Complete Competition Set
Architectural Sections Up to 1 Up to 2 Up to 3
Architectural Elevations Up to 2 Up to 4 Up to 4
3D Architectural Model Standard Detailed High Detail
Site / Context 3D Modeling Basic Detailed Advanced
Landscape / Exterior Context Basic Developed Advanced
Rendering Software Lumion Unreal Engine Unreal Engine
Photorealistic Architectural Renders Up to 4 Up to 6 Up to 10
Exterior Render Views ✓ ✓ ✓
Interior Render Views Where Required Where Required Where Required
Hero Competition Visualization — 1 Selected View Up to 2 Selected Views
Architectural Diagrams Up to 4 Up to 6 Up to 10
Concept Diagrams ✓ ✓ ✓
Massing Diagrams ✓ ✓ ✓
Program / Zoning Diagrams Basic ✓ ✓
Circulation Diagrams Basic ✓ ✓
Site / Environmental Diagrams — Where Applicable Where Applicable
Exploded Axonometric Diagram — Optional ✓
Competition Presentation Boards Up to 2 Boards Up to 3 Boards Up to 5 Boards
Professional Board Layout Standard Advanced Advanced
Graphic Composition & Visual Hierarchy Standard Advanced Advanced
Competition Graphic Identity Standard Developed Custom
Project Narrative / Design Text Basic Developed Advanced
Final Board Composition ✓ ✓ ✓
Submission-Ready PDF ✓ ✓ ✓
High-Resolution JPG / PNG Files ✓ ✓ ✓
High-Resolution Print Files ✓ ✓ ✓
Portfolio-Ready Visual Exports ✓ ✓ ✓
Editable AutoCAD DWG Files — ✓ ✓
Editable 3D Model — ✓ ✓
Editable Presentation Source File — — ✓
Revit BIM Model Not Included Not Included Not Included
Phase 2 Construction Drawings Not Included Not Included Not Included
Detailed Construction Documentation Not Included Not Included Not Included
Structural Engineering Not Included Not Included Not Included
MEP Engineering Not Included Not Included Not Included
Competition Registration / Entry Fee Not Included Not Included Not Included
Architectural Animation Not Included Optional Add-On Optional Add-On
Revision Rounds 1 2 3
Estimated Delivery Time 10–15 Business Days 18–25 Business Days 25–35 Business Days
Add to Cart Add to Cart Add to Cart
Which Competition Design Package Should You Choose?

Choose Essential for smaller or less complex competition projects requiring a complete architectural concept and presentation. Professional is recommended for most national and international architecture competitions where stronger visualization, more diagrams and a more developed design package are required. Premium is intended for complex or highly visual competition entries requiring extensive architectural development, advanced Unreal Engine rendering and a larger final presentation package.

How Your Architectural Competition Design Project Is Delivered

Start your competition design service in a simple step-by-step process. Choose your package, share your project details, review the concept, and receive a complete architectural design package ready for presentation, development, or execution.

COMPETITION DEADLINE

Design Flow for
Time-Critical Competitions

Architectural competitions operate within fixed submission windows. The available production time defines how concept development, visualization and final presentation should be coordinated.

01
INPUT Brief & Requirements

Competition brief, site information, required deliverables and submission deadline are reviewed.

02
DEVELOP Design & Visualization

Architectural concept, drawings, diagrams, renders and presentation strategy are developed.

03
OUTPUT Final Submission

Competition boards and final submission-ready files are prepared for delivery.

PRIORITY SERVICE AVAILABLE
FINAL DEADLINE
SUBMISSION TARGET

Fixed Competition Submission

Final files are coordinated with the official competition timeline, required board format and submission specifications.

FAST-TRACK OPTION
↗

Close Submission Date?

Projects with limited production time may be accepted through our Priority Competition Service, depending on project scale, complexity and required presentation outputs.

01

Send the official competition brief and submission deadline.

02

We review project scale, required boards, renders and design workload.

03

A custom priority schedule is confirmed before starting the project.

!
Priority Service

Priority projects may require an additional fee depending on project complexity, required deliverables and remaining production time.

BEYOND THE COMPETITION

Build a Stronger Architectural Portfolio Through Competition Projects

Architectural competitions provide valuable opportunities to explore new design ideas, develop conceptual projects and create high-quality work for an architectural portfolio.

A professionally developed competition project can demonstrate architectural thinking, design development, visualization, diagramming and presentation skills within one coherent project.

PROJECT PORTFOLIO VALUE
CONCEPT
VISUALIZATION
PRESENTATION
01 Architectural Thinking

Show the reasoning and design strategy behind the project.

02 Design Development

Demonstrate how an initial idea evolves into an architectural proposal.

03 Visualization Skills

Present architecture through professional 3D modeling and rendering.

04 Graphic Communication

Communicate concepts through diagrams, drawings and presentation boards.

Competition results, awards, publications or academic recognition are determined exclusively by the competition organizer and jury and are never guaranteed by MasiR.
PACKAGE BOUNDARIES

What Is Not Included?

Standard architectural competition packages focus on design, visualization and presentation. The following services and external competition costs are not included unless specifically quoted.

×
Competition Registration Fees

Registration costs charged directly by the competition organizer.

×
Competition Entry Fees

Any entry or participation fee required for submission.

×
Construction Permits

Permit applications and authority approval documentation.

×
Structural Engineering

Structural calculations, engineering design and documentation.

×
MEP Engineering

Mechanical, electrical and plumbing engineering documentation.

×
Phase 2 Construction Drawings

Detailed construction-level architectural documentation.

×
Advanced BIM Documentation

Detailed Revit BIM development and BIM coordination services.

×
Bill of Quantities

Quantity takeoffs, cost estimates and BOQ documentation.

×
Contractor Documentation

Documents intended for tendering or construction execution.

×
Physical Printing & Shipping

Physical presentation boards, printing and international delivery.

×
Competition Award or Ranking Guarantee

Competition results, jury decisions, shortlist selection, publication and awards cannot be guaranteed.

!
IMPORTANT — COMPETITION RULES Please Check the Competition's Eligibility and Collaboration Rules Before Ordering

Competition eligibility, authorship, team composition and external collaboration rules vary between organizers. Clients are responsible for confirming that the requested design collaboration complies with the official rules of the selected architectural competition.

CUSTOM COMPETITION SCOPE

When Is a Custom Competition Quote Required?

A custom quote is recommended when the competition requirements exceed the standard package limits or require additional architectural design, visualization or presentation work.

BEYOND STANDARD
PACKAGES
01
Large Project Area

Projects larger than 700 m² total GFA.

02
More Building Levels

Projects requiring more than 6 architectural levels.

03
Multiple Buildings

Multi-building developments, complexes or interconnected structures.

04
Urban Design & Masterplanning

Large-scale urban design, landscape or masterplanning competitions.

05
Complex Project Types

Large cultural, public, mixed-use or highly specialized projects.

06
Parametric Design

Complex computational, parametric or highly customized geometry.

07
Additional Presentation Boards

Competition submissions requiring more than 5 final boards.

08
Additional Renders

Projects requiring more than 10 architectural render views.

09
Additional Diagrams

Projects requiring more than 10 architectural diagrams.

10
Animation & Motion Presentation

Architectural animation, motion diagrams or competition videos.

11
Additional Design Alternatives

Multiple architectural concepts or additional design directions.

12
Priority Deadline

Competition projects requiring an accelerated production schedule.

NOT SURE WHICH PACKAGE FITS? Send Us Your Competition Brief

We can review the project scale, submission requirements and deadline before recommending a standard edition or preparing a custom quote.

Discuss Your Competition →

Architectural Competition Design Service FAQs

What is an architectural competition design service?
An architectural competition design service provides professional support for developing a competition entry, including concept design, architectural drawings, 3D modeling, rendering, diagrams and presentation boards.
What does your architectural competition service include?
Depending on the selected edition, the service can include competition brief analysis, concept development, plans, sections, elevations, AutoCAD drawings, 3D modeling, architectural renders, diagrams and final competition presentation boards.
Who is this service suitable for?
The service is suitable for architecture students, graduates, designers and professional architects participating in eligible national or international architectural competitions.
Do you design the architectural project from scratch?
Yes. The project can be developed from the initial competition brief through concept development, architectural design, visualization and final presentation, depending on the selected package.
Is BIM or Revit included?

No. Standard architectural competition packages focus on design, visualization and presentation rather than advanced BIM documentation. BIM and construction-level services are available through our Full Architectural Design Service.

Are AutoCAD drawings included?
Yes. Competition-level architectural drawings are prepared in AutoCAD. Editable DWG files are included in the Professional and Premium editions.
How many renders and presentation boards are included?
Essential includes up to 4 renders and 2 presentation boards, Professional includes up to 6 renders and 3 boards, and Premium includes up to 10 renders and 5 boards.
Can you follow the specific requirements of my competition?

Yes. The official competition brief and submission requirements are reviewed before design development so that the final package can be coordinated with the required drawings, board formats and visual materials.

Can I request additional renders or diagrams?

Yes. Additional renders, diagrams, presentation boards and other visual deliverables can be added through a custom quote.

Do you guarantee that the project will win an award?

No. Competition results are determined exclusively by the organizer and jury. MasiR provides architectural design and presentation services but cannot guarantee awards, rankings, publication or selection.

Can the competition project be used in my portfolio?

In many cases, competition projects can later be presented as part of an architectural portfolio, subject to the competition's publication, copyright and authorship rules.

What if my competition deadline is very close?

Priority competition projects may be accepted depending on project complexity, required deliverables and available production time. Contact us before ordering if your deadline is shorter than the standard delivery period.

★ Why choose MasiR for architectural competition design service?
WHY MASIR

Why Choose MasiR for Architectural Competition Design?

Integrated architectural design, visualization and presentation within one
coordinated competition workflow.

01

Complete Competition Workflow

From brief and concept to drawings, renders, diagrams and final boards.

02

Architecture-Led Design

Projects are developed as complete architectural proposals, not only visuals.

03

Integrated Visualization

Drawings, 3D models, renders and diagrams remain visually consistent.

04

Competition Presentation

Clear visual storytelling and professional jury-focused presentation.

05

Flexible Project Scope

Suitable for different project types, scales and competition formats.

06

Online Collaboration

Work remotely with MasiR from competition brief to final submission.

Customer Reviews

Reviews

There are no reviews yet.

Be the first to review “Architectural Competition Design Service”

Your email address will not be published. Required fields are marked *