Ebrahim Khan Hammam

Anatomy of a Persian Bathhouse

A research-driven 3D reconstruction of Ebrahim Khan Hammam in Kerman, revealing the structural logic, Persian arches, Karbandi geometry, masonry systems, domes, and traditional daylighting of this Qajar-era bathhouse.

Location

Kerman, Iran

Project Type

Architectural Reconstruction

Status

Research Project

Studio​

MasiR Studio

Location

Kerman, Iran

Project Type

Architectural Reconstruction

Status

Research Project

Studio

MasiR Studio

X

Heritage Reconstruction

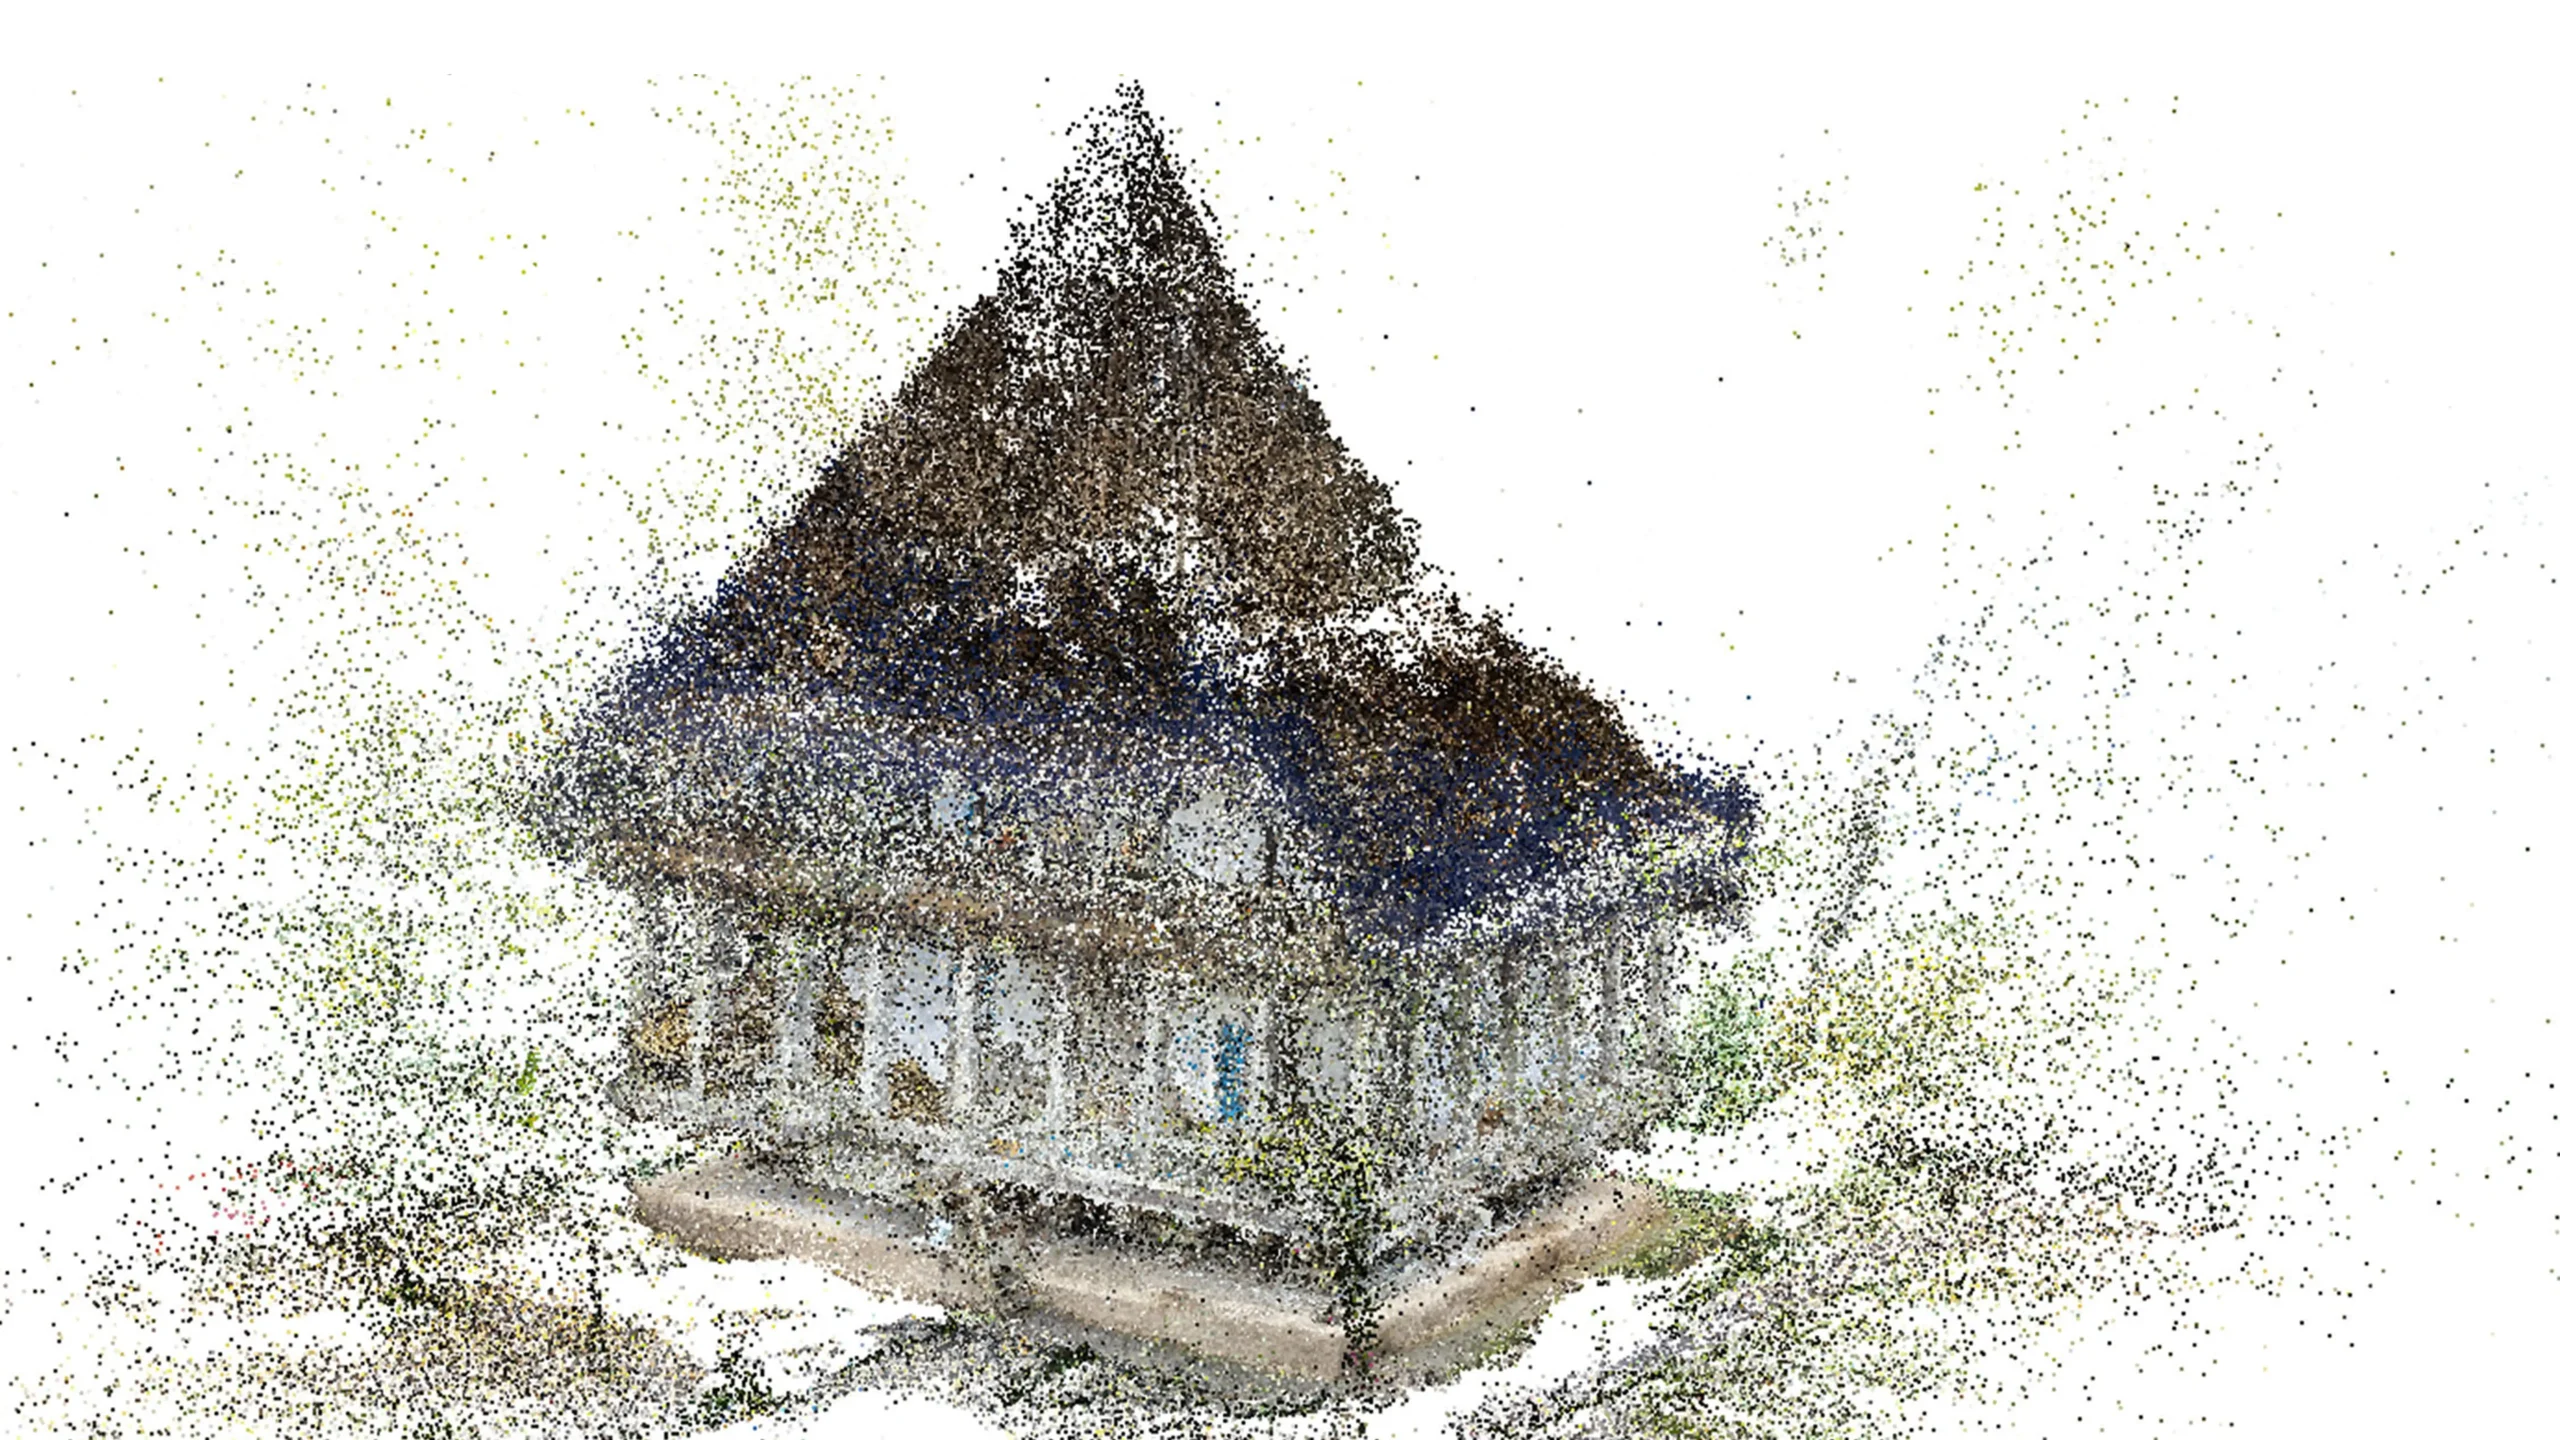
Ebrahim Khan Hammam in Kerman is explored through a detailed 3D architectural reconstruction focused on the spatial and structural logic of traditional Iranian bathhouse architecture. The project transforms historical documentation, architectural drawings, and geometric studies into a comprehensive digital model, revealing how masonry, geometry, and construction techniques shaped this significant example of Qajar-era architecture.
X
Structural Anatomy
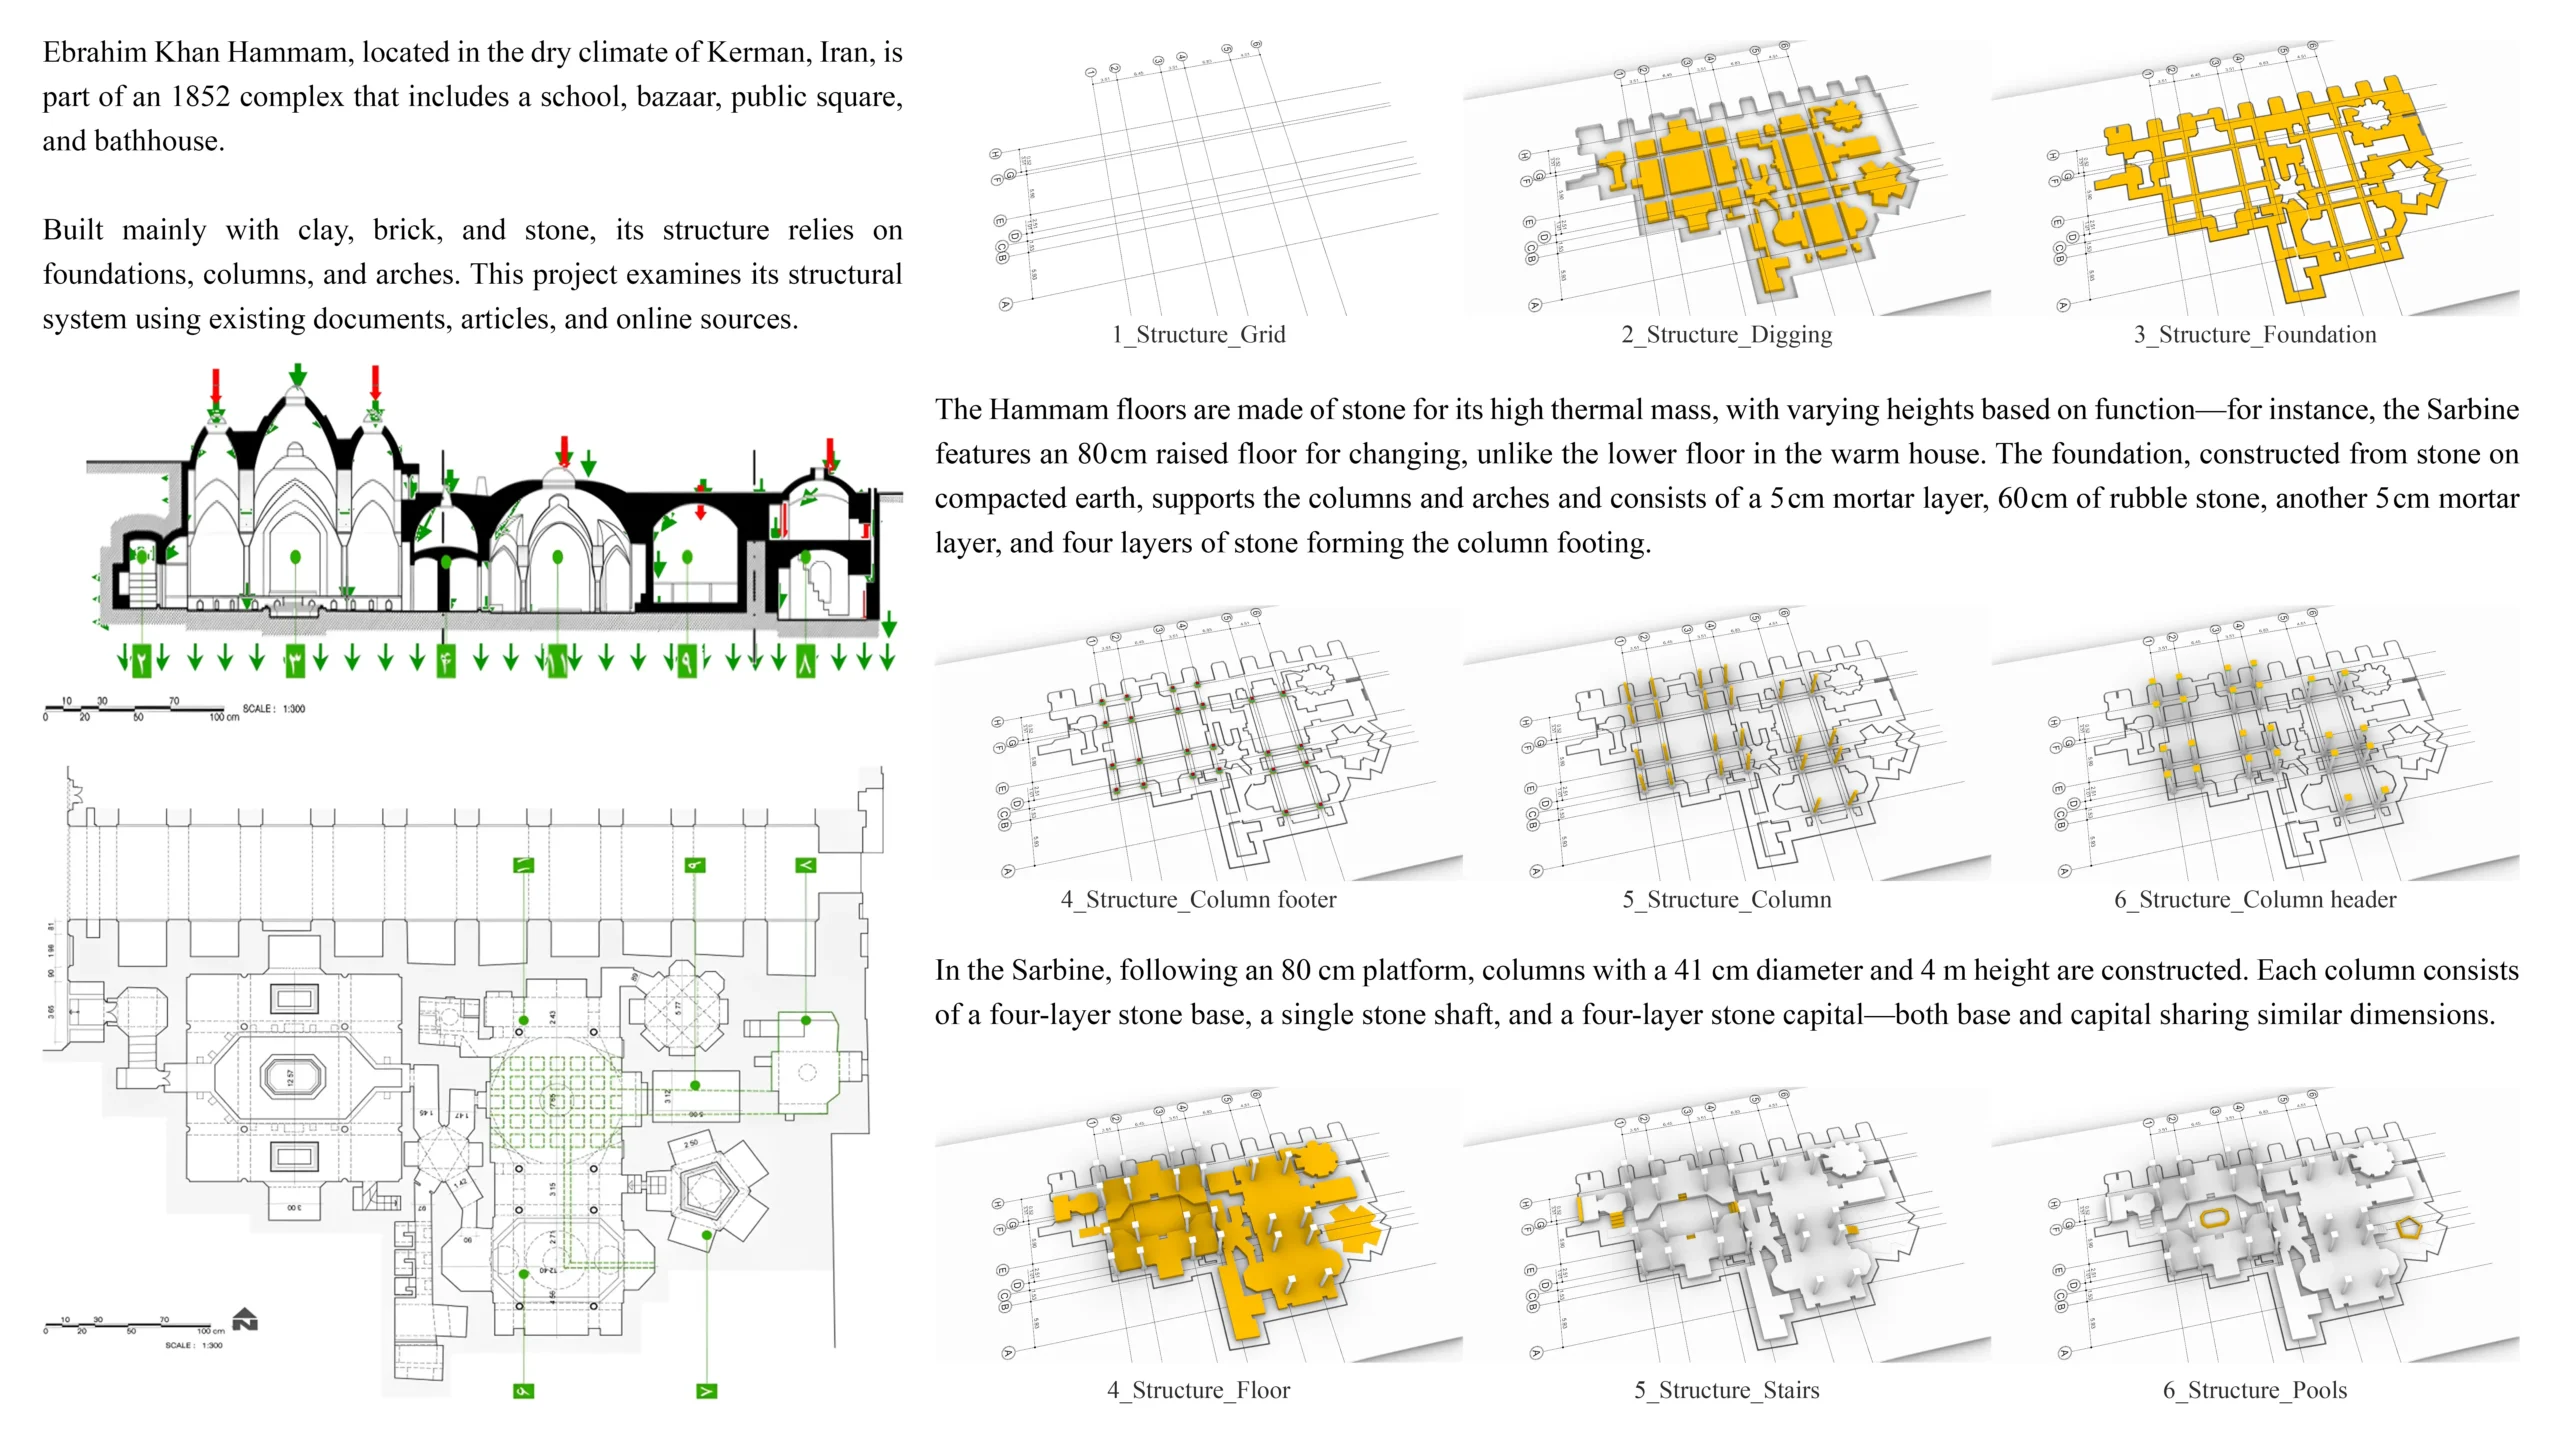
Rather than treating the building as a single mass, the reconstruction decomposes the hammam into its primary structural systems: foundations, stone floors, columns, load-bearing walls, arches, stairs, and roof elements. This layered methodology makes the building’s load-transfer system visually understandable and demonstrates how traditional construction achieved stability through the coordinated performance of masonry components.
X
Masonry Logic
The project closely examines the relationship between brick masonry, stone foundations, columns, and load-bearing walls. Differences in wall thickness, column proportions, and structural hierarchy are reconstructed to clarify how forces are transferred toward the ground. This analytical approach highlights the sophistication of historic Iranian construction, where material efficiency and structural necessity were integrated directly into architectural form.
X
Arch Geometry
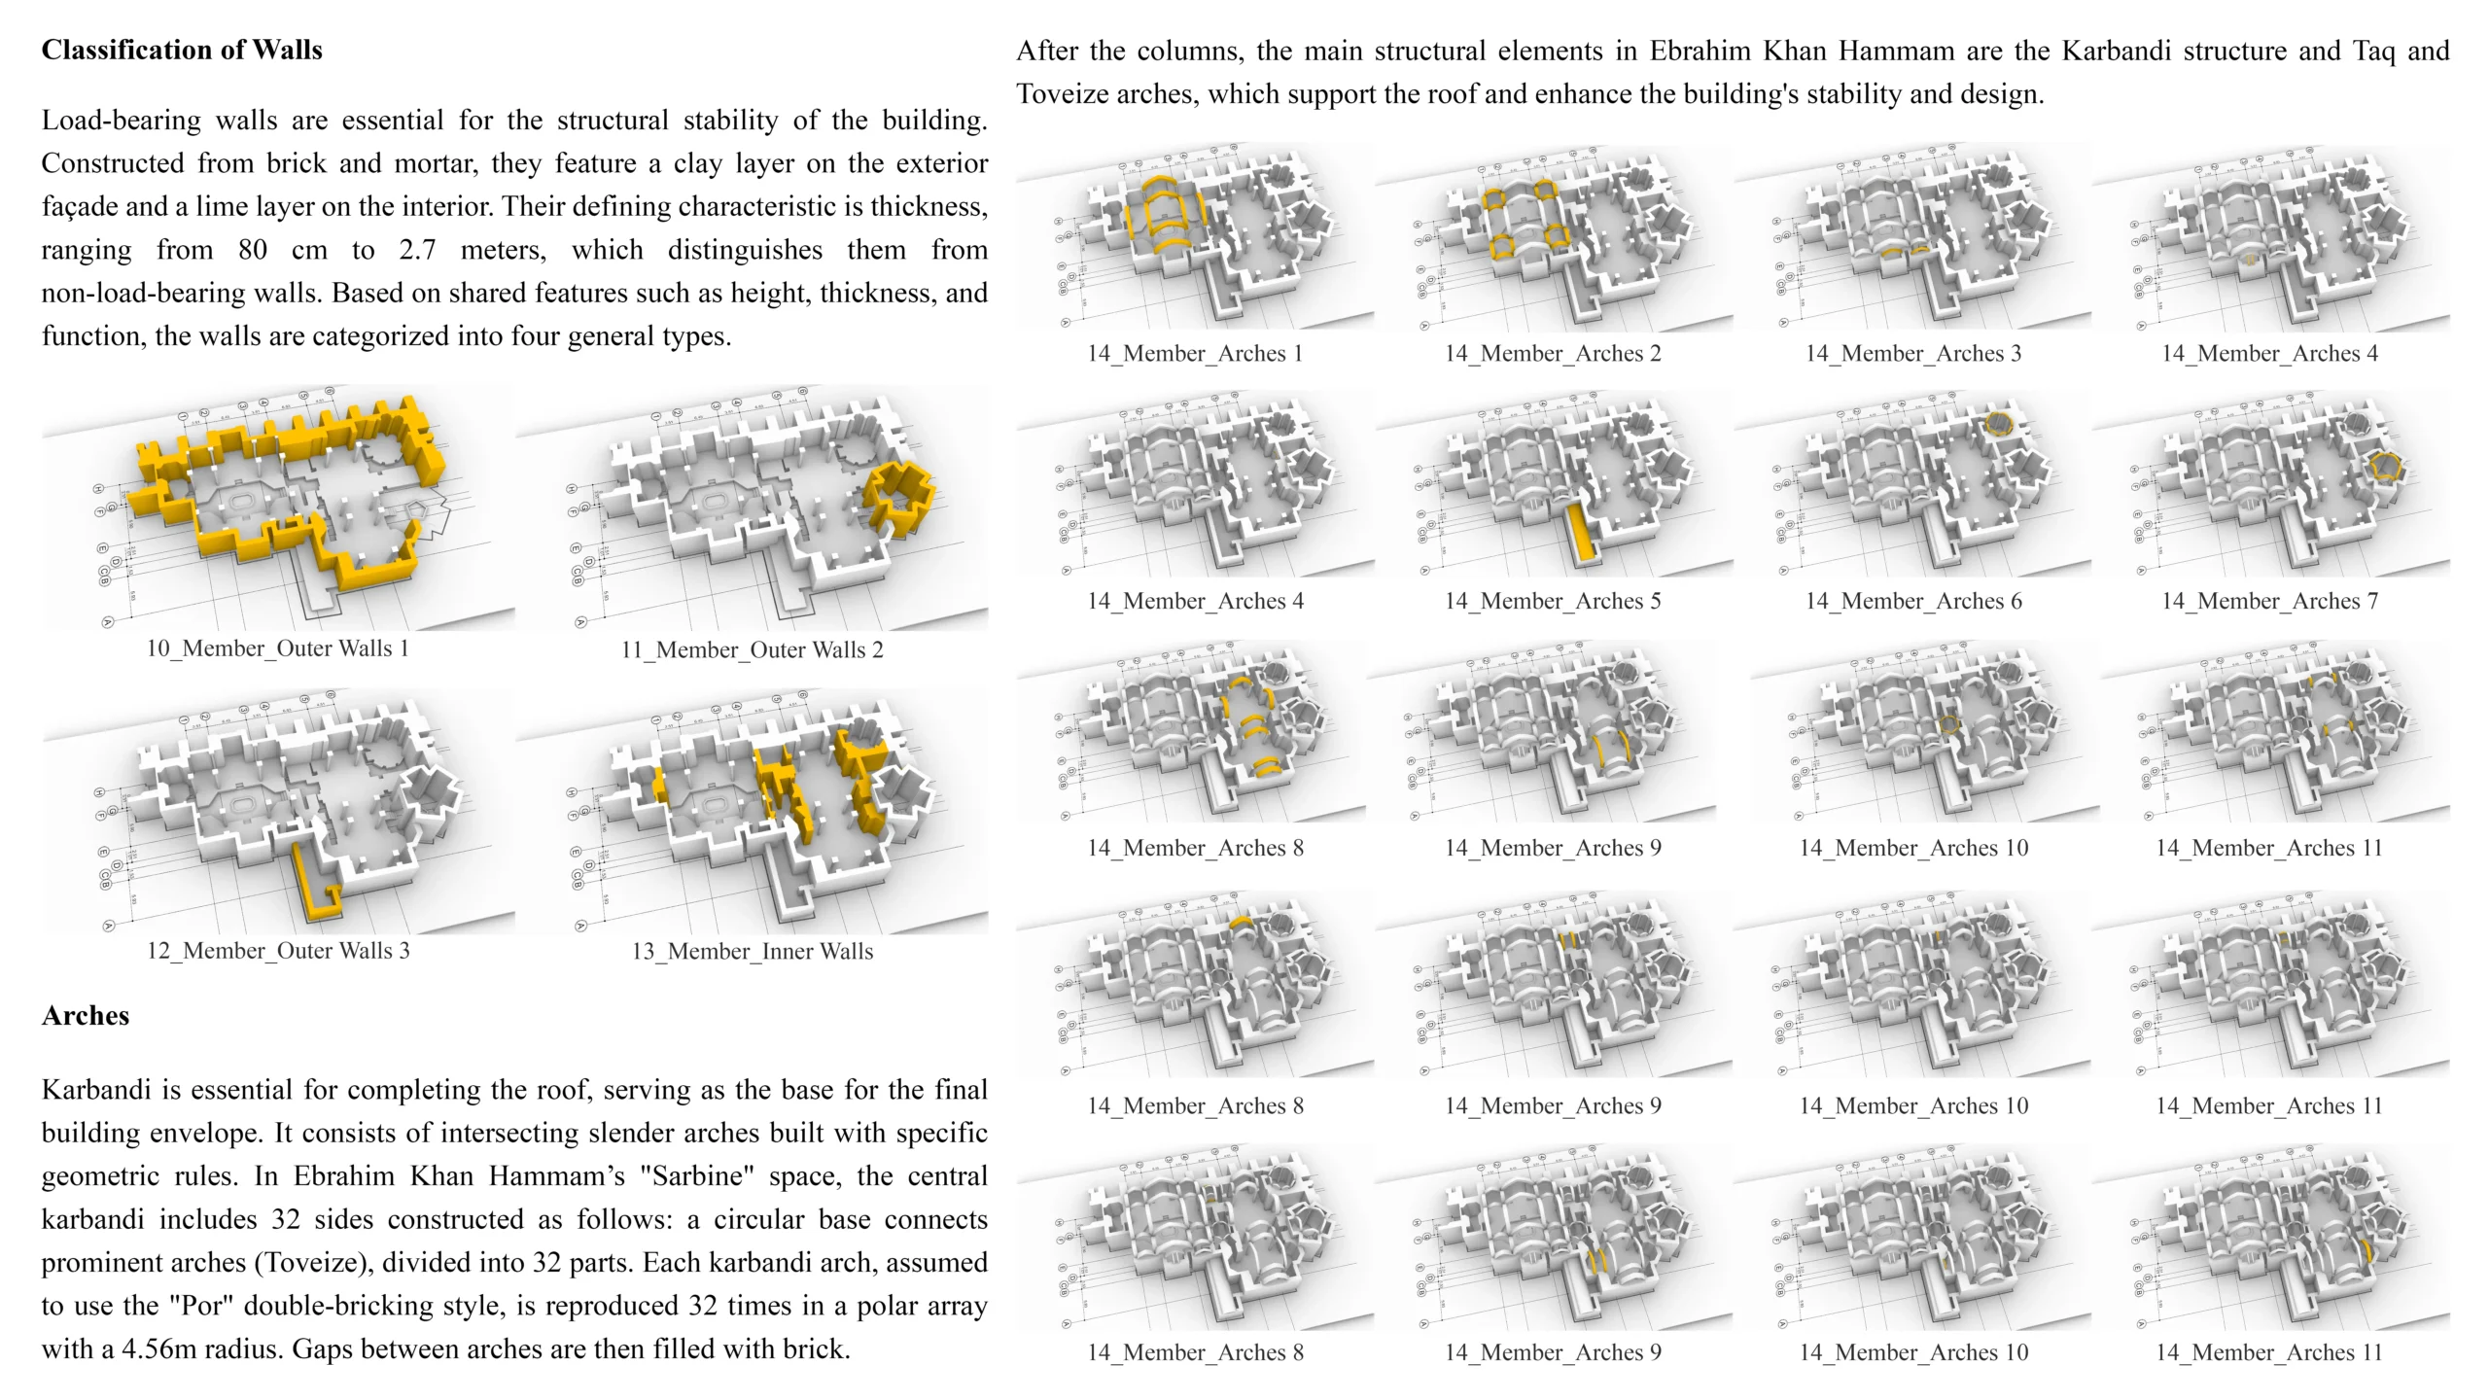
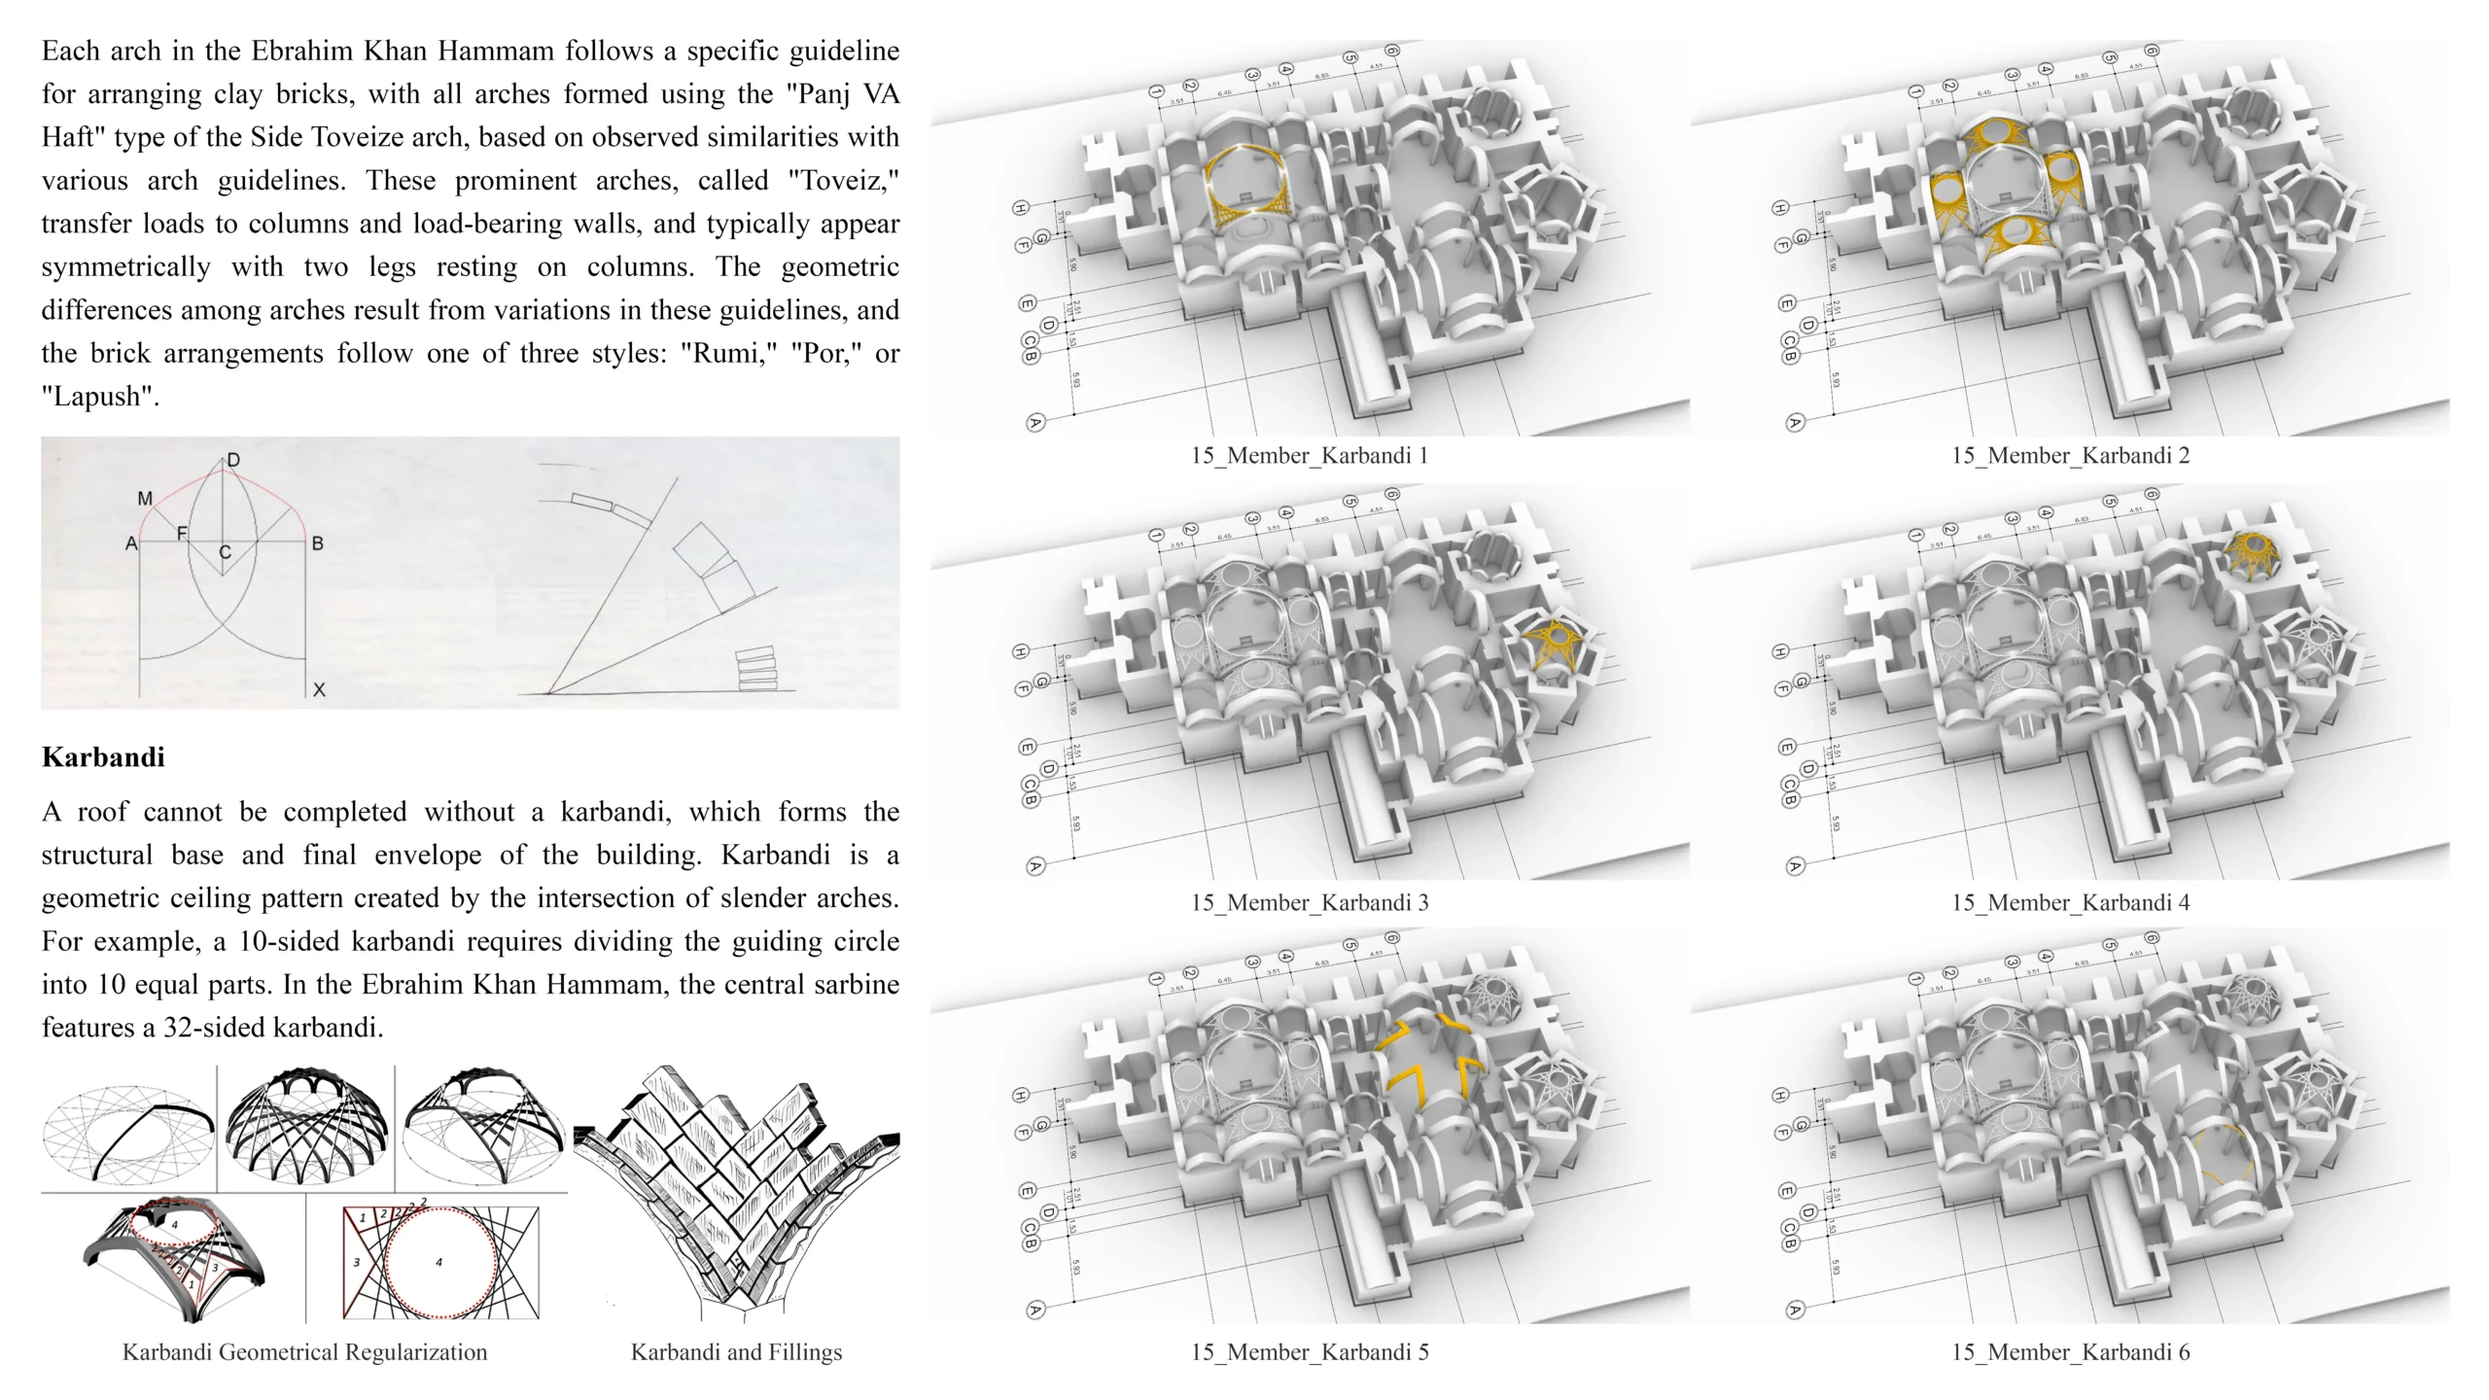
A defining feature of the hammam is its diverse system of Persian arches and vaults, including Toveizeh arches that organize the interior spaces and support the roof structure. Their geometric rules, proportions, and brick arrangements were reconstructed individually, revealing how repeated arch systems created structural continuity while producing the distinctive spatial rhythm characteristic of traditional Iranian architecture.
X
Karbandi System
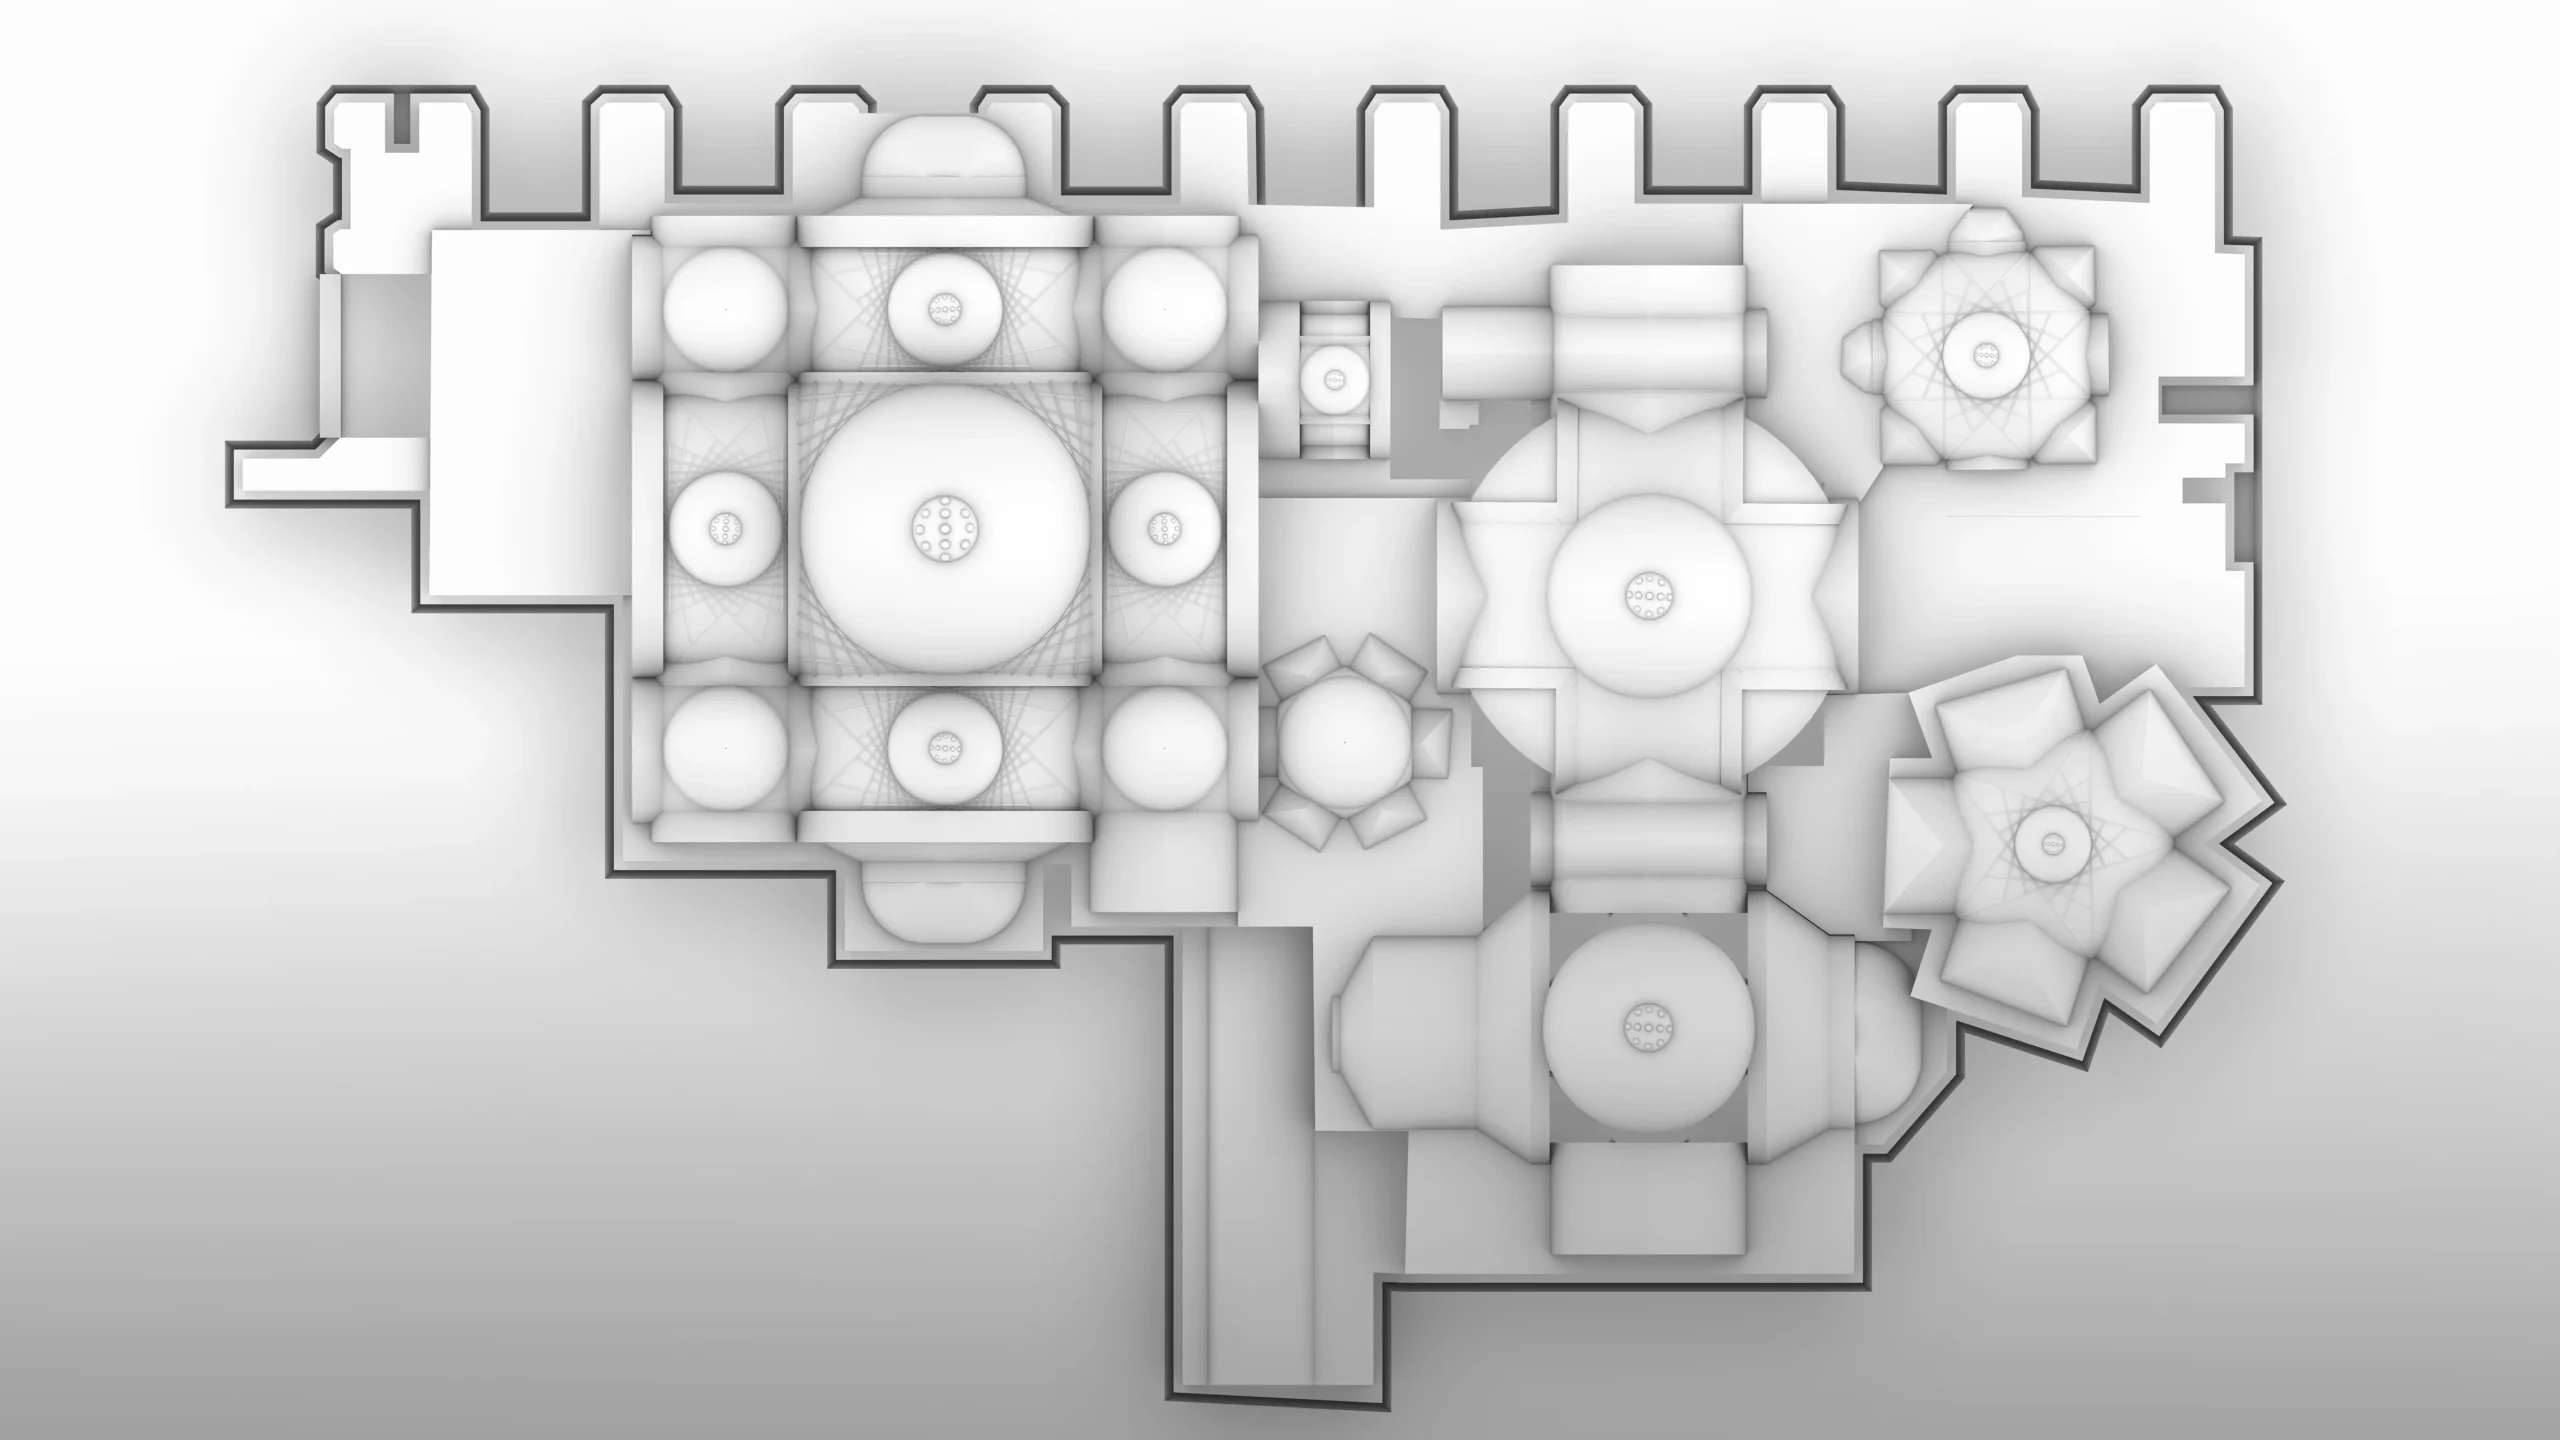
The reconstruction gives particular attention to Karbandi, one of the most distinctive geometric systems in Persian architecture. Intersecting slender arches generate complex ceiling patterns while creating a transitional structure between walls, arches, and domes. Reconstructing these geometries demonstrates how ornament and structure operate as a unified architectural system rather than as separate decorative layers.
X
Domes & Daylight

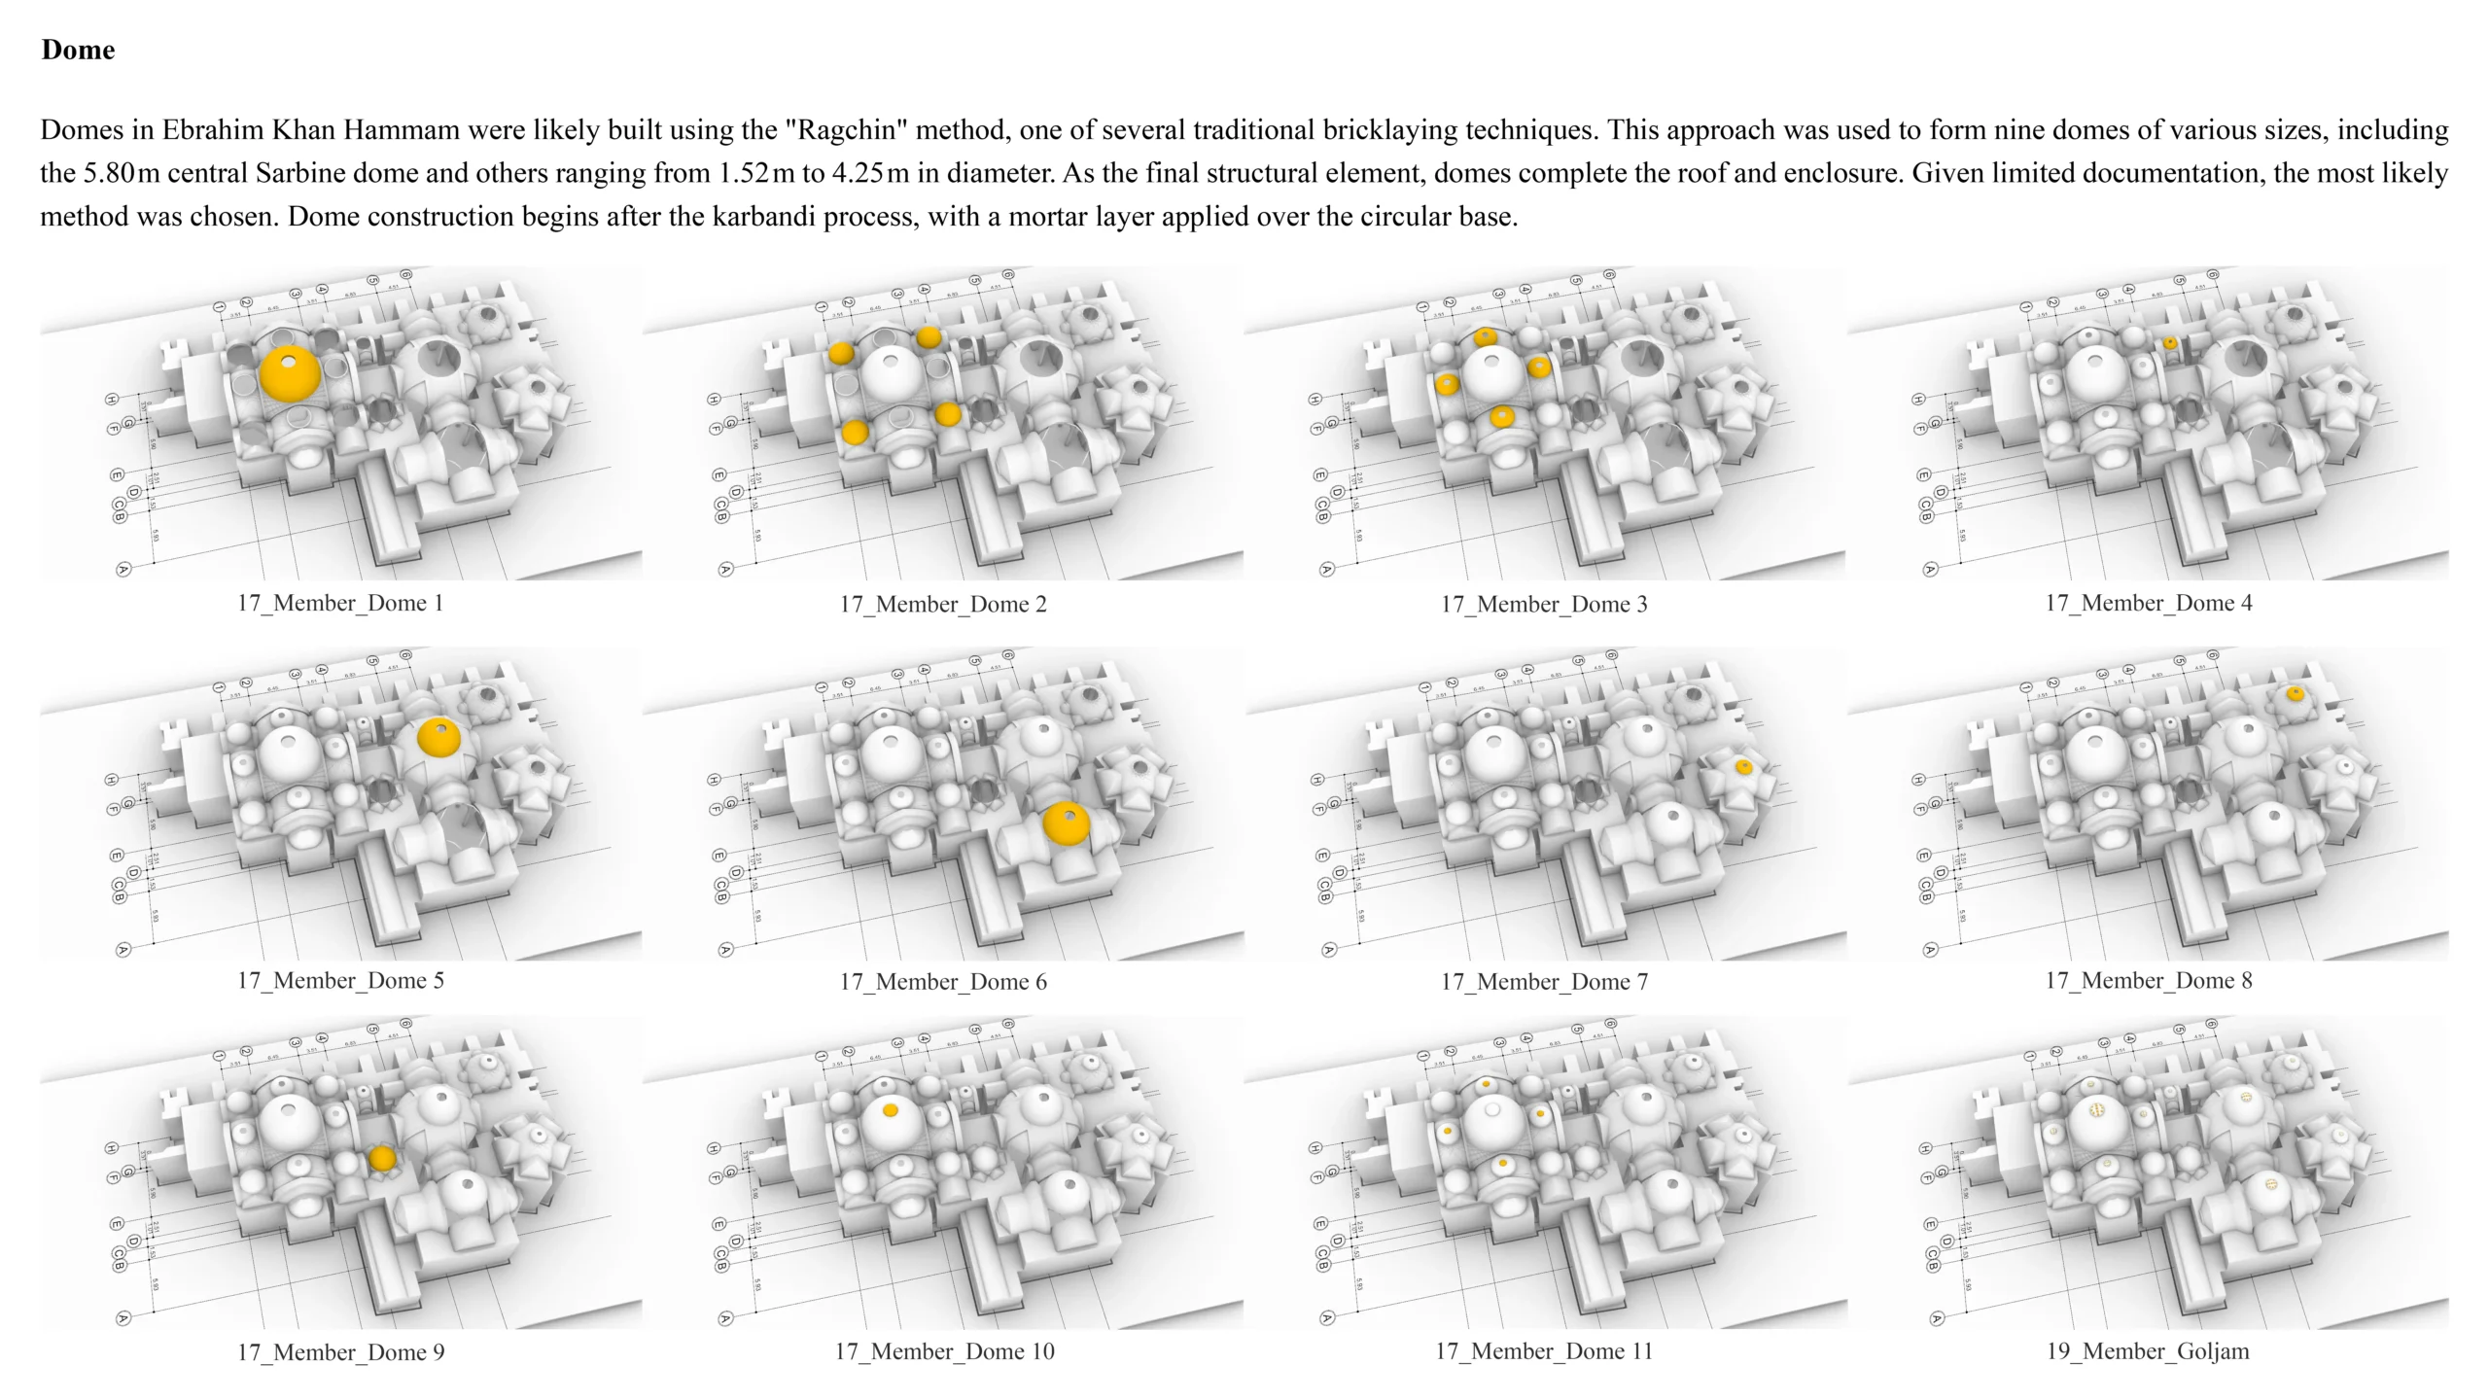
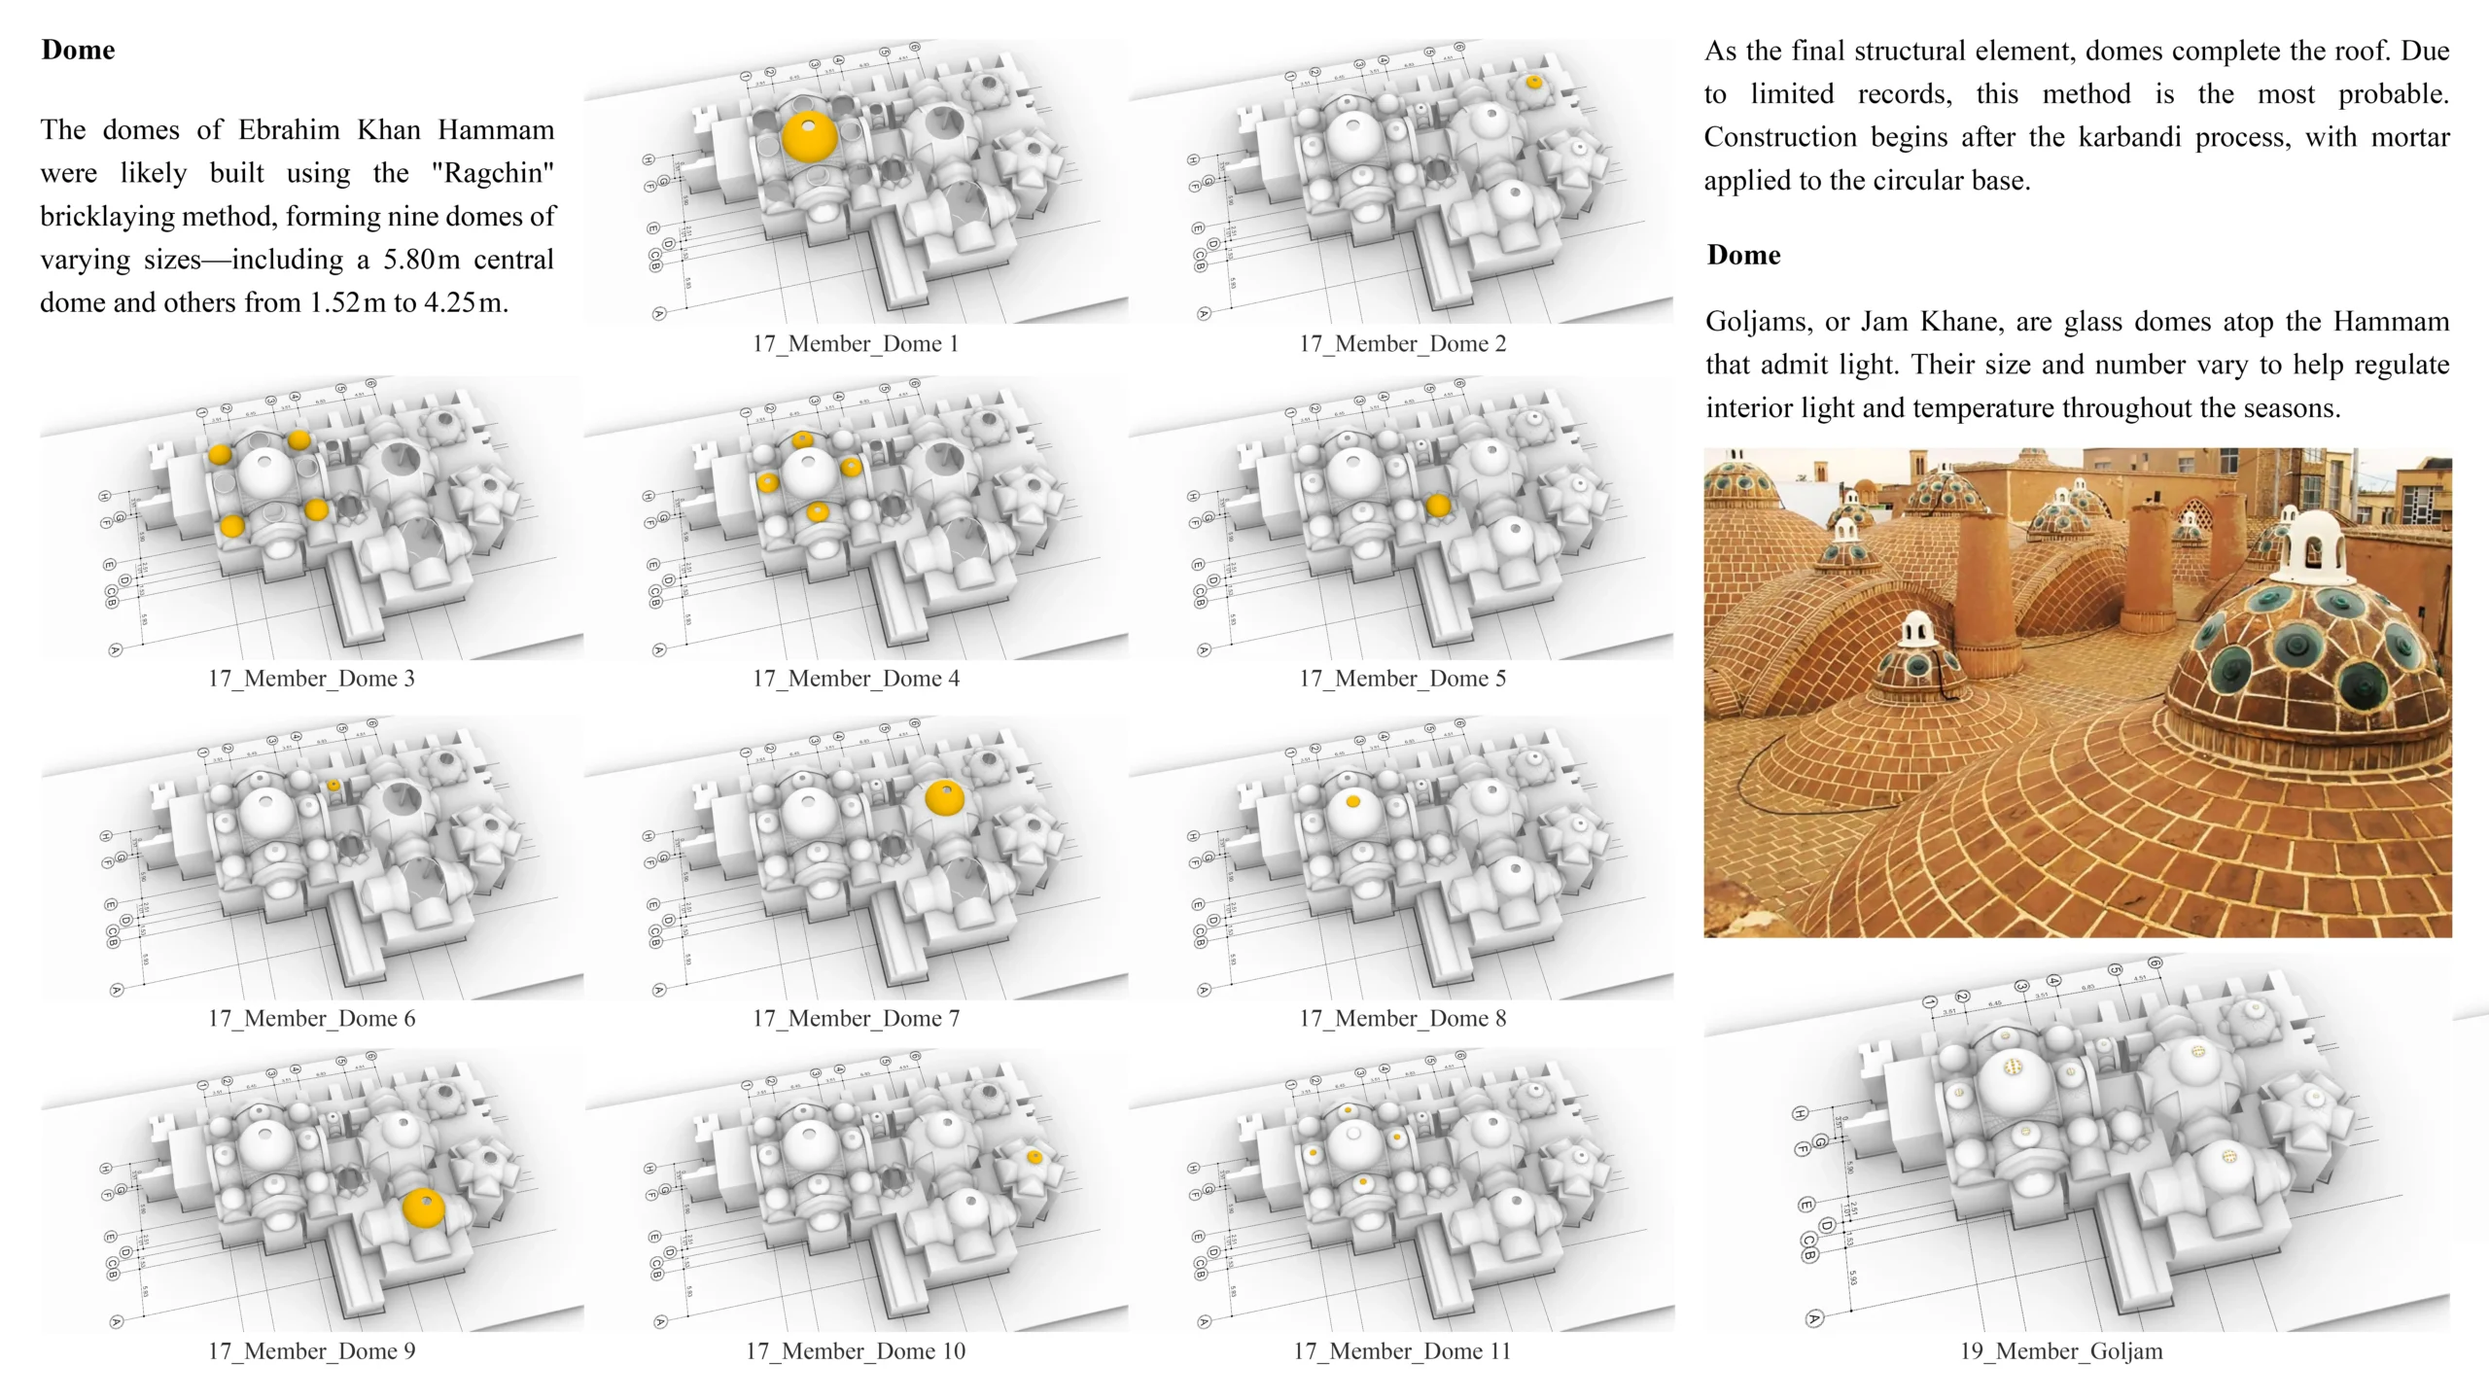
The roofscape is completed through a hierarchy of domes and traditional Goljam rooflights, producing one of the project’s most recognizable architectural characteristics. Different dome dimensions respond to the scale and function of the spaces beneath them, while roof openings introduce controlled natural light into the hammam. Together, these elements demonstrate the integration of structure, daylight, thermal performance, and geometric design within Iranian heritage architecture.

Service Type: Full Architectural Design · Project credits: Research Project · Designed By: MasiR Studio · Year: 2022 · Software: Rhino Ceros + Lumion

© 2017-2026 MasiR Studio. All rights reserved. Unauthorized reproduction, distribution, modification, or use of this project, in whole or in part, is prohibited without prior written permission.

Full Architectural Design Service

Full Architectural Design from Concept to Final Presentation

Need a project designed from scratch? We develop the complete architectural process, including concept design, planning, 3D modeling, visualization, and presentation-ready boards.

What’s Included

Concept Development
3D Modeling & Rendering
Boards, Diagrams & Final Delivery

Need Help Before Ordering?

If you are not sure which package is suitable for your project, contact Masir Architectural Studio before placing your order. We can review your project type, required deliverables, deadline, and design expectations to recommend the best option.