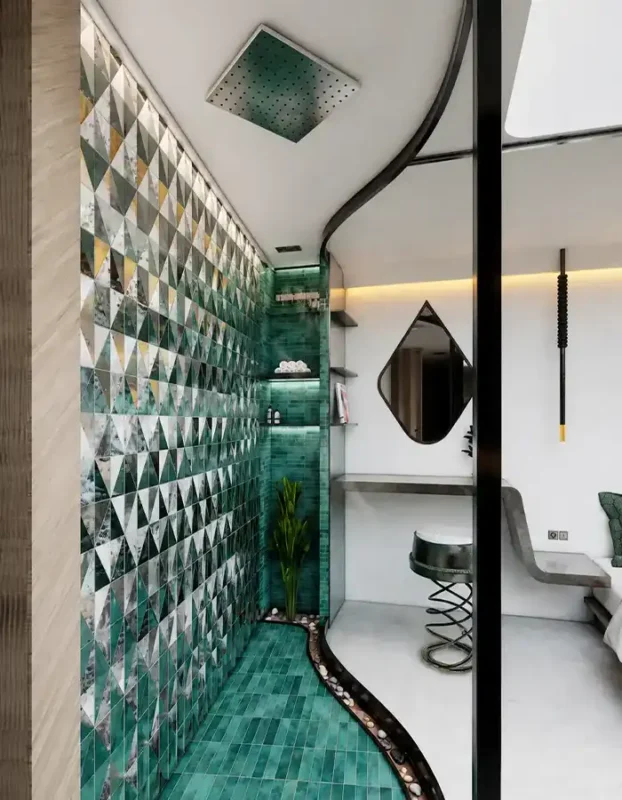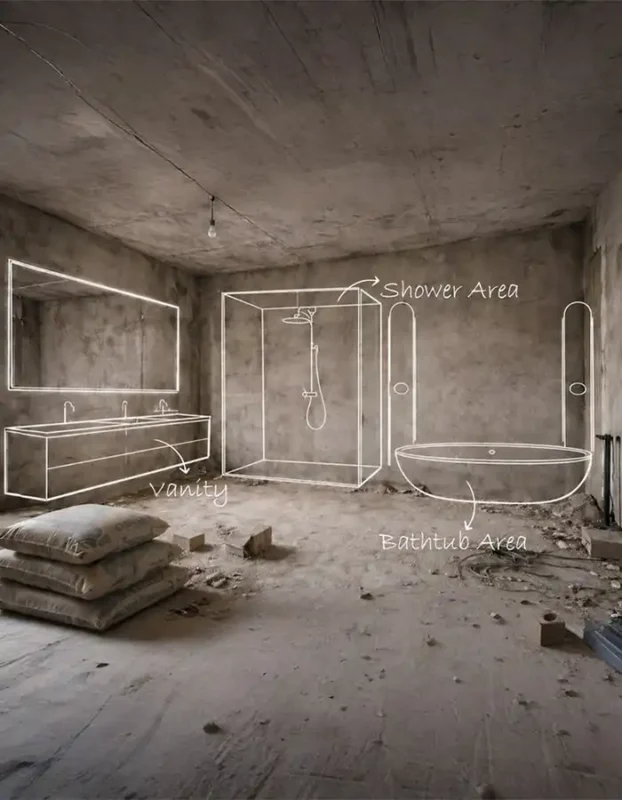
Full Architectural Design Service by MasiR Architectural Studio - Soft Nook bathroom interior with green geometric tiles, custom mirror and contemporary architectural details
Full Architectural Design Service Price range: $990.00 through $4,490.00

Back to products
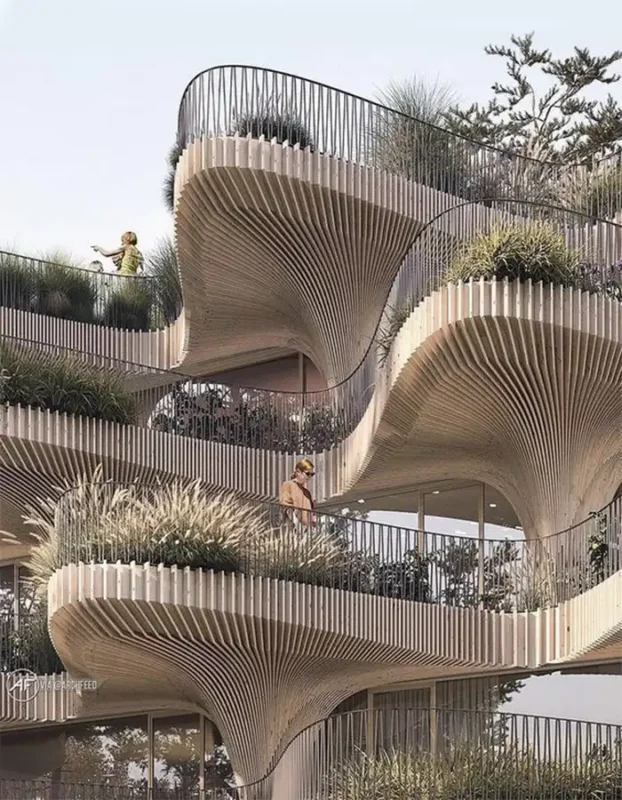
Green commercial facade design with integrated landscape and modern architectural exterior
Architectural Facade Design Service Price range: $390.00 through $1,490.00

Architectural Plan Design Services

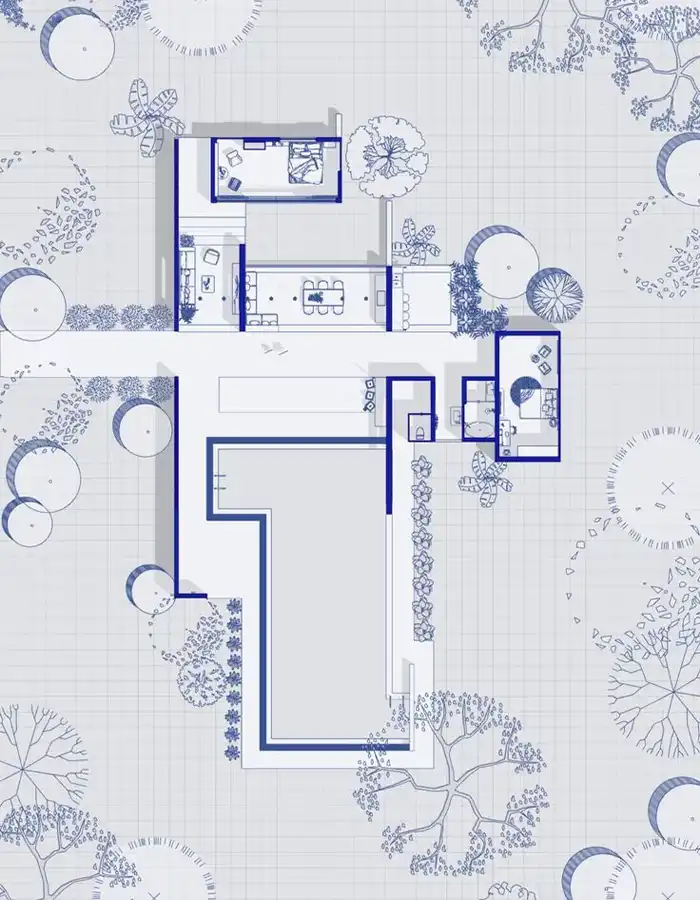
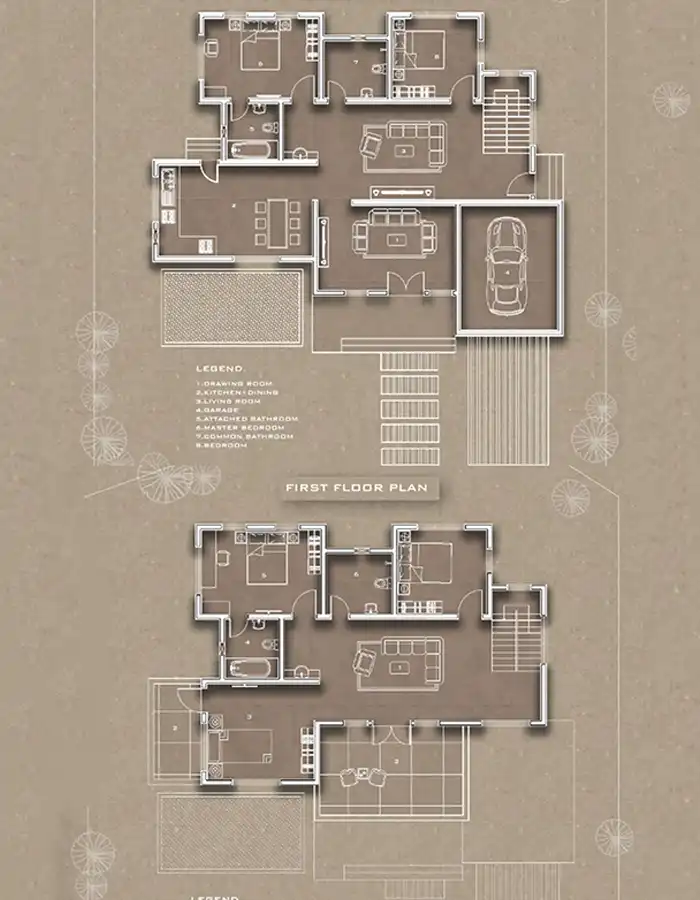
Professional architectural plan design and 2D AutoCAD drafting for residential, commercial, renovation, and mixed-use projects. We create accurate floor plans, furniture layouts, roof plans, reflected ceiling plans, elevations, sections, and architectural drawing sets tailored to your project requirements.

Choose from Essential, Professional, or Premium packages based on your project size and required level of documentation—from Phase 1 architectural drawings to detailed Phase 2 documentation. Final drawings are delivered in editable AutoCAD DWG and print-ready PDF formats.

Price range: $290.00 through $1,190.00

Architectural CAD Drawings & Specialized Plan Design Services for Residential, Commercial & Mixed-Use Projects

MasiR Studio provides professional architectural CAD drawings for a wide range of residential, commercial, renovation, and mixed-use projects. Our architectural drafting services cover everything from floor planning and site coordination to roof plans, reflected ceiling plans, elevations, sections, and detailed AutoCAD documentation.

MasiR Studio provides professional architectural plan design and 2D AutoCAD drafting services for residential, commercial, renovation, interior, and mixed-use projects. Each drawing set is developed with attention to spatial organization, dimensions, circulation, functionality, and architectural clarity.

Our service transforms your project requirements, sketches, existing drawings, or design information into accurate and well-organized architectural drawings suitable for design development, presentation, coordination, and further technical documentation.

Depending on the selected Essential, Professional, or Premium package, your drawing set may include floor plans, furniture layouts, roof plans, reflected ceiling plans, architectural elevations, building sections, detailed drawings, and editable AutoCAD DWG files.

Online Architectural Design Services Included in Your Package

01

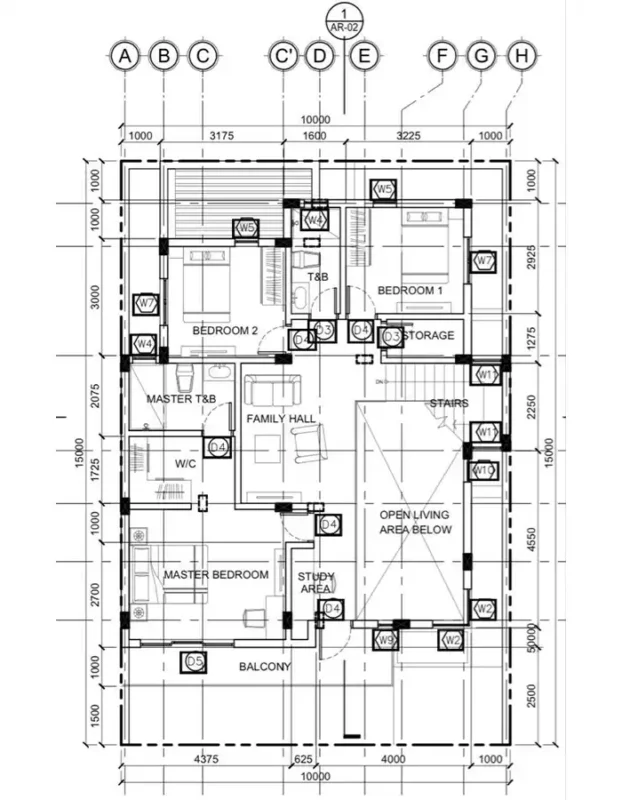
Floor Plan Design Service & Space Planning Service

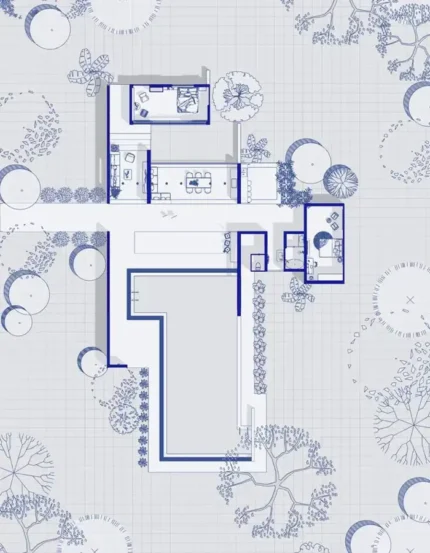
Our floor plan design service combines accurate architectural drafting with a professional space planning service to improve circulation, functional relationships, room proportions, furniture organization, and efficient use of available space.

We provide residential plan design for houses, villas, apartments, renovations, and residential developments, as well as commercial plan design for offices, retail spaces, cafés, restaurants, workplaces, and other commercial environments.

Each floor plan is prepared according to the project requirements and selected documentation level, from essential architectural planning to detailed dimensioned drawings.

02

Site Plan Design Service & Roof Plan Design

Our site plan design service can include building placement, access, circulation, parking, outdoor areas, property relationships, and other relevant architectural site information based on dimensions or survey information supplied by the client.

Our roof plan design service communicates roof configuration, slopes, openings, roof edges, terraces, skylights, drainage direction, and other architectural roof elements according to the selected package and project requirements.

Furniture arrangements that help define room functionality, circulation paths, usable areas, spatial proportions, and relationships between architectural elements.

Furniture plans provide a clearer understanding of how each space can function and support the development of accurate architectural layouts.

03

Reflected Ceiling Plan Design & RCP Design Service

Our reflected ceiling plan design service provides clear architectural documentation of ceiling layouts, ceiling levels, openings, architectural features, and relevant interior coordination information.

The RCP design service is available within selected architectural drawing packages and can be developed alongside floor plans and other architectural CAD drawings for improved project coordination.

Depending on the selected package, the drawing set can include a basic or detailed roof plan as well as reflected ceiling plans for projects requiring additional interior coordination.

04

Elevation Drawings & Section Drawings

Professional elevation drawings communicate façade composition, openings, architectural materials, floor levels, roof relationships, and exterior design information.

Architectural section drawings illustrate vertical relationships within the building, including floor-to-floor heights, ceiling levels, stairs, openings, roof connections, and other important architectural conditions.

Higher-level packages can also include enlarged plans, architectural details, schedules, material indications, and detailed working drawings for more advanced project documentation.

05

Furniture Layout Plans

Furniture arrangements that help define room functionality, circulation paths, usable areas, spatial proportions, and relationships between architectural elements.

Furniture plans provide a clearer understanding of how each space can function and support the development of accurate architectural layouts.

How to Order Your Architectural Design Service?

Start your full architectural design service in a simple step-by-step process. Choose your package, share your project details, review the concept, and receive a complete architectural design package ready for presentation, development, or execution.

Choose Your Design Package

Three Levels of Architectural Plan Design

Choose the package that best matches your total project area, number of building levels, required drawing types, and level of architectural documentation.

Deliverable Essential Starting at $290 Most Popular Professional Starting at $590 Premium Starting at $1,190
Maximum Total GFA Up to 120 m² Up to 250 m² Up to 400 m²
Maximum Building Levels Up to 2 Up to 3 Up to 4
Documentation Level Phase 1 Enhanced Phase 1 Detailed / Phase 2
Architectural Floor Plans ✓ ✓ ✓
Space Planning ✓ ✓ ✓
Furniture Layout Plans ✓ ✓ ✓
Dimensioned Floor Plans Basic Detailed Detailed
Room Names & Annotations Basic ✓ Detailed
Roof Plan Basic ✓ Detailed
Reflected Ceiling Plan (RCP) — ✓ ✓
Exterior Elevations Up to 2 Up to 4 Up to 6
Building Sections 1 Up to 2 Up to 4
Architectural Notes Basic ✓ Detailed
Architectural Tags & References Basic ✓ Detailed
Material Indications Basic Basic Detailed
Door & Window References — Basic Detailed
Door & Window Schedule — — ✓
Floor / Finish Plans — — Where Required
Enlarged Architectural Plans — — Where Required
Architectural Details — Up to 2 Up to 6
Stair Details — — Where Applicable
Wet Area / Junction Details — — Where Applicable
Architectural Working Drawings — — ✓
Drawing Coordination — Basic ✓
Organized AutoCAD Layers ✓ ✓ ✓
Editable AutoCAD DWG Files ✓ ✓ ✓
PDF Drawing Set ✓ ✓ ✓
Revision Rounds 1 2 3
Estimated Delivery Time 5–7 Business Days 8–12 Business Days 12–18 Business Days
Add to Cart Add to Cart Add to Cart
Projects with specialist regulatory, engineering, or technical requirements may require additional scope review. Please contact us before placing your order so we can confirm the most suitable scope for your project.
Documentation Levels

Phase 1 vs. Phase 2 Architectural Drawings

The required level of architectural documentation varies depending on the project stage, complexity, location, and intended use of the drawings.

Phase 1

Phase 1 Architectural Documentation

Phase 1 focuses on communicating the principal architectural design and spatial organization of the project.

Depending on the package, this may include:

  • Architectural floor plans
  • Furniture layouts
  • Basic or detailed dimensions
  • Roof plans
  • Architectural elevations
  • Building sections
  • Room names
  • Architectural annotations
  • General material indications

Phase 1 documentation is primarily intended for architectural design development, presentation, coordination, and further project development.

Phase 2

Phase 2 Architectural Documentation

Phase 2 develops the architectural design to a more detailed technical level.

Depending on the project scope, Premium documentation may include:

  • Detailed dimensioned plans
  • Detailed elevations and sections
  • Enlarged architectural plans
  • Door and window schedules
  • Architectural working drawings
  • Material indications
  • Architectural details
  • Stair details
  • Wet-area details
  • Typical wall, floor, or roof details
  • Architectural tags and references
  • Coordinated architectural drawing sheets

Important Note: For this service, the terms Phase 1 and Phase 2 describe the level of architectural documentation provided by MasiR Studio. They do not represent a universal permit or construction-document classification, as documentation standards vary between jurisdictions.

Custom Projects

Need a Larger or Custom Architectural Drawing Package?

Projects do not always fit within a predefined package. For larger, more complex, or specialized architectural drawing requirements, MasiR Studio can prepare a customized project scope and quotation.

Contact us for a custom quotation if your project includes:

  • More than 400 m² Total GFA
  • More than four building levels
  • Multiple buildings
  • Complex mixed-use developments
  • Additional architectural elevations
  • Additional building sections
  • Additional architectural details
  • Additional revision rounds
  • Complex site plans
  • Existing drawing redraws
  • PDF-to-DWG conversion
  • Customized drawing standards
  • Larger technical drawing packages
  • Special architectural documentation requirements
  • Accelerated or priority delivery

Get a Custom Quote

Send us your project information and required deliverables, and we will review the scope before providing a customized quotation.

Get a Custom Quote

Recent Full Design Projects

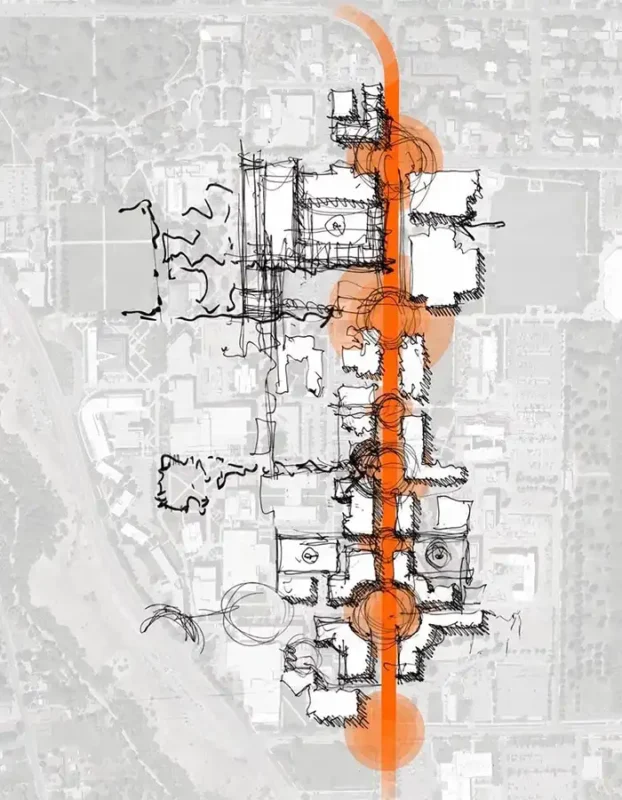
Explore selected architectural projects and examples of architectural drawing types that may be included in your chosen package, developed by MasiR Studio from initial planning to detailed architectural documentation.


Order Today

Order your architectural plan design service today and transform your project requirements into professional floor plans, site plans, roof plans, reflected ceiling plans, elevations, sections, and complete CAD/PDF drawing sets prepared according to your selected package.


FAQs

What is included in the Architectural Plan Design Service?

The service includes professional 2D architectural drafting and documentation based on the selected package. Deliverables can include floor plans, furniture layouts, roof plans, reflected ceiling plans, elevations, sections, architectural details, DWG files, and PDF drawing sets.

What is the difference between Essential, Professional, and Premium?

Essential provides a core Phase 1 architectural drawing set for projects up to 120 m². Professional provides a more comprehensive architectural package for projects up to 250 m². Premium provides detailed architectural and Phase 2 documentation for projects up to 400 m².

How is the project area calculated?

Package limits are based on the combined Gross Floor Area (GFA) of all included building levels.

For example, two floors of 100 m² each are calculated as a total project area of 200 m².

Do I receive editable AutoCAD files?

Yes. Editable AutoCAD DWG files and PDF drawing sets are included according to the selected package.

Can you work from a hand sketch or PDF plan?

Yes. We can develop architectural drawings from hand sketches, PDF plans, existing drawings, CAD files, measured plans, or clearly documented project information.

Additional dimensions or information may be requested when necessary.


Do you provide furniture layout plans?

Yes. Furniture layout plans are included as part of the architectural planning service according to the selected package and project requirements.

Do you provide roof plans and reflected ceiling plans?

Yes. Furniture layout plans are included as part of the architectural planning service according to the selected package and project requirements.

Can you prepare elevations and building sections?

Yes. Architectural elevations and building sections are included according to the selected package. The number and level of detail increase in higher packages.

What is the difference between Phase 1 and Phase 2 drawings?

Phase 1 focuses primarily on architectural layout, spatial organization, principal dimensions, elevations, sections, and design development.

Phase 2 provides a more detailed level of architectural documentation and may include detailed dimensions, schedules, enlarged plans, architectural details, working drawings, material indications, and coordinated references.

Are structural and MEP drawings included?

No. Structural, mechanical, electrical, plumbing, civil, and other engineering services are not included unless specifically agreed as part of a separate project scope. Contact us to discuss your project in detail.

Can I submit these drawings directly for a building permit?

Permit and professional licensing requirements vary by project location.

Depending on the jurisdiction, architectural documents may need to be reviewed, adapted, coordinated, signed, or stamped by appropriately licensed local architects, engineers, or other professionals before permit submission.

Do you provide licensed architect or engineer stamps?

Professional stamping is not included in the standard packages.

If your jurisdiction requires a licensed local architect or engineer, this must be arranged separately unless specifically included in an agreed custom scope.

How many revisions are included?

Essential includes one revision round, Professional includes two revision rounds, and Premium includes three revision rounds.

One revision round means one consolidated set of comments submitted after reviewing an issued drawing set.

Can you design a project larger than 400 m²?

Yes. Projects exceeding 400 m² can be completed under a custom quotation based on total area, complexity, number of floors, and required drawings. Contact us to discuss your project in detail.

Can you prepare drawings for multiple buildings?

Yes, but standard package pricing applies to one building per order. Multi-building projects require a custom quotation. Contact us to discuss your project in detail.

Can you prepare a site plan?

Yes, when sufficient site information is supplied.

Site plans are prepared based on client-provided surveys, dimensions, CAD files, or other reliable site information. Land surveying and verification of legal property boundaries are not included.

★ Why choose MasiR for your architectural design project?

Since 2017, MasiR has worked on a wide range of international architectural projects across different categories, scales, and design requirements. This experience has given our team a practical understanding of diverse design challenges, client expectations, site conditions, and project-specific needs.

MasiR is formed by a team of architecture professionals with academic backgrounds in architecture and experience across design, modeling, visualization, technical documentation, and project development. This combination of academic knowledge and professional practice allows the team to approach each project with a strong understanding of architectural principles, spatial quality, functionality, construction logic, and presentation standards.

Beyond design and visualization, MasiR also has hands-on architectural experience in Iran, including residential renovation projects and the design and execution of villas and apartment buildings. This practical background allows us to approach architecture not only from a conceptual and visual perspective, but also with a realistic understanding of construction, detailing, functionality, material decisions, and buildability.

By combining academic expertise, international design experience, and real-world execution knowledge, MasiR provides a coordinated architectural workflow covering concept development, planning, BIM, 3D modeling, visualization, diagrams, and technical documentation.

Customer Reviews

Reviews

There are no reviews yet.

Be the first to review “Architectural Plan Design Services”

Your email address will not be published. Required fields are marked *