
Interior Design Services
Professional interior design services for residential, commercial, hospitality, retail, healthcare, educational and specialized architectural spaces.
MasiR provides a complete digital workflow including space planning, interior concepts, AutoCAD drawings, Revit BIM, 3D modeling, photorealistic rendering and interactive Unreal Engine visualization.
All interior design styles are available in every edition, including modern, contemporary, minimalist, classic, neoclassical and custom styles.
Professional Interior Design from Space Planning to Final Visualization
Interior design is more than choosing furniture, colors and decorative elements. A professionally developed interior connects function, circulation, spatial organization, materials, lighting, furniture and architectural detailing into one coordinated design.
MasiR provides professional interior design services for projects of different scales and functions, including apartments, houses, villas, offices, restaurants, cafés, retail spaces, shopping centers, hotels, schools, healthcare facilities, exhibition spaces, cinemas and other architectural interiors.
Depending on your selected edition, your project may include 2D AutoCAD drawings, technical interior drawings, Phase 2 construction documentation, standard 3D modeling, Revit BIM modeling, Lumion or Unreal Engine rendering and interactive real-time visualization.
Our online workflow makes it possible to develop interior design projects for clients worldwide using your architectural drawings, dimensions, photographs, project requirements and design references.
What Does Our Facade Design Service Include?
01
Space Planning & Interior Layout
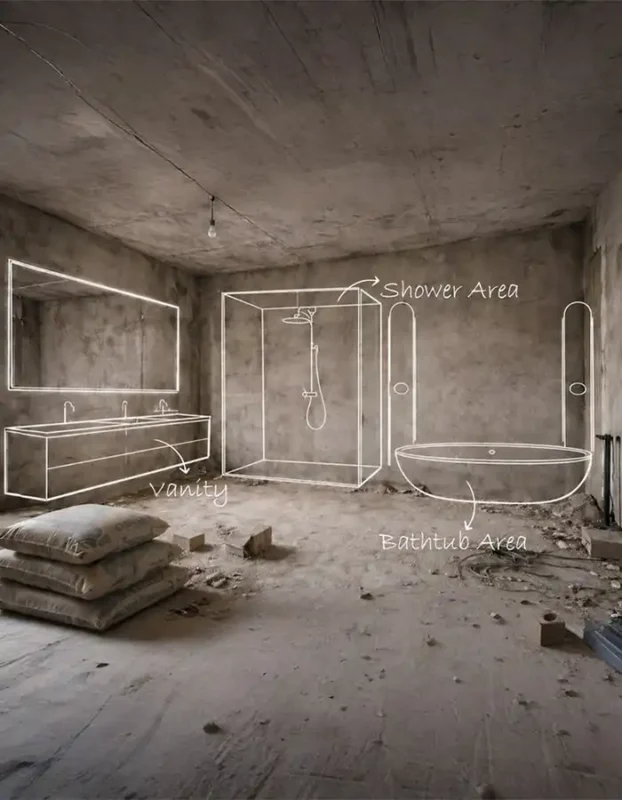
Develop functional interior layouts based on project use, circulation, spatial relationships and furniture requirements.
The design may include space planning, functional zoning, furniture layouts and optimized circulation according to the selected package.
02
Interior Design & Material Development
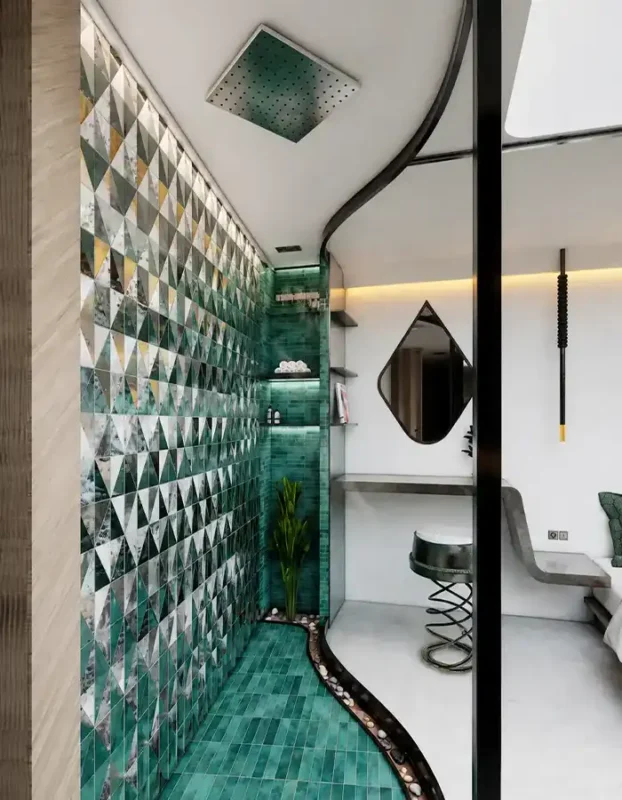
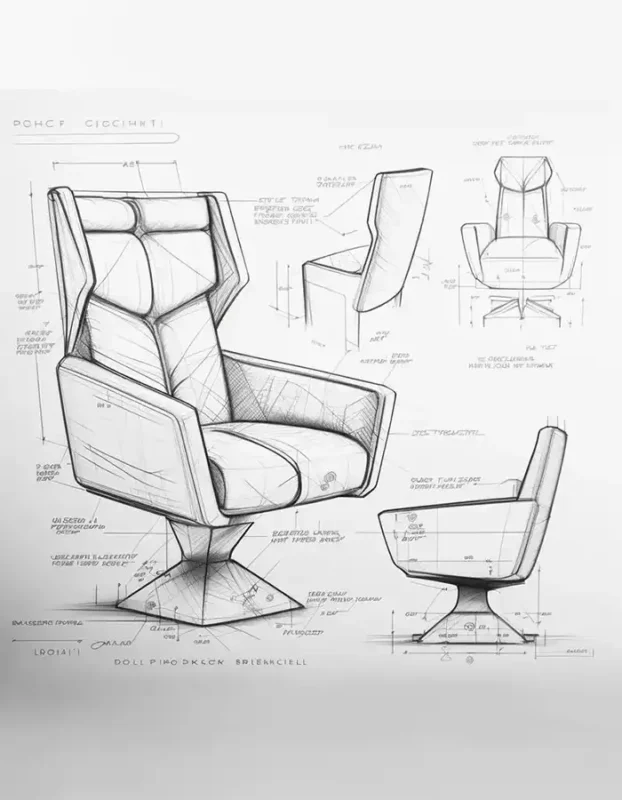
Create a coordinated visual identity for the interior through materials, colors, furniture, lighting, finishes, walls, ceilings and other architectural elements.
Modern, minimalist, classic, neoclassical, contemporary and other interior styles are available across all editions.
03
AutoCAD Drawings & Revit BIM
Develop professional interior documentation using AutoCAD and, where included, Revit BIM.
Depending on your package, deliverables may range from basic interior plans to floor finish plans, reflected ceiling plans, elevations, joinery details and detailed Phase 2 interior drawings.
04
3D Rendering & Interactive Visualization
Experience the interior before construction through detailed 3D modeling and architectural visualization.
Projects may include Lumion or Unreal Engine rendering, while Premium projects can include an interactive Unreal Engine walkthrough and standalone Windows EXE with predefined furniture or material alternatives.
Compare Design Alternatives in Real Time
Selected elements can be programmed with predefined alternatives. Try the example below.
This allows you to compare agreed design alternatives directly inside the project before final decisions are made.
Interactive Scope Is Defined Before Production
Additional interactive options, larger configuration systems or highly complex Unreal Engine environments can be quoted separately. All interactive options must be defined and agreed before final Unreal Engine production.
WHO IS THIS SERVICE FOR?
Interior Design for Different Project Types
MasiR’s Interior Design Service is suitable for a wide range of residential, commercial and specialized interior design projects, including:
INTERIOR DESIGN STYLES
Choose Any Interior Design Style
The design style does not determine your package. Essential, Professional and Premium can all be ordered in your preferred interior style. Available directions include:
If you already have a preferred design direction, you can send us reference images, mood boards, Pinterest references, furniture references or material preferences.
If you are not sure which interior style is appropriate, the design direction can be developed according to the architecture, project function, target users and your preferences.
Recent Full Design Projects
Explore selected architectural and interior design projects developed by MasiR.
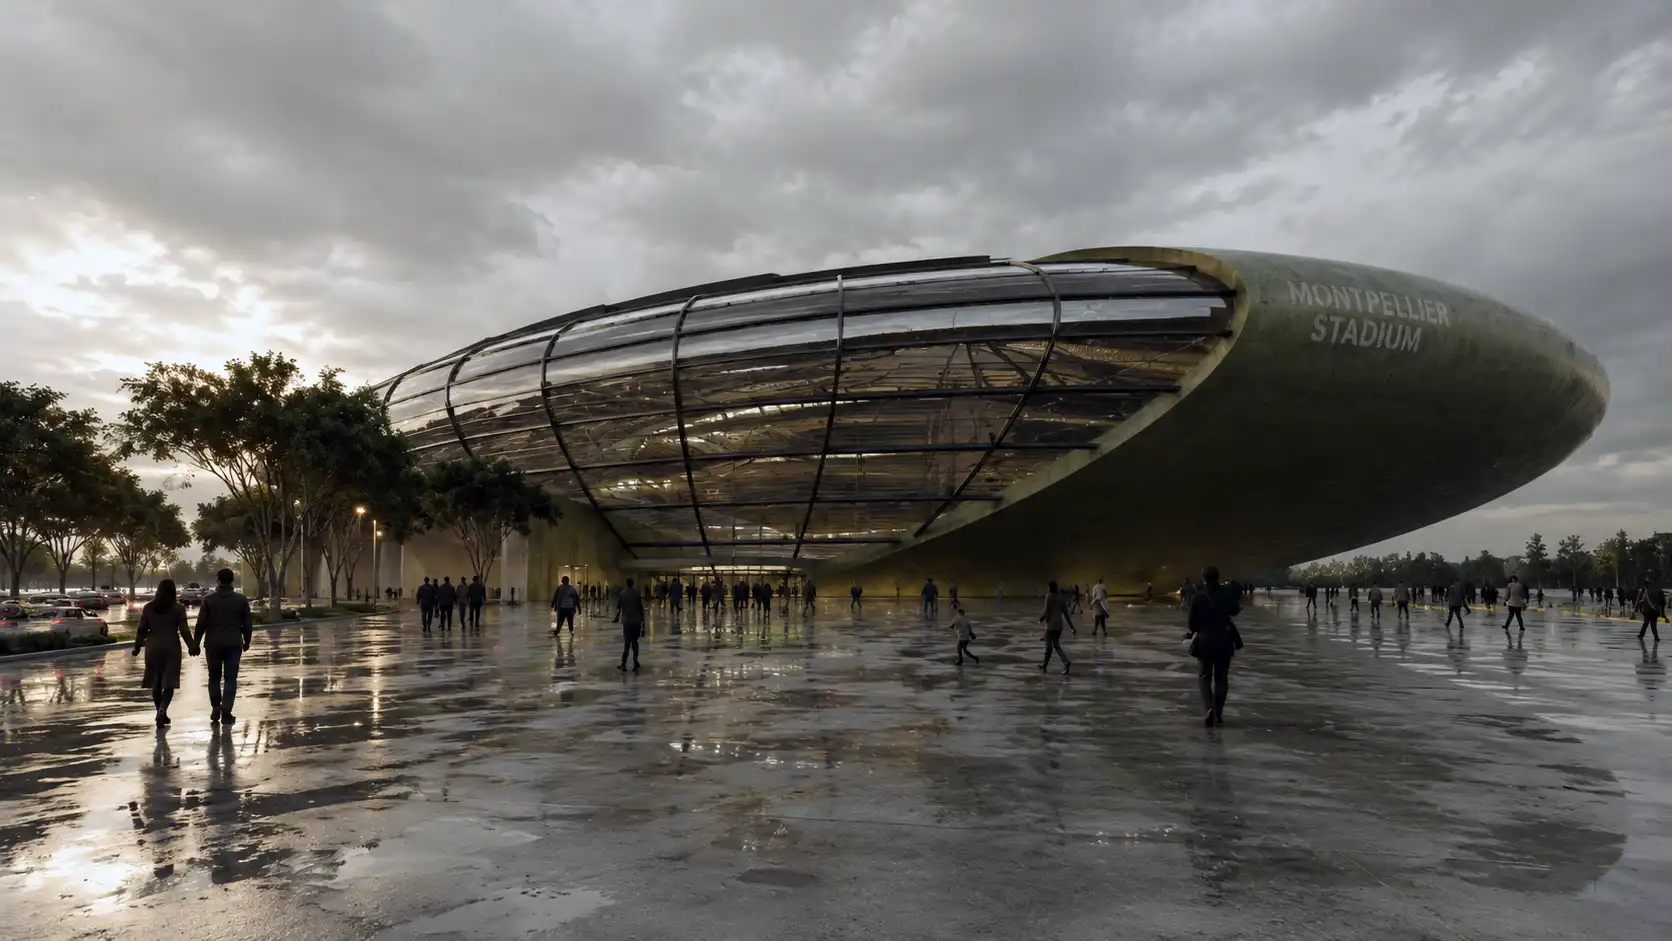
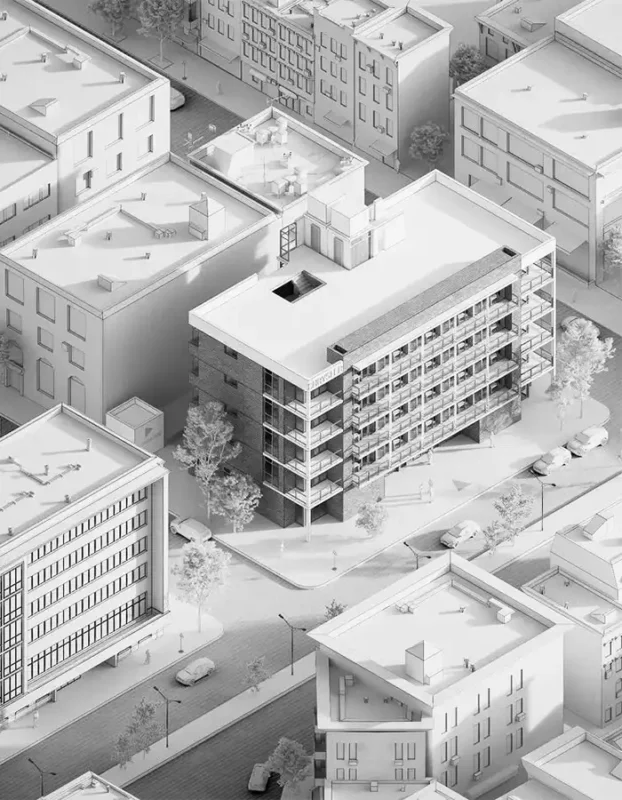
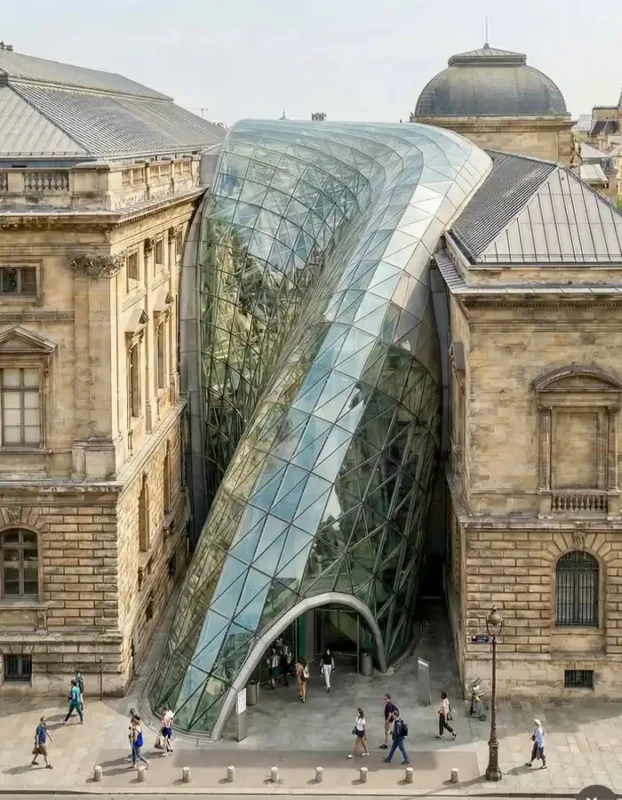
Our portfolio demonstrates different approaches to residential interior design, commercial interior design, space planning, material development, 3D modeling and architectural visualization.
Each project is developed according to its architectural context, function and design objectives rather than following a predefined visual formula.
Order Today
Transform your interior space with MasiR Studio. From space planning and furniture layout to material selection, lighting concept, mood board design, and realistic 3D interior rendering, our team creates customized interior design solutions for homes, offices, villas, and commercial spaces.
Choose Your Design Package
Our three Interior Design editions are structured according to project area, design development level, technical documentation, modeling requirements and visualization scope.
The interior style is not restricted by the selected edition. All packages can be developed in modern, minimalist, contemporary, classic, neoclassical or another agreed interior design style.
| Interior Design Deliverable | Essential Starting at $390 | Most Popular Professional Starting at $890 | Premium Starting at $1,690 |
|---|---|---|---|
| Maximum Interior Design Area | Up to 120 m² | Up to 250 m² | Up to 400 m² |
| Interior Design Styles | All Styles | All Styles | All Styles |
| Interior Design Concept | ✓ | ✓ | ✓ |
| Space Planning | ✓ | ✓ | ✓ |
| Functional Zoning | ✓ | ✓ | ✓ |
| Furniture Layout Plan | ✓ | ✓ | ✓ |
| Circulation Planning | ✓ | ✓ | ✓ |
| Color Palette Development | Basic | Detailed | Comprehensive |
| Material & Finish Selection | Basic | Detailed | Comprehensive |
| Lighting Design Concept | Basic | Detailed | Advanced |
| AutoCAD Interior Floor Plan | ✓ | ✓ | ✓ |
| Floor Finish Plan | — | ✓ | Detailed |
| Reflected Ceiling Plan | — | ✓ | Detailed |
| Lighting Layout | Concept | ✓ | Detailed |
| Interior Elevations | Basic | Selected | Detailed |
| Wall Finish Drawings | — | Selected | Detailed |
| Material & Finish Schedule | Basic | ✓ | Detailed |
| Custom Furniture Design | — | Selected | ✓ |
| Joinery / Millwork Details | — | Selected | Detailed |
| Interior Construction Details | — | Selected | Detailed |
| Phase 2 Interior Documentation | — | Partial | Comprehensive |
| 3D Interior Modeling | Standard | Detailed | Advanced |
| Furniture & Interior Element Modeling | Standard | Detailed | High Detail |
| Revit BIM Interior Modeling | — | — | Advanced |
| BIM Material Assignments | — | — | ✓ |
| Photorealistic Interior Renders | Up to 4 | Up to 6 | Up to 10 |
| Rendering Engine | Lumion | Unreal Engine | Unreal Engine |
| Material & Texture Visualization | ✓ | ✓ | ✓ |
| Interior Lighting Visualization | Basic | Enhanced | Advanced |
| Interactive Unreal Engine Walkthrough | — | — | ✓ |
| Standalone Windows EXE | — | — | ✓ |
| Interactive Selection Sets | — | — | Up to 3 |
| Alternatives per Interactive Set | — | — | Up to 4 |
| Editable AutoCAD DWG Files | ✓ | ✓ | ✓ |
| Editable 3D Modeling File | — | ✓ | ✓ |
| Final PDF Documentation | ✓ | ✓ | ✓ |
| Licensed Premium 3D Assets & Objects | — | Limited Selection | Extended Selection |
| Revision Rounds | 1 | 2 | 3 |
| Estimated Delivery Time | 7–10 Business Days | 10–15 Business Days | 15–25 Business Days |
| Add to Cart | Add to Cart | Add to Cart |
How Your Interior Design Project Is Delivered
Start your full architectural design service in a simple step-by-step process. Choose your package, share your project details, review the concept, and receive a complete architectural design package ready for presentation, development, or execution.
Share Your Project Brief
Send the available site information, dimensions, required spaces, number of floors, reference images, architectural preferences and any existing drawings.
Project Scope Review
MasiR reviews the project area, complexity and requirements to confirm whether the selected package is suitable.
If necessary, a custom quotation will be provided before the project begins.
Architectural Drafting
Our team develops your architectural drawings in AutoCAD according to the agreed scope and project information.
Review & Refinement
You review the proposed design and submit your comments.
Each package includes a defined number of revision rounds.
Final Architectural Package
After the agreed revisions are completed, the final architectural drawing package is delivered in DWG and PDF formats.
Need a Larger or More Complex Interior Design Package?
Projects exceeding standard package limits can be reviewed individually.
Send us your project drawings, total interior design area and required deliverables to receive a custom quotation.
FAQs
Depending on your selected edition, Interior Design services may include space planning, furniture layouts, materials and finishes, AutoCAD drawings, interior elevations, reflected ceiling plans, Revit BIM, 3D modeling, photorealistic rendering, Phase 2 documentation and interactive Unreal Engine visualization.
We design residential, commercial and specialized interiors including apartments, houses, villas, offices, restaurants, cafés, hotels, retail spaces, shopping centers, schools, healthcare facilities, exhibition spaces, cinemas and other architectural interiors.
Larger or more complex projects can be quoted separately. Contact us to discuss your project in detail.
Yes.
Modern, minimalist, contemporary, classic, neoclassical, luxury, industrial, Scandinavian, Japandi, Art Deco and other design styles are available in Essential, Professional and Premium.
The design style does not determine your package.
The package area is based on the total interior floor area included within the design scope.
For multi-level projects, all included interior floor areas are added together.
Essential includes up to 120 m², Professional up to 250 m² and Premium up to 400 m².
Choose Essential if you mainly require interior planning, design development, standard 3D modeling and visualization.
Choose Professional if you also require additional technical drawings, and more detailed visualization.
Choose Premium if you require detailed Phase 2 documentation, advanced BIM and interactive Unreal Engine visualization.
Where available, provide floor plans, DWG or PDF drawings, dimensions, photographs, videos, existing BIM files, project requirements, preferred styles and reference images.
The exact required information depends on your project.
Yes.
AutoCAD interior drawings are provided according to the selected edition, and editable DWG files are included within the agreed deliverables.
Yes.
Revit BIM is included in Premium packages and includes an advanced level of interior BIM development.
Detailed Phase 2 interior documentation is included primarily within the Premium package.
Professional includes selected developed and technical drawings but not the same documentation level as Premium.
Yes.
Essential includes up to 4 render views, Professional up to 6 render views, and Premium up to 10 premium render views.
Additional views can be ordered separately.
It is a real-time digital environment that allows you to move through the designed interior rather than viewing only fixed render images.
Premium projects can include a standalone Windows EXE and selected interactive furniture, material or finish alternatives.
Essential includes 1 revision round.
Professional includes 2 revision rounds.
Premium includes 3 revision rounds.
Additional revisions can be ordered separately.
Yes.
MasiR provides online Interior Design services worldwide.
However, local codes, permits and licensing requirements vary by location. Where required, final documents must be reviewed or approved by appropriately licensed local professionals before construction or authority submission.
Since 2017, MasiR has worked on a wide range of international architectural projects across different categories, scales, and design requirements. This experience has given our team a practical understanding of diverse design challenges, client expectations, site conditions, and project-specific needs.
MasiR is formed by a team of architecture professionals with academic backgrounds in architecture and experience across design, modeling, visualization, technical documentation, and project development. This combination of academic knowledge and professional practice allows the team to approach each project with a strong understanding of architectural principles, spatial quality, functionality, construction logic, and presentation standards.
Beyond design and visualization, MasiR also has hands-on architectural experience in Iran, including residential renovation projects and the design and execution of villas and apartment buildings. This practical background allows us to approach architecture not only from a conceptual and visual perspective, but also with a realistic understanding of construction, detailing, functionality, material decisions, and buildability.
By combining academic expertise, international design experience, and real-world execution knowledge, MasiR provides a coordinated architectural workflow covering concept development, planning, BIM, 3D modeling, visualization, diagrams, and technical documentation.

N.MasiR Architecture –
Name: Emily Carter
Date: July 08, 2026
Review:
The interior design concept was clean, elegant, and very practical. The space planning and 3D renders helped us understand the final result clearly before making any decisions.