Compact Family House

Vertical Urban Living on a 30 m² Plot

A five-level compact house designed for a family of four, combining efficient vertical planning, natural daylight, flexible interiors and integrated green façades.

Location

Tehran, Iran

Project Type

Residential Apartment

Status

Portfolio Project

Studio​

–

Location

Tehran, Iran

Project Type

Residential Apartment

Status

Portfolio Project

Studio

–

Design Concept

Compact Living on a Narrow Urban Plot

The Compact House is a conceptual residential project designed for a narrow 5 × 6 metre urban site. With a total land area of only 30 m², the proposal explores how vertical architecture can respond to increasing urban density, limited land availability, and the changing spatial needs of contemporary families.

Rather than considering the restricted footprint as a limitation, the design uses the building section as its main organizing element. 

Residential, service, private, and recreational functions are distributed across five interconnected levels, allowing the house to accommodate a family of four while maintaining spatial clarity and everyday comfort.

Spatial Strategy

Vertical Spatial Organization

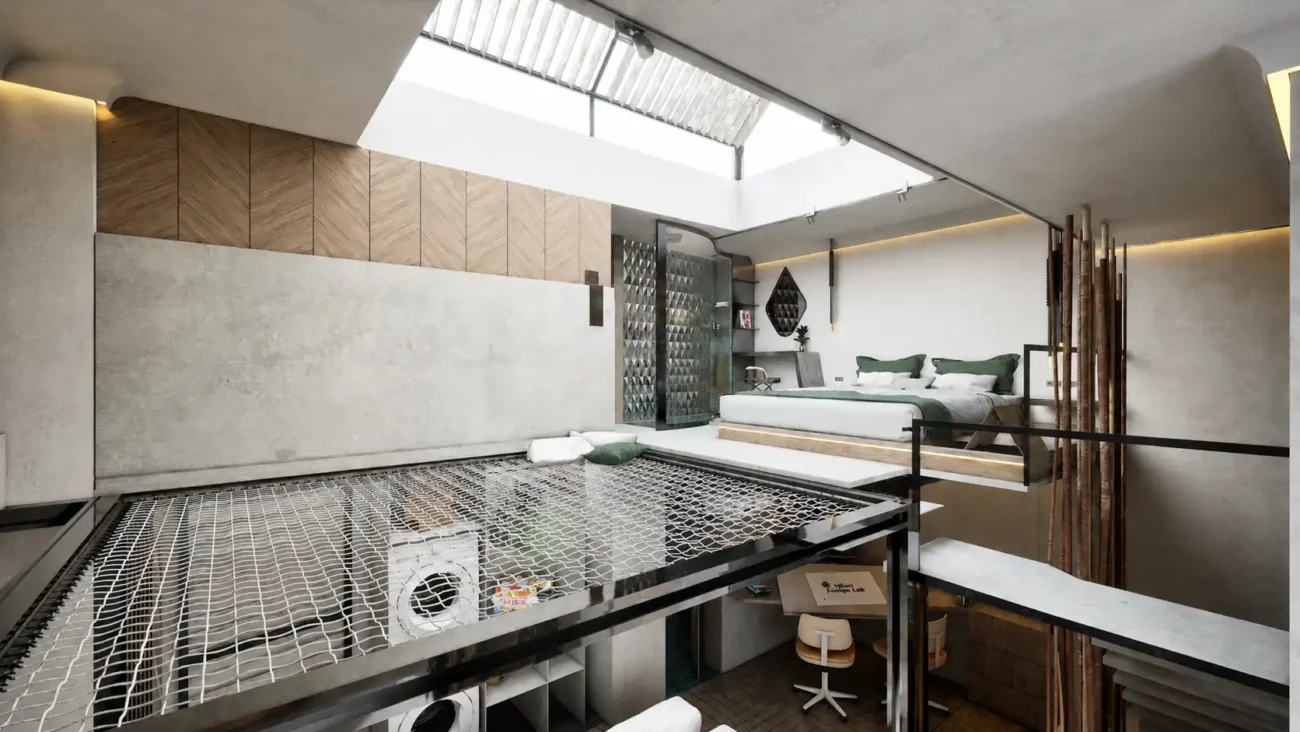
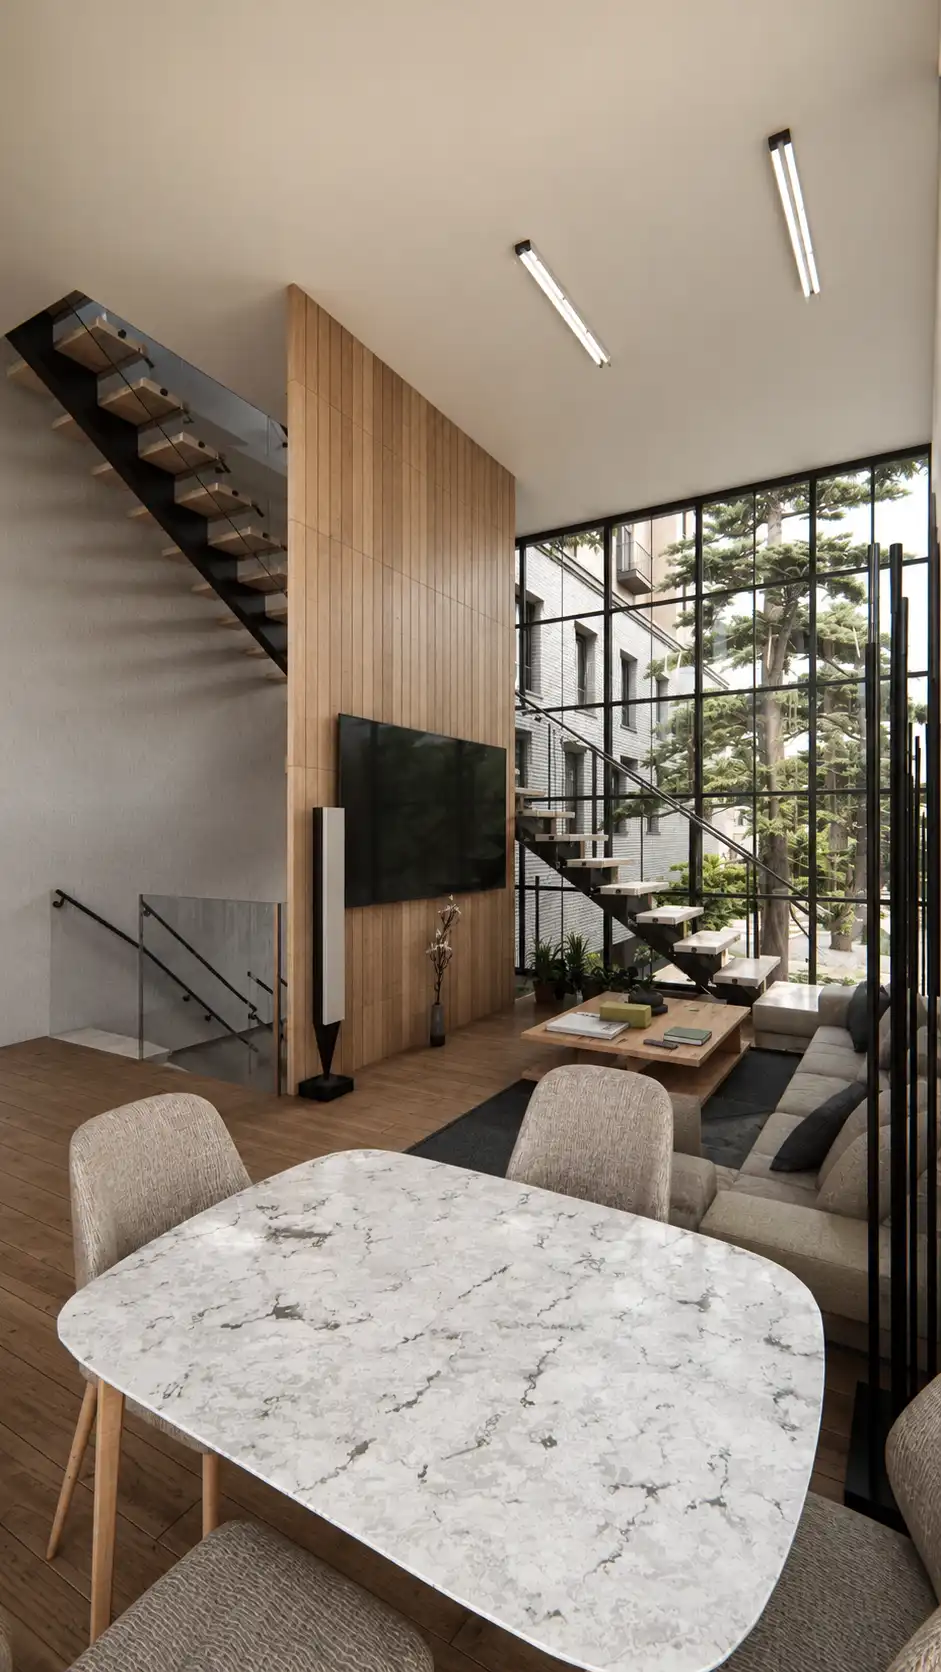
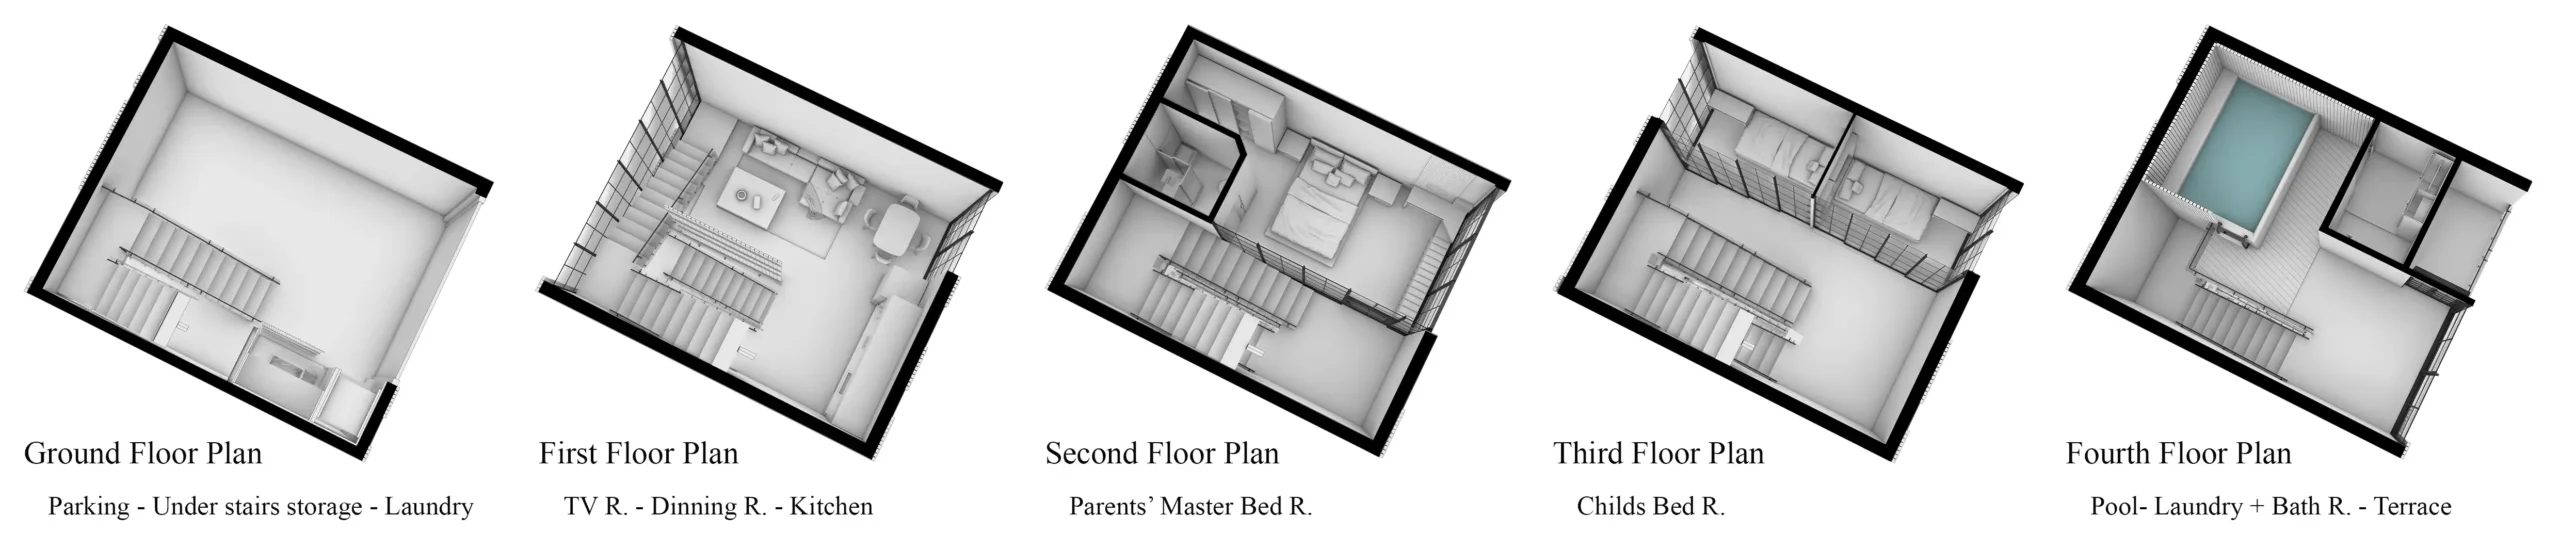
The ground floor contains the main service functions, including parking, laundry facilities, and storage beneath the staircase. The first floor forms the social heart of the house and includes the living room, dining area, kitchen, and television space.

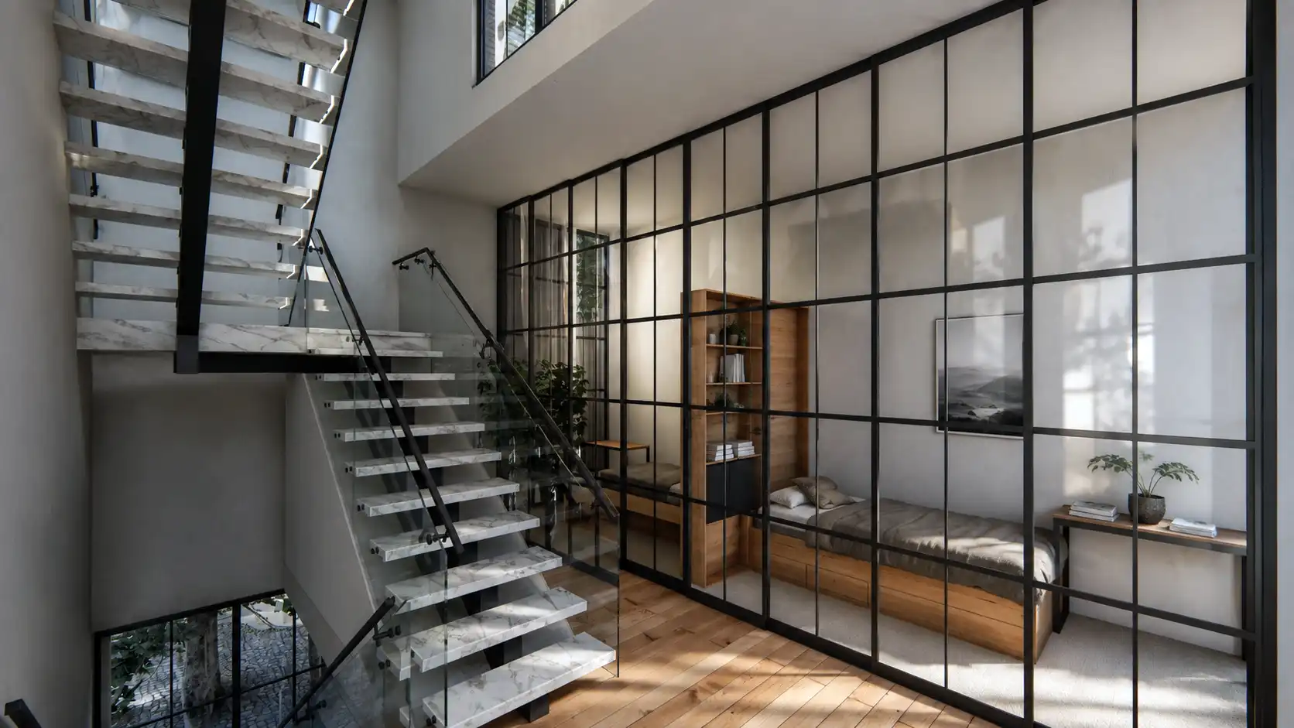
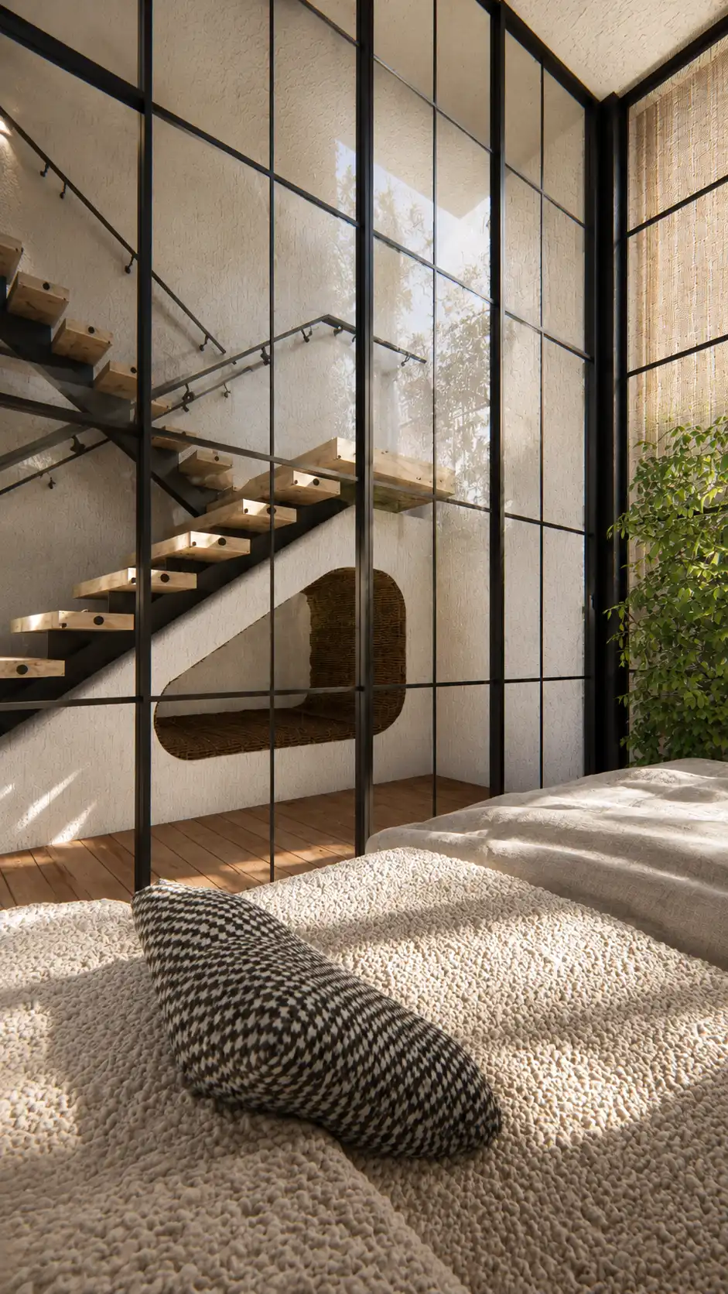
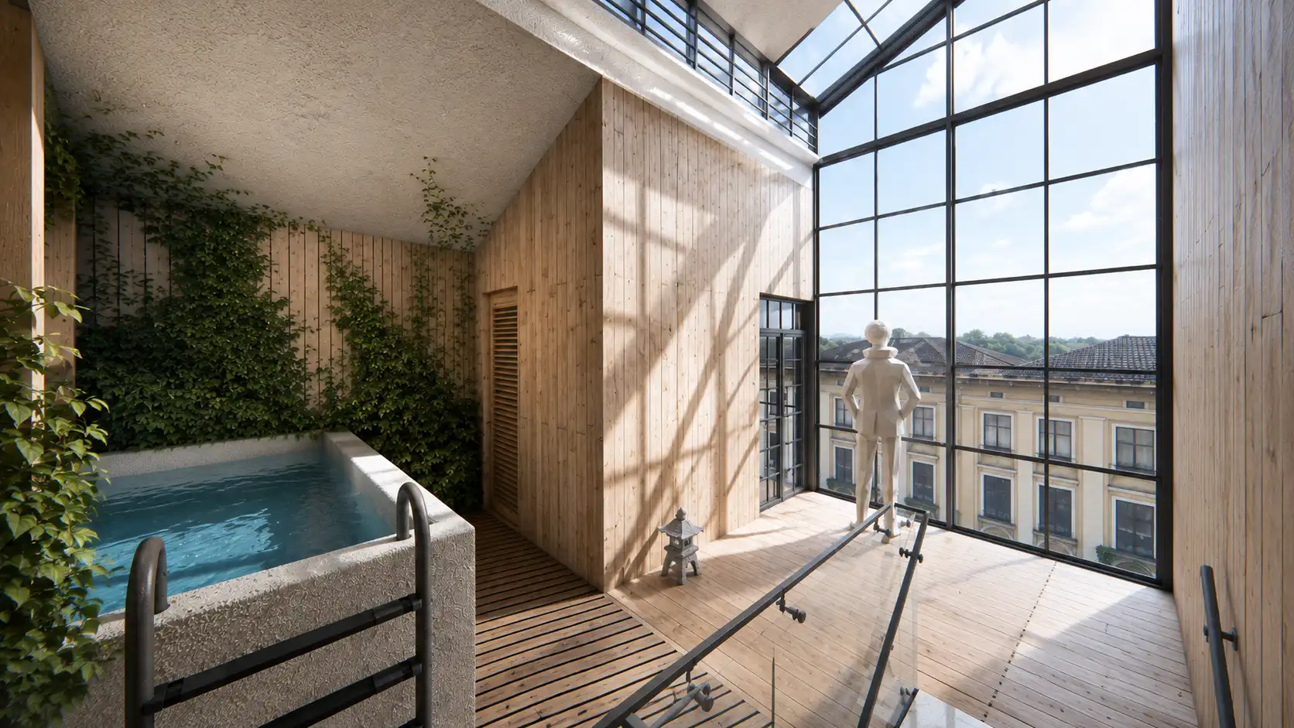
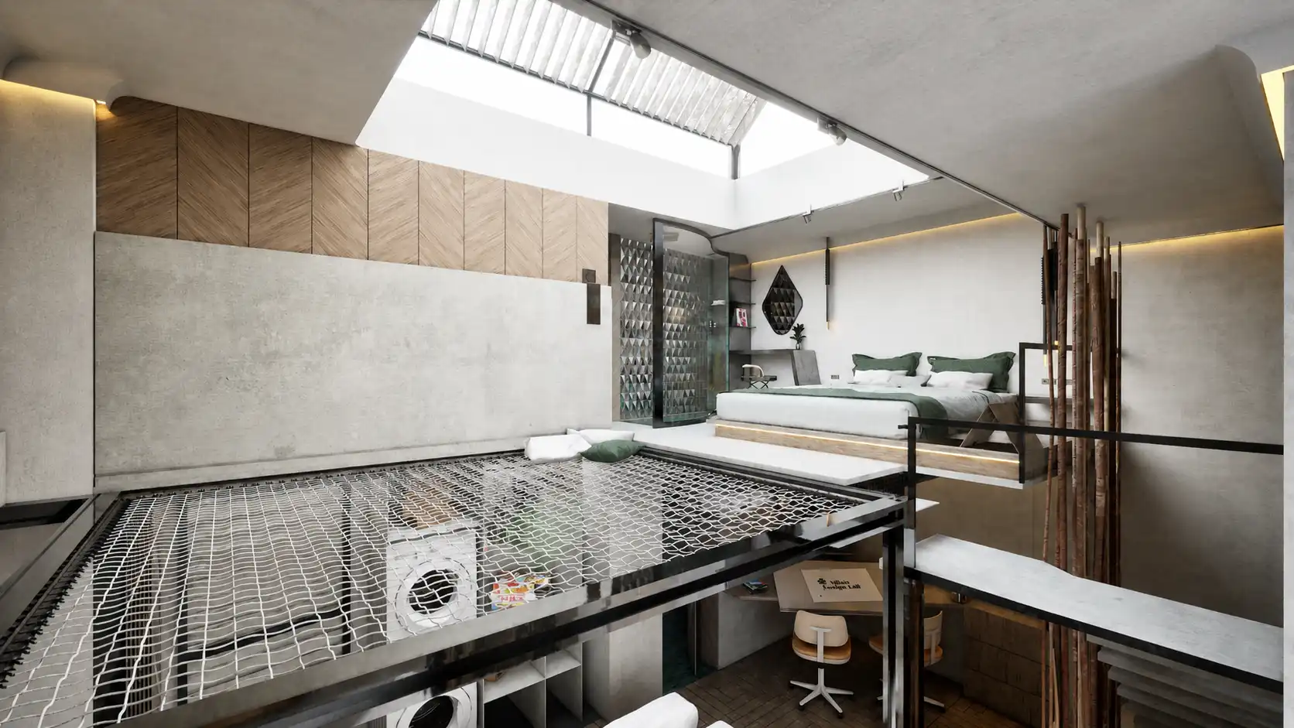
The second level is dedicated to the parents’ bedroom, while the third floor contains the children’s bedroom. The uppermost level provides a more private recreational area with a small pool, bathroom, laundry space, and terrace.

This vertical arrangement separates public, private, and service functions while making efficient use of the limited building footprint.

This vertical arrangement separates public, private, and service functions while making efficient use of the limited building footprint. The organization of the five levels demonstrates how professional architectural plan design can maximize functionality within a narrow urban site.

The living areas, bedrooms, circulation spaces, built-in furniture, and material palette were developed through a coordinated interior design process adapted to the limited dimensions of the house.

Environmental Strategy

Daylight and Natural Ventilation

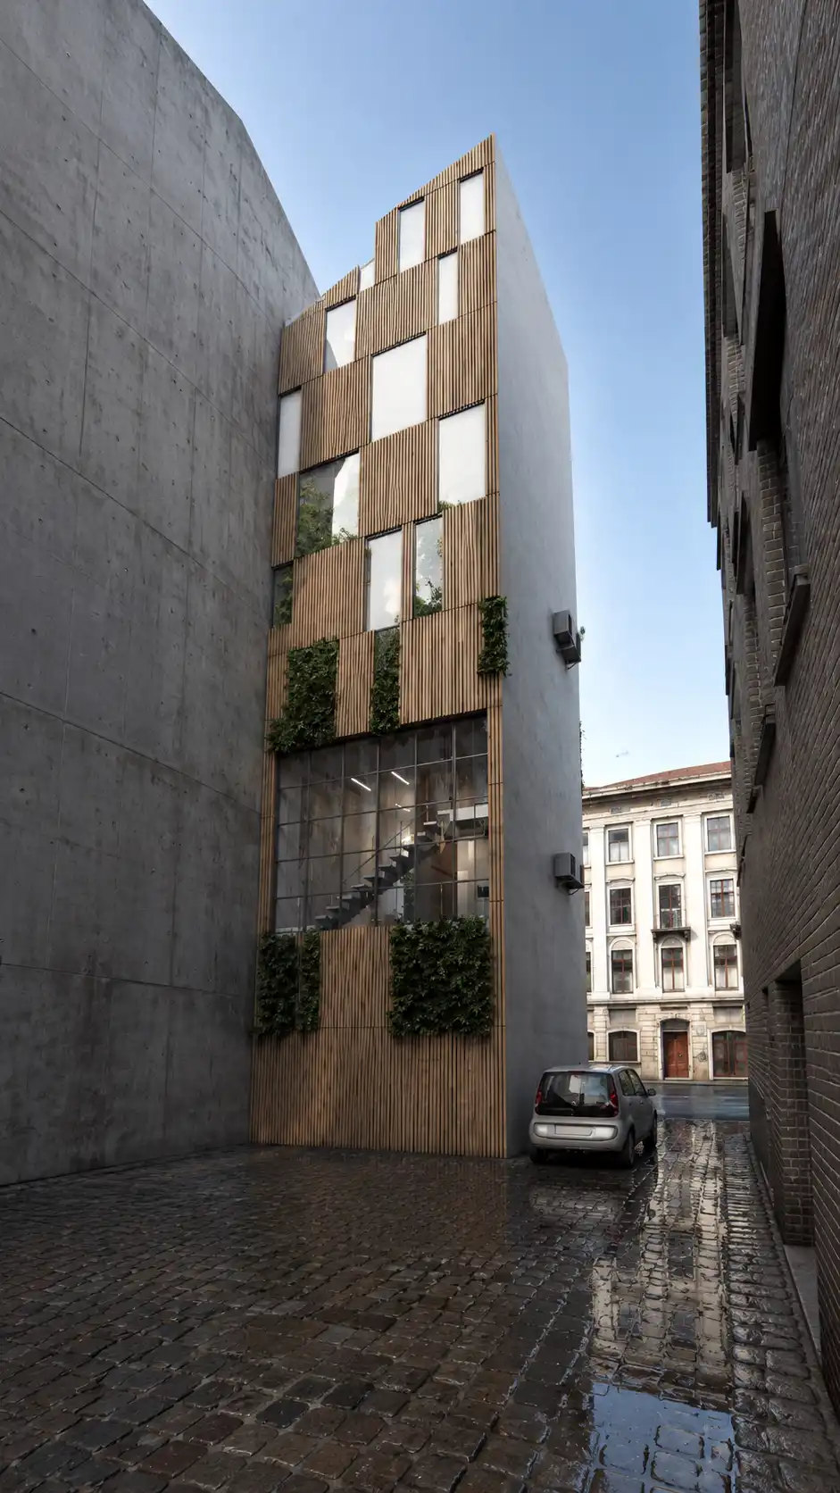
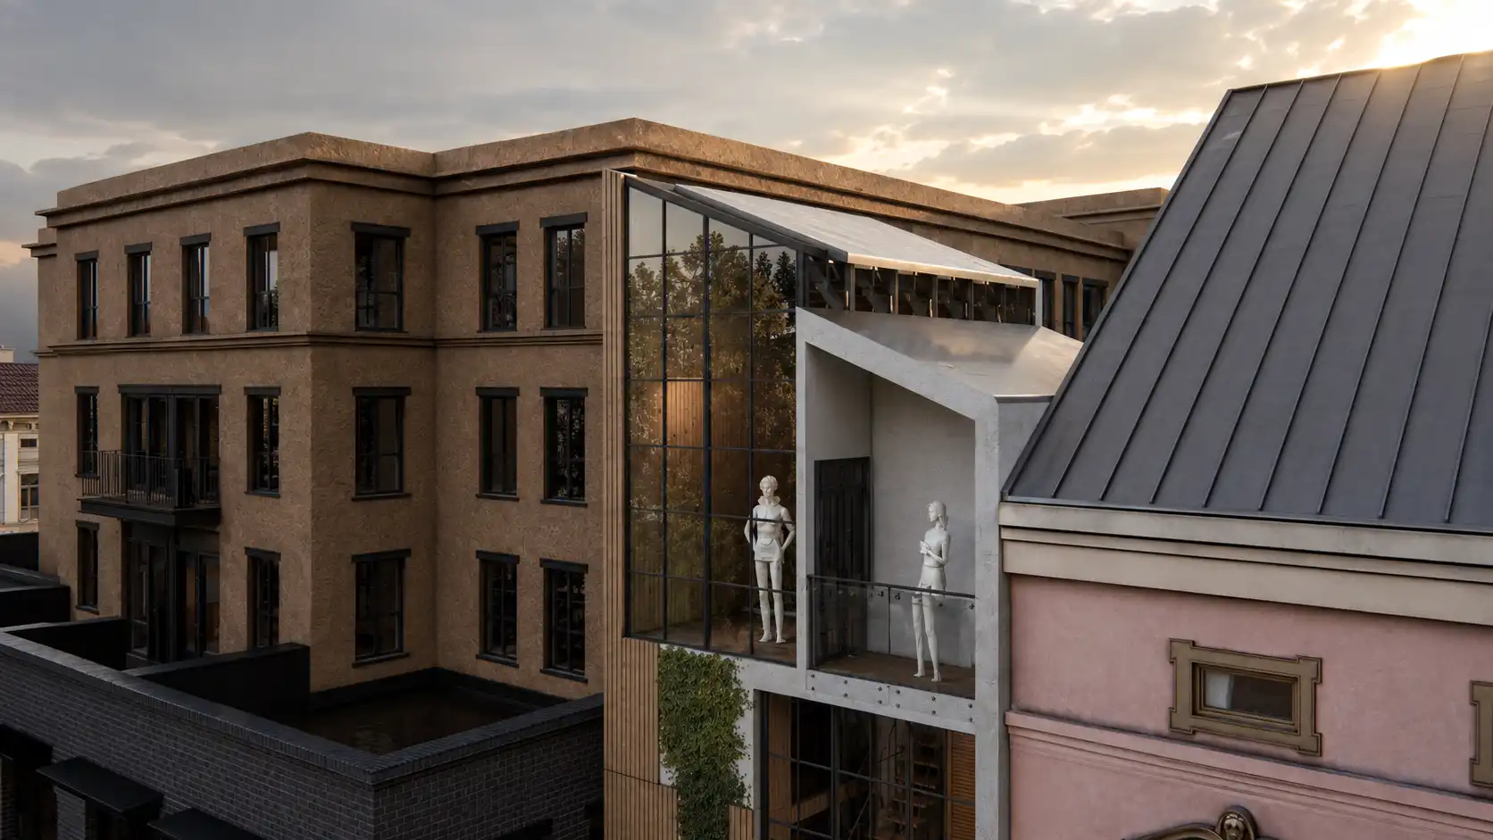
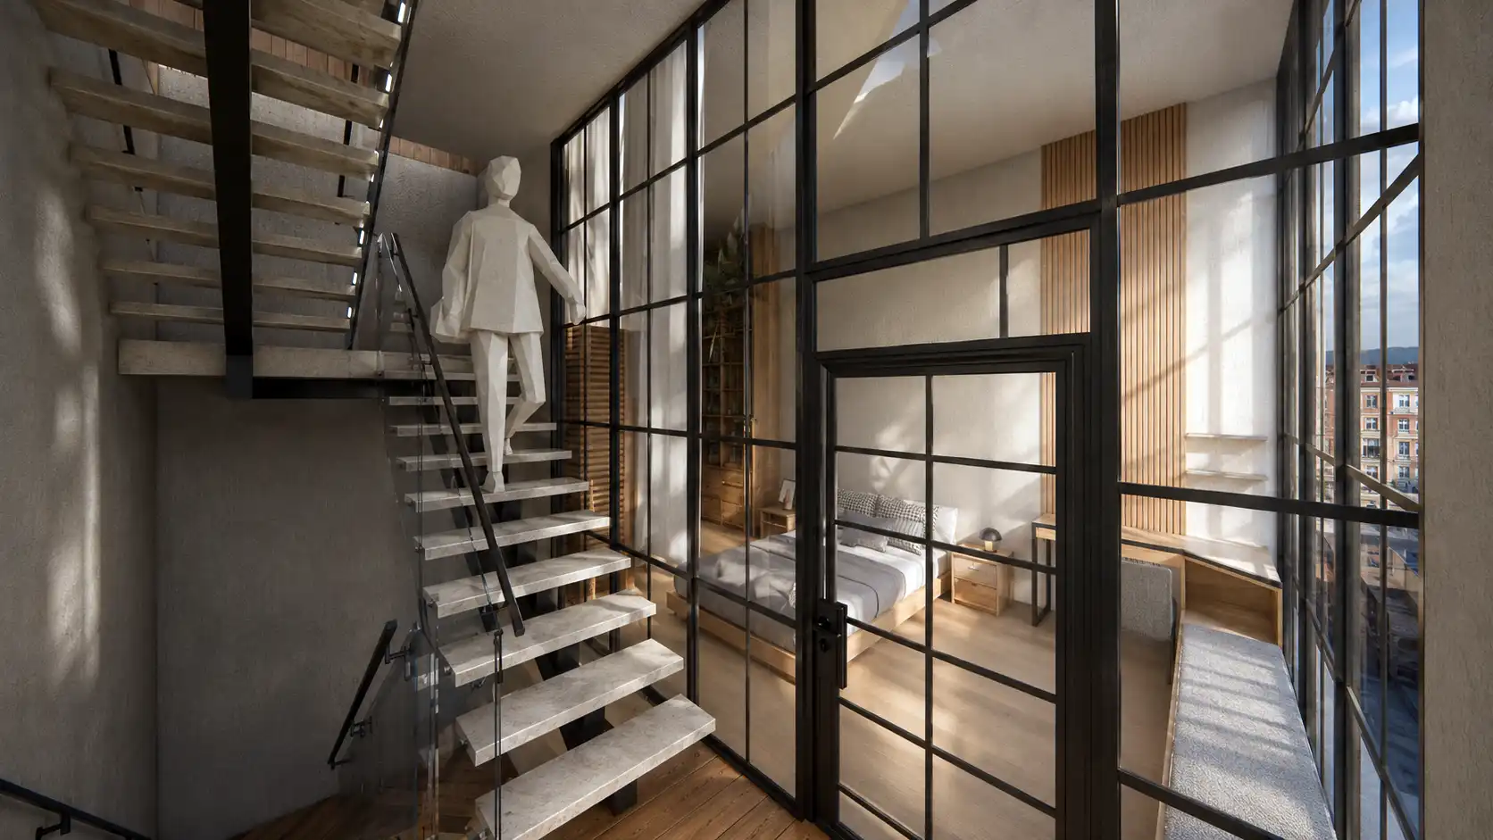
Natural light and ventilation play an important role in the architectural concept. Large glazed surfaces, a vertically connected staircase, balconies, and a roof light catcher allow daylight to penetrate the narrow interior spaces.

The open staircase also functions as a visual and spatial connection between floors, reducing the sense of enclosure that is often associated with narrow urban houses. Strategic openings support cross-ventilation and improve the environmental quality of the interior spaces.

Envelope Design

Façade Design

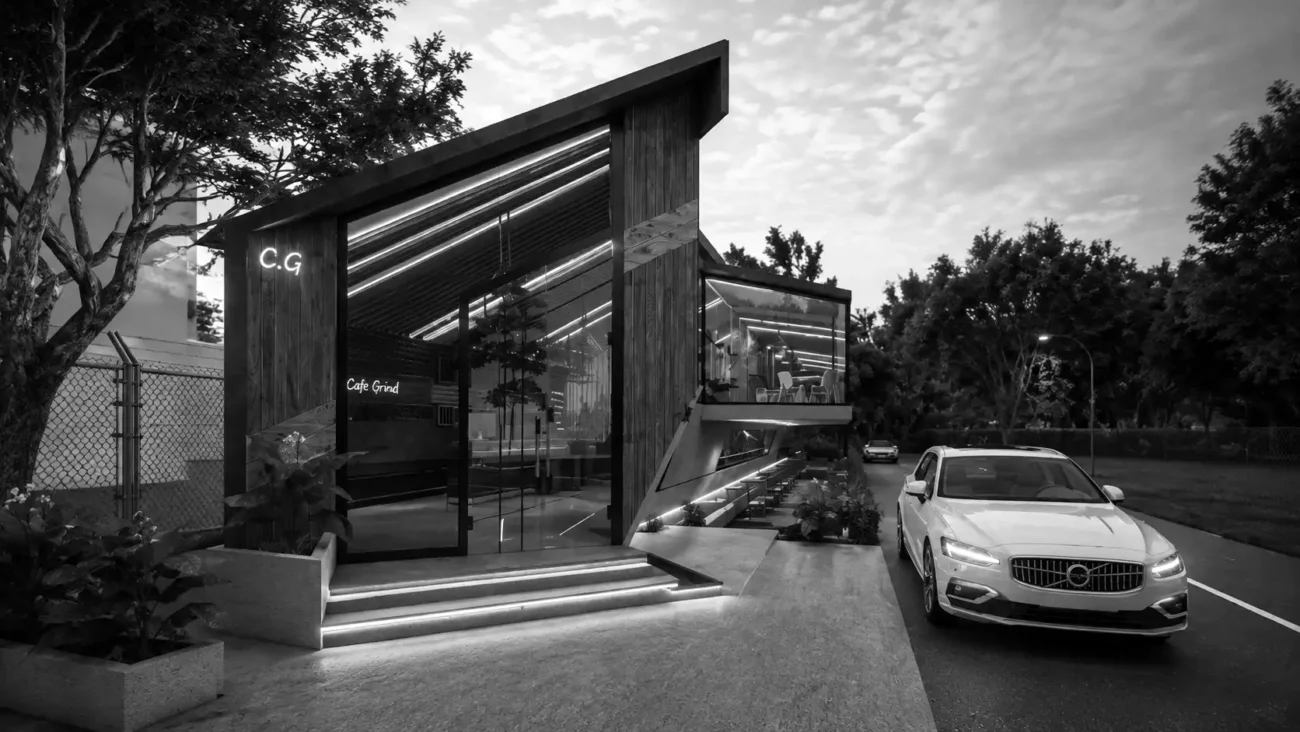
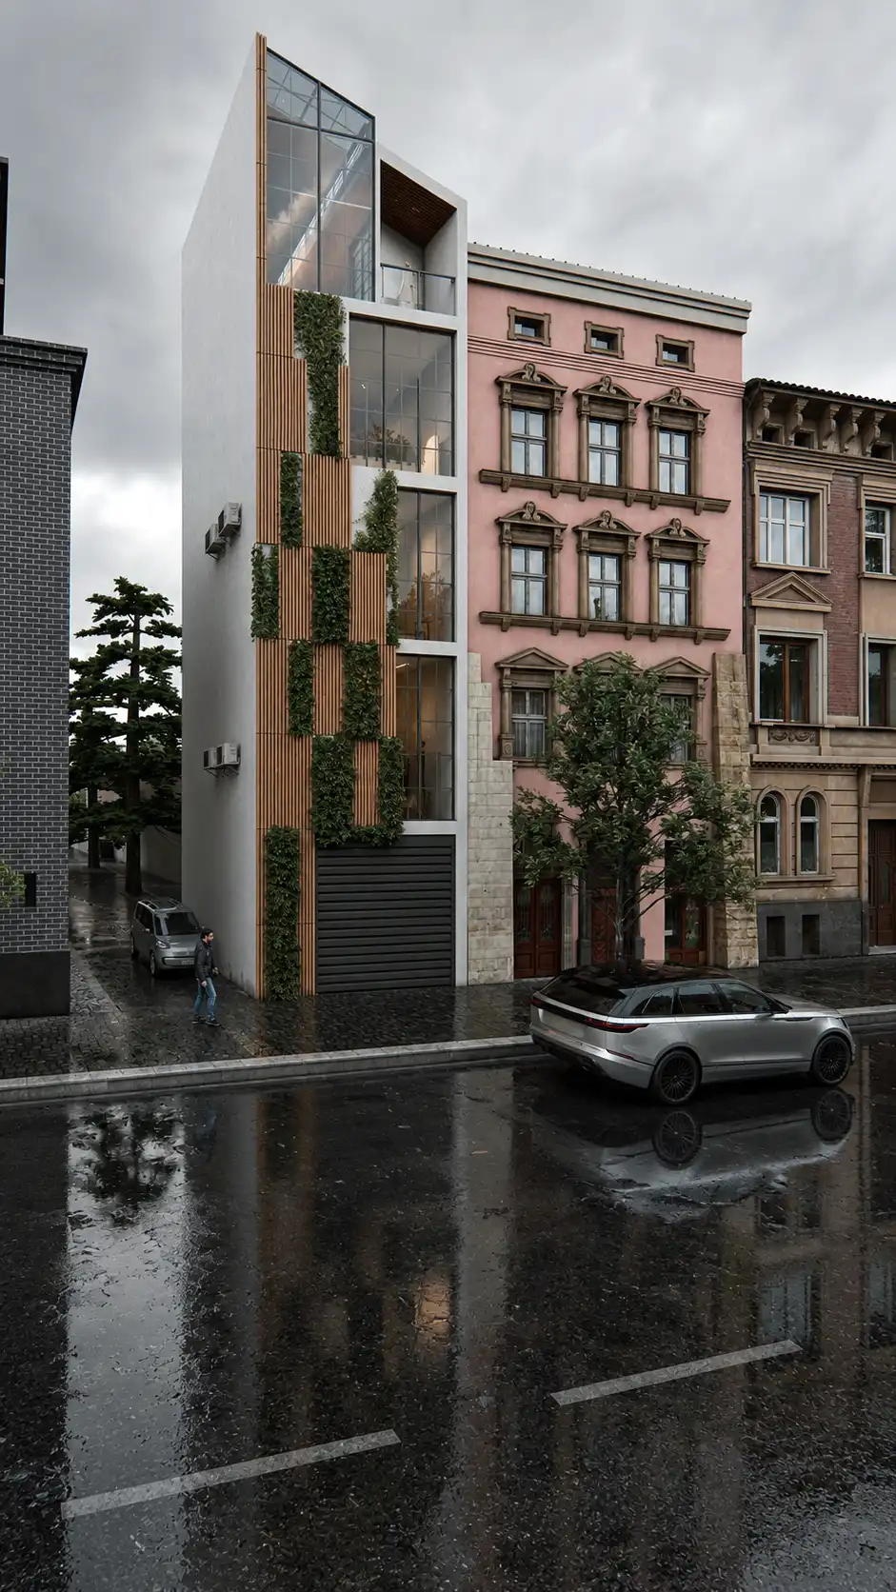
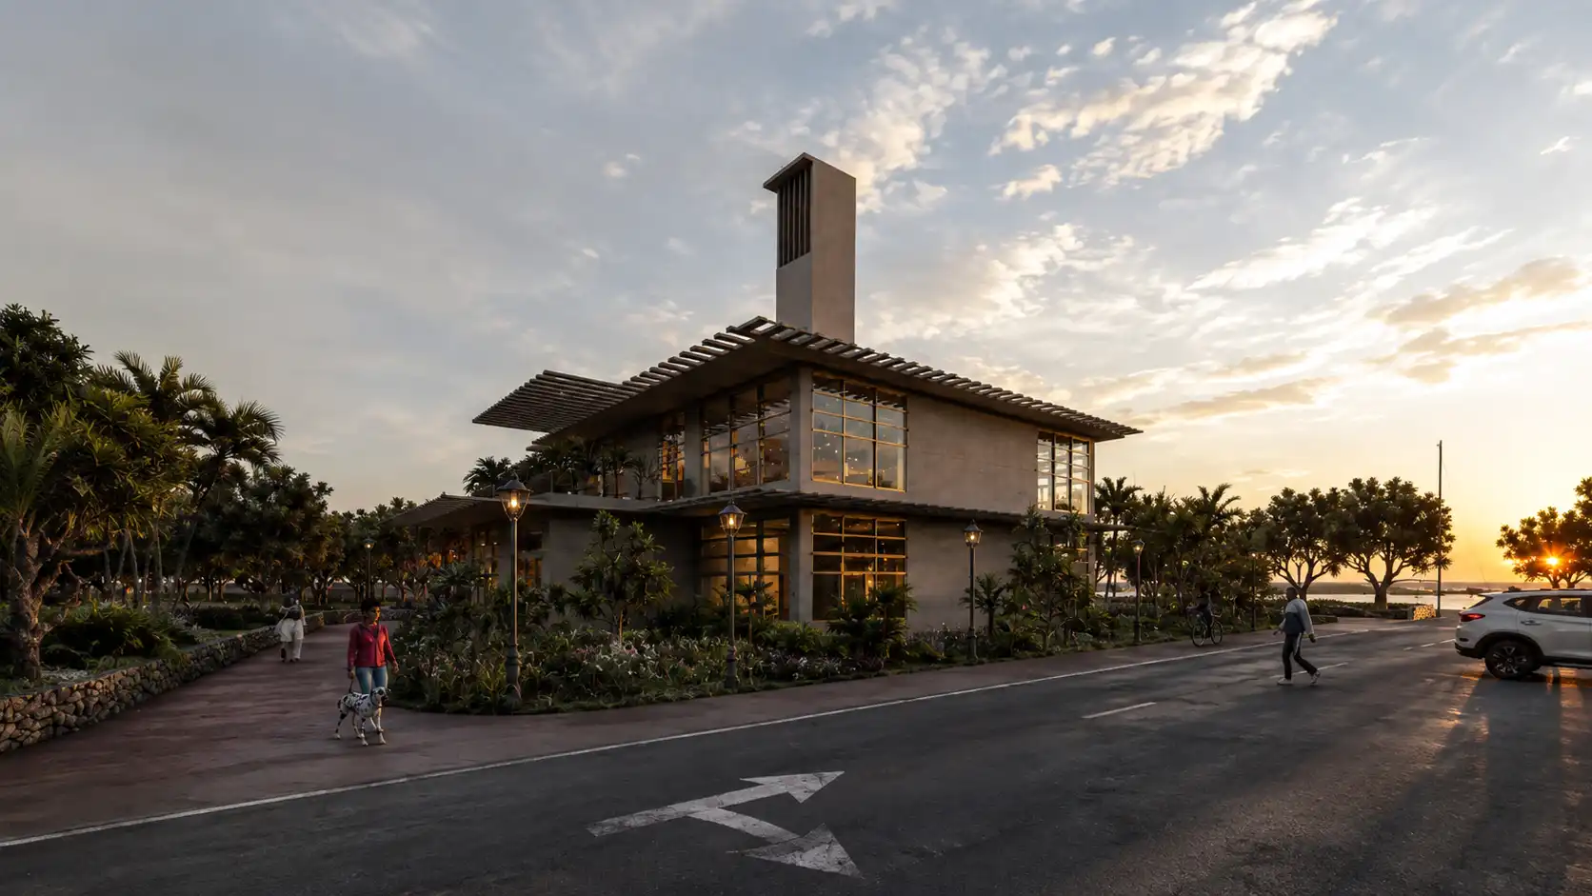
The façade combines transparent glazing, timber panels, and modular green-wall elements. The timber components create visual warmth and provide partial solar control, while the planted panels introduce vegetation into the dense urban environment.

This integrated approach reflects a professional facade design process based on daylight, privacy, material selection, and architectural identity. The sloped roof profile further emphasizes the vertical character of the building and integrates the roof daylight system into the overall form.

Urban Housing Model

A Flexible Model for Urban Housing

The Compact House presents a possible model for family living on extremely limited urban plots. Through vertical zoning, adaptable spaces, integrated vegetation, and passive environmental strategies, the project demonstrates how compact architecture can remain functional, comfortable, and visually connected to its surroundings.

The proposal is not simply a smaller version of a conventional house. Instead, it reconsiders domestic space through section, vertical circulation, daylight, and multifunctional planning.

Service Type: Full Architectural Design · Project credits: Portfolio Project · Designed By: MasiR Studio · Year: 2023 · Software: Rhino Ceros + Lumion

© 2017-2026 MasiR Studio. All rights reserved. Unauthorized reproduction, distribution, modification, or use of this project, in whole or in part, is prohibited without prior written permission.

Full Architectural Design Service

Full Architectural Design from Concept to Final Presentation

Need a project designed from scratch? We develop the complete architectural process, including concept design, planning, 3D modeling, visualization, and presentation-ready boards.

What’s Included

Concept Development
3D Modeling & Rendering
Boards, Diagrams & Final Delivery

Need Help Before Ordering?

If you are not sure which package is suitable for your project, contact Masir Architectural Studio before placing your order. We can review your project type, required deliverables, deadline, and design expectations to recommend the best option.