

Anzali Beach Hotel
Hospitality Architecture - Anzali Free Zone, Iran
A climate-responsive hospitality concept that reinterprets the steep roofs, porous spaces and timber character of Guilan’s vernacular architecture through a contemporary architectural language.
Location
Anzali Free zone, Iran
Project Type
Status
Studio
Architectural Design V
Location
Anzali Free zone, Iran
Project Type
Beach Hotel & Hospitality Complex
Status
Conceptual / Academic Project
Studio
Architectural Design V
Full Architectural Design from Concept to Final Presentation
Need a project designed from scratch? We develop the complete architectural process, including concept design, planning, 3D modeling, visualization, and presentation-ready boards.
What’s Included
Project Overview
A contemporary hotel rooted in the environmental logic of Guilan.
The Anzali Beach Hotel is conceived as a contemporary hospitality complex that connects the operational requirements of a hotel with the humid coastal climate of the southern Caspian region and the architectural identity of Guilan.
The design draws from steeply pitched roofs, semi-open living spaces, lightweight timber structures and the traditional response to intense rainfall and humidity. Rather than copying vernacular forms literally, these principles are translated into a large-scale geometric composition suitable for a modern hotel.
The building is organized as two primary volumes of different scales. A carefully calibrated void between them becomes both a circulation space and an environmental device. A glazed bridge links the two wings at upper levels, maintaining functional continuity while preserving the openness of the central gap below.
This project demonstrates an integrated architectural workflow in which concept development, spatial planning, climate-responsive design, facade development, 3D modeling and final visualization are treated as one coordinated process. A similar workflow is available through our full architectural design service.


Design Challenges
Hospitality, climate and identity had to be resolved as one system.
Designing a hotel in Bandar Anzali is not simply an exercise in arranging guest rooms around recreational facilities. The architecture must simultaneously support a memorable arrival sequence, efficient public and service circulation, meaningful views, rapid rainwater drainage, reduced exposure to ground moisture, air movement around the building and a recognizable relationship with its regional context.
The proposal responds through a distinctive twin-volume composition, a breathable central void, steep roof planes, layered screens, landscaped circulation and a clear separation between guest and service routes.
Site & Climate
Designed for a humid Caspian environment.
Bandar Anzali lies in a highly humid coastal region characterized by frequent rainfall, dense vegetation and a strong relationship between architecture and water.
In this climate, environmental design must extend beyond solar shading. Rapid rainwater removal, protection of the building envelope, reduced contact with damp ground, avoidance of stagnant air and continuous air movement around the mass are fundamental considerations.
Vernacular buildings in Guilan commonly use steep roofs, broad semi-open spaces, multiple openings and raised floor levels to respond to rainfall and humidity. The hotel transforms those principles into a contemporary architectural system at a much larger scale.
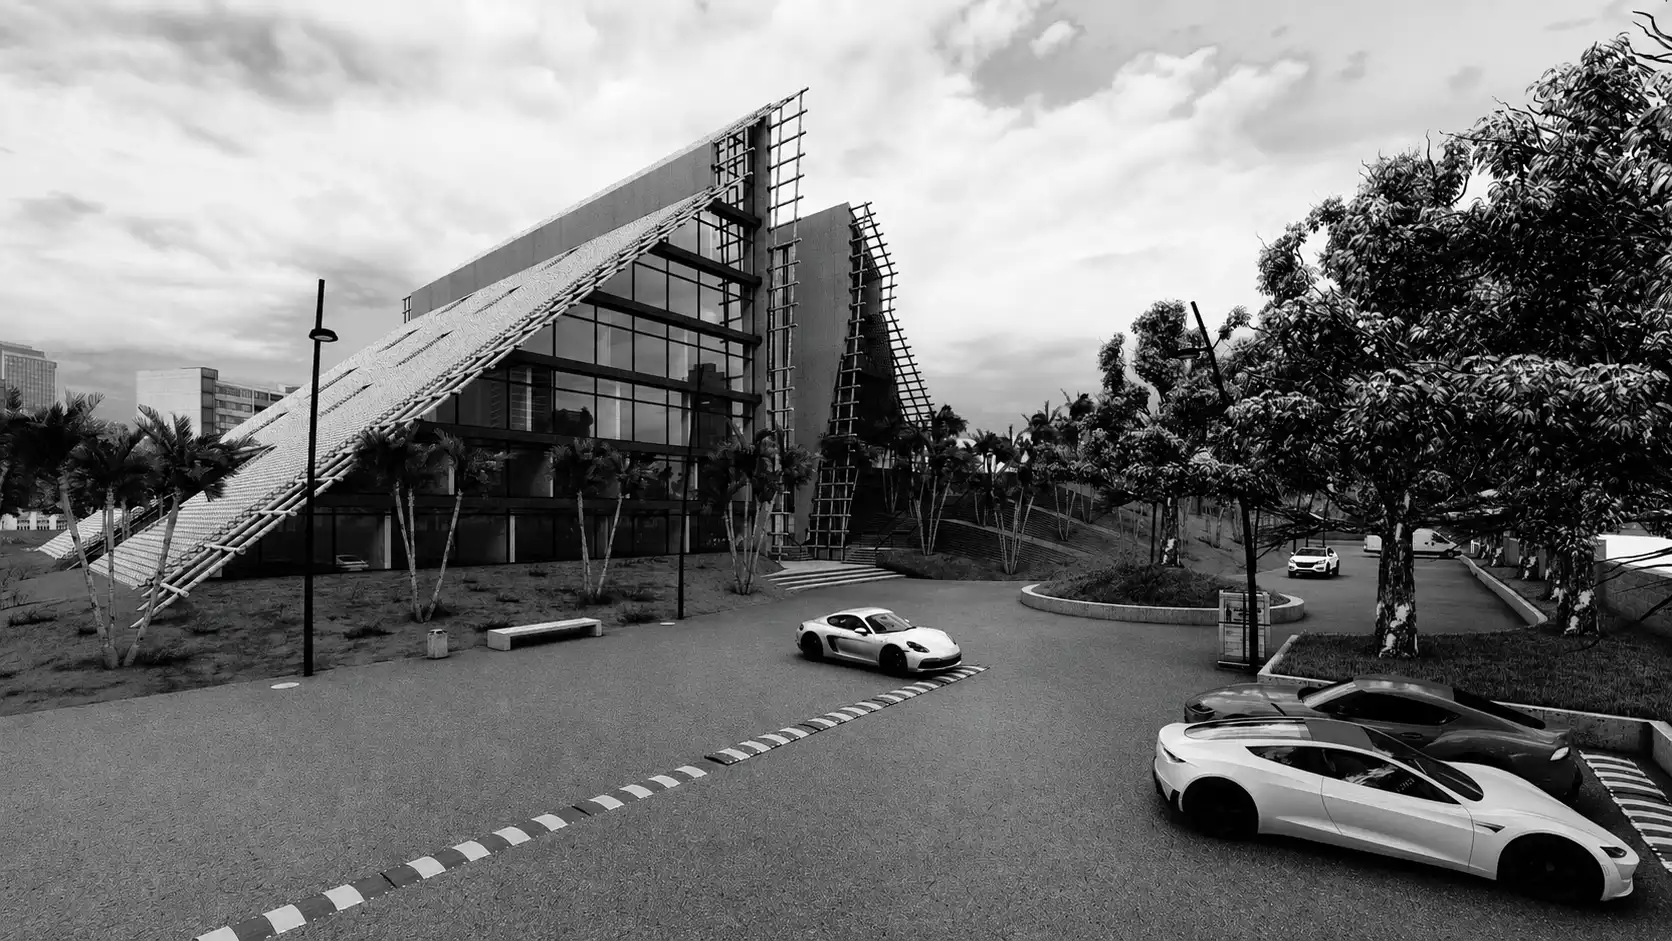
Entrance volume: a transparent public base, large sloping roof plane and porous external screen create a layered threshold between landscape and interior.

Main Concept
Reinterpreting the steep roof as an inhabited architectural surface.
The two dominant sloping surfaces are inspired by the familiar roofscape of Guilan, but they are no longer treated as separate coverings placed above a building.
The two dominant sloping surfaces are inspired by the familiar roofscape of Guilan, but they are no longer treated as separate coverings placed above a building.
They become part of the overall mass, facade, structure and spatial experience. Beginning close to the ground and rising to the full height of the hotel, these planes shape the silhouette, direct views, define entrances and create opportunities for terraces, movement and planted surfaces.
Design Process Diagram

01
Initial Mass
A unified volume establishes the primary capacity and program of the hotel.
02
Central Subtraction
The middle of the mass is removed to reduce visual weight, improve porosity and allow air and views to pass through the project.
03
Programmatic Differentiation
The smaller wing becomes the arrival and lobby volume; the larger wing accommodates the principal guest-room program.
04
Elevated Connection
A glazed bridge reconnects the two volumes above the open central gap, supporting movement without closing the environmental corridor below.
05
Regional Envelope
Sloping planes and porous screens are added to reinterpret Guilan’s roof geometry and lightweight timber character.
The large sloping surfaces, stepped roof geometry and transition between the two main volumes also demonstrate how parametric architectural design can be used to coordinate complex form, circulation and architectural expression.
The transformation of the initial mass into the final architectural composition is communicated through a sequence of architectural concept diagram. These diagrams clarify the relationship between massing, circulation, entrances, environmental porosity and the glazed connection between the two hotel wings.
The Central Void
A breathing space rather than leftover space.
The gap between the two main volumes is treated as an active architectural element.
It reduces the apparent scale of the complex, preserves a long view toward the landscape and supports air movement between the hotel wings. The bridge crosses above this void, turning circulation between reception and accommodation into a moment of exposure to sky, vegetation and spatial depth.
By keeping the two wings visually legible, the void prevents the hotel from becoming a single heavy block and clarifies the hierarchy of public and private functions.
Functional Organization
Three operational zones create a clear hospitality sequence.
Arrival & Reception
The smaller volume acts as a threshold between the site and the main hotel. Guests enter through the transparent lobby and continue toward the glazed bridge and accommodation wing.
Guest Accommodation
The larger volume houses the primary room program. Recessed balconies, deep openings and a layered facade provide depth, shade and a controlled relationship with the exterior.
Service & Back of House
Kitchen, laundry, staff facilities, deliveries and waste handling are concentrated near an independent service access and staff parking area to minimize conflict with the guest experience.

Circulation Strategy
Guest movement and hotel operations remain distinct.
Guests enter through the main arrival court, pass through reception and reach the room wing through the glazed bridge. Staff, supplies, kitchen operations, laundry and waste removal are supported by a separate access system.
This separation allows daily hotel operations to function without passing through the ceremonial arrival sequence, protecting the visual quality and calm atmosphere of the public areas.
At a detailed design stage, the network should be completed with service lifts, protected escape stairs, loading areas, fire access and universal-access routes.
Climate-Responsive Strategies
Passive principles are integrated into the form, envelope and ground relationship.
Steep Roof Planes
Rapidly direct rainwater away from the building and reduce long-term water accumulation on the roof.
Natural Air Movement
The division into two volumes and the open central gap increase the potential for air movement around the building mass.
Porous Screens
A secondary facade layer filters direct sun and wind-driven rain while preserving ventilation and visual permeability.
Semi-Open Terraces
Recessed balconies create shaded transitional spaces between guest rooms and the humid outdoor environment.

Envelope & Architectural Language
Mass, transparency and texture create a layered coastal identity.
The architectural language is built from the contrast between solid mineral surfaces, transparent public zones and a warm lattice-like outer layer. The grey volumes express the structural mass of the hotel. Glass at the lobby, lower floors and bridge reduces the boundary between interior and landscape. The brown screens mediate between these conditions by adding rhythm, shade and depth.
These screens may be read as a contemporary interpretation of the timber structures and details found in Guilan. For real construction, their material should be selected according to moisture resistance, durability, maintenance cycles, wind exposure and life-cycle impact. The layered relationship between solid surfaces, glazing, shading elements and regional material references illustrates the importance of a coordinated architectural facade design in creating both environmental performance and a recognizable visual identity.
Inhabited Roof & Parametric Stair
The roof becomes a route, terrace and artificial topography.
In selected areas, the sloping surface changes from an inaccessible cover into an architectural landscape. A wide stepped route enables gradual movement toward higher levels and reduces the conventional separation between roof, facade and public space.
With further development, this element could operate as an observation deck, planted terrace or framed route toward coastal views. Its continuously changing levels transform the building into an artificial terrain.
Public use would require detailed resolution of slope, step dimensions, accessible alternatives, guardrails, drainage, slip resistance and structural loading.


Full Architectural Design Service
Turn Your Architectural Idea into a Complete Project
MasiR Architectural Studio develops complete architectural projects from initial briefing and concept design to drawings, 3D modeling, rendering, diagrams, and final presentation-ready boards.
Landscape & Ground
Arrival is designed as a gradual movement through landscape.
Curved vehicular routes, planted areas and controlled setbacks frame the approach to the hotel.
From a distance, the steep silhouette operates as a recognizable landmark. As visitors move closer, the roof plane, screen and transparent public base are revealed in sequence.
The soft geometry of the site contrasts with the sharp triangular profile of the building, allowing the hotel to remain visually distinct without losing its relationship with vegetation. Future technical development should integrate permeable paving, controlled runoff, rain gardens and a complete rainwater collection system.
Structural Logic
A hybrid system supports the contrast between heavy volumes and lightweight connectors.
The project suggests two structurally independent hotel blocks linked by a lightweight bridge.
Main floor plates may be developed using reinforced concrete or steel frames, while the large sloping envelopes could use steel trusses, space frames or a hybrid steel-and-engineered-timber system.
The bridge can be conceived as a lightweight steel truss with glazed enclosure. Its connections should accommodate relative building movement, thermal expansion, waterproofing and maintenance requirements. External screens should remain independent from the primary structure so they can be repaired or replaced without disturbing the main envelope.
Coordinating the two independent hotel blocks, glazed bridge, sloping envelopes and external screens requires an accurate architectural 3D modeling workflow. The digital model allows the geometry, spatial connections and architectural details to be reviewed before rendering or technical development.
A sequence of open, semi-open, transparent and enclosed spaces.
The experience begins in the landscape. The curving arrival route controls the first view and gives visitors time to understand the scale and profile of the hotel.
Inside the transparent lobby, visual contact with the exterior is maintained. The glazed bridge then suspends the guest between two volumes, framing the landscape at the end of the central void.
Within the room wing, recessed terraces and layered screens establish a controlled relationship with the exterior. The inhabited roof extends this sequence vertically, turning movement through the hotel into an architectural promenade rather than a simple transfer from entrance to room.
Its value is not limited to an unusual formal gesture.
The steep roof becomes a spatial envelope; the gap between buildings becomes a ventilation corridor and visual axis; the regional timber character becomes a porous secondary skin; and the raised relationship with the ground responds to the problem of moisture.
The proposal sits at the intersection of vernacular architecture, humid-climate design, hospitality planning and parametric form-making. This combination positions it as a context-based design study rather than a purely sculptural exercise.
Ten studies could transform the concept into a stronger academic and professional case study.
A regional landmark shaped by climate, culture and movement.
The twin volumes, central void, glazed bridge, porous screens and inhabited roof are developed as one integrated system. Instead of visually reproducing traditional houses, the project studies the reasons behind their form and translates principles of water drainage, airflow, semi-open space, lightweight construction and proximity to nature into a contemporary hospitality complex.
The result is a building capable of operating as both an accommodation facility and a recognizable architectural marker within the coastal landscape of Anzali.
FAQs
The project reinterprets Guilan's vernacular architecture—particularly steep roofs, semi-open spaces and porous timber structures—within a contemporary hospitality complex. Two main volumes are connected by a glazed bridge above an open central gap.
The division reduces the visual weight of the building, clarifies the public and private programs, creates a route for air and views, and produces a central space that supports both circulation and environmental performance.
Its principal strategies include steep roof planes, open space between the volumes, porous screens, recessed terraces, landscaped ground and selected areas where the building is lifted above damp terrain.
The bridge connects the lobby and accommodation wing while preserving the openness of the central void. Its transparent envelope turns movement between the two parts into a framed view of landscape, sky and the space below.
No. This is a conceptual and academic hotel-design project. Construction documentation, engineering calculations, building services and verified environmental simulations would be developed in later design phases.
The project avoids literal replication. The steep roof becomes a large inhabited envelope, timber construction becomes a porous shading layer, and separation from damp ground is translated into raised portions of the building.
Service Type: Full Architectural Design · Project credits: Academic Project for Architectural Design V · Designed By: MasiR Studio · Year: 2018 · Software: Rhino Ceros + Lumion
© 2017-2026 MasiR Studio. All rights reserved. Unauthorized reproduction, distribution, modification, or use of this project, in whole or in part, is prohibited without prior written permission.
Need Help Before Ordering?
If you are not sure which package is suitable for your project, contact Masir Architectural Studio before placing your order. We can review your project type, required deliverables, deadline, and design expectations to recommend the best option.
Related projects
- Architectural Designs
- Architectural Designs
- Architectural Designs
- Architectural Designs

- Architectural Designs

- Architectural Designs
- Architectural Designs
- Architectural Designs
- Architectural Designs

- Architectural Designs