Parametric Design Service
Professional parametric design services for architectural forms, facades and complex geometric systems using Rhino and Grasshopper.
Receive an editable Rhino 3D model and Grasshopper algorithm, with professional Lumion or Unreal Engine visualization available depending on your selected edition.
Choose Essential, Professional or Premium according to your project area, parametric complexity and visualization requirements.
Professional Parametric Design from Concept to Computational Geometry
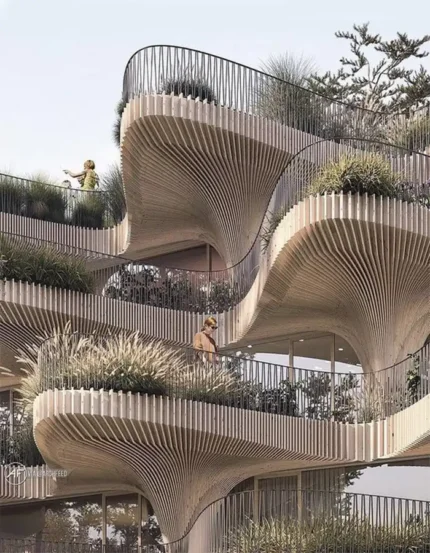
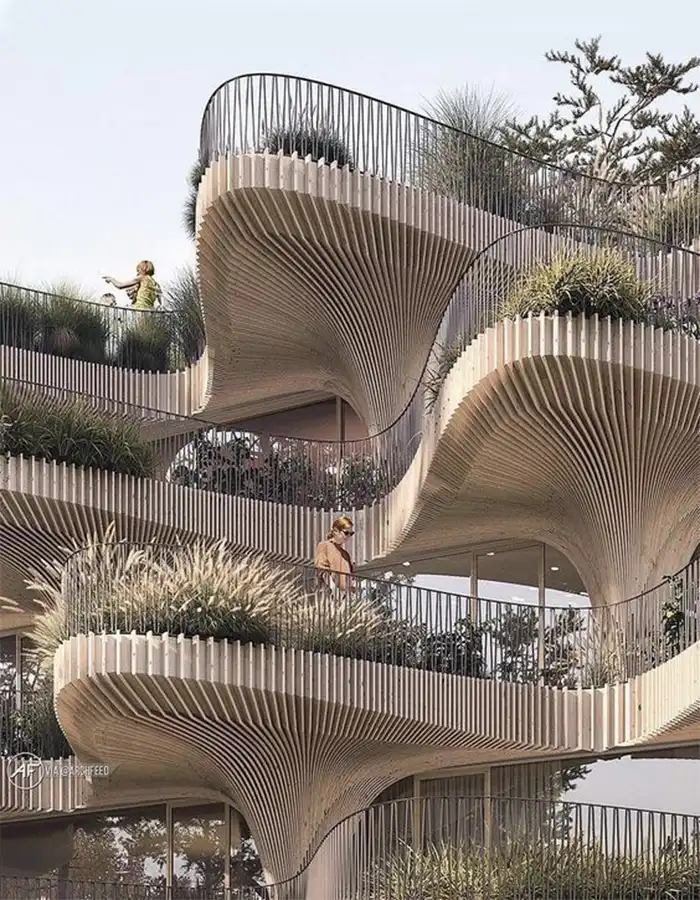
Parametric architecture goes beyond conventional 3D modeling by creating adaptable design systems controlled through geometric relationships and editable parameters. This approach makes it possible to explore complex architectural forms, facade systems, patterns and multiple design variations efficiently.
MasiR provides professional parametric design services using Rhino and Grasshopper for residential, commercial, educational, healthcare, hospitality, cultural and specialized architectural projects.
Depending on your selected edition, your project may include parametric form development, facade design, pattern generation, panelization, geometry rationalization, editable Grasshopper algorithms and architectural visualization using Lumion or Unreal Engine.
Our online workflow allows parametric architectural projects to be developed for clients worldwide using your drawings, dimensions, sketches, reference images, project requirements and architectural design direction.
What Does Our Parametric Design Service Include?
01
Parametric Concept & Design Strategy
Define the architectural concept, key design variables and geometric relationships that will control the parametric system.
02
Rhino Modeling & Grasshopper Algorithm
Develop the architectural geometry in Rhino and create an editable Grasshopper definition that controls the main design parameters.
03
Form, Facade & Geometry Development
Develop parametric building forms, facade systems, patterns, panels and complex architectural geometry according to the selected edition.
04
Design Refinement & Visualization
Refine the selected parametric solution and create professional Lumion or Unreal Engine visualization when included in your package.
PROJECT TYPES
Parametric Design for Different Architectural Projects
Our parametric design services can be applied to different architectural typologies, scales and design requirements.
PARAMETRIC DESIGN APPLICATIONS
What Can Be Designed Parametrically?
Parametric design can be applied to an entire architectural form or to selected components such as facades, roofs, canopies and geometric systems.
Architectural Form & Massing
Parametric development of building volumes, architectural forms and complex massing strategies.
Parametric Facade Design
Algorithmic facade systems with adjustable patterns, modules, openings, density and geometric relationships.
Complex Architectural Geometry
Development of curved surfaces, free-form geometry and architectural systems that are difficult to create efficiently through conventional modeling.
Patterns & Repetitive Systems
Parametric generation of architectural patterns, modular components, screens, shading systems and repetitive geometries.
Panelization
Systematic subdivision of architectural surfaces into organized panels or modules.
Roofs, Canopies & Pavilions
Parametric development of custom roofs, lightweight architectural forms, canopies, shells and pavilion structures.
WHY PARAMETRIC DESIGN
More Than a Static 3D Model
Parametric design creates an adaptable architectural system rather than only a fixed 3D model.
Editable Design Parameters
Control important dimensions, proportions, patterns and geometric relationships through Grasshopper.
Faster Design Exploration
Generate multiple controlled architectural alternatives without rebuilding the entire model.
Complex Geometry
Develop sophisticated architectural forms more efficiently than conventional modeling methods.
Connected Design Logic
Changes to selected parameters automatically update related geometry.
Adaptable Facade Systems
Control facade density, panel dimensions, openings, modules and repetitive elements parametrically.
Editable Source Files
Receive the Rhino model and Grasshopper definition used to create your project.
DESIGN SOFTWARE
Professional Parametric Design Workflow
Our parametric design workflow combines professional modeling, computational design and architectural visualization tools to develop your project from geometry to final presentation.
Rhino 3D
Used for architectural geometry, complex surfaces and final 3D modeling.
Grasshopper
Used to create parametric algorithms, editable relationships and computational design systems.
Lumion
Used for professional architectural visualization in the Professional Edition.
Unreal Engine
Used for high-end architectural visualization in the Premium Edition.
PARAMETRIC COMPLEXITY
What Is a Primary Parametric System?
A primary parametric system is an independent algorithmic system used to control a major architectural component.
Projects requiring several independent or highly interconnected Grasshopper systems may require a custom quotation.
Parametric Architecture Projects & Design Examples
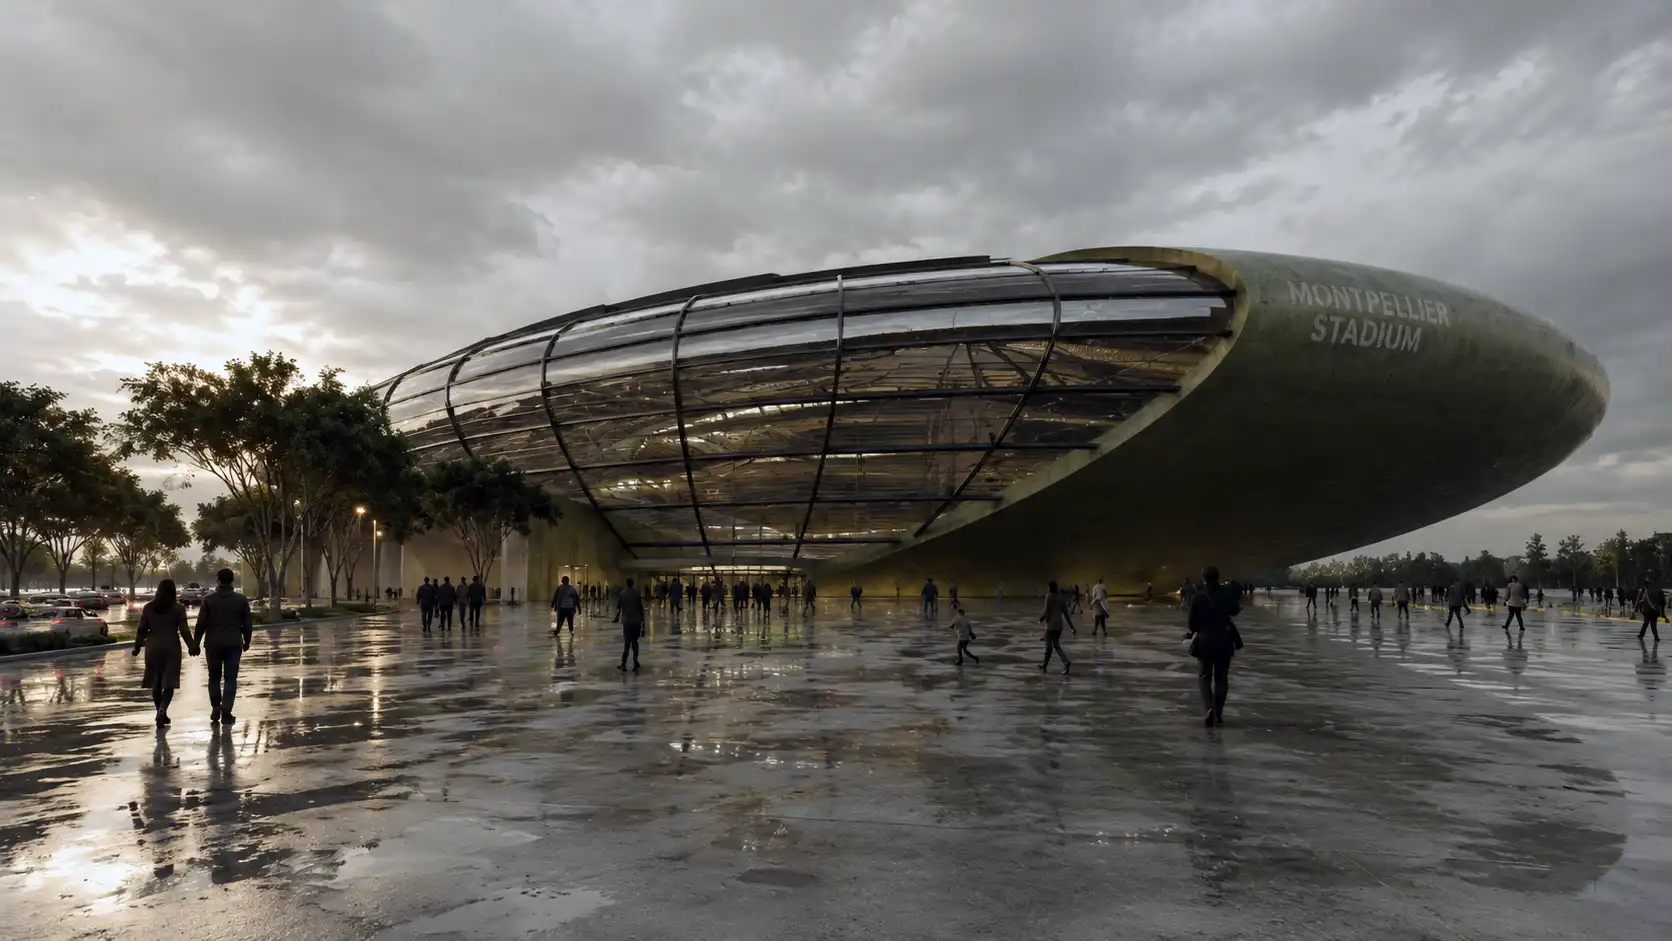
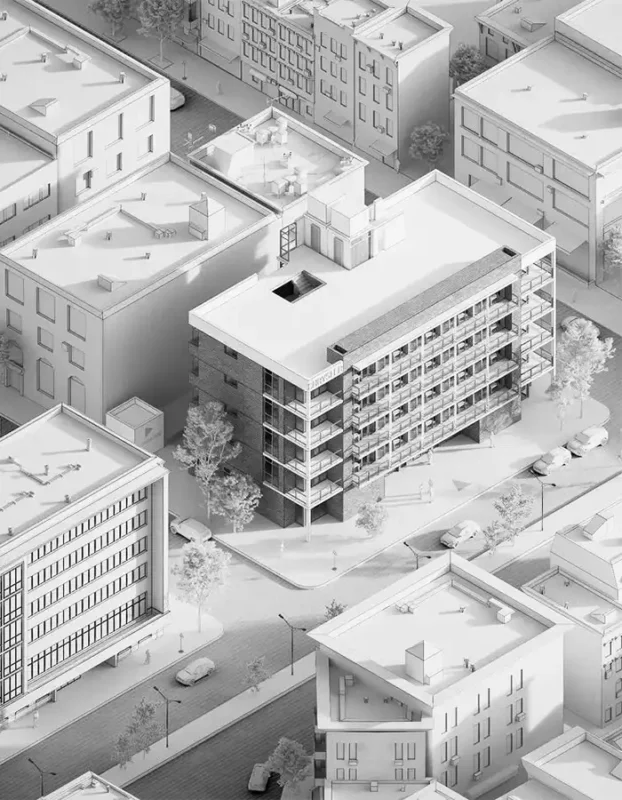
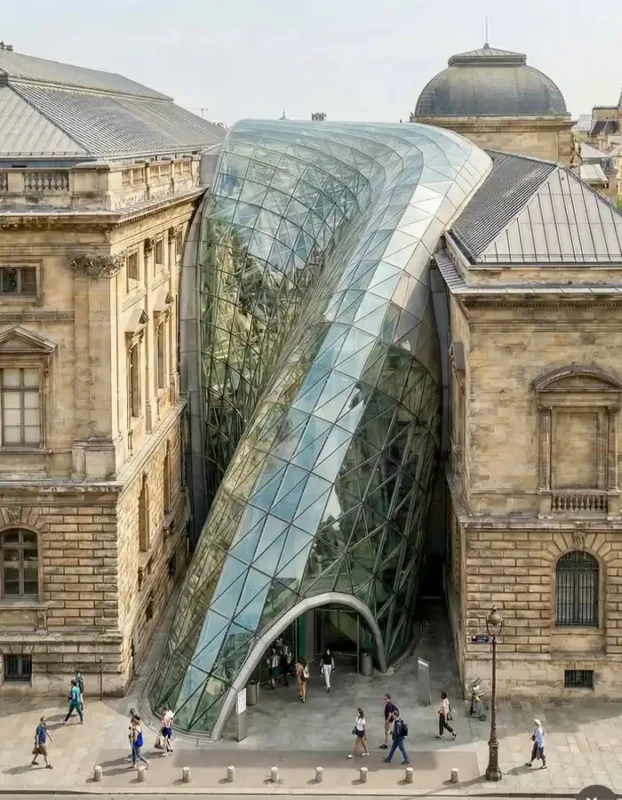
Explore selected examples of parametric architectural design, Grasshopper algorithms, complex forms, parametric facades and computational design workflows developed by MasiR.
Order Today
Transform your interior space with MasiR Studio. From space planning and furniture layout to material selection, lighting concept, mood board design, and realistic 3D interior rendering, our team creates customized interior design solutions for homes, offices, villas, and commercial spaces.
Choose Your Parametric Design Edition
Choose the edition according to your Parametric Design Area, geometric complexity, number of parametric systems and required visualization level.
| Parametric Design Deliverable | Essential Starting at $390 | Most Popular Professional Starting at $790 | Premium Starting at $1,590 |
|---|---|---|---|
| Maximum Parametric Design Area | Up to 150 m² | Up to 350 m² | Up to 700 m² |
| Parametric Design Complexity | Basic–Intermediate | Intermediate–Advanced | Advanced |
| Primary Parametric Systems | 1 | Up to 2 | Up to 3 |
| Parametric Architectural Concept | ✓ | ✓ | ✓ |
| Architectural Form & Massing Design | Standard | Advanced | Advanced |
| Parametric Facade Design | Basic | Developed | Advanced |
| Complex Architectural Geometry | Basic | Advanced | Advanced |
| Pattern Development | Basic | Developed | Advanced |
| Repetitive / Modular Systems | Basic | ✓ | Advanced |
| Grasshopper Algorithm Development | ✓ | ✓ | ✓ |
| Editable Design Parameters | Basic | Extended | Advanced |
| Organized Grasshopper Definition | ✓ | ✓ | ✓ |
| Grasshopper Algorithm Annotation | Basic | Detailed | Detailed |
| Parameter Guide | — | Basic | Detailed |
| Rhino 3D Modeling | ✓ | ✓ | ✓ |
| 3D Model Detail Level | Standard | Detailed | Advanced |
| Complex Surface Development | Basic | ✓ | Advanced |
| Panelization Study | — | Standard | Advanced |
| Geometry Rationalization | — | Basic | Advanced |
| Facade Module Development | Basic | Developed | Advanced |
| Editable Rhino Source File | ✓ | ✓ | ✓ |
| Editable Grasshopper Source File | ✓ | ✓ | ✓ |
| Standard 3D Export Formats | 1 Format | Up to 2 Formats | Multiple Formats |
| Architectural Rendering | — | Up to 4 Renders | Up to 6 Renders |
| Rendering Engine | — | Lumion | Unreal Engine |
| Material & Texture Visualization | — | ✓ | ✓ |
| Architectural Lighting Visualization | — | Professional | Advanced |
| 360° Architectural Panorama | — | — | 1 Included |
| Advanced Geometry Rationalization | — | — | ✓ |
| Advanced Modular Design Logic | — | Basic | ✓ |
| Priority Project Support | — | — | ✓ |
| Revision Rounds | 1 | 2 | 3 |
| Estimated Delivery Time | 7–10 Business Days | 10–15 Business Days | 15–25 Business Days |
| Add to Cart | Add to Cart | Add to Cart |
How Your Interior Design Project Is Delivered
Start your full architectural design service in a simple step-by-step process. Choose your package, share your project details, review the concept, and receive a complete architectural design package ready for presentation, development, or execution.
Share Your Project Brief
Send the available site information, dimensions, required spaces, number of floors, reference images, architectural preferences and any existing drawings.
Project Scope Review
MasiR reviews the project area, complexity and requirements to confirm whether the selected package is suitable.
If necessary, a custom quotation will be provided before the project begins.
Architectural Drafting
Our team develops your architectural drawings in AutoCAD according to the agreed scope and project information.
Review & Refinement
You review the proposed design and submit your comments.
Each package includes a defined number of revision rounds.
Final Architectural Package
After the agreed revisions are completed, the final architectural drawing package is delivered in DWG and PDF formats.
Need a Larger or More Complex Parametric Design Package?
Projects that exceed the standard package limits or require more advanced computational design can be reviewed individually.
Custom quotations are also recommended for multiple buildings, highly complex free-form geometry, advanced facade rationalization, large-scale panelization, interconnected Grasshopper systems, custom algorithms, BIM integration or accelerated delivery.
Tell Us About Your Project
Send us your project information, approximate design area, available drawings and required deliverables for an individual scope review.
GET A CUSTOM QUOTEFAQs
Parametric architectural design uses adjustable parameters and algorithmic relationships to create adaptable architectural geometry rather than only a static 3D model.
MasiR primarily uses Rhino and Grasshopper for parametric architectural design and computational geometry.
Yes. The Rhino model and Grasshopper definition are included in all standard editions.
Yes. Selected parameters within the Grasshopper definition can be modified to update related geometry.
Yes. Parametric design can be applied specifically to facades, building envelopes, shading systems and architectural patterns.
No. Essential includes the parametric design and editable 3D model but does not include professional rendering.
Professional includes Lumion rendering, while Premium includes Unreal Engine rendering.
Yes. The delivered Grasshopper definition includes editable parameters that allow multiple design configurations to be explored within the developed parametric system. The available controls and level of flexibility depend on the complexity of the selected edition.
Yes. Early-stage projects can often begin from sketches, reference images or conceptual information.
Yes, subject to review of the existing model, file organization and required modifications.
Not automatically. Fabrication engineering, manufacturing tolerances, CNC files and production documentation must be separately included in the project scope.
Yes. Additional Revit BIM modeling or BIM integration can be added when required.
Yes. Larger or more complex parametric projects are available through a custom quotation. Contact us to discuss your project in detail.
Since 2017, MasiR has worked on a wide range of international architectural projects across different categories, scales, and design requirements. This experience has given our team a practical understanding of diverse design challenges, client expectations, site conditions, and project-specific needs.
MasiR is formed by a team of architecture professionals with academic backgrounds in architecture and experience across design, modeling, visualization, technical documentation, and project development. This combination of academic knowledge and professional practice allows the team to approach each project with a strong understanding of architectural principles, spatial quality, functionality, construction logic, and presentation standards.
Beyond design and visualization, MasiR also has hands-on architectural experience in Iran, including residential renovation projects and the design and execution of villas and apartment buildings. This practical background allows us to approach architecture not only from a conceptual and visual perspective, but also with a realistic understanding of construction, detailing, functionality, material decisions, and buildability.
By combining academic expertise, international design experience, and real-world execution knowledge, MasiR provides a coordinated architectural workflow covering concept development, planning, BIM, 3D modeling, visualization, diagrams, and technical documentation.

Reviews
There are no reviews yet.