Architectural Facade Design Service
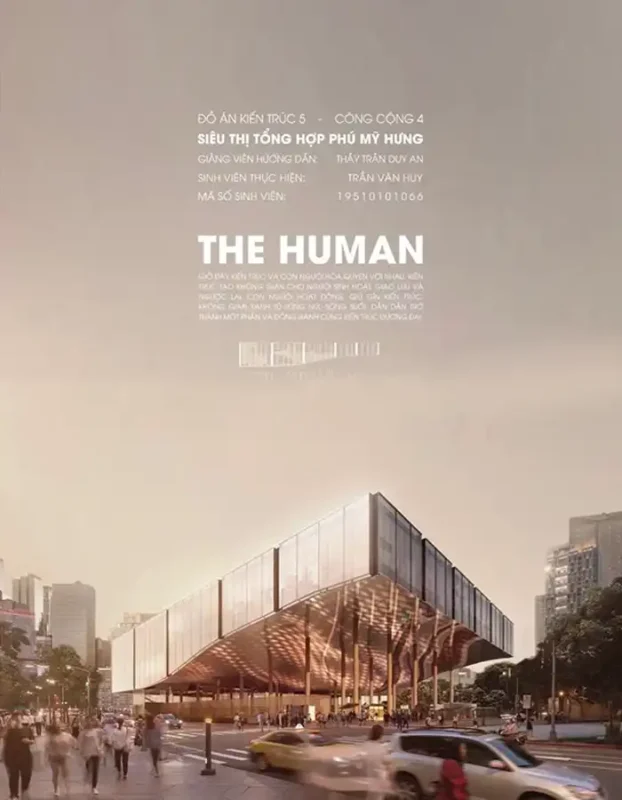
Facade Design Service by MasiR Architectural Studio provides custom exterior and elevation design for residential, villa, apartment, commercial, academic, and competition projects.
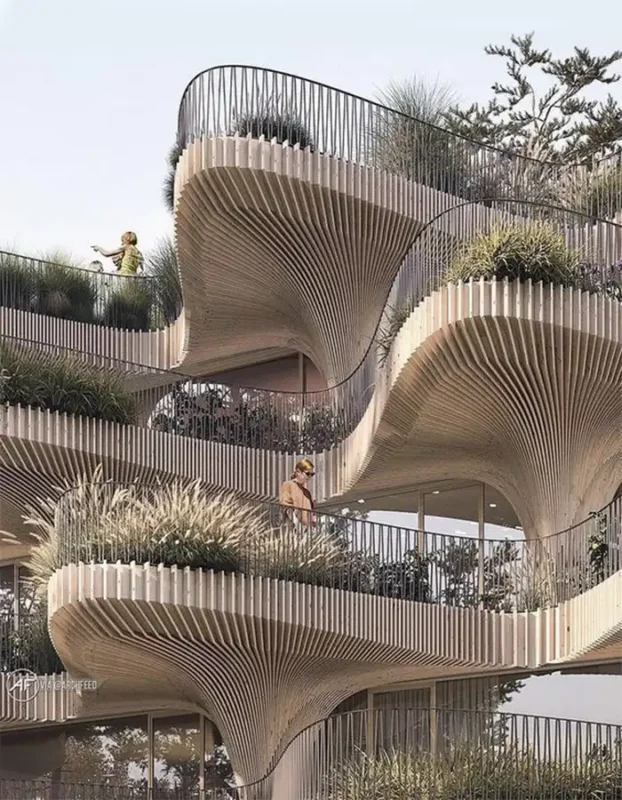
This facade design service includes exterior elevation design, architectural style development, material and color selection, facade detailing, 3D modeling, and photorealistic renders.
MasiR Architectural Studio designs each facade based on the project location, function, climate, architectural concept, budget, and visual identity to create a clear, attractive, and professional building exterior.
Professional Facade Design for Different Building Types
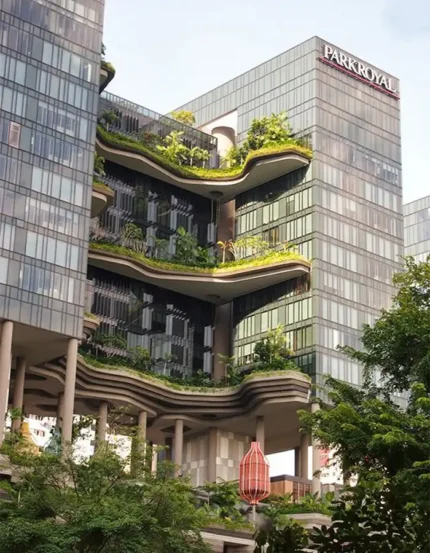
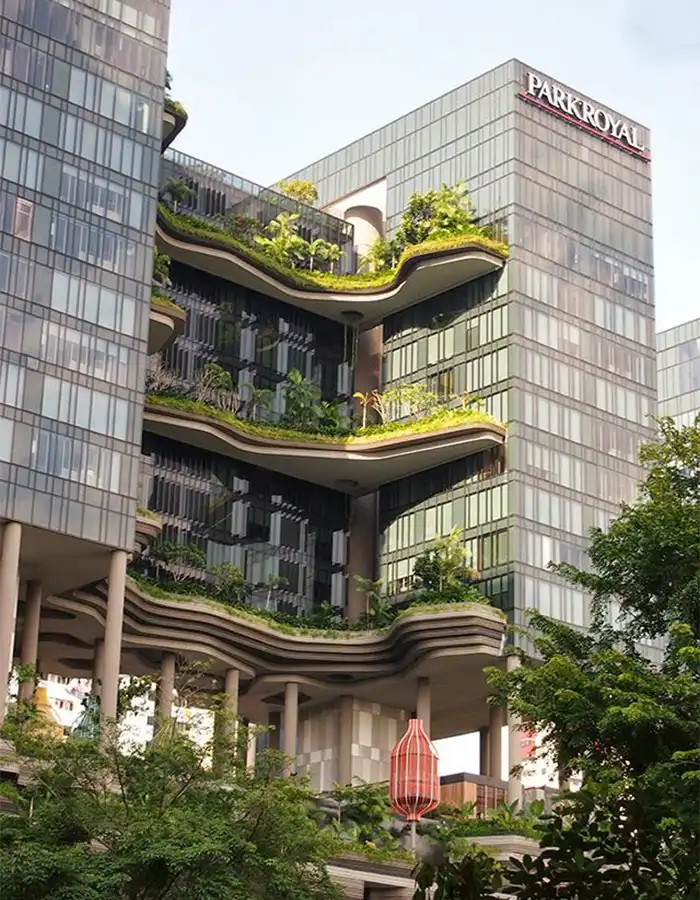
A building facade is more than its exterior appearance. It defines the visual identity of the architecture while coordinating proportions, openings, materials, shading elements, architectural details and the relationship between the building and its surroundings.
Our facade design service is developed for clients who require a professional architectural solution rather than only a visual exterior concept.
Depending on the selected package, the service may include architectural facade concept development, 2D elevation drawings, facade material selection, architectural detailing, 3D modeling, Revit BIM modeling and photorealistic architectural rendering.
Each project is developed according to its scale, building function, architectural requirements and desired level of documentation.
What Does Our Facade Design Service Include?
01
Architectural Facade Concept Design
We develop the architectural character and visual composition of the facade based on the building layout, proportions, function and project requirements.
The design may address:
02
2D Facade Elevation Drawings
Architectural elevations are prepared to clearly communicate the approved facade design.
Also depending on the selected package, drawings may include:
Editable AutoCAD DWG drawings are included according to the selected package scope.
03
Architectural Facade Details
For Professional and Premium projects, architectural facade details may be developed to clarify important design conditions.
Depending on the facade system and selected package, these may include:
These drawings are architectural details and do not replace structural, fabrication or manufacturer-specific engineering drawings.
04
3D Facade Modeling
The approved architectural facade is developed as a three-dimensional model to evaluate:
Standard 3D modeling is included in selected packages.
05
Revit BIM Facade Modeling
Premium projects may include architectural facade modeling in Autodesk Revit.
The BIM model can incorporate relevant architectural facade elements such as:
The BIM model is developed according to the agreed architectural design scope and does not automatically include structural engineering, fabrication modeling or specialist facade engineering.
08
Photorealistic Facade Rendering
Exterior architectural renders are created to communicate the final facade design before construction. Depending on the selected package, renders may present:
The number of final render views depends on the selected package.
Building Types We Design
Our architectural facade design service can be used for a wide range of building types and architectural scales.
Residential
- Villas
- Private houses
- Townhouses
- Apartment buildings
- Residential complexes
- Multi-family buildings
Commercial
- Retail buildings
- Shops
- Stores
- Showrooms
- Shopping centers
- Shopping malls
- Office buildings
- Commercial complexes
Hospitality
- Hotels
- Resorts
- Restaurants
- Cafes
- Guesthouses
- Hospitality buildings
Educational
- Schools
- Universities
- Kindergartens
- Training centers
- Educational facilities
Healthcare
- Hospitals
- Clinics
- Medical centers
- Healthcare facilities
Cultural & Public
- Cinemas
- Theaters
- Galleries
- Museums
- Exhibition buildings
- Community buildings
- Public buildings
Mixed-Use & Other
- Mixed-use developments
- Administrative buildings
- Institutional projects
- Adaptive reuse projects
- Existing facade renovations
How to Order Your Architectural Design Service?
Start your full architectural design service in a simple step-by-step process. Choose your package, share your project details, review the concept, and receive a complete architectural design package ready for presentation, development, or execution.
Share Your Project Brief
Send the available site information, dimensions, required spaces, number of floors, reference images, architectural preferences and any existing drawings.
Project Scope Review
MasiR reviews the project area, complexity and requirements to confirm whether the selected package is suitable.
If necessary, a custom quotation will be provided before the project begins.
Architectural Drafting
Our team develops your architectural drawings in AutoCAD according to the agreed scope and project information.
Review & Refinement
You review the proposed design and submit your comments.
Each package includes a defined number of revision rounds.
Final Architectural Package
After the agreed revisions are completed, the final architectural drawing package is delivered in DWG and PDF formats.
Choose Your Design Package
Three Levels of Architectural Plan Design
Choose the package that best matches your total project area, number of building levels, required drawing types, and level of architectural documentation.
| Facade Design Deliverable | Essential Starting at $390 | Most Popular Professional Starting at $790 | Premium Starting at $1,490 |
|---|---|---|---|
| Maximum Billable Facade Area | Up to 150 m² | Up to 350 m² | Up to 700 m² |
| Maximum Building Levels | Up to 2 | Up to 4 | Up to 6 |
| Facade Elevations Included | Up to 2 | Up to 4 | Up to 4 / Complete Exterior |
| Architectural Facade Design | ✓ | ✓ | ✓ |
| Concept Design Directions | 1 | Up to 2 | Up to 3 |
| Facade Composition Development | Basic | Detailed | Advanced |
| 2D Facade Elevation Drawings | ✓ | ✓ | ✓ |
| Dimensioned Elevations | Basic | Detailed | Comprehensive |
| Opening Positions | ✓ | ✓ | ✓ |
| Material & Color Selection | Basic | Detailed | Comprehensive |
| Material & Finish Annotations | Basic | Detailed | Detailed |
| Architectural Facade Details | — | Up to 4 | Up to 8 |
| Material Transition Details | — | Selected | Detailed |
| Window / Door Surround Details | — | Selected | Detailed |
| Parapet / Balcony / Canopy Details | — | Where Required | Where Required |
| 3D Facade Modeling | Standard | Detailed | Detailed |
| Revit BIM Facade Modeling | — | — | ✓ |
| BIM Material Assignments | — | — | ✓ |
| Curtain Wall Elements in BIM | — | — | Where Applicable |
| Exterior Photorealistic Renders | 2 | 4 | 6 |
| Rendering Engine | Lumion | Unreal Engine | Unreal Engine |
| Facade Material Visualization | ✓ | ✓ | ✓ |
| Exterior Lighting Visualization | Basic | ✓ | ✓ |
| Site / Landscaping Context | Basic | Enhanced | Enhanced |
| Editable AutoCAD DWG Files | ✓ | ✓ | ✓ |
| Editable Revit RVT File | — | — | ✓ |
| Final PDF Documentation | ✓ | ✓ | ✓ |
| Revision Rounds | 2 | 3 | 4 |
| Estimated Delivery Time | 5–7 Business Days | 8–12 Business Days | 12–18 Business Days |
| Add to Cart | Add to Cart | Add to Cart |
Need a Larger or Custom Facade Design Package?
Architectural projects do not always fit within predefined package limits.
Please request a custom quotation if your project includes:
Get a Custom Quote
Send us your project information, available drawings, approximate facade dimensions and required deliverables.
We will review the project scope before providing a customized quotation.
Recent Full Design Projects
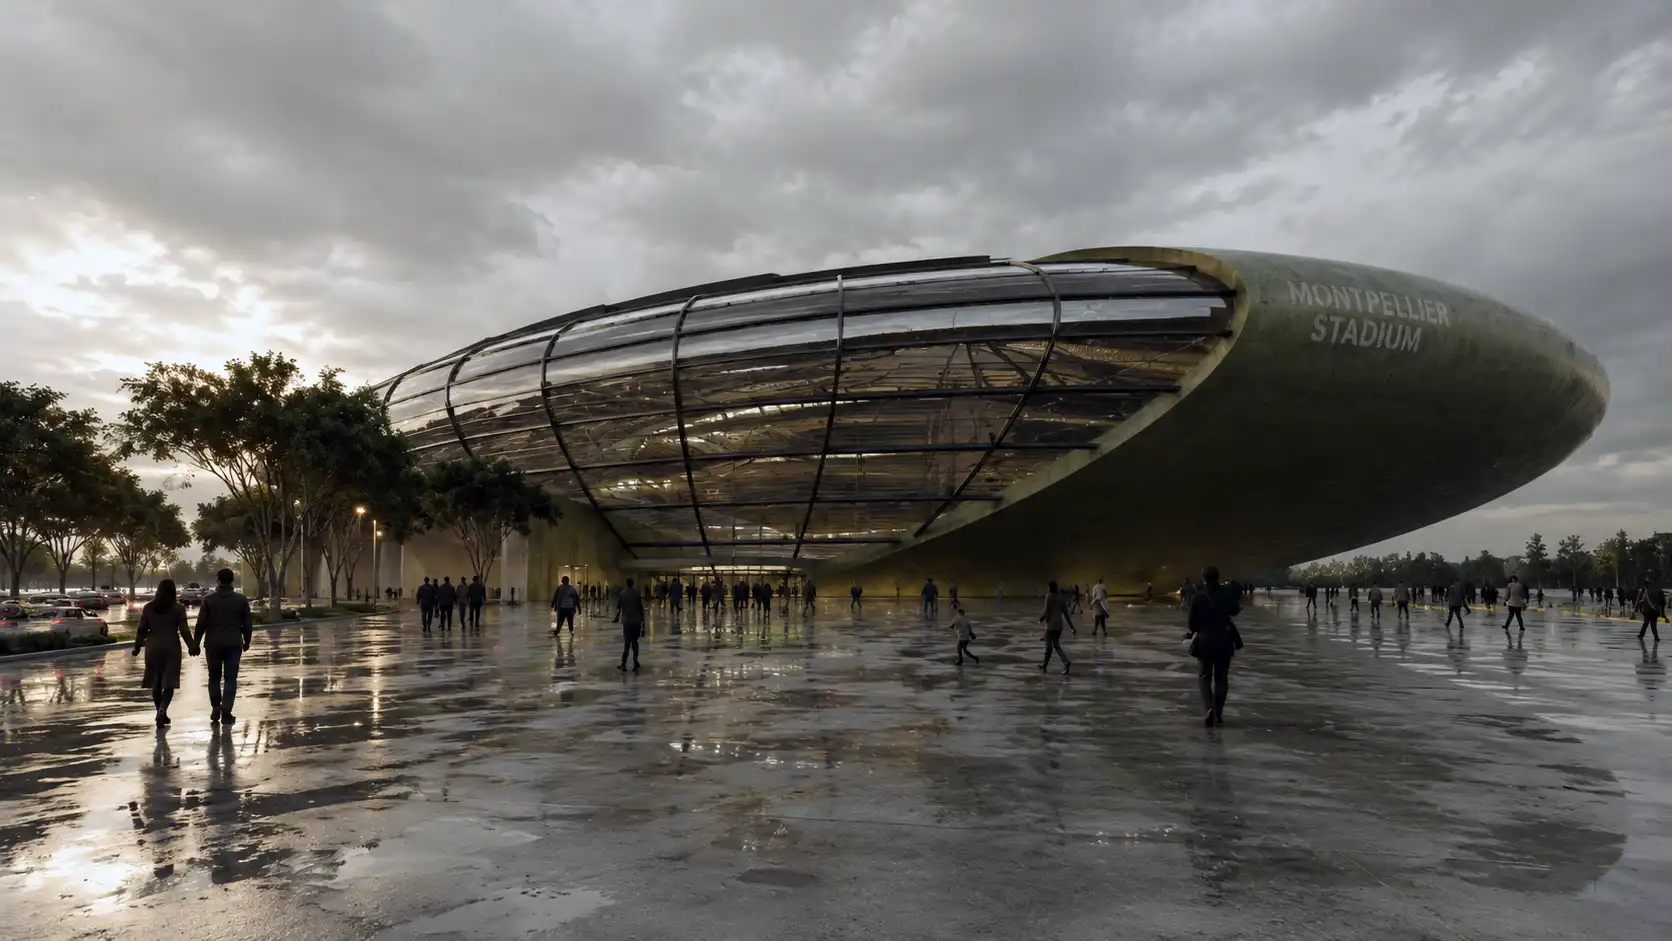
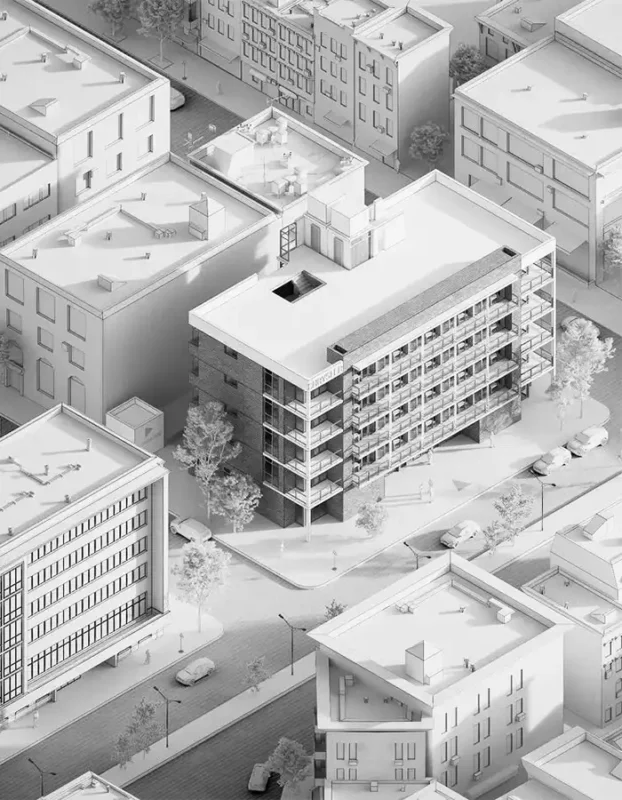
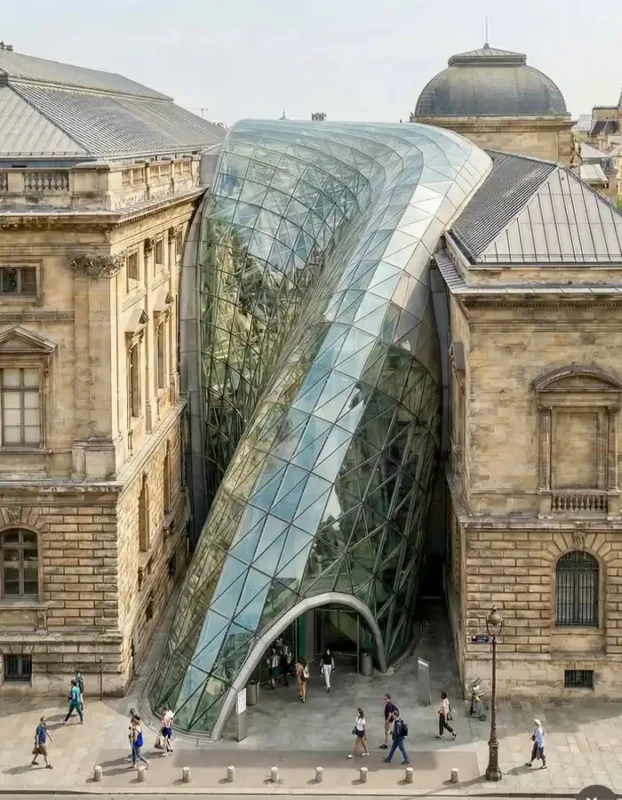
Explore selected architectural projects developed by MasiR, including residential, commercial and other building types with different facade concepts, materials, architectural languages and exterior design approaches.
Each project demonstrates how facade composition, materials, openings, proportions, architectural details and visualization can work together to create a coherent building identity.
Order Today
Upgrade your building exterior with a professional facade design service by MasiR Studio. From concept development and elevation design to material selection, 3D modeling, and photorealistic facade renders, our team creates clear and attractive exterior design solutions tailored to your project.
FAQs
Depending on the selected package, the service may include architectural facade concept design, 2D elevation drawings, material development, AutoCAD documentation, architectural facade details, 3D modeling, Revit BIM modeling and photorealistic exterior renders.
Our standard packages are primarily structured according to Billable Facade Area, building levels, number of facade elevations and required level of documentation.
Project type and architectural complexity are also considered.
Projects exceeding standard package limits receive a custom quotation.
Facade area is calculated from the gross exterior elevation surfaces included within the project scope.
For a simple rectangular elevation:
Facade Width × Facade Height = Facade Area
The areas of all elevations included in the project are then added together.
No.
Normal windows, doors and facade openings are not deducted because they remain part of the architectural design and require coordination with surrounding materials, proportions and facade elements.
Yes.
A project can include only the street-facing elevation or selected building elevations.
Package eligibility will depend on the total area and complexity of the elevations included.
Yes.
Professional and Premium packages can include multiple elevations within their package limits.
Projects exceeding those limits can be quoted separately.
Yes.
Architectural facade elevations are provided in AutoCAD DWG format according to the selected package scope.
Professional and Premium packages can include architectural facade details.
These details communicate architectural conditions and material relationships but do not replace specialist structural engineering, fabrication drawings or manufacturer shop drawings where those services are required.
Yes.
The Premium package includes architectural facade modeling in Autodesk Revit according to the agreed facade design scope.
Specialist fabrication modeling or structural facade engineering is not automatically included.
Yes.
Existing residential, commercial and other buildings can be redesigned using available drawings, photographs and dimensions.
Additional measured information may be required where accurate technical documentation is requested.
Yes.
We provide commercial facade design for office buildings, retail buildings, shops, showrooms, shopping centers and other commercial projects.
Yes.
Our residential facade design service can be used for villas, houses, townhouses, apartment buildings and residential developments.
Yes.
We can design facades for educational, healthcare, cultural, hospitality and public buildings.
Larger or technically complex projects may require a custom quotation.
Projects exceeding 700 m² of Billable Facade Area are reviewed individually and receive a custom quotation based on the required scope.
Buildings exceeding the Premium package height limit require project review before pricing.
The project may still be accepted through a customized package.
Yes.
Additional exterior renders, night views, aerial views and close-up material views can be added to the project.
Yes.
Additional revision rounds can be purchased if more revisions are required after the rounds included in the selected package have been completed.
Government submission, municipality submission, permit application and locally licensed professional approval are not included unless specifically agreed.
Requirements vary by project location.
The level of architectural documentation depends on the selected package.
Professional and Premium packages provide a higher level of architectural facade documentation, but structural engineering, specialist facade engineering, fabrication details and locally required professional approvals remain separate where applicable.
Since 2017, MasiR has worked on a wide range of international architectural projects across different categories, scales, and design requirements. This experience has given our team a practical understanding of diverse design challenges, client expectations, site conditions, and project-specific needs.
MasiR is formed by a team of architecture professionals with academic backgrounds in architecture and experience across design, modeling, visualization, technical documentation, and project development. This combination of academic knowledge and professional practice allows the team to approach each project with a strong understanding of architectural principles, spatial quality, functionality, construction logic, and presentation standards.
Beyond design and visualization, MasiR also has hands-on architectural experience in Iran, including residential renovation projects and the design and execution of villas and apartment buildings. This practical background allows us to approach architecture not only from a conceptual and visual perspective, but also with a realistic understanding of construction, detailing, functionality, material decisions, and buildability.
By combining academic expertise, international design experience, and real-world execution knowledge, MasiR provides a coordinated architectural workflow covering concept development, planning, BIM, 3D modeling, visualization, diagrams, and technical documentation.

Reviews
There are no reviews yet.