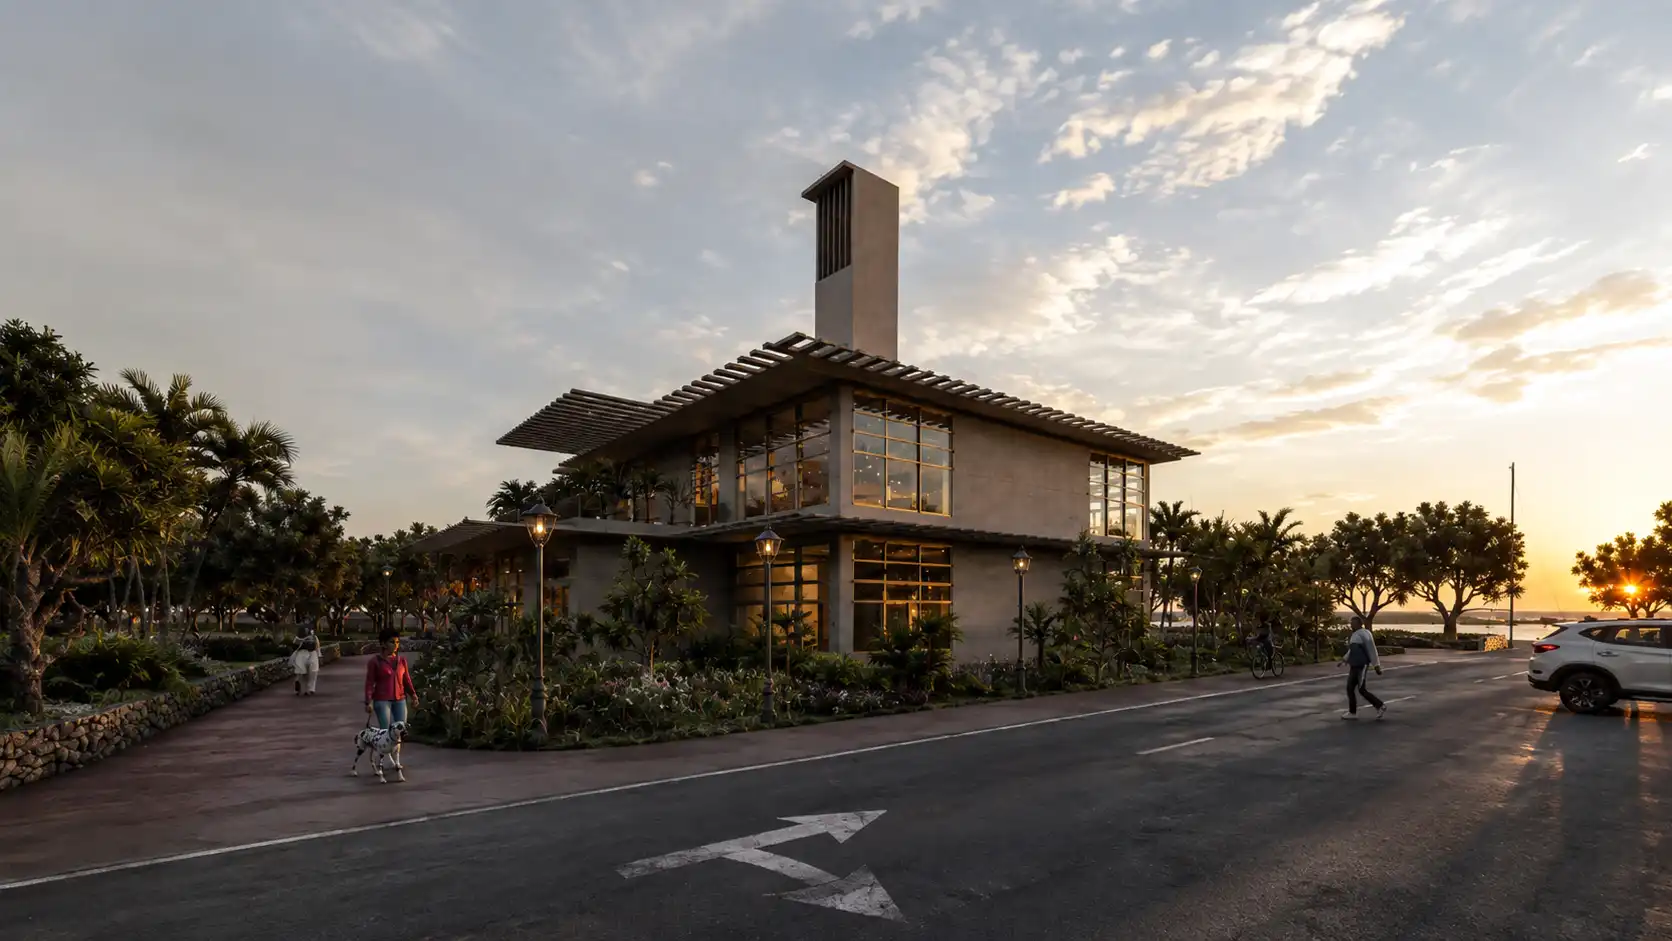
Four Seasons Stadium

A Convertible Multi-Purpose Stadium for Year-Round Use

A multi-purpose stadium concept in Montpellier, designed around a convertible roof, transformable playing field and mixed-use program to support sports, entertainment and public activities throughout the year.

Location

Montpellier, France

Project Type

Multi-Functional Stadium Design

Status

Competition Project

Studio​

MasiR Studio

Location

Montpellier, France

Project Type

Multi-Functional Stadium Design

Status

Competition Project

Studio

MasiR Studio

Project Vision

A Stadium Beyond Sport
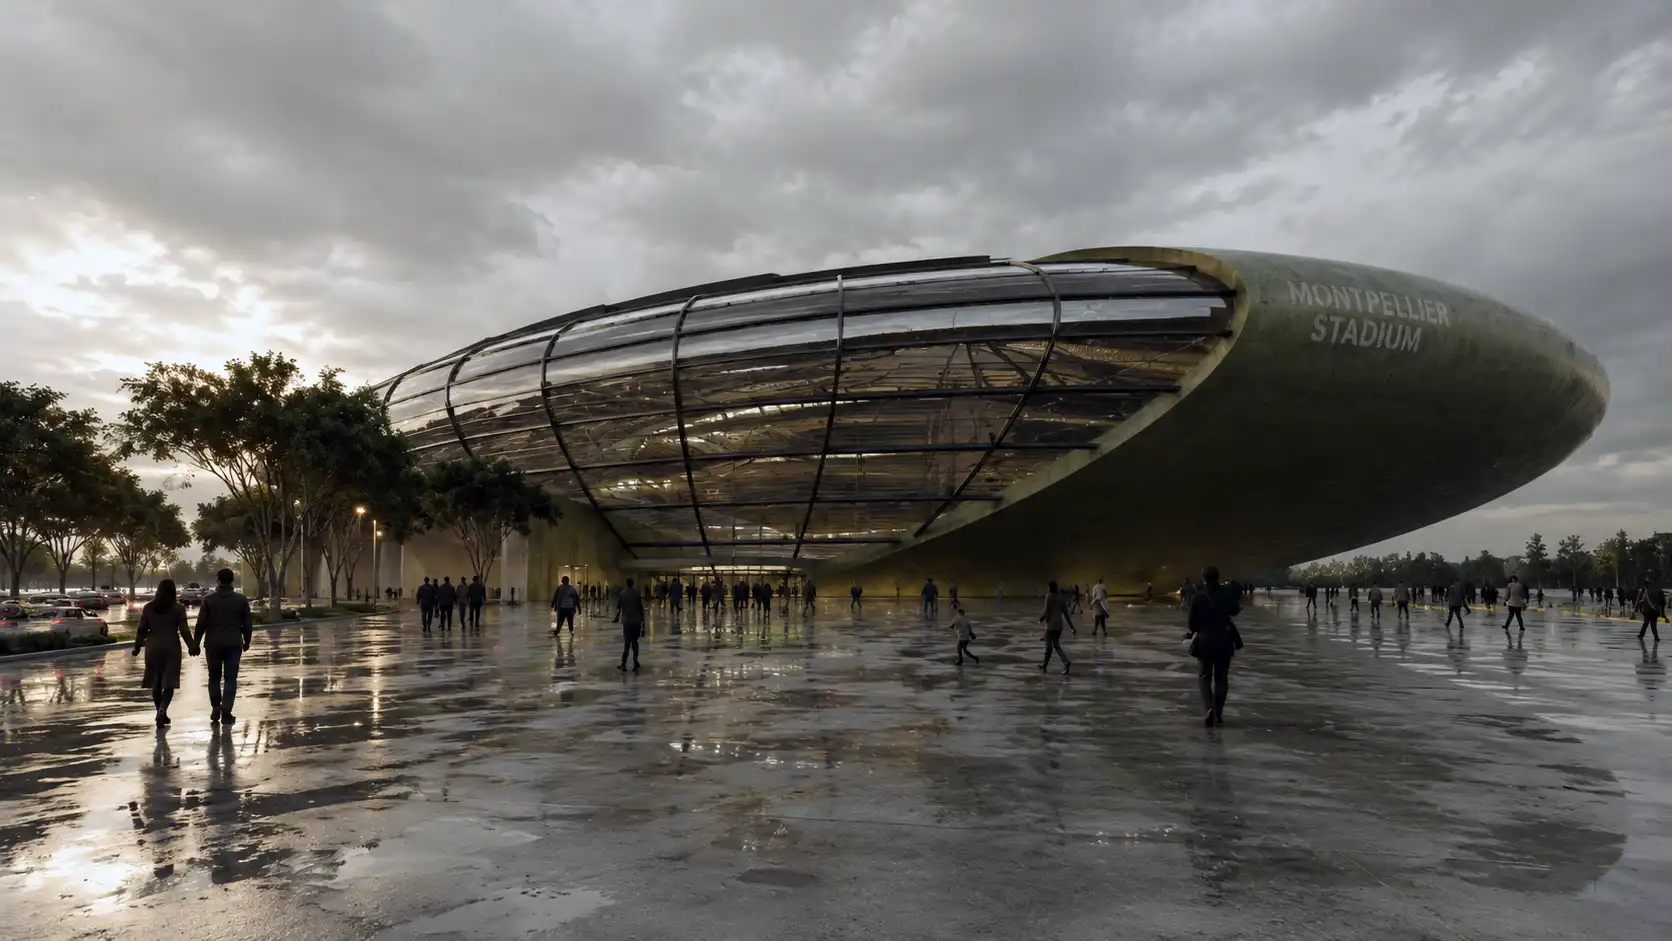
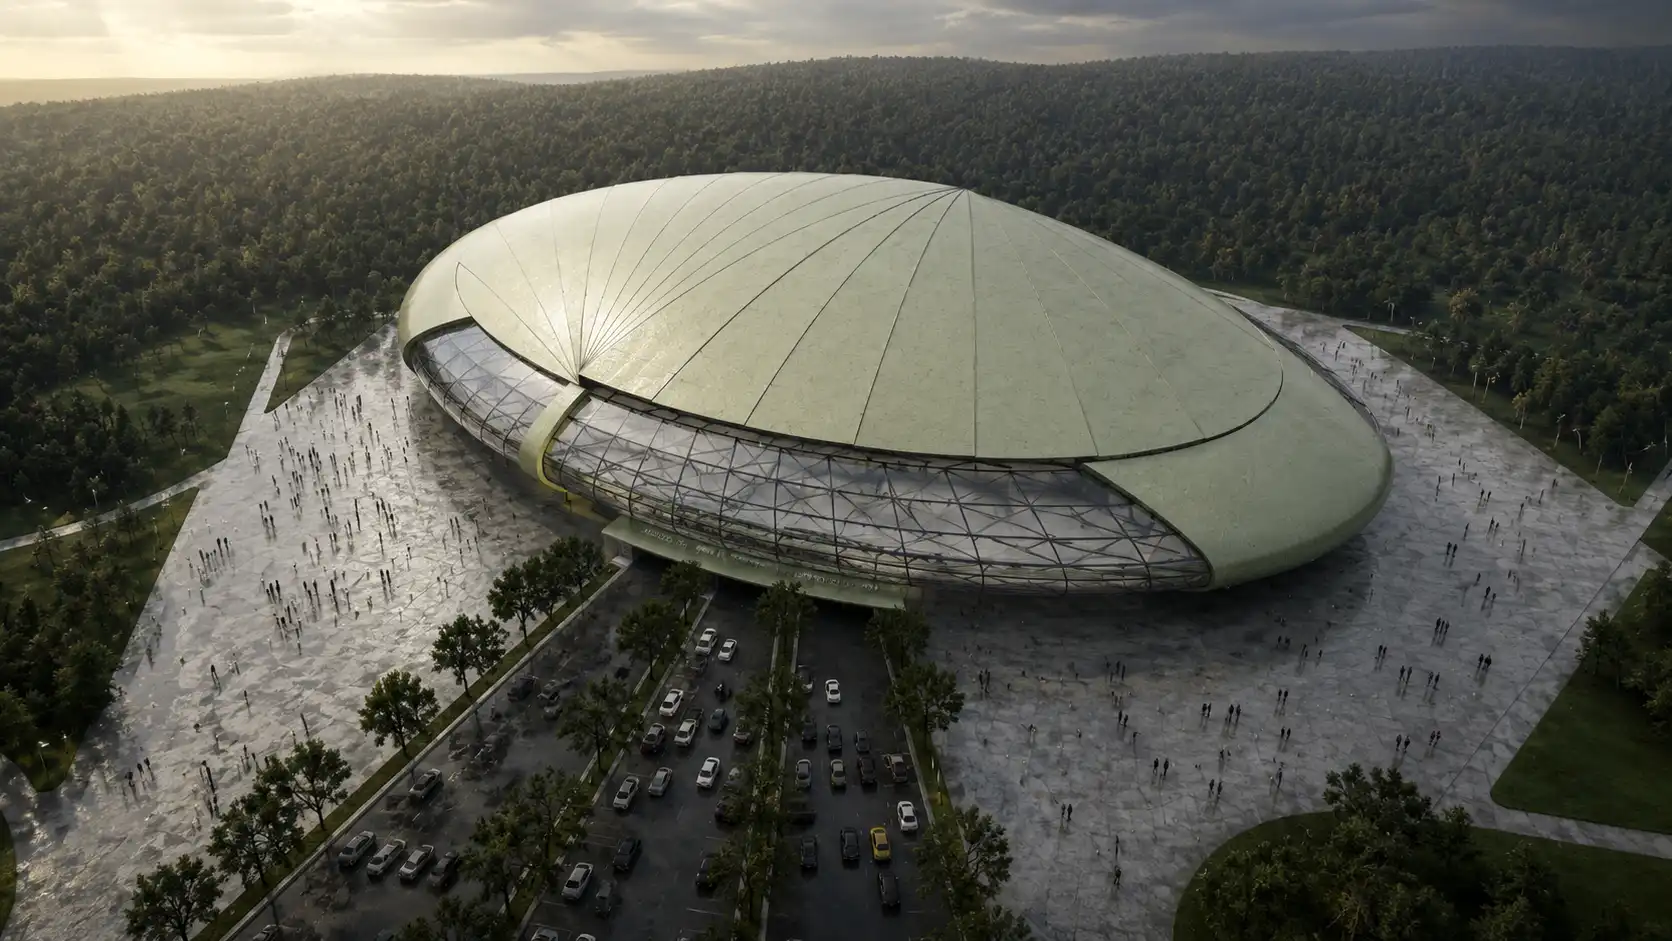
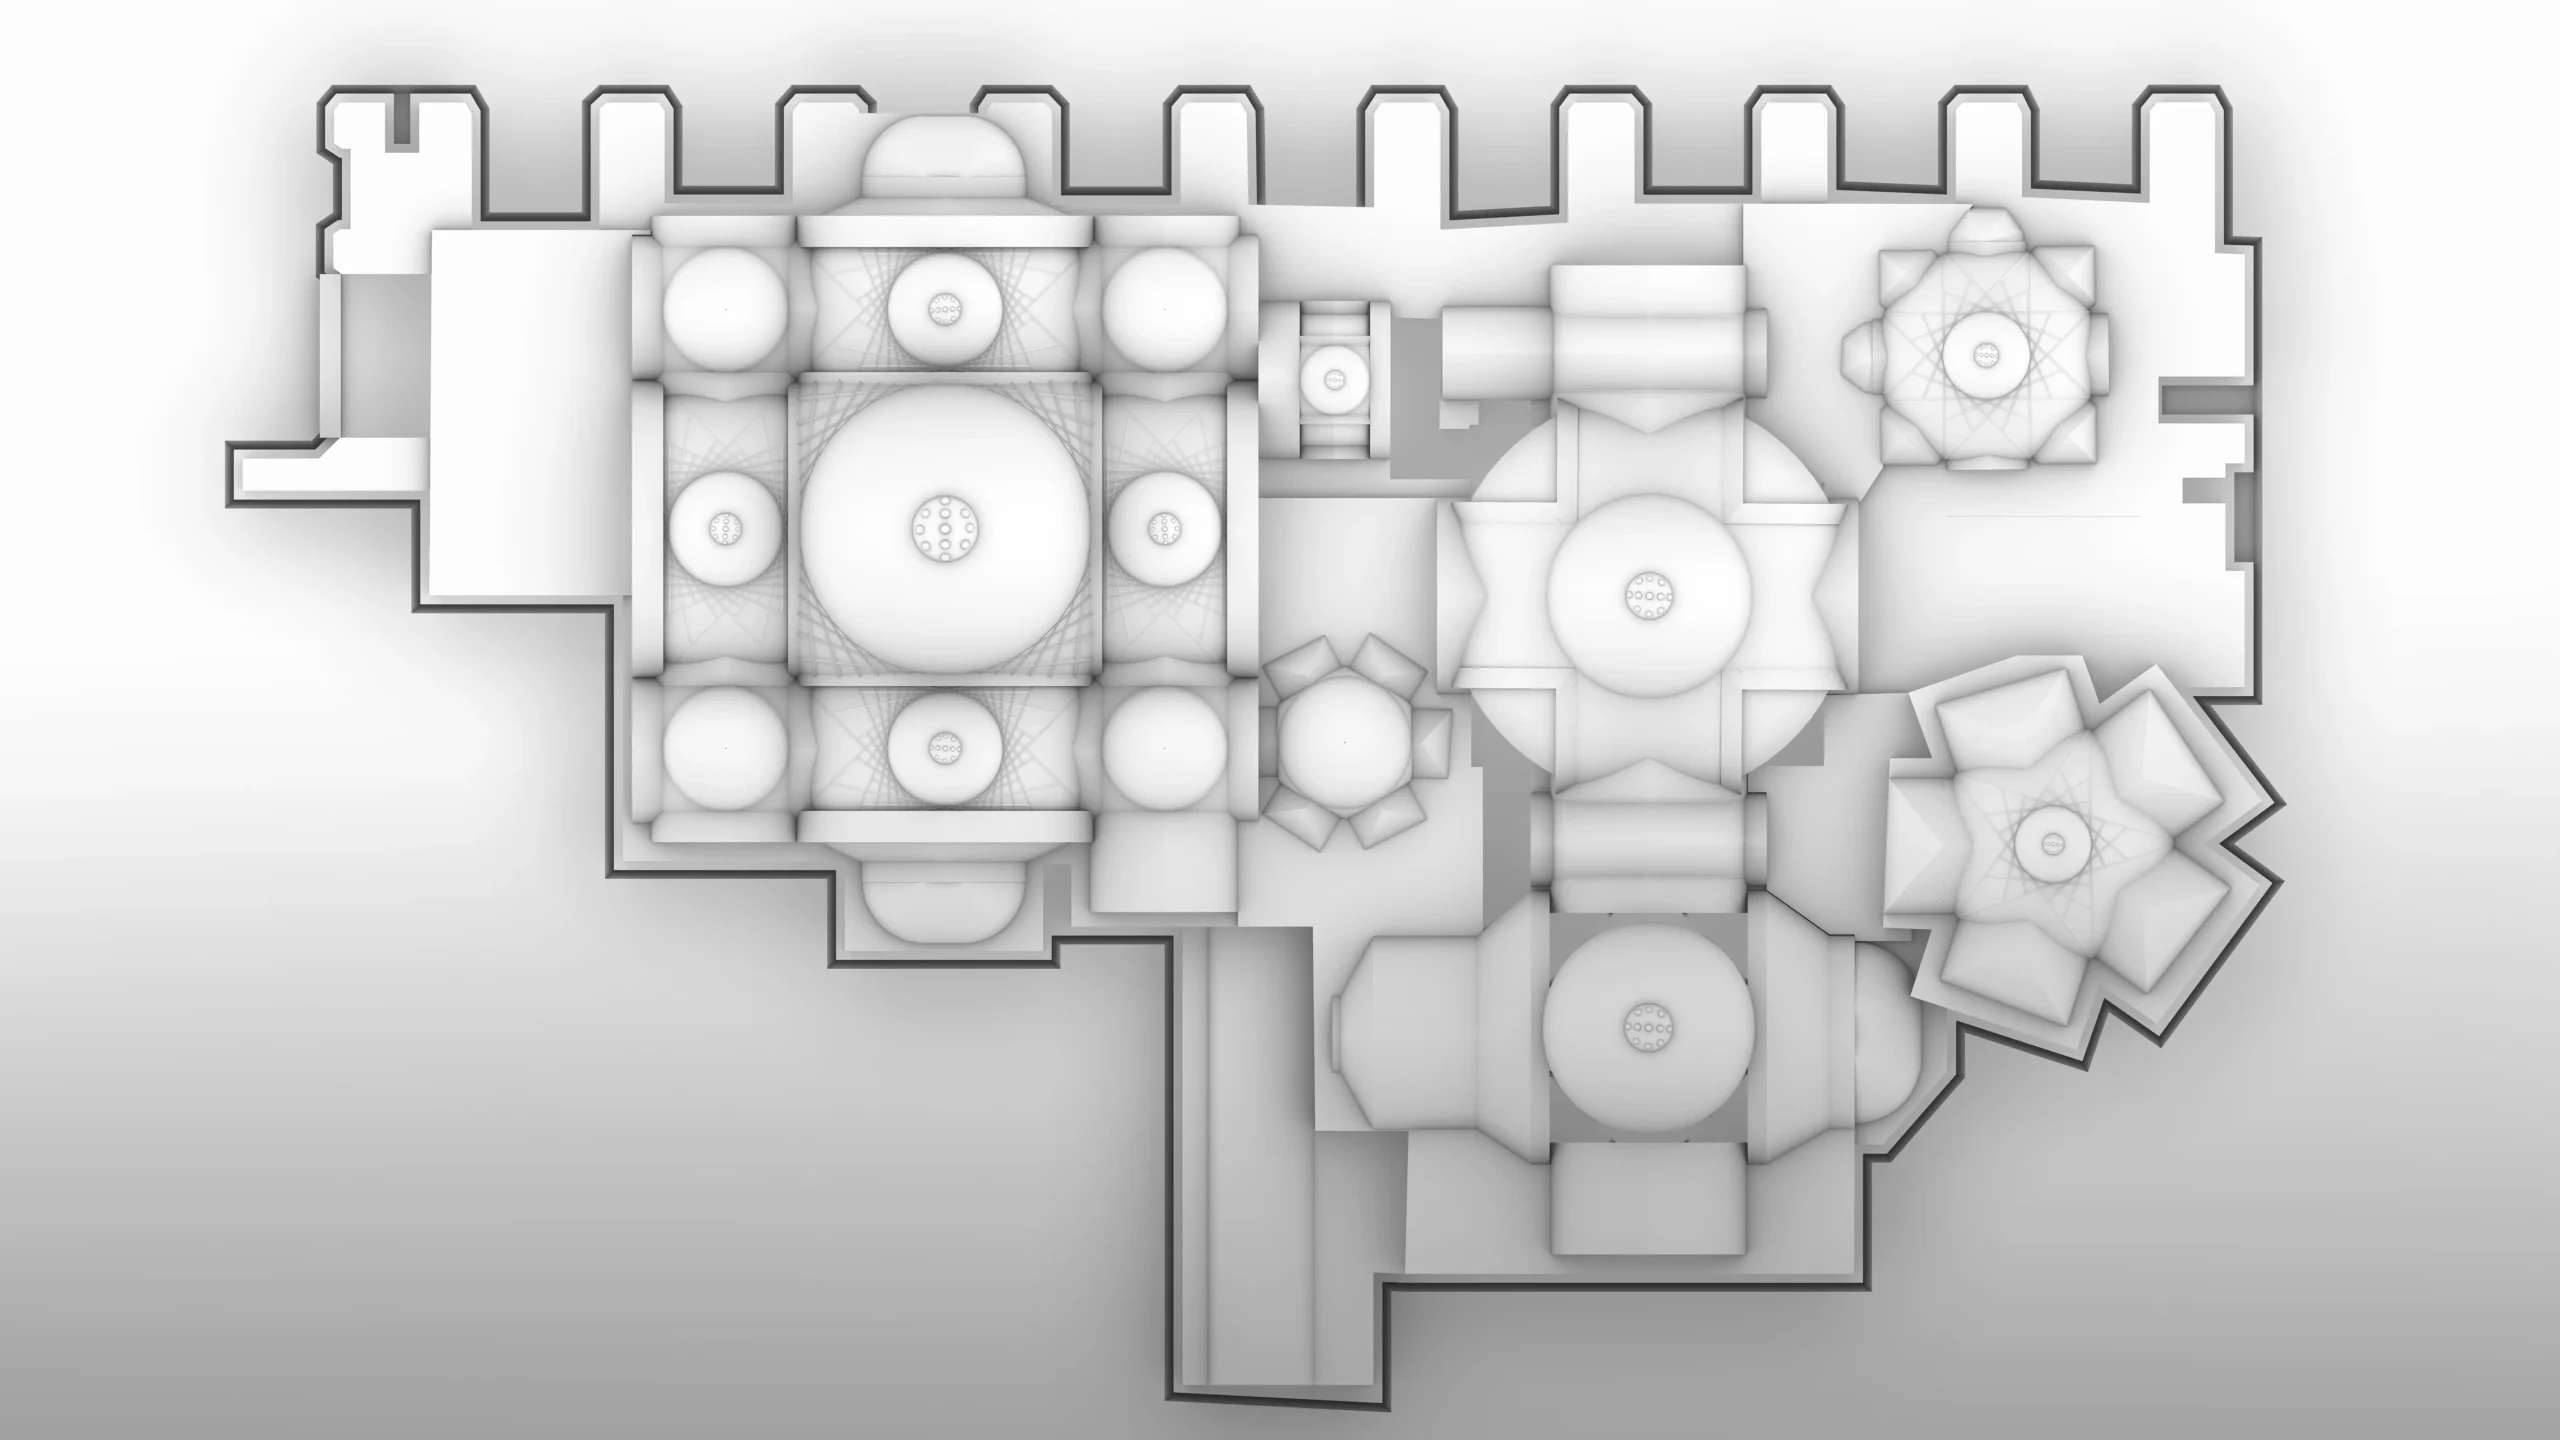
The Four Seasons Stadium is conceived as a multi-purpose urban destination rather than a conventional event-based sports venue. Developed for an international competition in Montpellier, France, the proposal addresses one of the fundamental challenges of large stadiums: their limited use outside major events. The design transforms the stadium into an adaptable civic complex capable of supporting sport, recreation, entertainment and everyday public life throughout the year.
Architectural Concept
An Adaptive Elliptical Shell
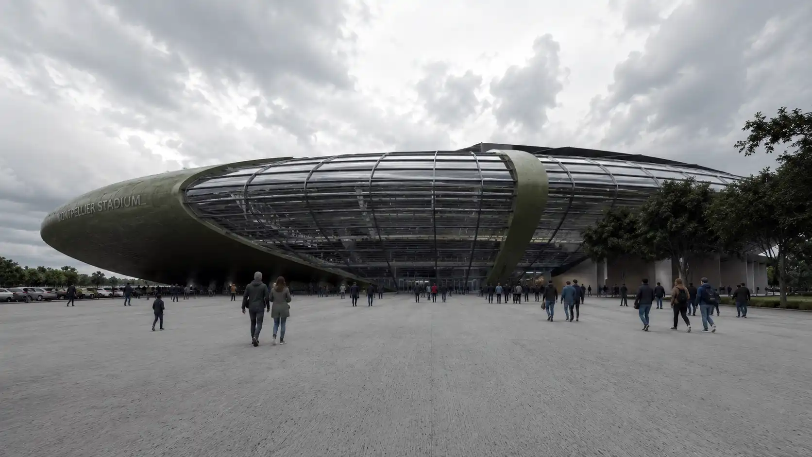
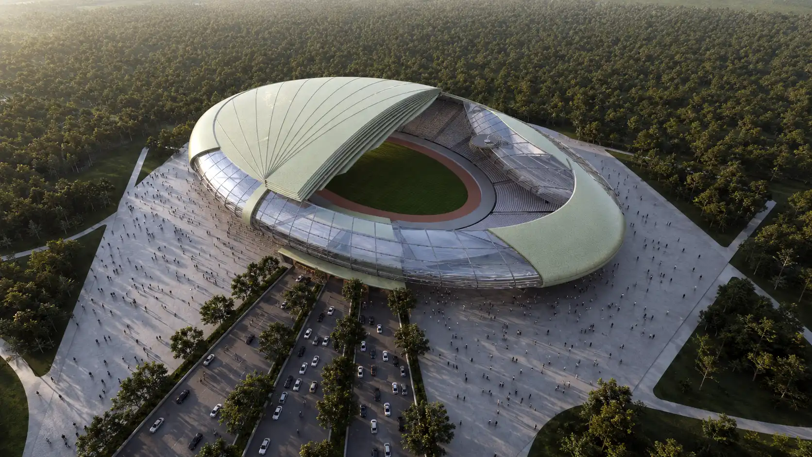
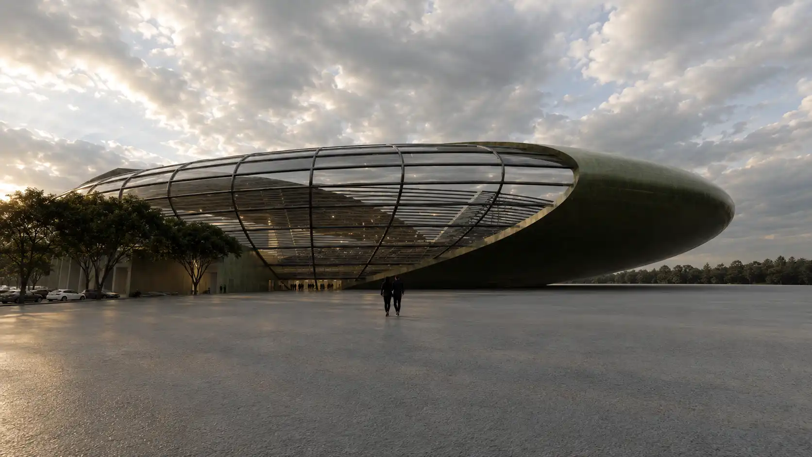
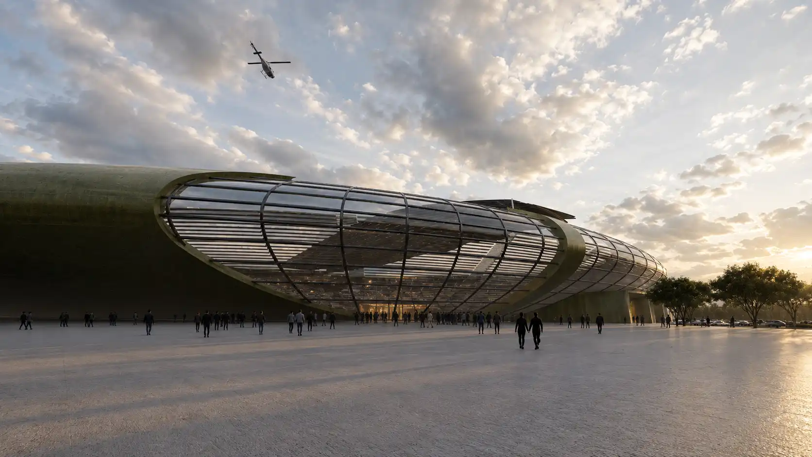
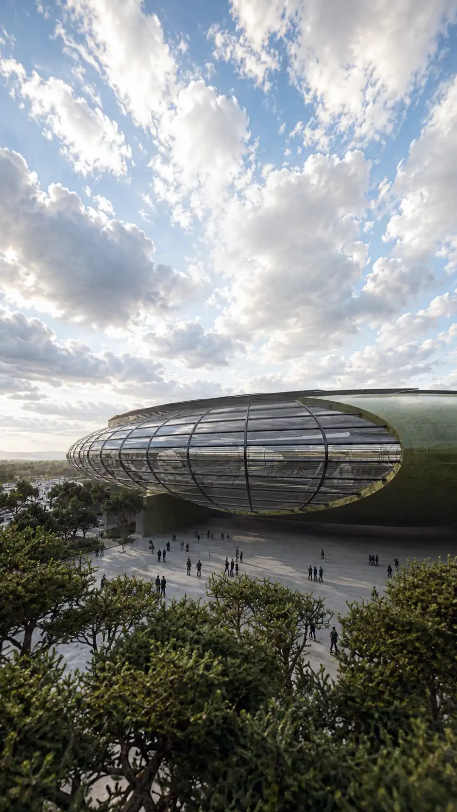
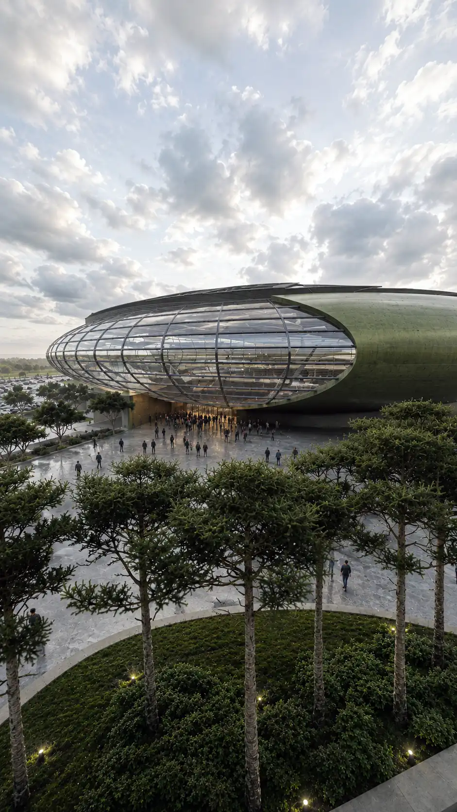
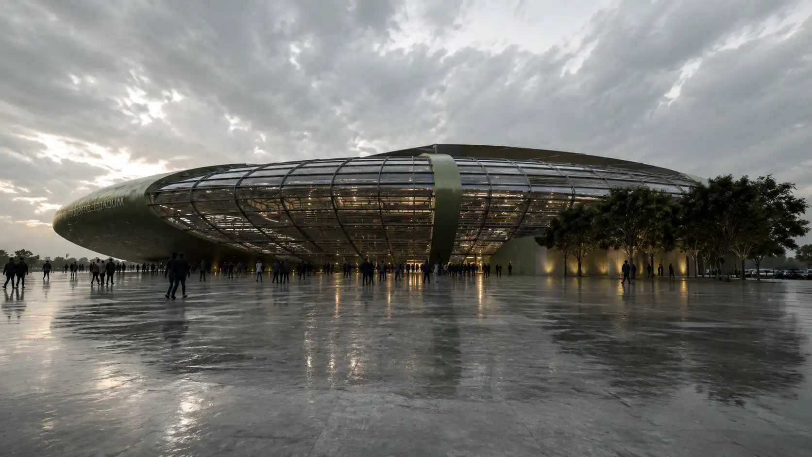
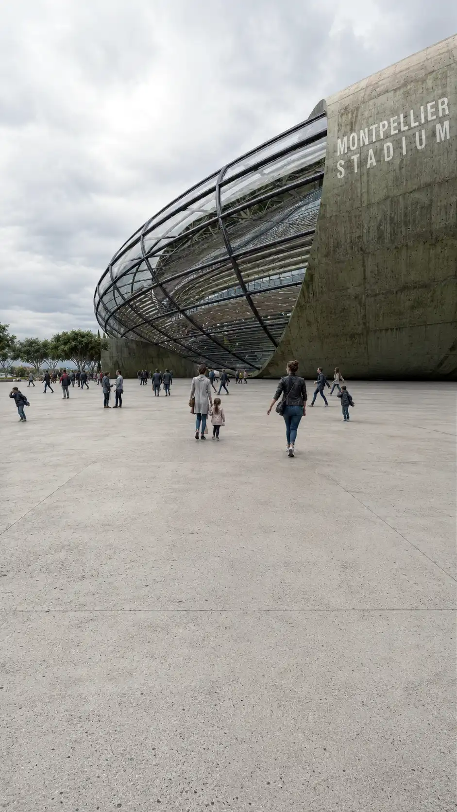
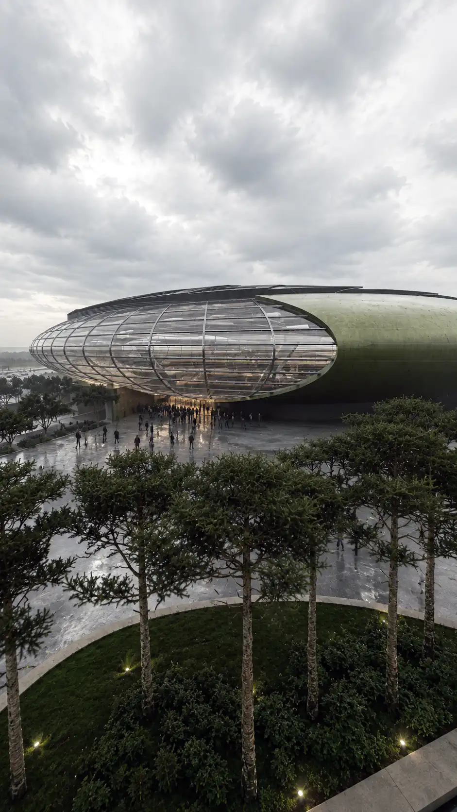
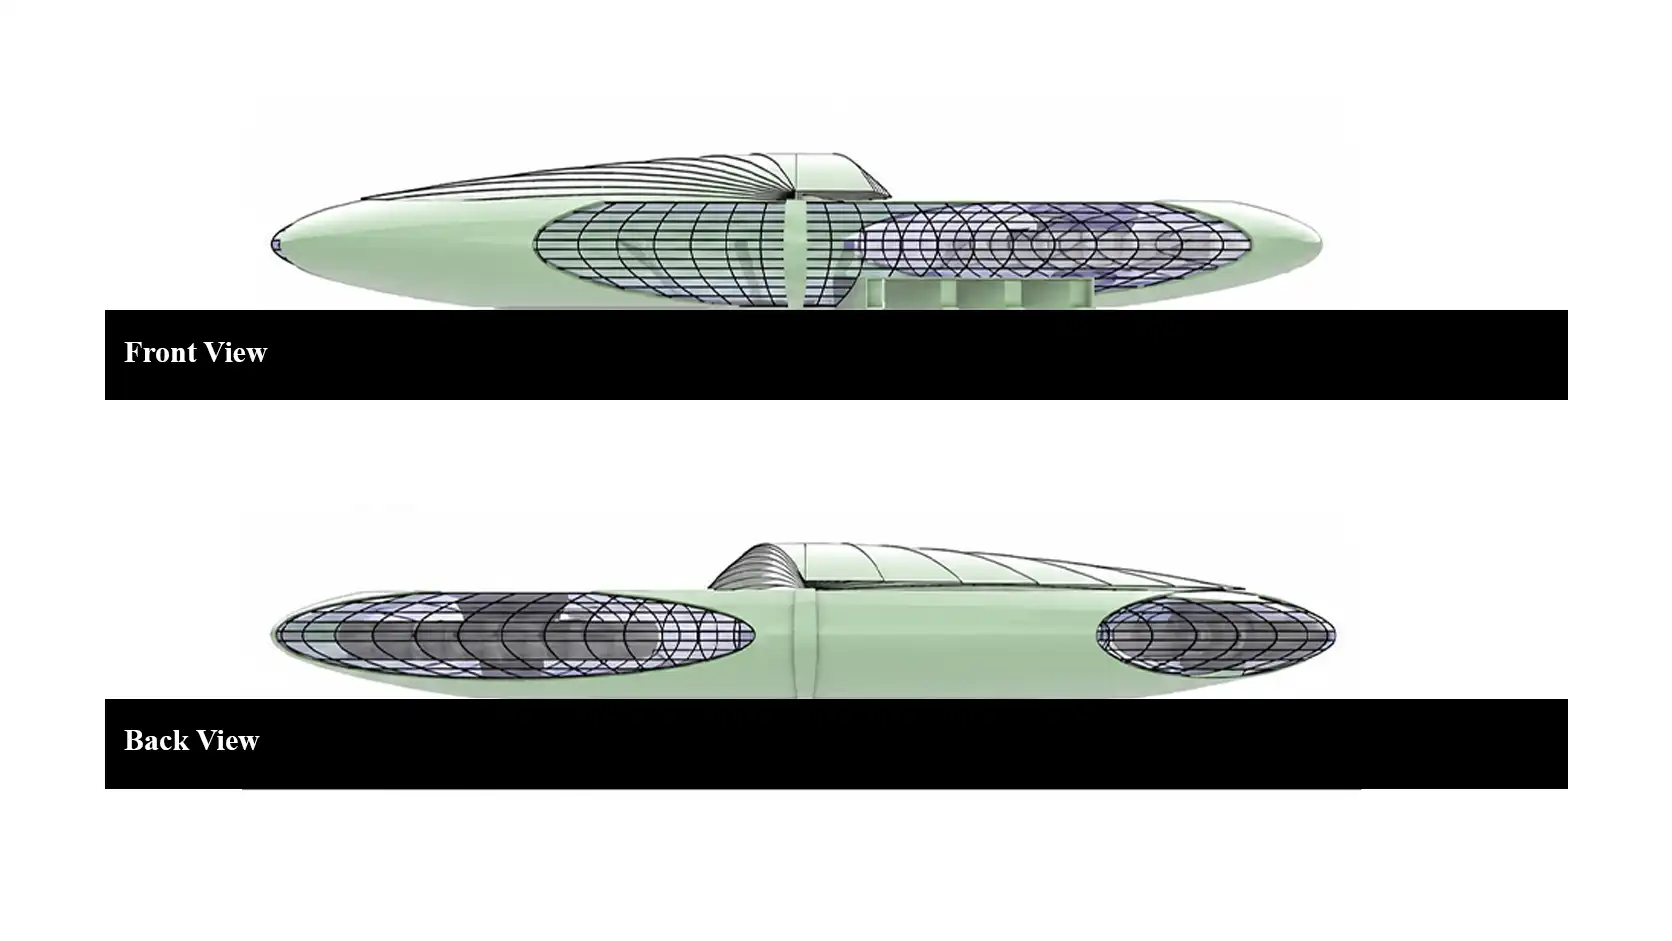
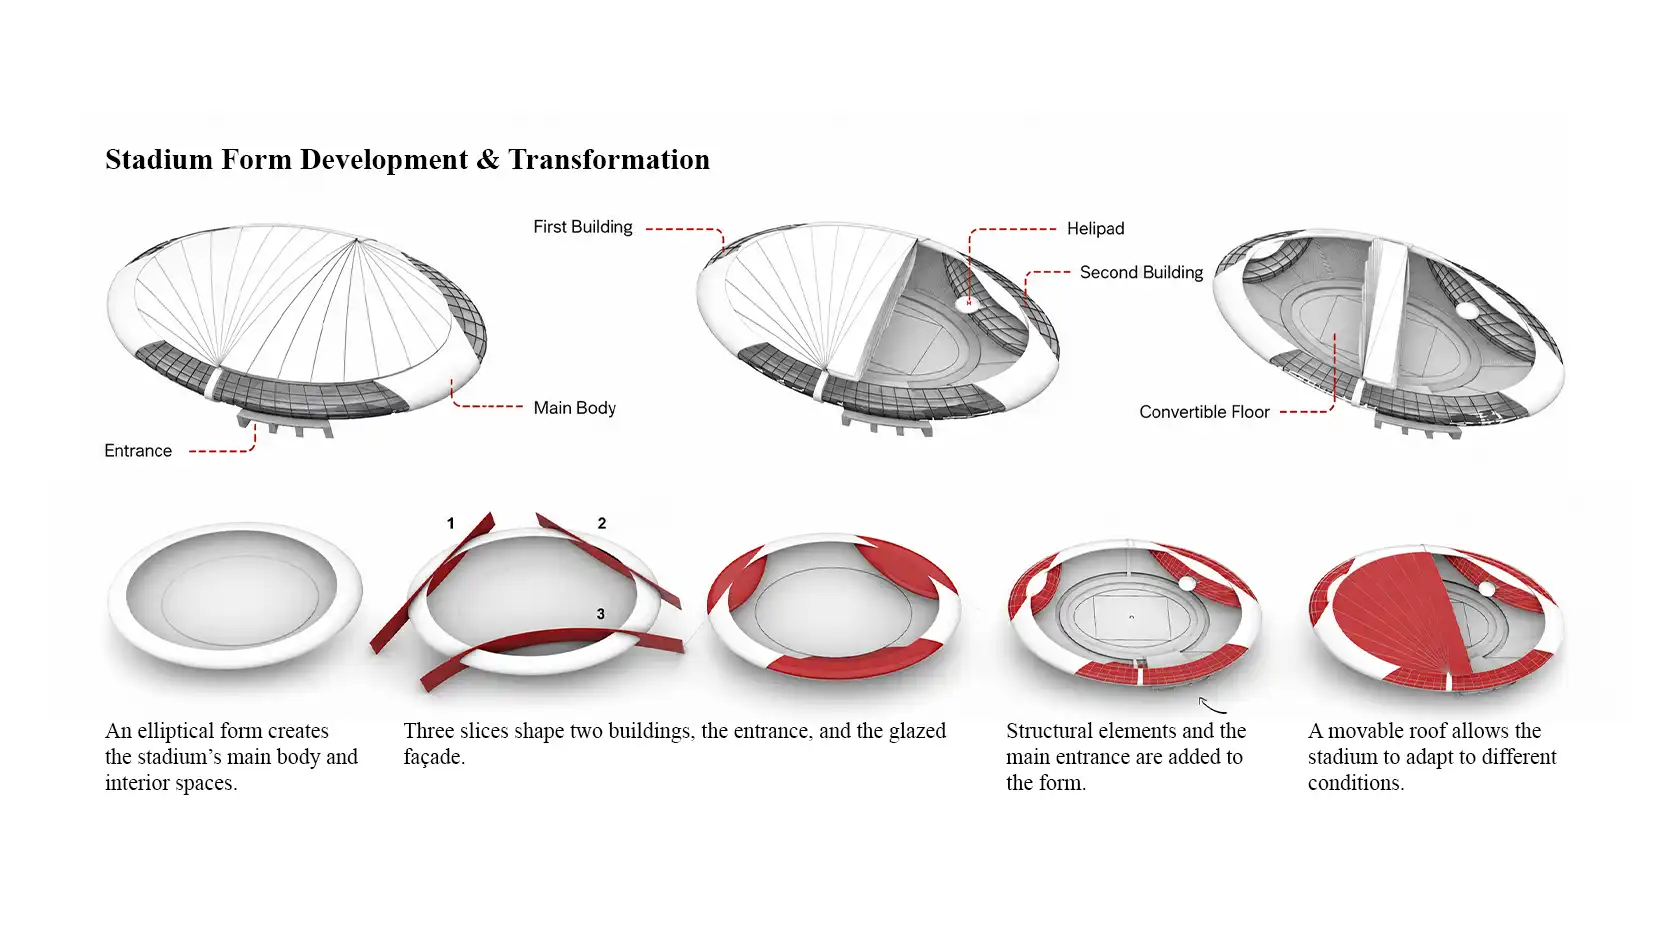
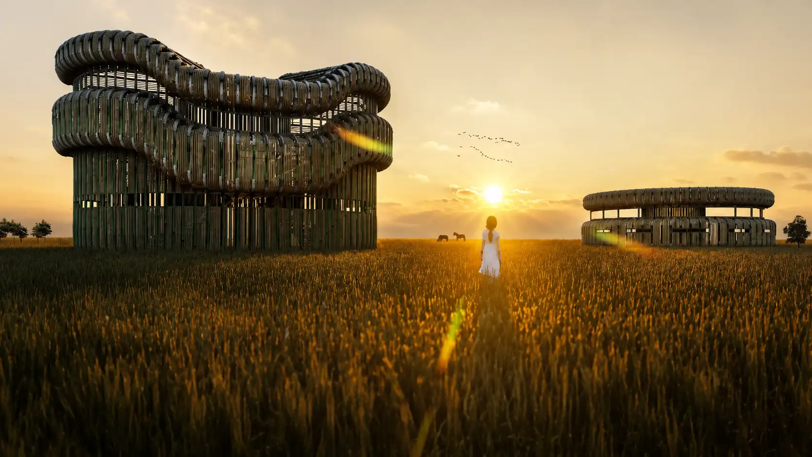
The architectural identity is generated by a continuous elliptical volume shaped through a series of curved and overlapping spatial layers. The outer shell creates a strong aerodynamic silhouette while framing large transparent openings that reveal the internal structure and public activity. Rather than separating envelope, structure and circulation into independent systems, the proposal integrates them into a unified architectural expression that gives the stadium a distinctive and recognizable identity.
Mixed-Use Strategy
Activating the Stadium Every Day
To prevent the complex from becoming inactive between sporting events, complementary programs are embedded within the main stadium volume. Commercial and entertainment spaces, conference and concert facilities, accommodation, recreational functions, swimming facilities and sports centers operate alongside the main arena. This mixed-use strategy transforms the stadium into a continuous urban destination and improves the long-term functional relevance of the building.
Convertible Roof
Architecture for All Seasons

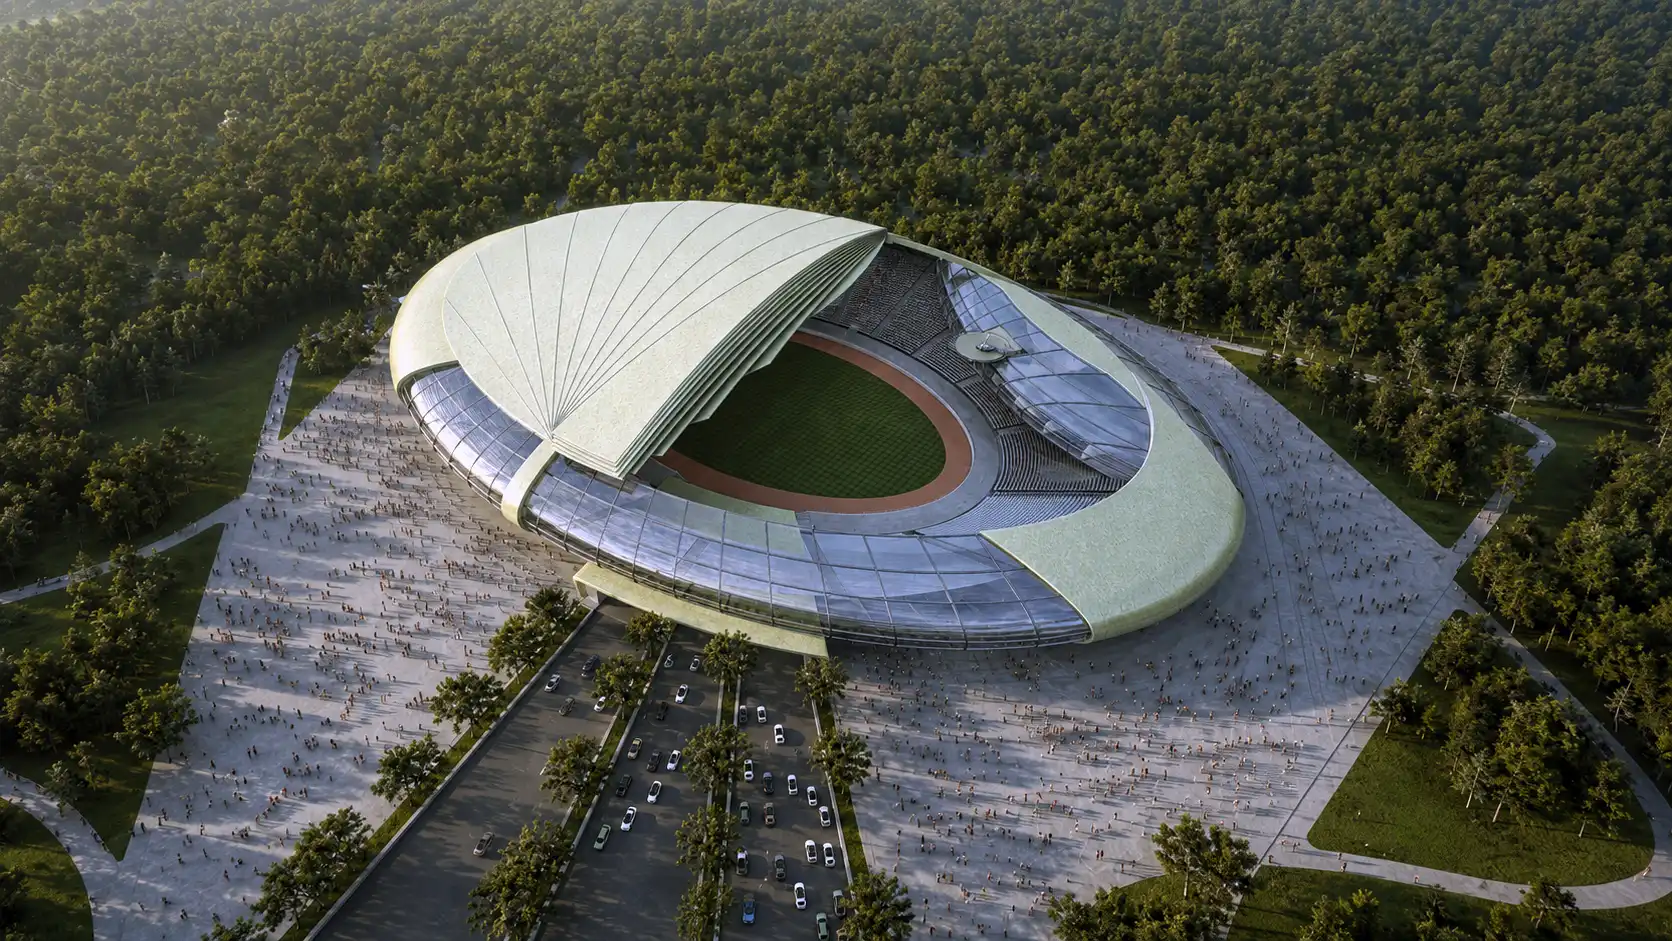
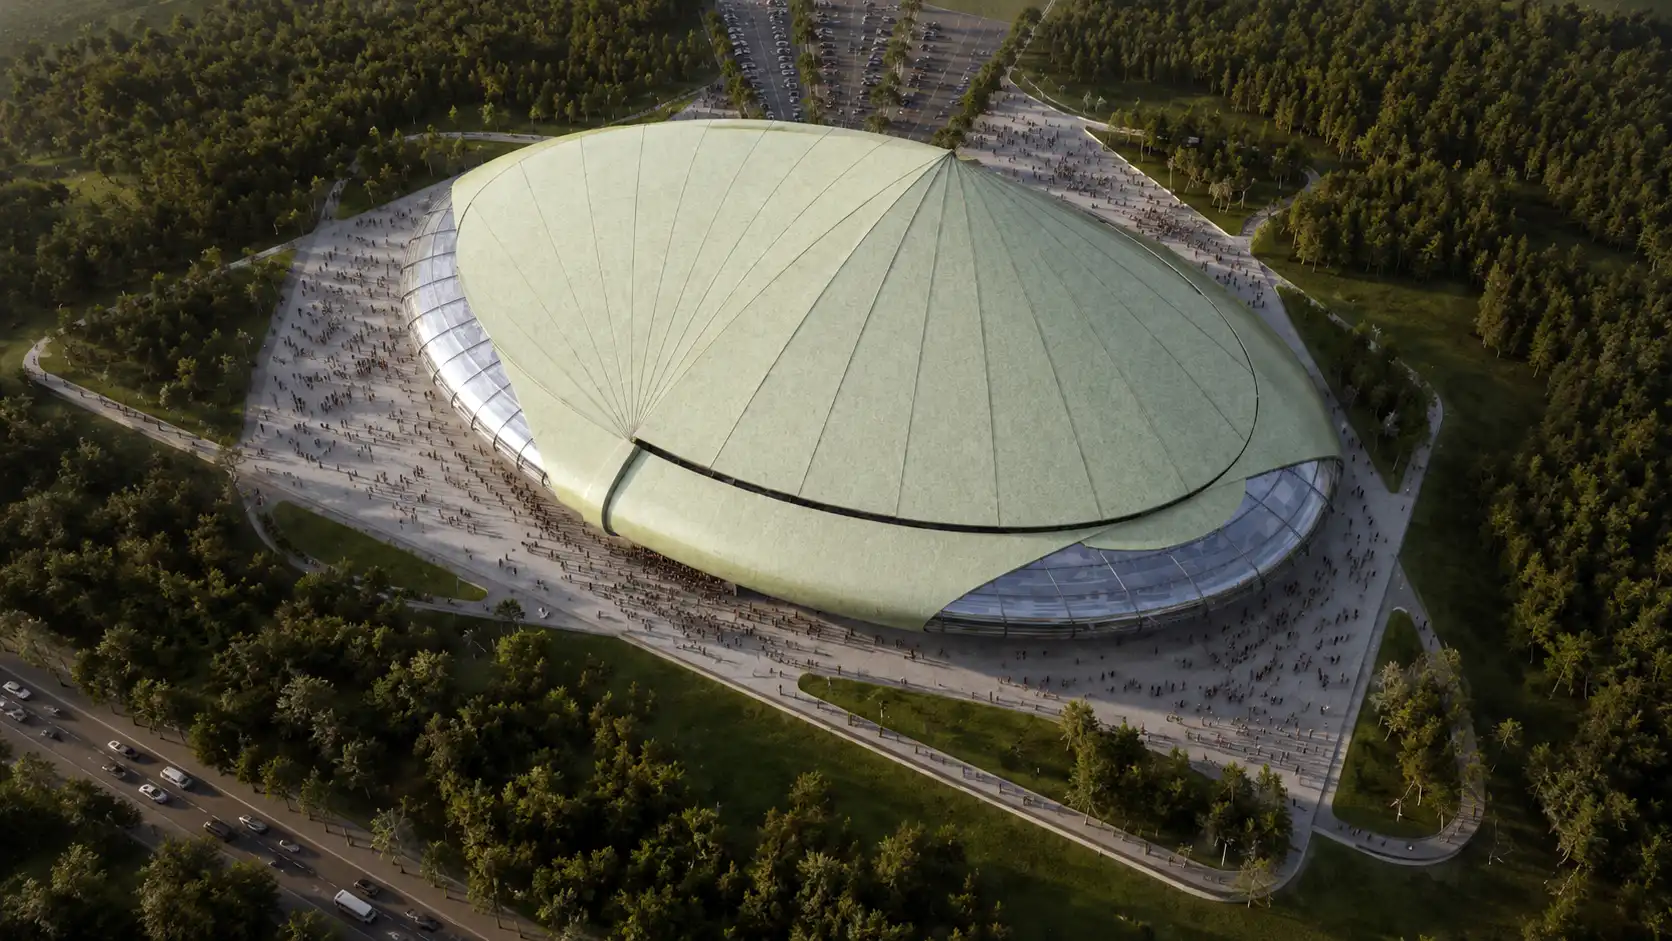
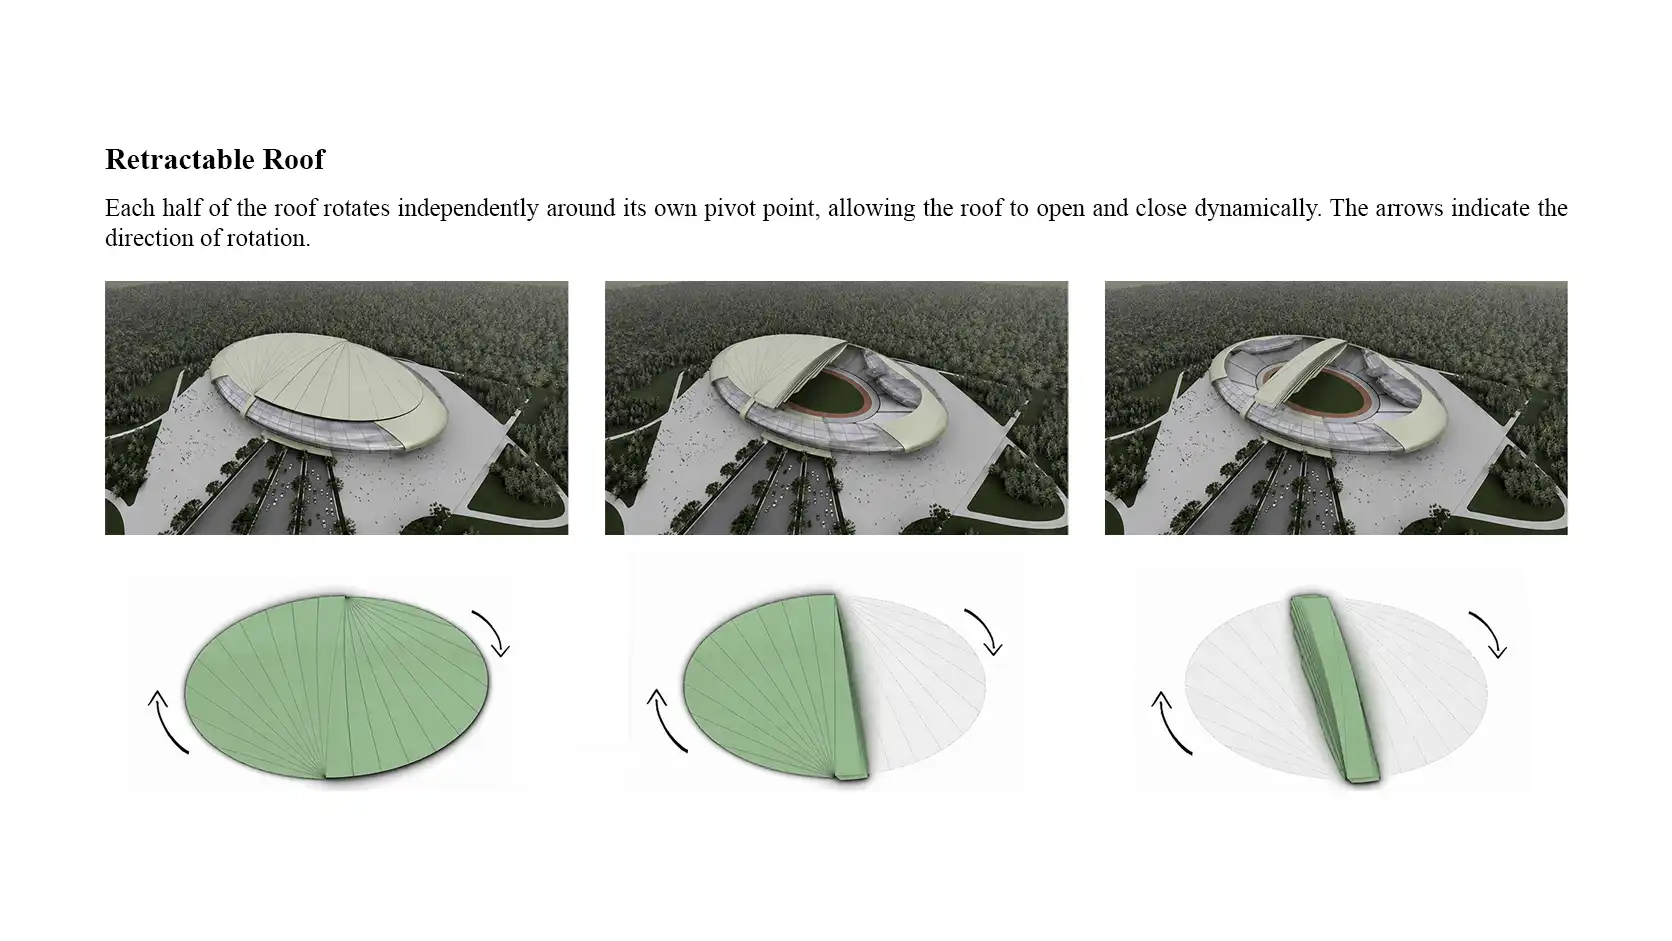
A transformable roof system allows the stadium to respond to changing seasons, weather conditions and event requirements. The roof is divided into two major movable assemblies that rotate in opposite directions and progressively gather toward the center of the oval geometry. By enabling different degrees of enclosure, the system extends the operational period of the stadium while allowing the spatial character of the arena to change according to its use.

Convertible Playing Field
One Arena, Multiple Configurations
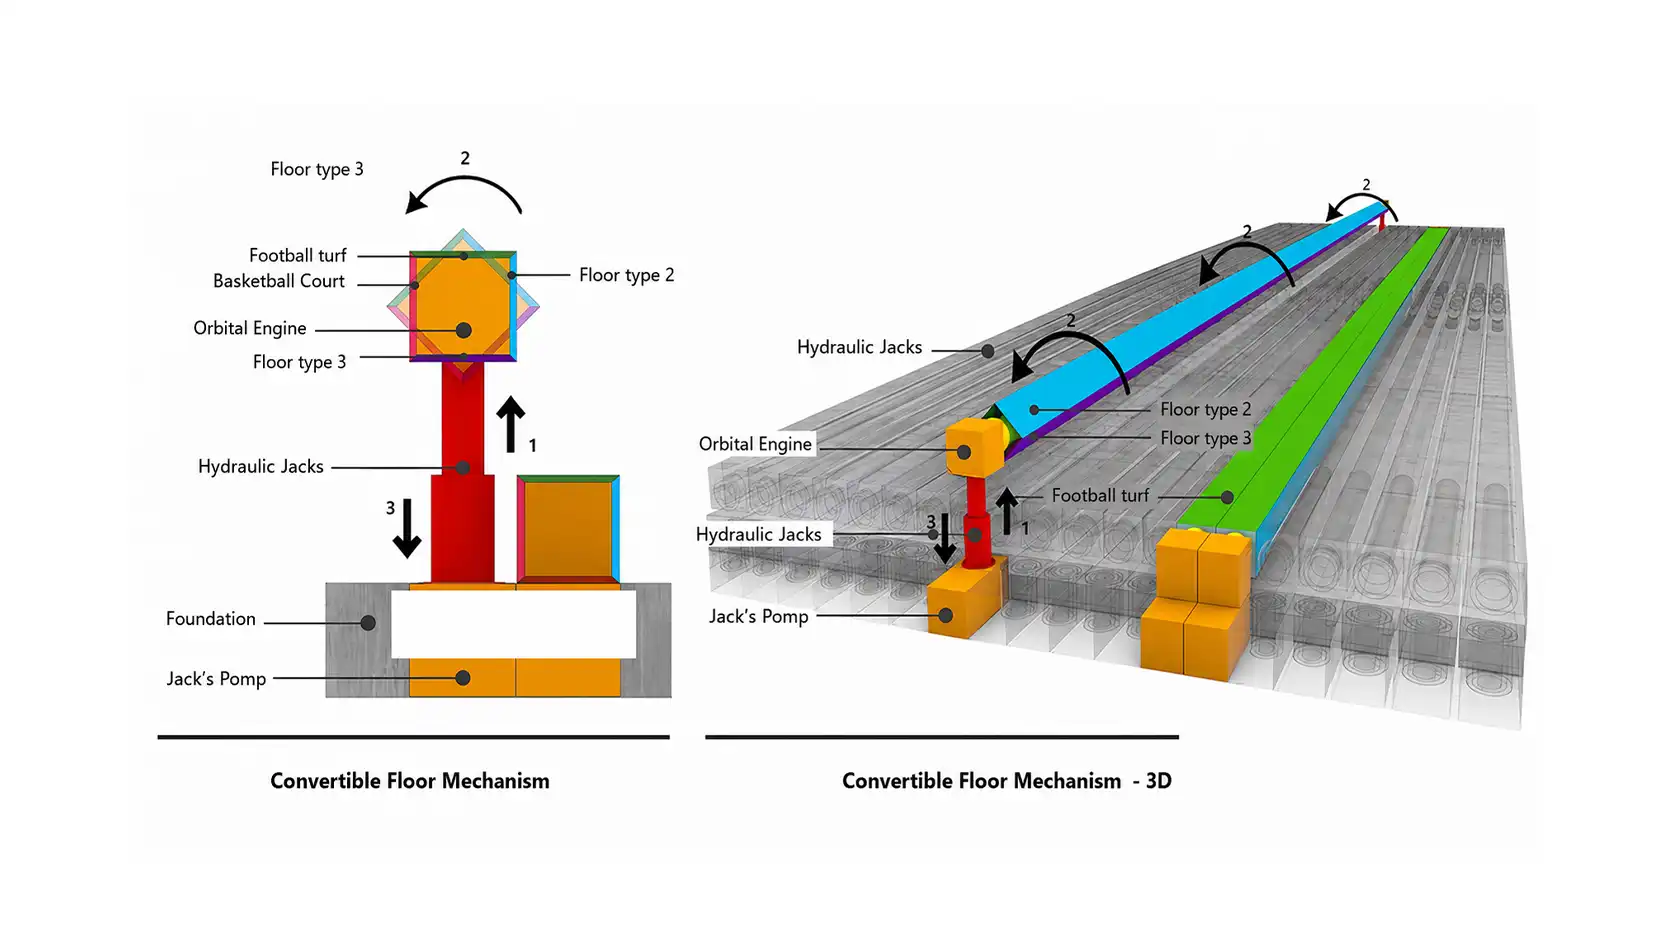
Adaptability continues at ground level through a mechanically transformable playing surface. The field is divided into modular sections supported by lifting and rotating mechanisms, allowing different surface types and layouts to be repositioned within the arena. This system enables the stadium to accommodate football as well as basketball, volleyball, handball and other sporting or public events without requiring a permanently fixed field configuration.

Architectural Value
A Long-Life Event Infrastructure
The strength of the proposal lies in the relationship between architectural form, mixed-use programming and mechanical adaptability. The convertible roof, reconfigurable arena and integrated supporting functions allow a single large-scale structure to accommodate changing activities over time. Instead of designing a stadium around one event type, the project proposes a flexible architectural framework capable of evolving with seasonal, social and operational demands.

Service Type: Architectural Competition · Project credits: Competition Project · Designed By: MasiR Studio · Year: 2018 · Software: Rhino Ceros + Lumion

© 2017-2026 MasiR Studio. All rights reserved. Unauthorized reproduction, distribution, modification, or use of this project, in whole or in part, is prohibited without prior written permission.
Full Architectural Design Service

Full Architectural Design from Concept to Final Presentation

Need a project designed from scratch? We develop the complete architectural process, including concept design, planning, 3D modeling, visualization, and presentation-ready boards.

What’s Included

Concept Development
3D Modeling & Rendering
Boards, Diagrams & Final Delivery

Need Help Before Ordering?

If you are not sure which package is suitable for your project, contact Masir Architectural Studio before placing your order. We can review your project type, required deliverables, deadline, and design expectations to recommend the best option.