The Learning Ring

A Climate-Responsive Circular High School in Rasht

A circular high school design organized around a central courtyard, combining flexible learning spaces, passive ventilation, solar shading and controlled circulation to create a comfortable and socially connected educational environment in Rasht, Iran.

Location

Rasht, Gilan, Iran

Project Type

School Design

Status

Portfolio Project

Studio​

MasiR Studio

Location

Rasht, Gilan, Iran

Project Type

School Design

Status

Portfolio Project

Studio

MasiR Studio

Project Vision

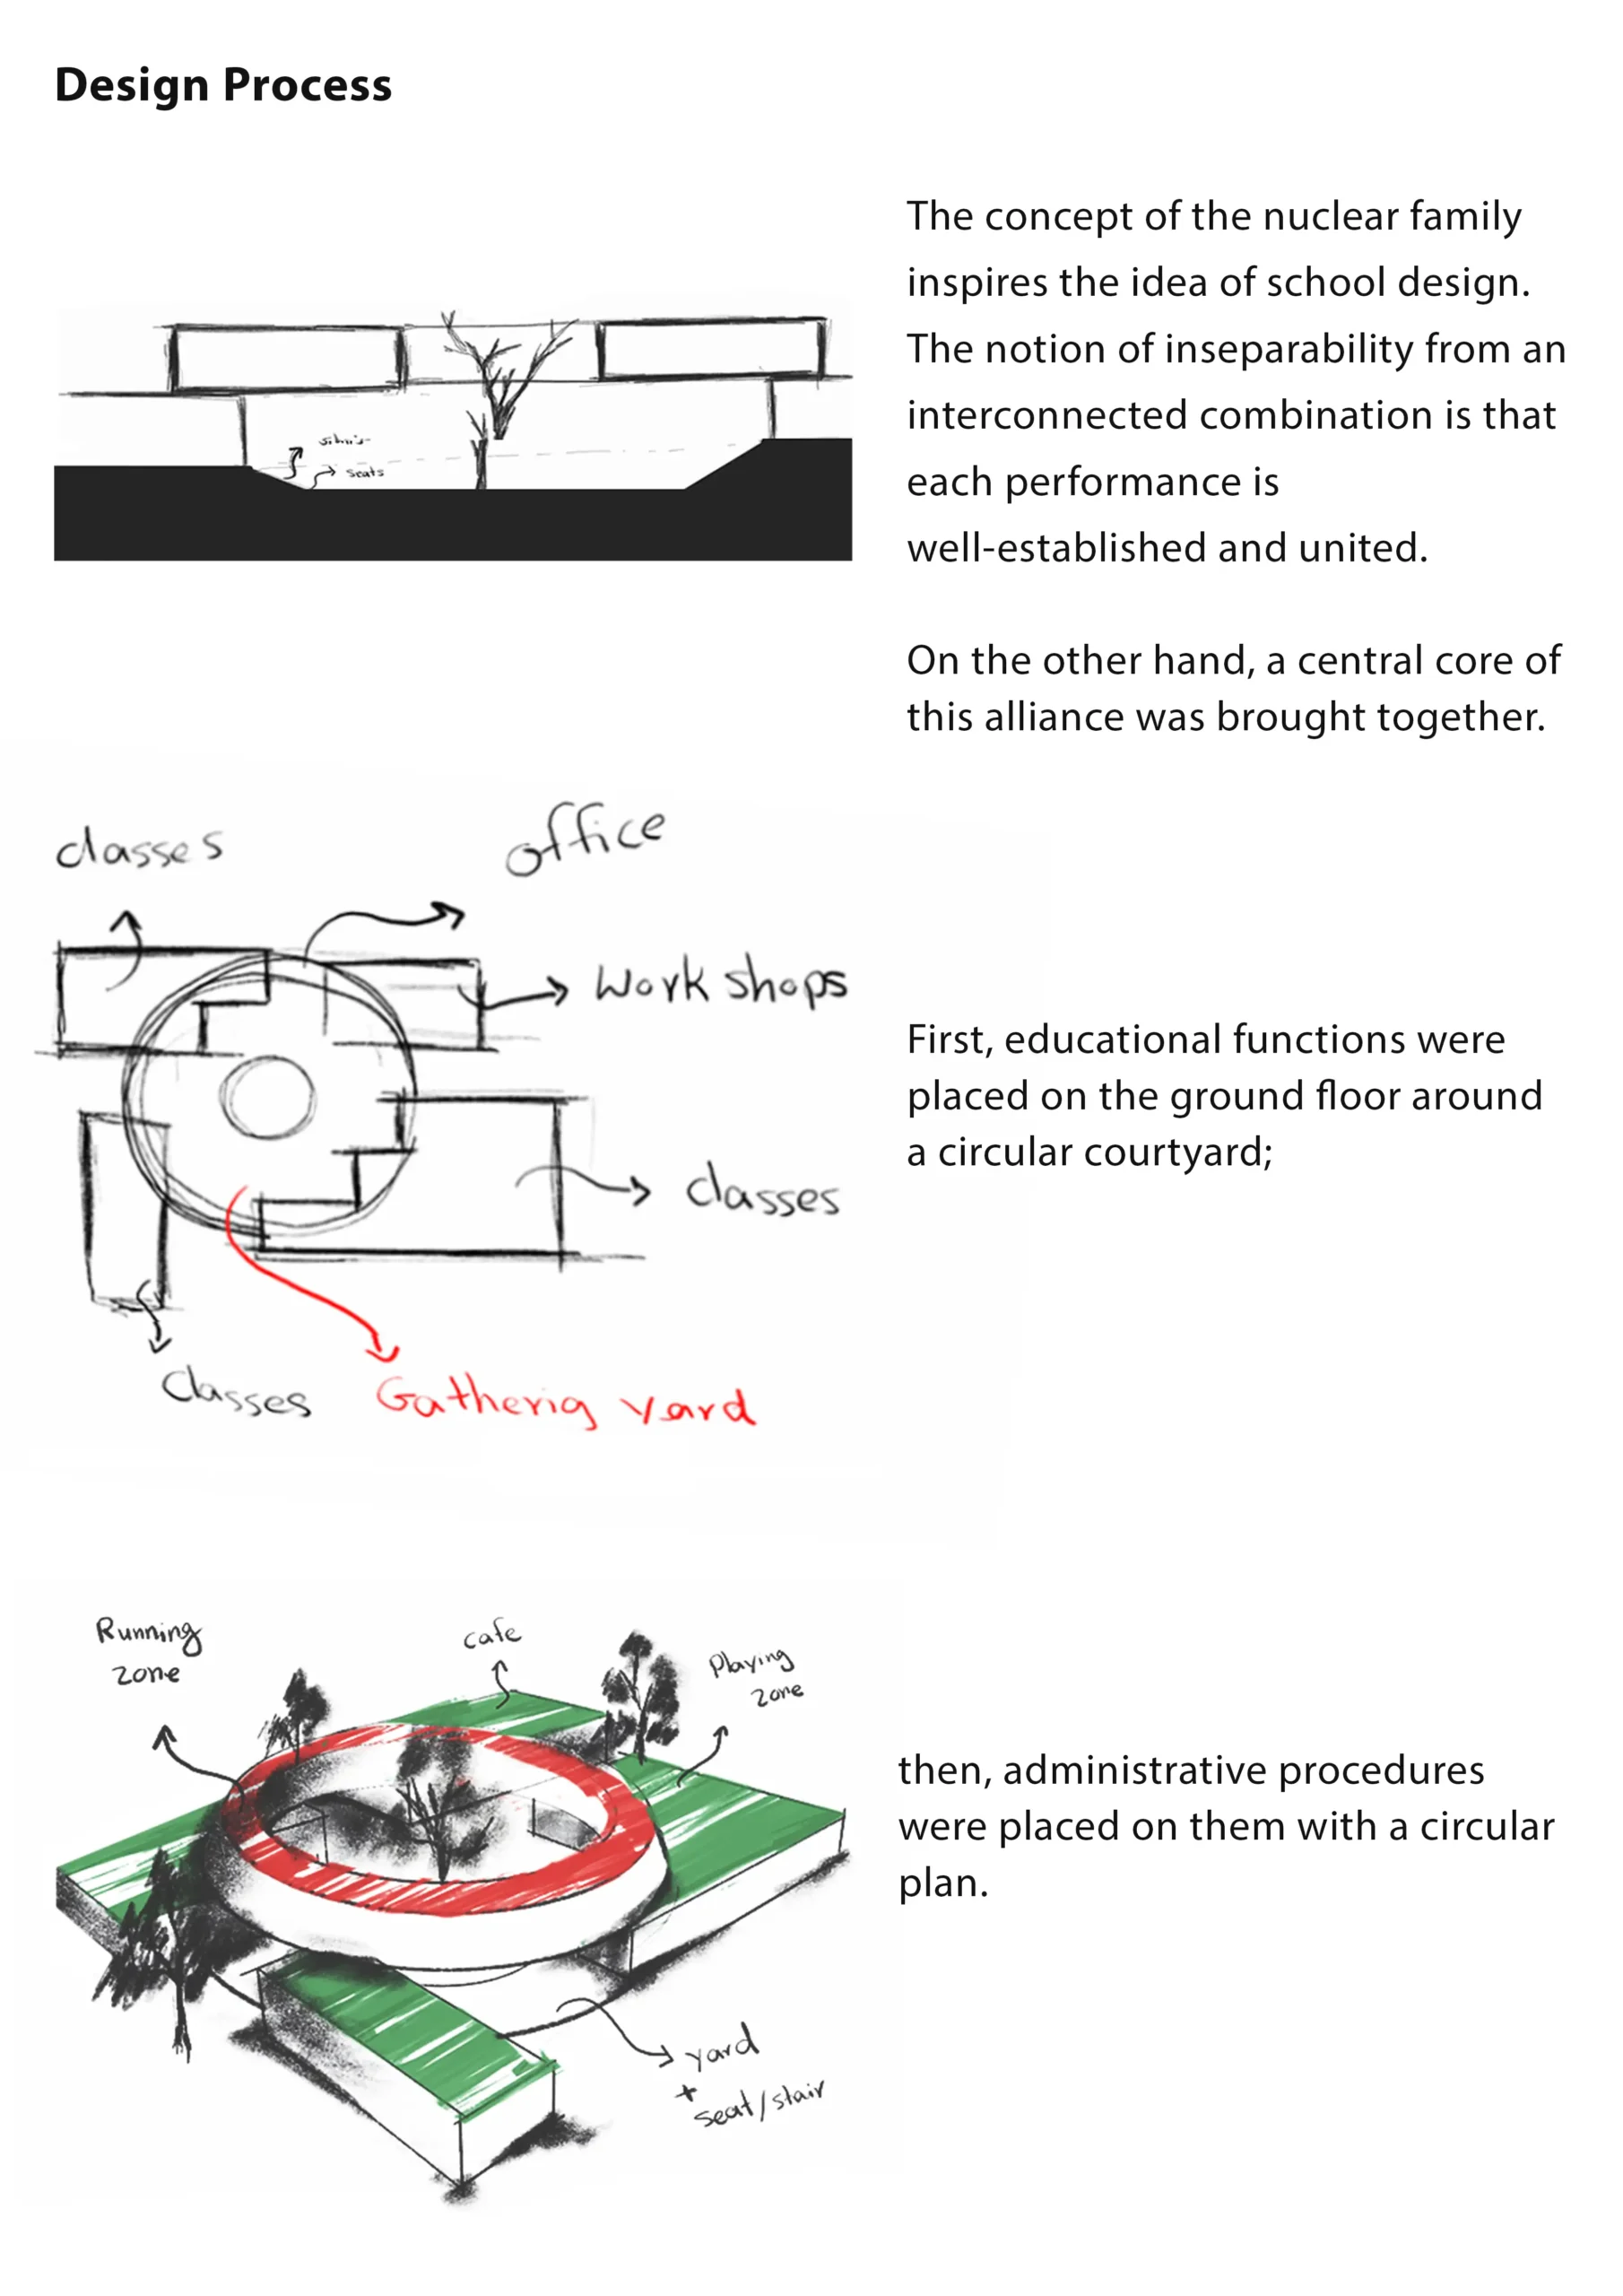
A Circular Learning Community
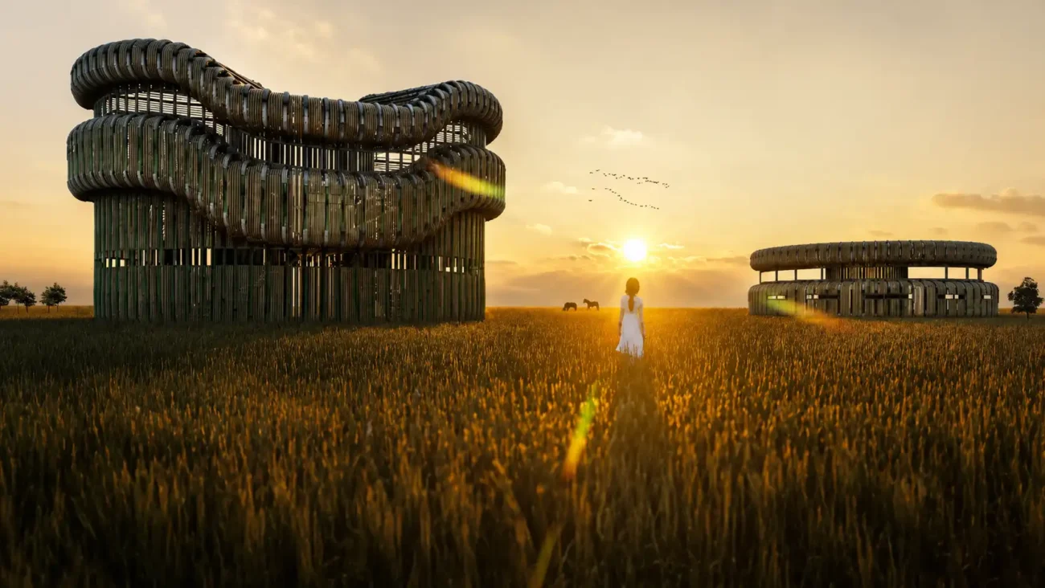
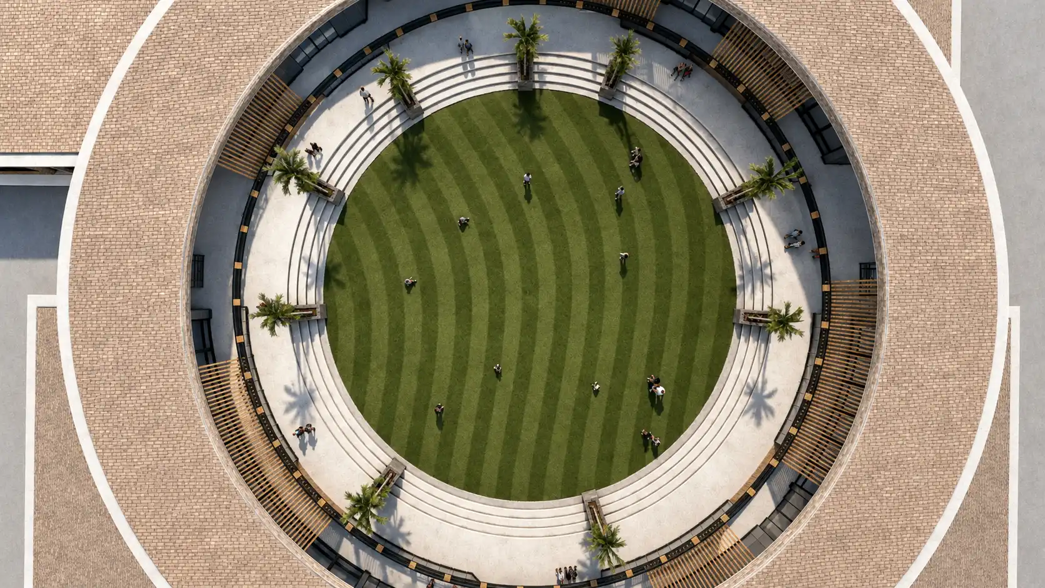
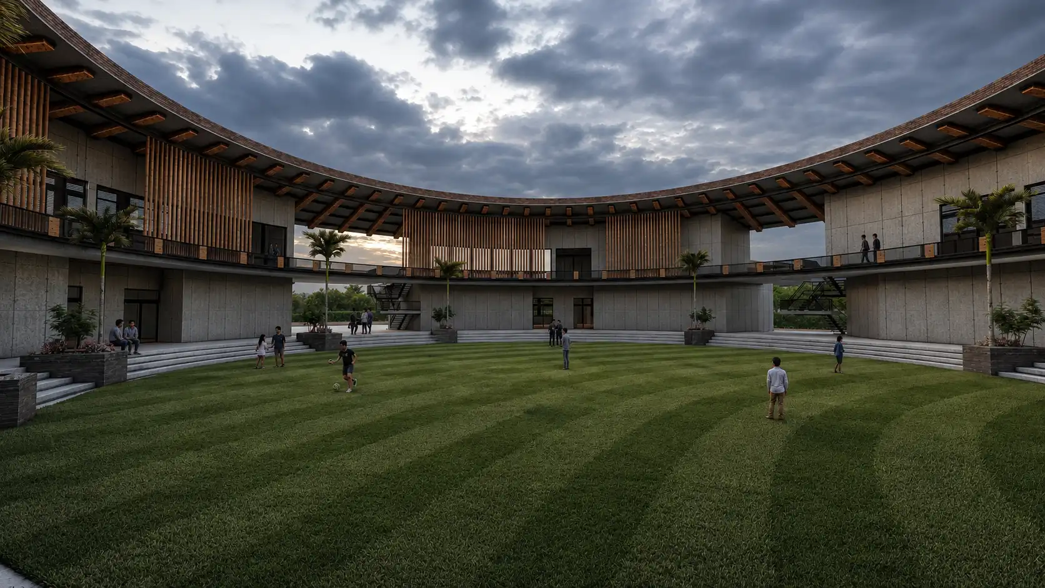
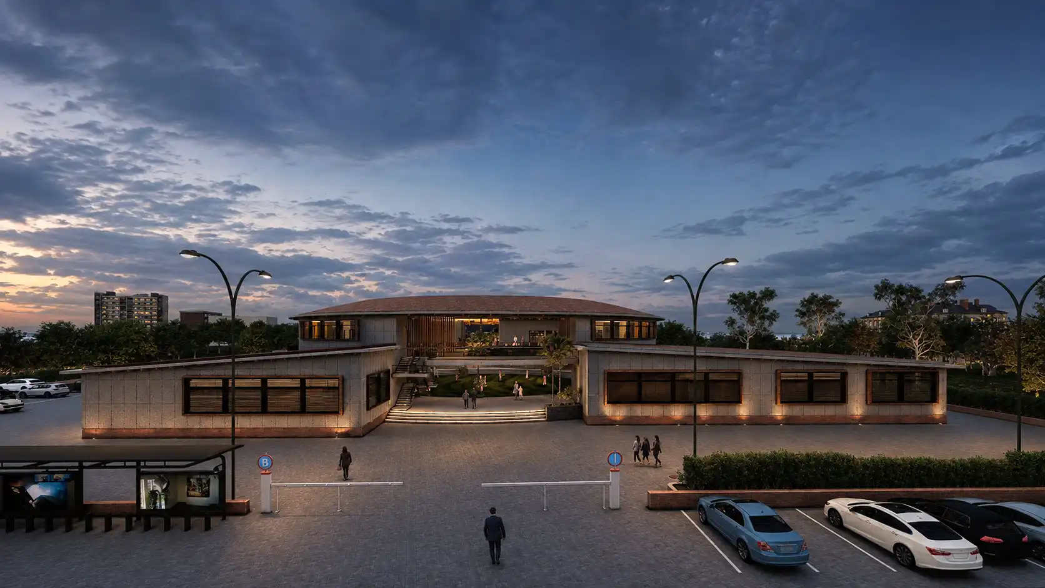
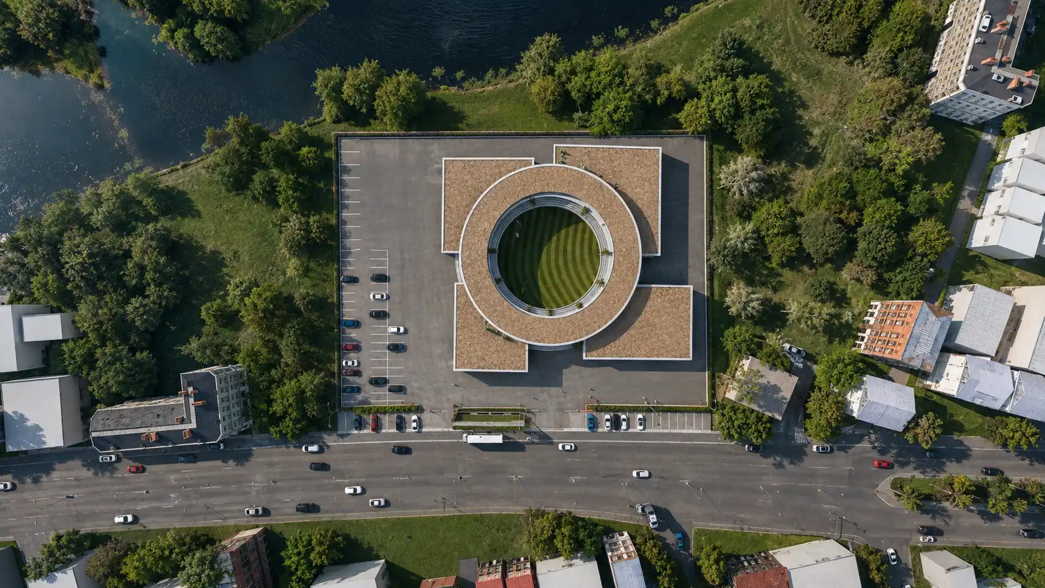
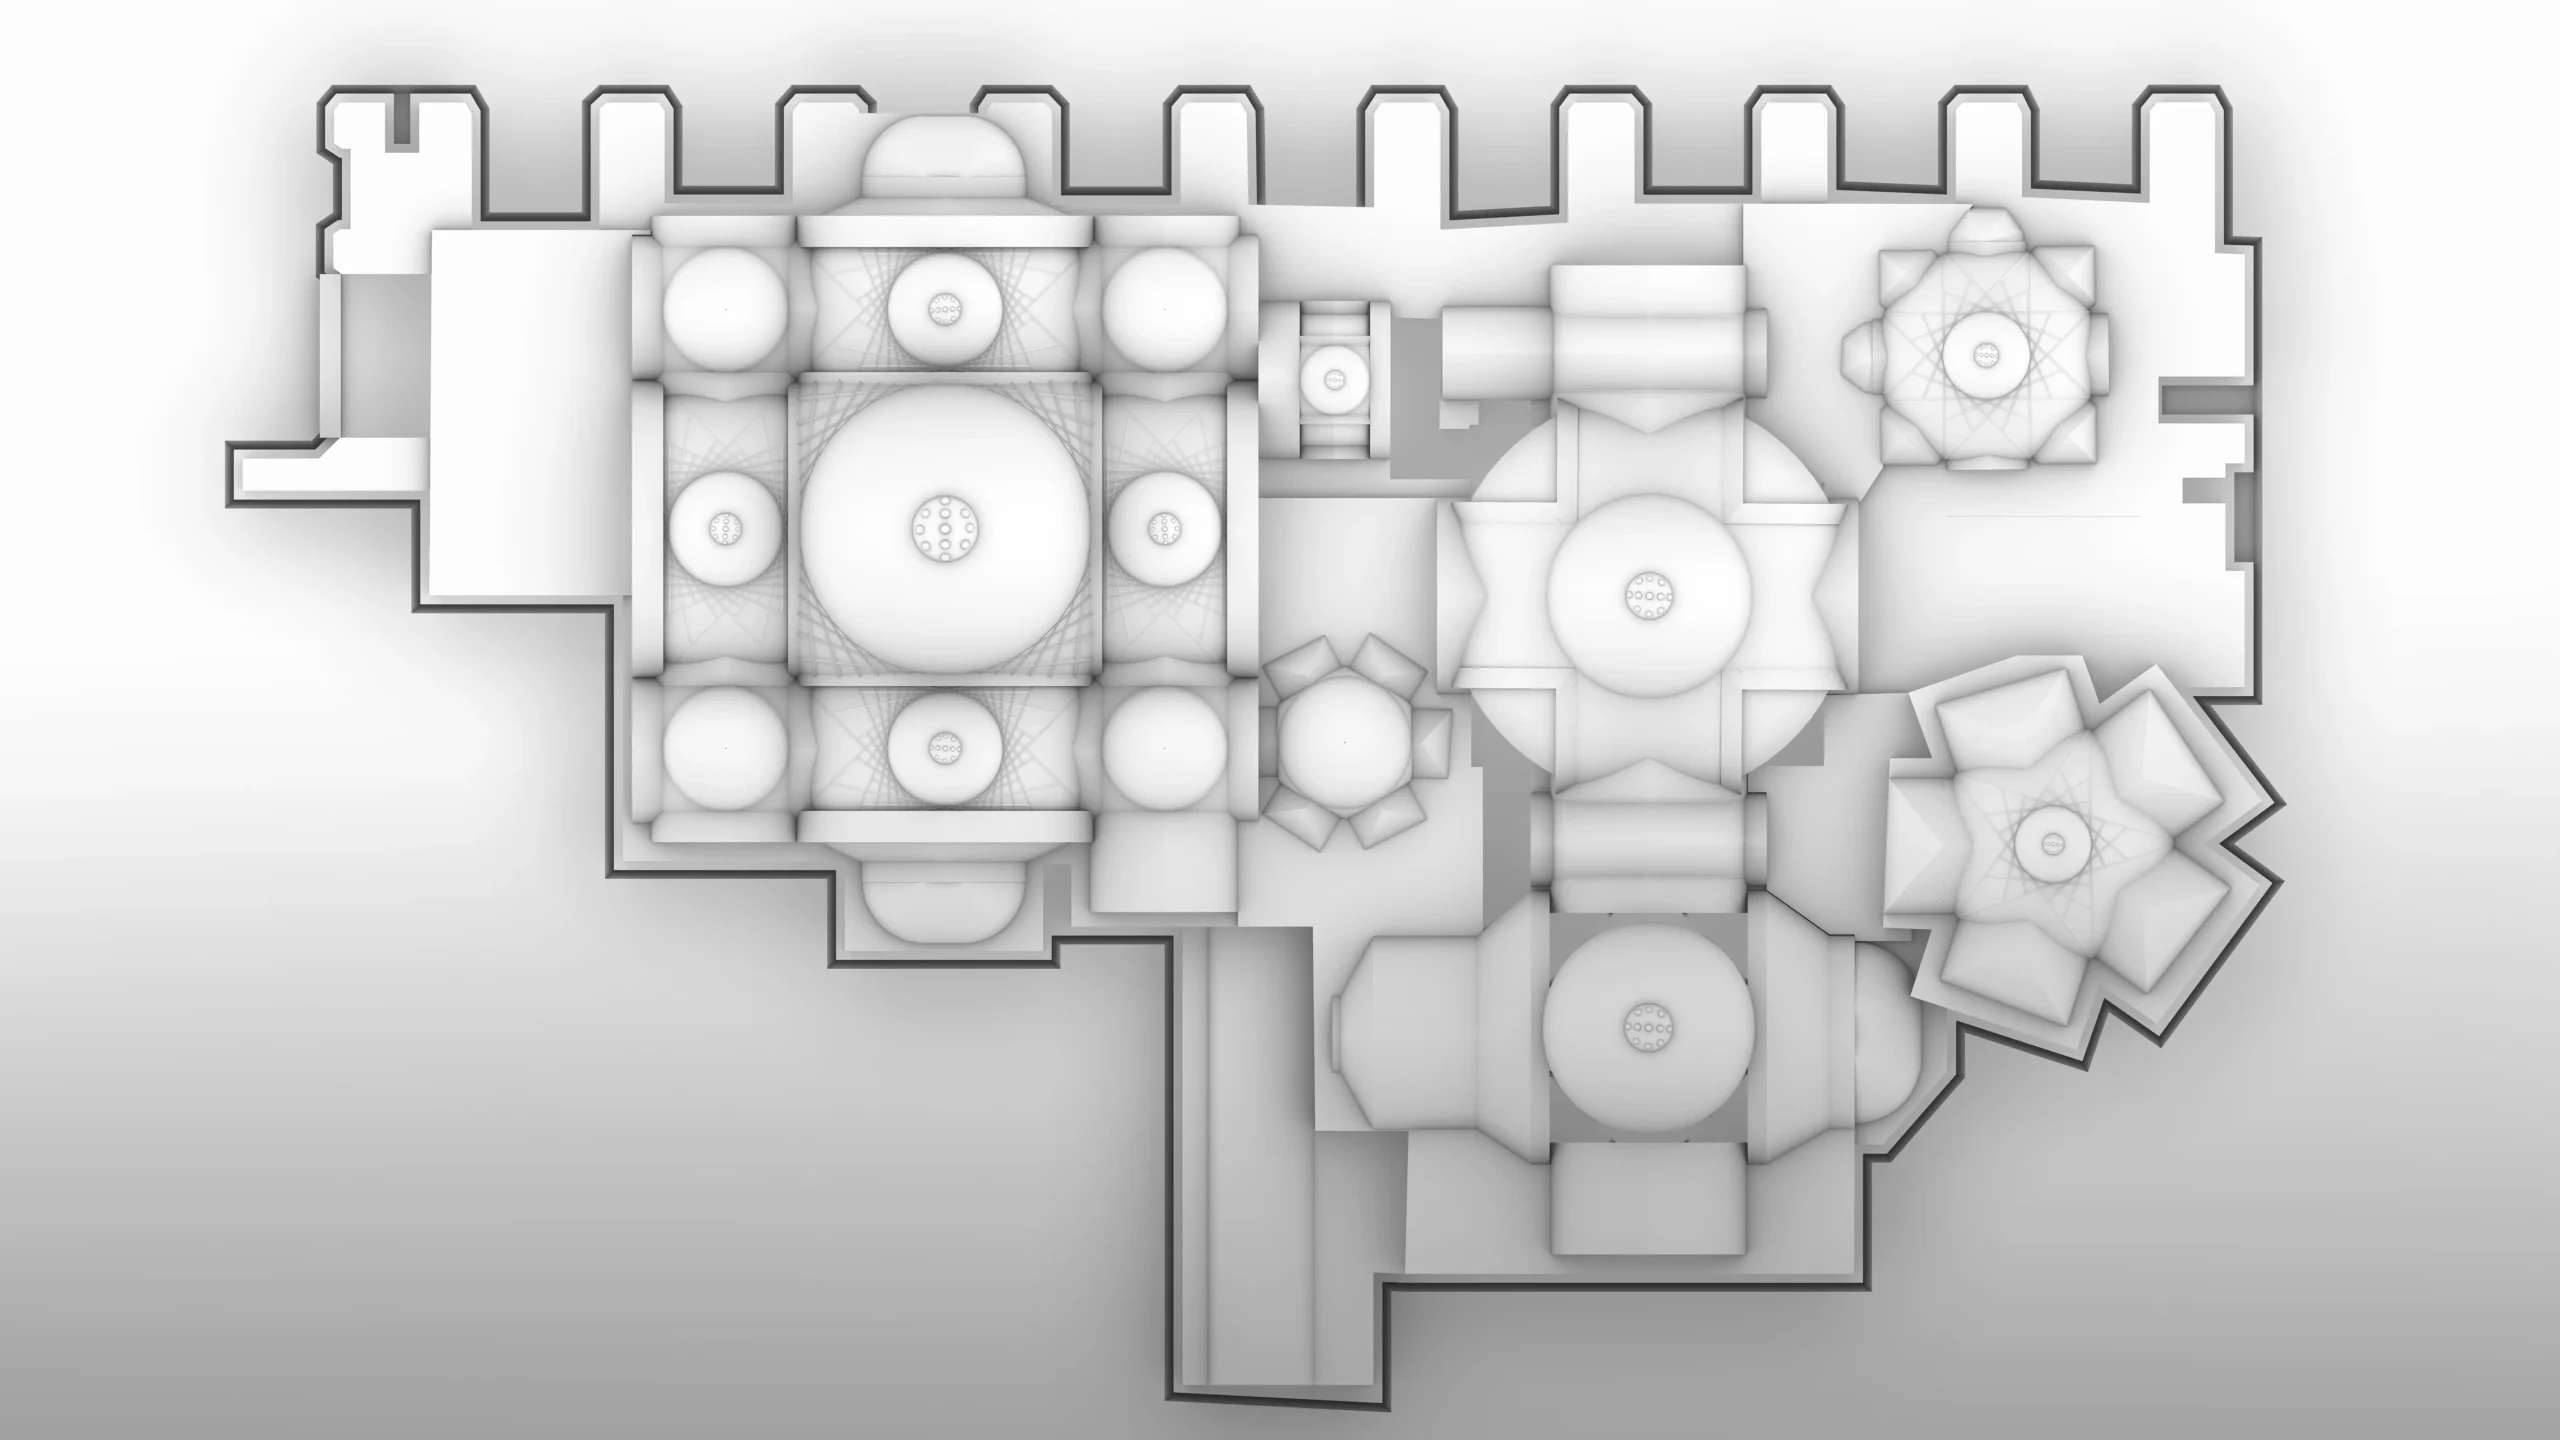
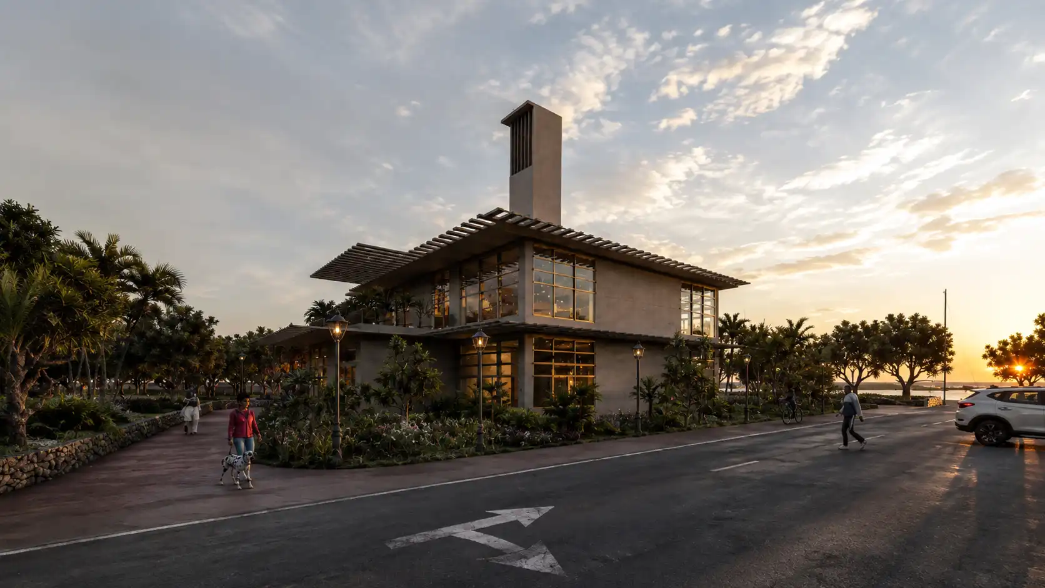
The project is organized around a circular spatial system that brings educational, social and administrative functions into one coherent composition. Rather than creating isolated classroom blocks, the continuous ring strengthens visual connection, orientation and a sense of collective identity within the school.
Architectural Concept
The Courtyard as a Social Core
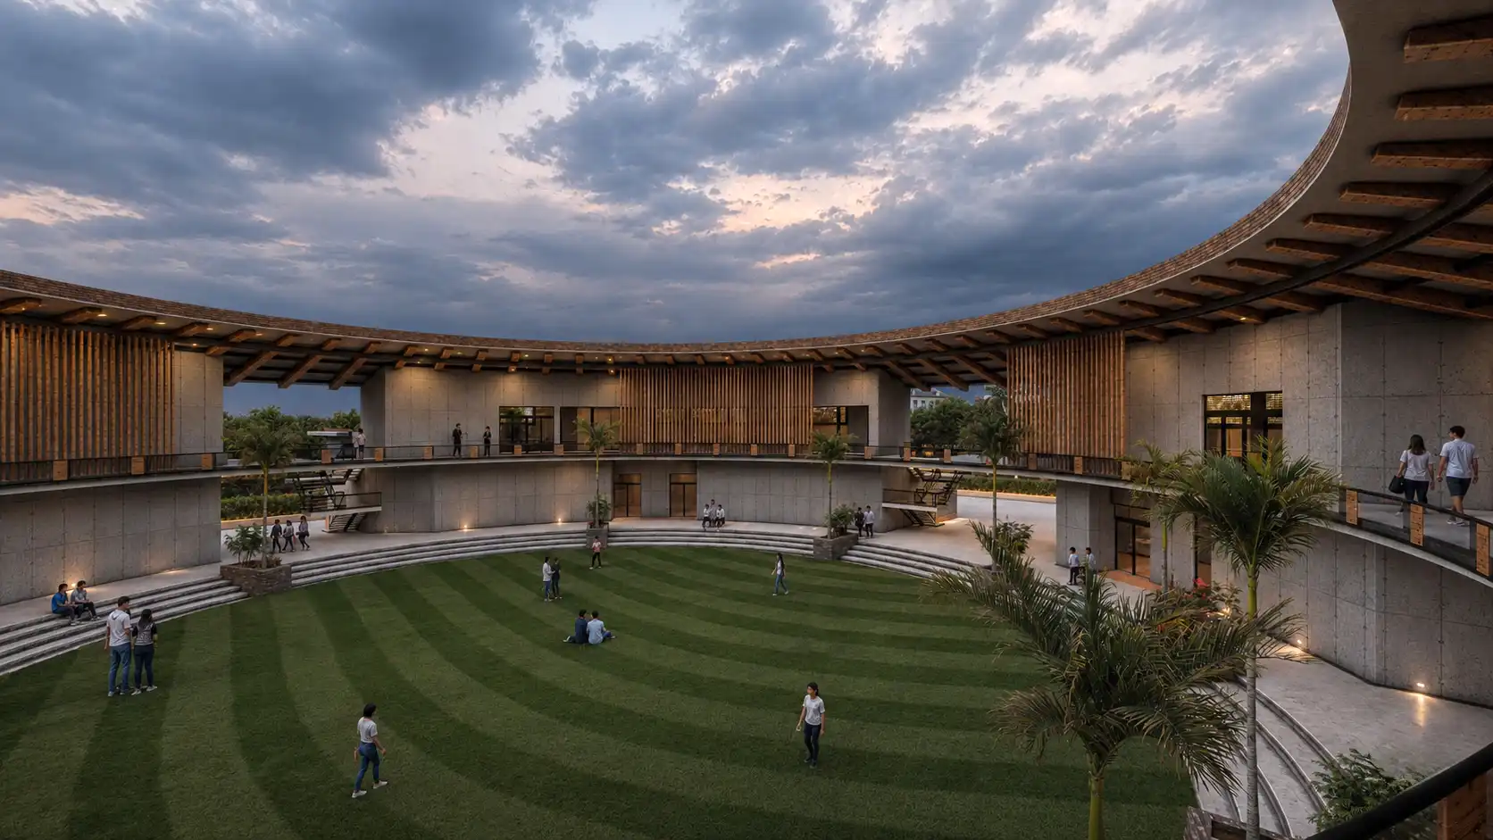
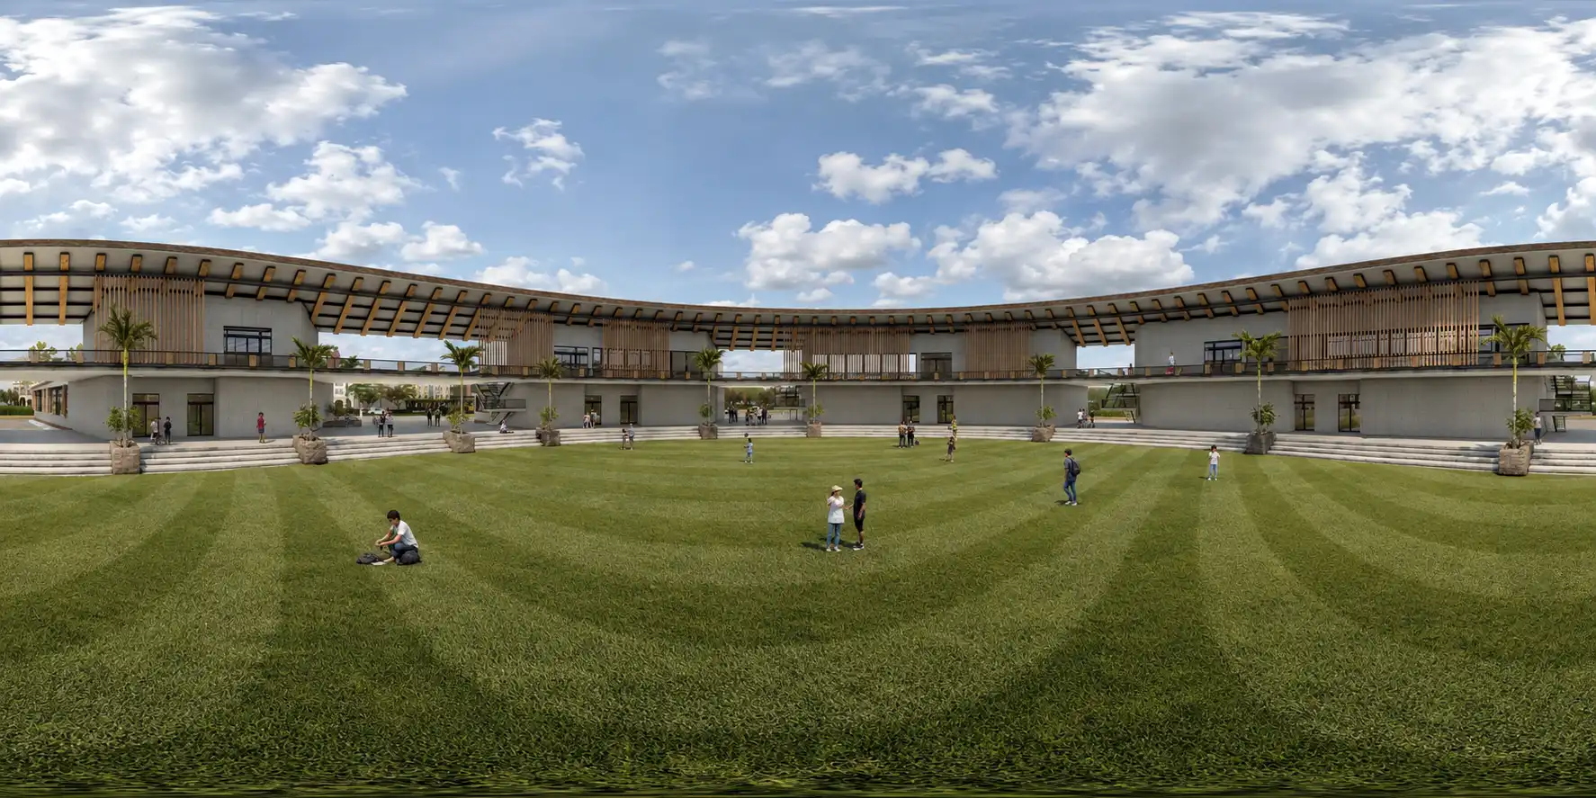
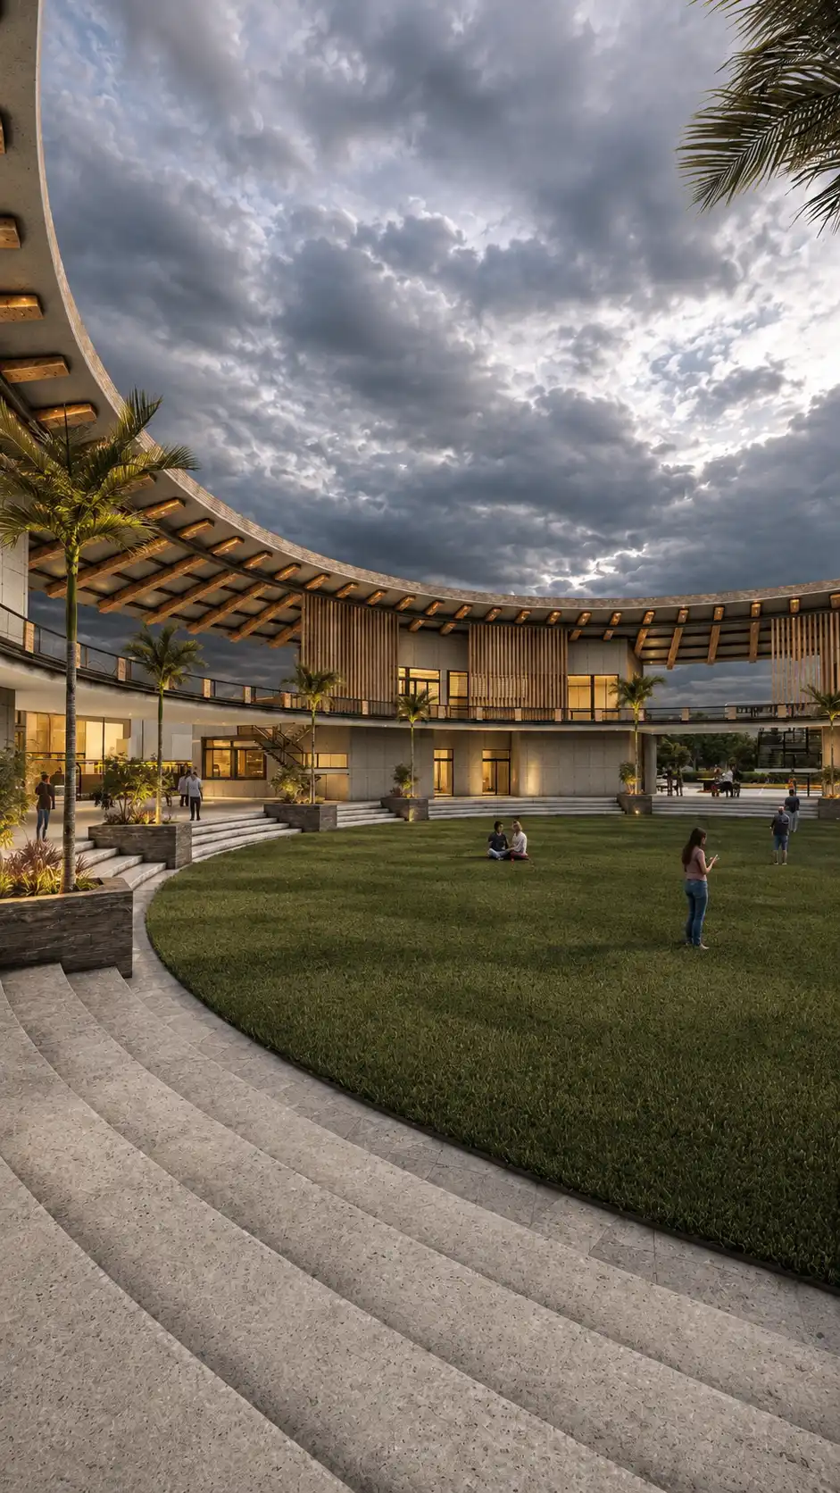
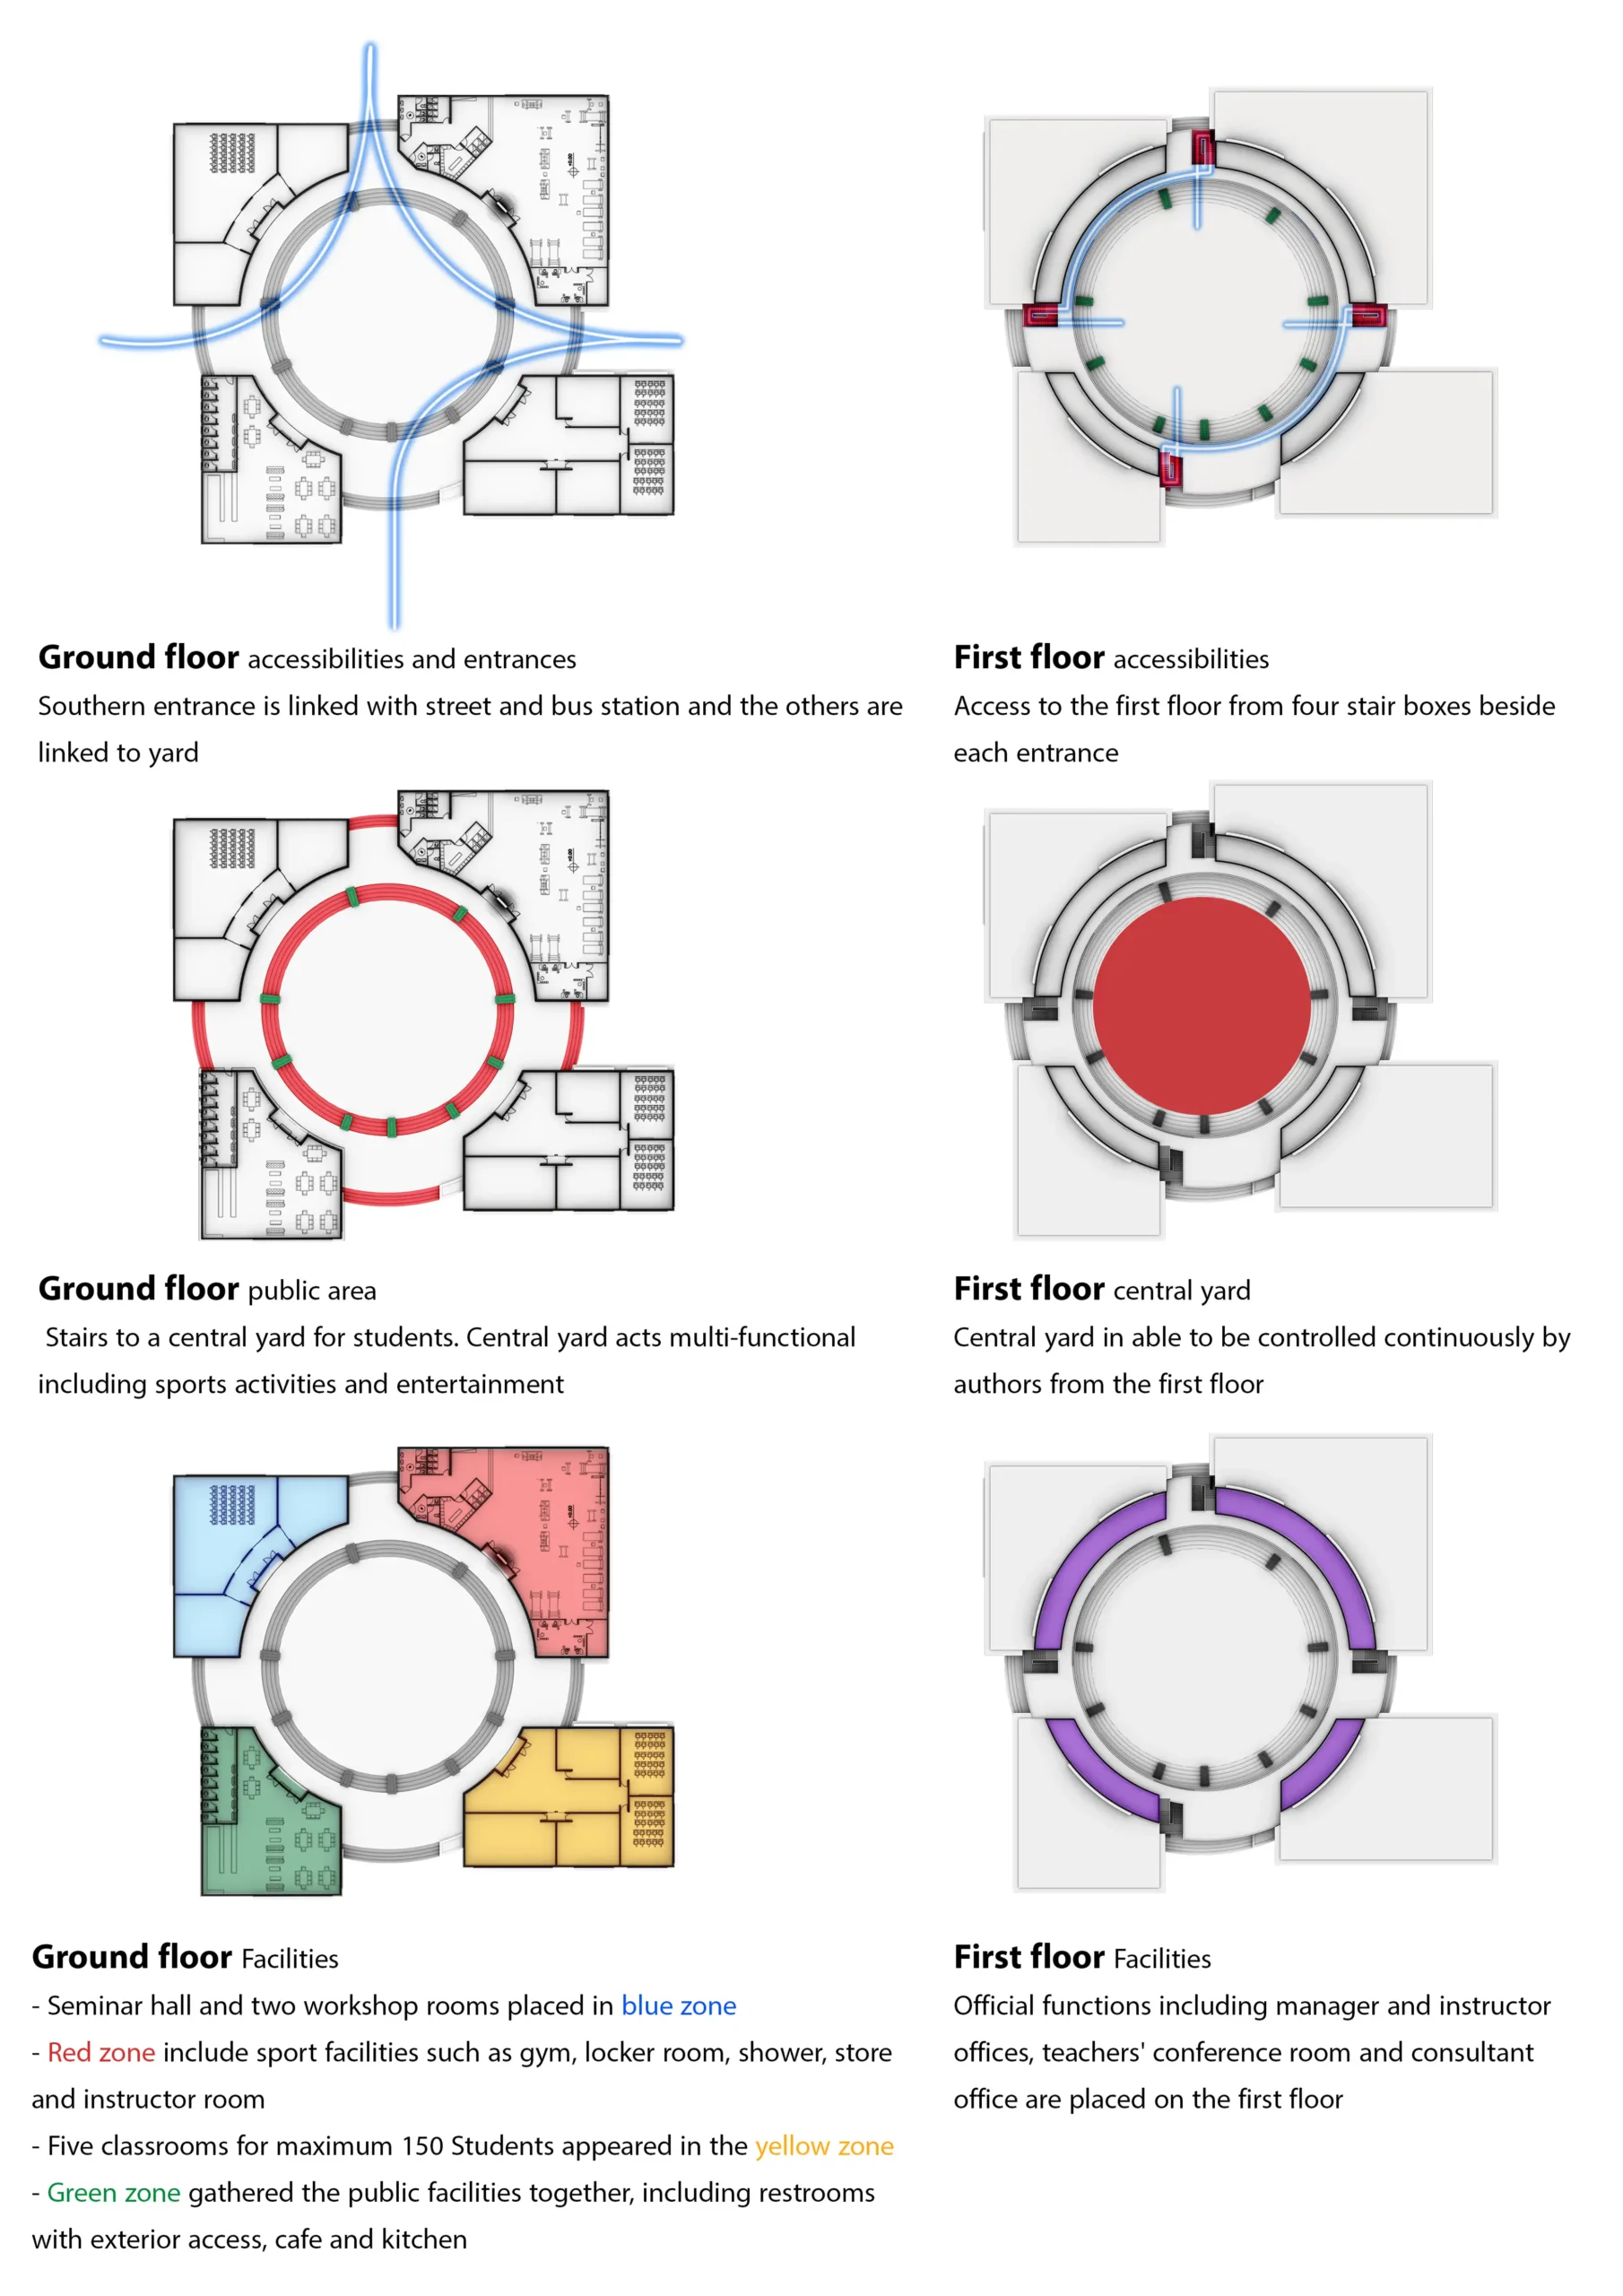
At the heart of the school, a large central courtyard functions as the primary communal space for gathering, recreation and informal learning. Stepped edges transform the courtyard into a flexible amphitheater-like environment, allowing the landscape to become an active extension of the educational spaces.
Organization
Clear Functional Zoning
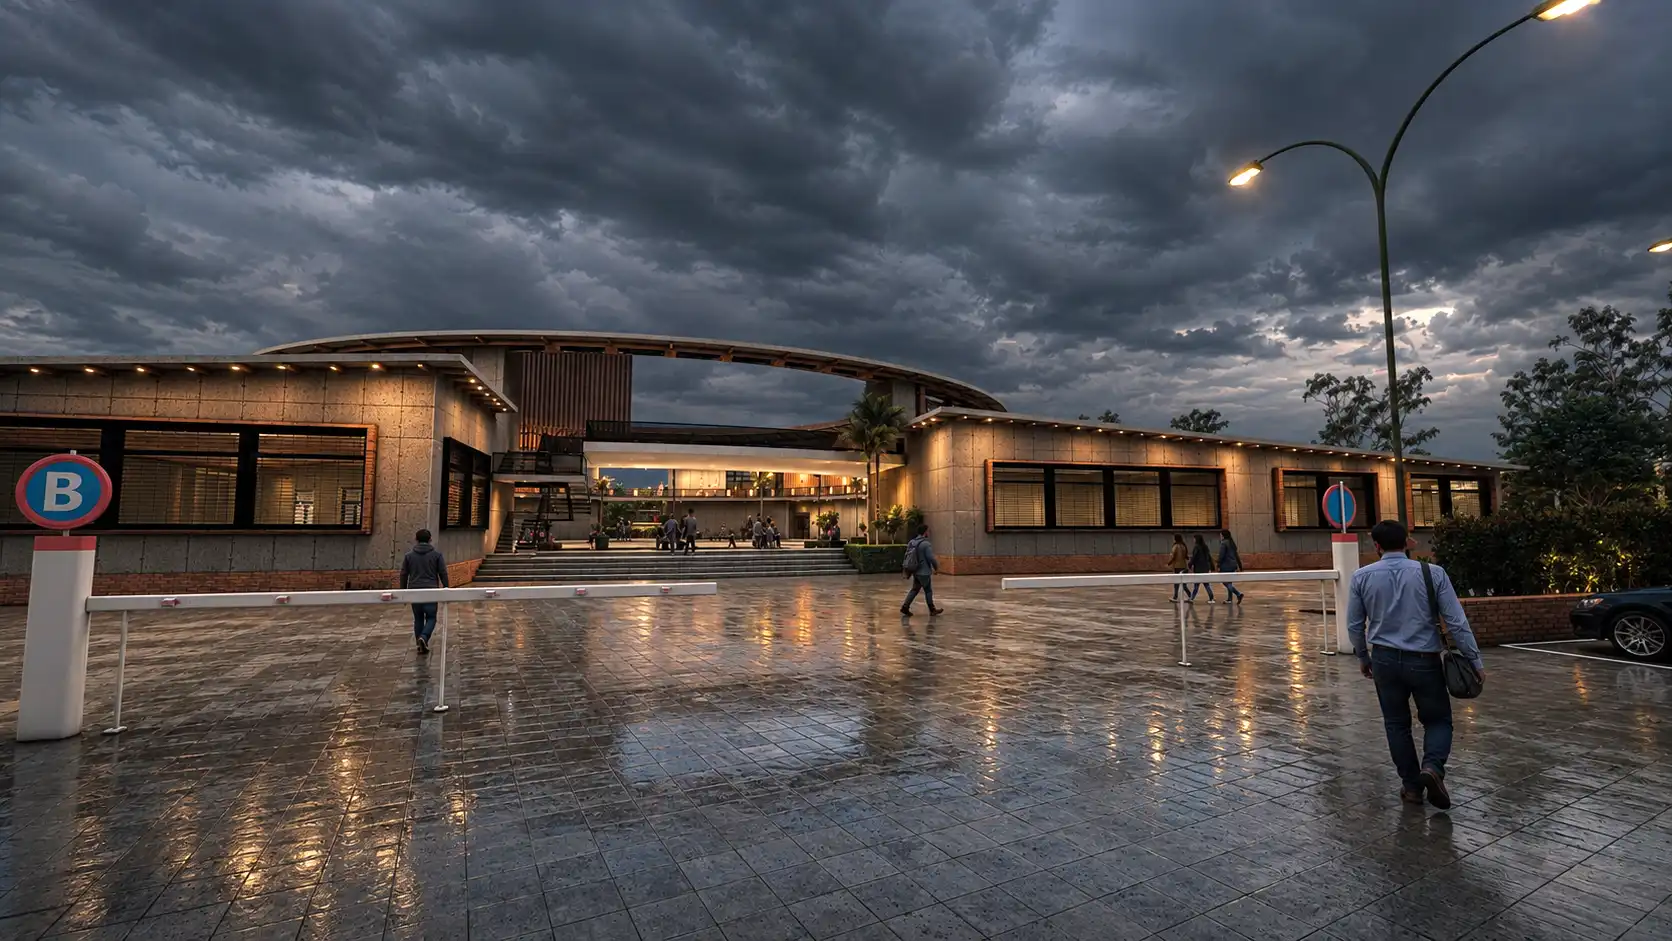
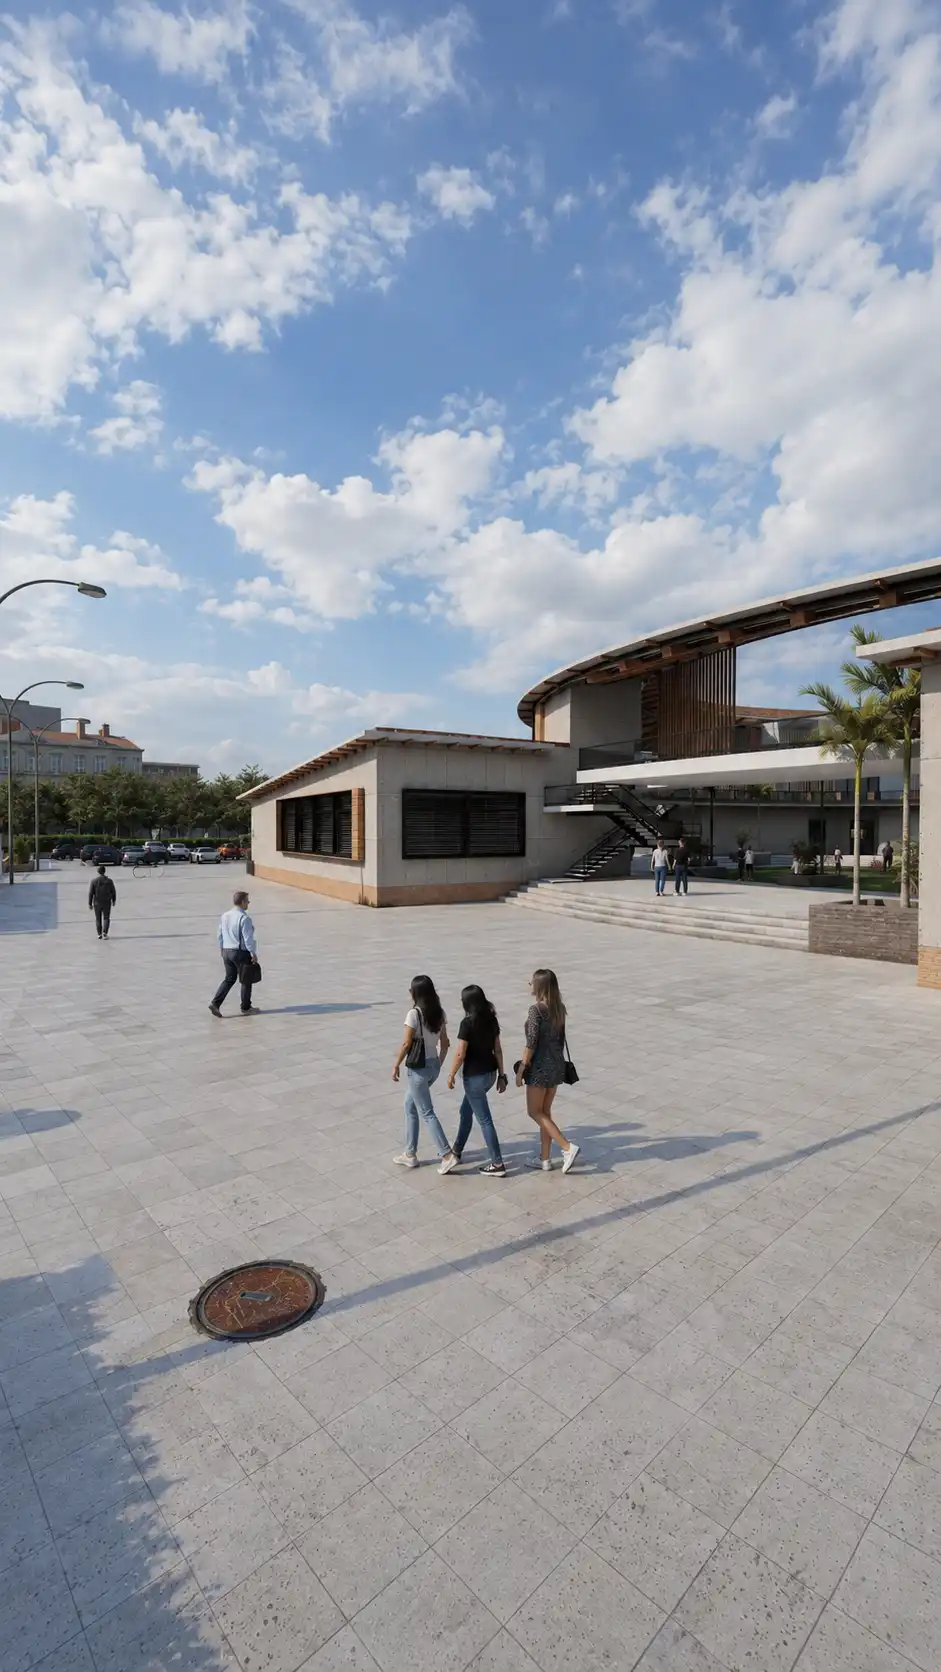
Classrooms, workshops, dining areas and supporting facilities are distributed around the central ring, while administrative spaces are strategically positioned to support supervision and access management. Four main connections divide the circular organization into identifiable zones and create clear movement between the exterior and the inner courtyard.
Climate Response
Climate-Responsive Architecture
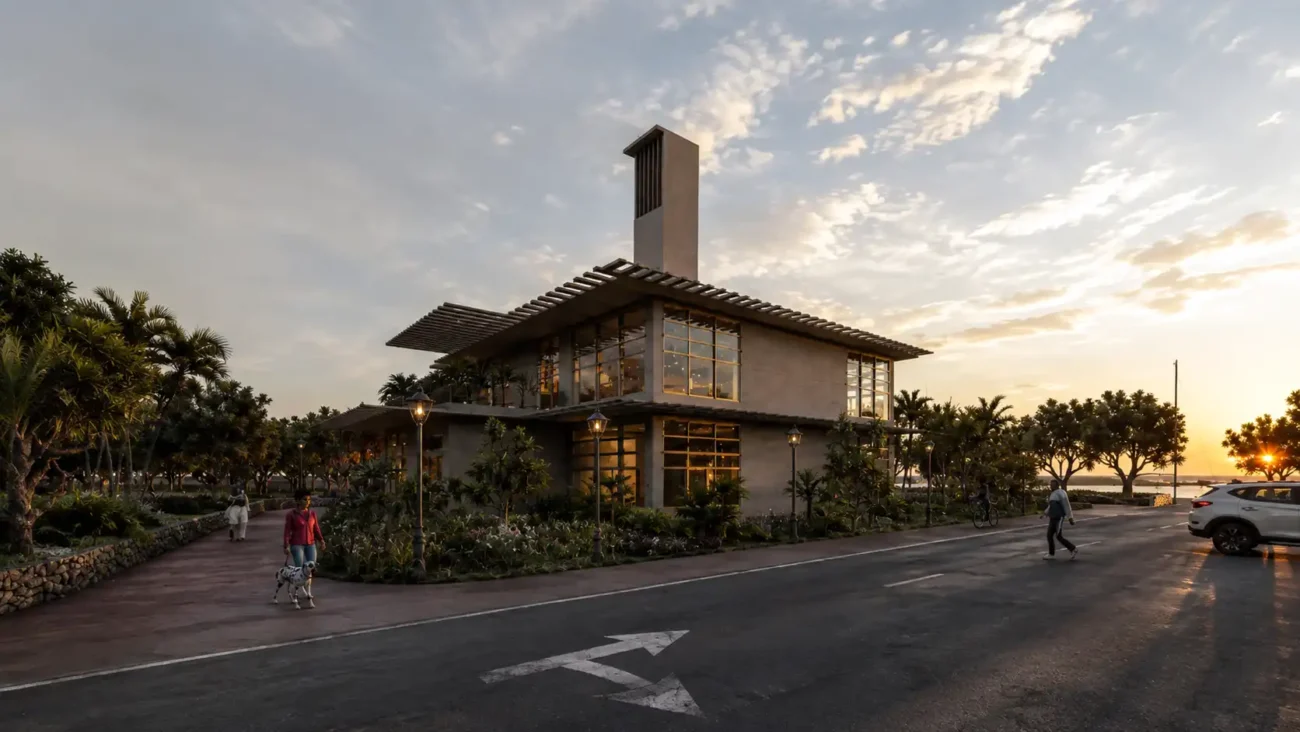
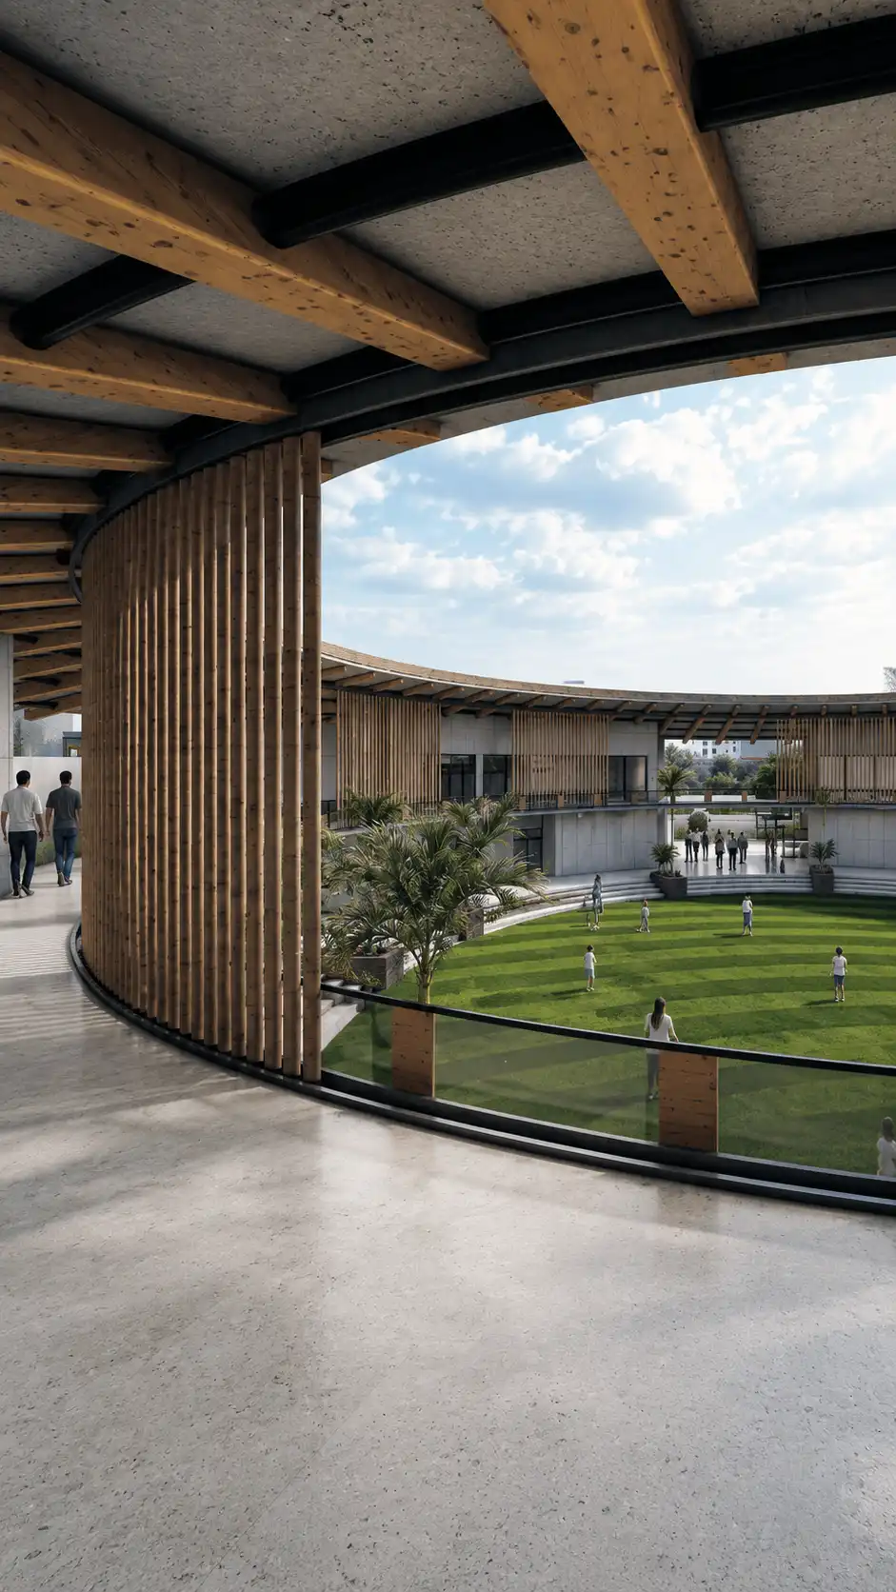
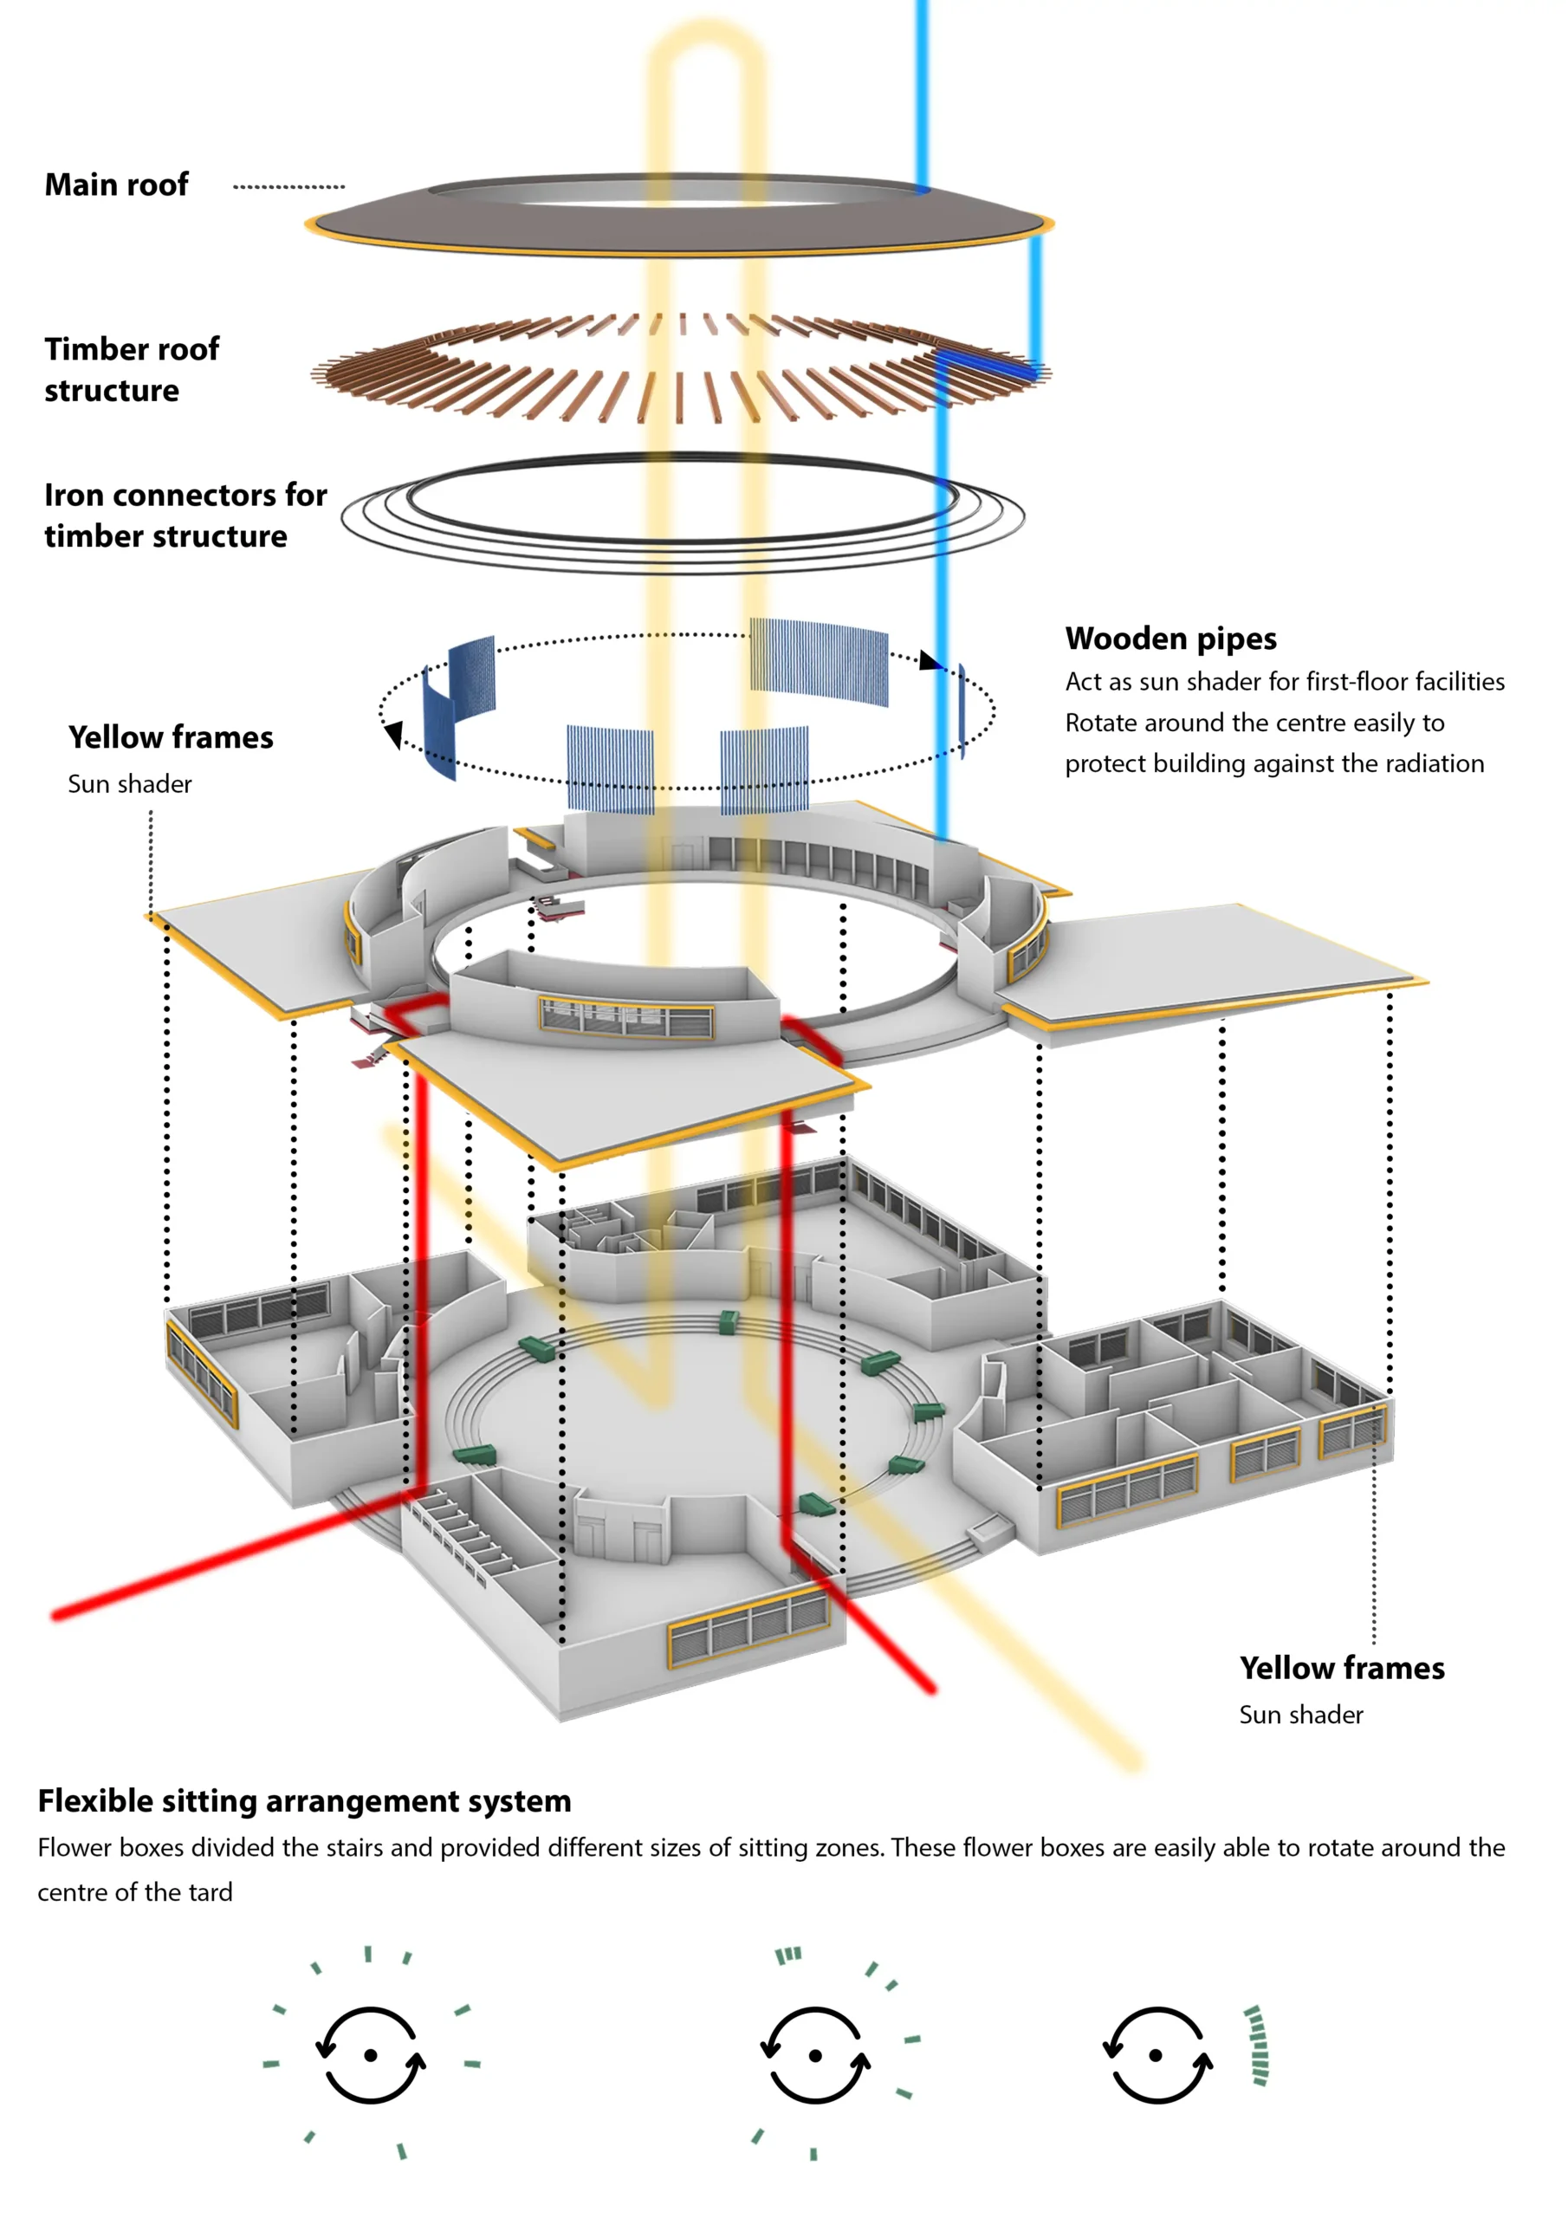
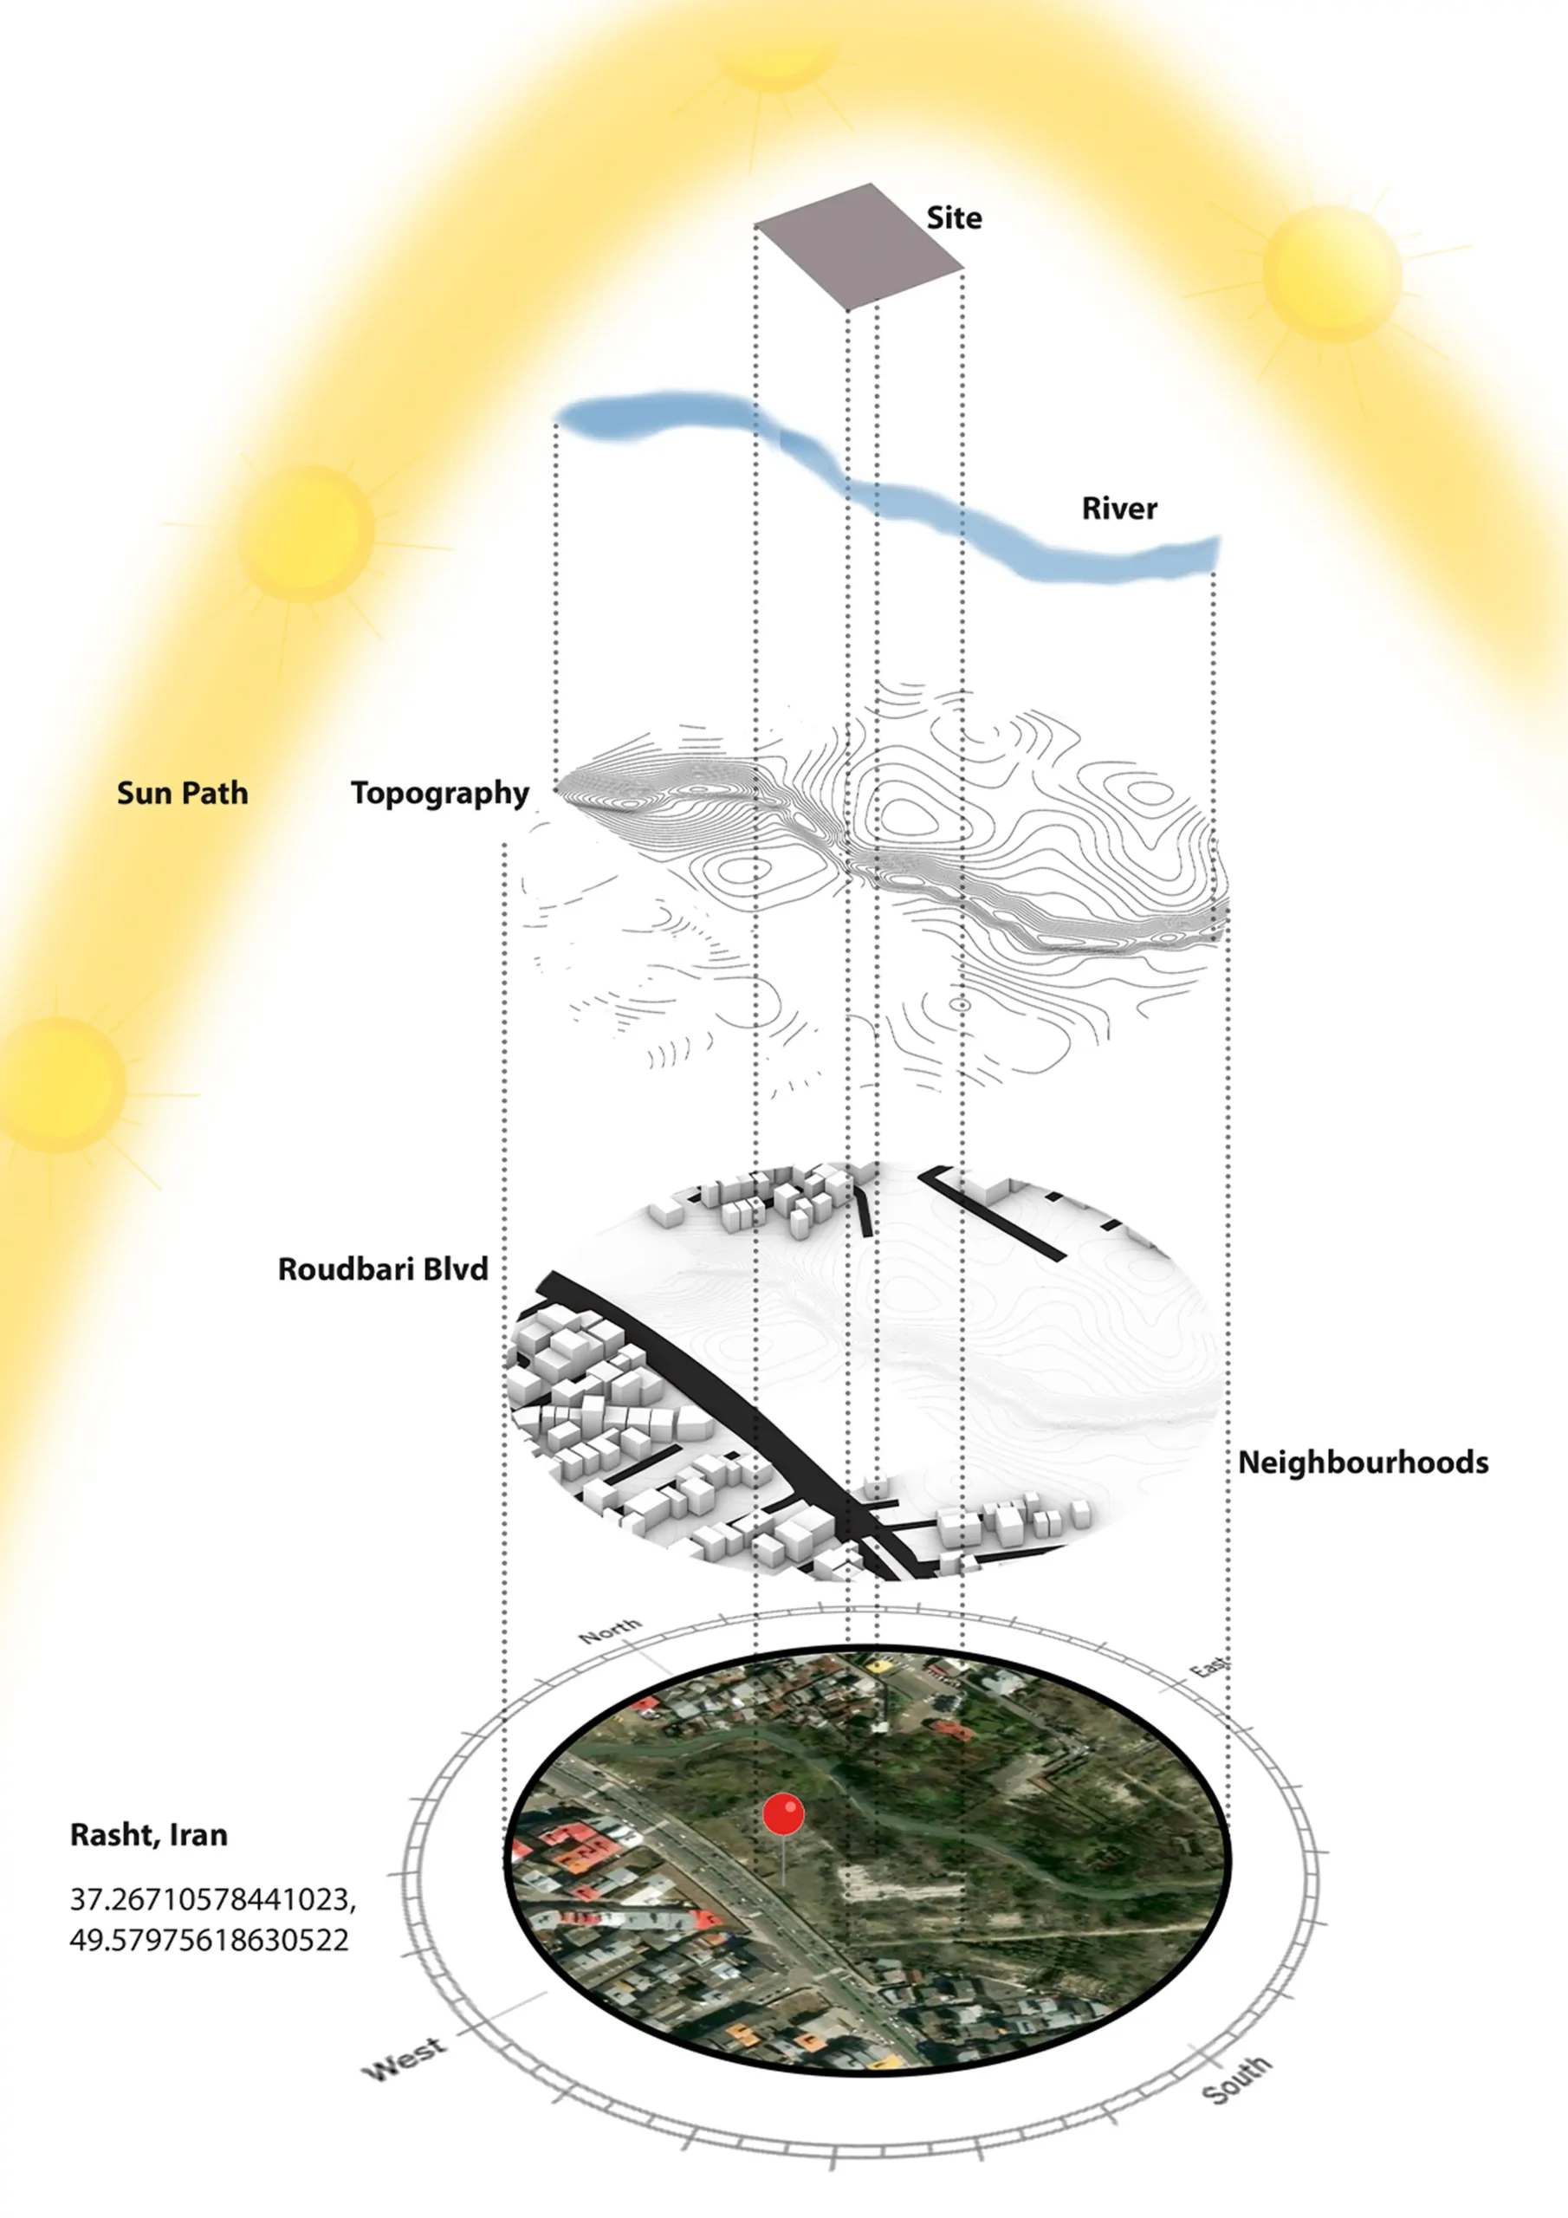
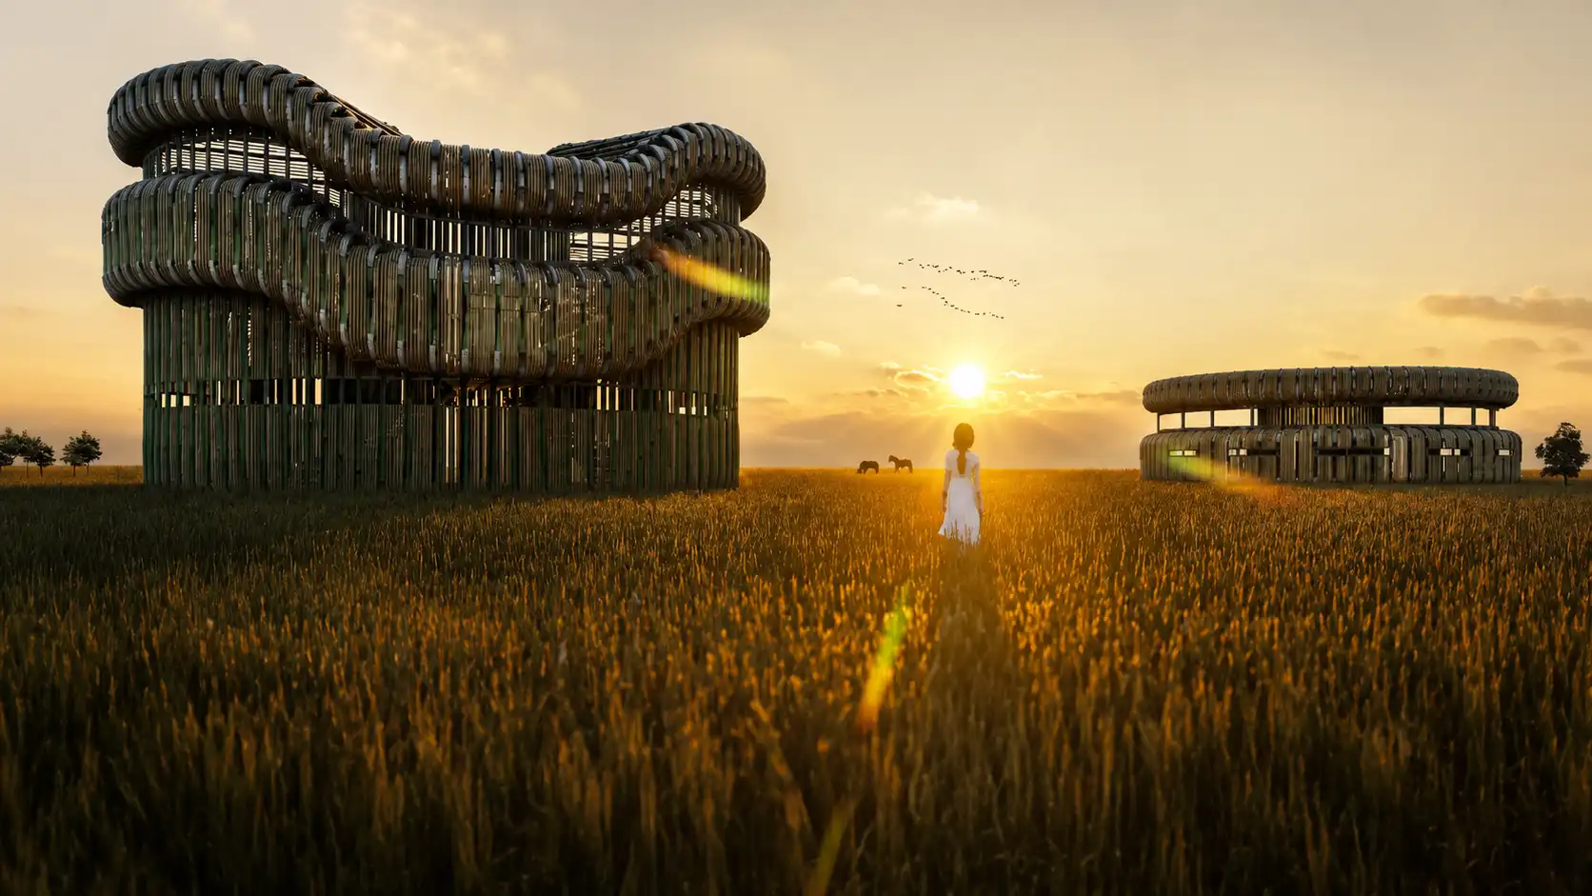
Designed for the humid climate of Rasht, the building incorporates open passages and separated volumes to encourage cross-ventilation and continuous air movement. Deep roof overhangs and vertical timber screens reduce direct solar exposure while allowing filtered daylight to reach the interior circulation spaces.
Building Envelope
Layered Environmental Envelope
The architectural envelope combines exposed structural rhythm, timber shading elements and a broad protective roof to create a transition between indoor and outdoor spaces. These layers provide shade, improve thermal comfort and give the building a distinctive architectural identity suited to the local climatic conditions.
Flexibility

Flexible Landscape and Student Interaction

Movable planters and adaptable seating elements allow the central courtyard to support different patterns of activity throughout the day. This flexibility turns the landscape into more than a decorative element, creating a dynamic social setting that balances student freedom, interaction and necessary levels of supervision.

Service Type: Portfolio Design · Project credits: Portfolio Project · Designed By: MasiR Studio · Year: 2018 · Software: Rhino Ceros + Lumion

© 2017-2026 MasiR Studio. All rights reserved. Unauthorized reproduction, distribution, modification, or use of this project, in whole or in part, is prohibited without prior written permission.

Full Architectural Design Service

Full Architectural Design from Concept to Final Presentation

Need a project designed from scratch? We develop the complete architectural process, including concept design, planning, 3D modeling, visualization, and presentation-ready boards.

What’s Included

Concept Development
3D Modeling & Rendering
Boards, Diagrams & Final Delivery

Need Help Before Ordering?

If you are not sure which package is suitable for your project, contact Masir Architectural Studio before placing your order. We can review your project type, required deliverables, deadline, and design expectations to recommend the best option.