Hashtpar Green Residential Apartment

A Climate-Responsive Residential Complex Integrated with Nature

A sustainable residential complex in Hashtpar, Gilan, shaped by climate-responsive massing, flexible apartment typologies, movable sunshades, natural ventilation, and vertical greenery.

Location

Hashtpar, Talesh, Gilan, Iran

Project Type

Multi-Unit Residential Design

Status

Portfolio Project

Studio​

MasiR Studio

Location

Hashtpar, Talesh, Gilan, Iran

Project Type

Multi-Unit Residential Design

Status

Portfolio Project

Studio

MasiR Studio

Nature-Inspired Form
Architecture Shaped by Nature
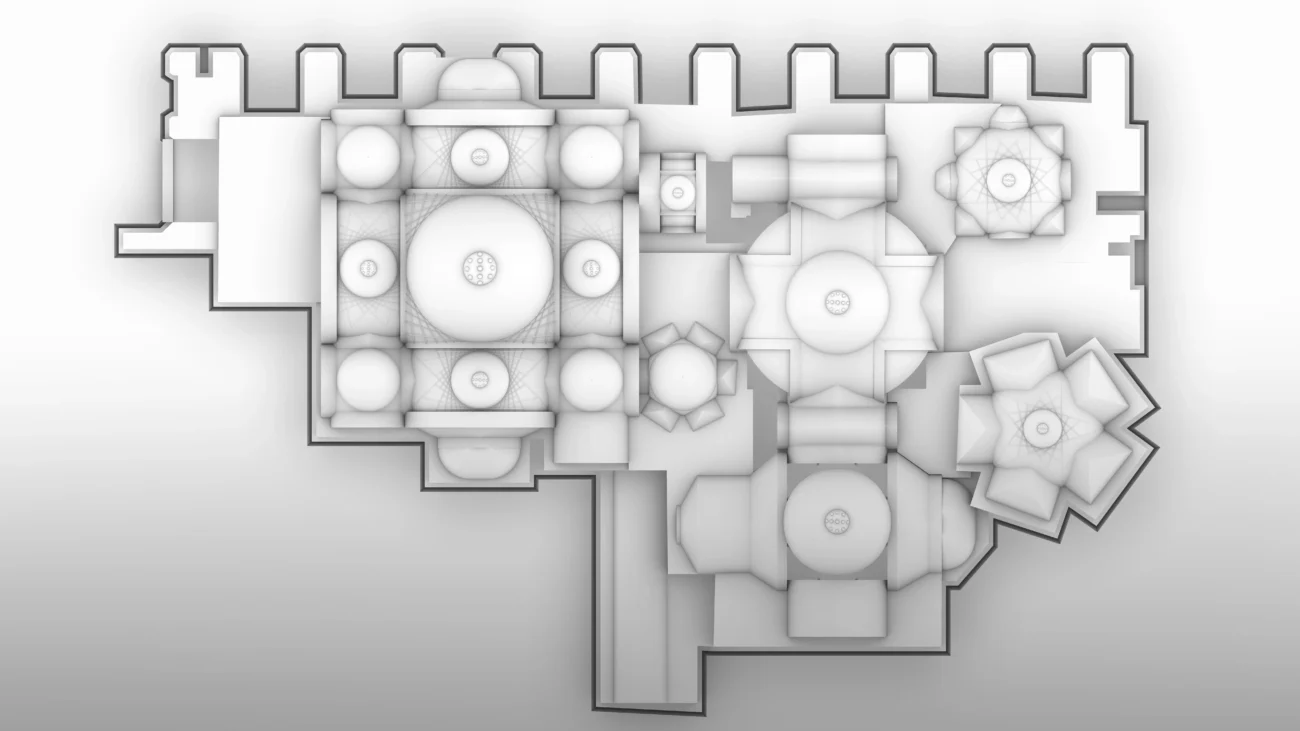
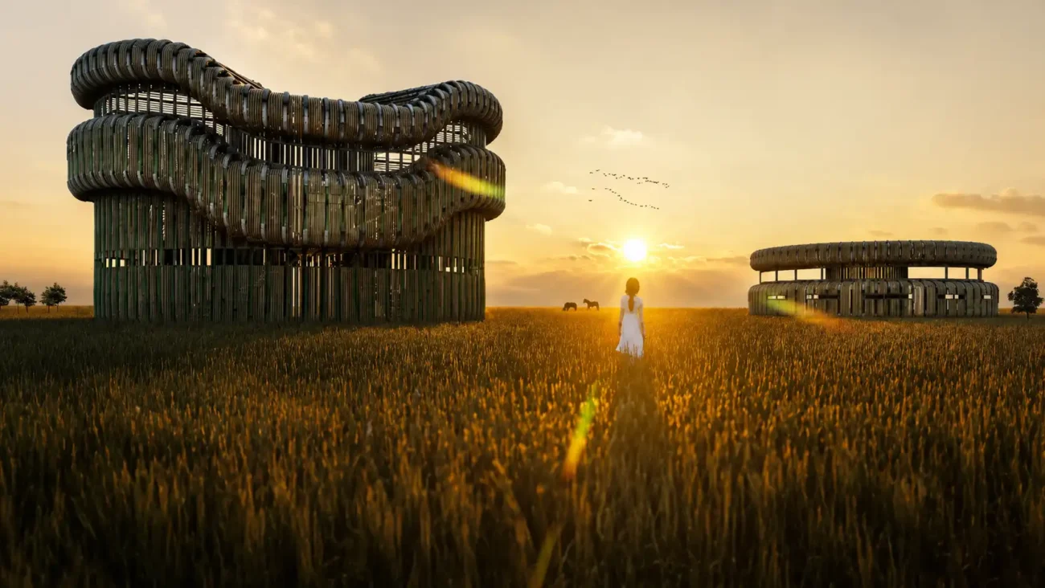
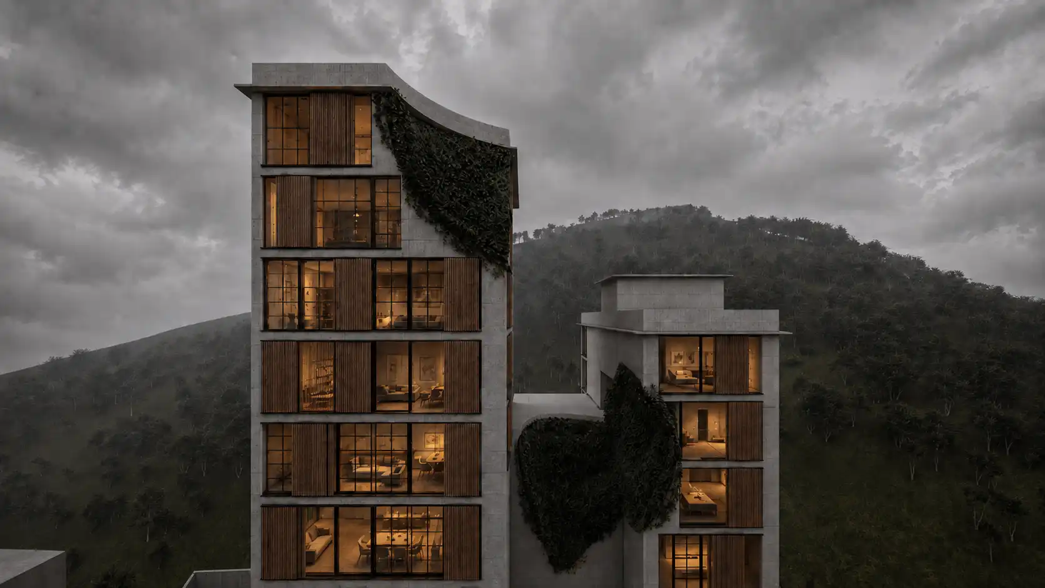
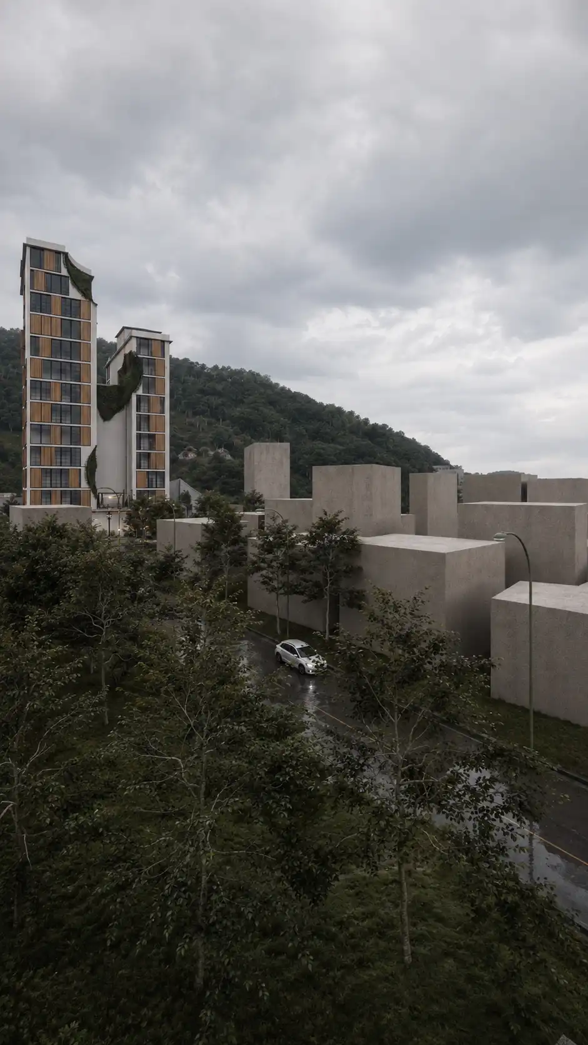
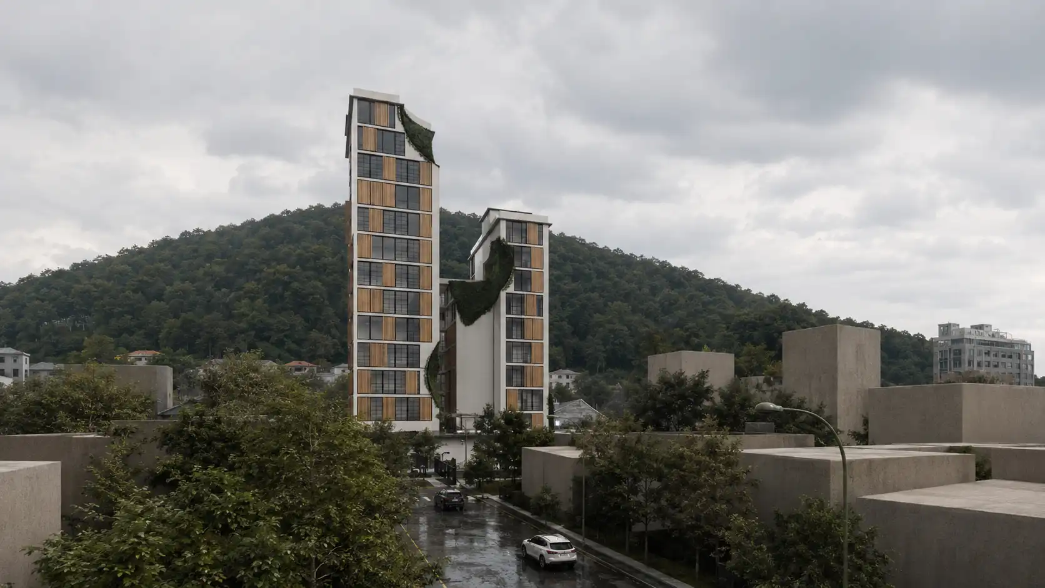
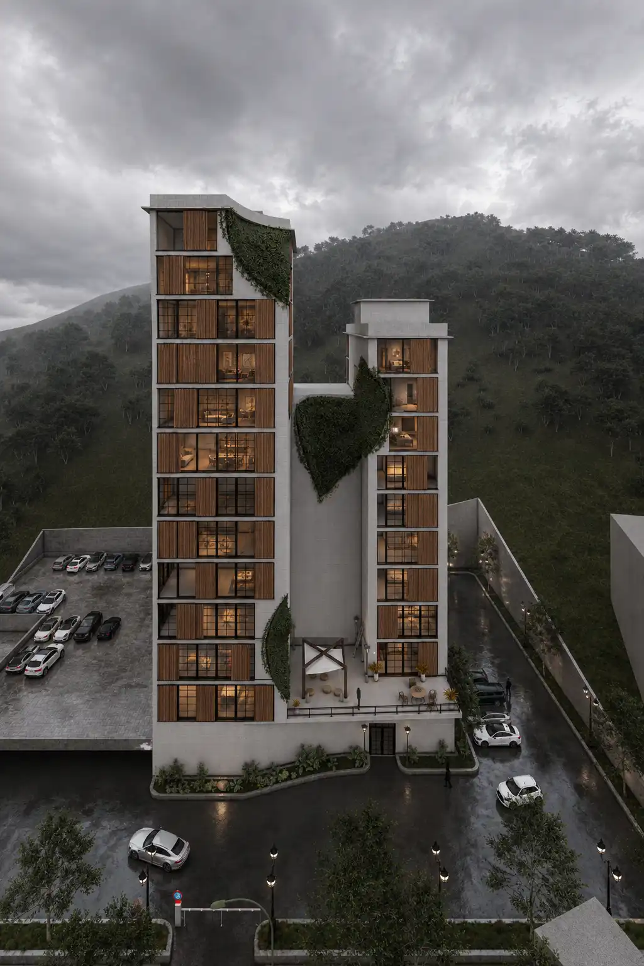
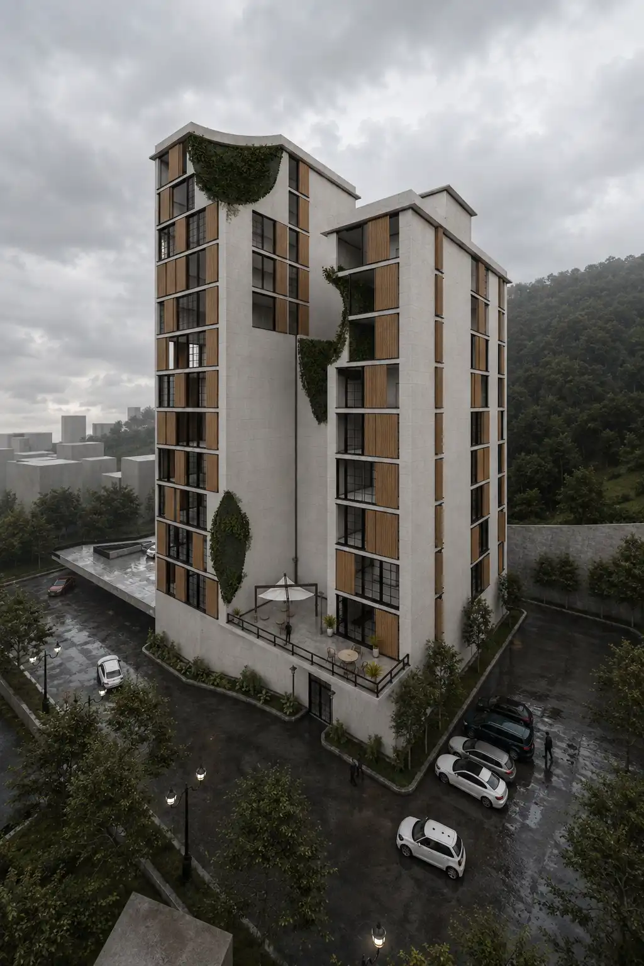
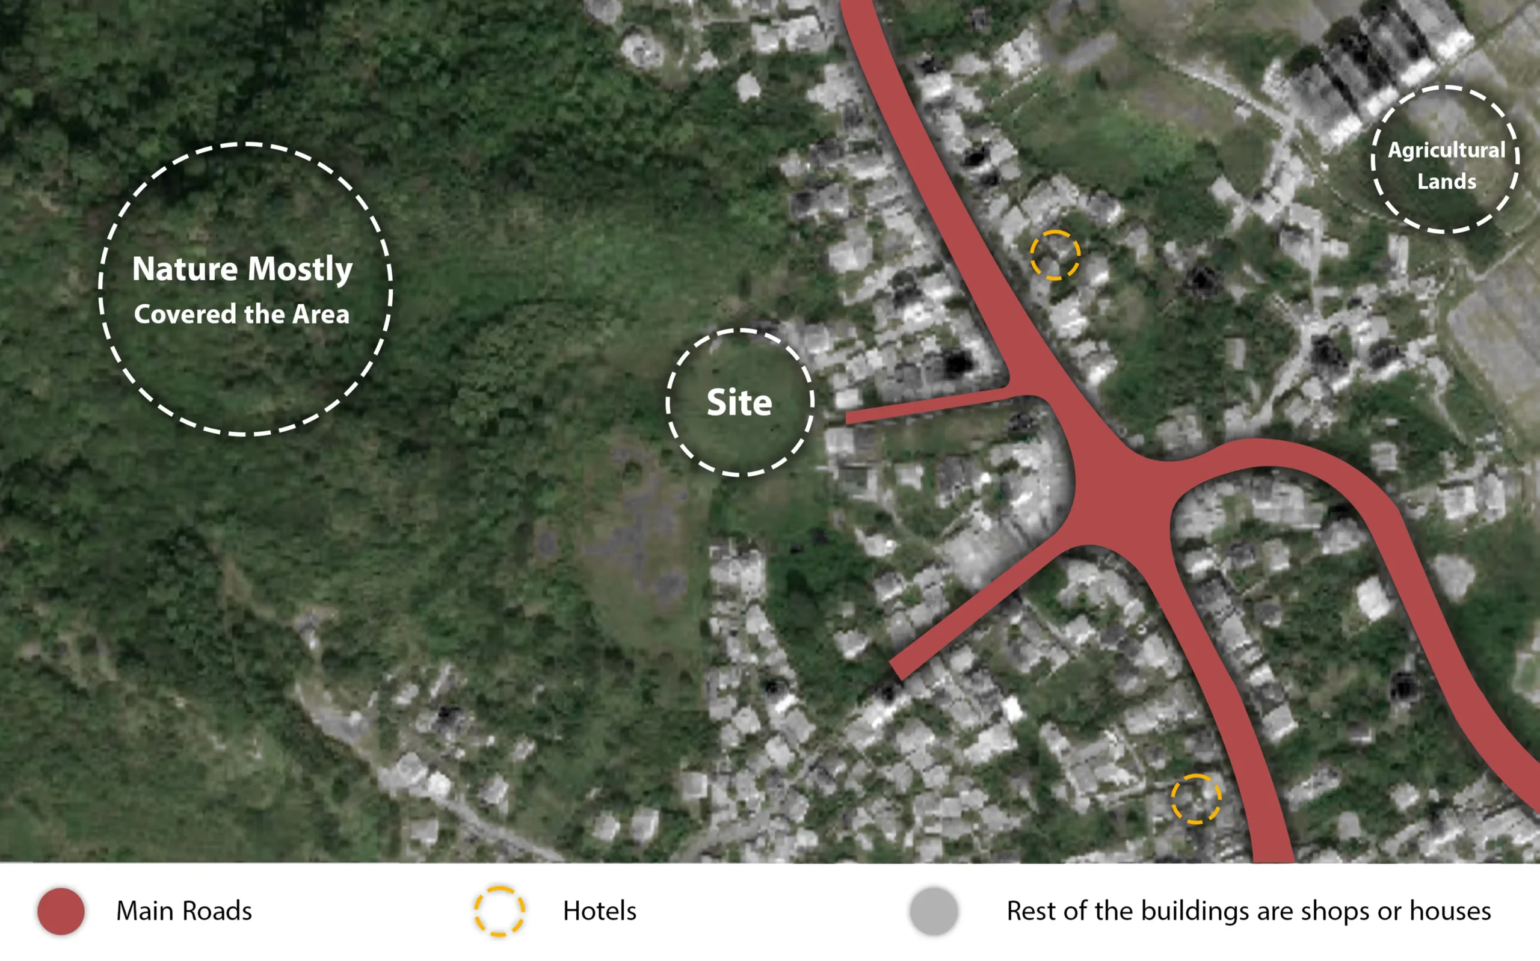
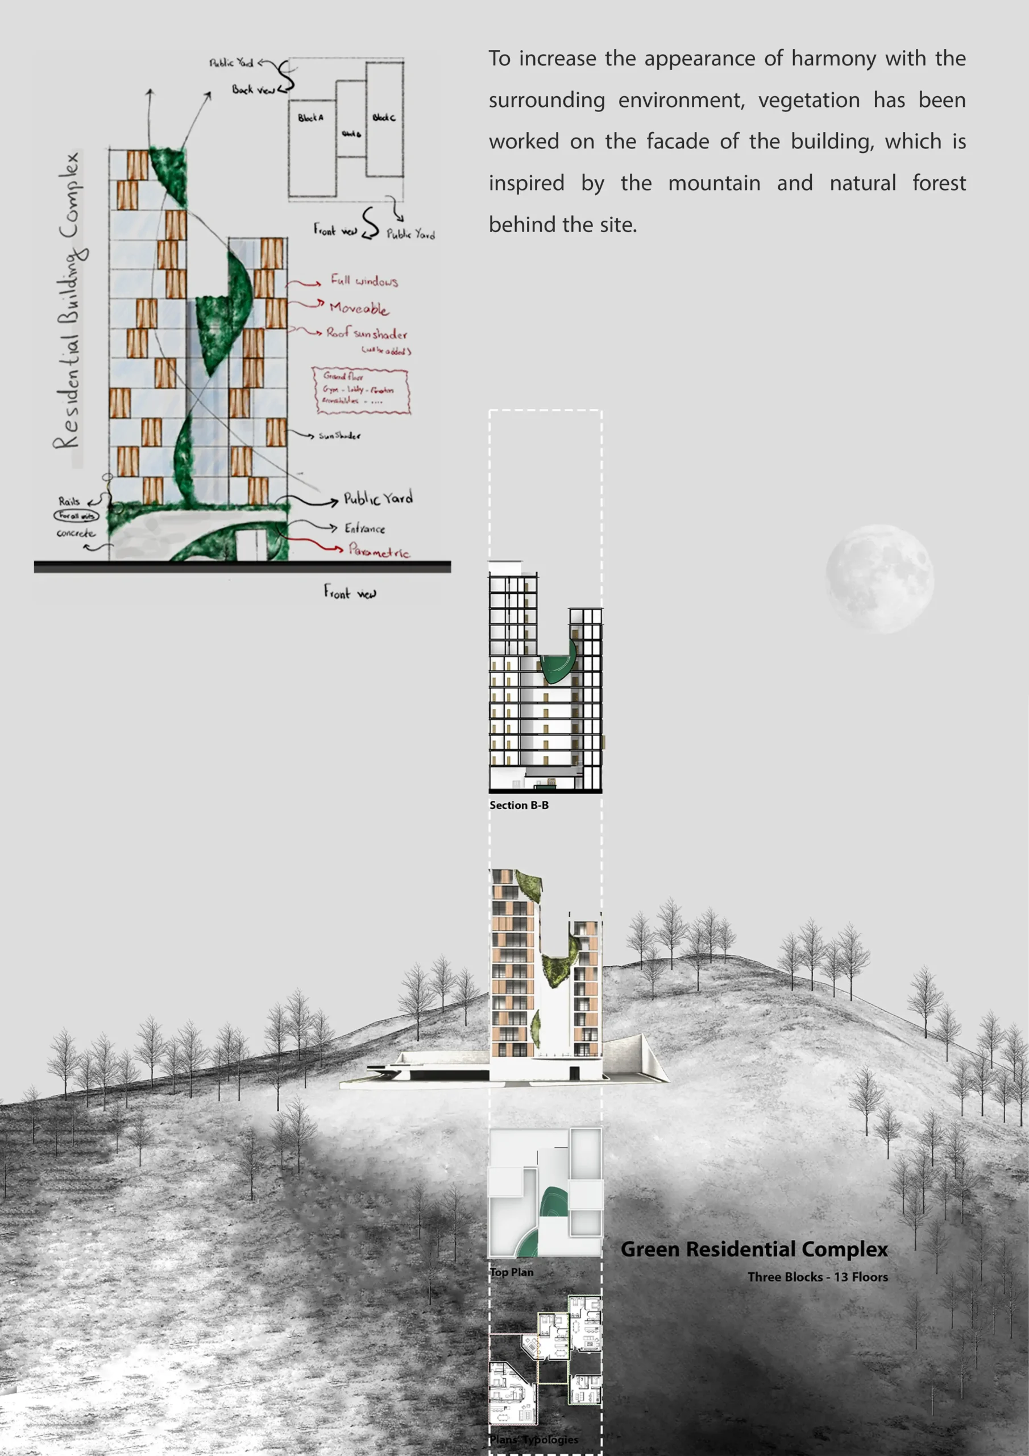
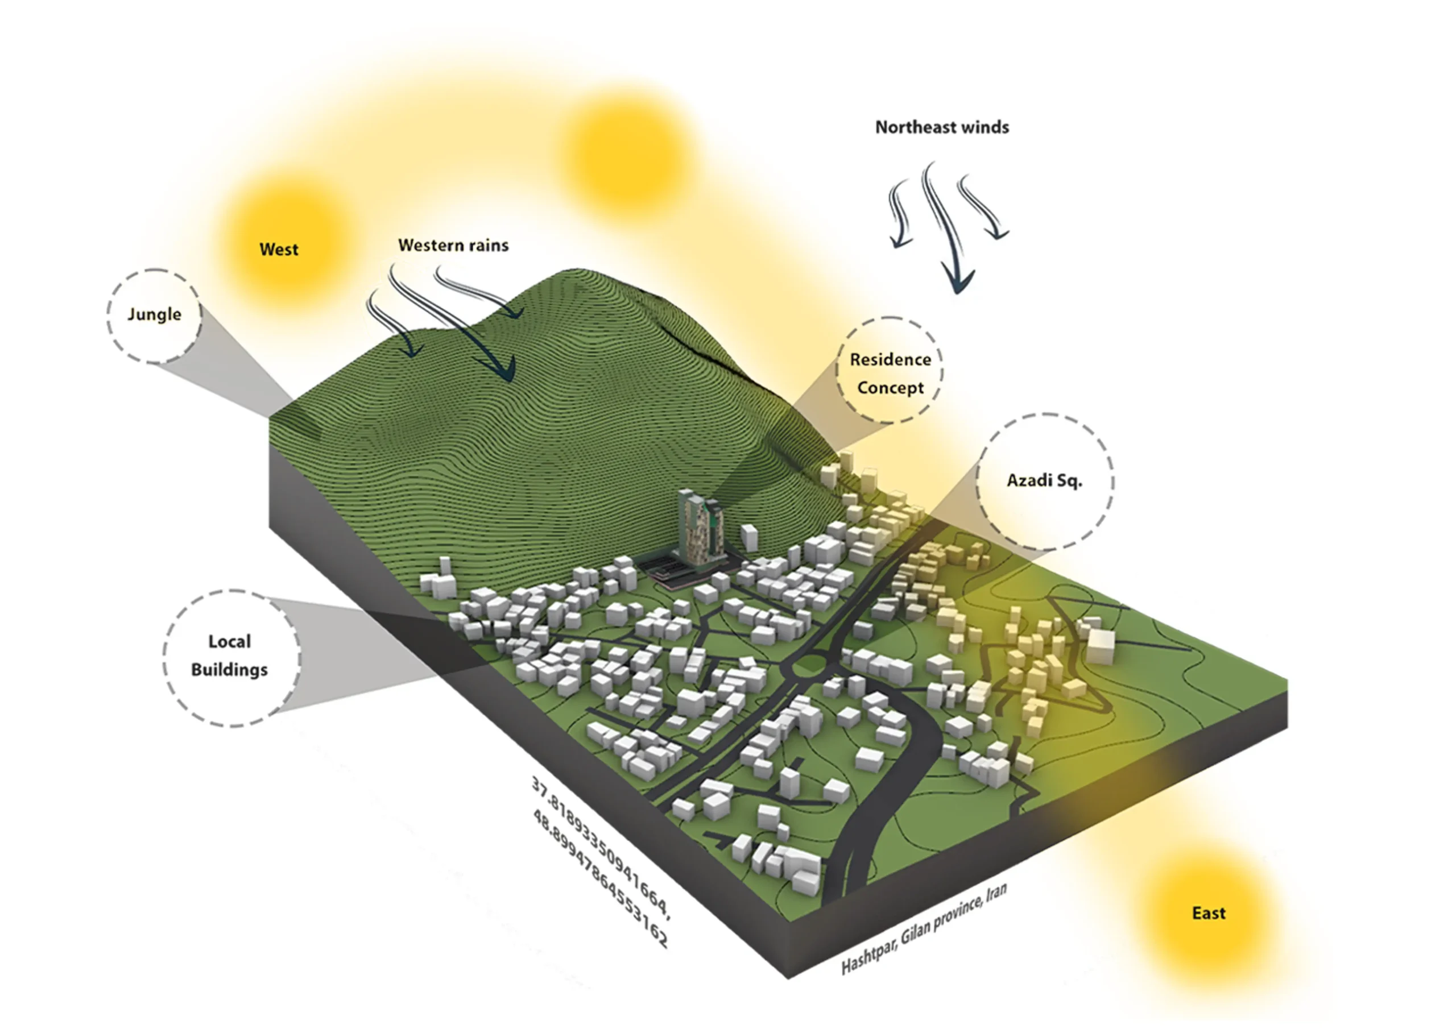
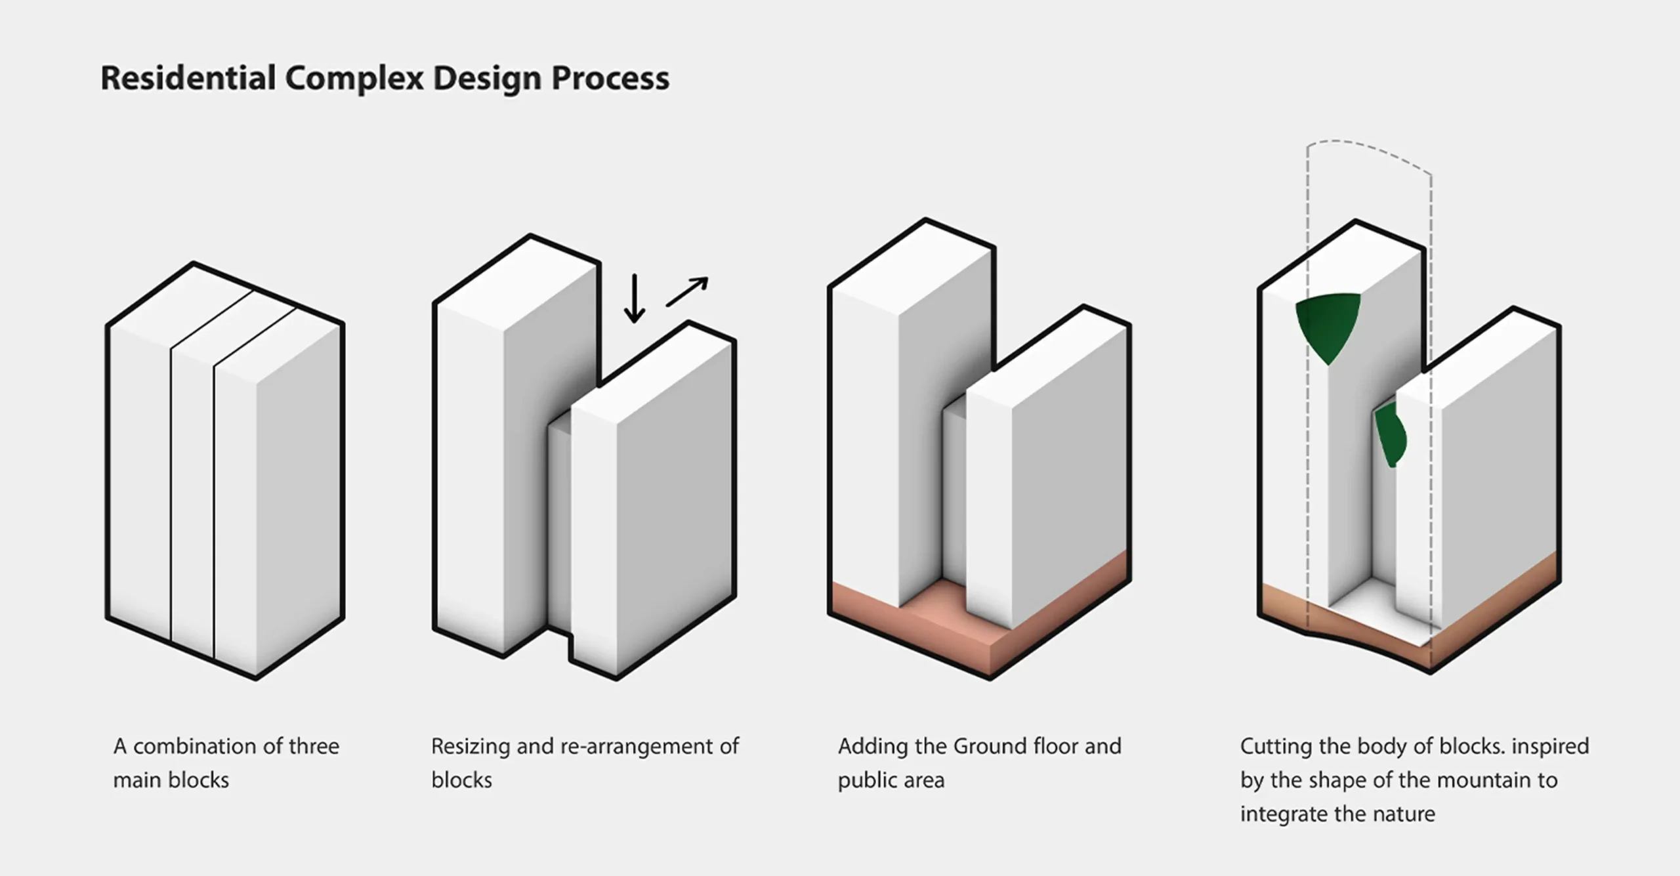
The project reinterprets the mountainous landscape of Gilan through a composition of three vertically articulated volumes. Strategic cuts and shifts break down the apparent mass of the complex, creating a lighter silhouette while establishing a visual relationship between the architecture and its natural surroundings.
Passive Design
Climate-Responsive Massing
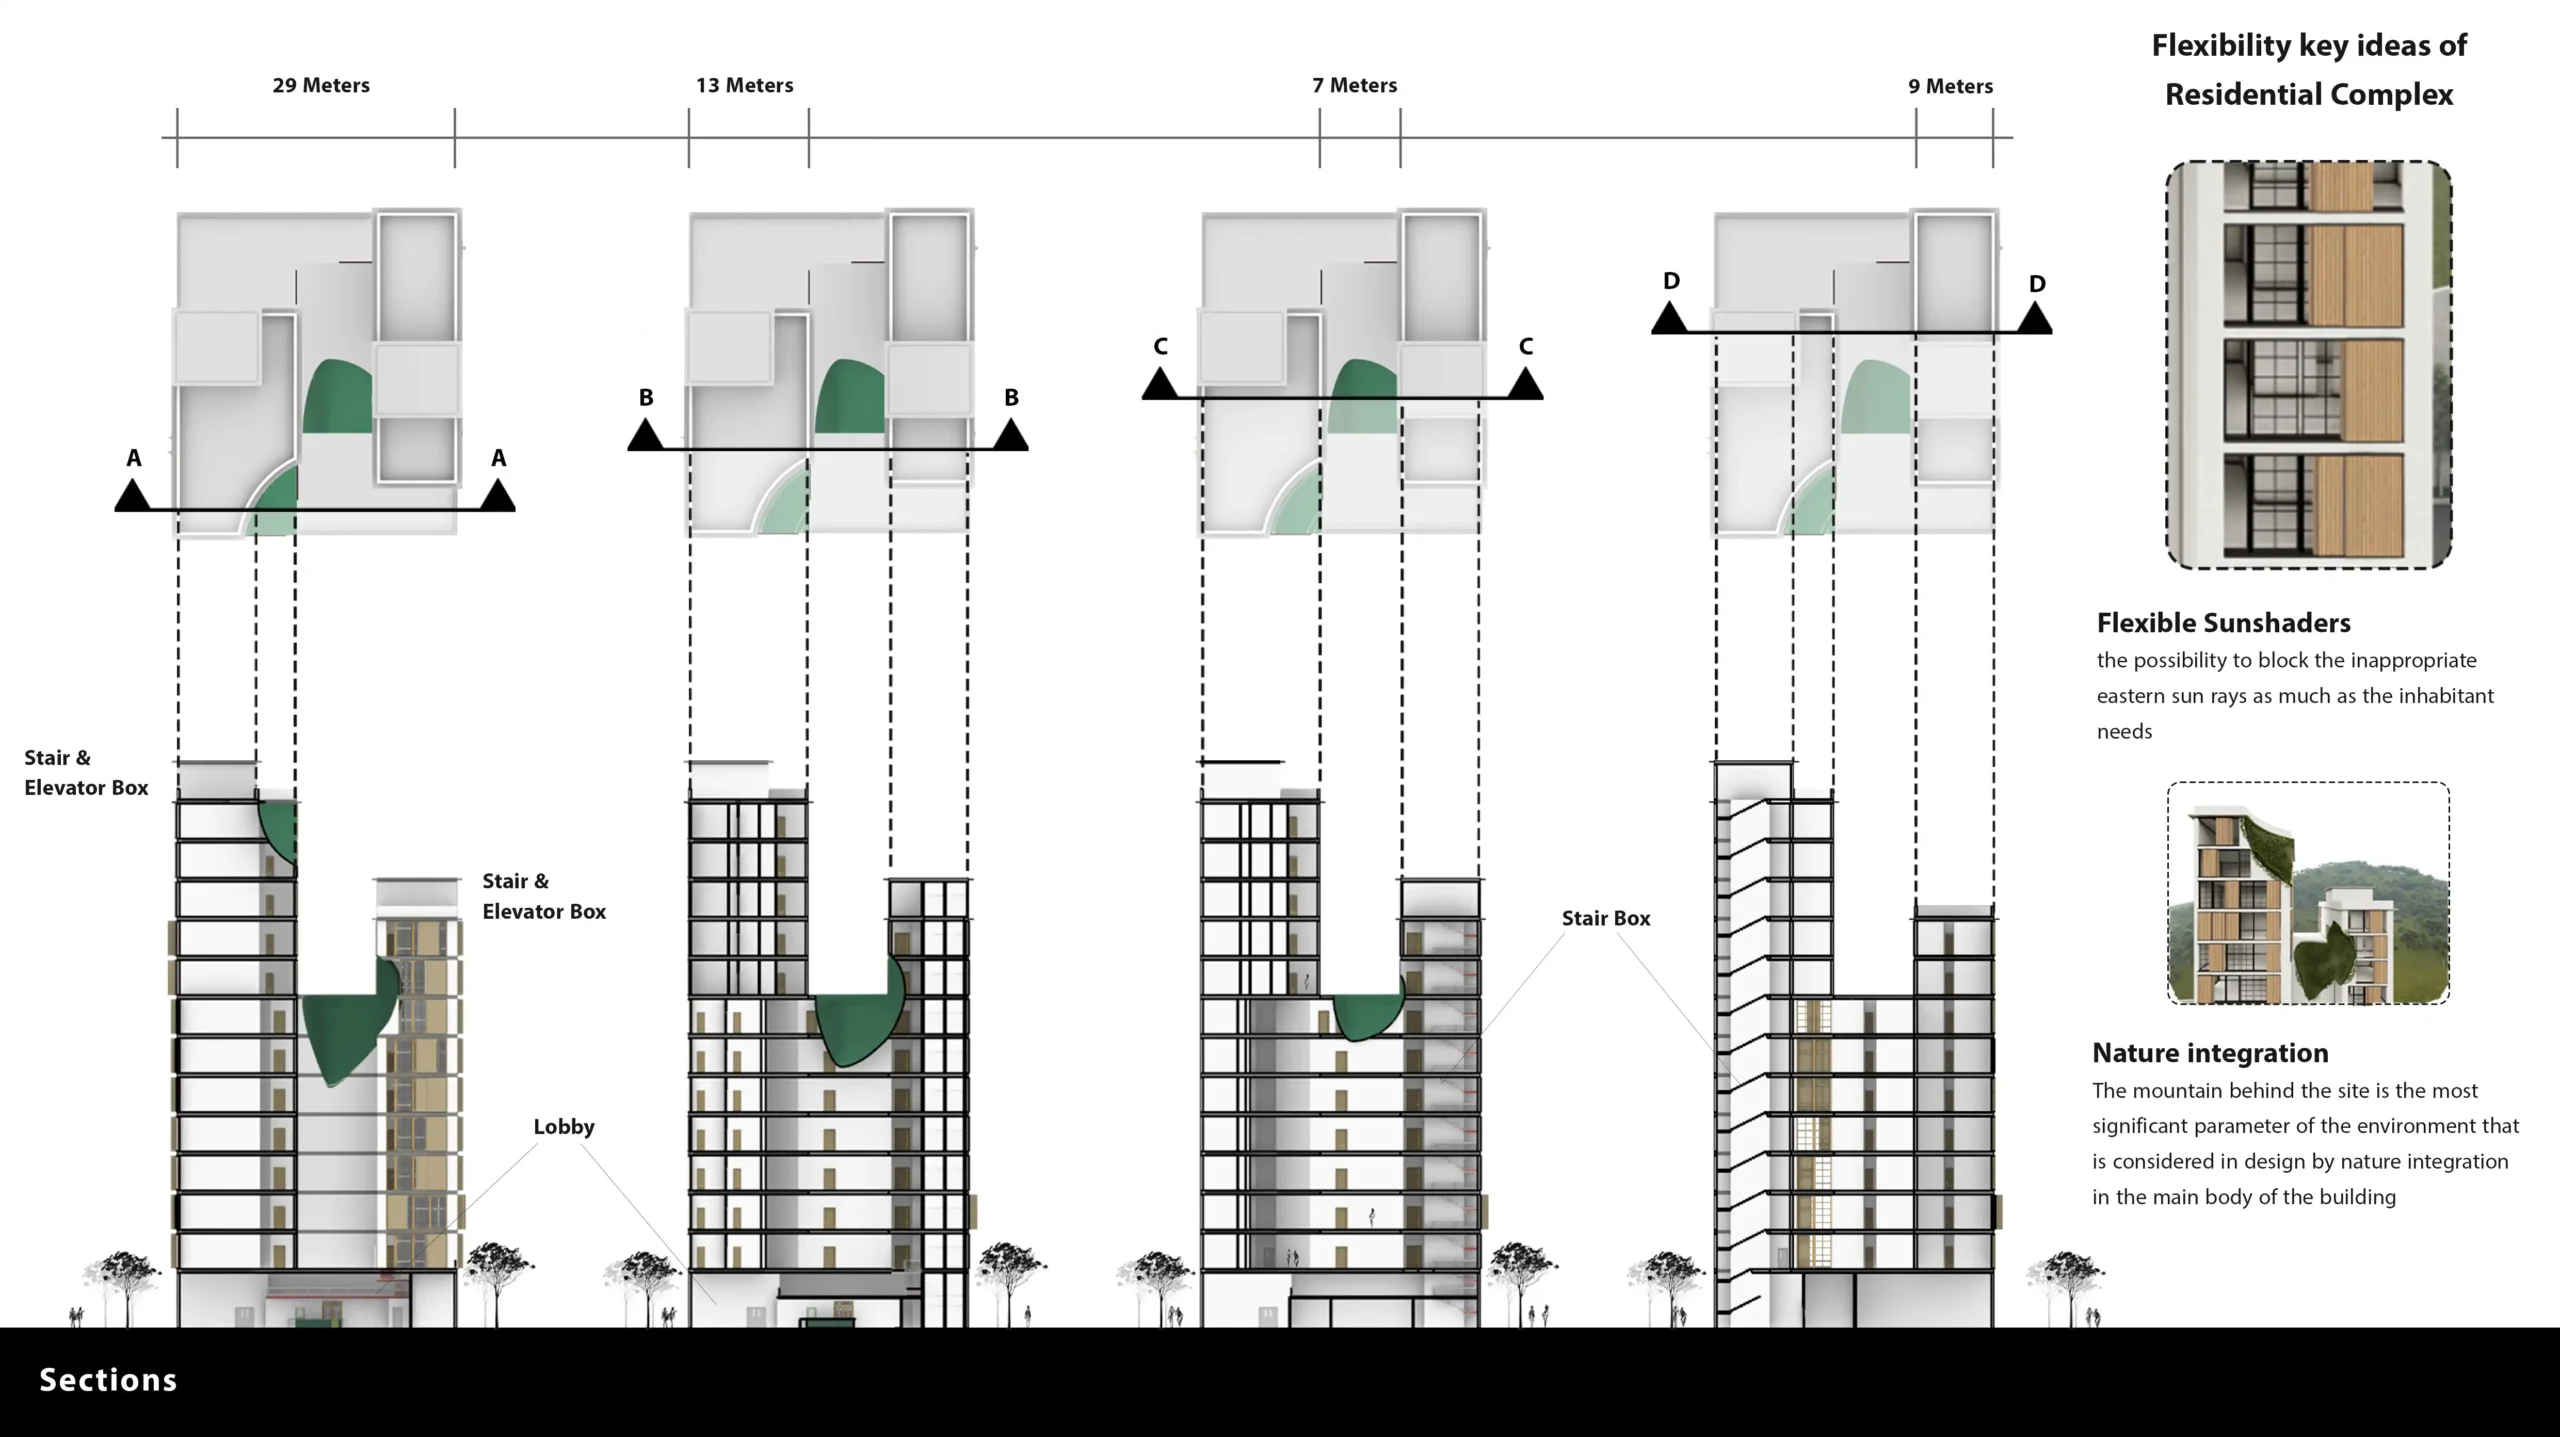
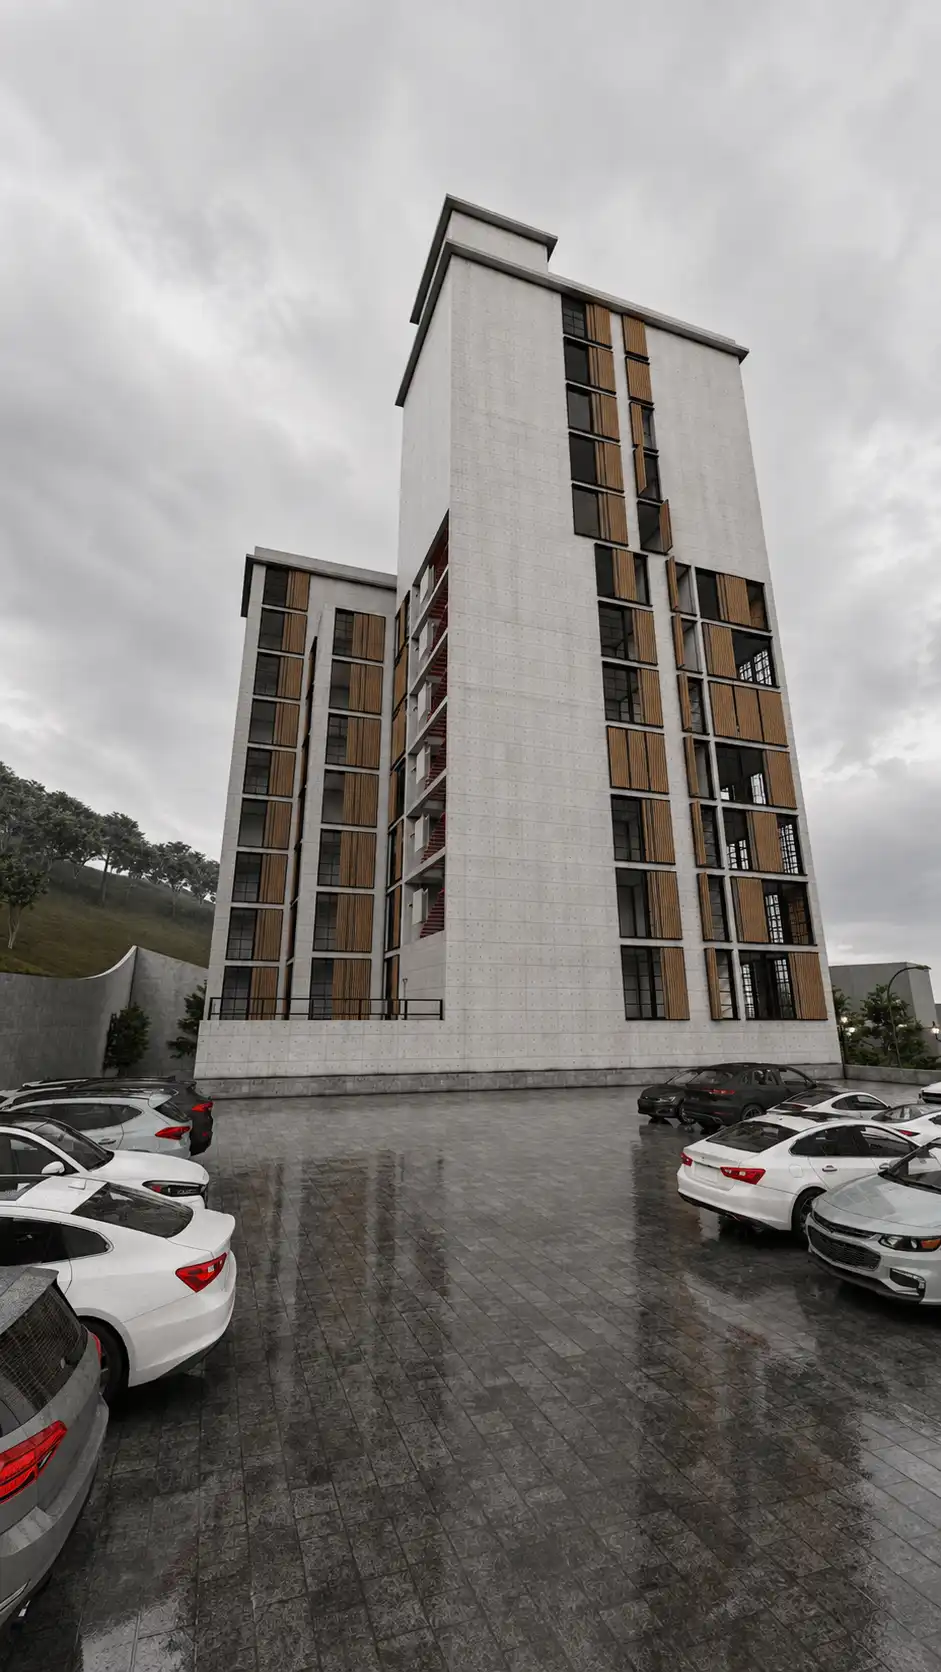
The building orientation and façade openings respond directly to Hashtpar’s humid and rainy climate. Openings are limited on the western façade, while greater permeability toward the north, south, and east improves daylight and natural ventilation, reducing unwanted solar heat gain during warmer periods.
Green Identity
Vertical Green Integration
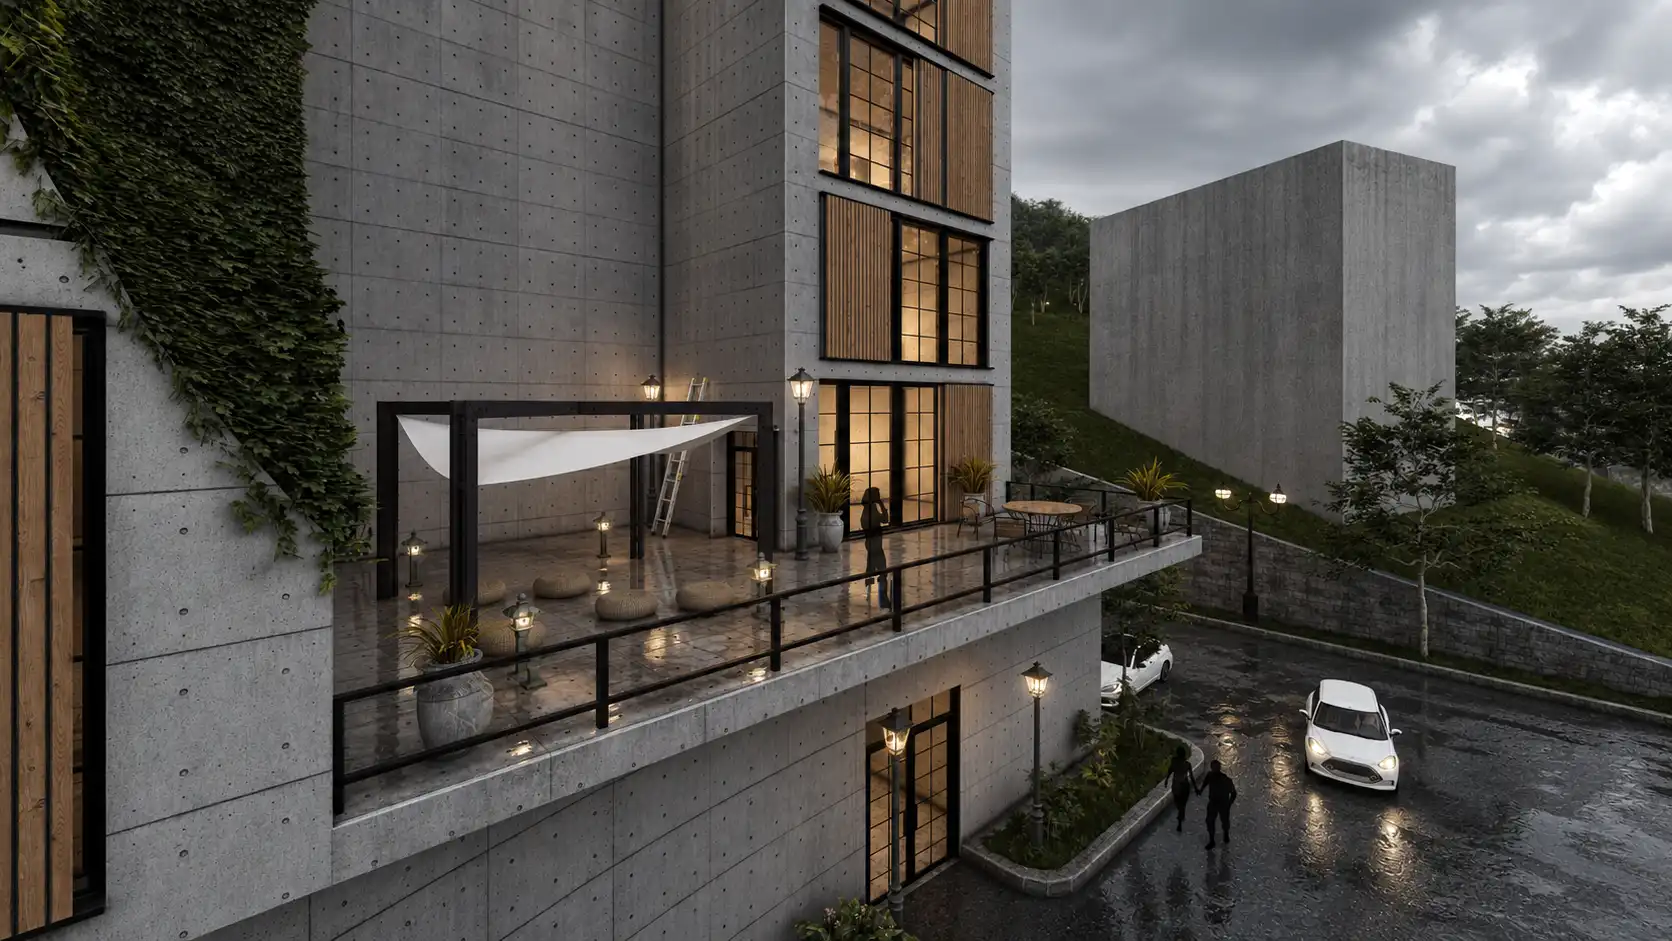
Vegetation is incorporated into selected voids and façade zones rather than applied as a decorative layer. These planted surfaces extend the character of the surrounding forest into the architecture, softening the vertical mass and creating a distinctive green identity for the residential complex.
Diverse Living
Flexible Residential Typologies
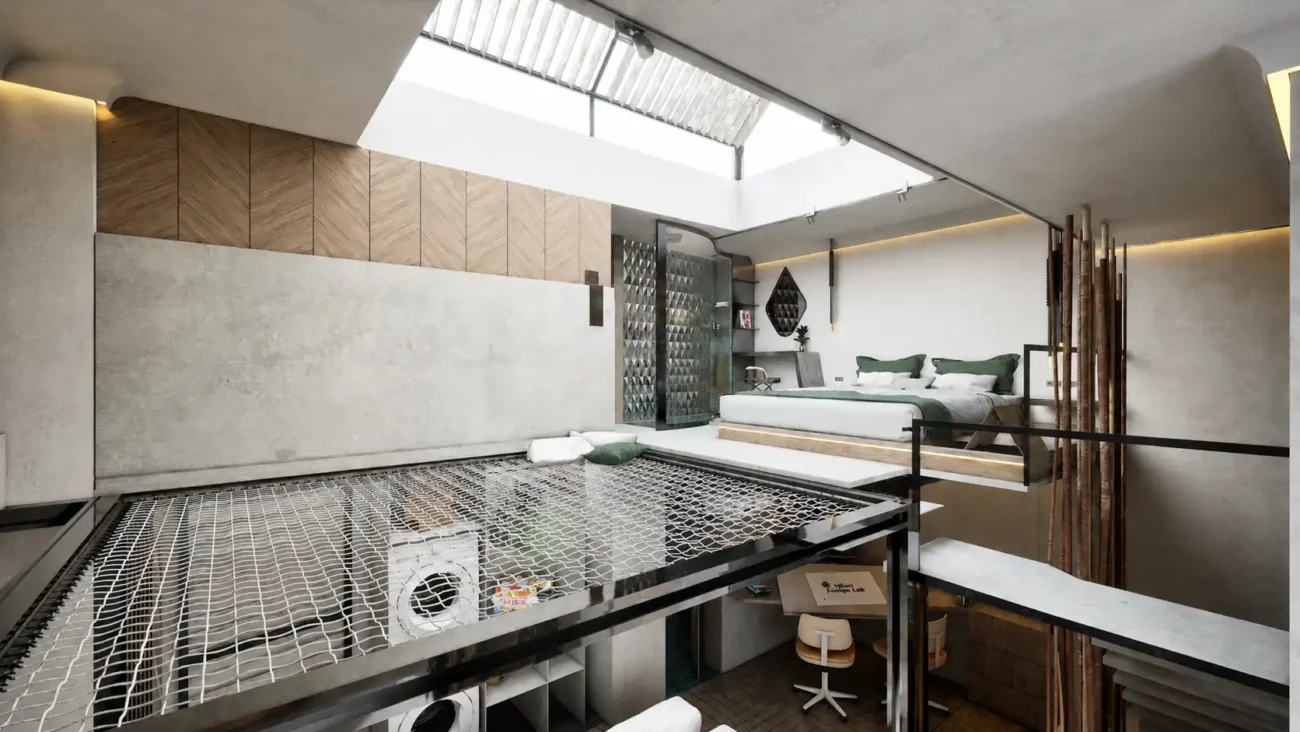
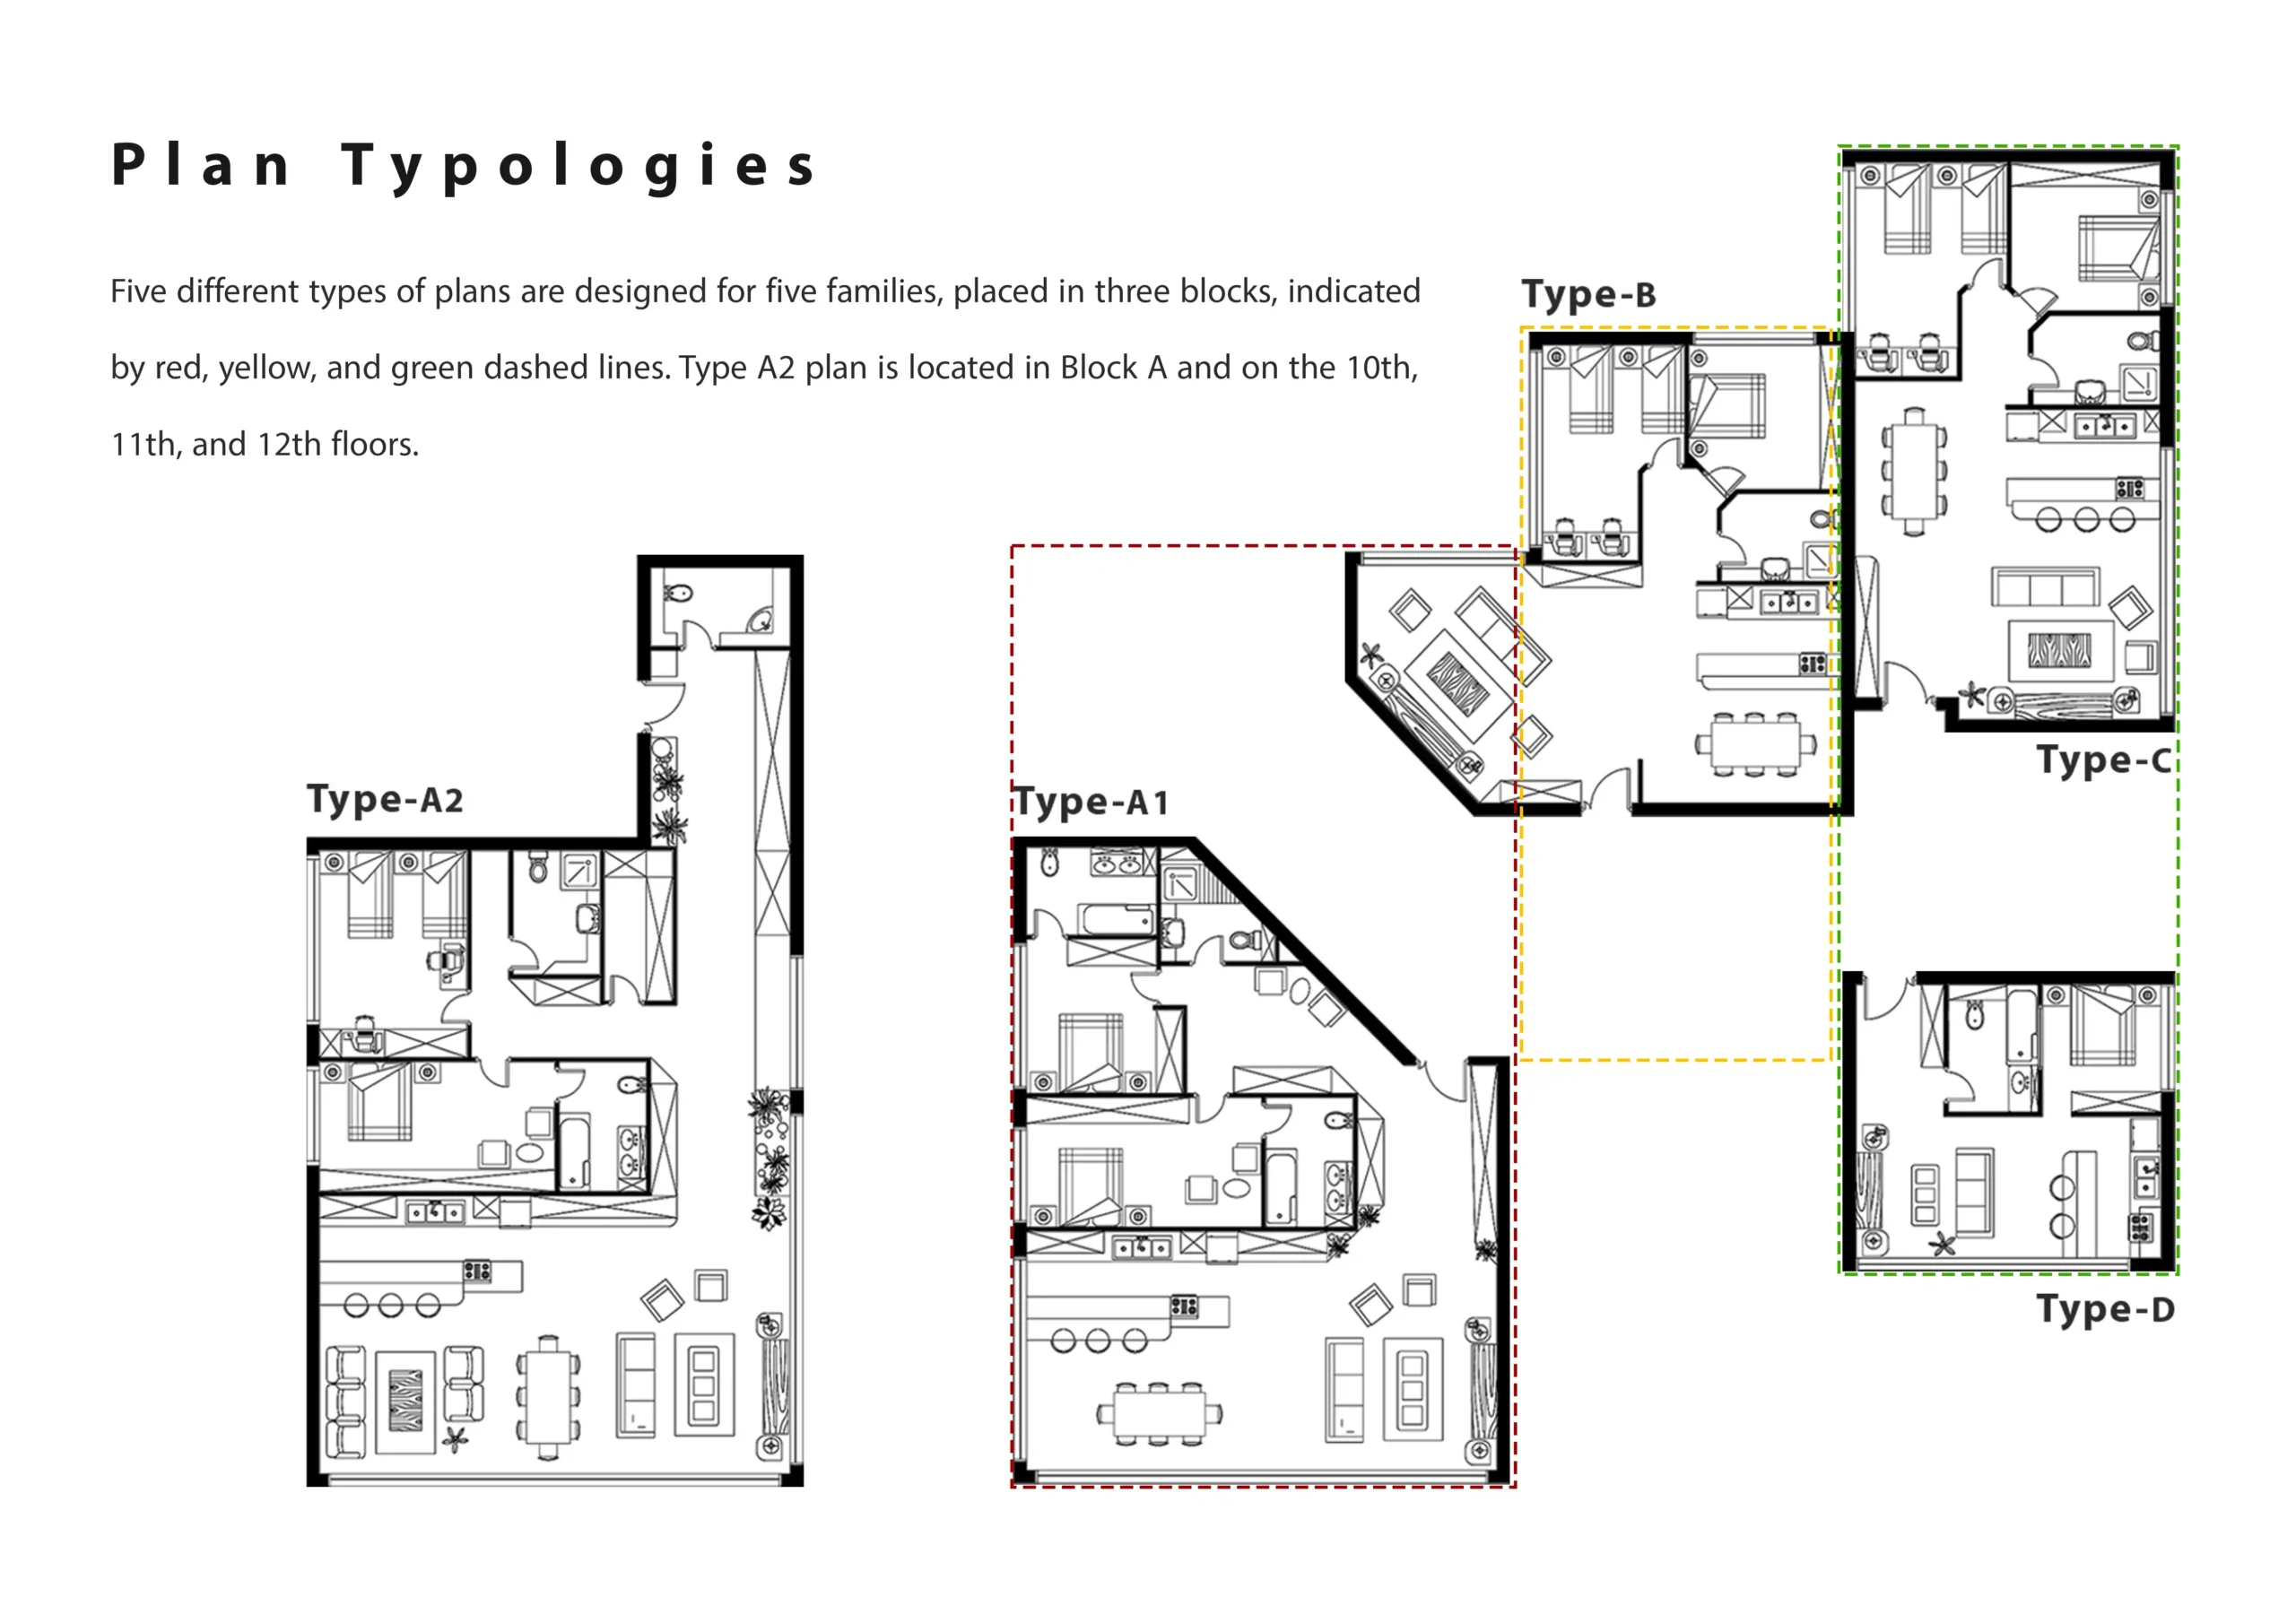
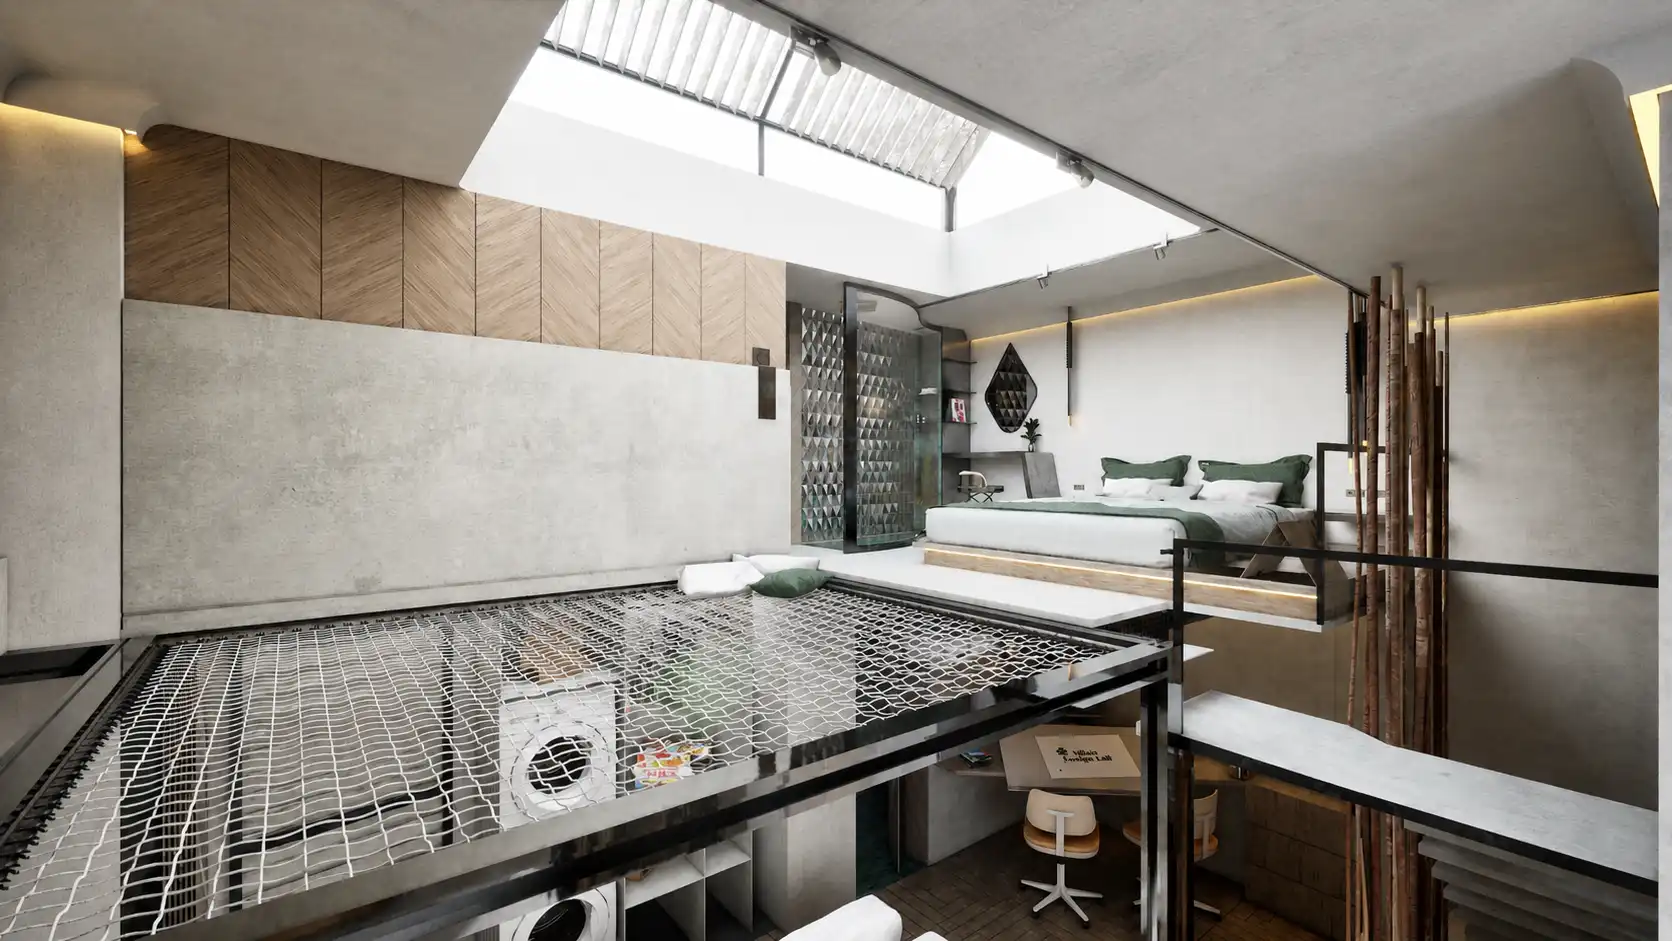
Five apartment typologies accommodate different household structures within the three-block composition. This variety allows the project to respond to diverse living patterns while maintaining a coherent architectural language across the complex.
Dynamic Envelope
Adaptive Façade System
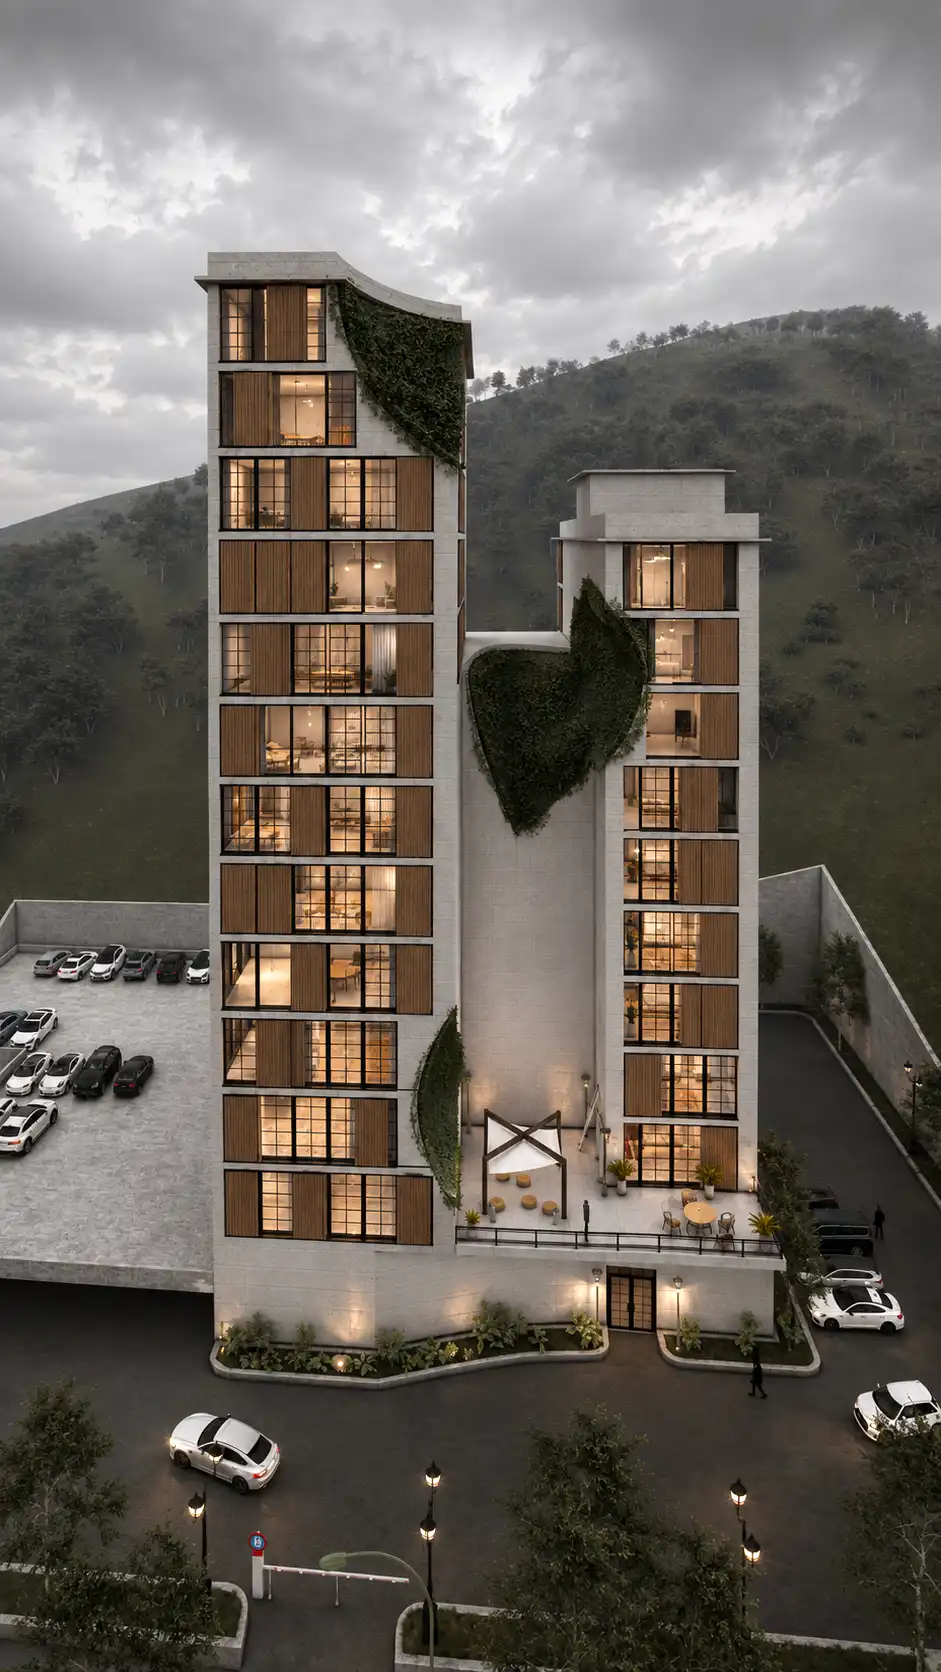
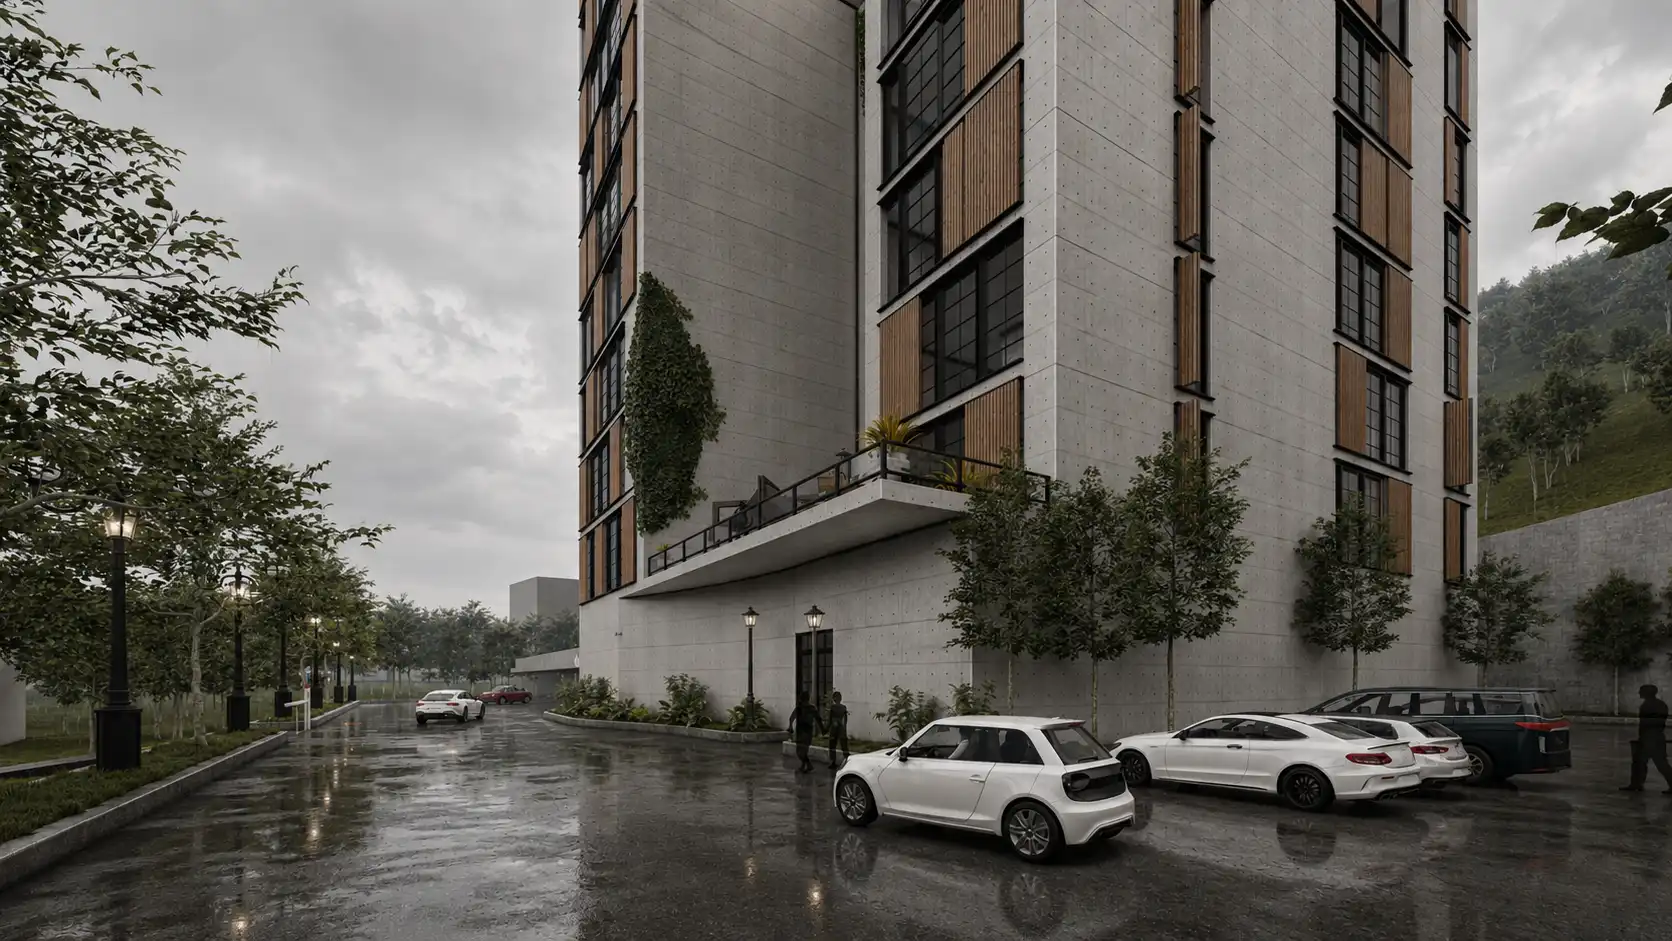
Movable sunshades form an environmental layer across the façade, enabling occupants to regulate sunlight, shade, and privacy according to changing conditions. Together with the carefully positioned openings, they create a dynamic façade that responds to both climate and individual use.
Landscape Connection
Living Between Building and Landscape
Terraces, shared outdoor areas, planted voids, and the articulated ground level create a gradual transition between private residences and the surrounding landscape. Rather than functioning as isolated towers, the complex establishes multiple points of interaction with nature, giving landscape a meaningful role in everyday residential life.

Service Type: Full Architectural Design · Project credits: Portfolio Project · Designed By: MasiR Studio · Year: 2022· Software: Rhino Ceros + Lumion

© 2017-2026 MasiR Studio. All rights reserved. Unauthorized reproduction, distribution, modification, or use of this project, in whole or in part, is prohibited without prior written permission.
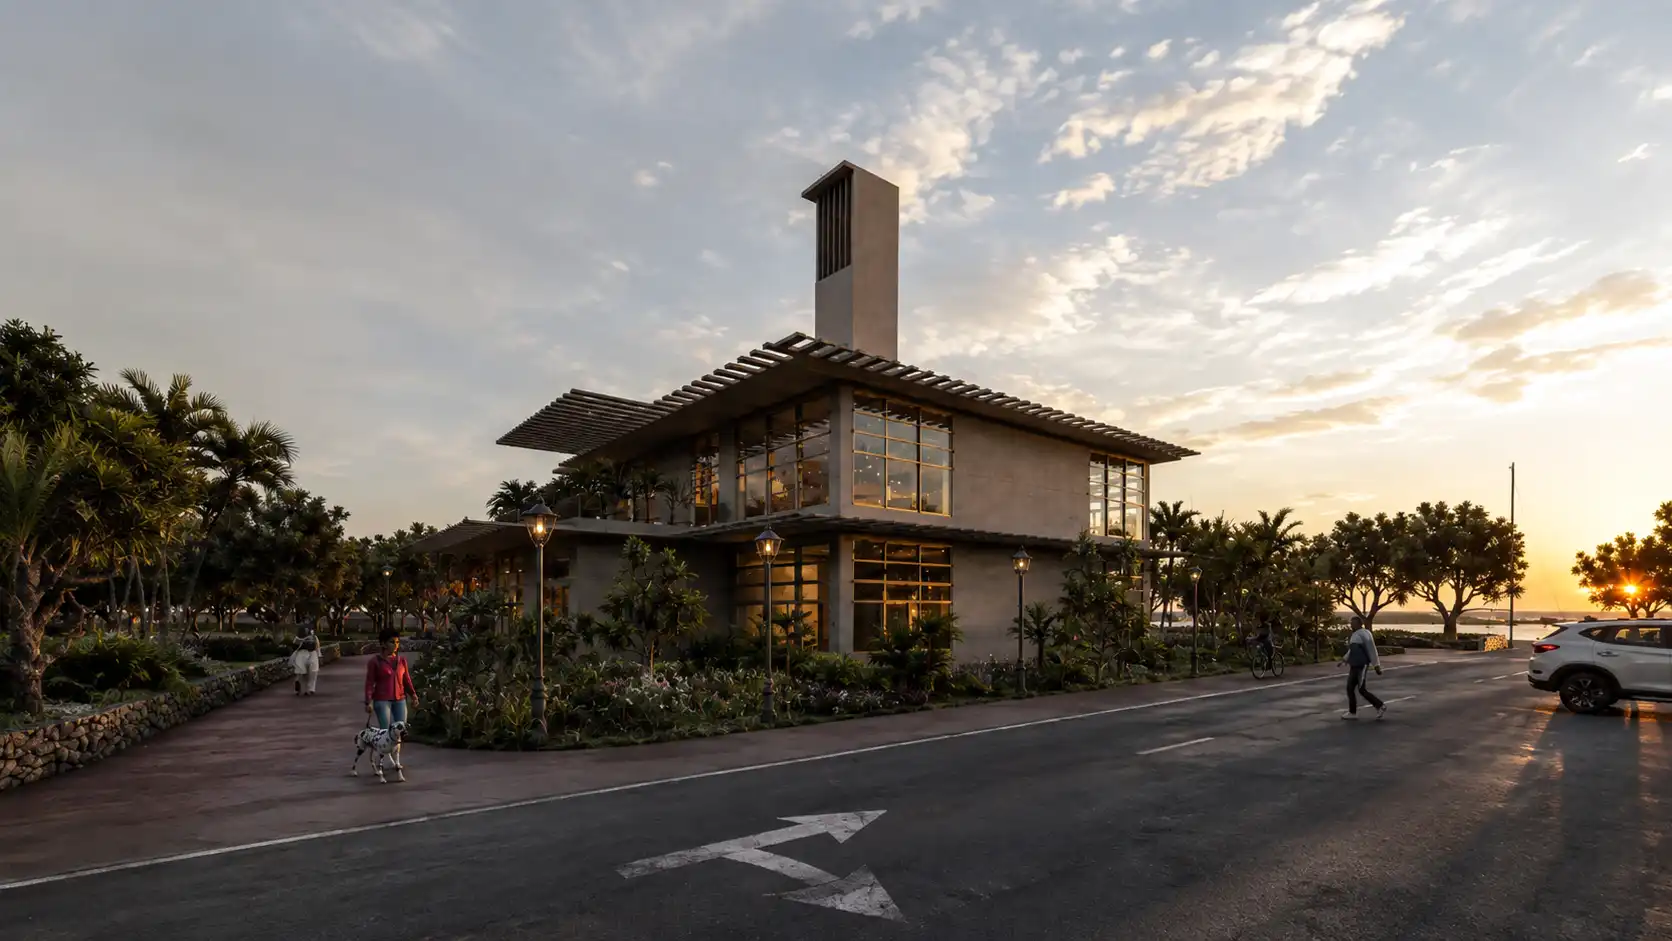
Full Architectural Design Service

Full Architectural Design from Concept to Final Presentation

Need a project designed from scratch? We develop the complete architectural process, including concept design, planning, 3D modeling, visualization, and presentation-ready boards.

What’s Included

Concept Development
3D Modeling & Rendering
Boards, Diagrams & Final Delivery

Need Help Before Ordering?

If you are not sure which package is suitable for your project, contact Masir Architectural Studio before placing your order. We can review your project type, required deliverables, deadline, and design expectations to recommend the best option.