The Living Library

Where Architecture, Learning and Landscape Become One

A sustainable library concept shaped by fluid spatial organization, green roofs, natural ventilation and a distinctive timber façade, designed to create an environmentally responsive learning environment deeply connected to its surrounding landscape.

Location

Rasht–Lahijan Highway, Gilan, Iran

Project Type

Library Design

Status

Portfolio Project

Studio​

MasiR Studio

Location

Rasht–Lahijan Highway, Gilan, Iran

Project Type

Library  Design

Status

Portfolio Project

Studio

MasiR Studio

Integrated Landscape
Architecture as Part of Nature
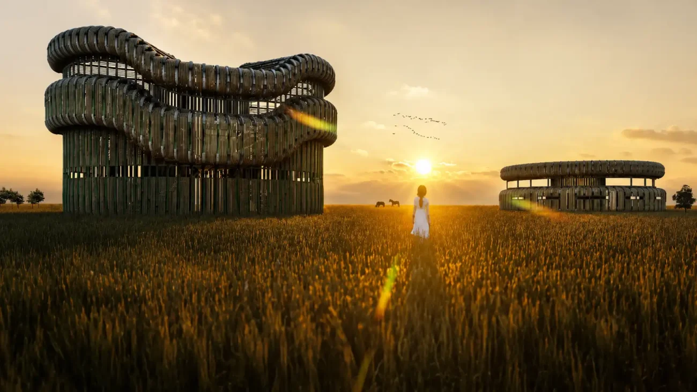
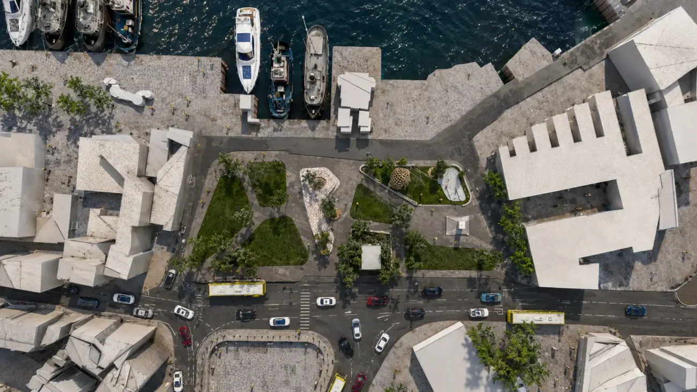
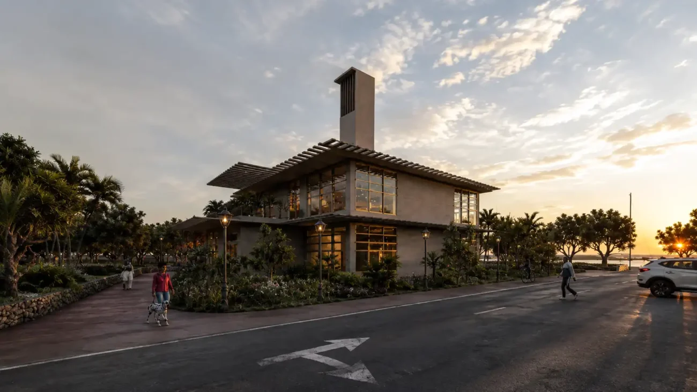
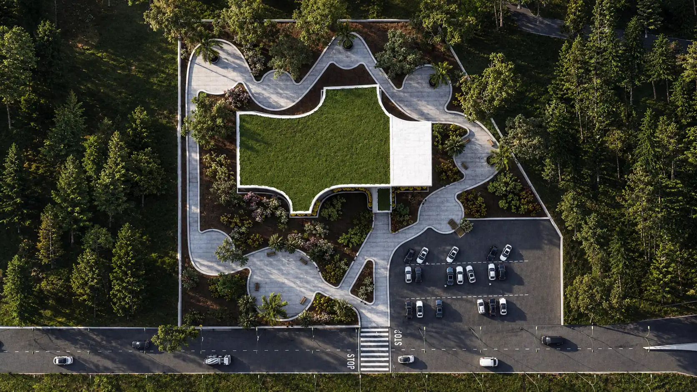
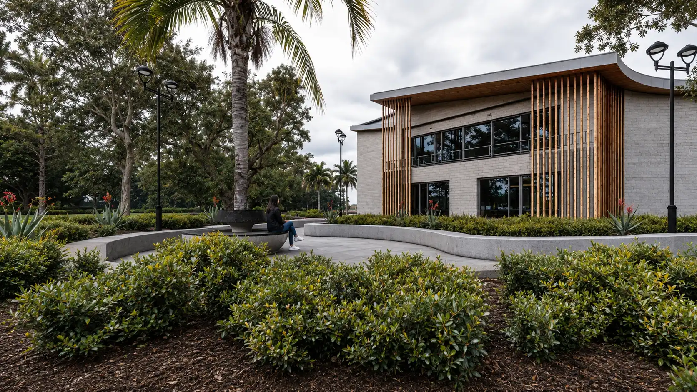
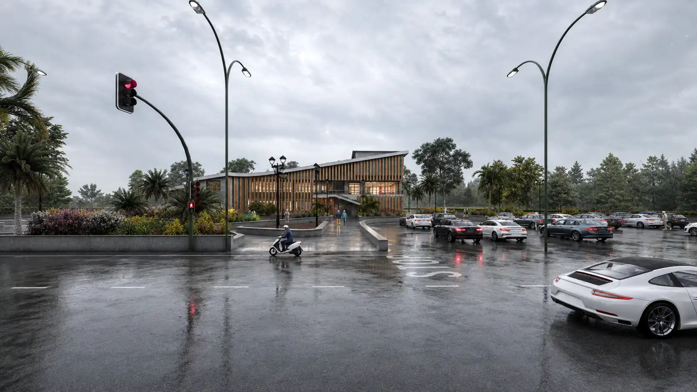
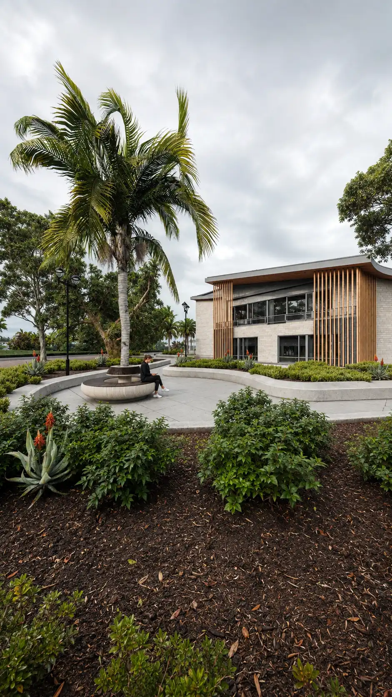
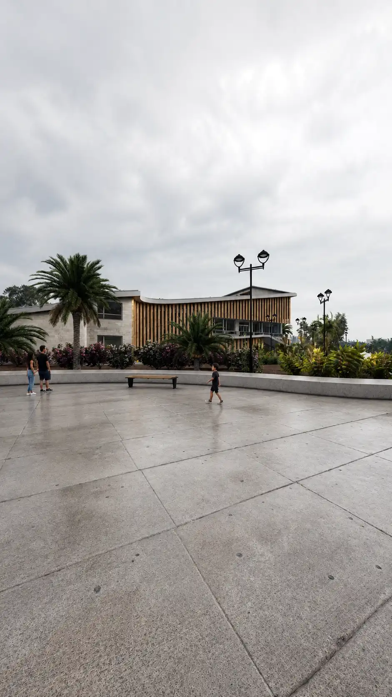
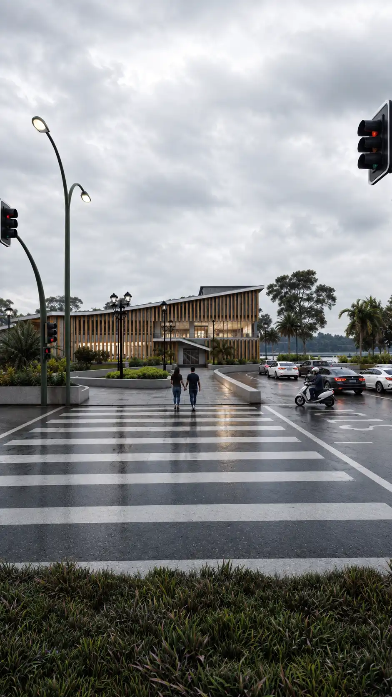
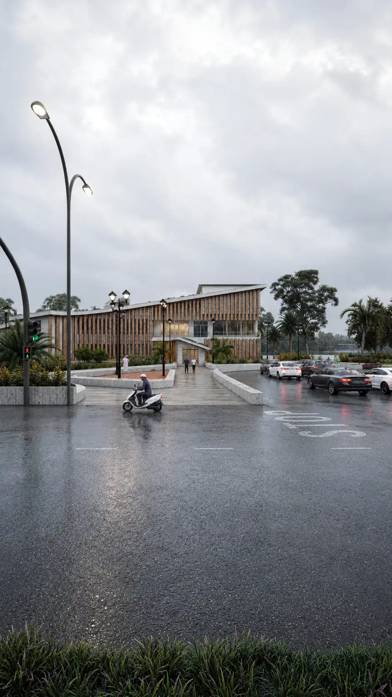
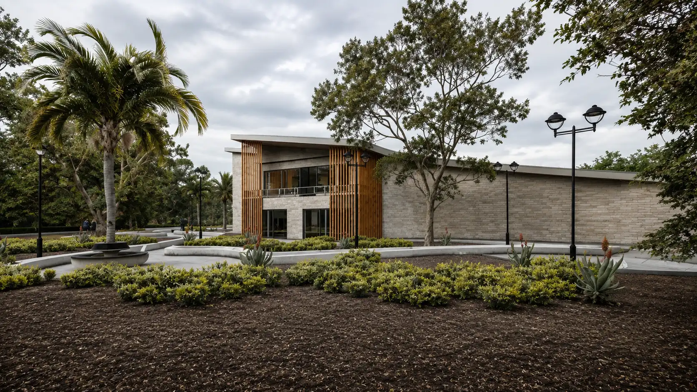
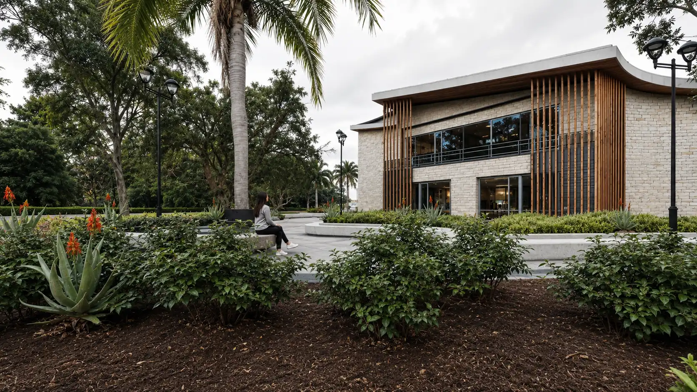
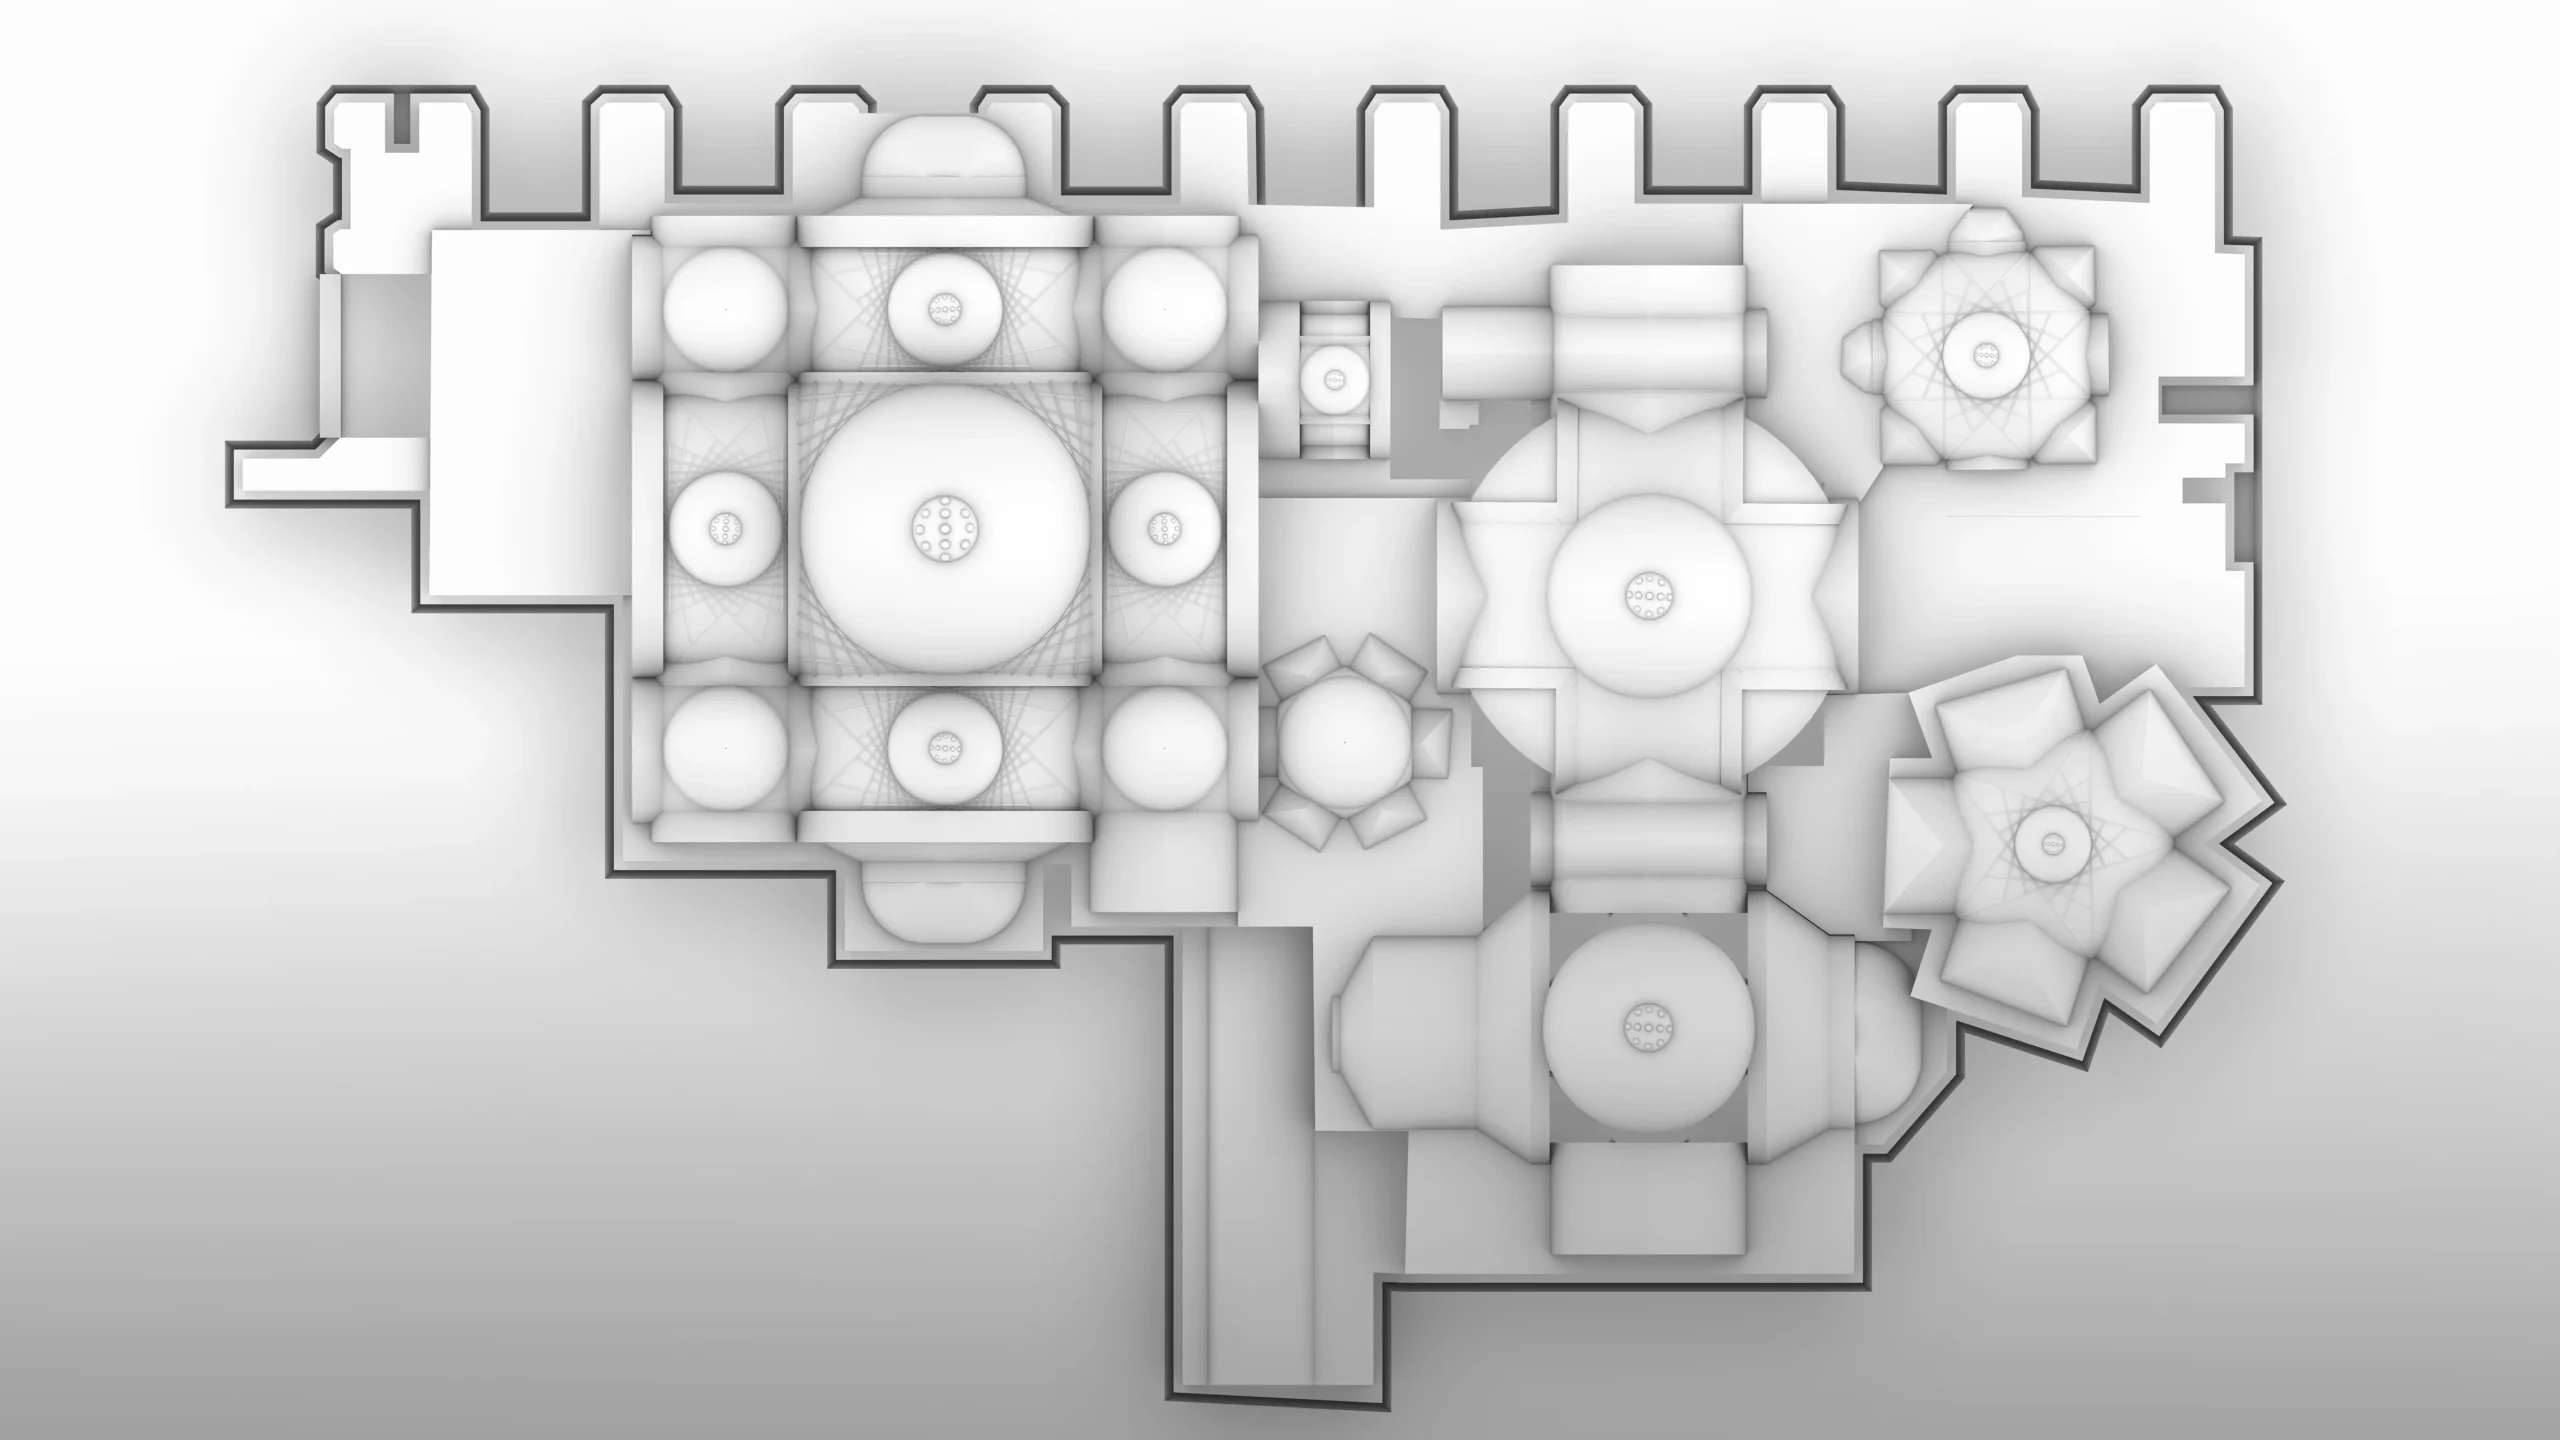
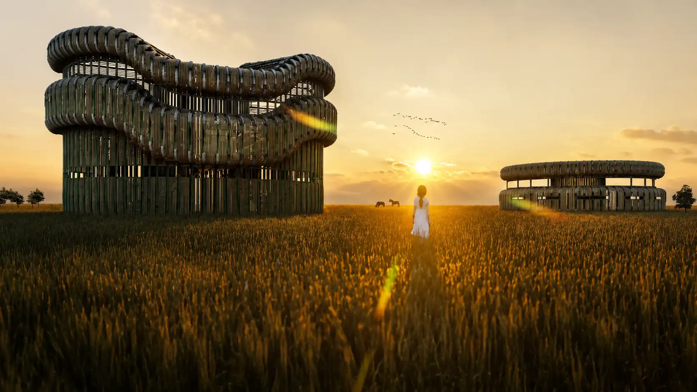
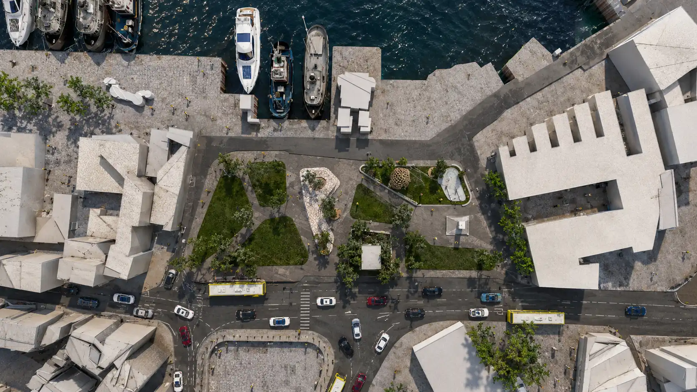
The library is conceived as an extension of its natural setting rather than an isolated architectural object. Its flowing geometry, landscaped courtyards, and planted surfaces create a continuous relationship between the building and its surroundings, allowing architecture and landscape to operate as a unified system.
Fluid Spatial Organization
Form Shaped by Movement
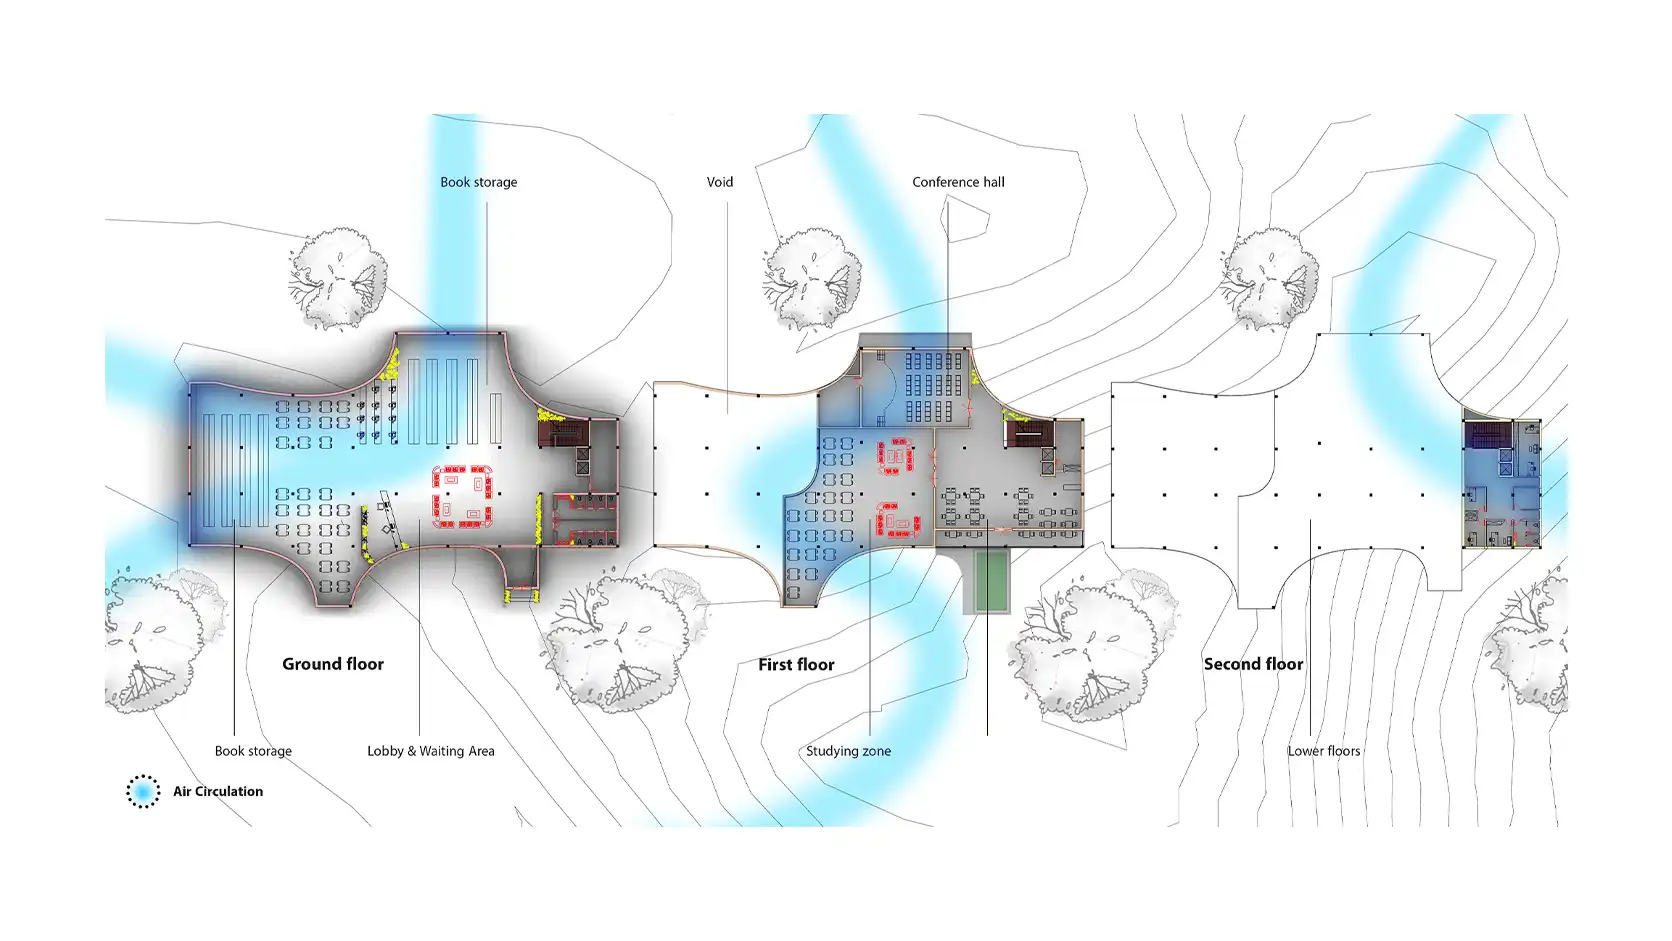
The building’s curved geometry is developed as a spatial strategy rather than a purely formal gesture. Continuous circulation paths guide users through different programs while creating a sequence of open, enclosed, and transitional spaces that give the library a dynamic yet coherent spatial identity.
Functional Hierarchy
Programs Across Three Levels
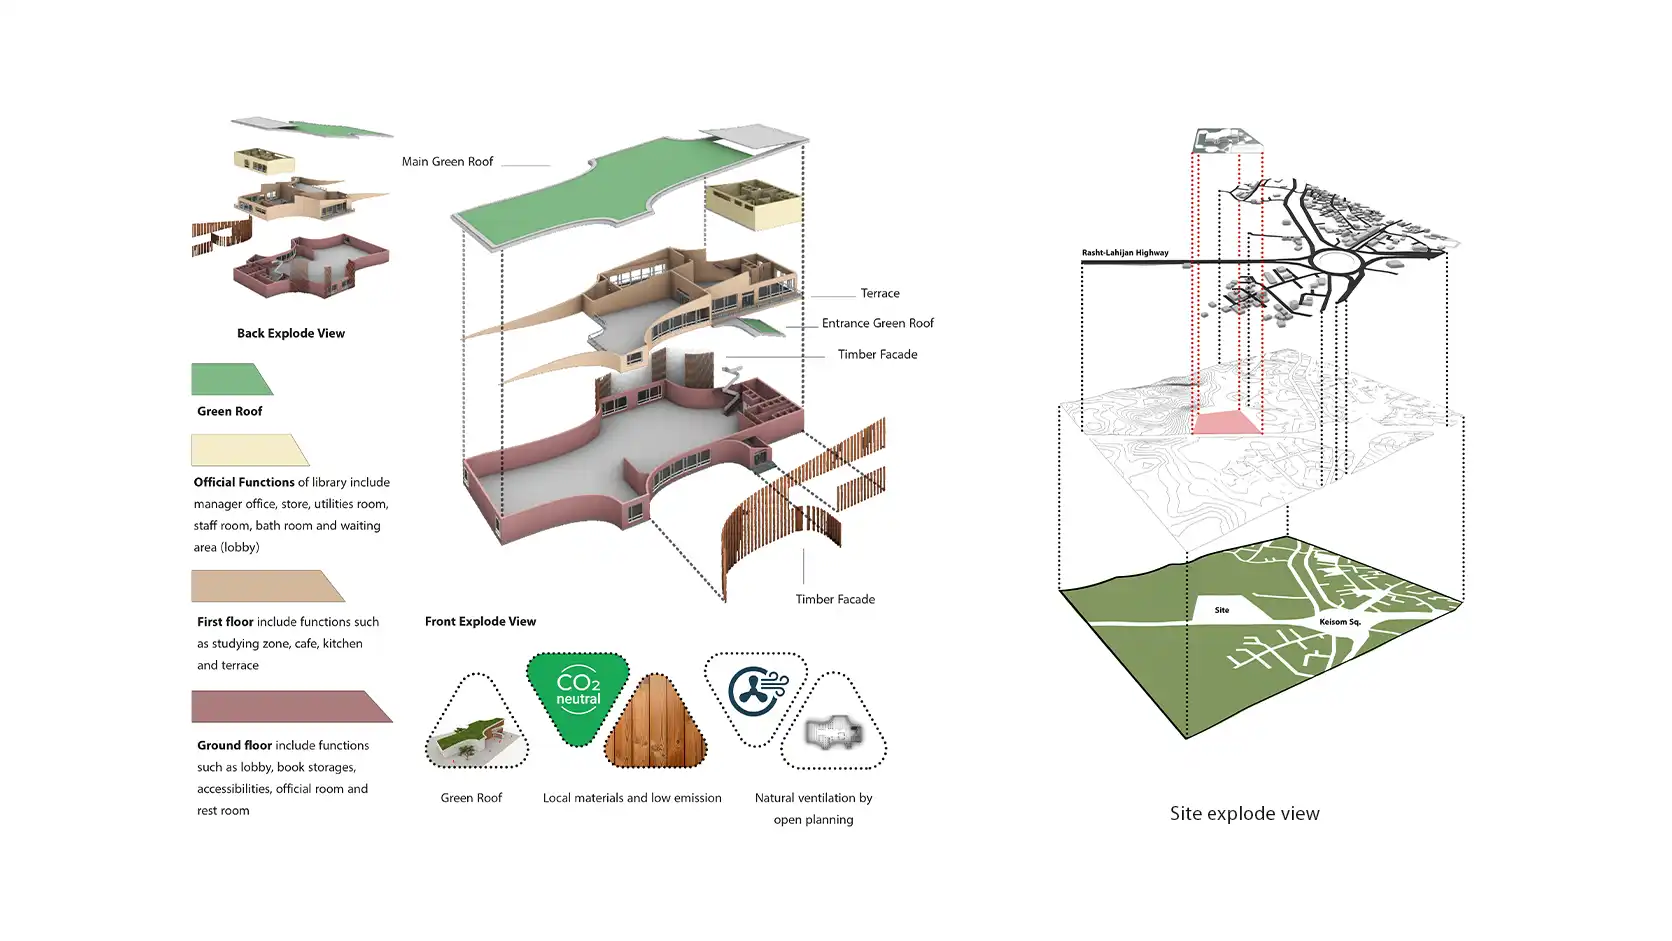
Public, semi-public, and administrative functions are distributed across three floors according to accessibility and privacy. The entrance, lobby, reception, and book storage occupy the more accessible areas, while study spaces, café, terraces, conference facilities, and administrative zones are positioned within a clear functional hierarchy.
Passive Environmental Design
Natural Airflow & Climate Response
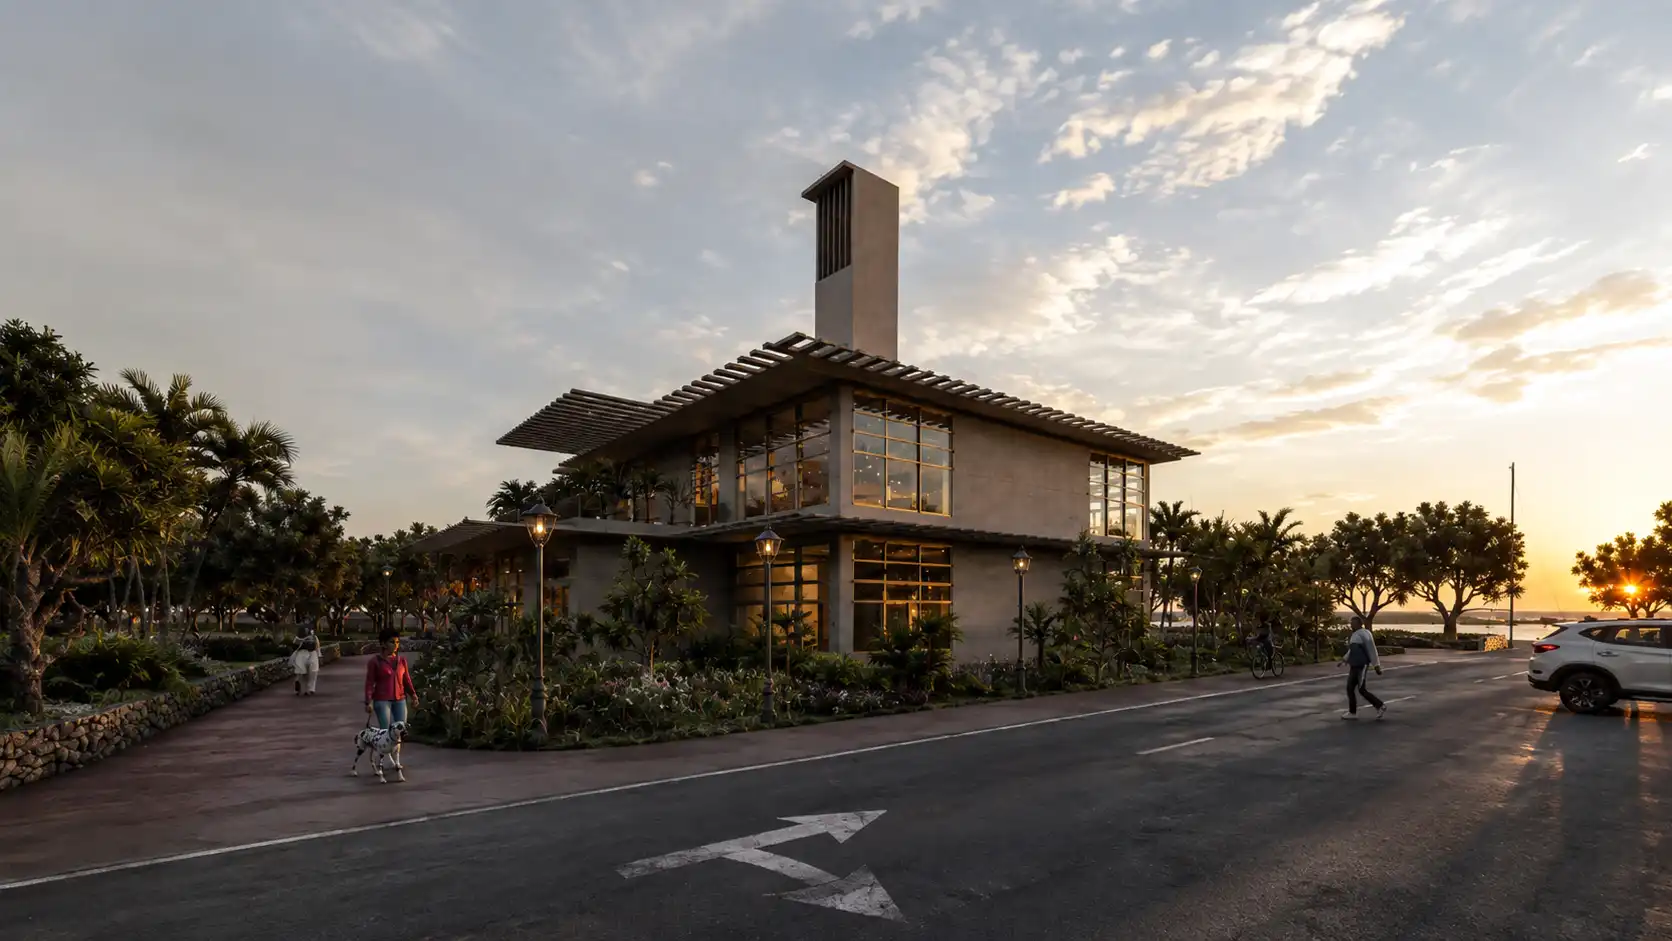
The building configuration promotes natural ventilation through open spatial connections, strategically positioned openings, and semi-open areas. Combined with the building orientation and landscaped surroundings, these strategies enhance environmental comfort while reducing dependence on mechanical systems.
Timber Façade
Rhythm, Shade & Material Identity
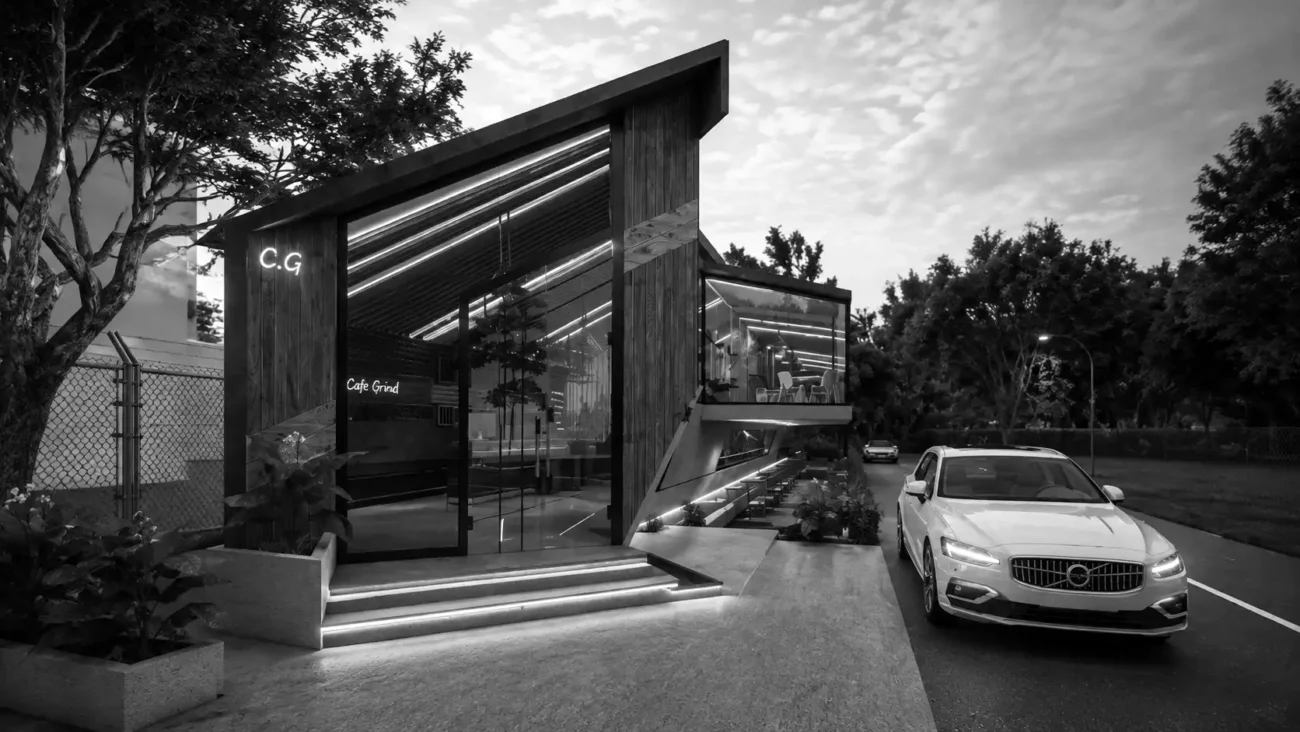
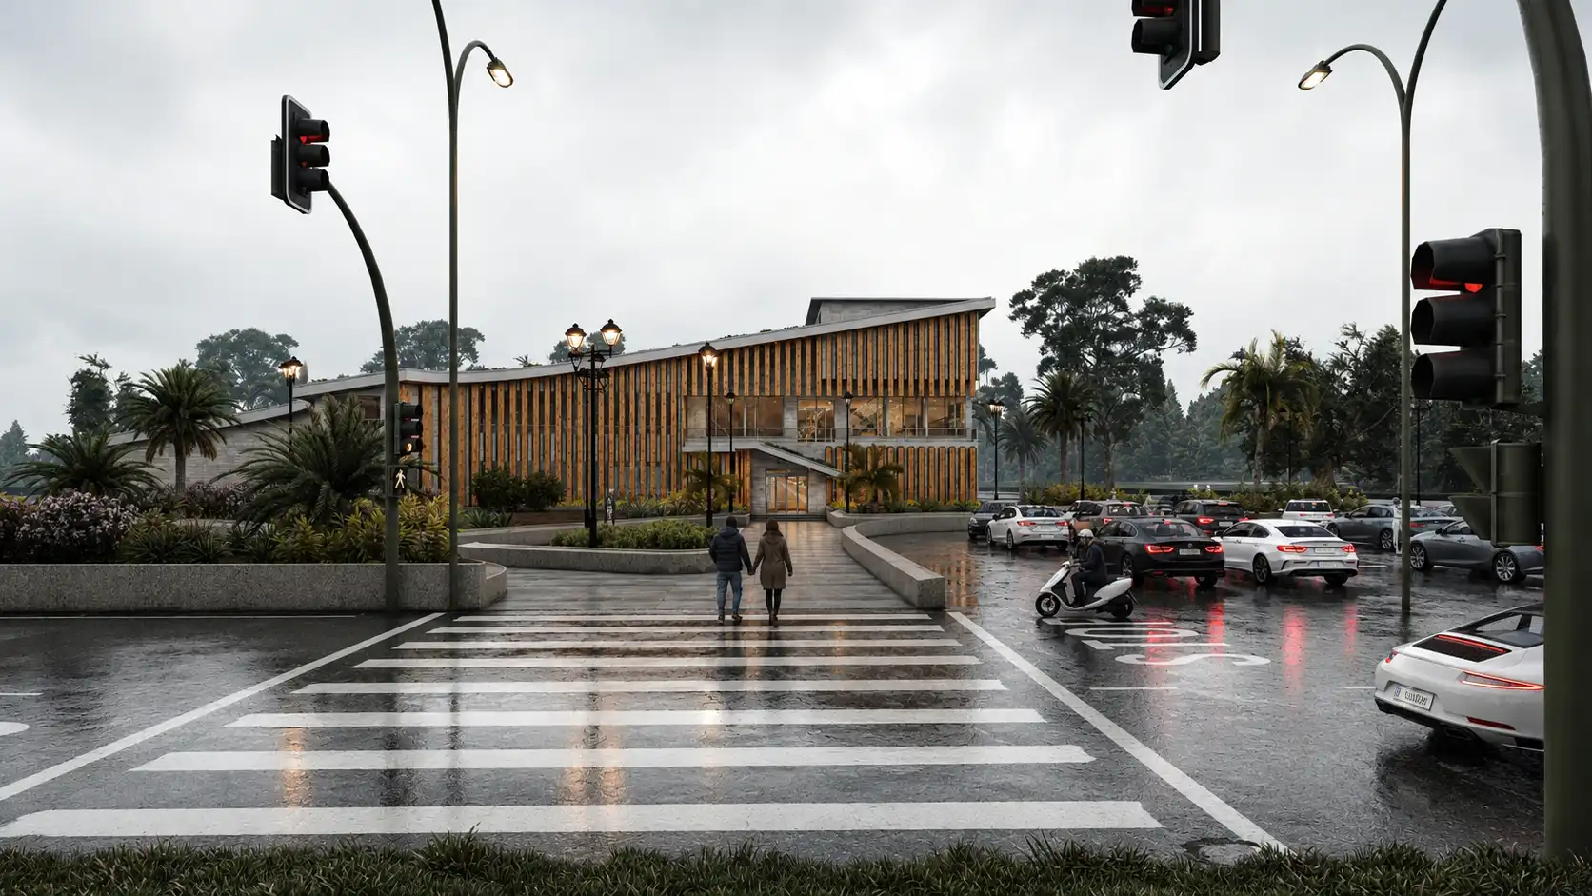
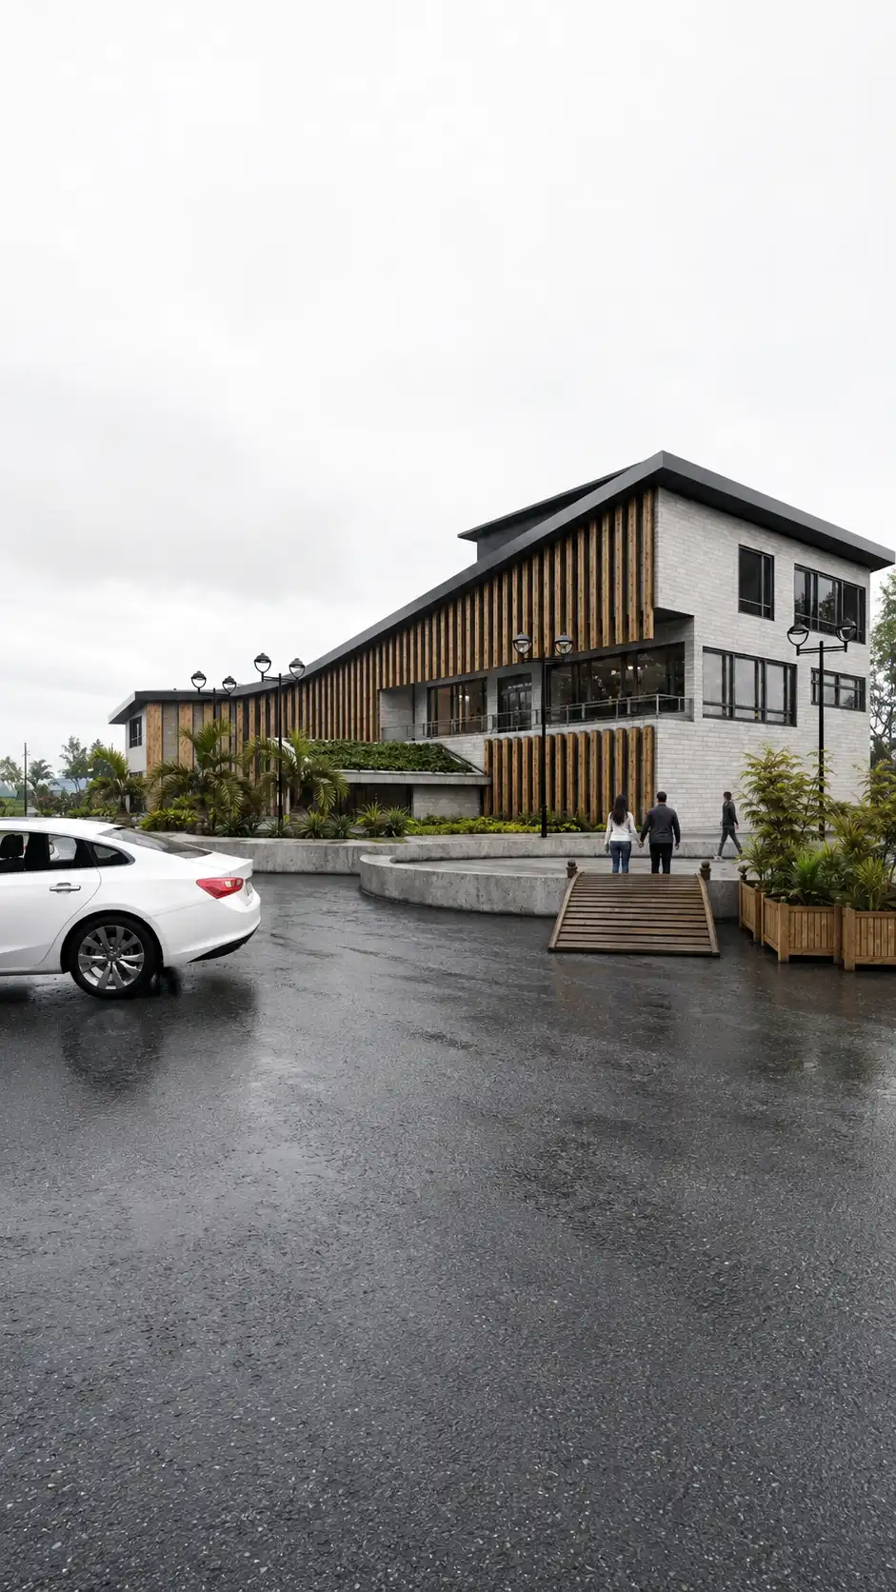
Vertical timber elements create a distinctive architectural character while contributing to solar control and filtered daylight. Their repeated rhythm visually reduces the scale of the building and introduces warmth and texture, strengthening the relationship between the contemporary library and its green context.
The Fifth Façade
Green Roof Strategy
The extensive green roof transforms the upper surface of the building into an active part of the landscape strategy. It increases planted area, improves thermal performance, softens the visual presence of the building, and reinforces the concept of architecture merging continuously with its natural environment.

Service Type: Architectural Competition · Project credits: Portfolio Project · Designed By: MasiR Studio · Year: 2020 · Software: Rhino Ceros + Lumion

© 2017-2026 MasiR Studio. All rights reserved. Unauthorized reproduction, distribution, modification, or use of this project, in whole or in part, is prohibited without prior written permission.

Full Architectural Design Service

Full Architectural Design from Concept to Final Presentation

Need a project designed from scratch? We develop the complete architectural process, including concept design, planning, 3D modeling, visualization, and presentation-ready boards.

What’s Included

Concept Development
3D Modeling & Rendering
Boards, Diagrams & Final Delivery

Need Help Before Ordering?

If you are not sure which package is suitable for your project, contact Masir Architectural Studio before placing your order. We can review your project type, required deliverables, deadline, and design expectations to recommend the best option.