The Tea Museum

A Convertible Multi-Purpose Stadium for Year-Round Use

A multi-purpose stadium concept in Montpellier, designed around a convertible roof, transformable playing field and mixed-use program to support sports, entertainment and public activities throughout the year.

Location

Lahijan, Gilan

Project Type

Museum Design

Status

Portfolio Project

Studio​

MasiR Studio

Location

Lahijan, Gilan

Project Type

Museum Design

Status

Portfolio Project

Studio

MasiR Studio

Project Vision

Architecture Rooted in Local Identity

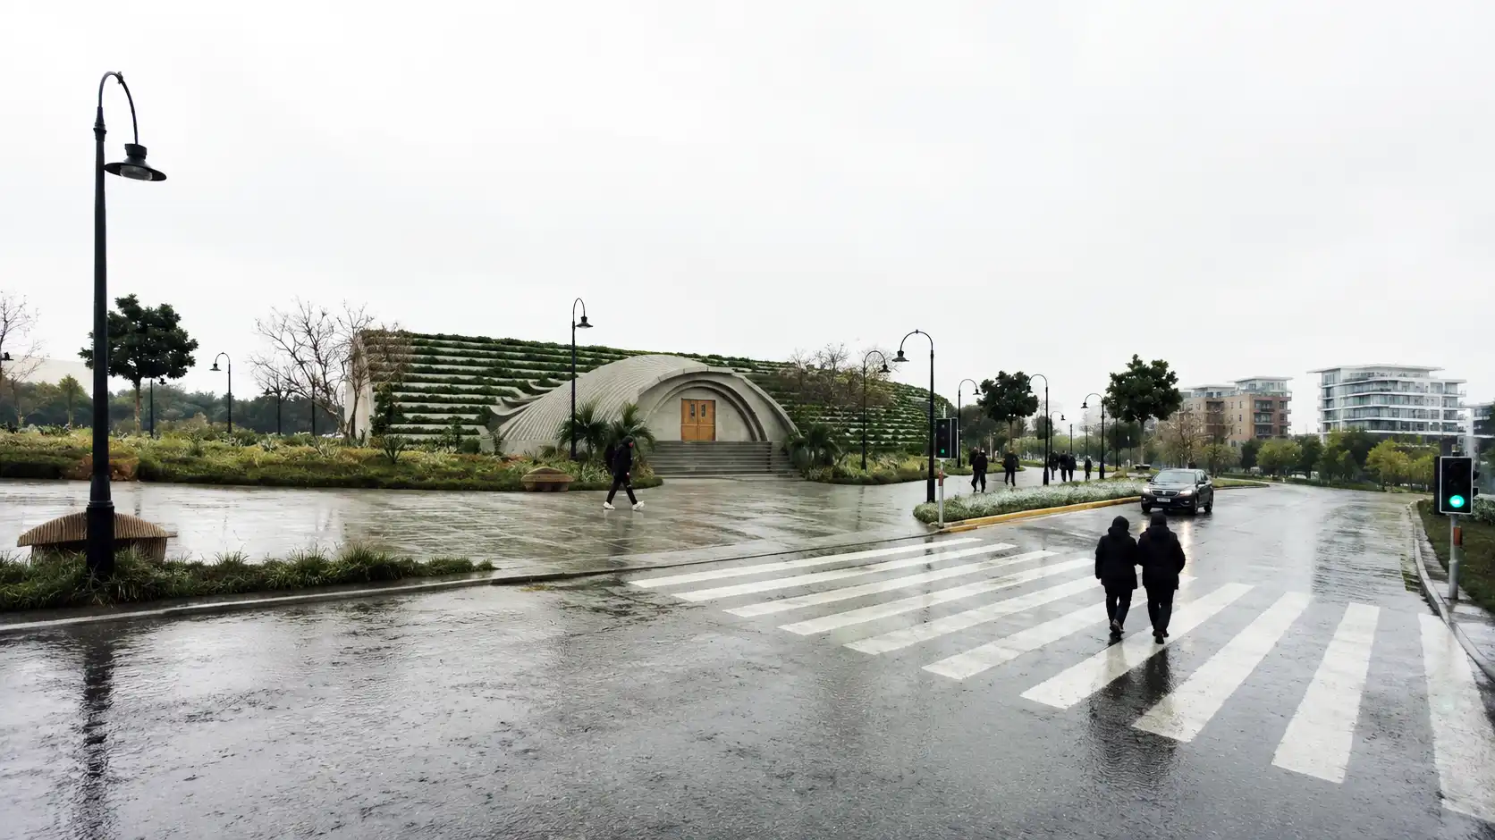
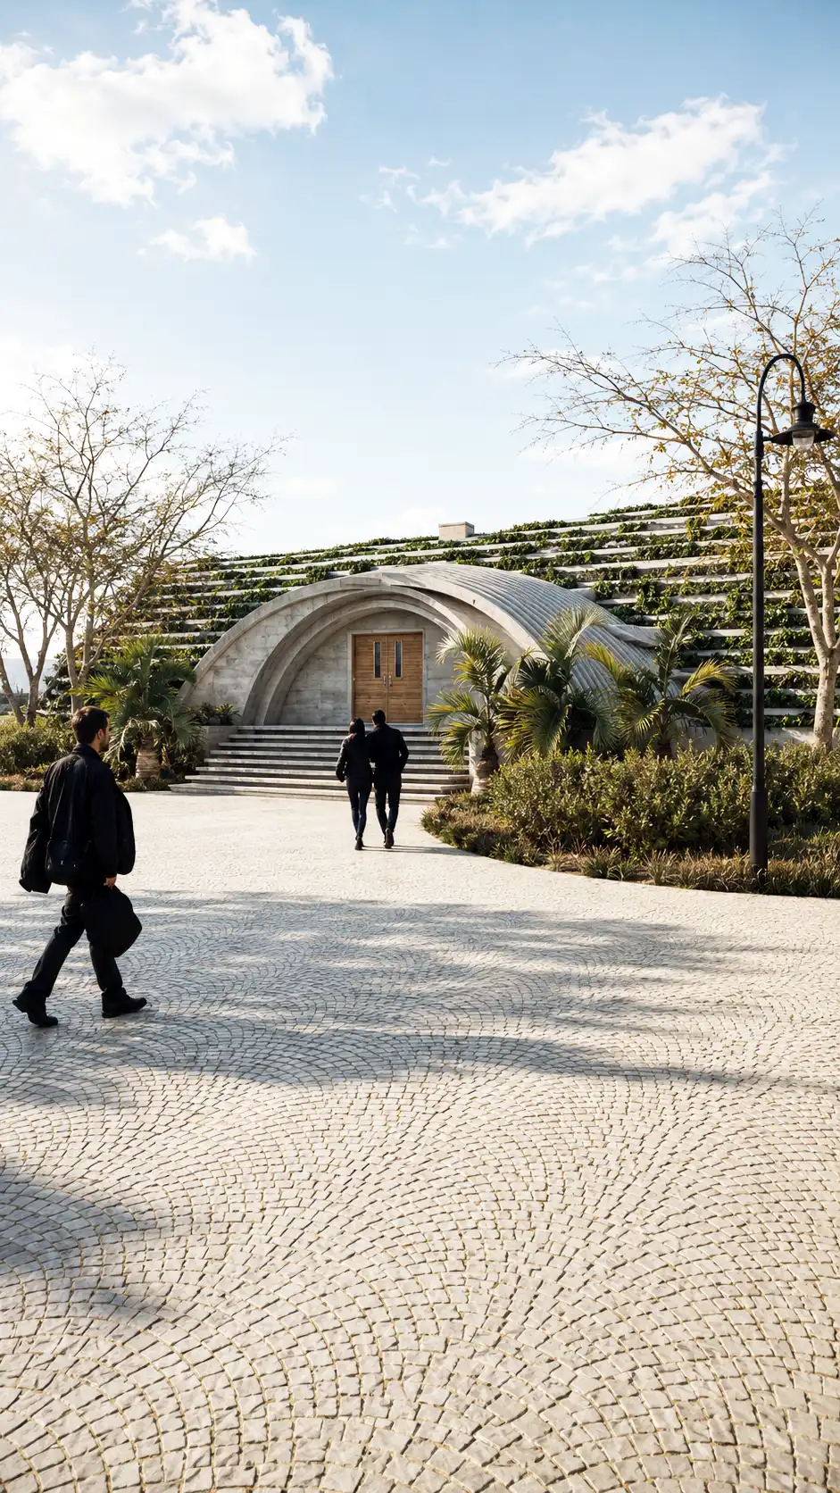
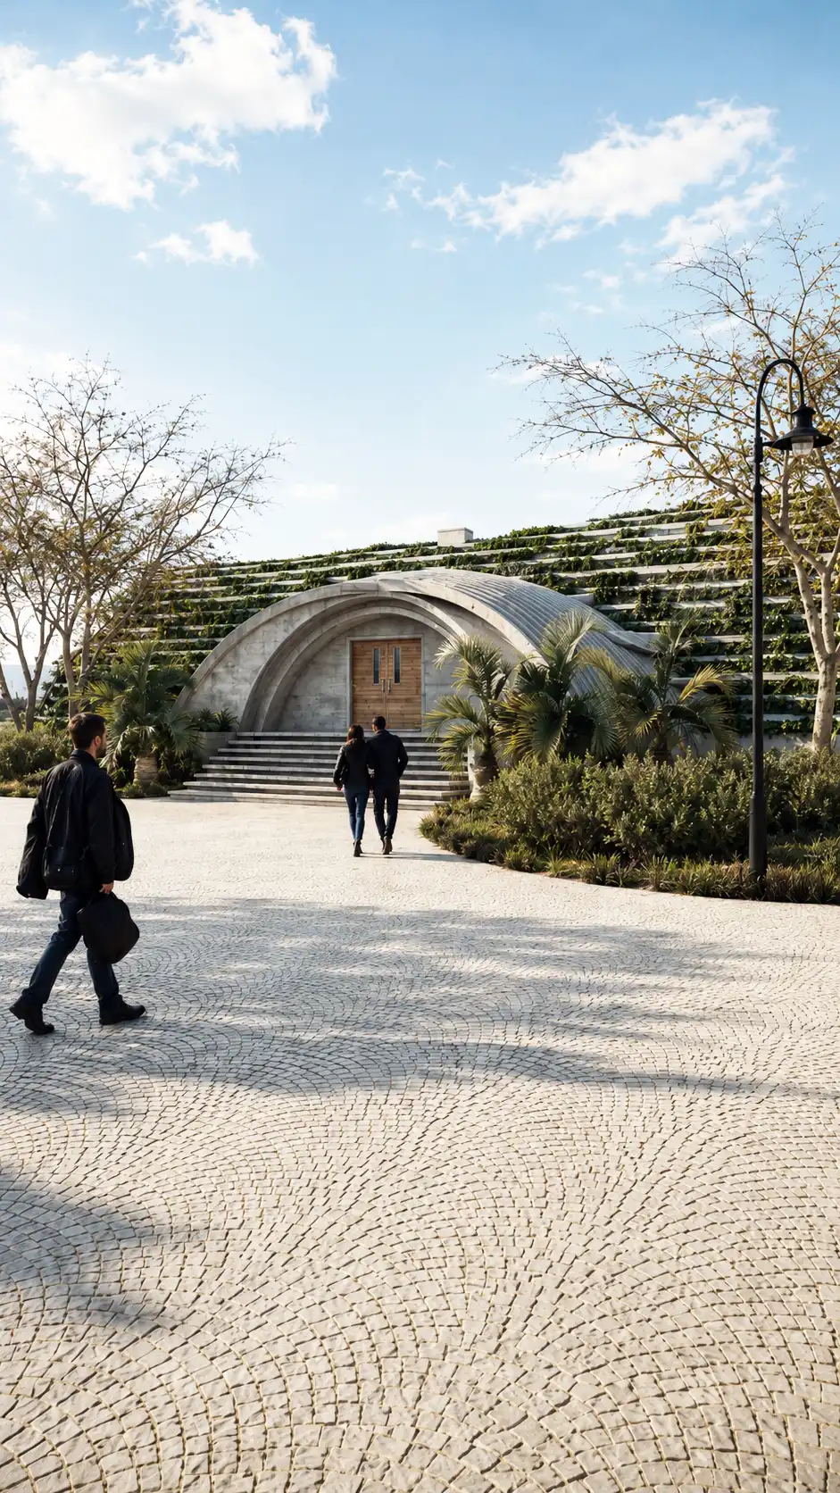
Located in Lahijan, Gilan, Iran, the Tea Museum is conceived as a cultural landscape that reflects the region’s long-standing relationship with tea cultivation. Rather than treating the museum as an isolated exhibition building, the project integrates architecture, landscape and public space into a unified experience. The design transforms the identity of tea into a spatial narrative, allowing visitors to encounter its cultural and agricultural significance through both the building and its surrounding environment.
Architectural Concept

The Anatomy of a Tea Leaf

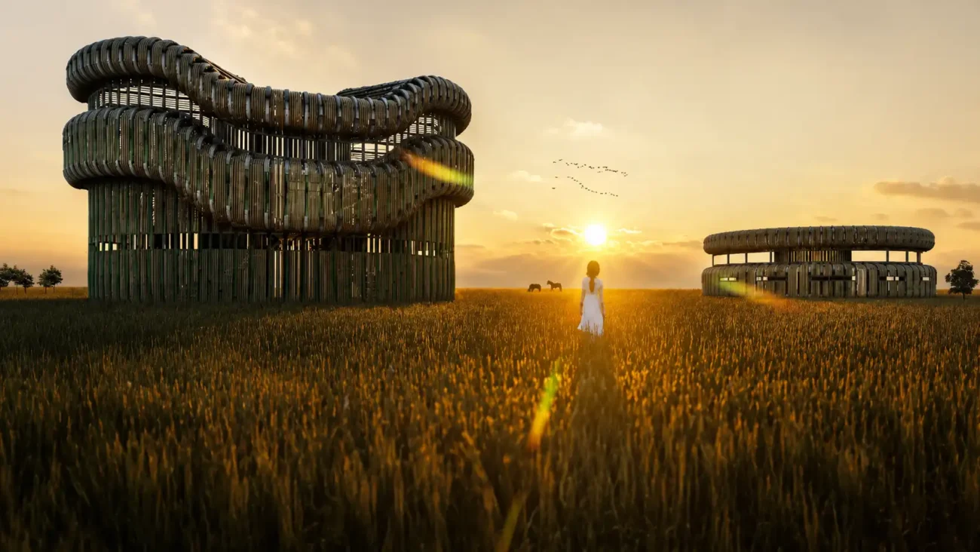
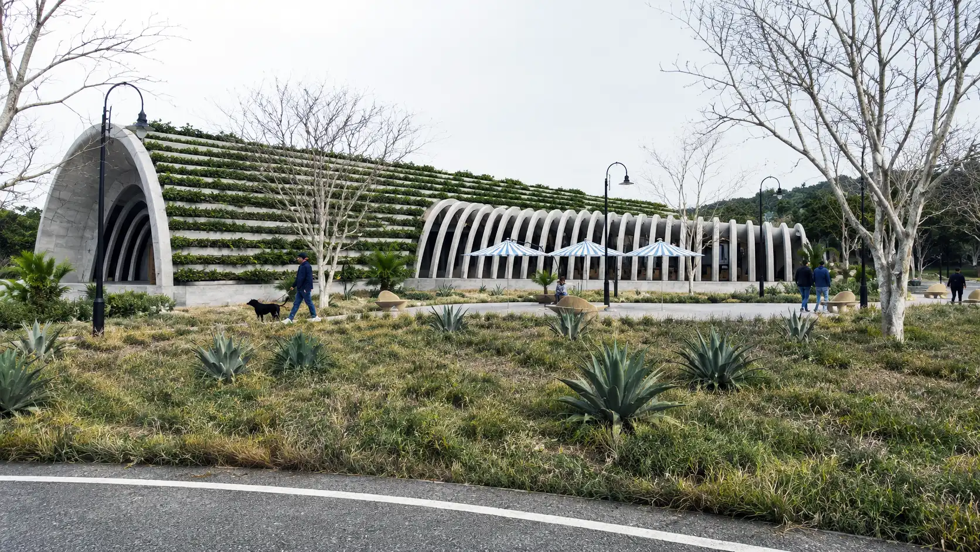
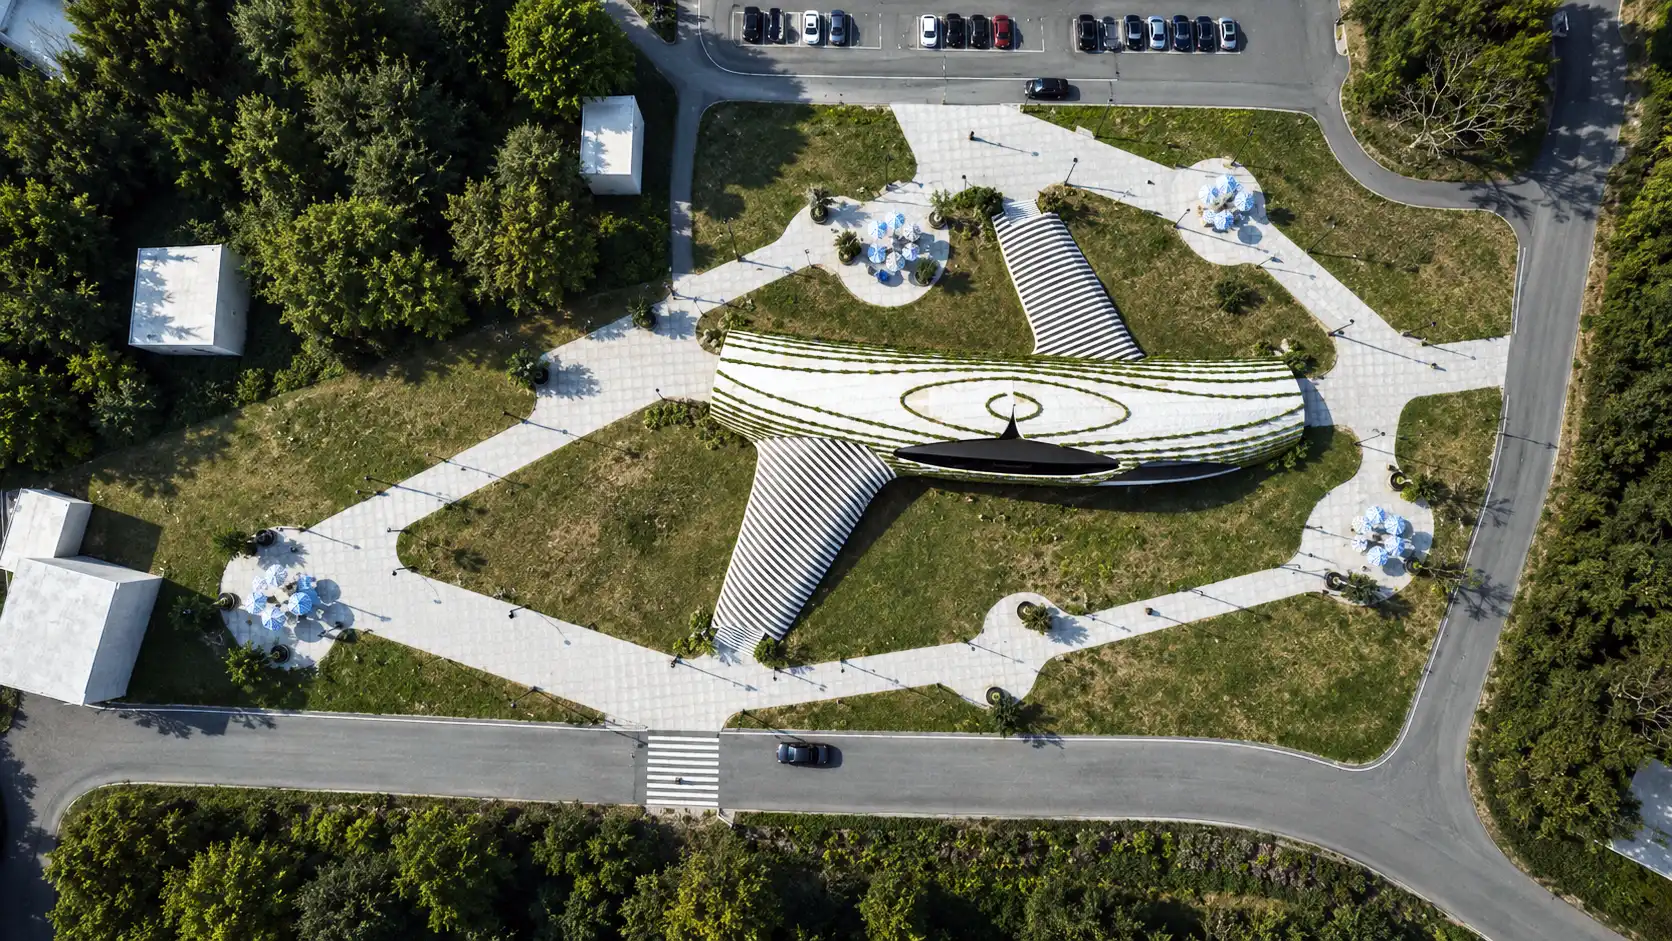
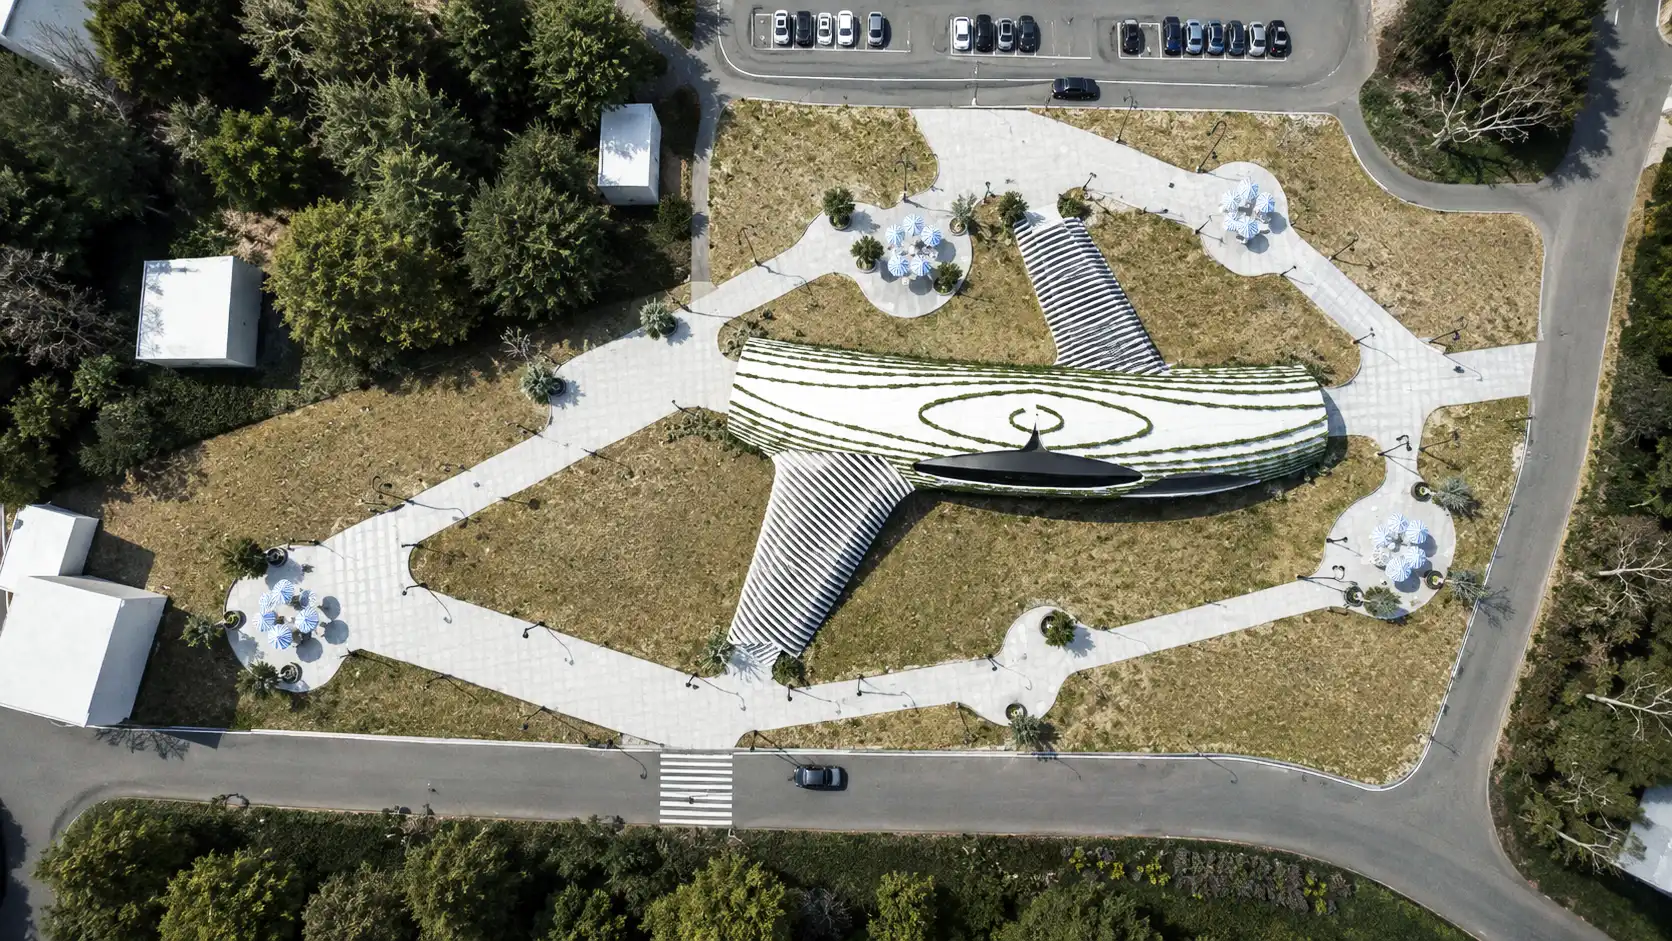
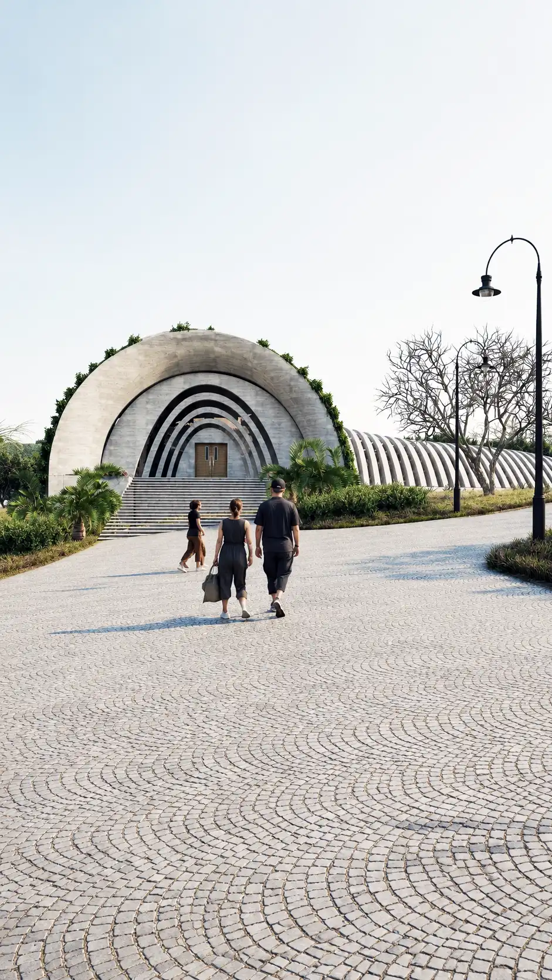
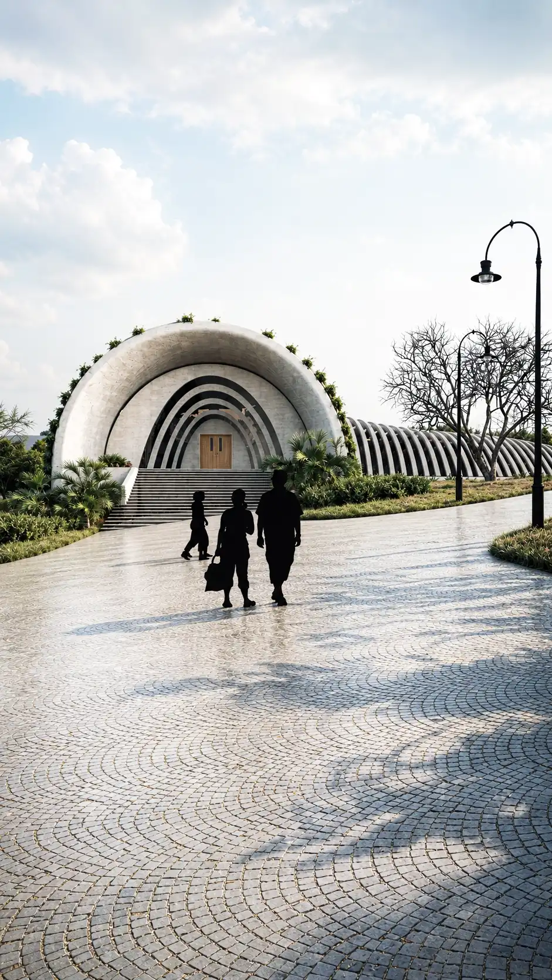
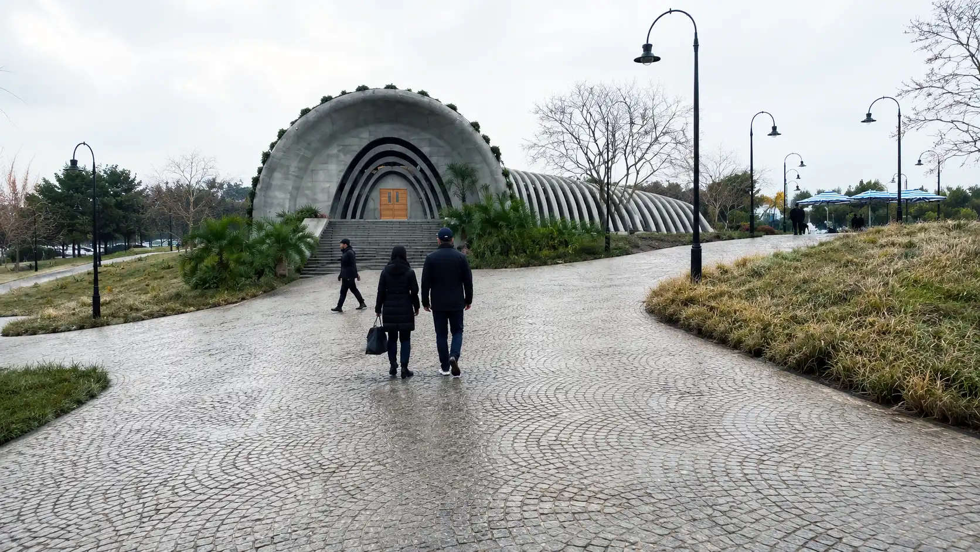
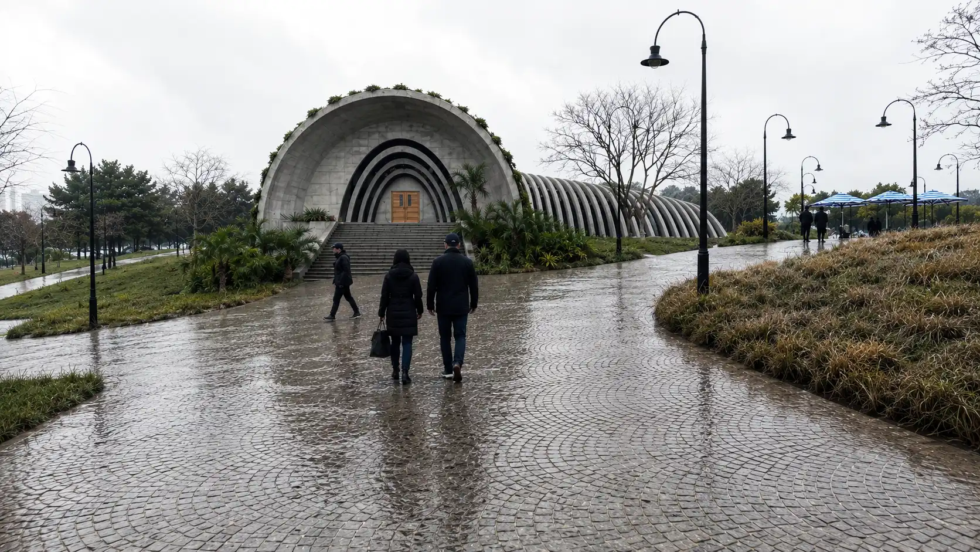
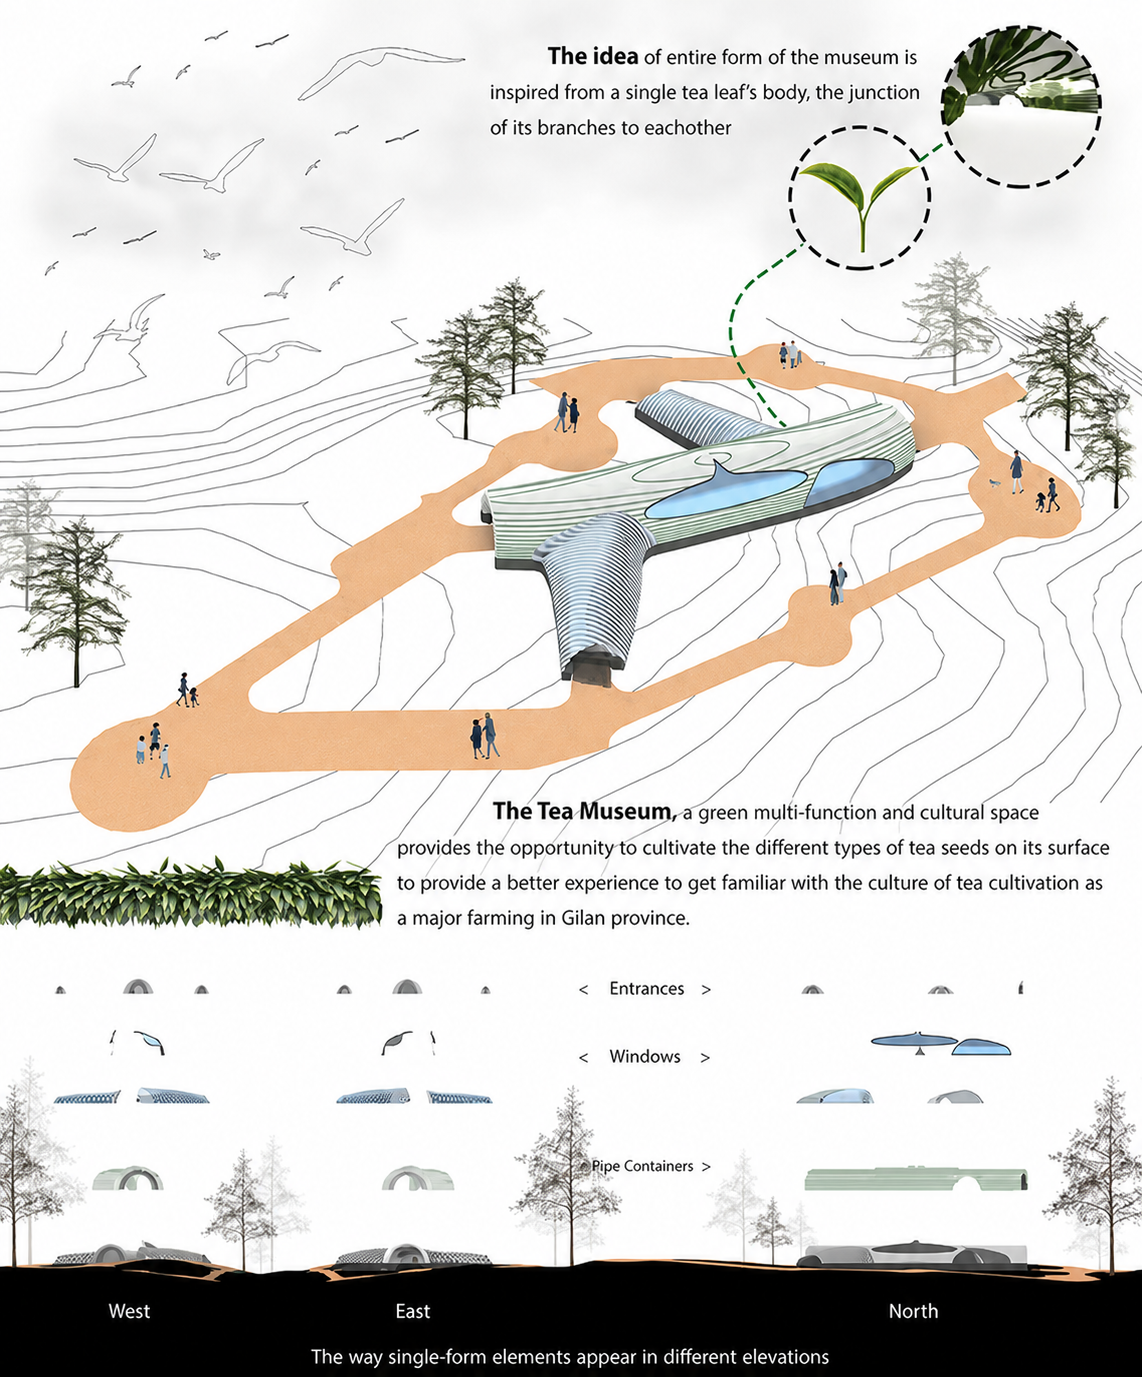
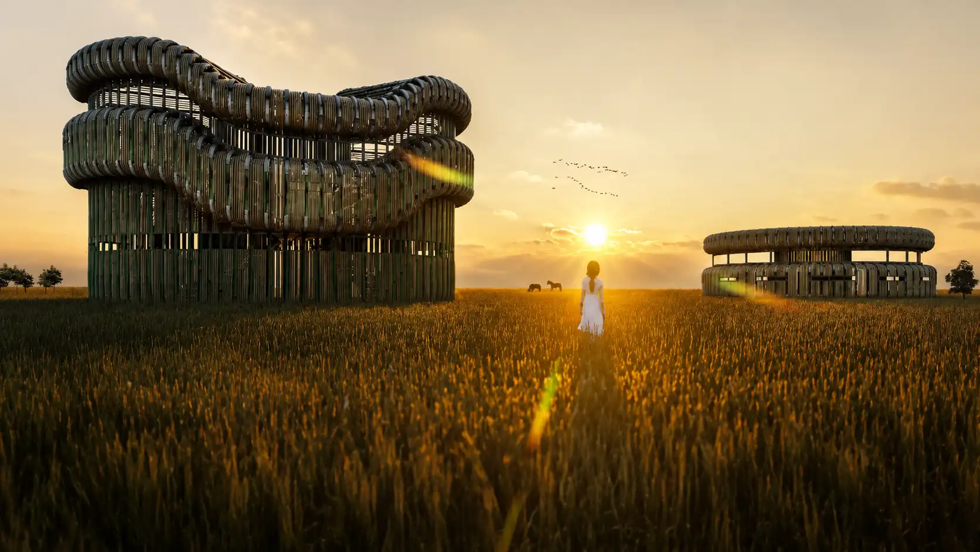
The architectural concept originates from the body, stem and branching structure of a tea leaf. These natural geometries are abstracted into a fluid composition of interconnected volumes that extend across the site. Curved surfaces and repeated structural ribs reinforce the organic character of the building while creating a distinctive architectural identity. Instead of directly reproducing the shape of a leaf, the project translates its underlying growth logic into an architectural system.
Landscape Integration
Integrated with the Topography
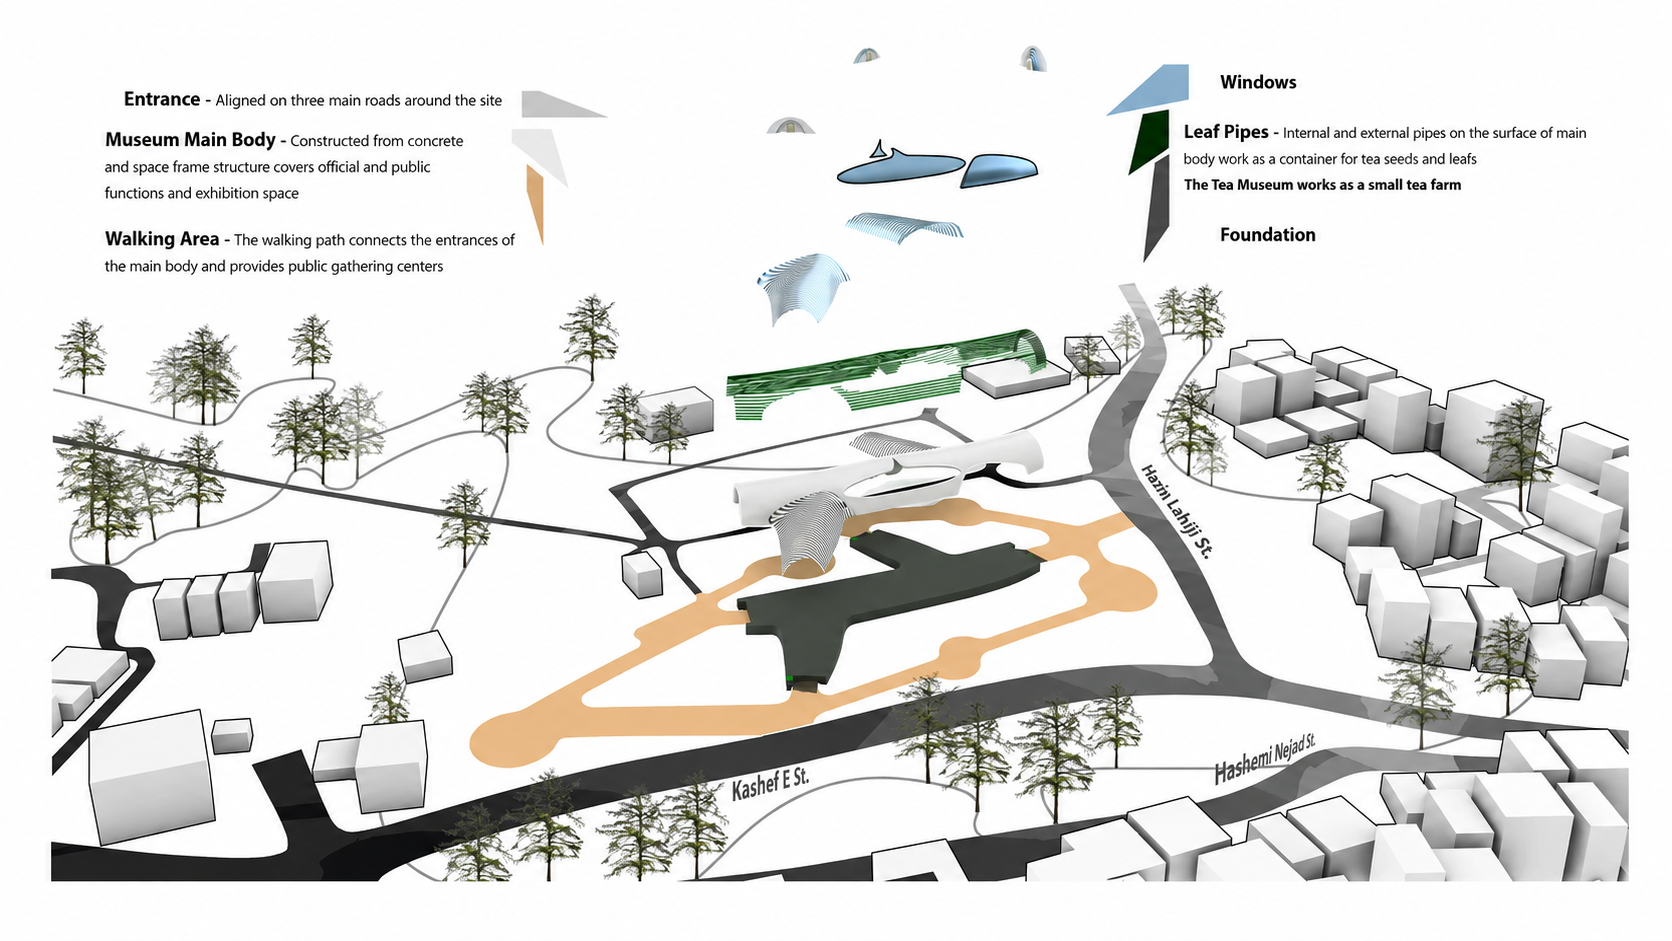
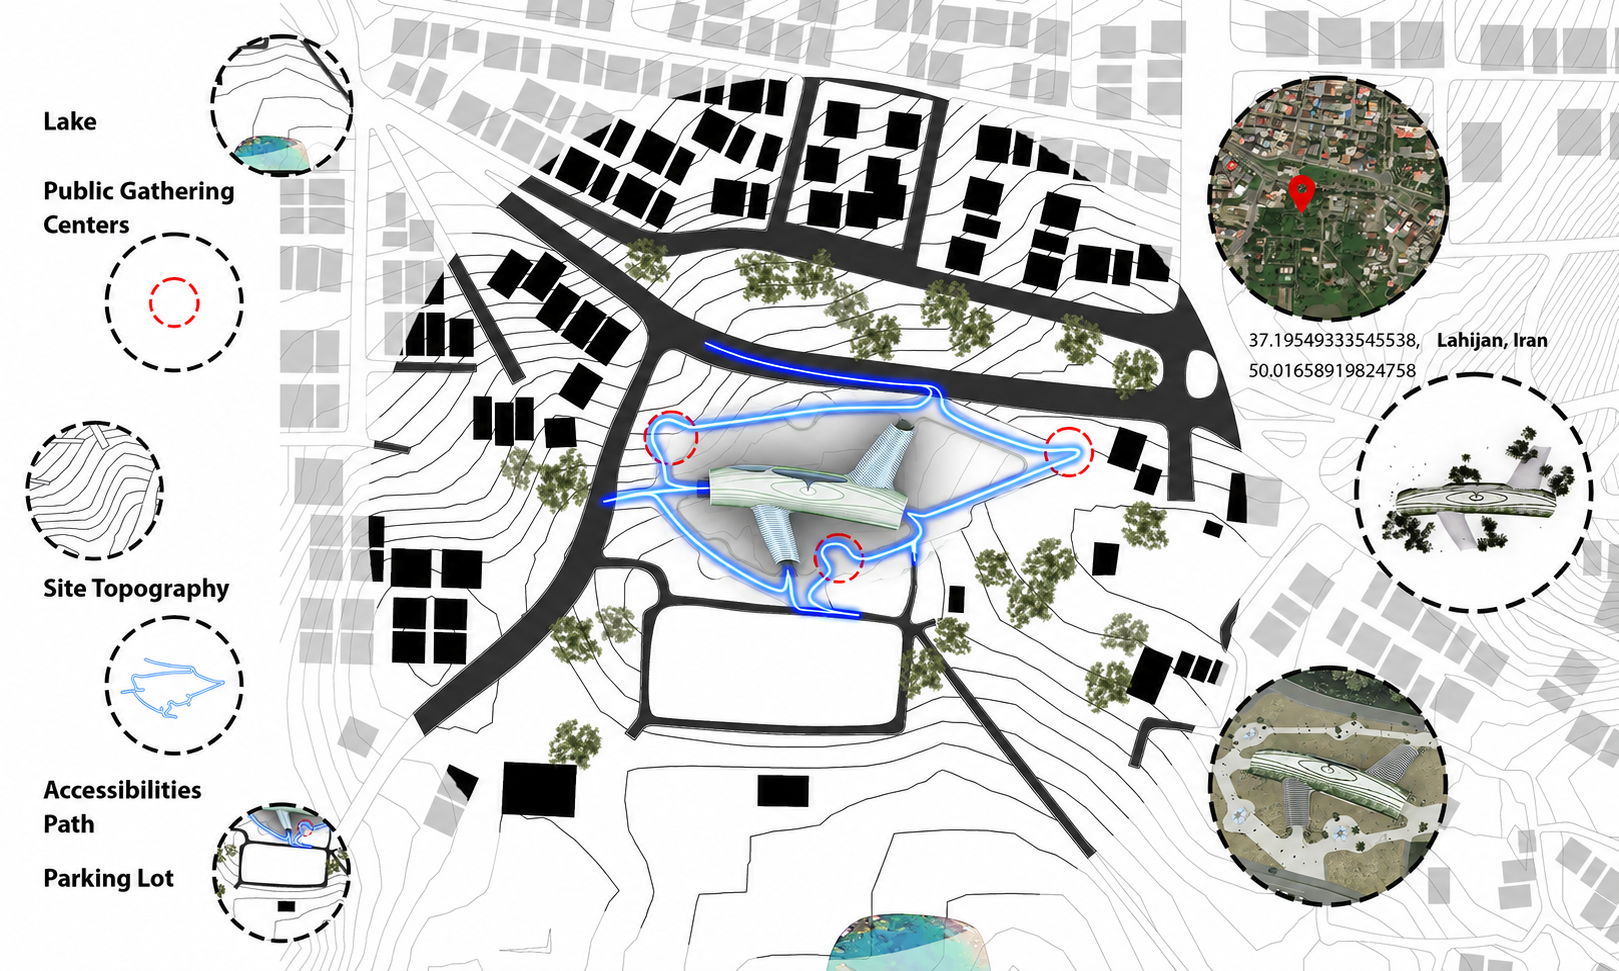
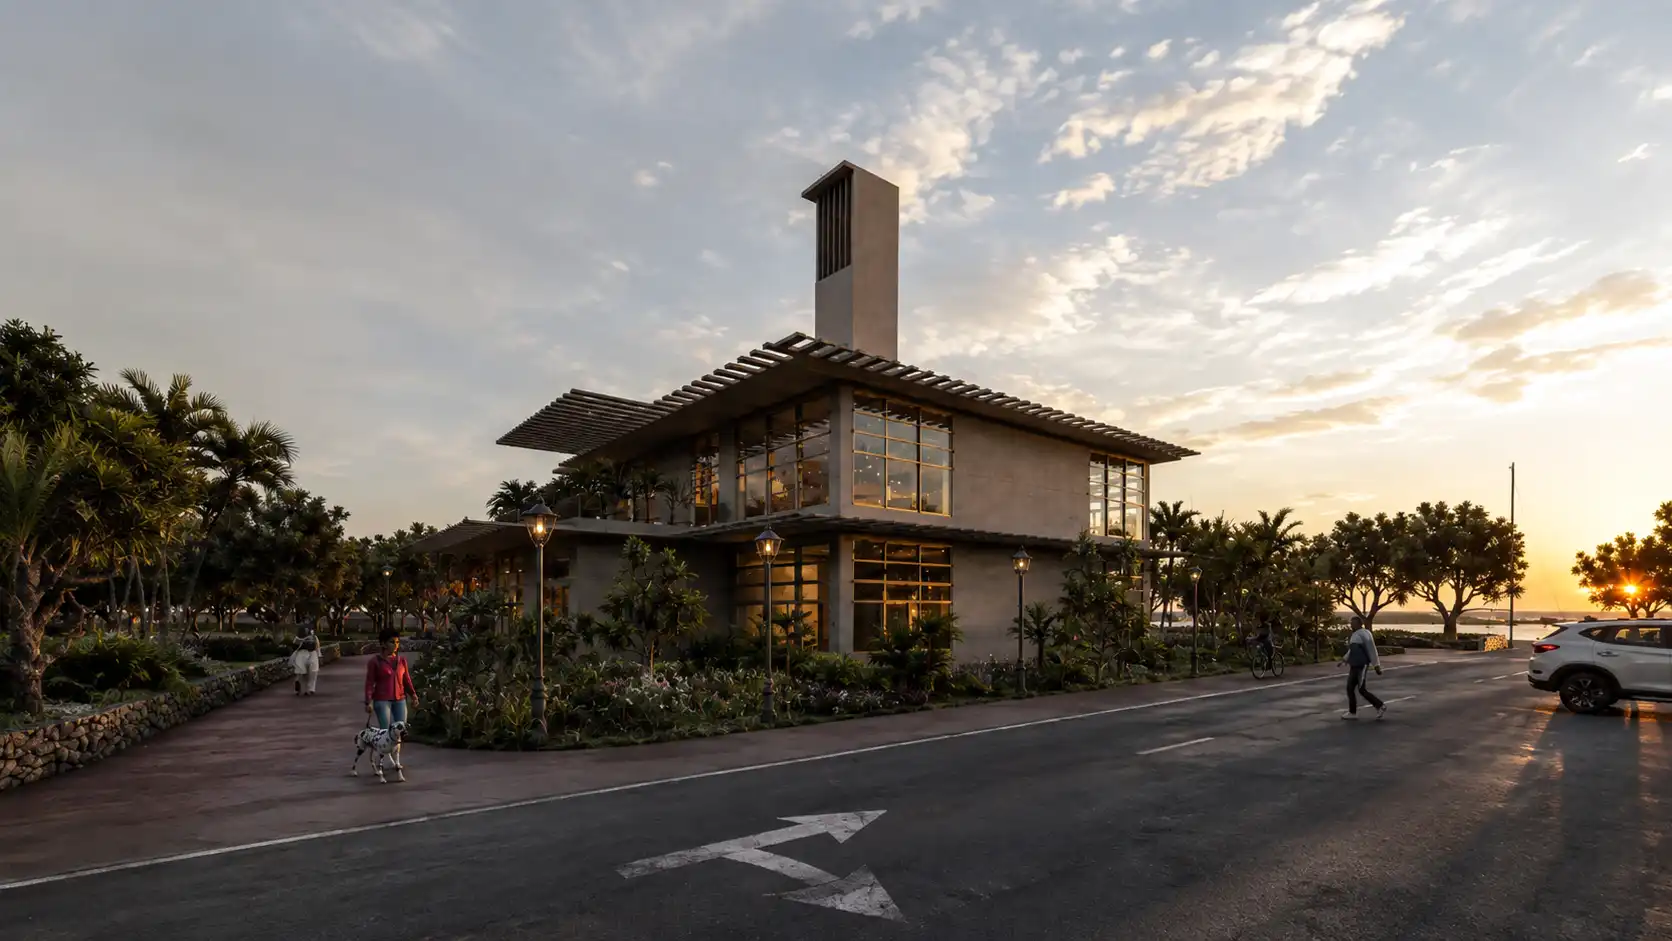
The museum is carefully positioned within the existing sloping terrain, allowing the building to follow the natural contours of the site rather than functioning as an independent object. Pedestrian paths wrap around and between the architectural volumes, establishing multiple approaches and viewpoints. This relationship between building and terrain creates a gradual transition from landscape to architecture and strengthens the museum’s connection with the natural character of Lahijan.
Living Tea Landscape
A Living Museum and Productive Landscape
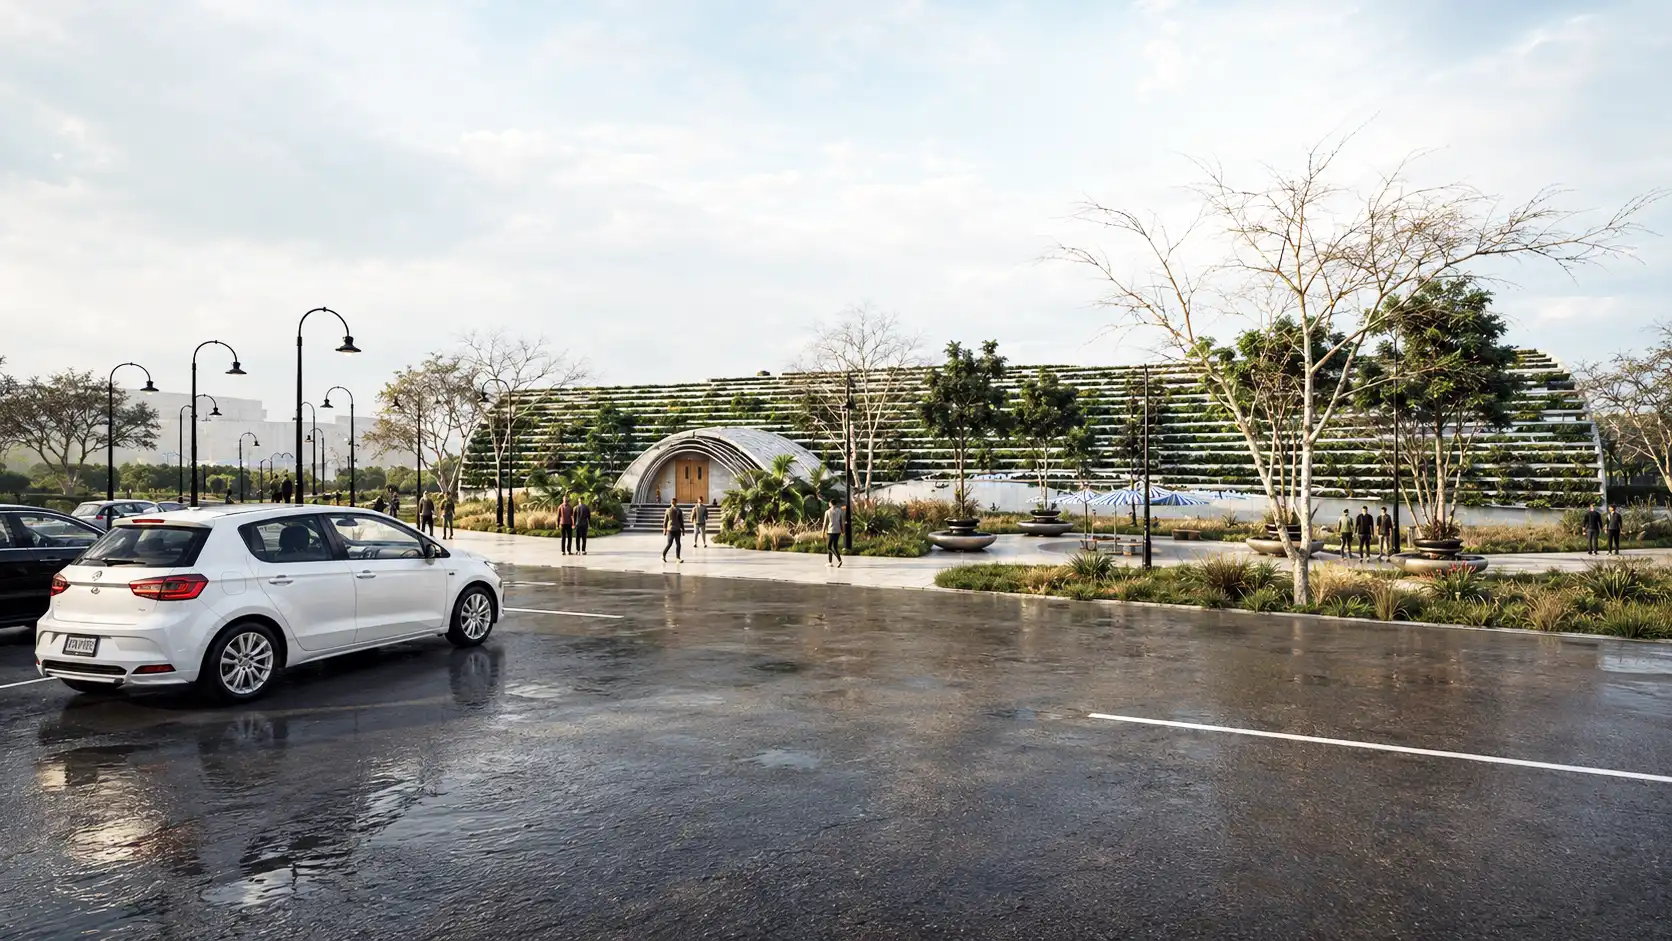
One of the project’s most distinctive features is the integration of tea cultivation directly into the architecture. Linear planting channels extend along the building envelope and accommodate tea plants, transforming parts of the museum into a small-scale living tea landscape. As a result, the landscape becomes more than a decorative element—it becomes part of the exhibition itself, enabling visitors to experience tea as a living plant and connecting the museum’s cultural program with the agricultural origins of its subject.
Spatial Experience
Public Circulation
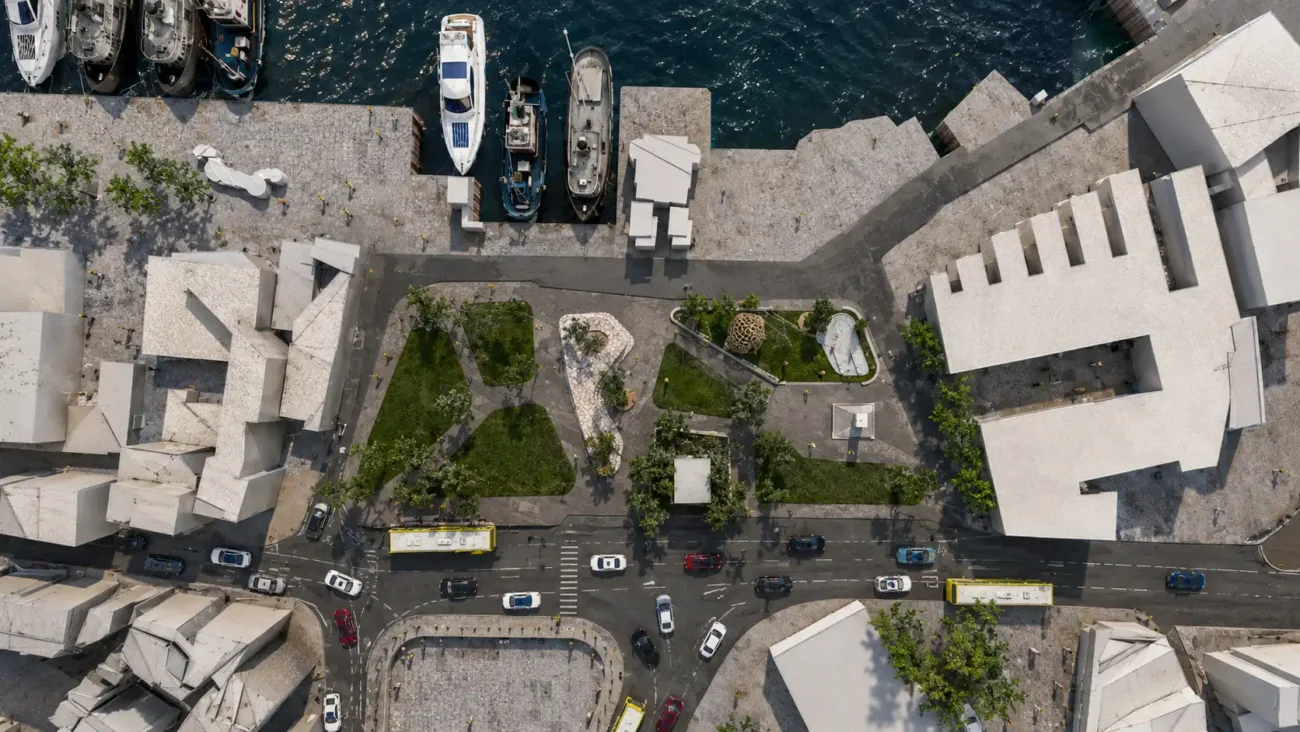
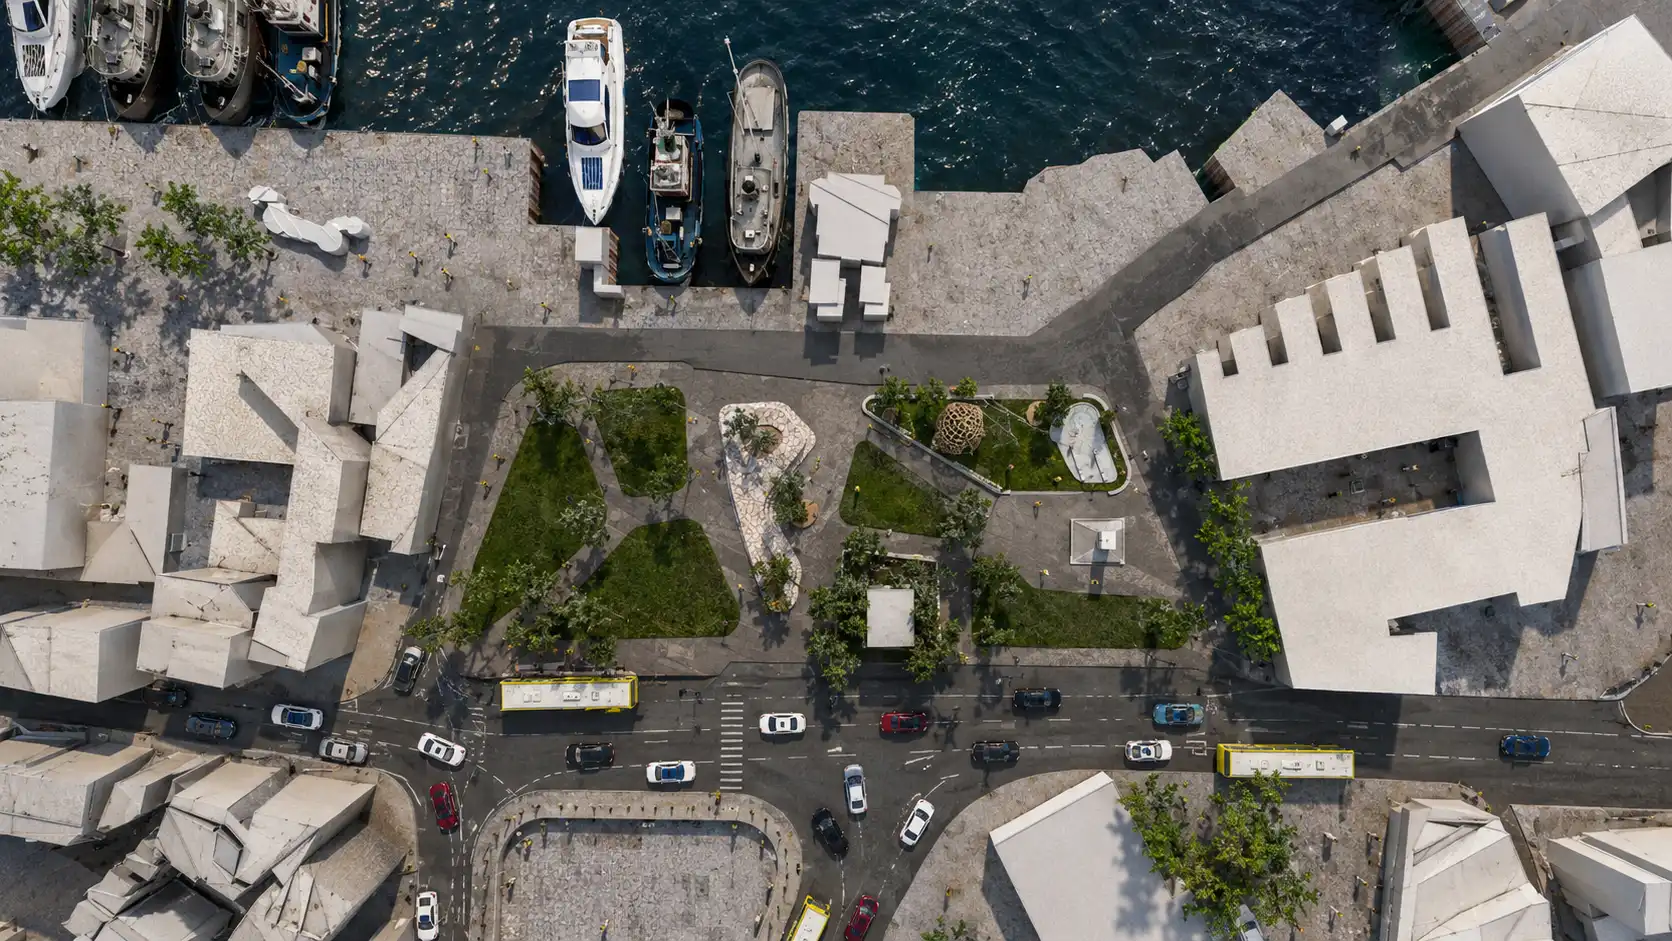
The site is organized around a continuous pedestrian network connecting the museum entrances, surrounding streets and a series of public gathering spaces. The circulation system encourages visitors to move around the building before and after entering it, turning the exterior landscape into an extension of the museum experience. Open spaces, landscaped areas and resting points establish different moments of pause, interaction and observation while improving the project’s relationship with the surrounding urban context.
Architectural Identity
A Unified Architectural Experience
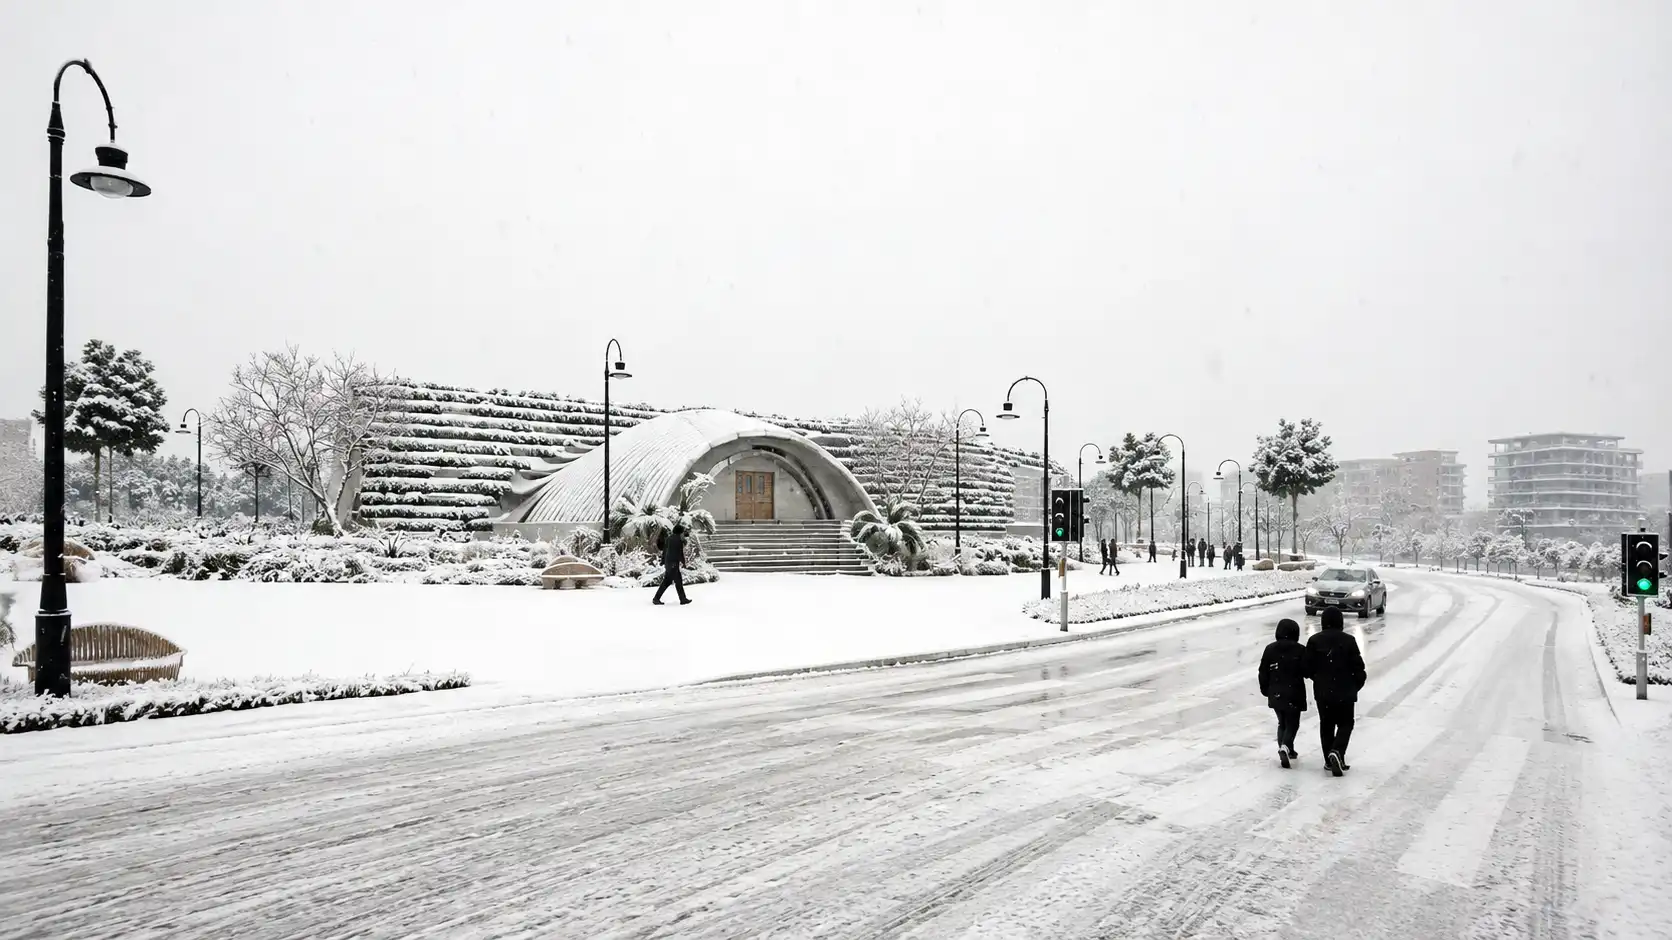
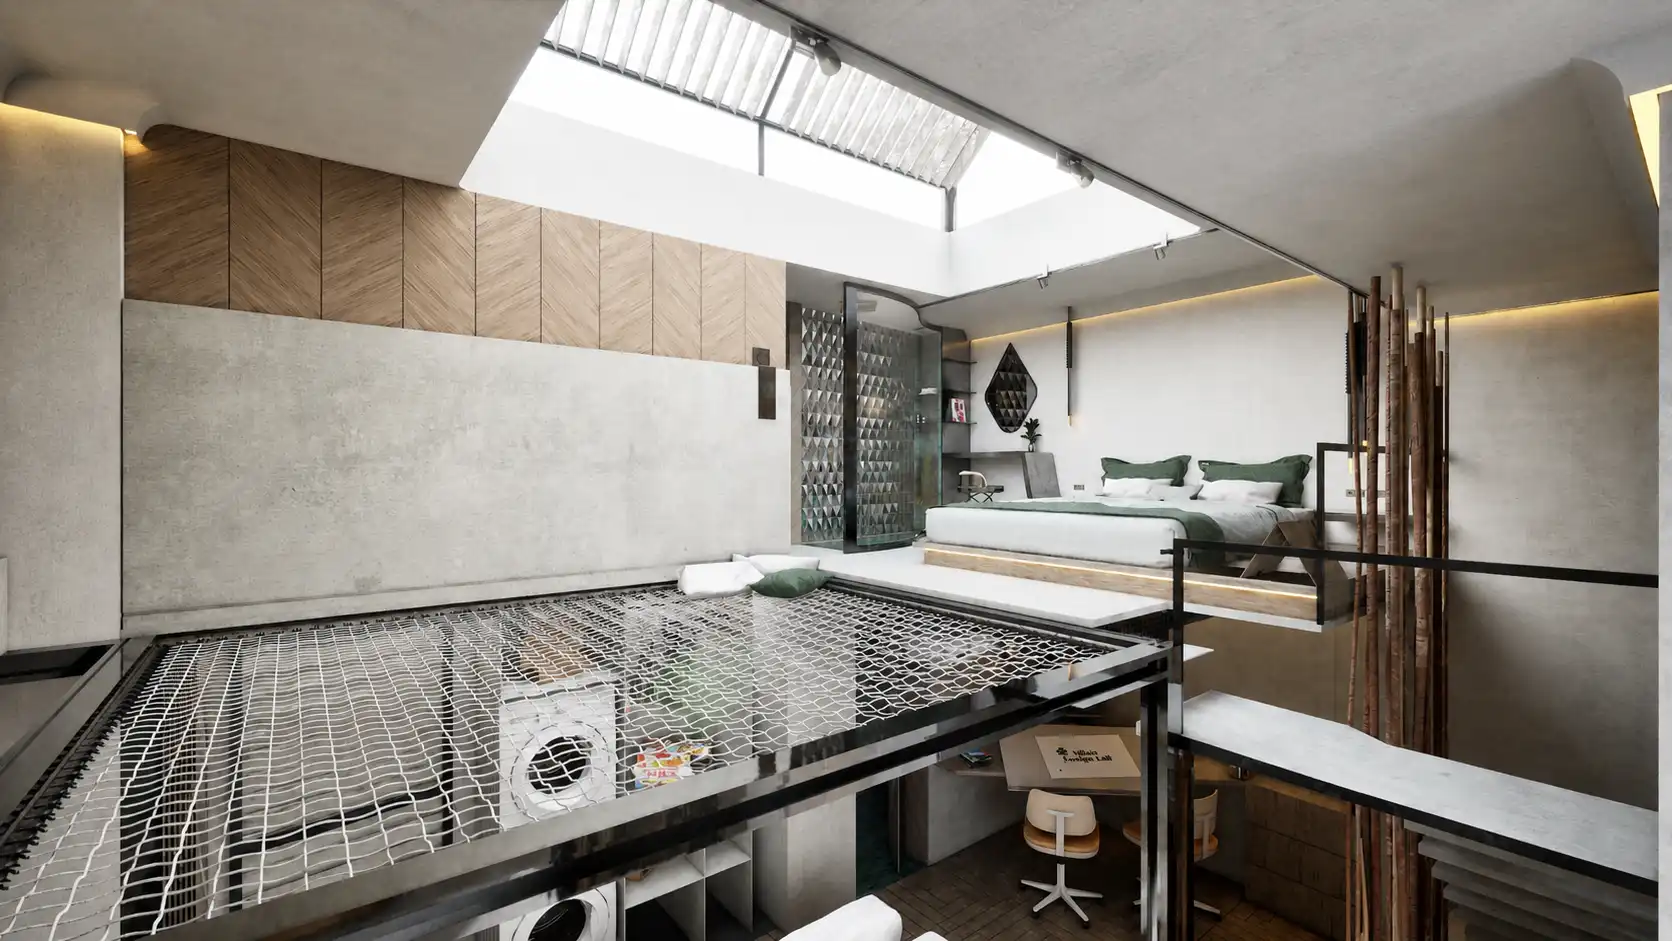
The Tea Museum brings together symbolic form, landscape, circulation and cultural programming within a single architectural language. Its recognizable ribbed volumes, planted envelope and landscape-driven organization give the project a strong identity while remaining directly connected to the subject it represents. By transforming tea from an exhibition theme into a physical component of the architecture and landscape, the project proposes a museum that can be experienced not only through displayed objects, but through movement, vegetation, space and place.

Service Type: Full Architectural Design · Project credits: Portfolio Project · Designed By: MasiR Studio · Year: 2020 · Software: Rhino Ceros + Lumion

© 2017-2026 MasiR Studio. All rights reserved. Unauthorized reproduction, distribution, modification, or use of this project, in whole or in part, is prohibited without prior written permission.

Full Architectural Design Service

Full Architectural Design from Concept to Final Presentation

Need a project designed from scratch? We develop the complete architectural process, including concept design, planning, 3D modeling, visualization, and presentation-ready boards.

What’s Included

Concept Development
3D Modeling & Rendering
Boards, Diagrams & Final Delivery