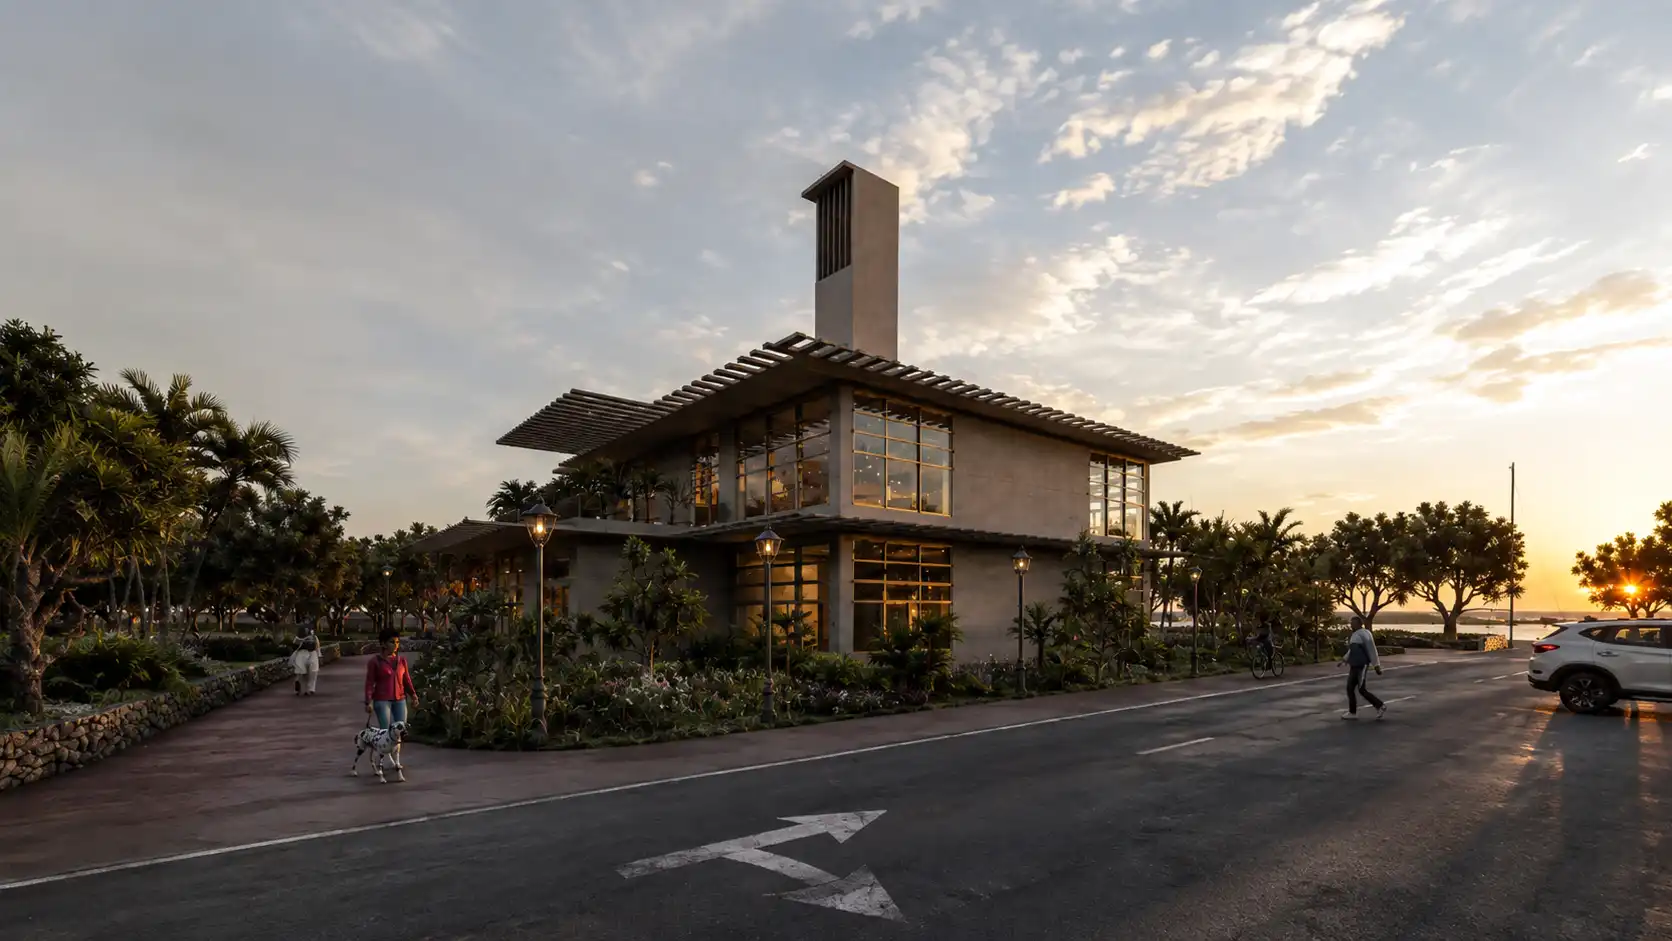
The Courtyard Library

A Climate-Responsive Library Shaped Around a Central Courtyard

A contemporary library designed around a landscaped central courtyard, integrating passive ventilation, natural daylight, timber shading, and interconnected learning spaces to create a comfortable and engaging study environment.

Location

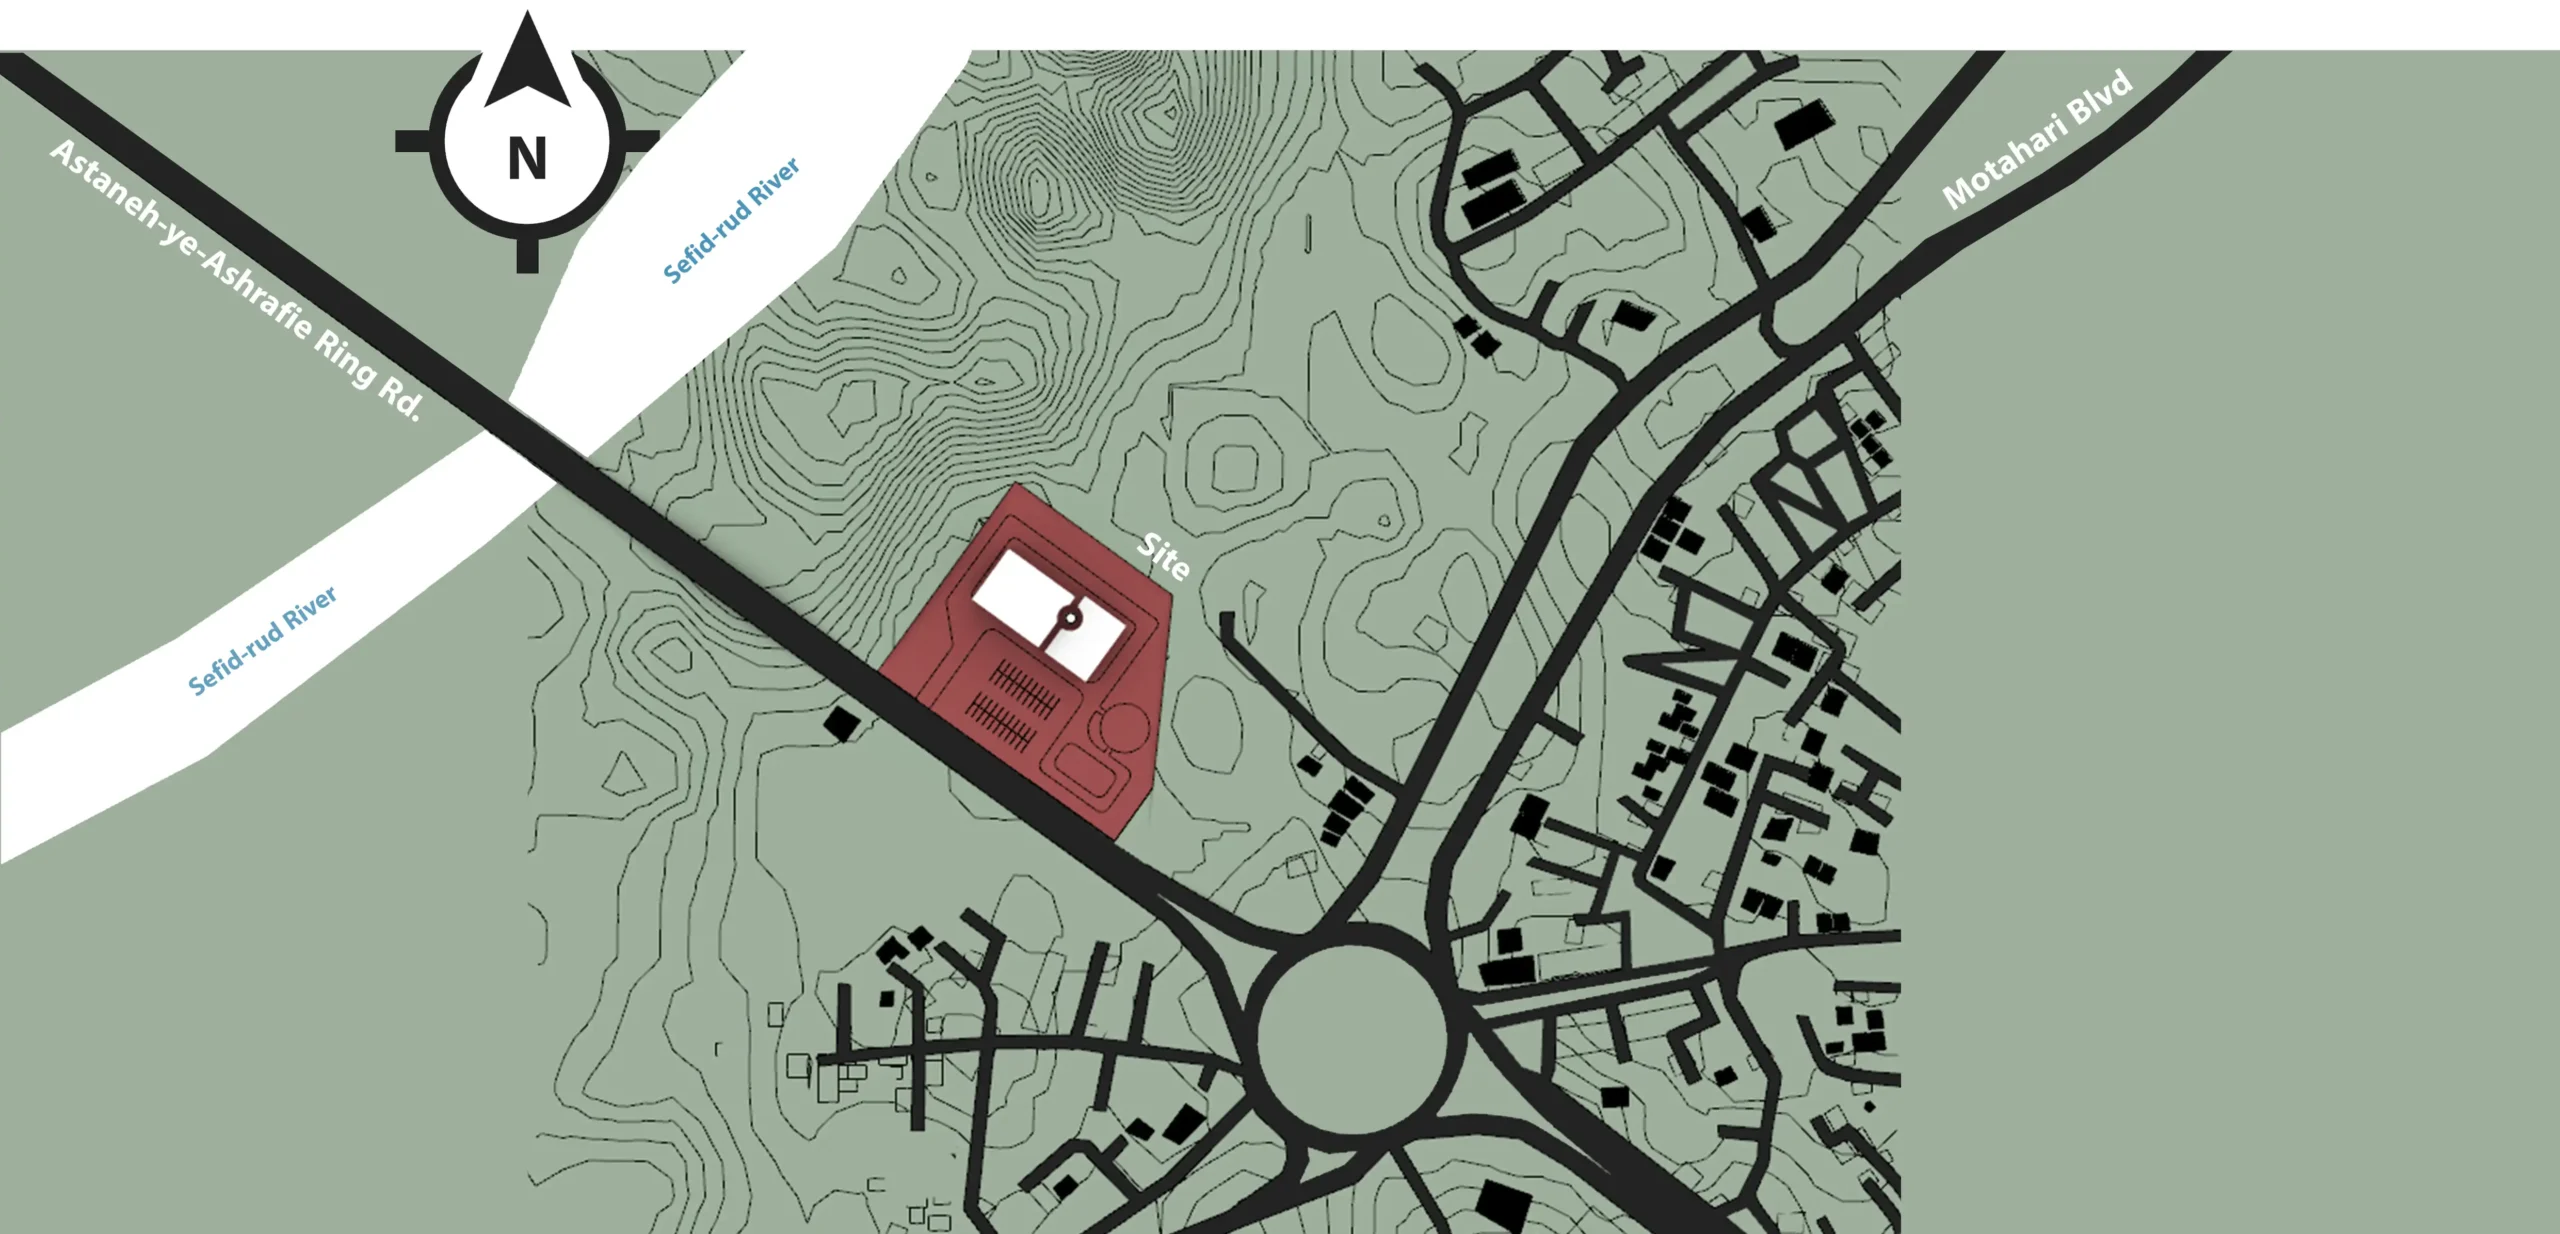
Astaneh-ye Ashrafieh, Gilan Province, Iran

Project Type

Library Design

Status

Portfolio Project

Studio​

MasiR Studio

Location

Astaneh-ye Ashrafieh, Gilan Province, Iran

Project Type

Library Design

Status

Portfolio Project

Studio

MasiR Studio

Environmental Design
Climate-Responsive Library
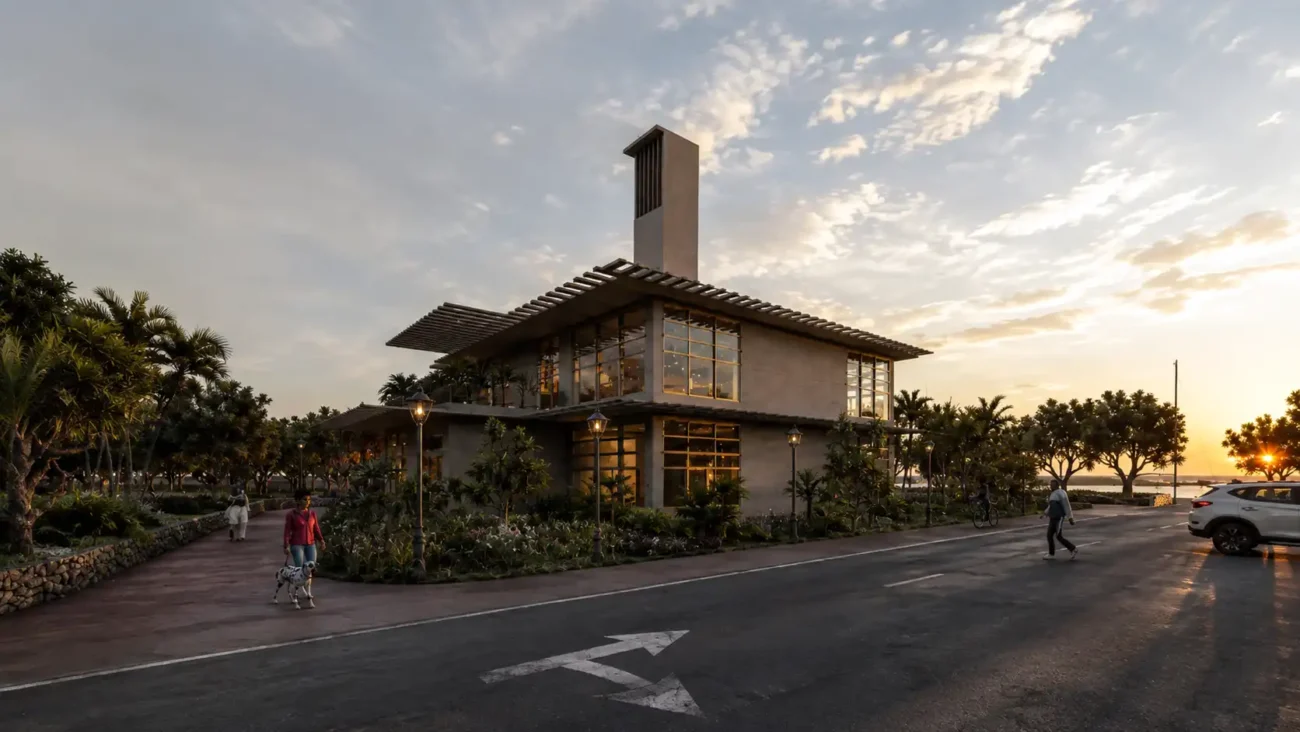
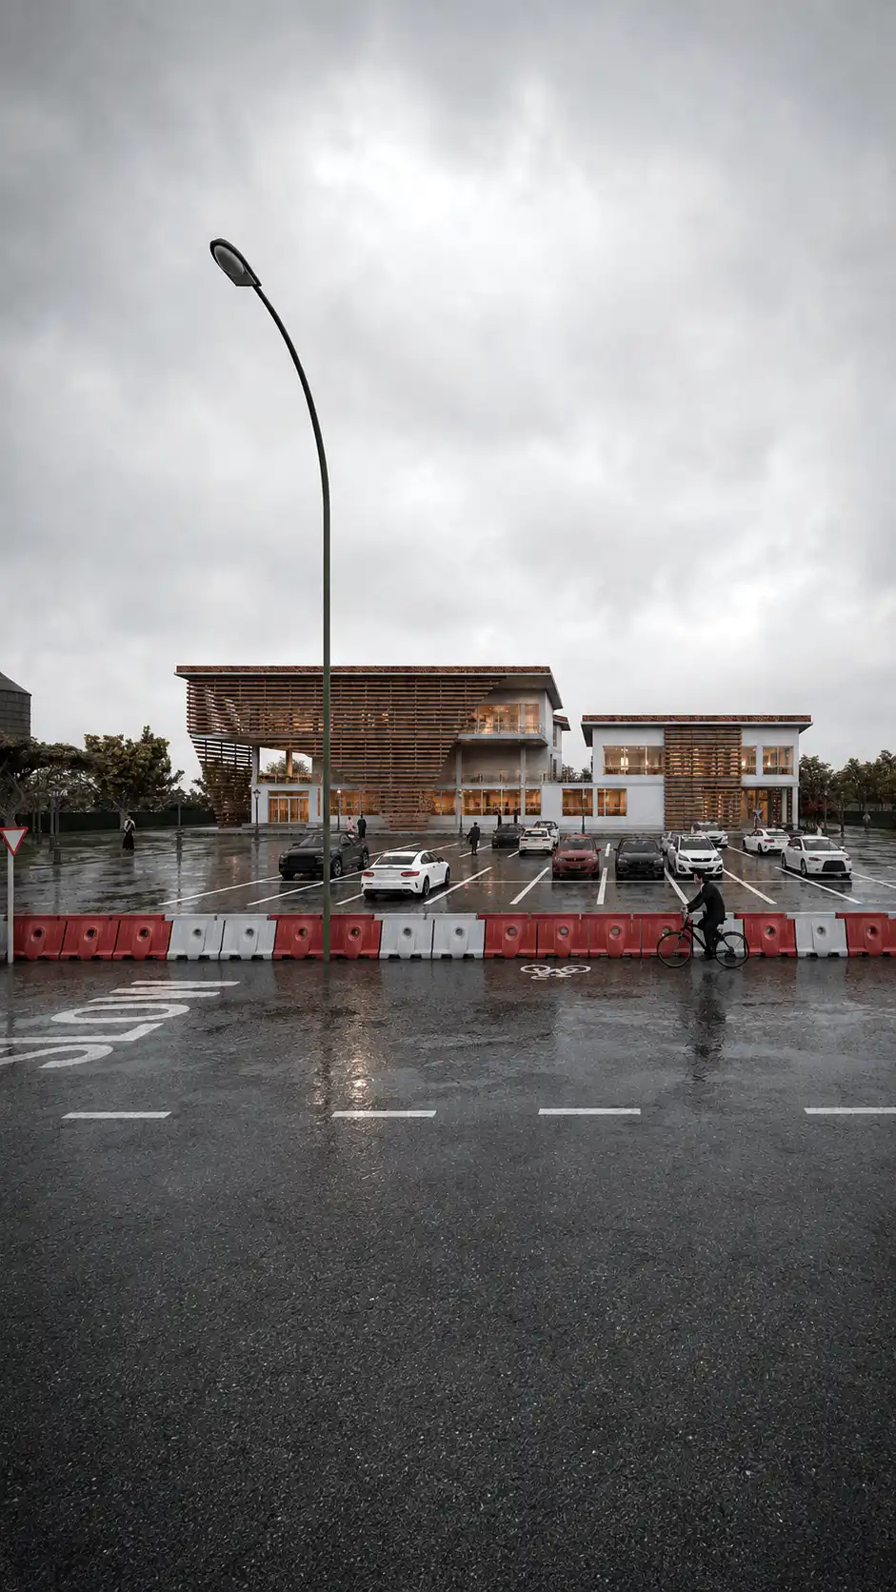
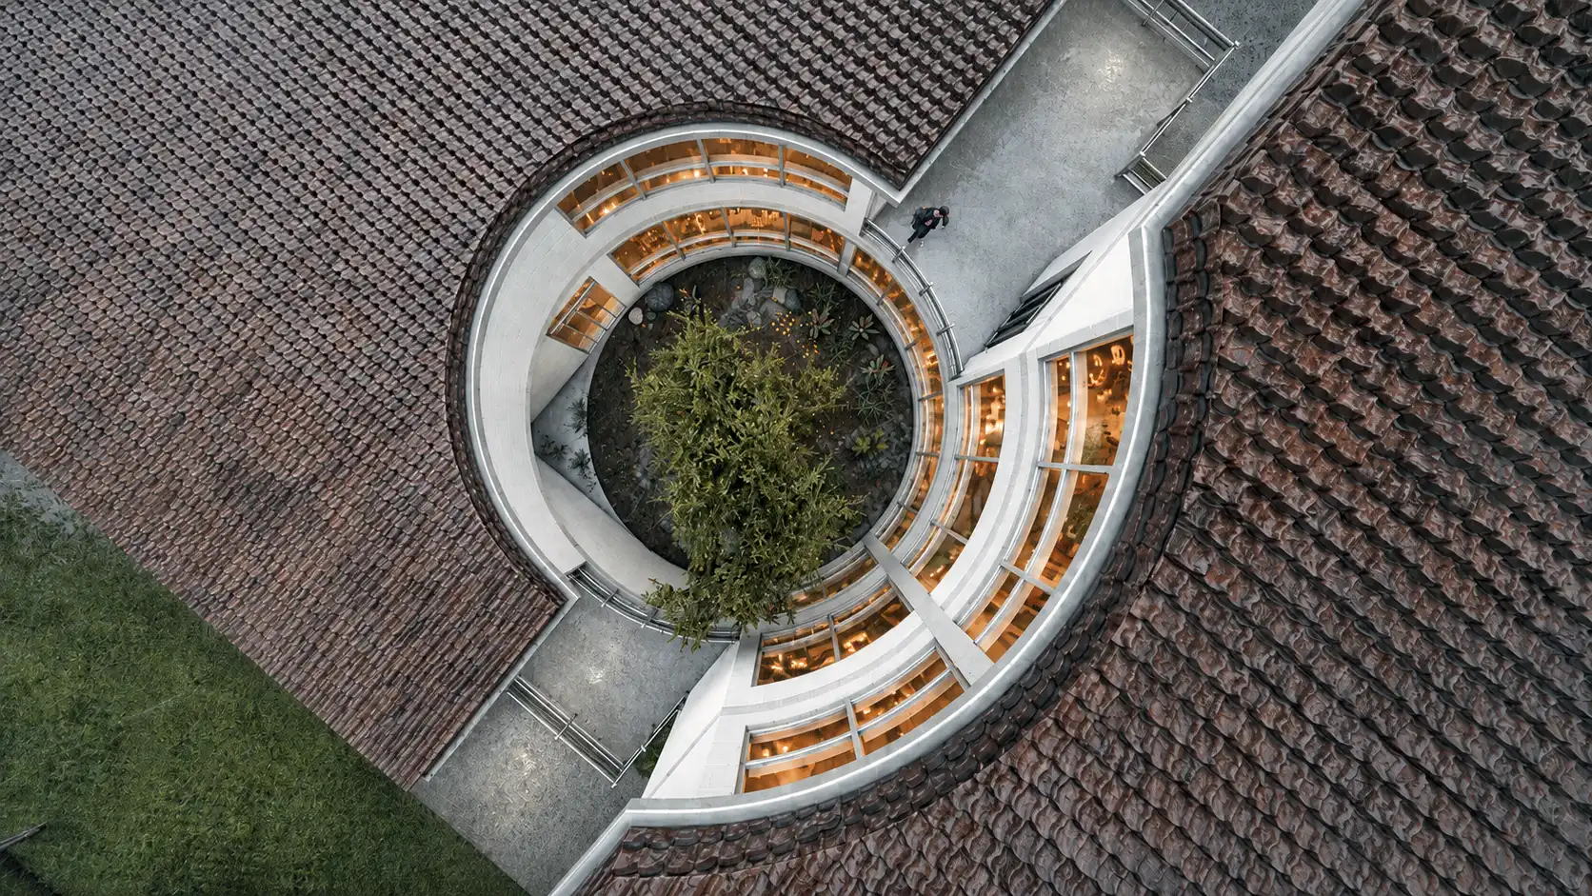
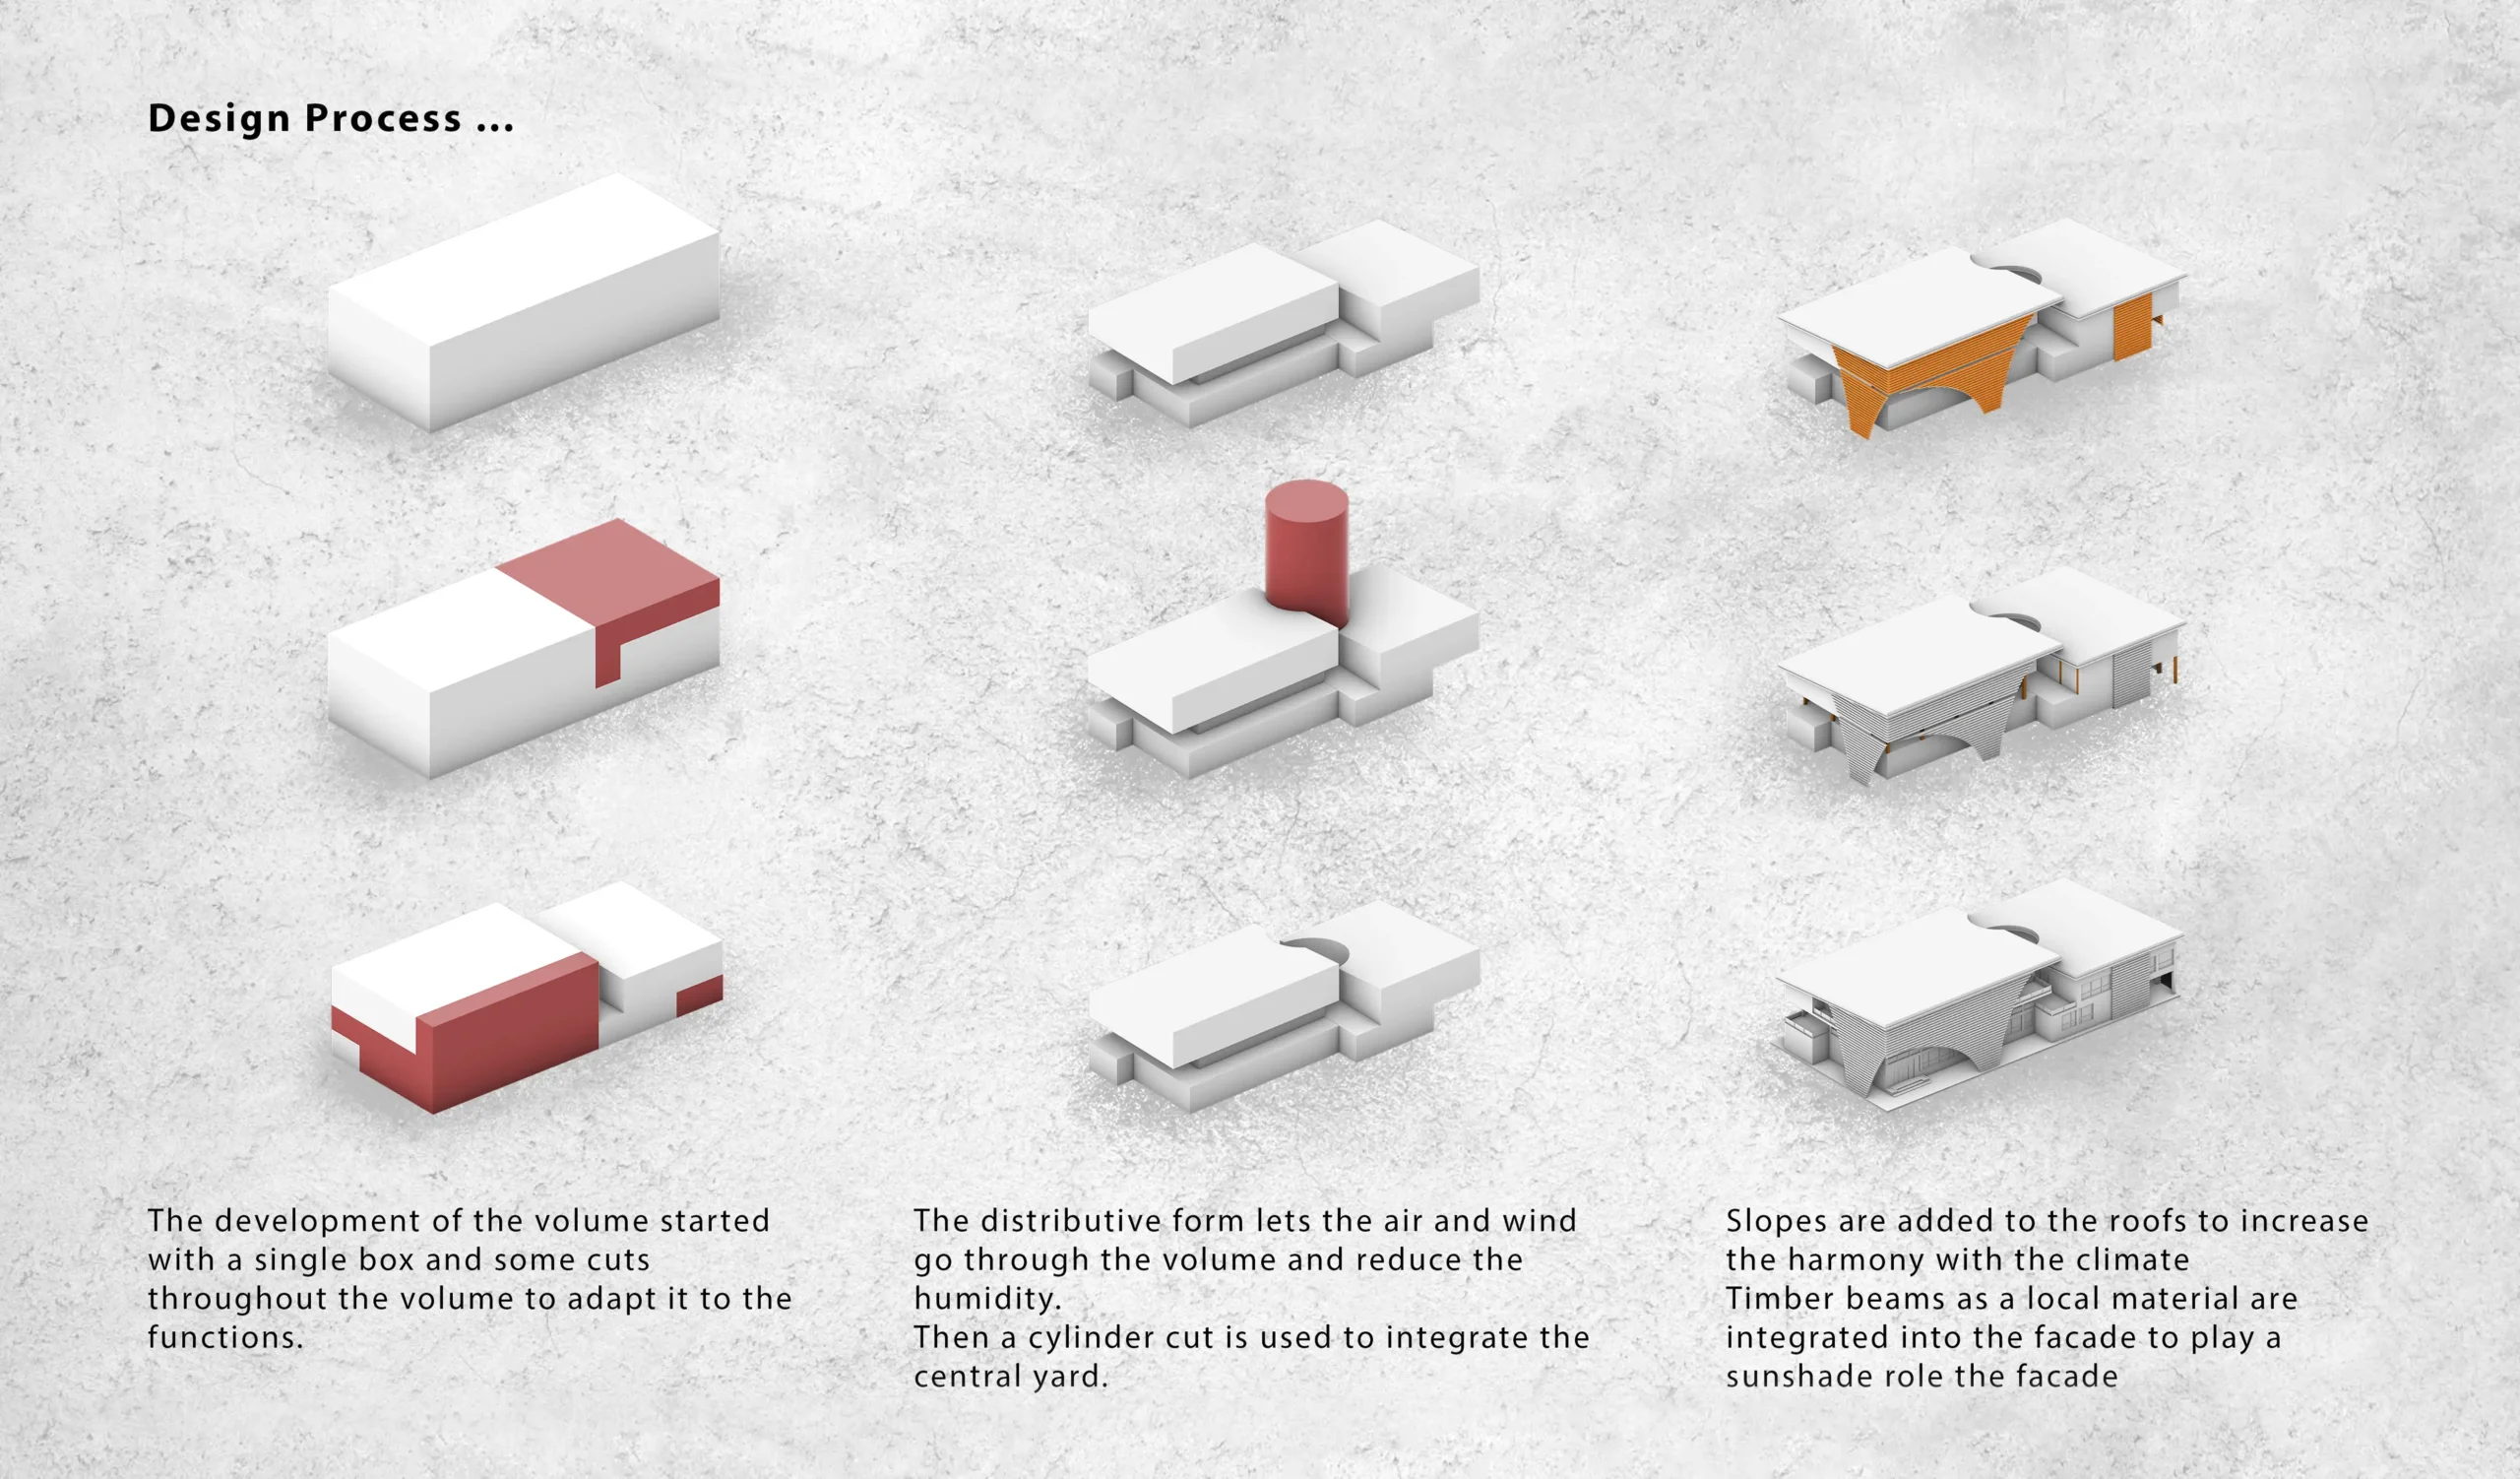
The library is conceived as a climate-responsive learning environment where architectural form actively supports user comfort. The building mass is divided and opened around a central courtyard, allowing natural light and air to penetrate deep into the interior while reducing the environmental impact of a large, enclosed volume.
Nature at the Center
Courtyard as a Social Core
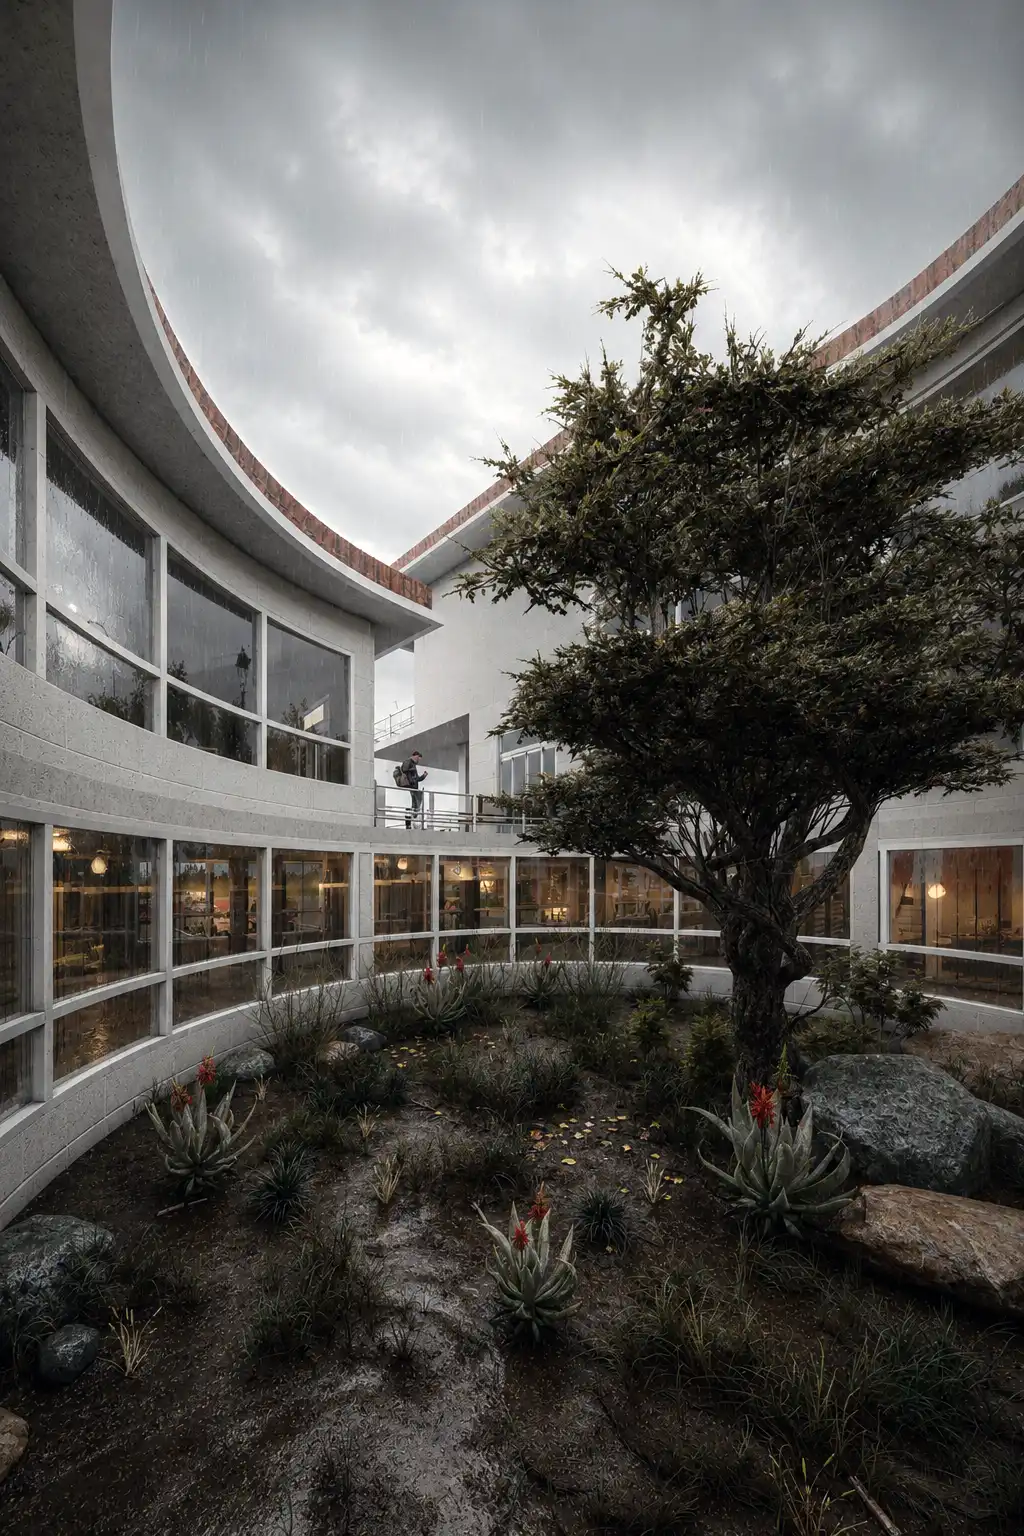
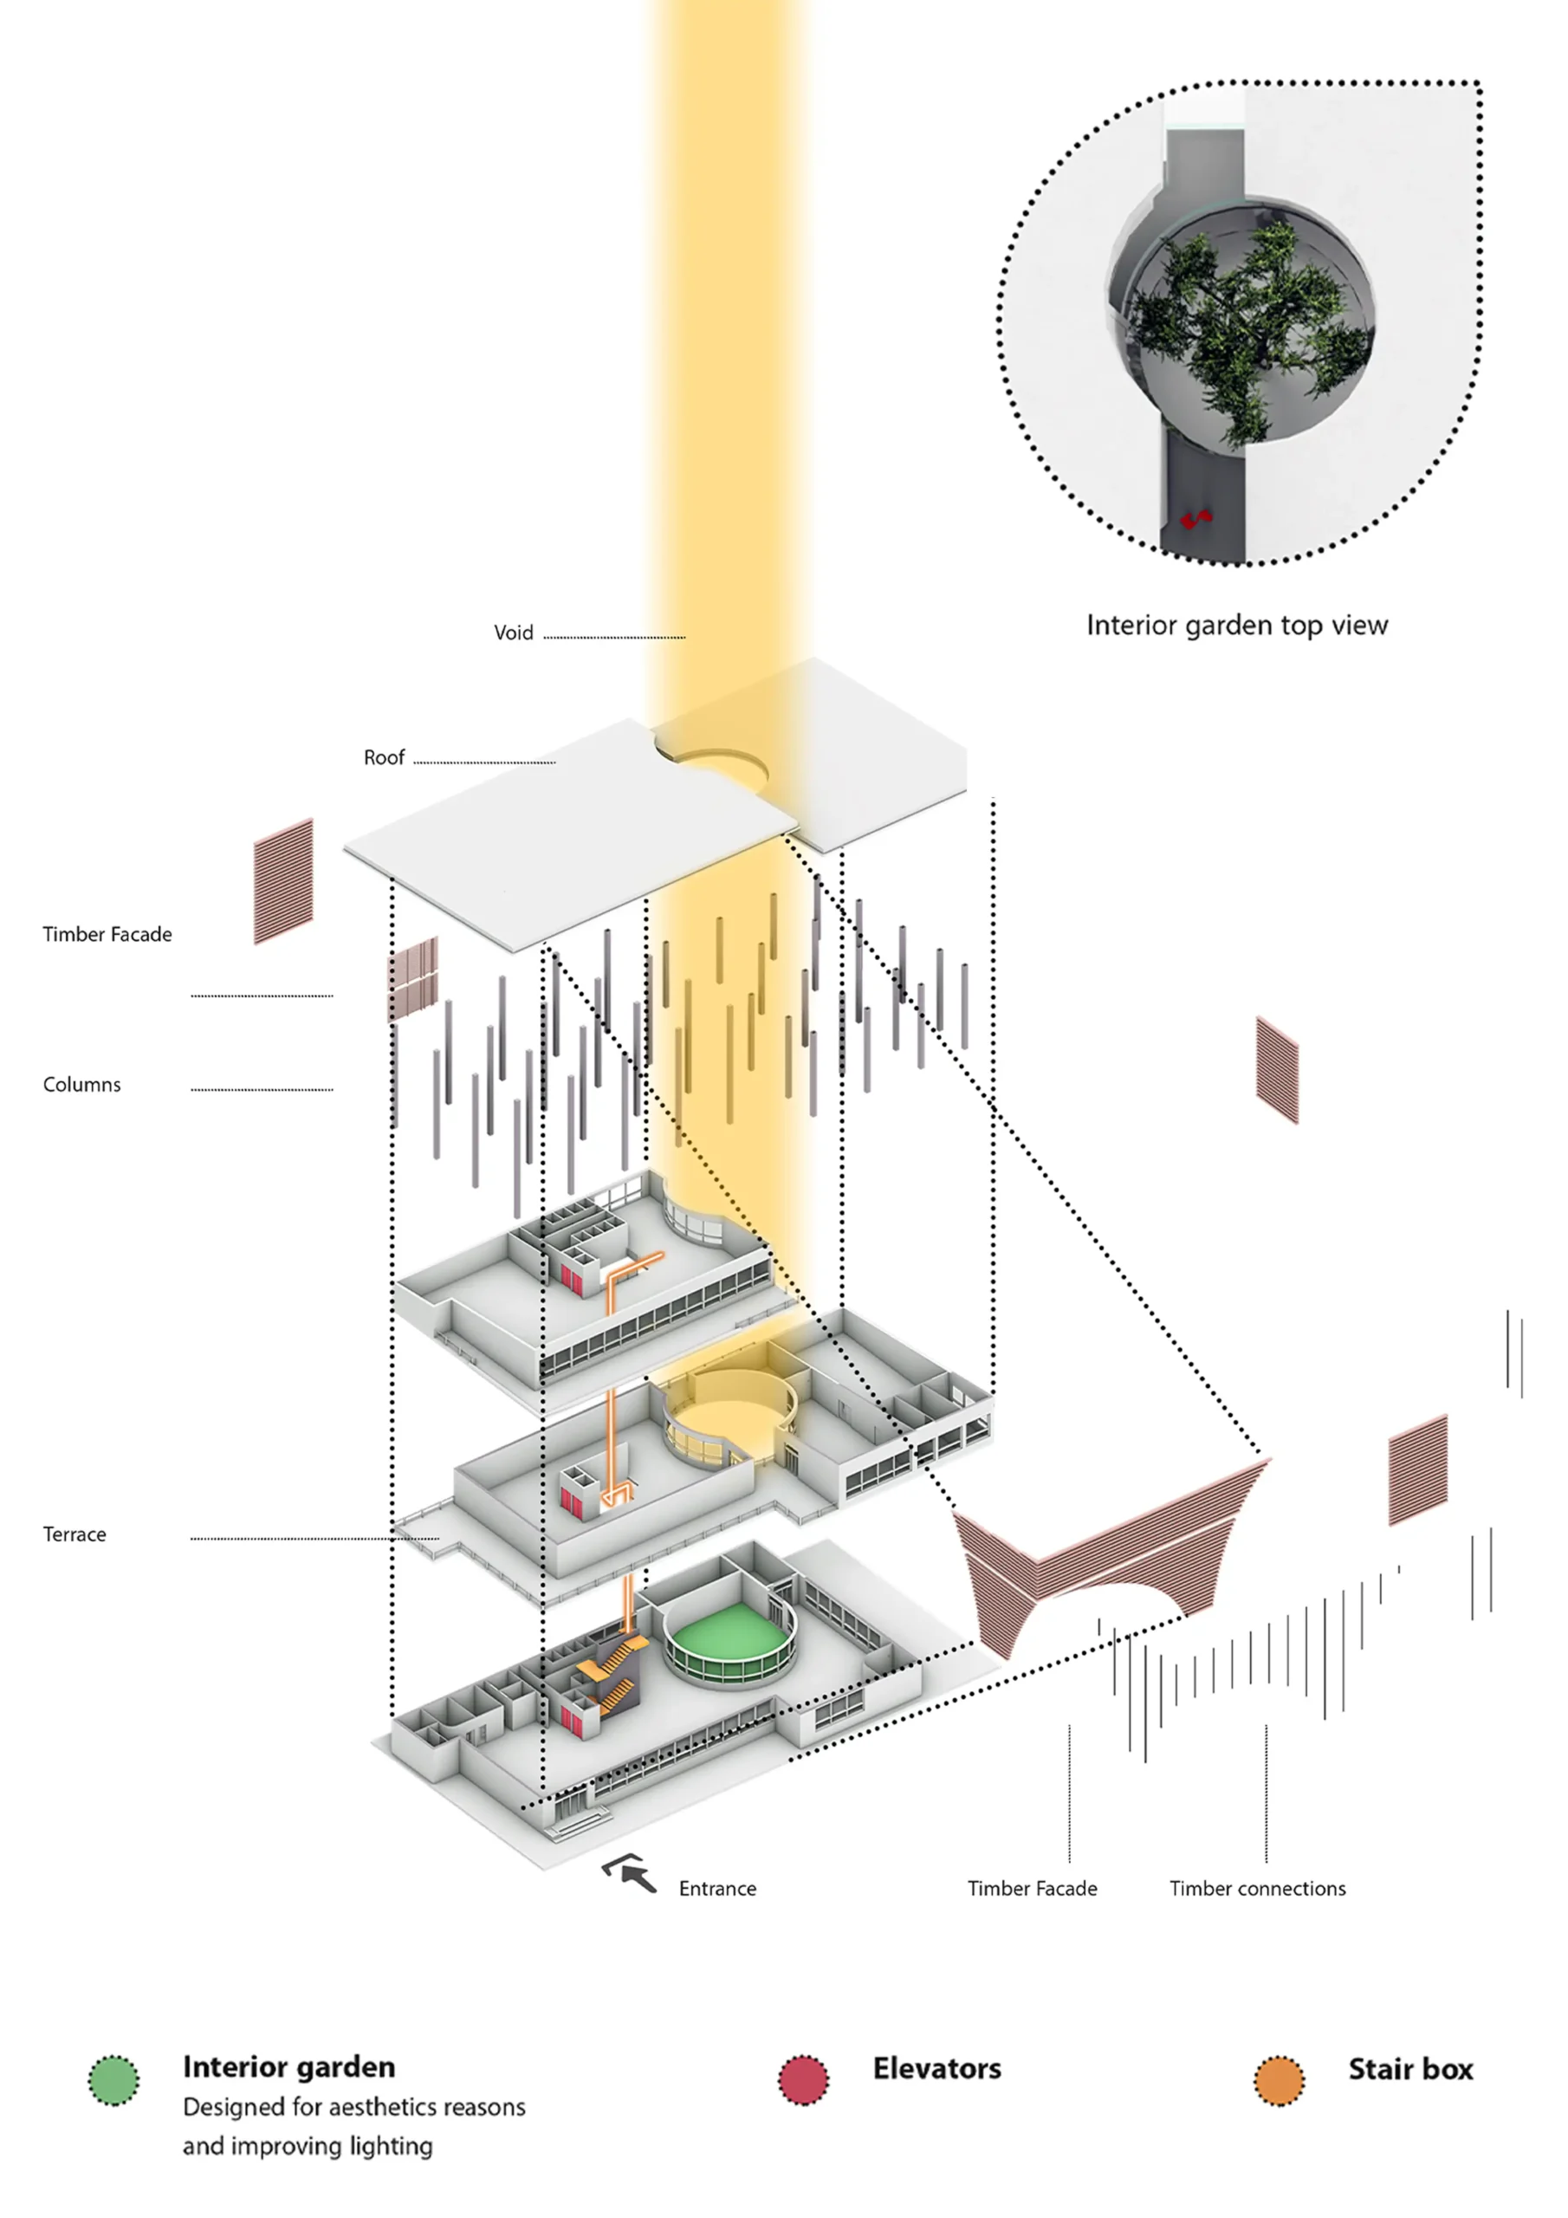
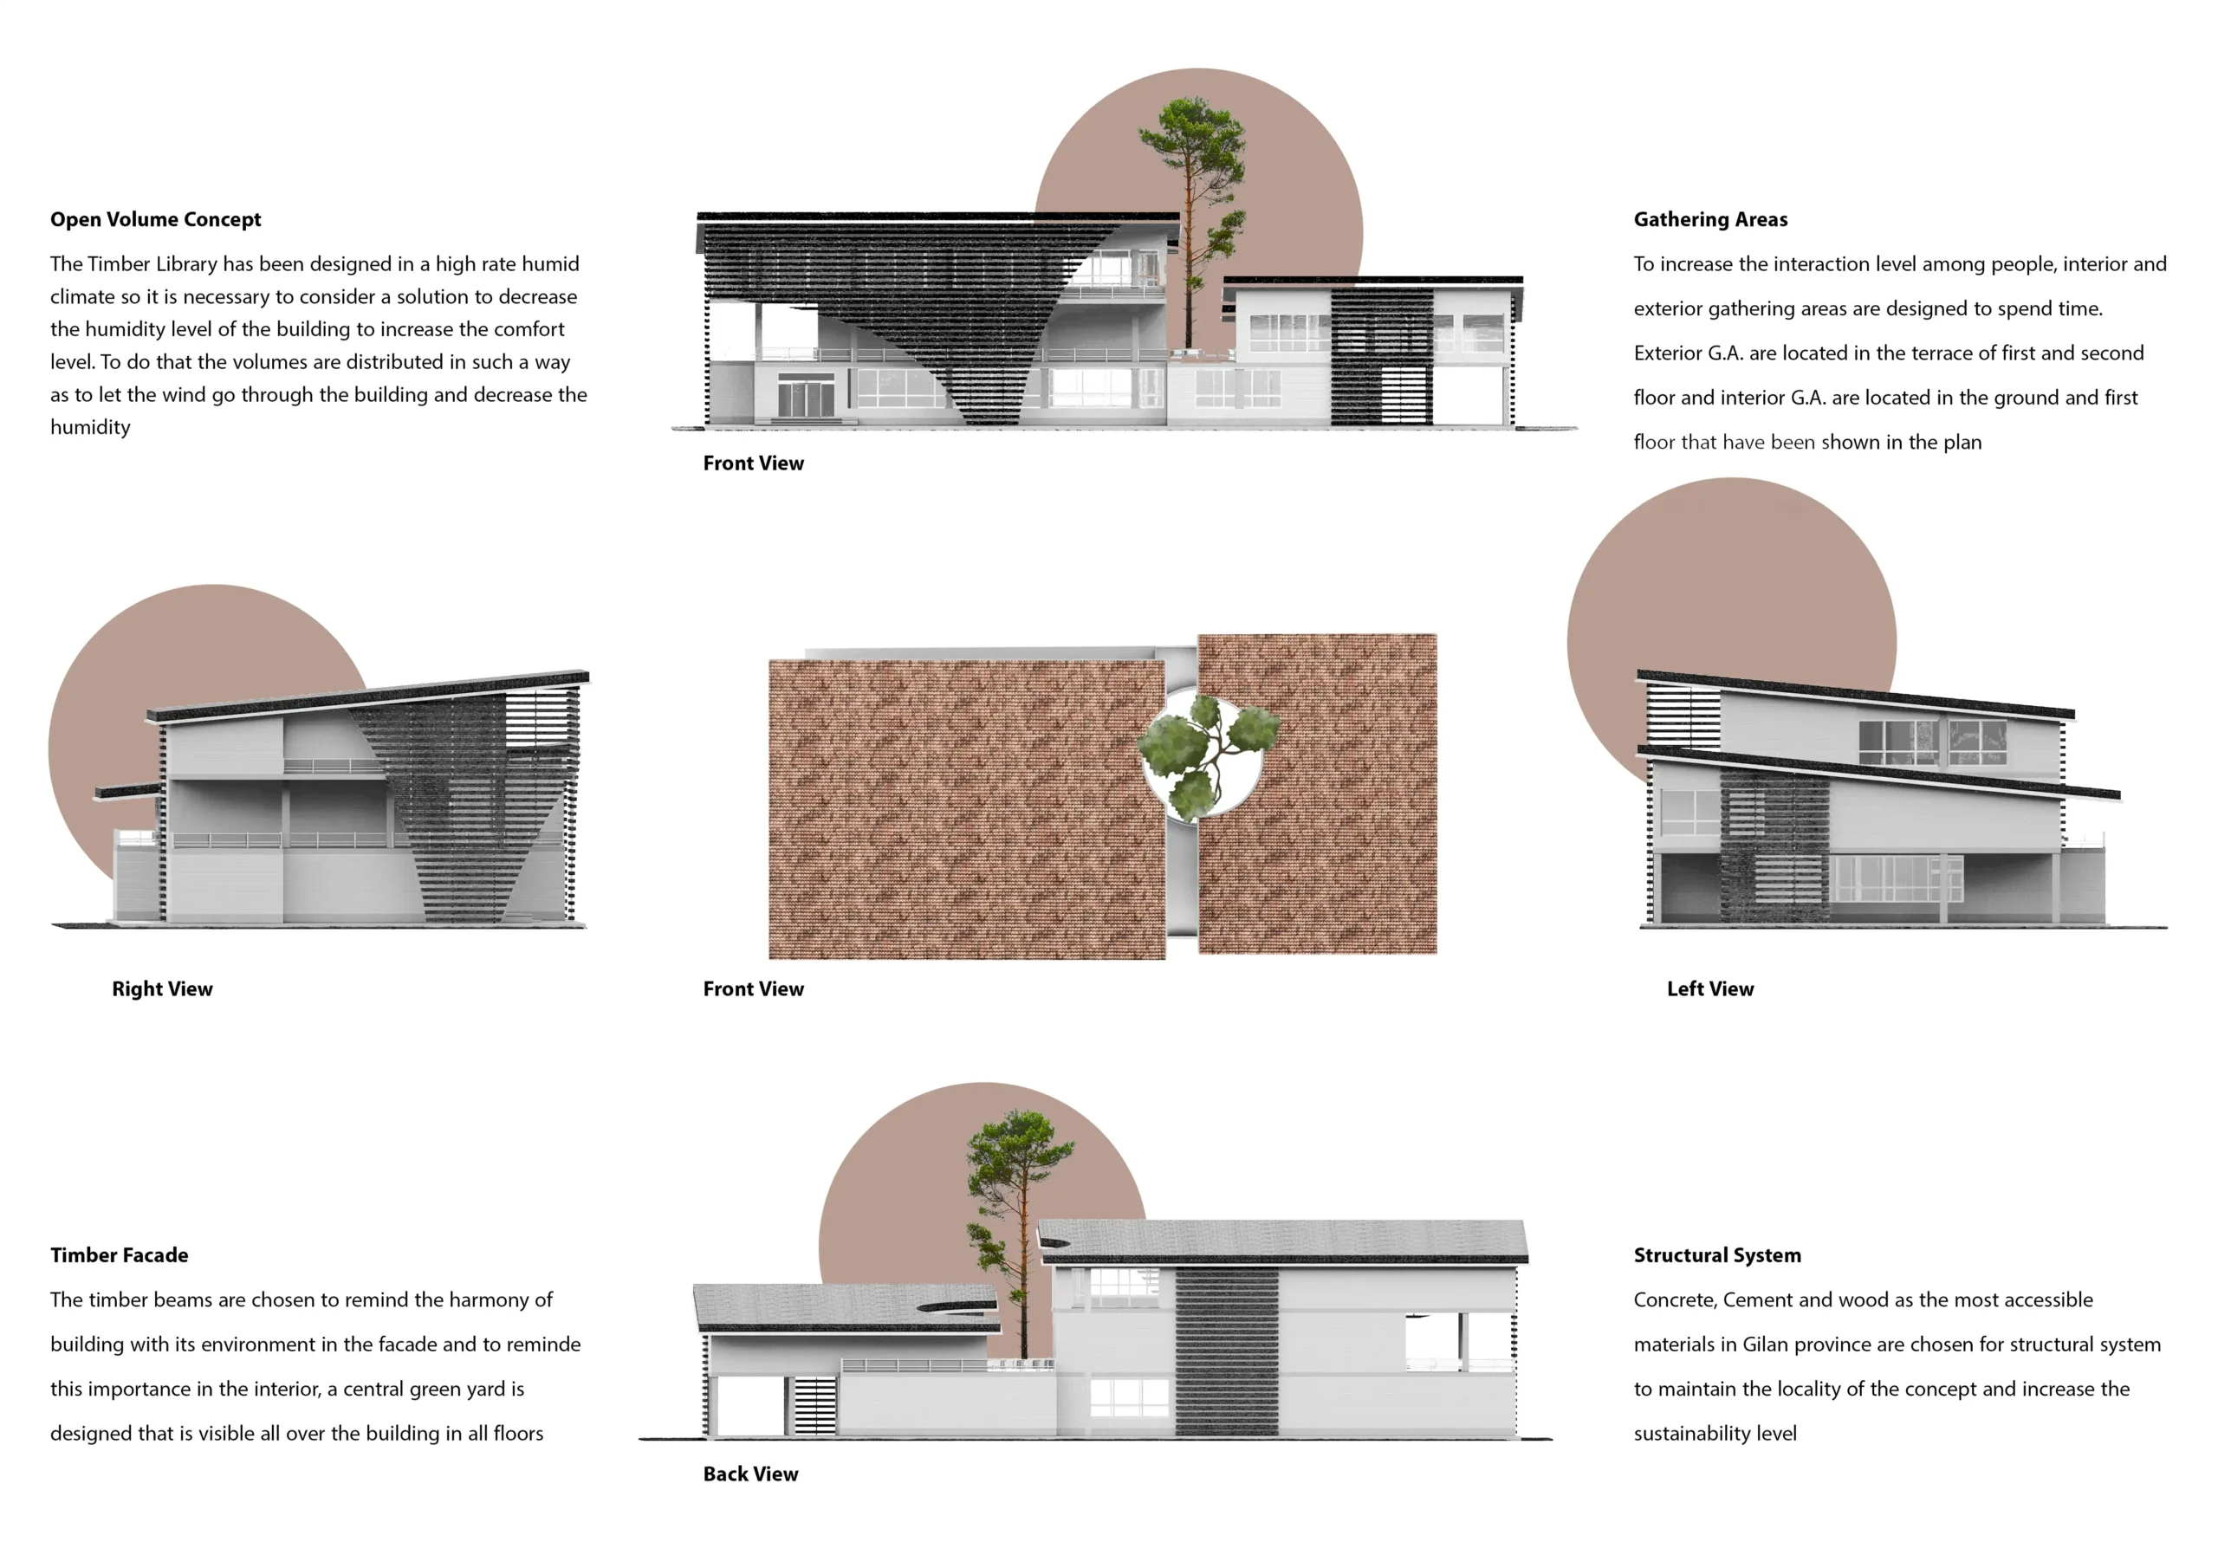
A landscaped central courtyard forms the spatial heart of the project. More than a visual feature, it creates a calm microclimate, brings nature into the study environment and establishes continuous visual connections between different floors. The surrounding circulation spaces transform the courtyard into a shared social and contemplative zone.
Natural Airflow
Passive Ventilation Strategy
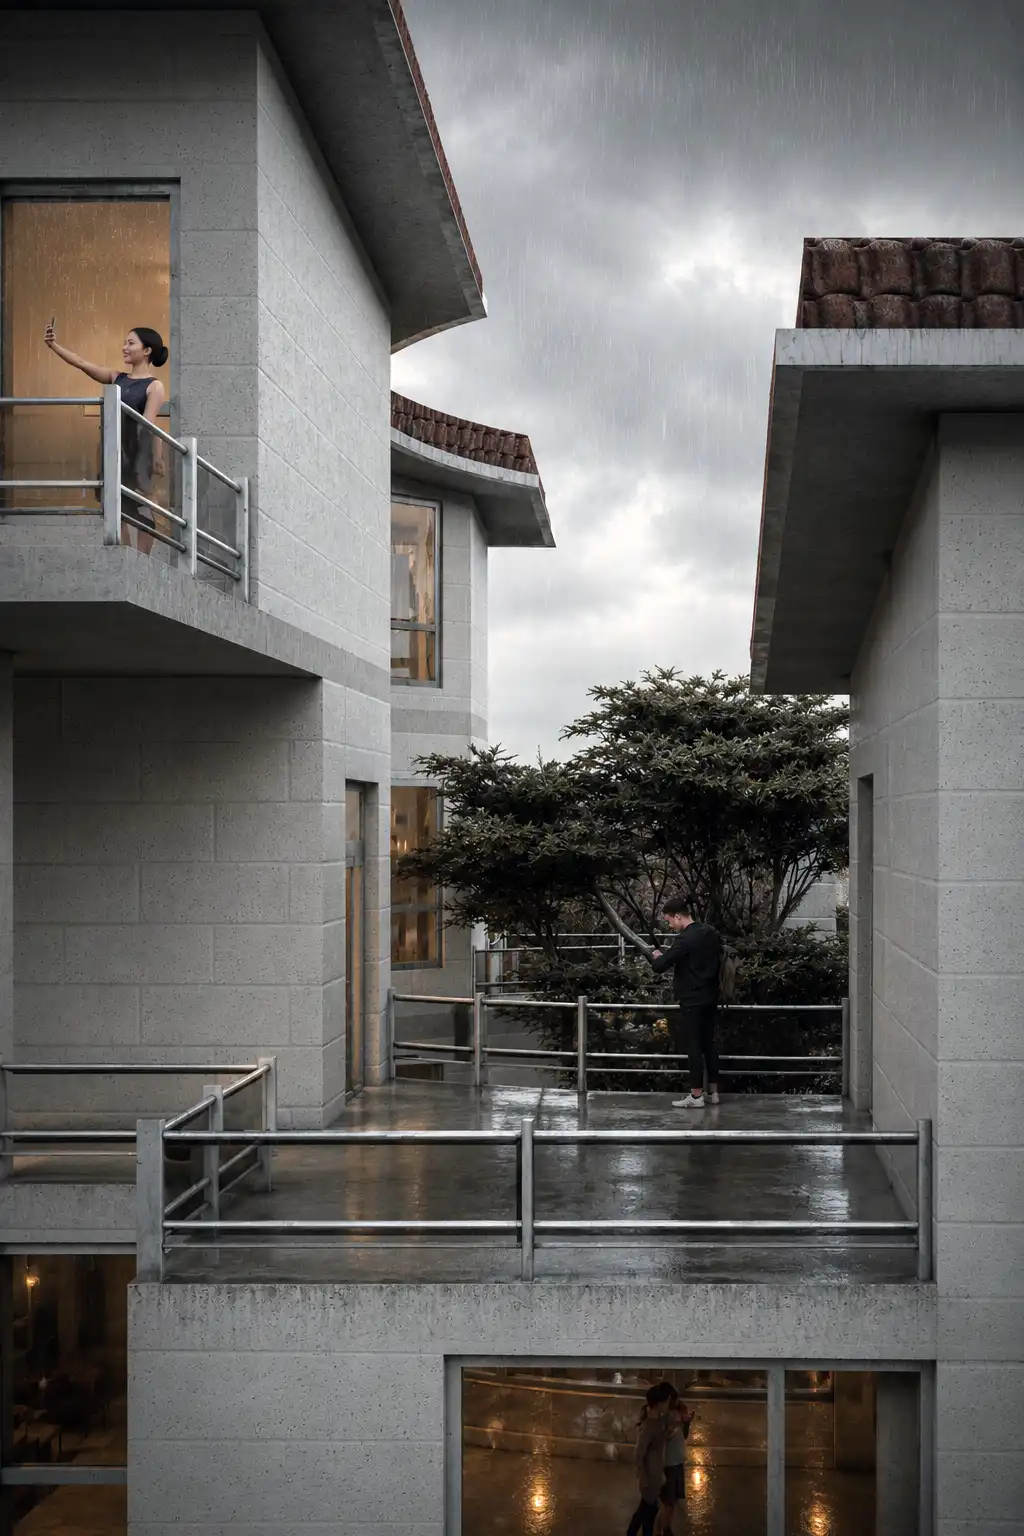
The separation between the main building volumes creates controlled openings for air movement and cross-ventilation. Combined with the internal courtyard and semi-open terraces, this configuration encourages natural airflow through the complex—an important response to the warm and humid climatic conditions of the site.
Shading & Identity
Timber Screen as Environmental Skin
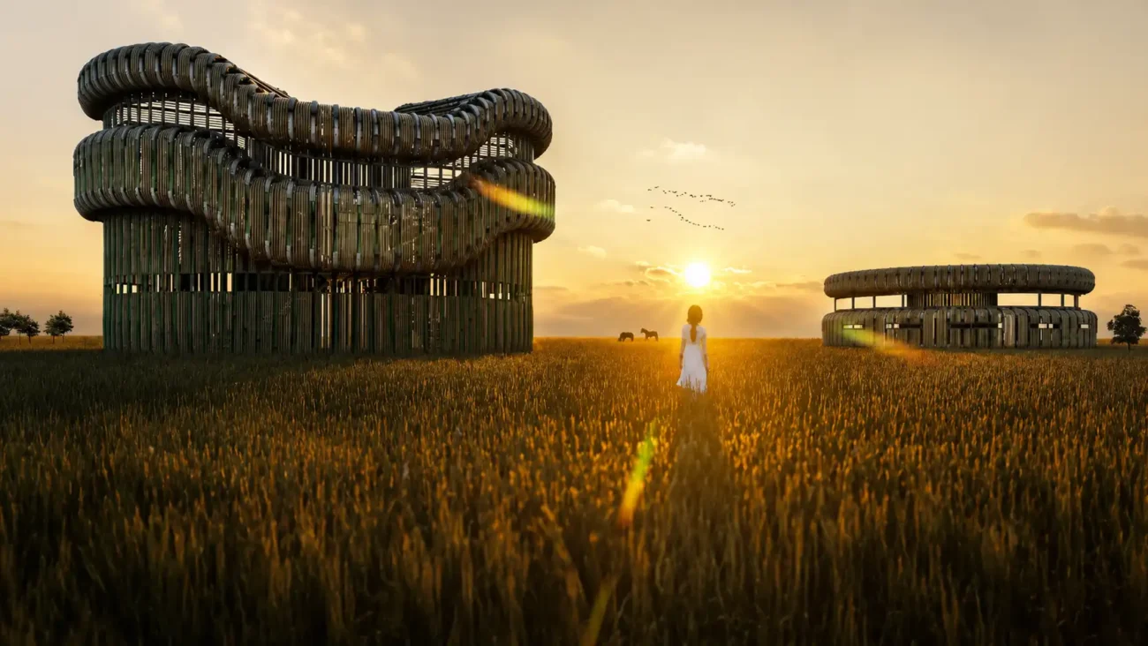
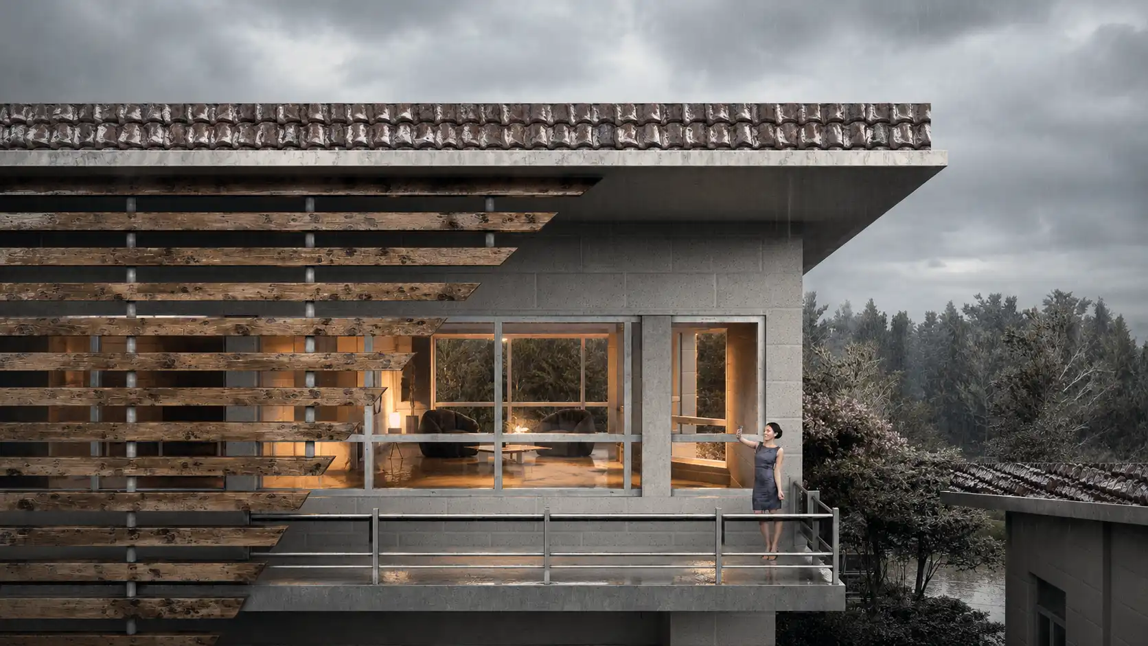
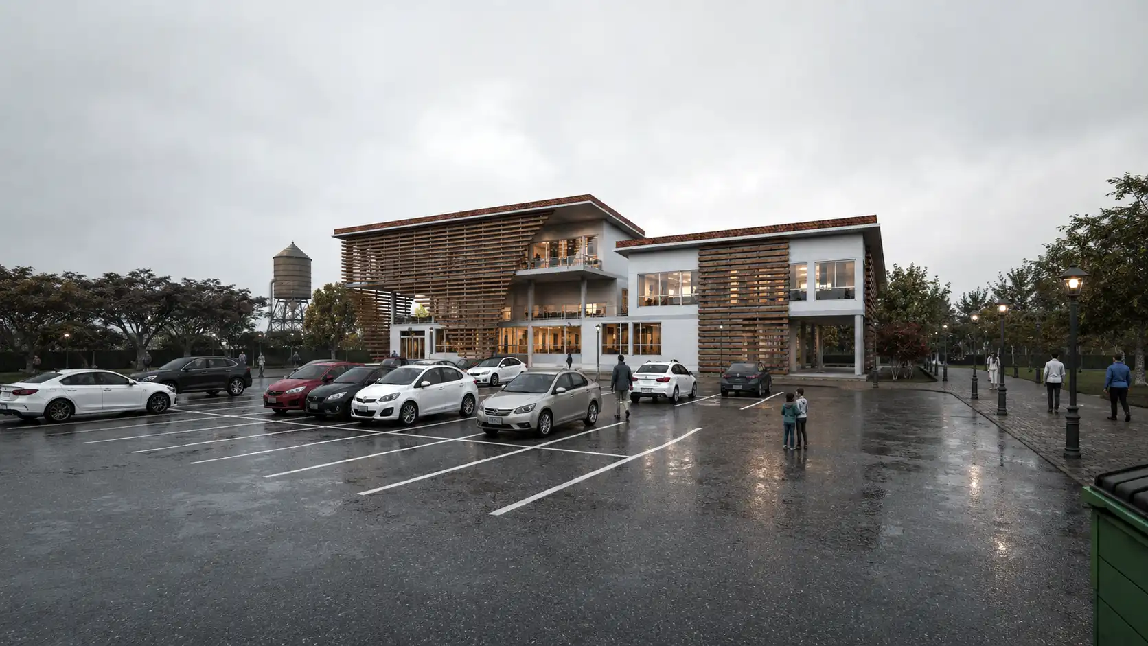
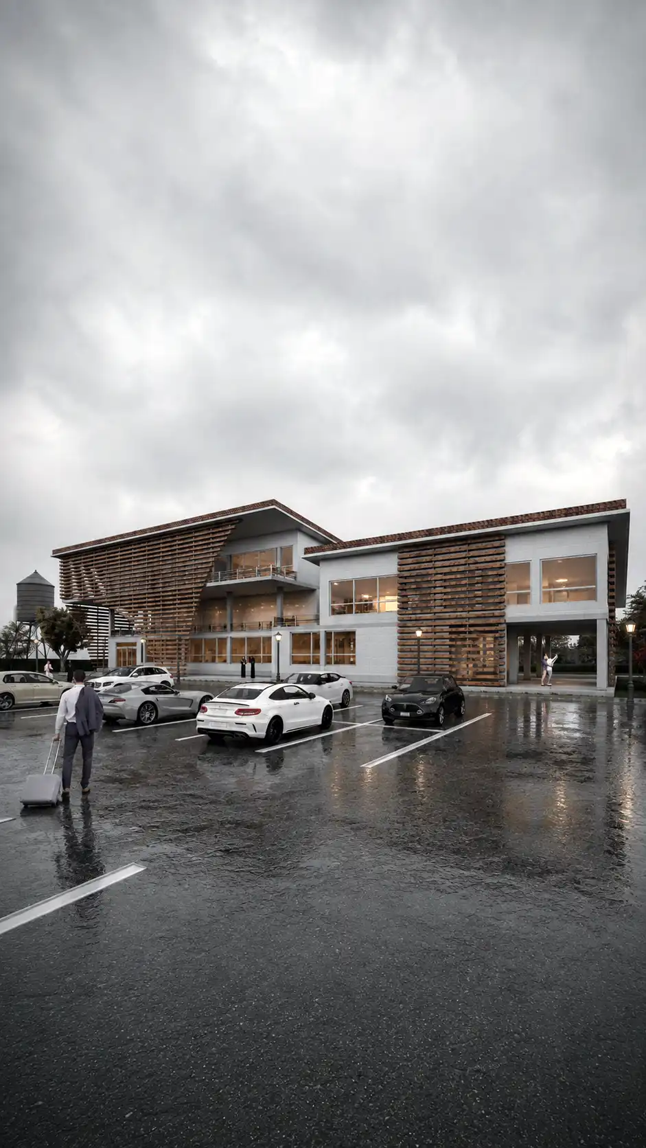
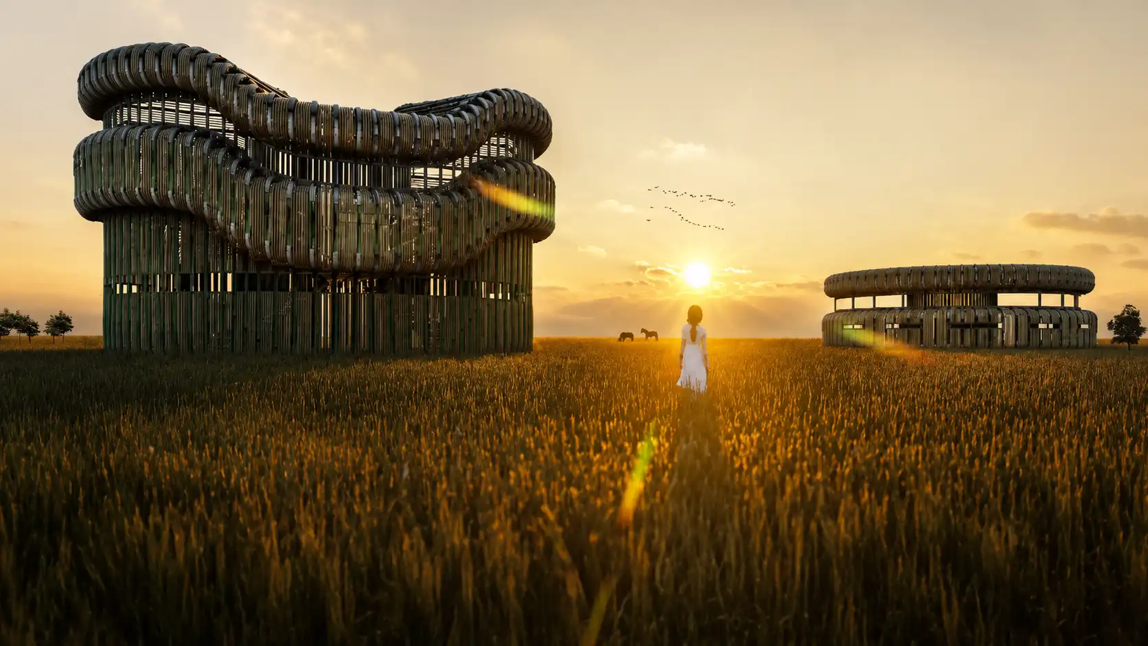
A continuous system of timber louvers defines the architectural identity of the library while functioning as an environmental filter. The screen reduces excessive solar exposure, protects reading spaces from glare and gives the elevations depth and rhythm. Its curved geometry also softens the overall mass and visually connects the different wings.
Spatial Organization
Layered Public and Learning Spaces
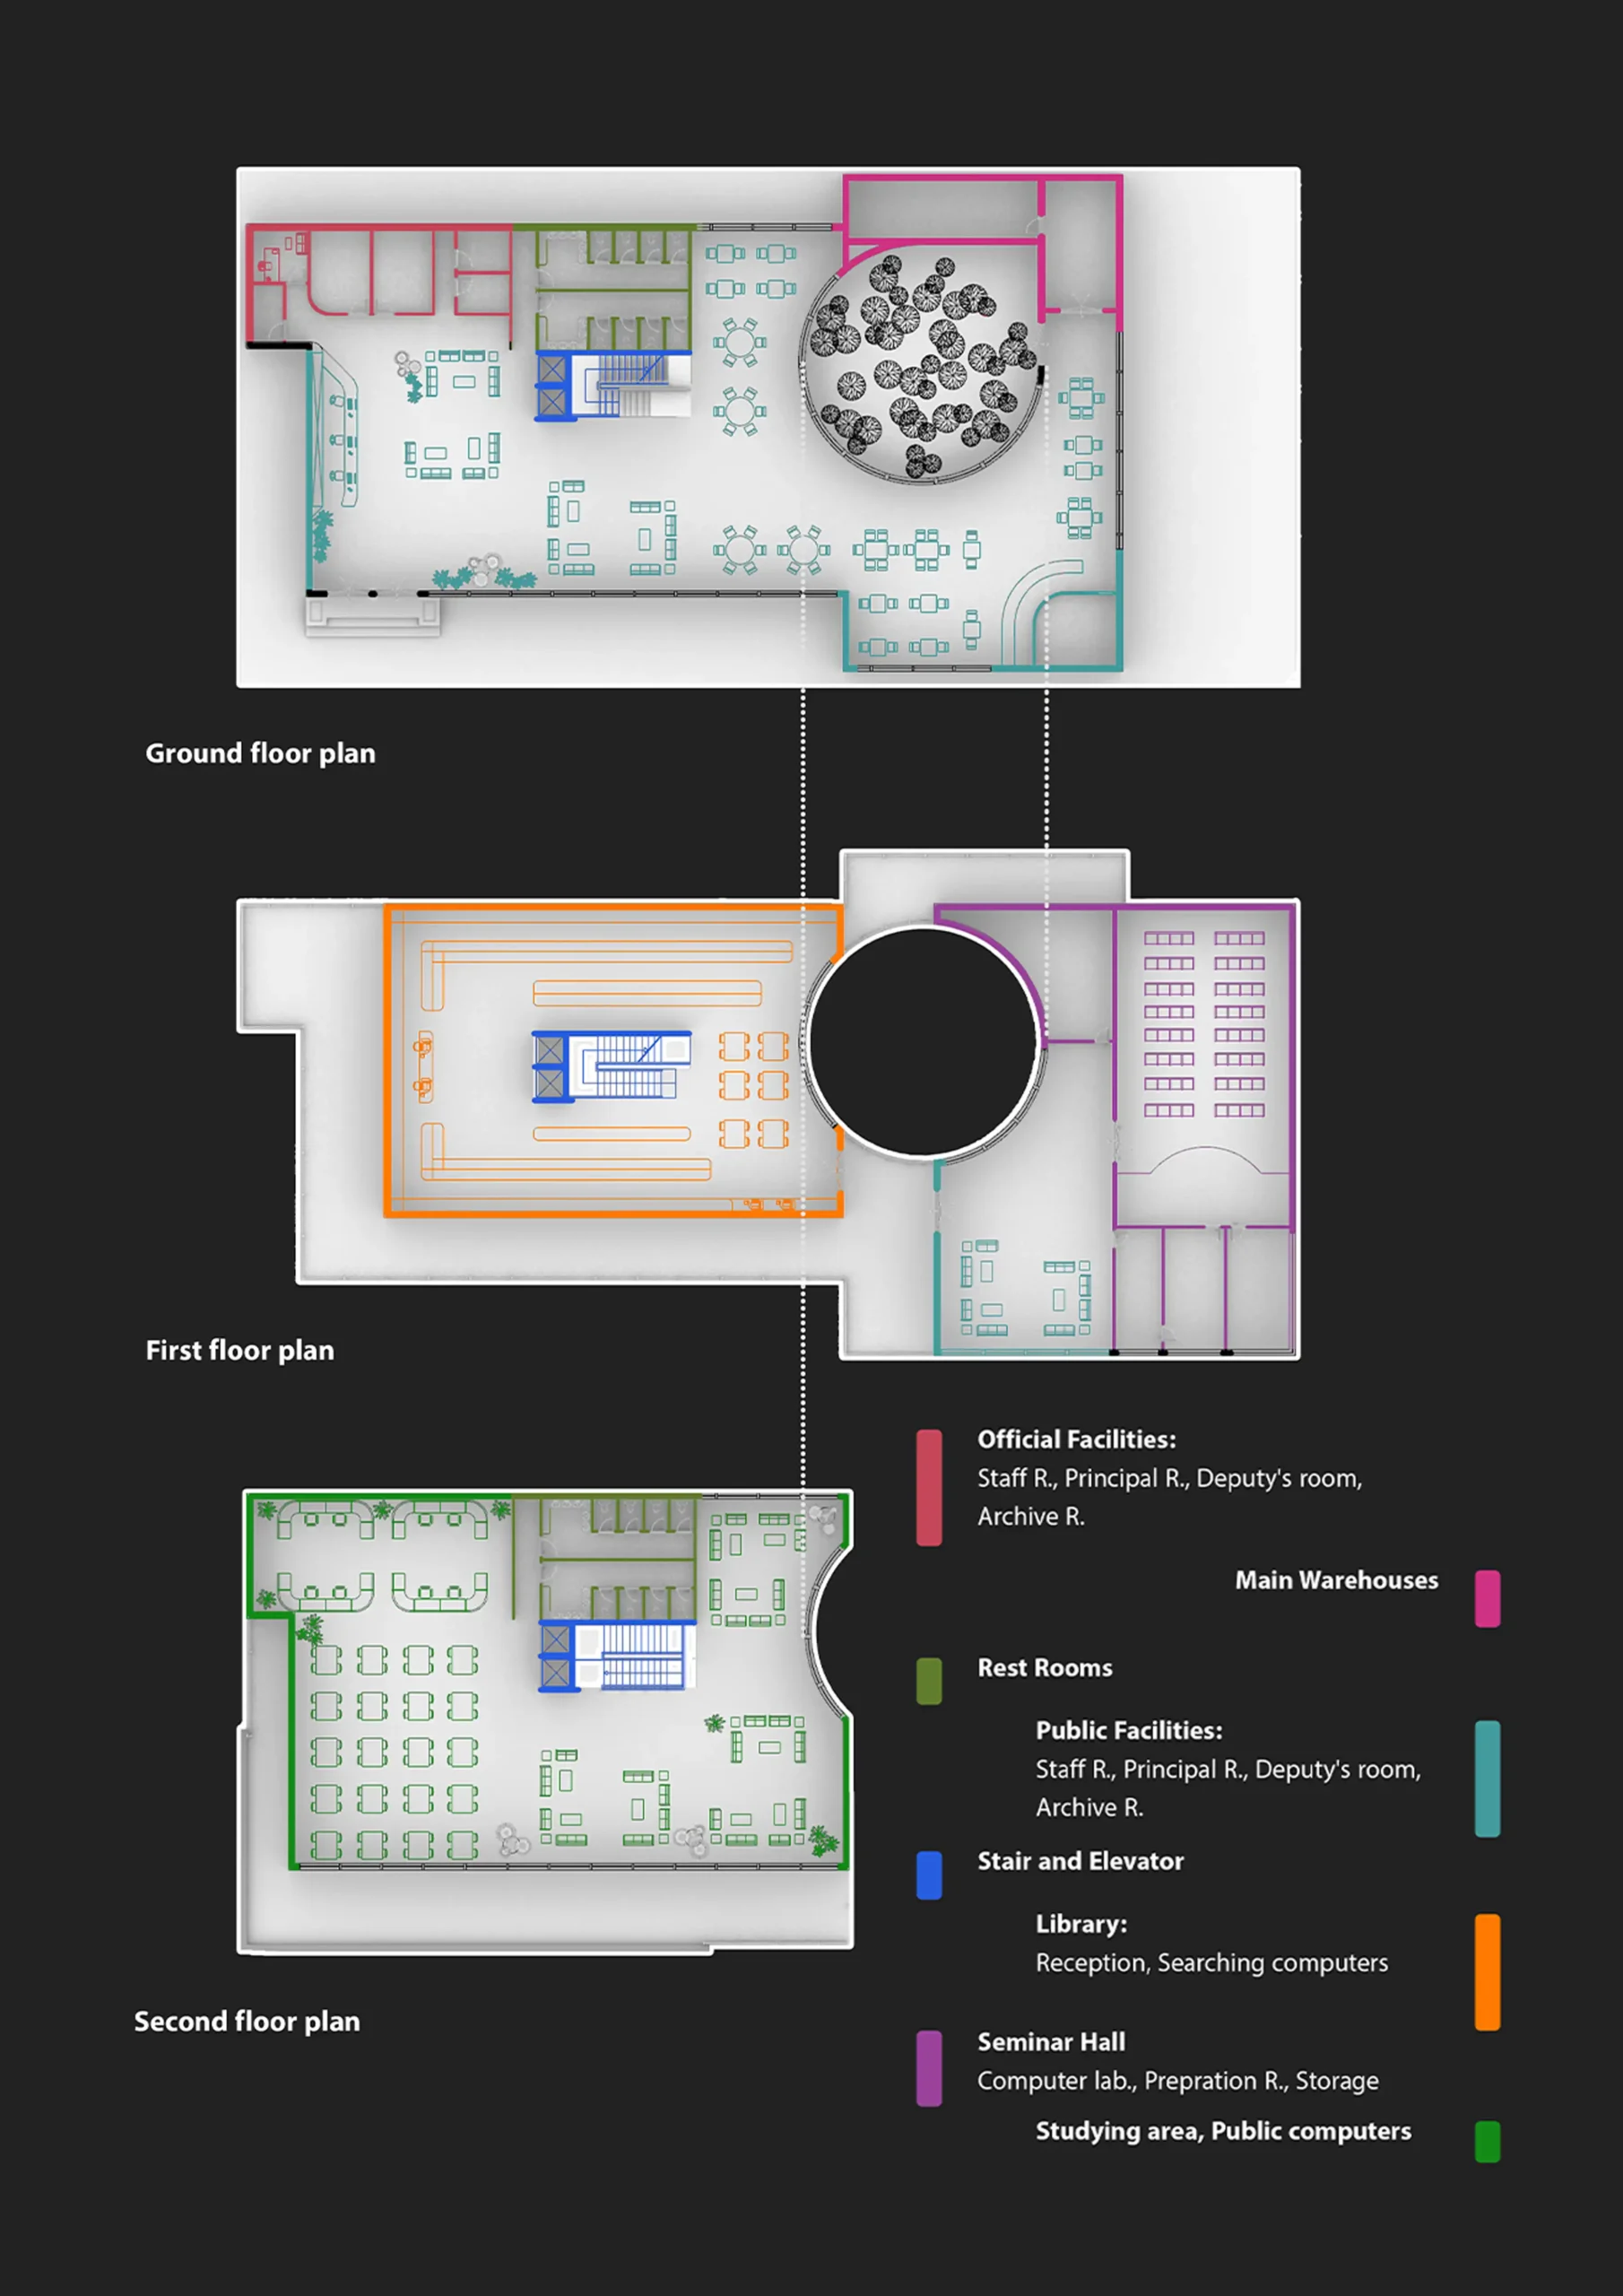
The program is arranged according to different degrees of accessibility and privacy. Public and administrative functions occupy the more accessible lower levels, while reading rooms, study areas, seminar spaces and digital facilities are positioned within quieter zones above. Terraces and bridges connect these functions and create opportunities for informal interaction beyond conventional reading spaces.
Human-Centered Design
Architecture for Well-Being
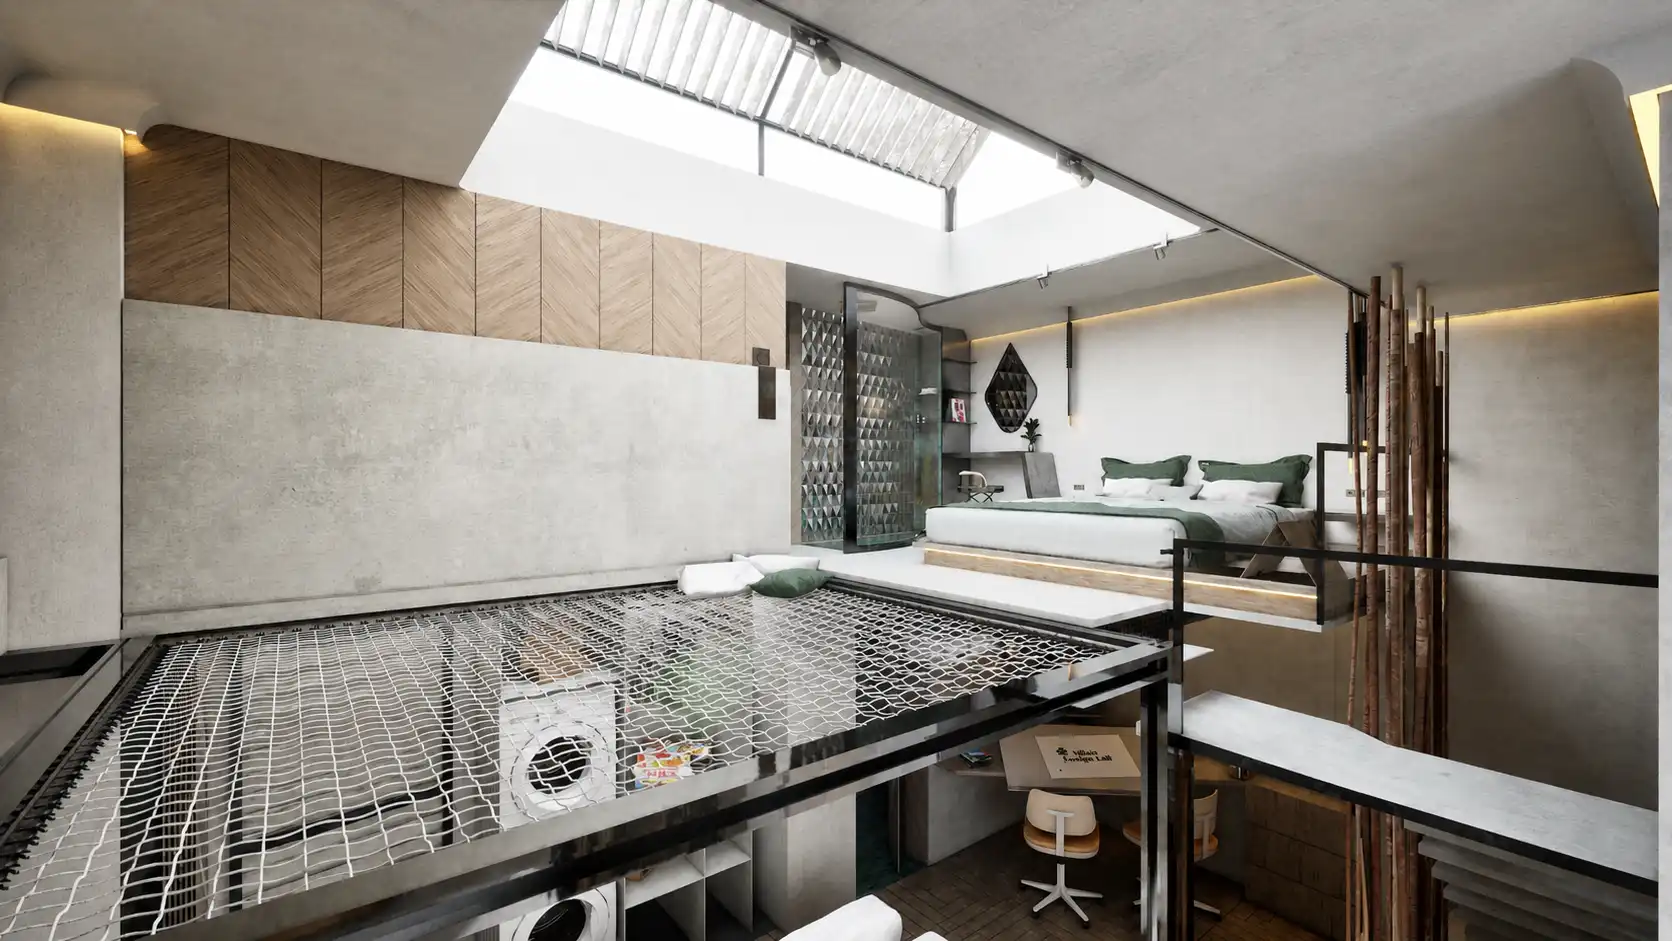
The design combines daylight, vegetation, shaded outdoor spaces and visual openness to create a more comfortable alternative to the traditionally enclosed library. By integrating environmental performance with social spaces and a strong material identity, the project transforms the library into a contemporary learning landscape rather than simply a repository for books.

Service Type: Full Architectural Design · Project credits: Portfolio Project · Designed By: MasiR Studio · Year: 2022 · Software: Rhino Ceros + Lumion

© 2017-2026 MasiR Studio. All rights reserved. Unauthorized reproduction, distribution, modification, or use of this project, in whole or in part, is prohibited without prior written permission.

Full Architectural Design Service

Full Architectural Design from Concept to Final Presentation

Need a project designed from scratch? We develop the complete architectural process, including concept design, planning, 3D modeling, visualization, and presentation-ready boards.

What’s Included

Concept Development
3D Modeling & Rendering
Boards, Diagrams & Final Delivery

Need Help Before Ordering?

If you are not sure which package is suitable for your project, contact Masir Architectural Studio before placing your order. We can review your project type, required deliverables, deadline, and design expectations to recommend the best option.