Brewed – The Cafe Grind

A Contemporary Café Inspired by Vienna’s Cultural Landscape

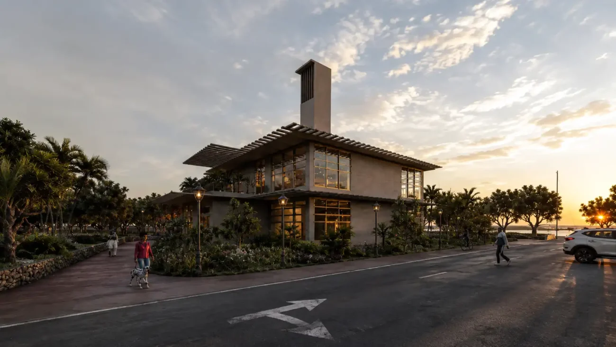
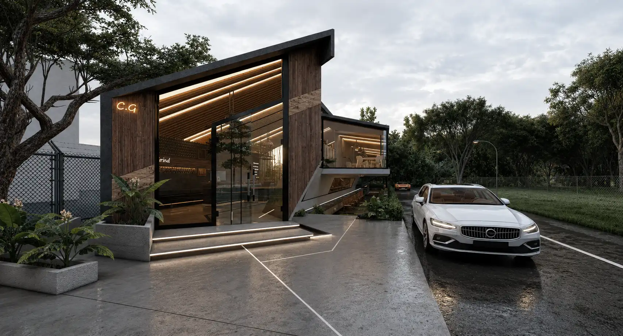
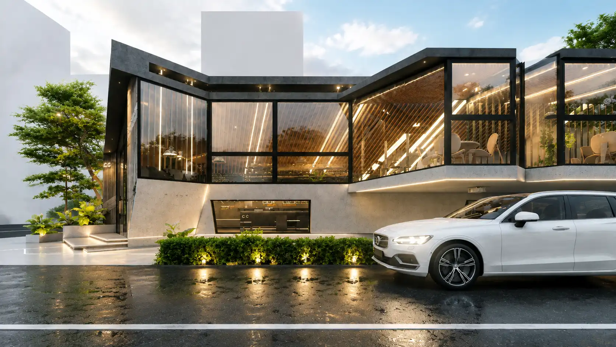
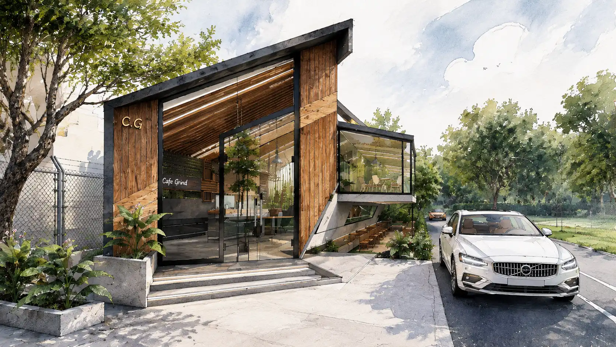
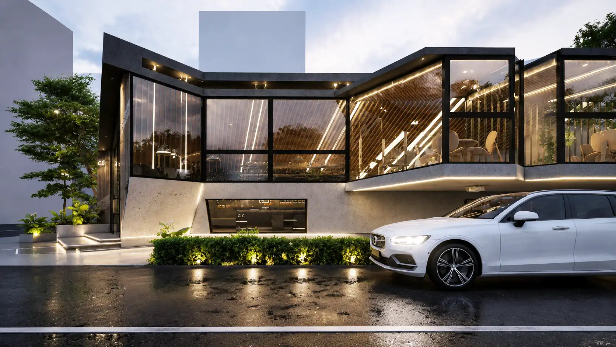
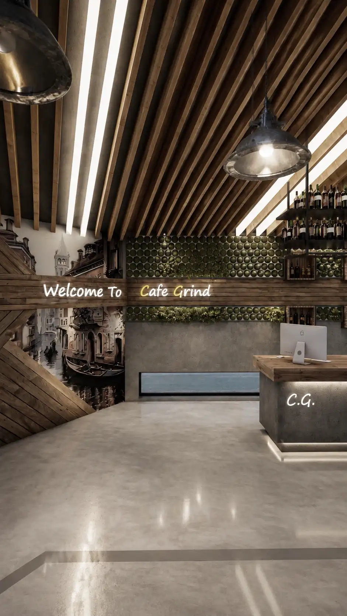
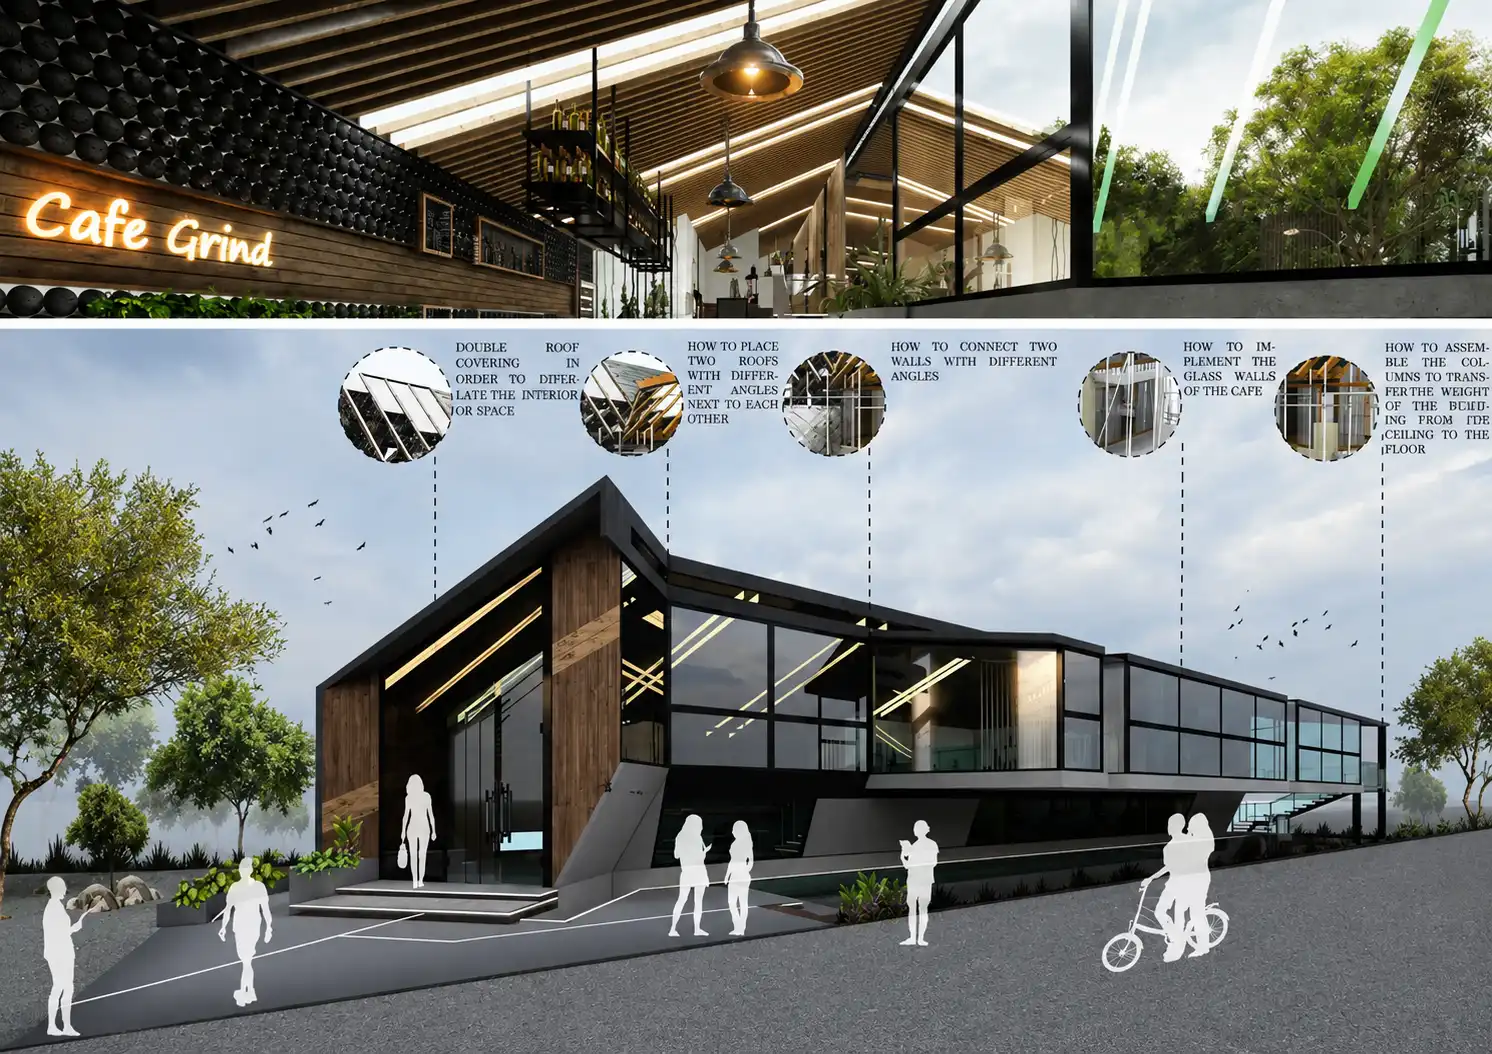
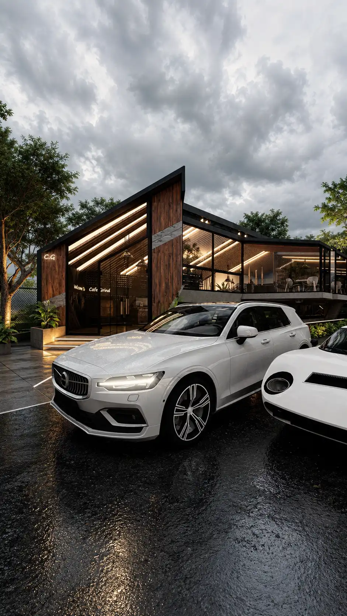
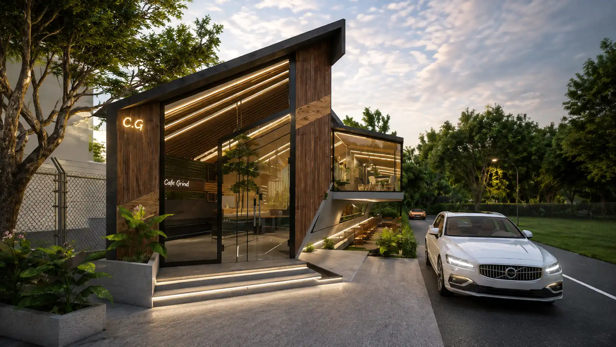
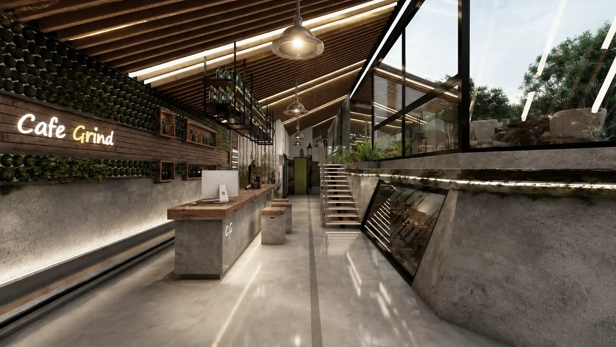
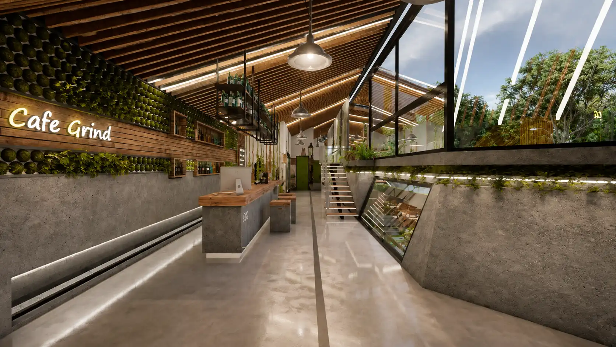
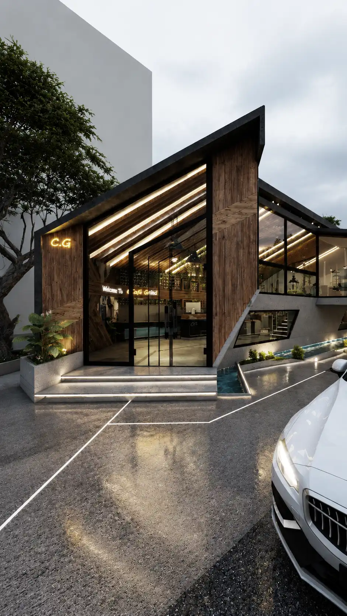
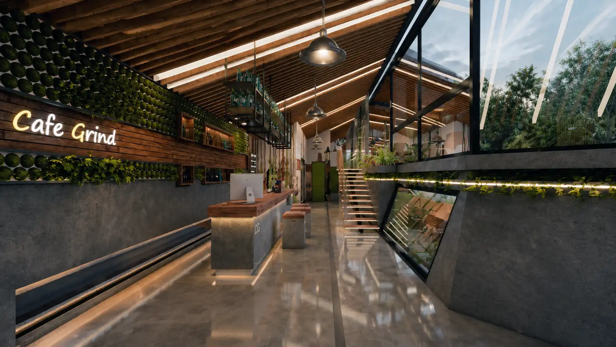
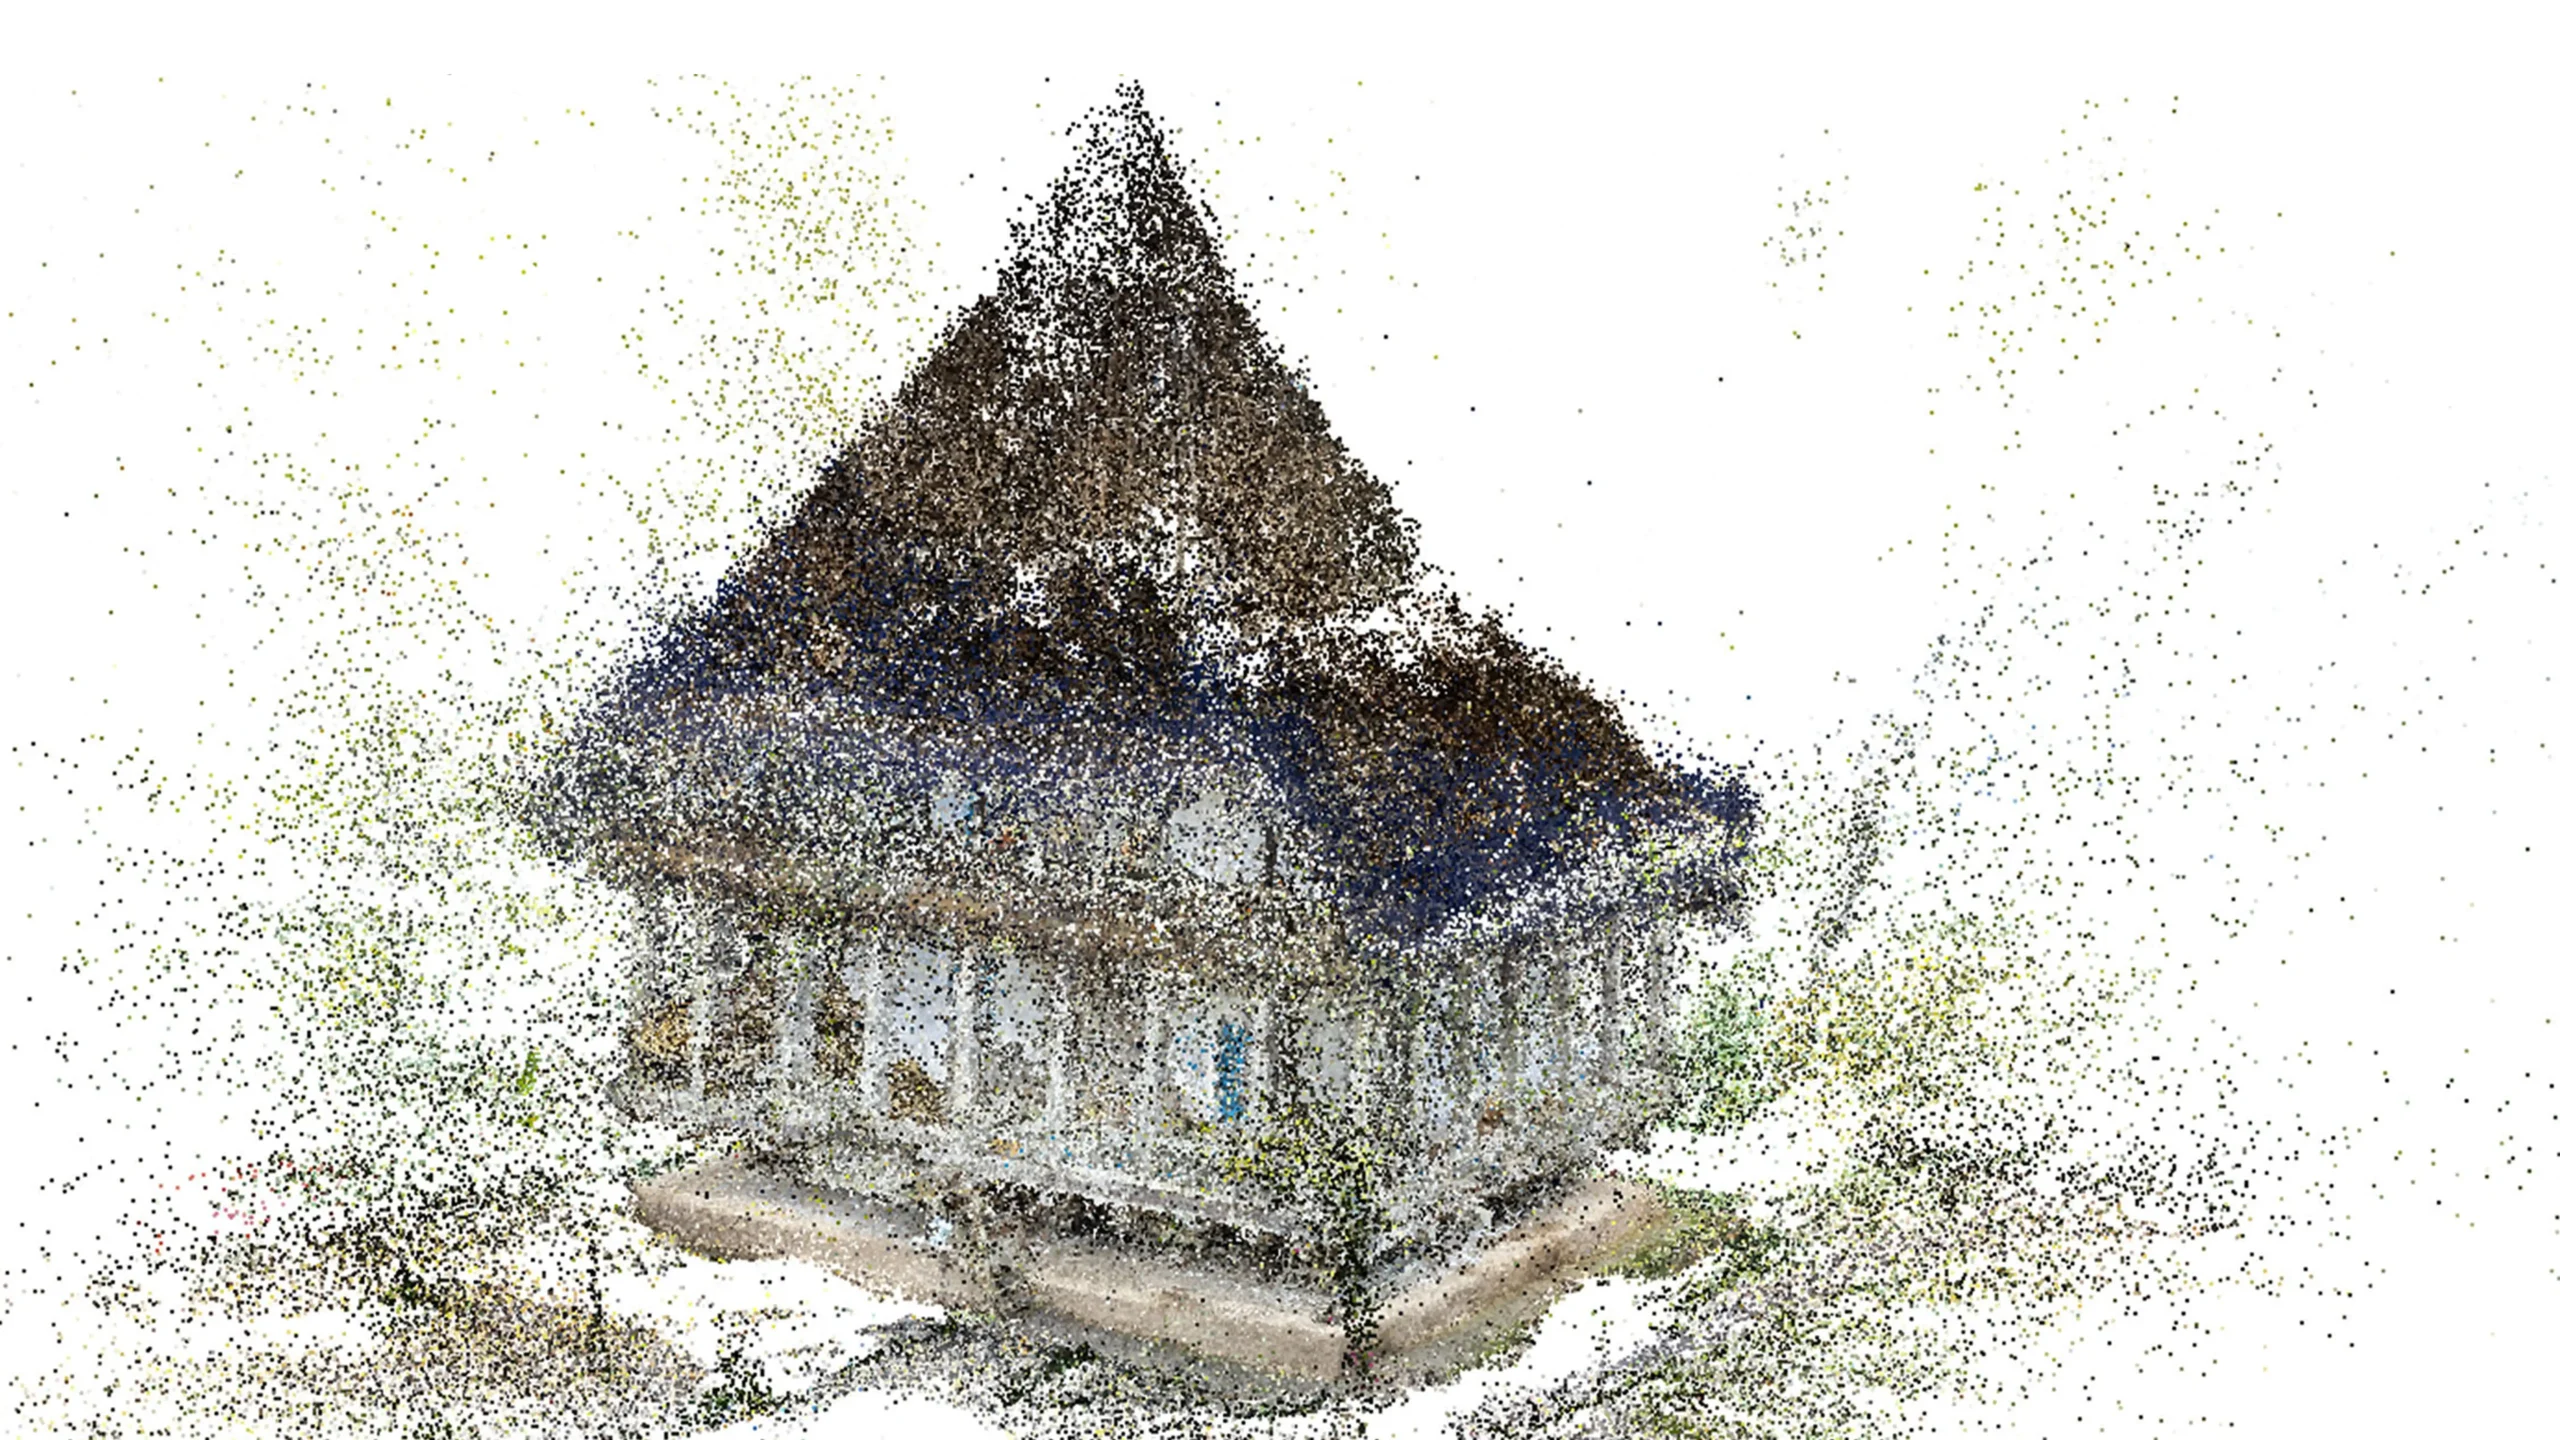
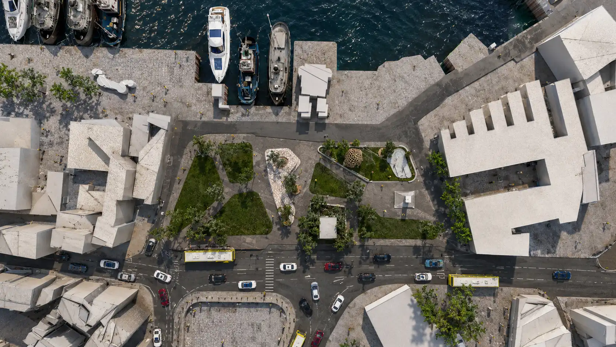
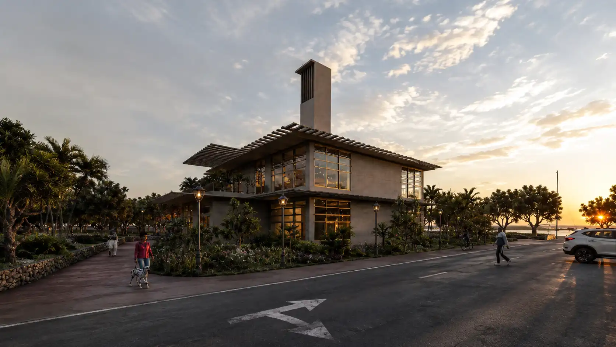
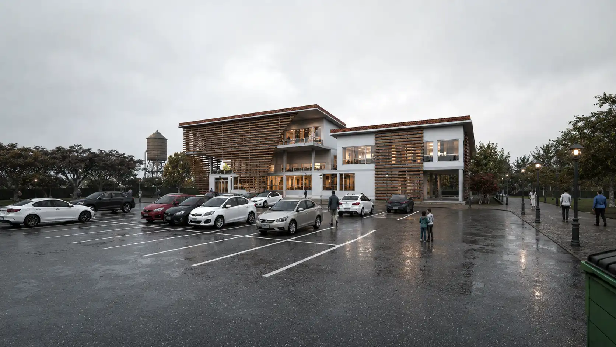
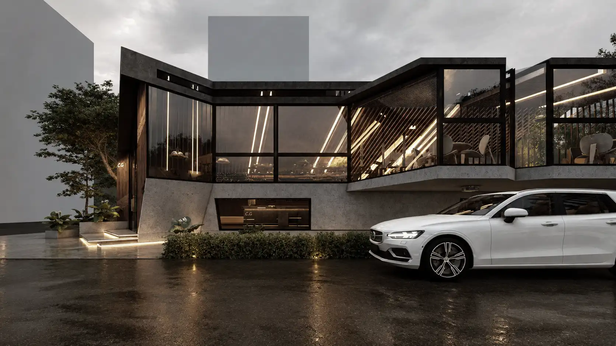
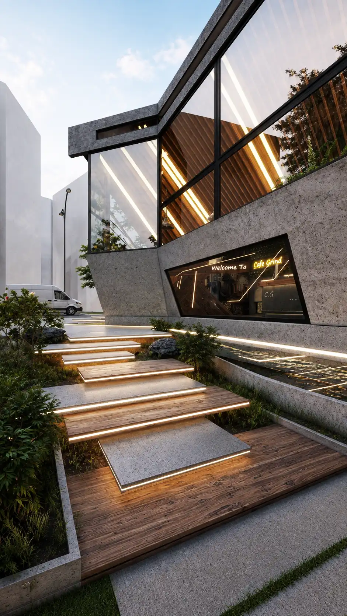
The Cafe Grind is a contemporary café design that combines warm wooden textures, transparent glass façades, and minimalist architectural elements to create a unique social and sensory experience. The project focuses on the relationship between interior and exterior spaces through natural light, greenery, and carefully crafted spatial transitions.

Location

Vienna, Austria

Project Type

Cafe Design

Status

Competition Project

Studio​

MasiR Studio

Location

Vienna, Austria

Project Type

Cafe Design

Status

Competition Project

Studio

MasiR Studio

Concept & Design Philosophy

Dialogue of Heritage and Modernity

The Café Grind project explores the transformation of a traditional coffee house into a contemporary social space, inspired by Vienna’s architectural identity and cultural heritage. The design reinterprets the relationship between the city’s historic character and modern lifestyles through a balance of materiality, spatial hierarchy, and human interaction.
Form Generation & Architectural Identity

Inspired by Mountains and Rivers

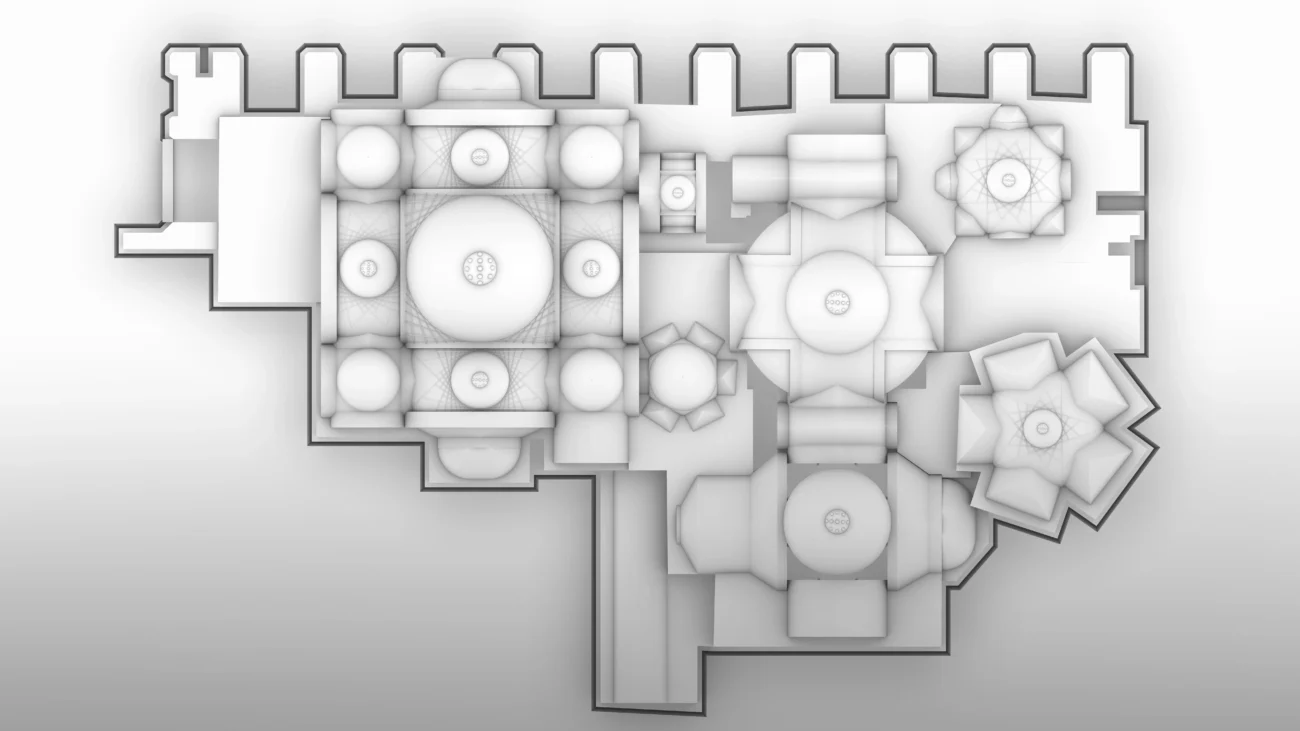
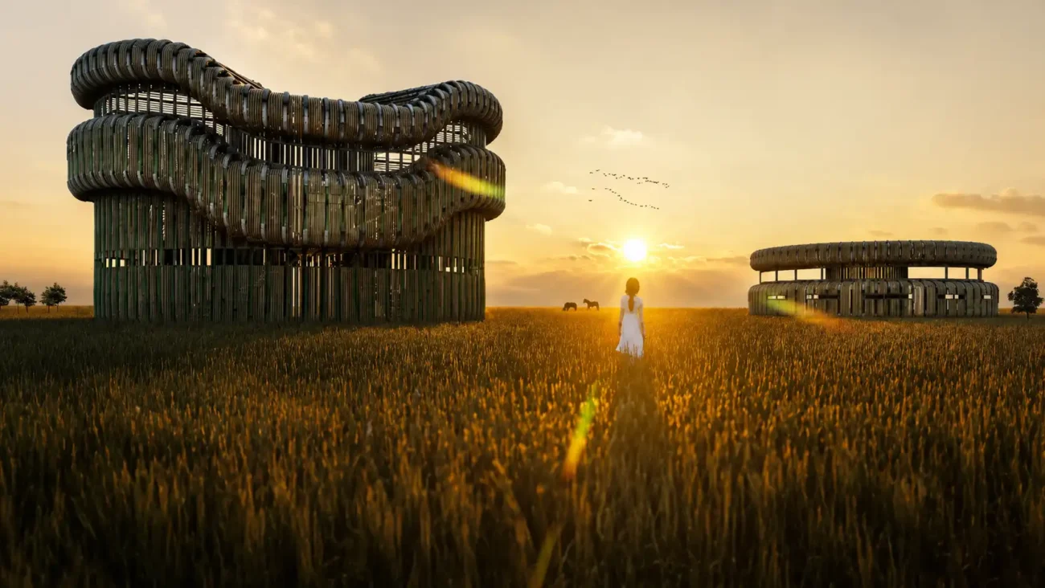
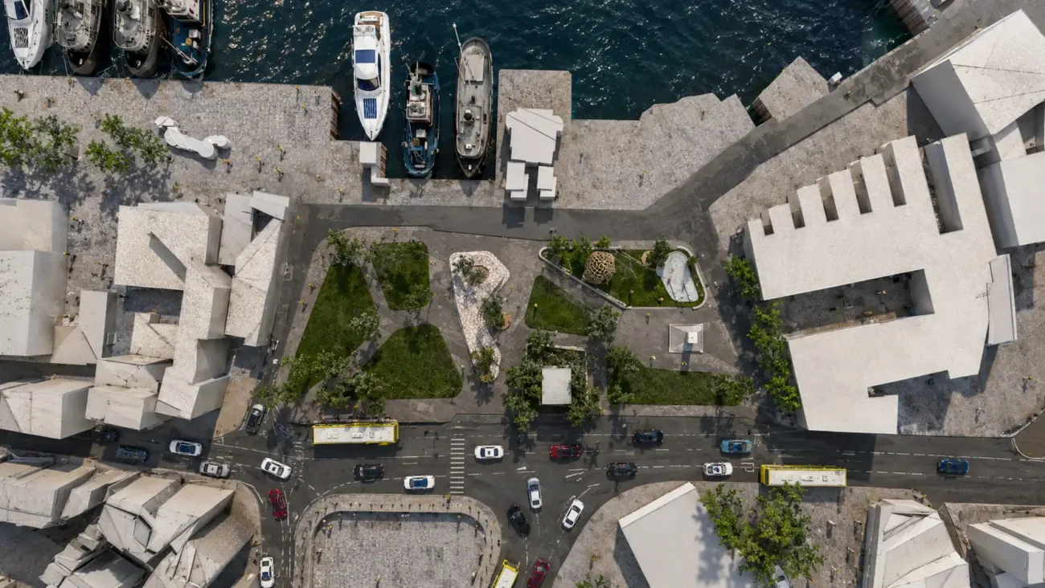
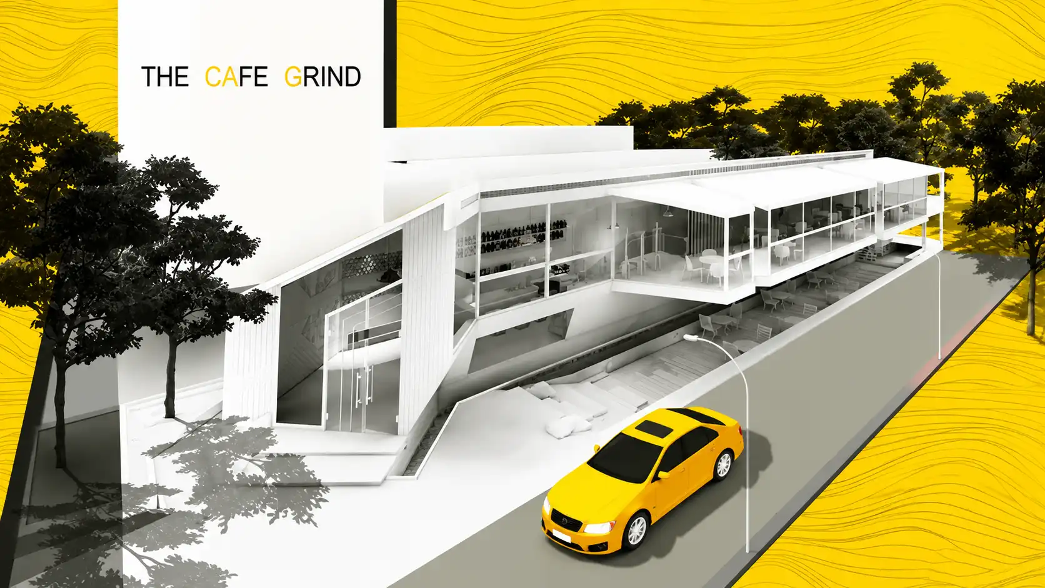
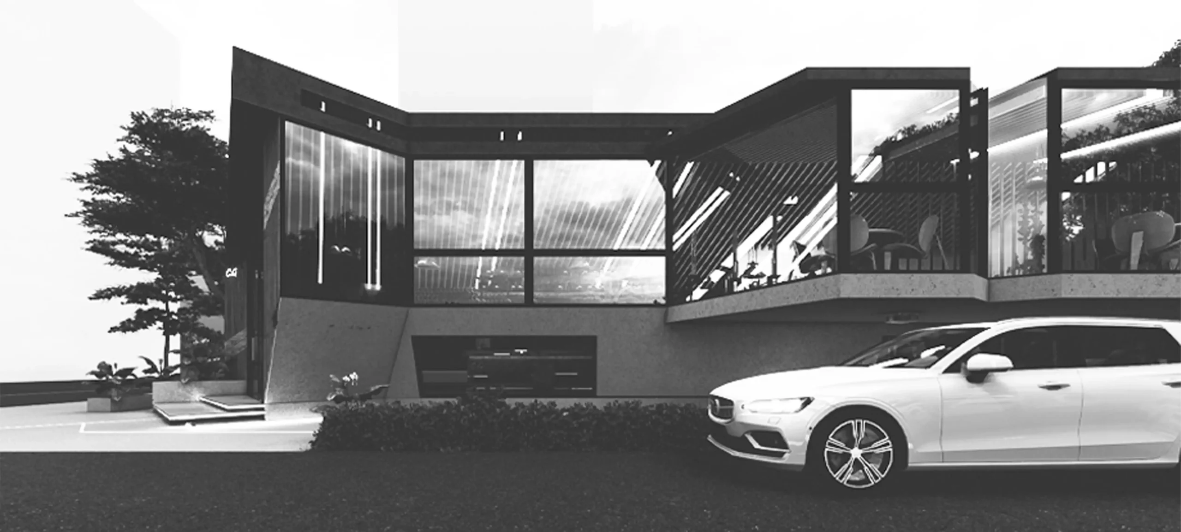
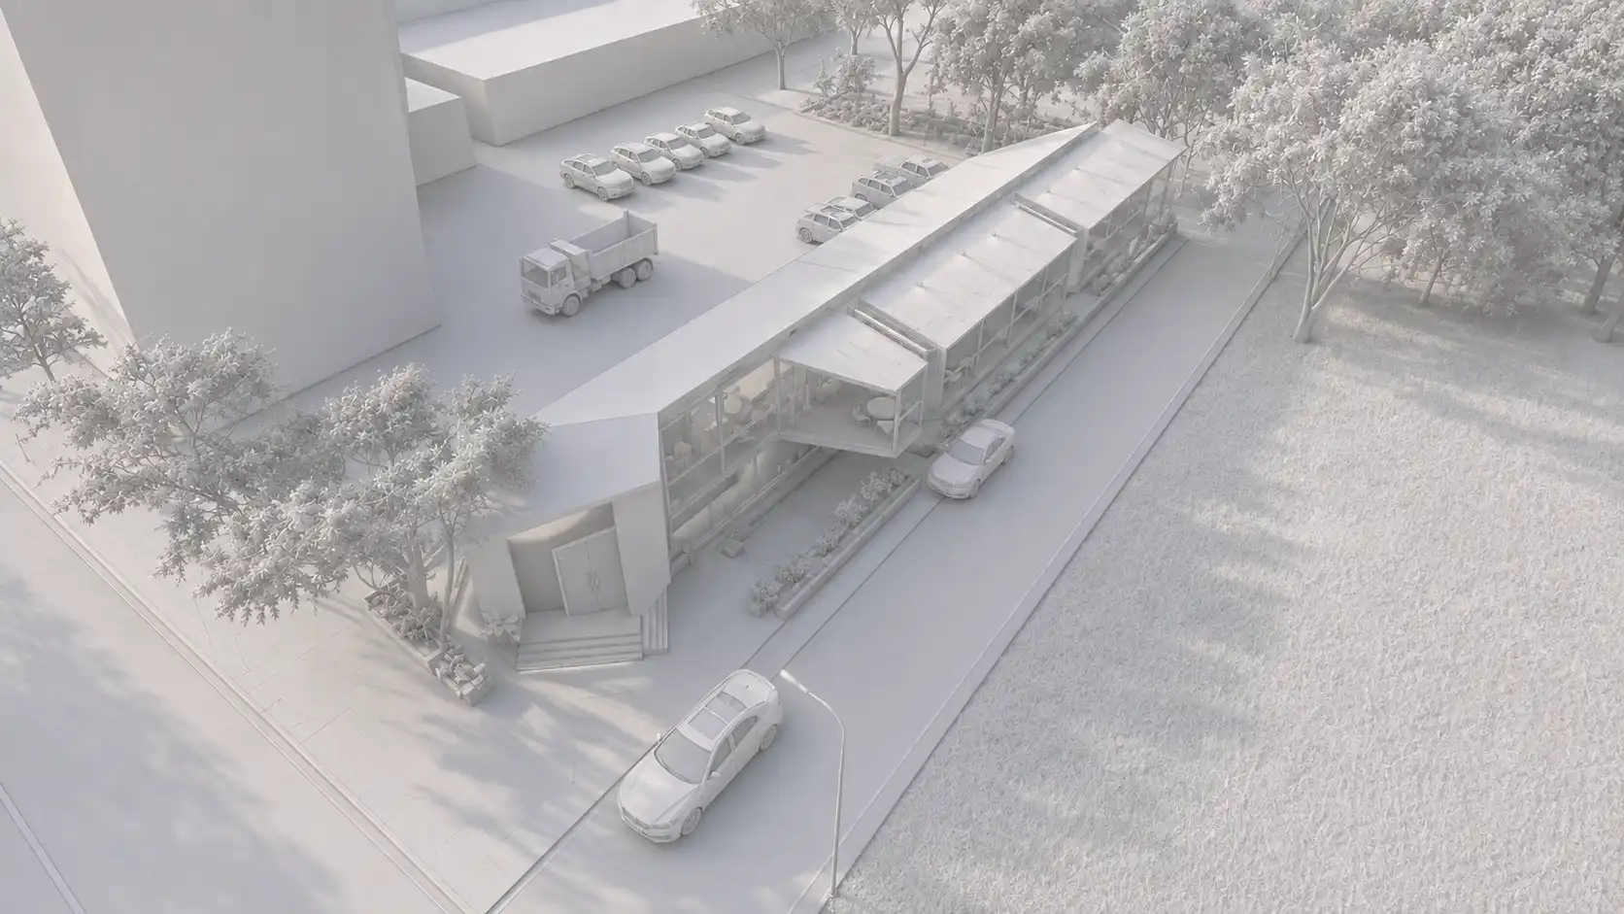
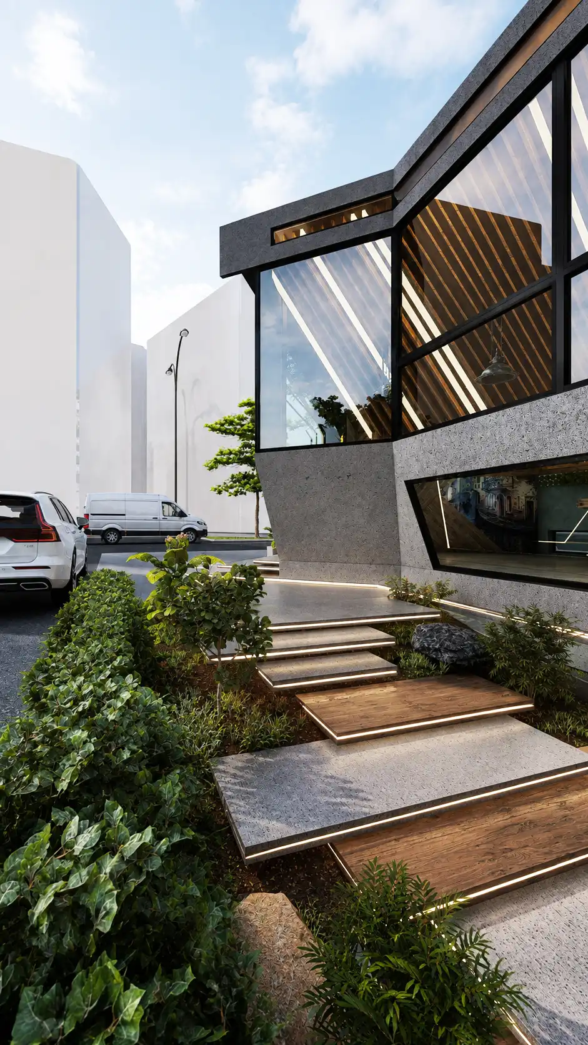
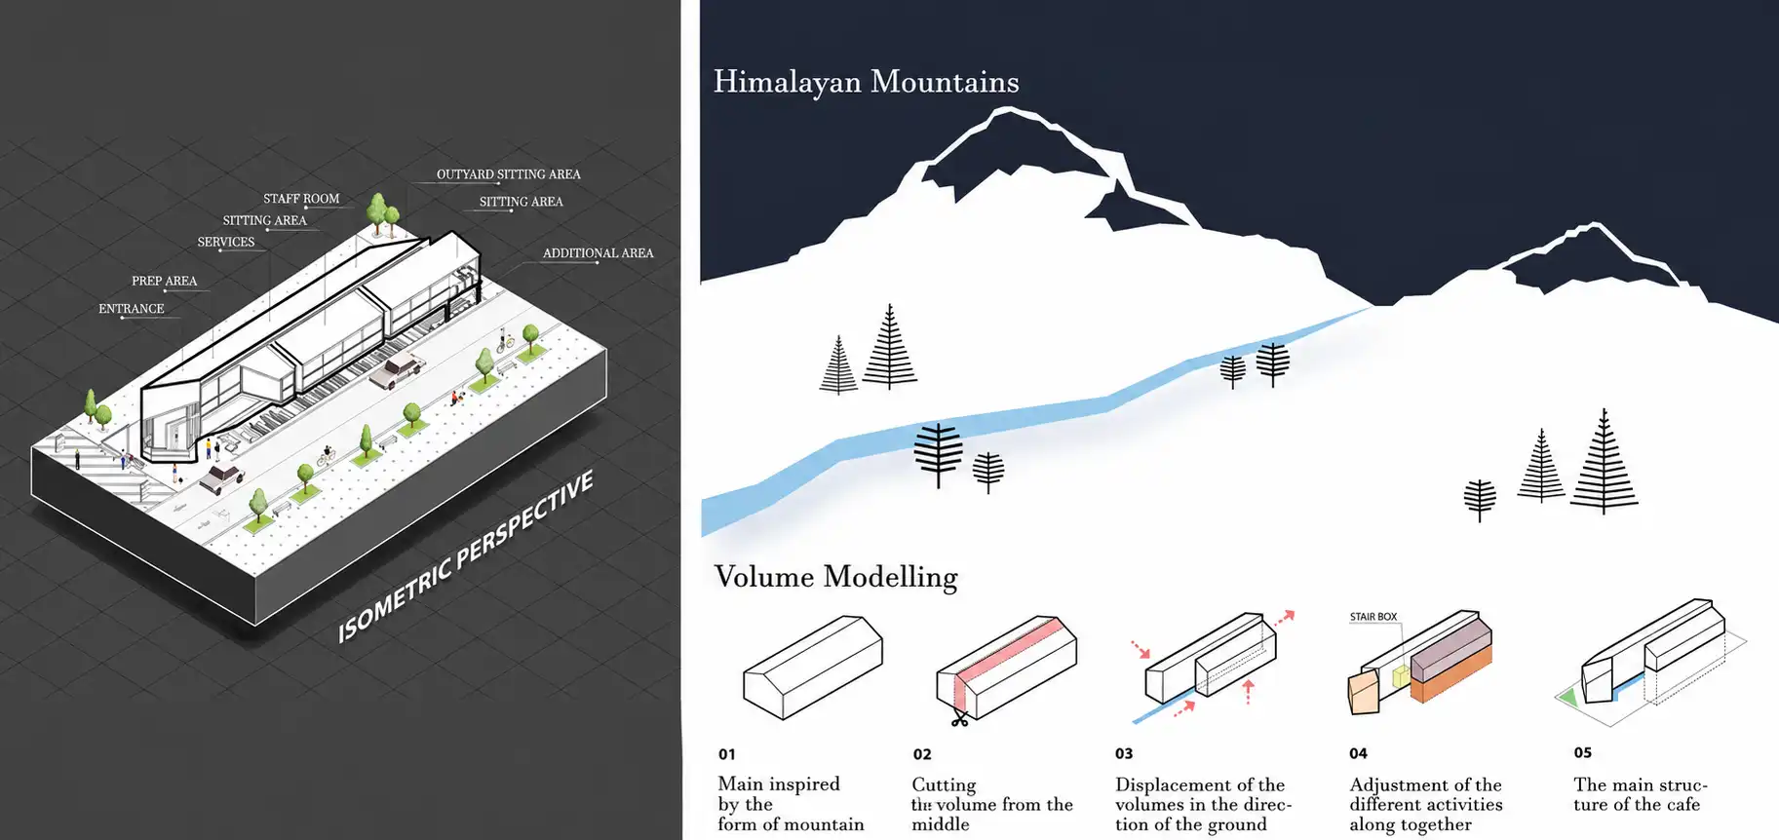
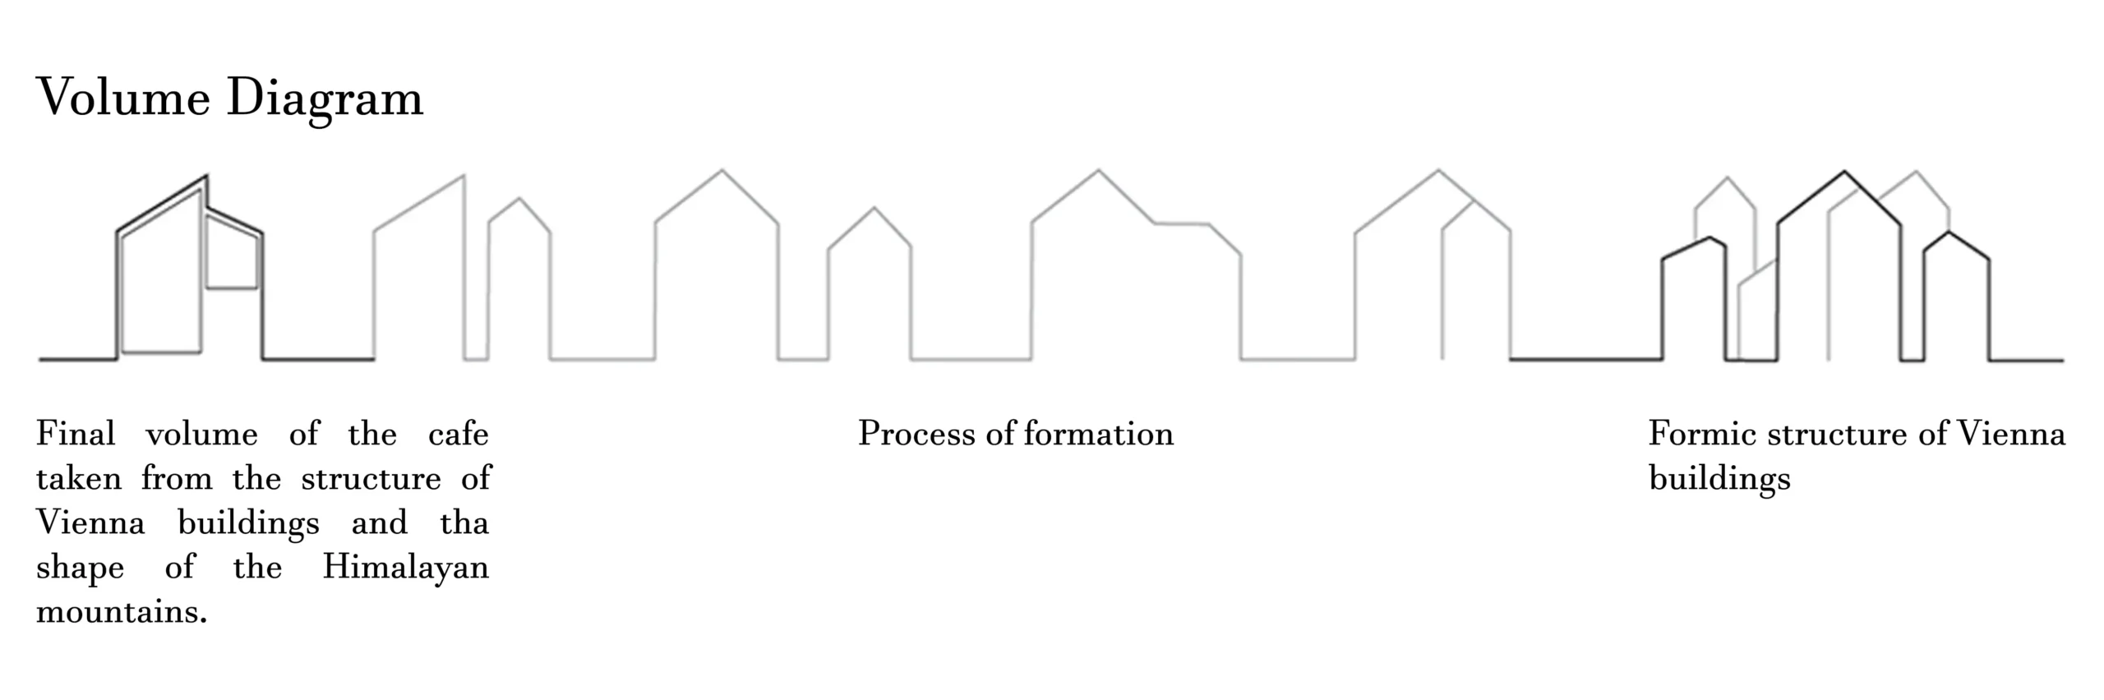
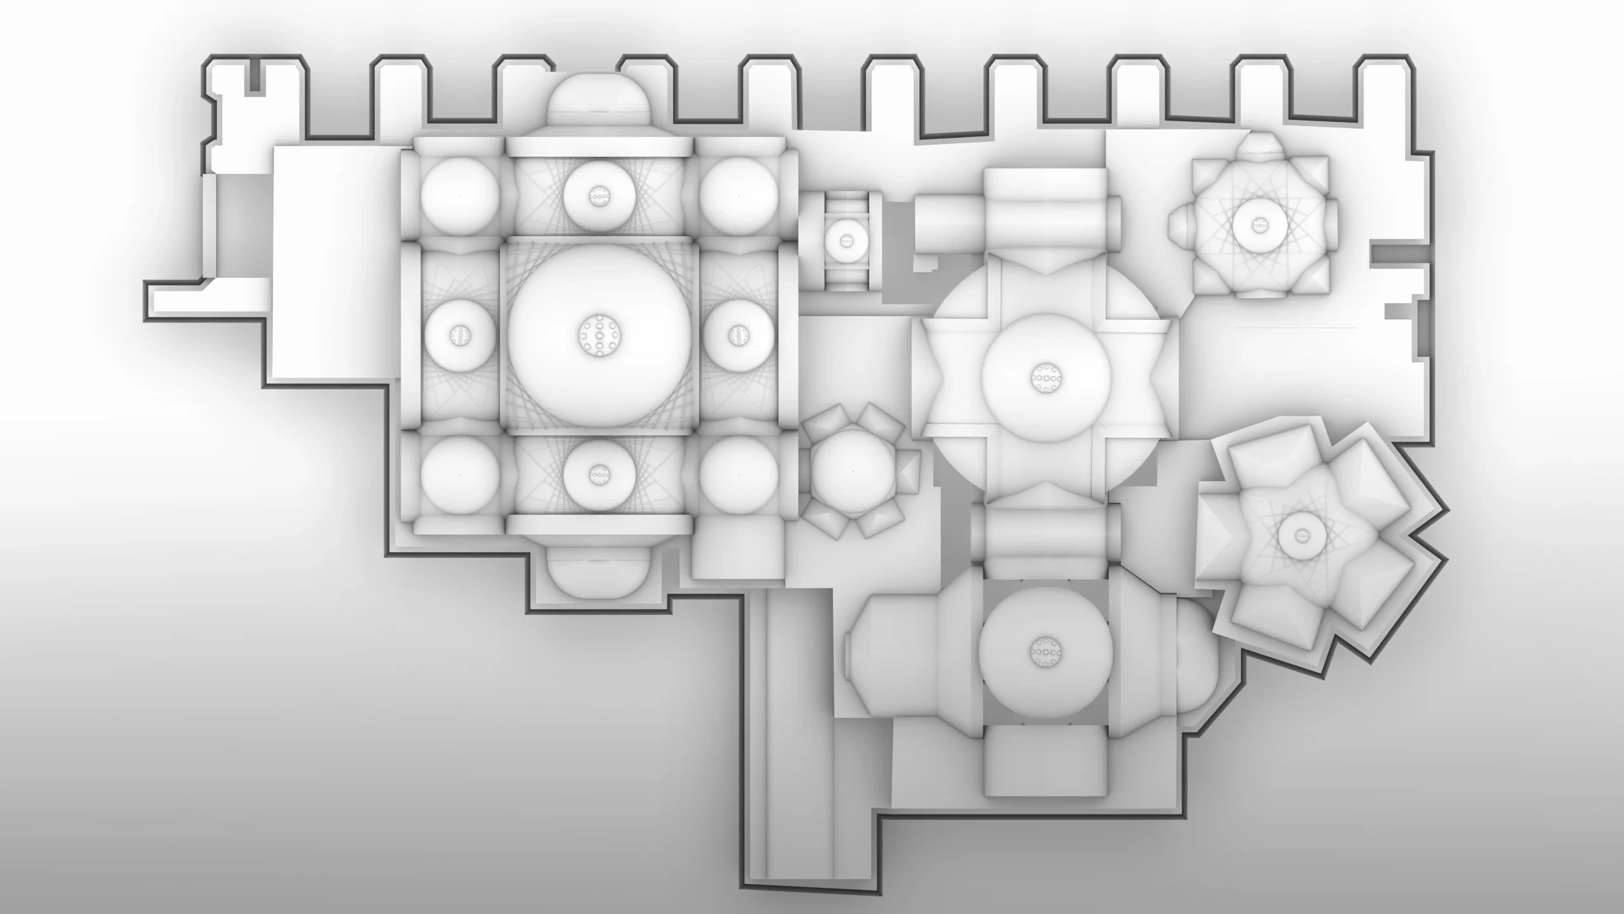
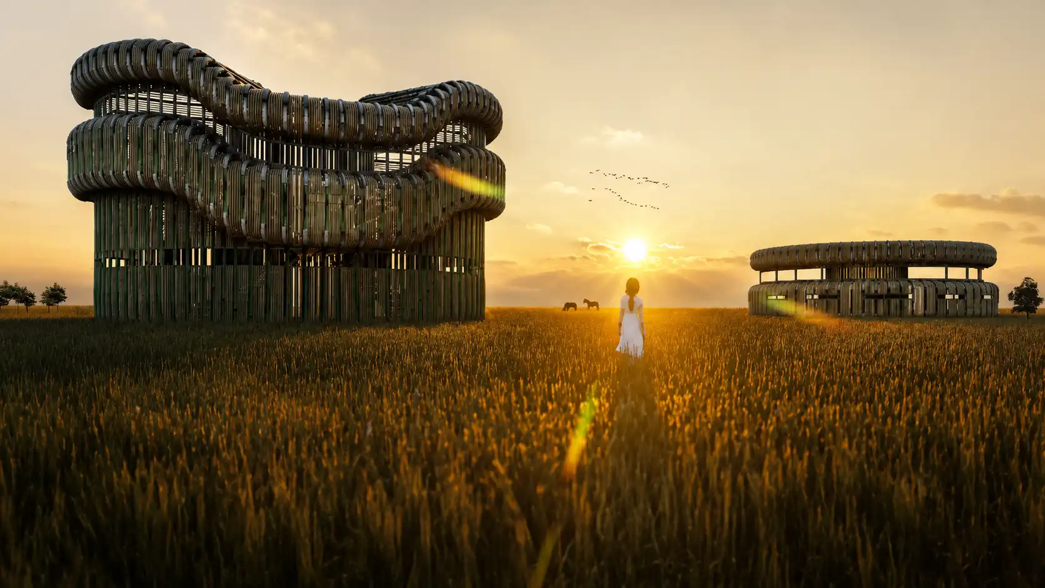
The building’s form is developed from the surrounding landscape of Vienna, particularly the silhouette of the Himalayan Mountains and the flow of the Danube River. The elongated volumes, angular rooflines, and layered spatial composition create a dynamic architectural expression while maintaining a strong connection with the natural environment.

Spatial Organization & User Experience
Creating Multiple Layers of Interaction
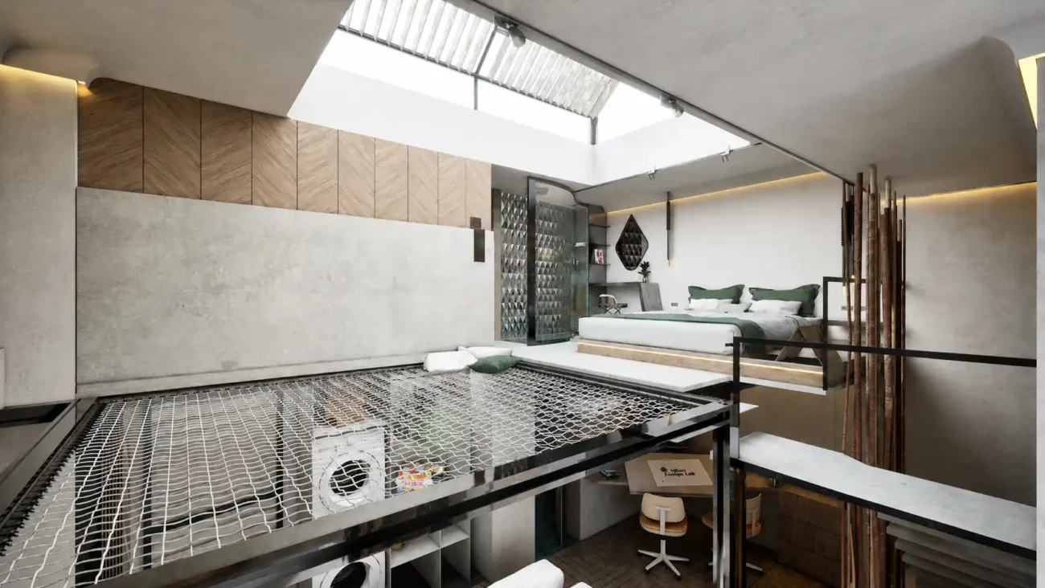
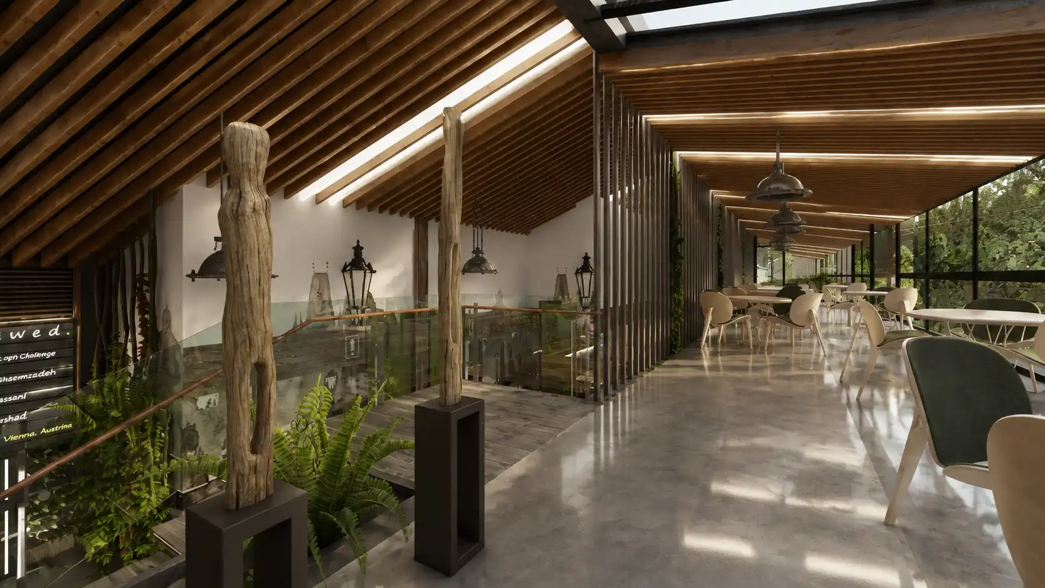
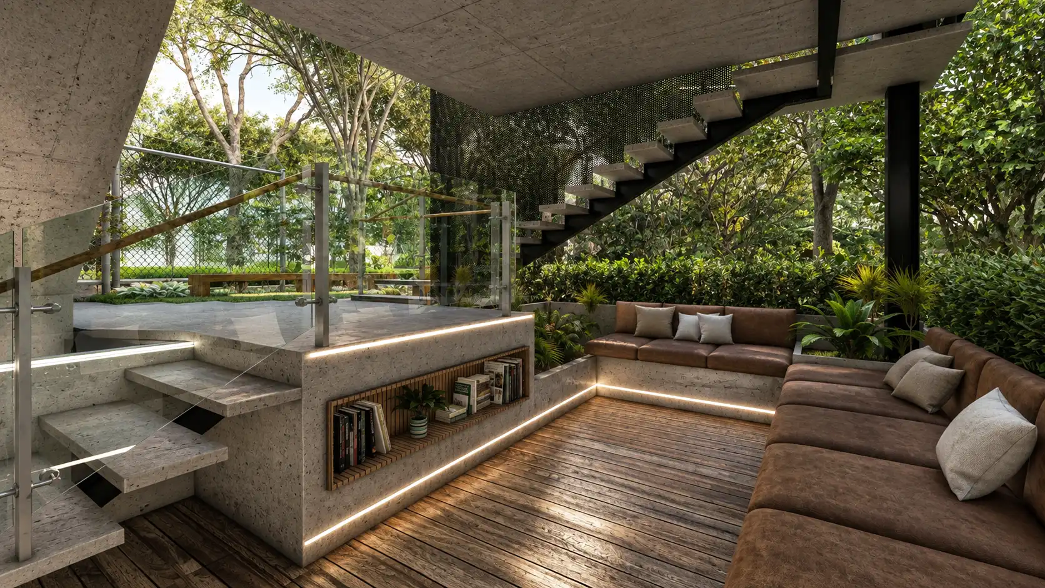
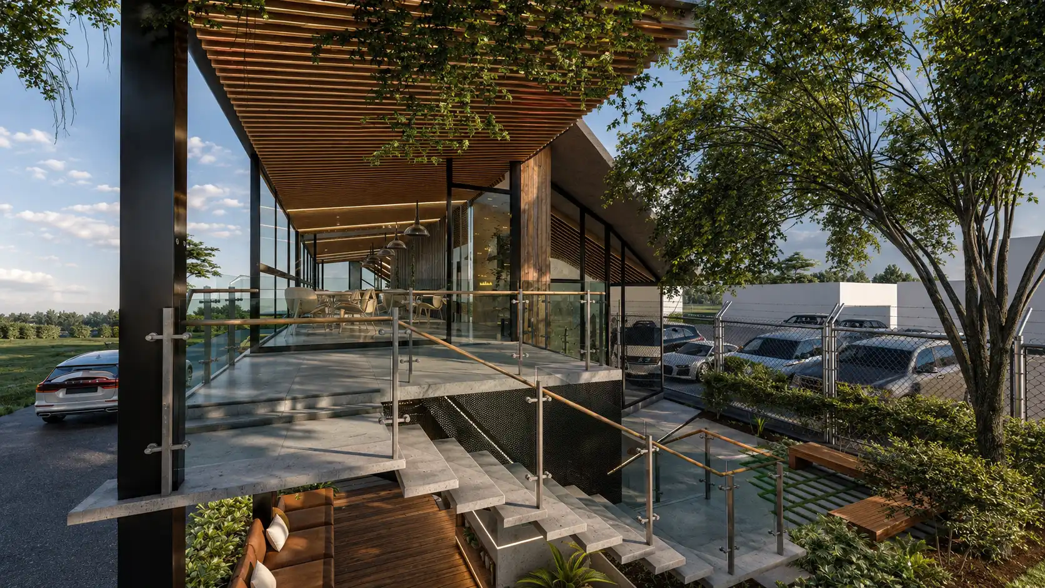
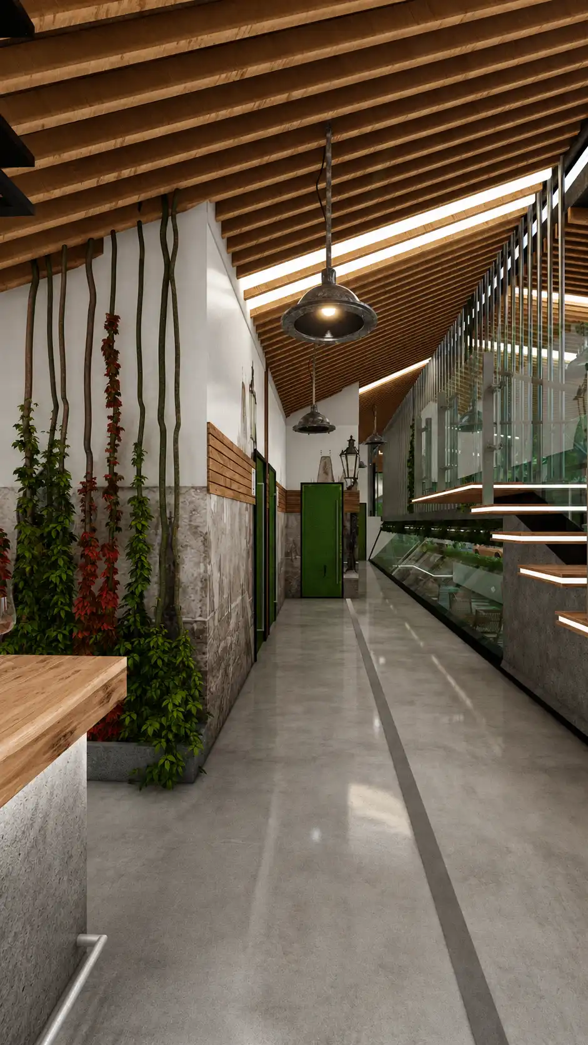
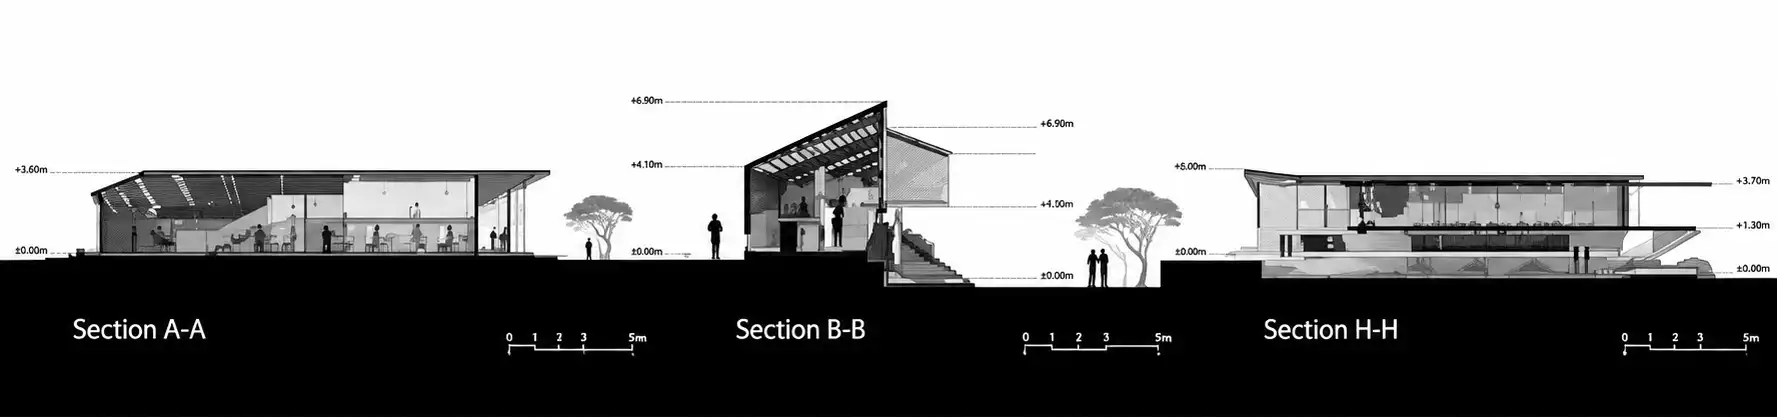
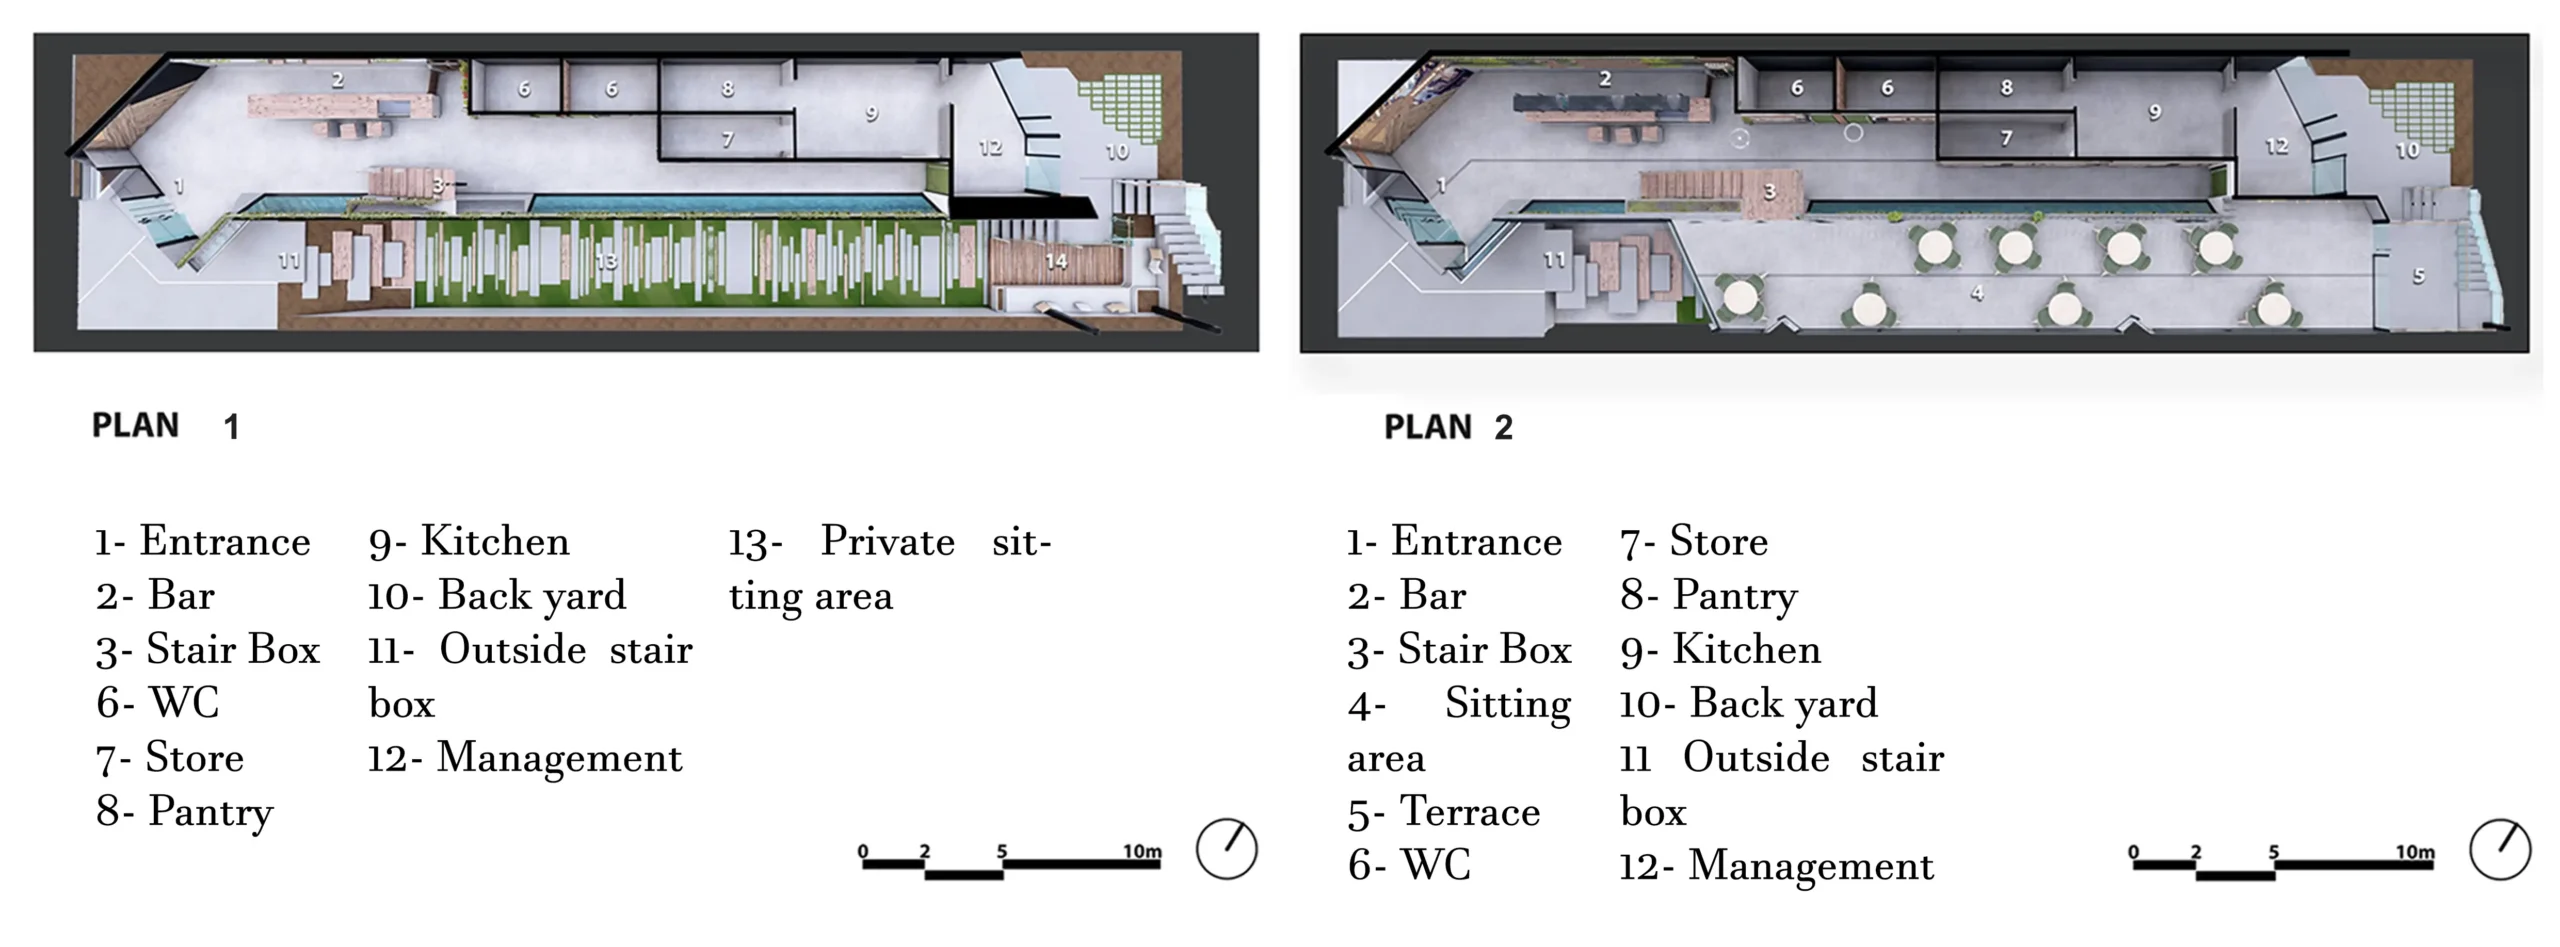
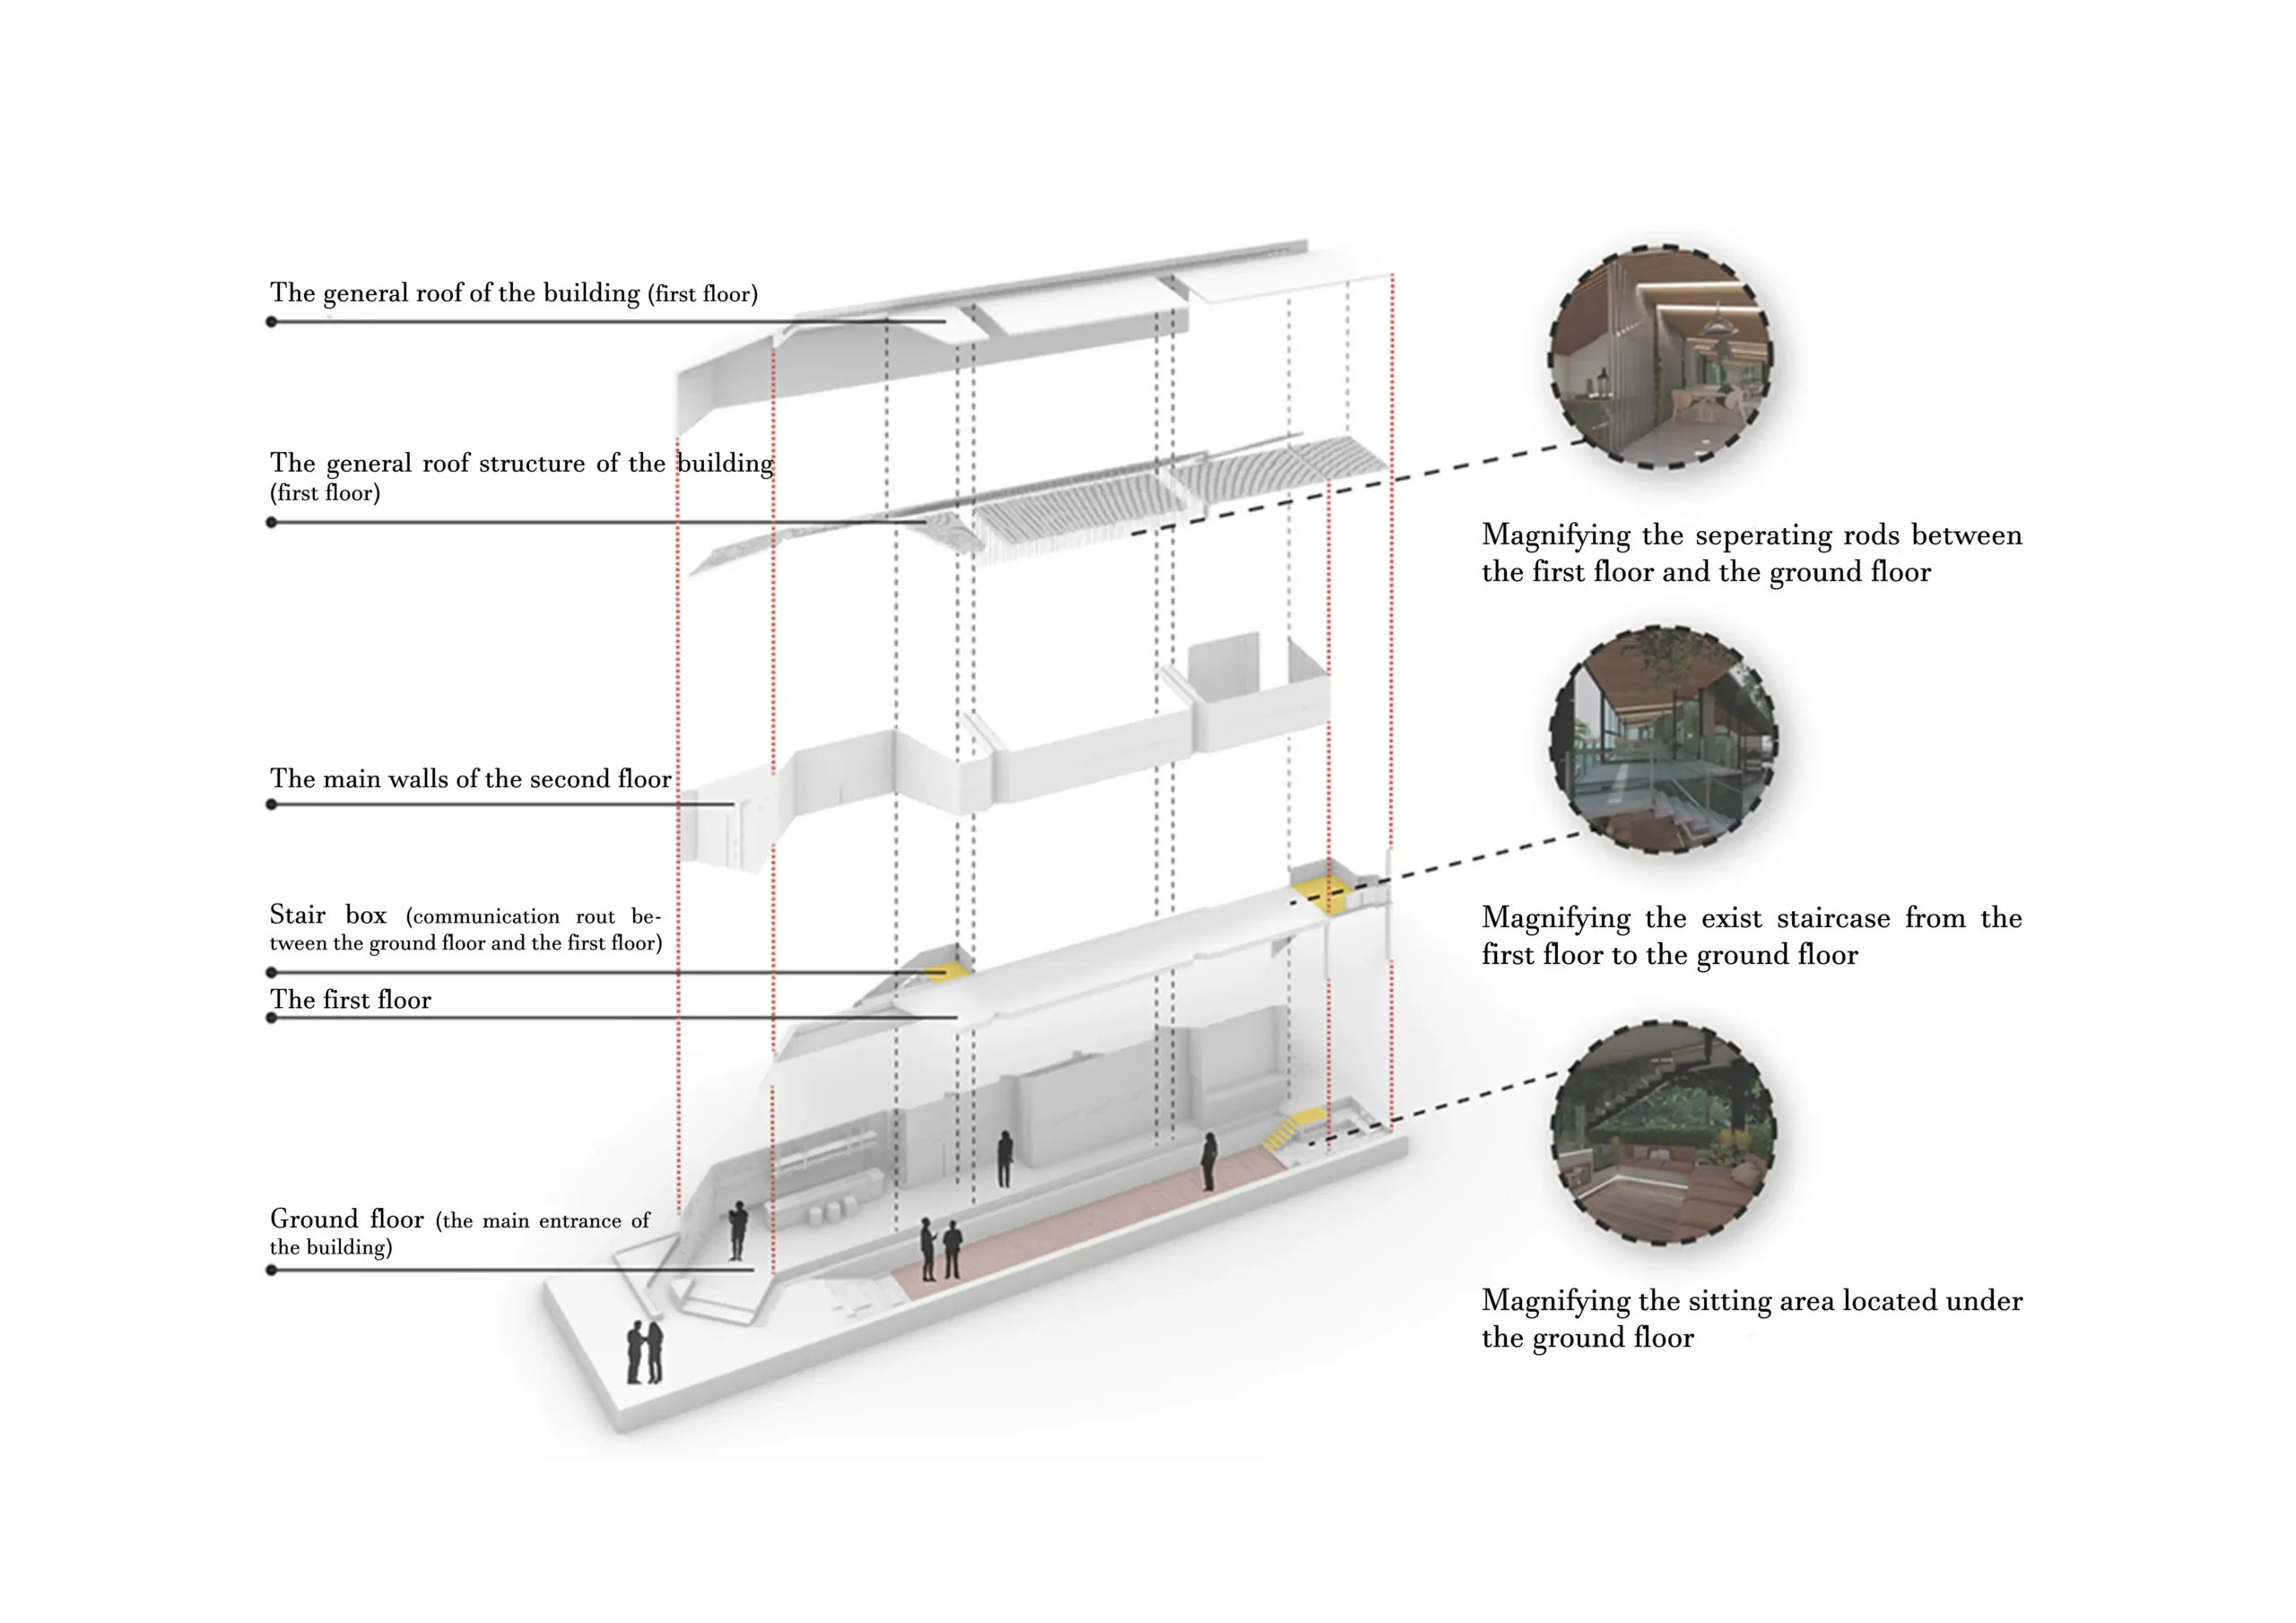
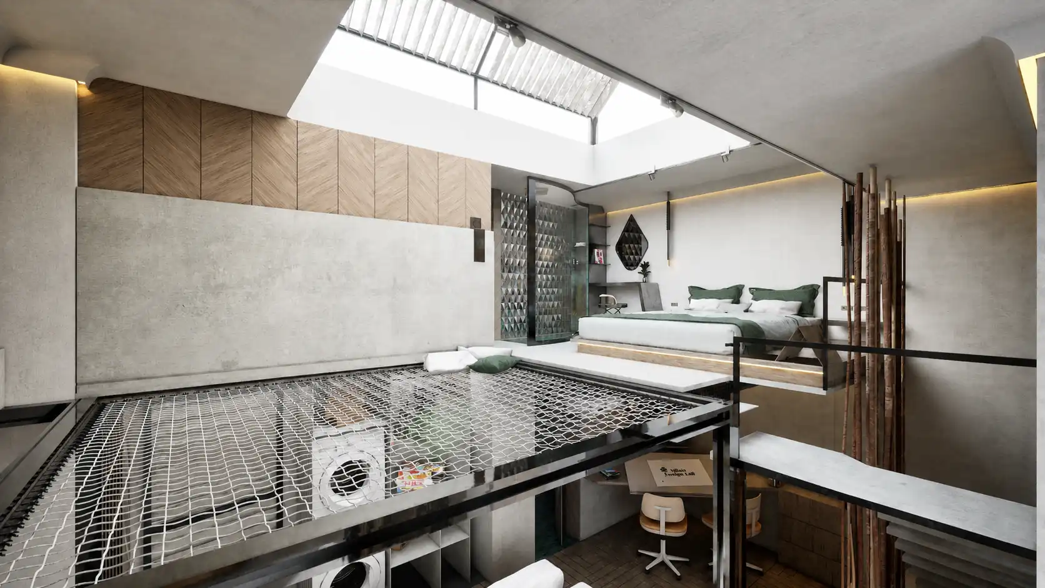
The project introduces three interconnected spatial levels: a sunken social space, the main café level, and an elevated seating area. This vertical separation creates diverse atmospheres for gathering, relaxation, and communication while allowing users to experience different perspectives throughout the café.
Materiality & Interior Atmosphere
A Balance Between Warmth and Industrial Character
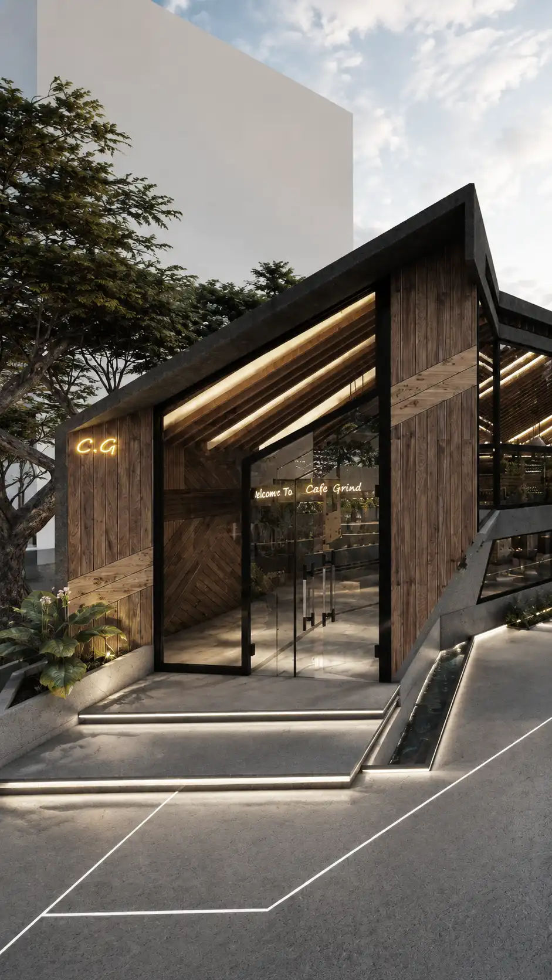
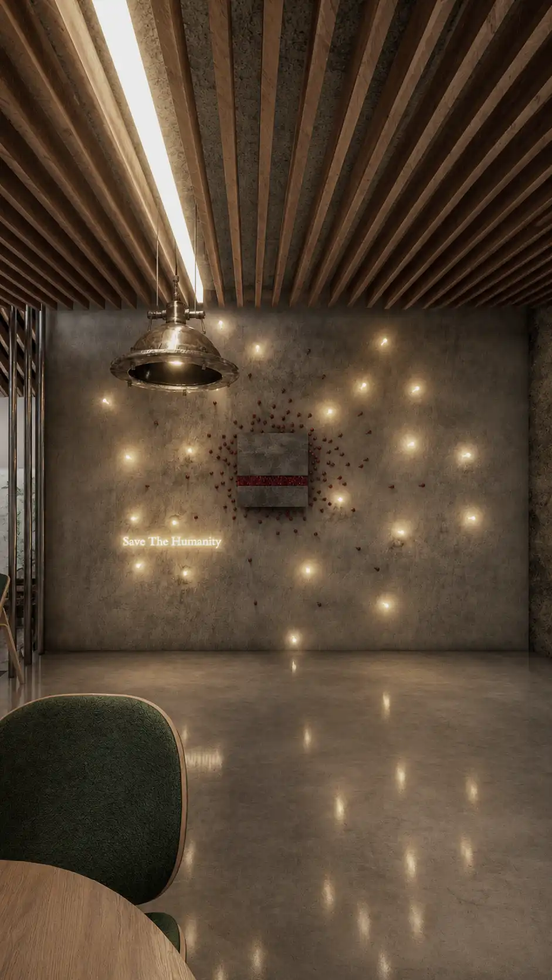
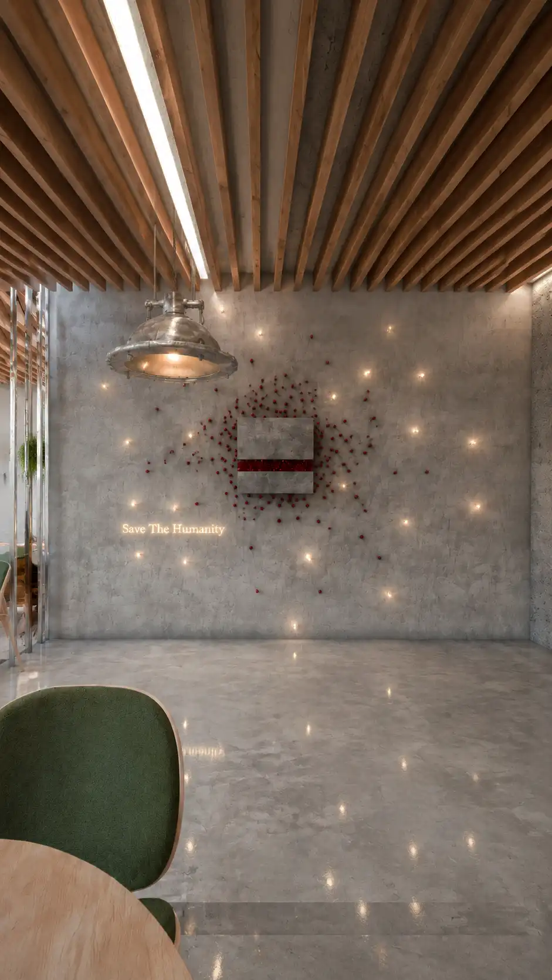
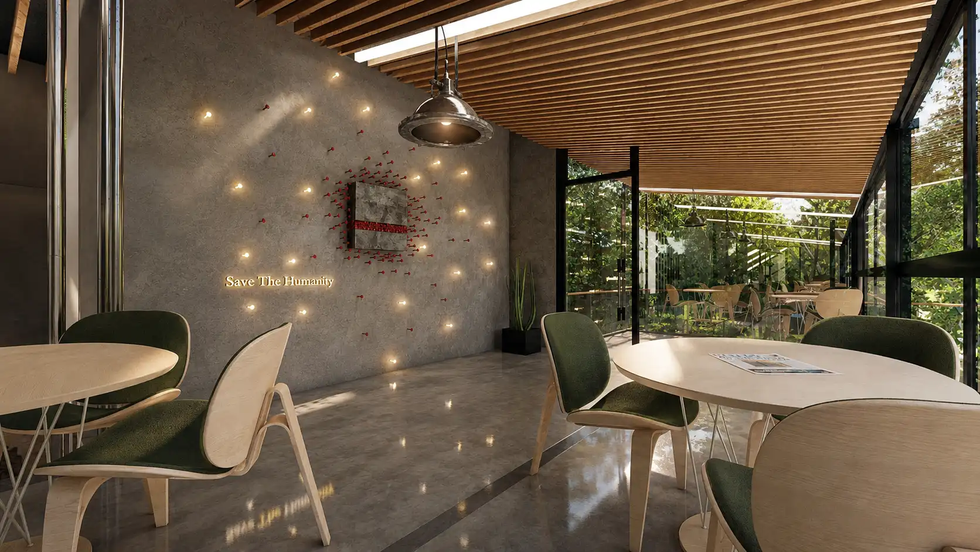
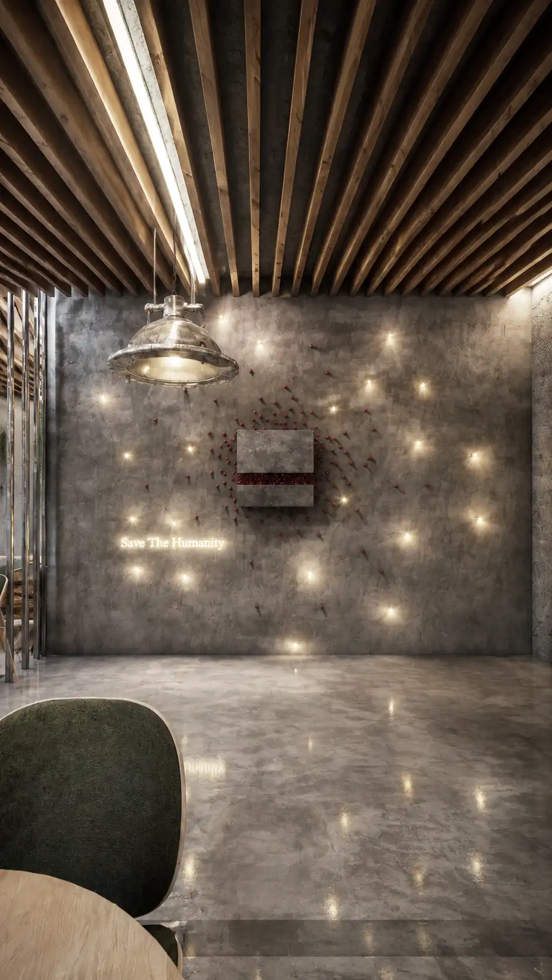
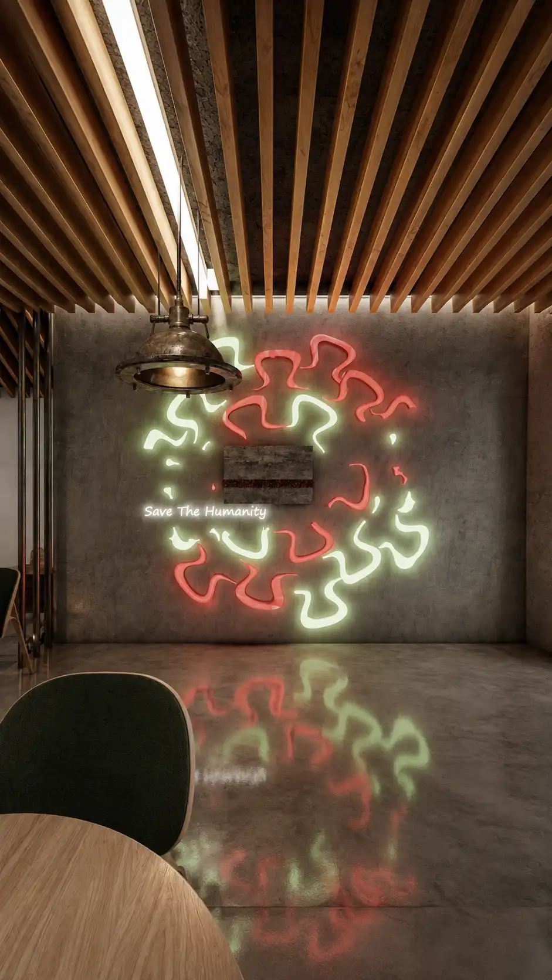
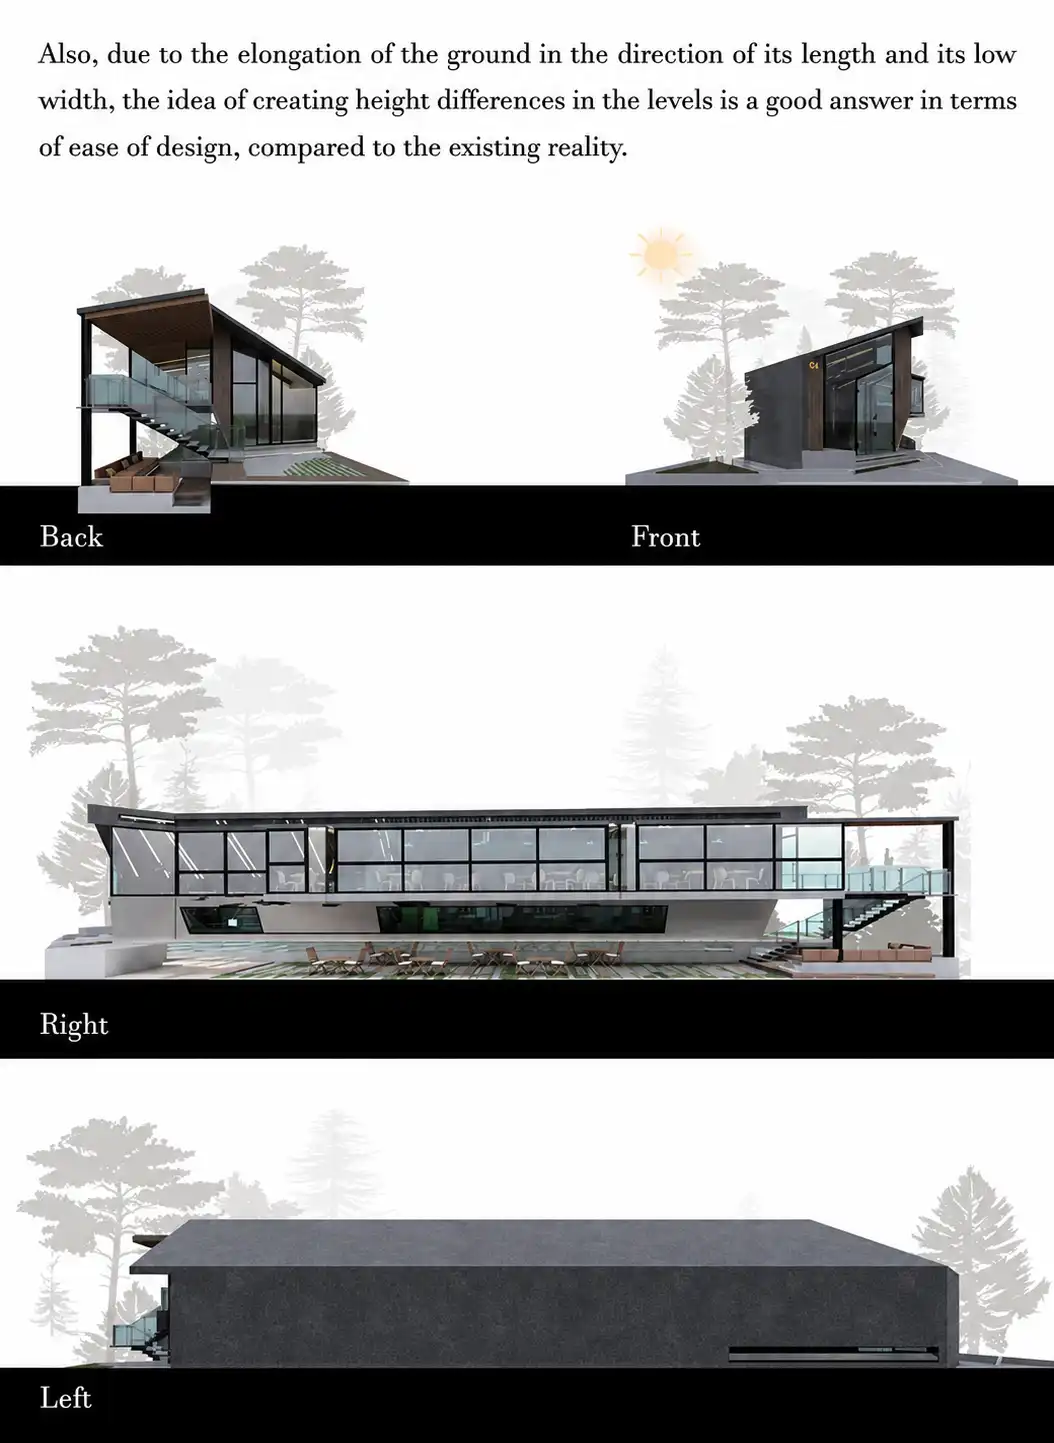
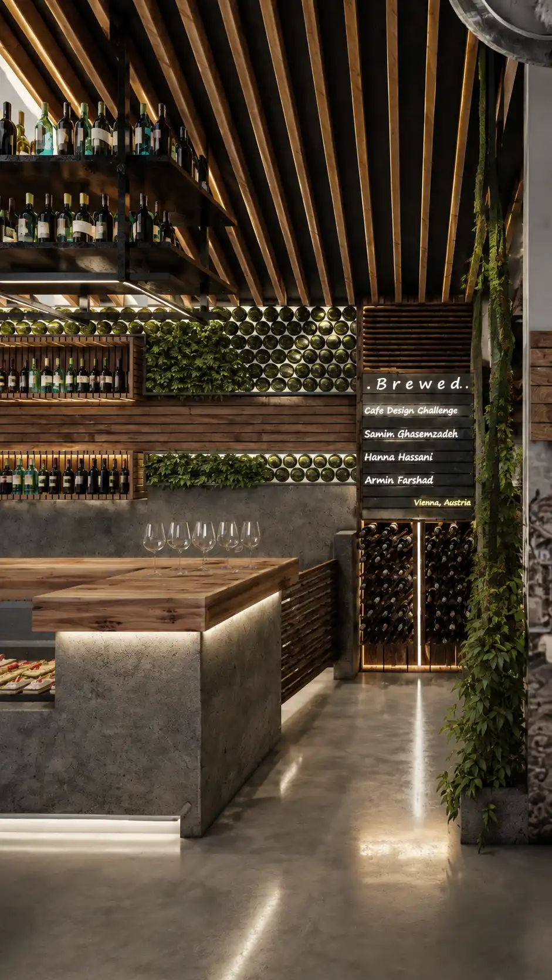
The interior design combines natural wood, exposed concrete, glass, and vegetation to create a contemporary yet inviting atmosphere. Warm wooden surfaces contrast with raw concrete textures, while transparent façades strengthen visual connections between interior activities and the surrounding landscape.
Environmental Strategy & Passive Design
Architecture Responding to Climate
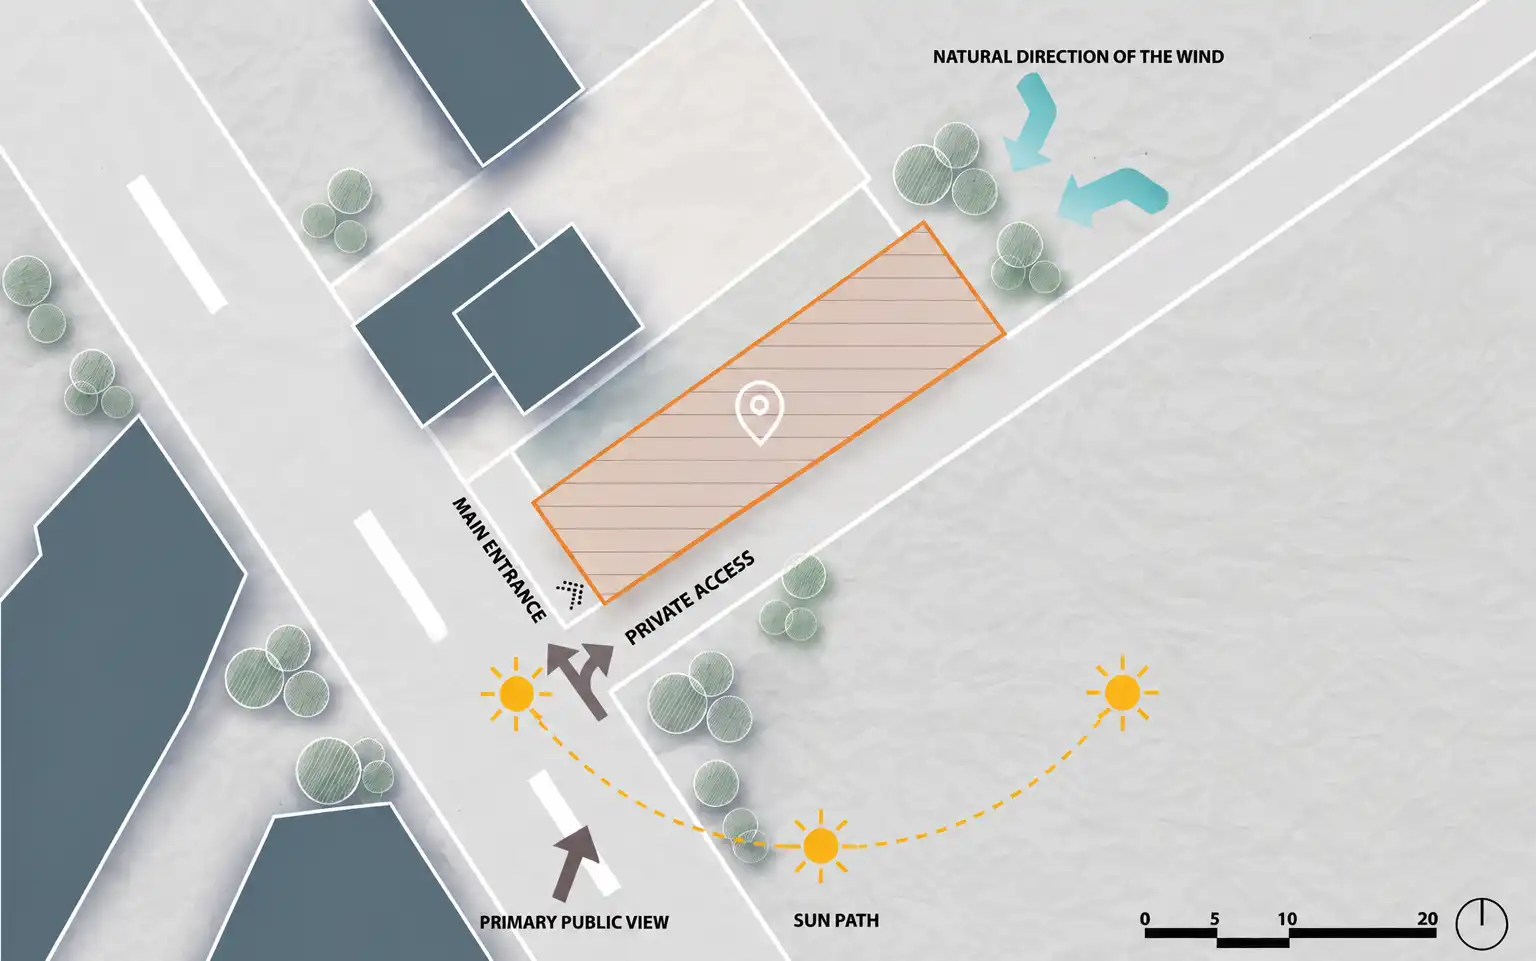
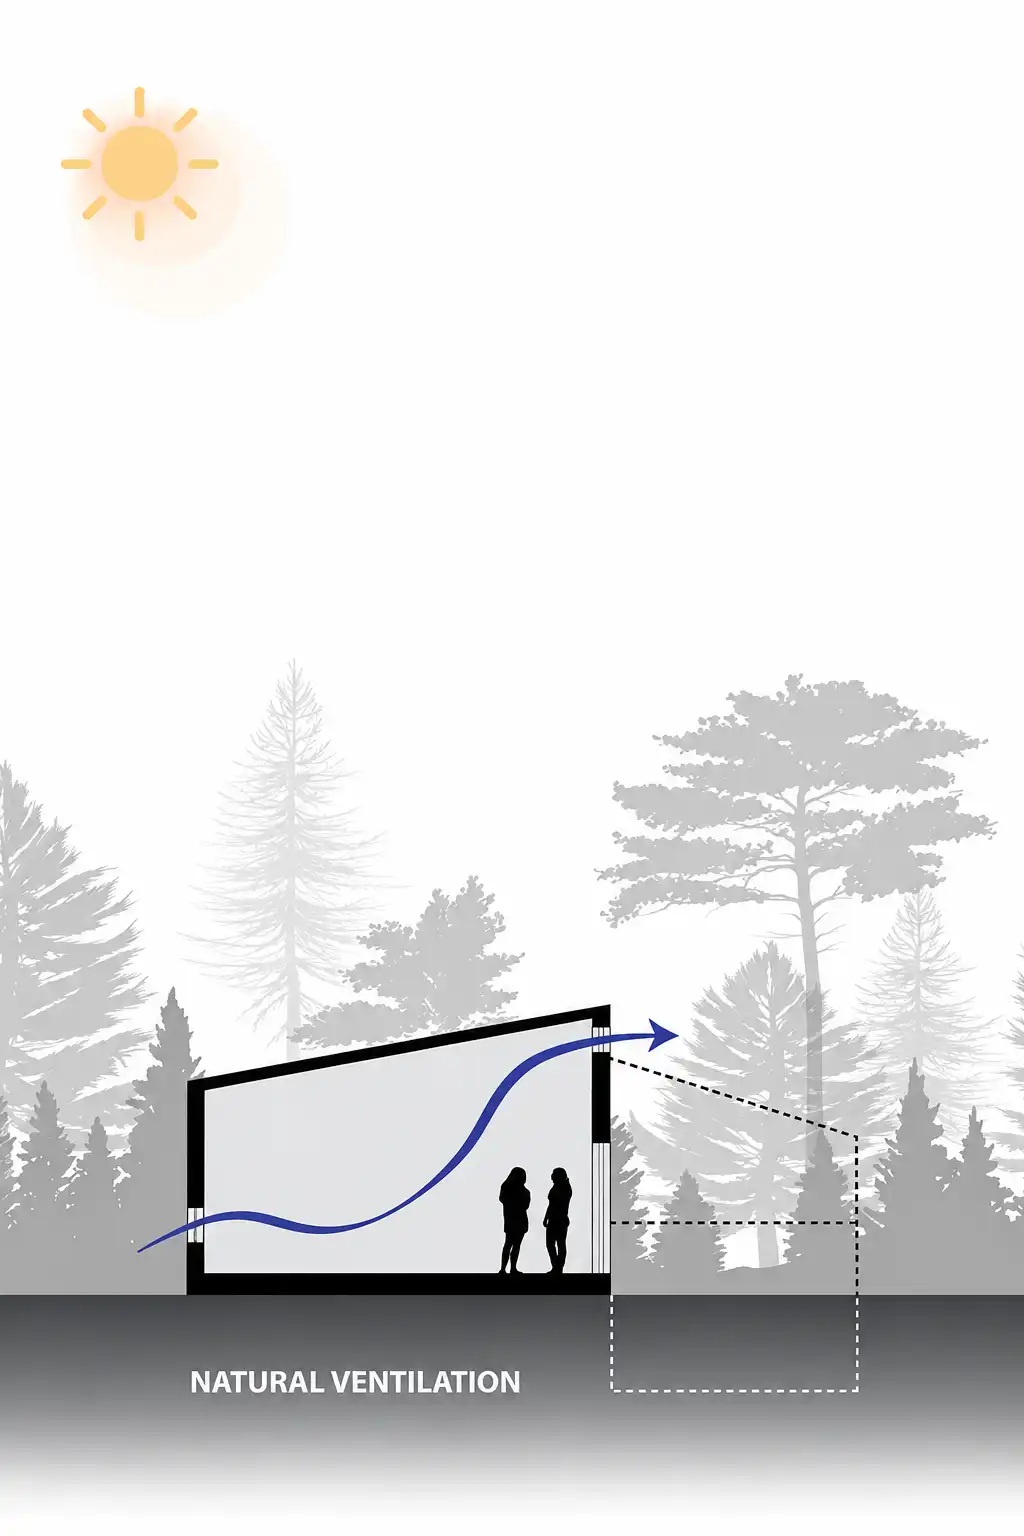
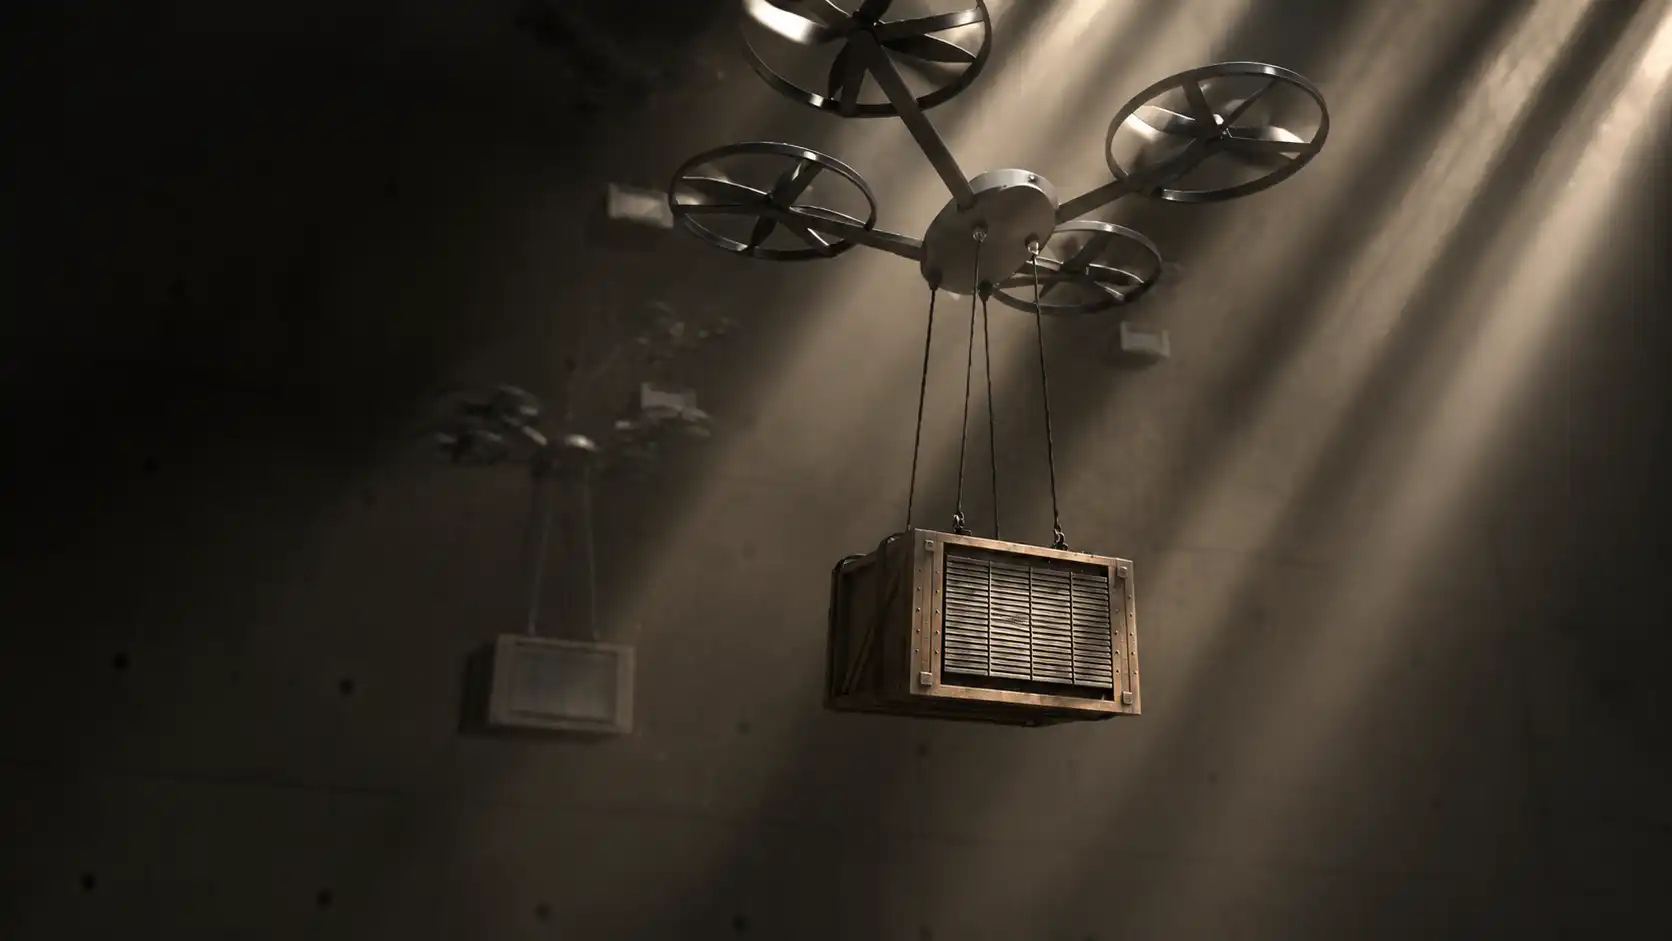
The design integrates passive environmental strategies through controlled daylight, natural ventilation, and shading elements. The roof overhangs, layered openings, and internal air circulation system contribute to improved thermal comfort while reducing dependence on mechanical systems.
Design Narrative & Social Meaning
A Space for Connection in a Changing World
Beyond being a café, the project represents a place for social interaction and collective experiences. Inspired by the challenges of the COVID-19 era, the design explores how architecture can encourage connection while providing diverse levels of privacy, openness, and shared experiences.

Service Type: Full Architectural Design · Project credits: Competition Project · Designed By: MasiR Studio · Year: 2019 · Software: Rhino Ceros + Lumion

© 2017-2026 MasiR Studio. All rights reserved. Unauthorized reproduction, distribution, modification, or use of this project, in whole or in part, is prohibited without prior written permission.
Full Architectural Design Service

Full Architectural Design from Concept to Final Presentation

Need a project designed from scratch? We develop the complete architectural process, including concept design, planning, 3D modeling, visualization, and presentation-ready boards.
What’s Included

Concept Development
3D Modeling & Rendering
Boards, Diagrams & Final Delivery

Need Help Before Ordering?

If you are not sure which package is suitable for your project, contact Masir Architectural Studio before placing your order. We can review your project type, required deliverables, deadline, and design expectations to recommend the best option.