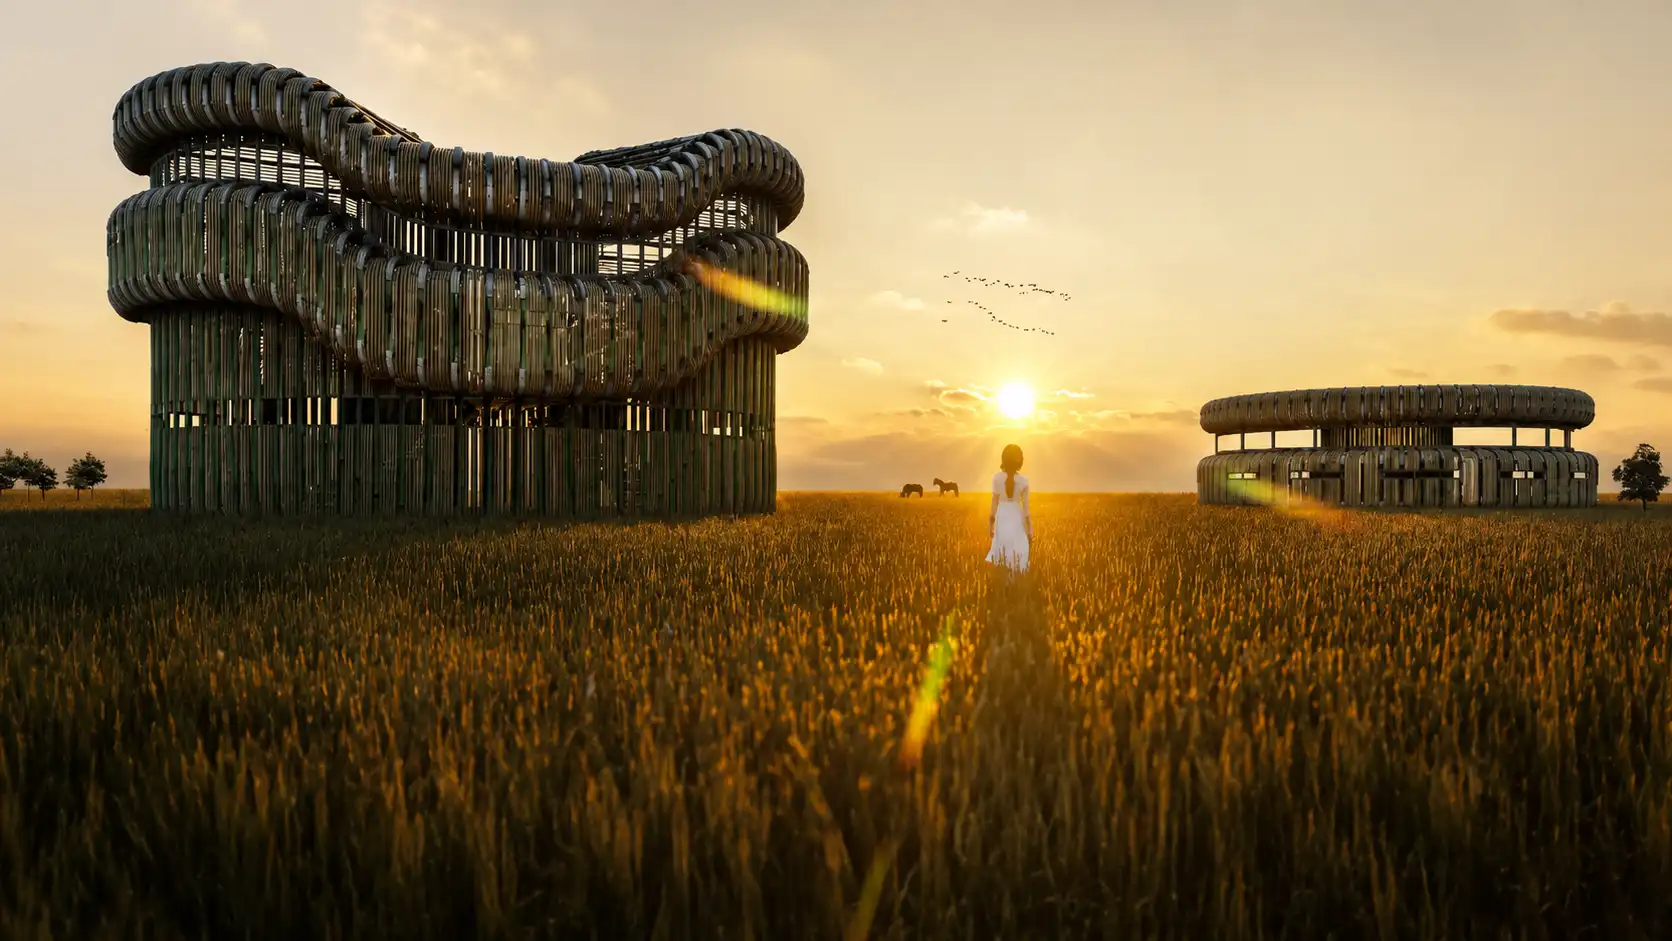
The Flexible Square

A Participatory Urban Framework for Beşiktaş

A flexible public-space proposal for Beşiktaş Pier Square, transforming modular architecture, landscape, and user participation into an adaptable urban framework shaped by changing social needs.

Location

Beşiktaş, Istanbul, Turkey

Project Type

Urban Design & Public Space

Status

Research Project

Studio​

MasiR Studio

Location

Beşiktaş, Istanbul, Turkey

Project Type

Urban Design & Public Space

Status

Research Project

Studio

MasiR Studio

Spatial Justice as Design
From Urban Theory to Architecture
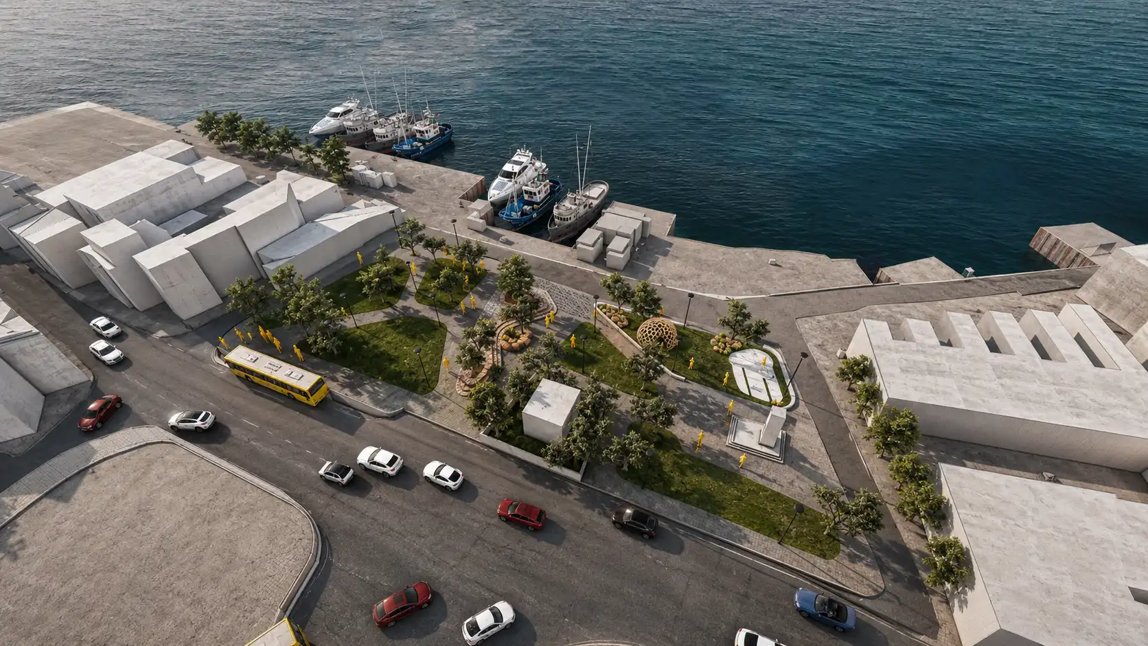
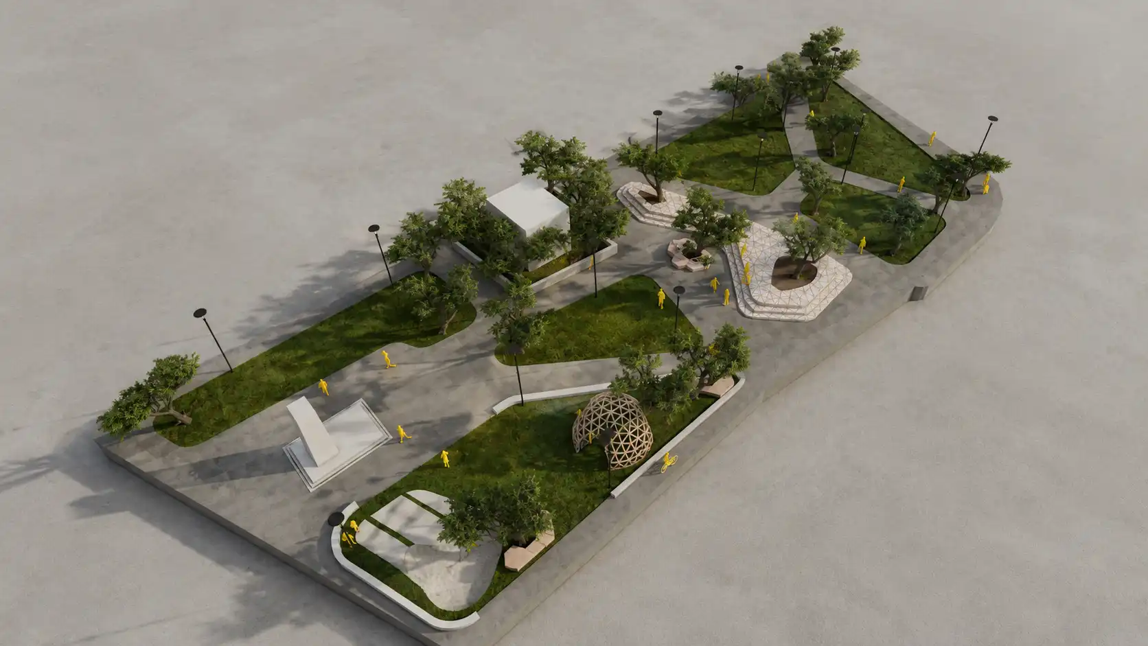
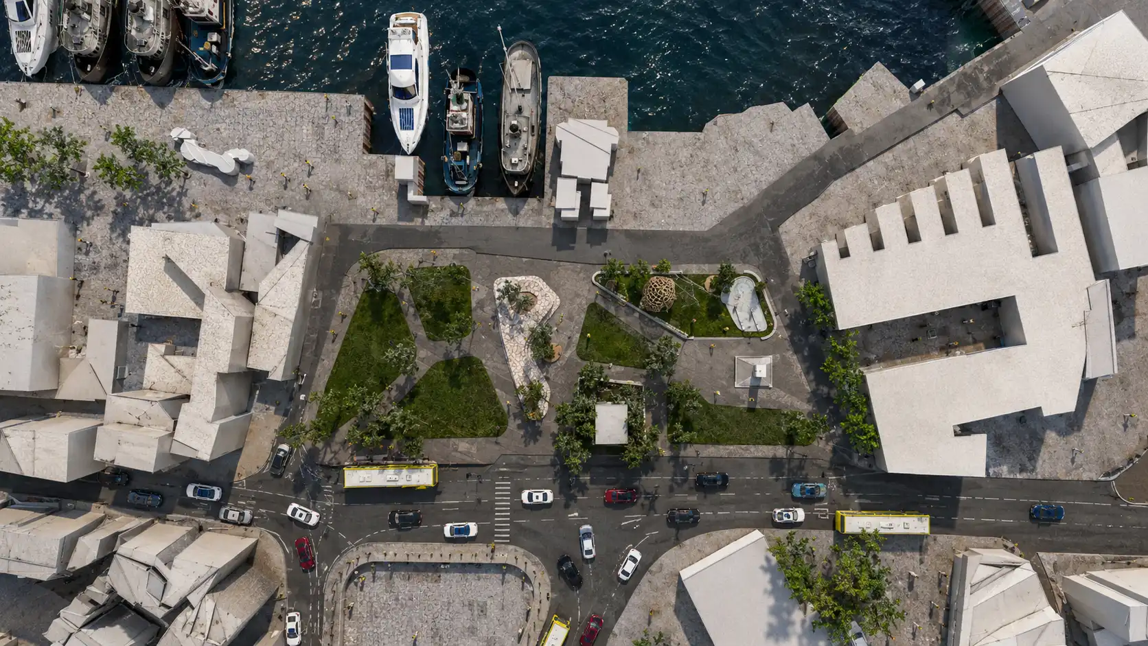
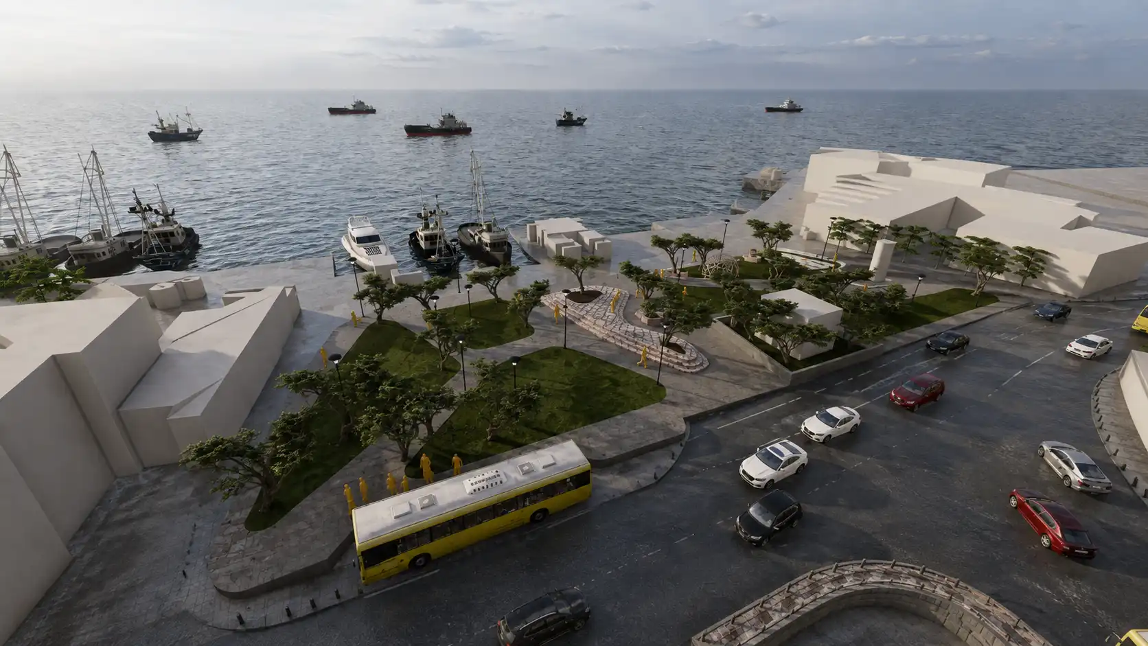
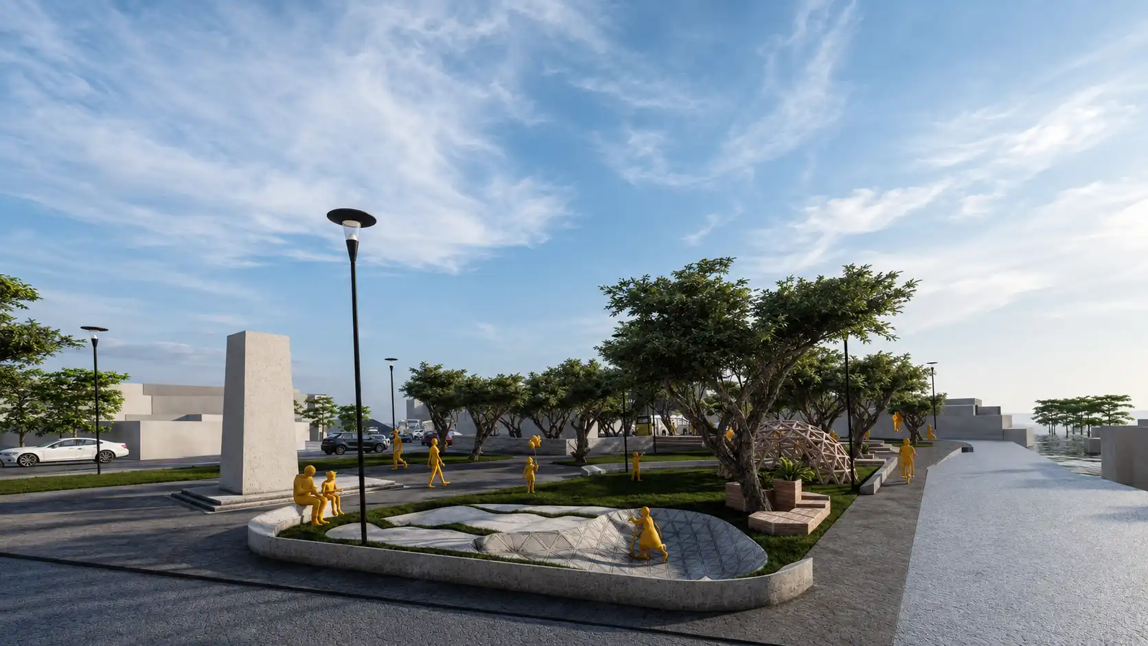
The project responds to the increasing dominance of commercial, vehicular, and privately controlled functions around Beşiktaş Pier Square. Instead of treating public space as a predetermined composition, the proposal establishes an open spatial framework where different social groups can appropriate space according to changing needs, encouraging accessibility, diversity, and collective ownership.
Designing from Public Behavior
A Site-Led Urban Strategy
The design originates from a detailed analysis of everyday activities, movement patterns, and spatial deficiencies within the square. Informal vendors, artists, skaters, students, homeless users, commuters, and people with disabilities reveal demands that conventional urban programming often overlooks. These observations become active design criteria rather than secondary considerations.
A Modular Urban Language
One Element, Multiple Possibilities
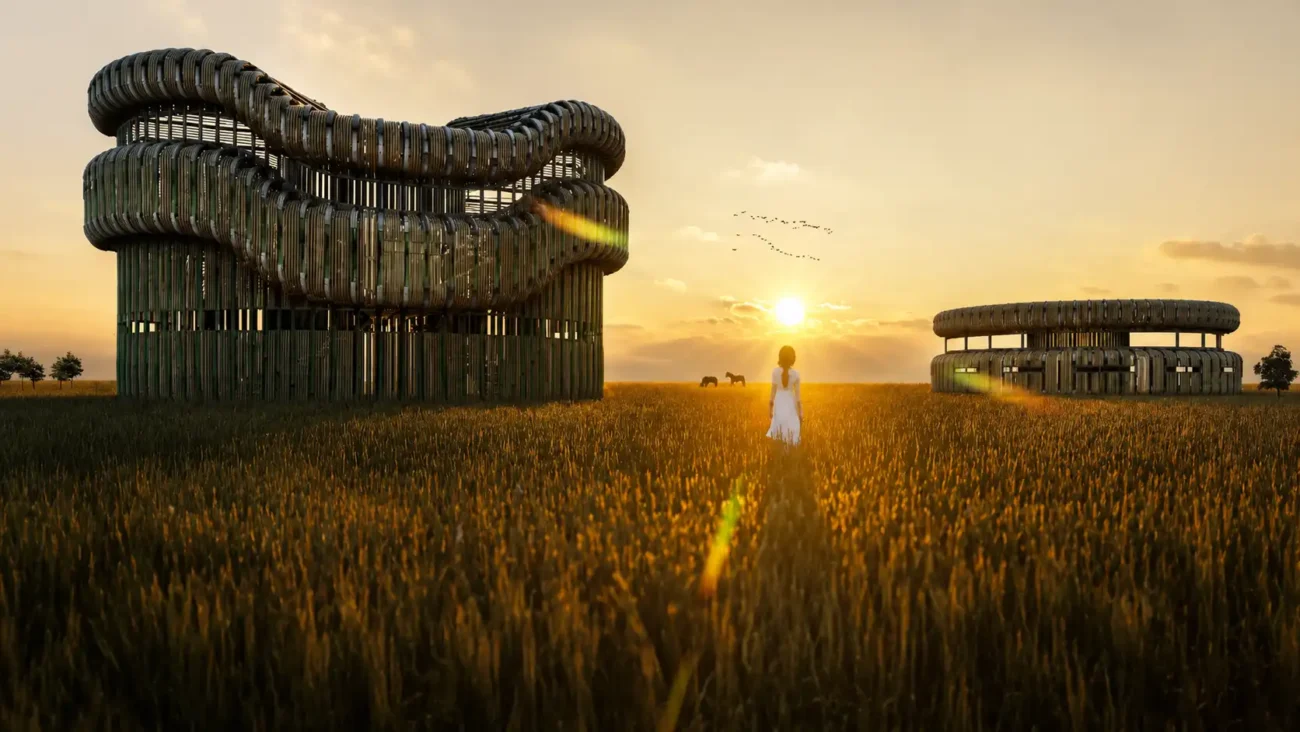
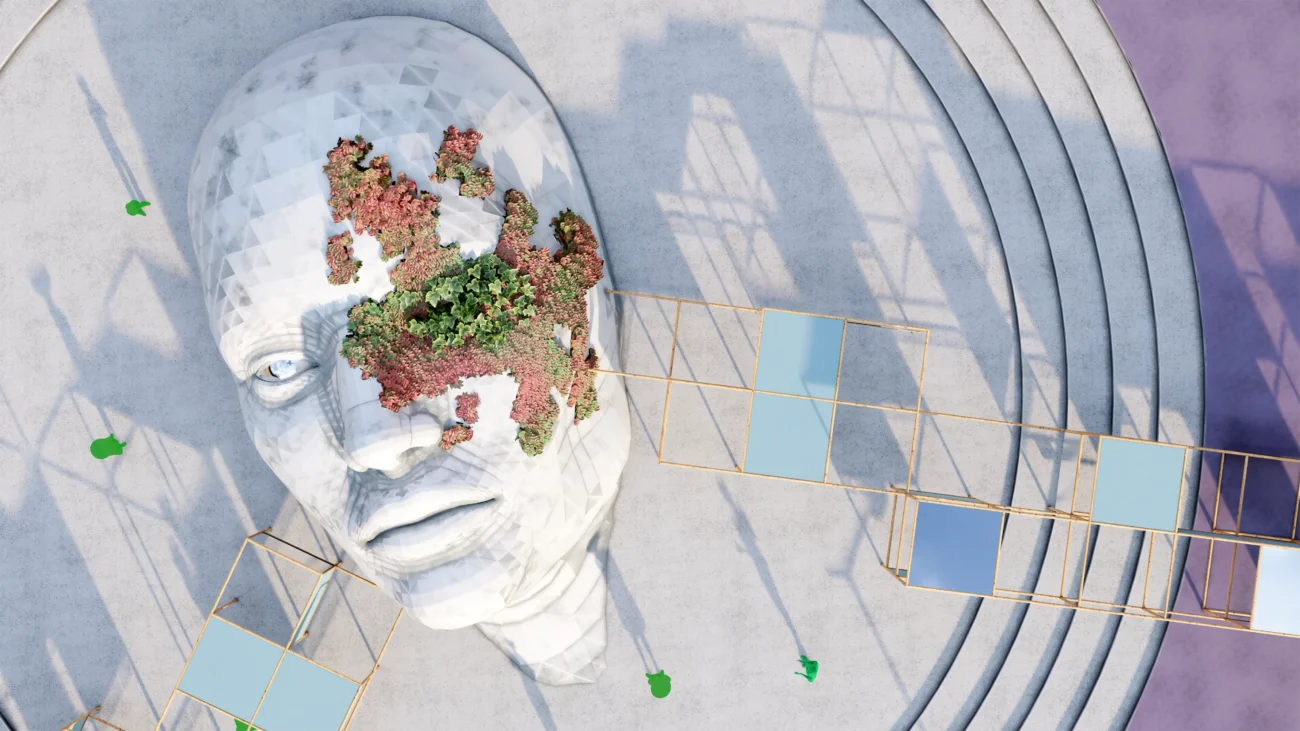
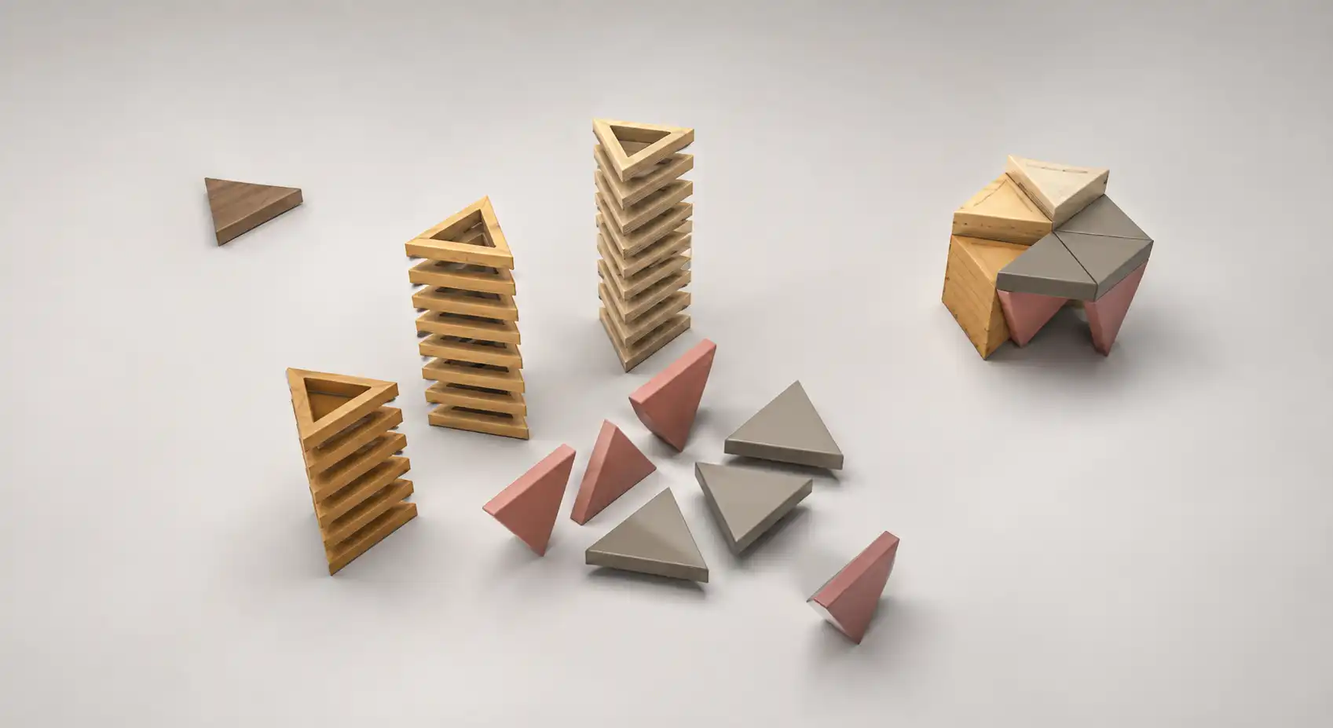
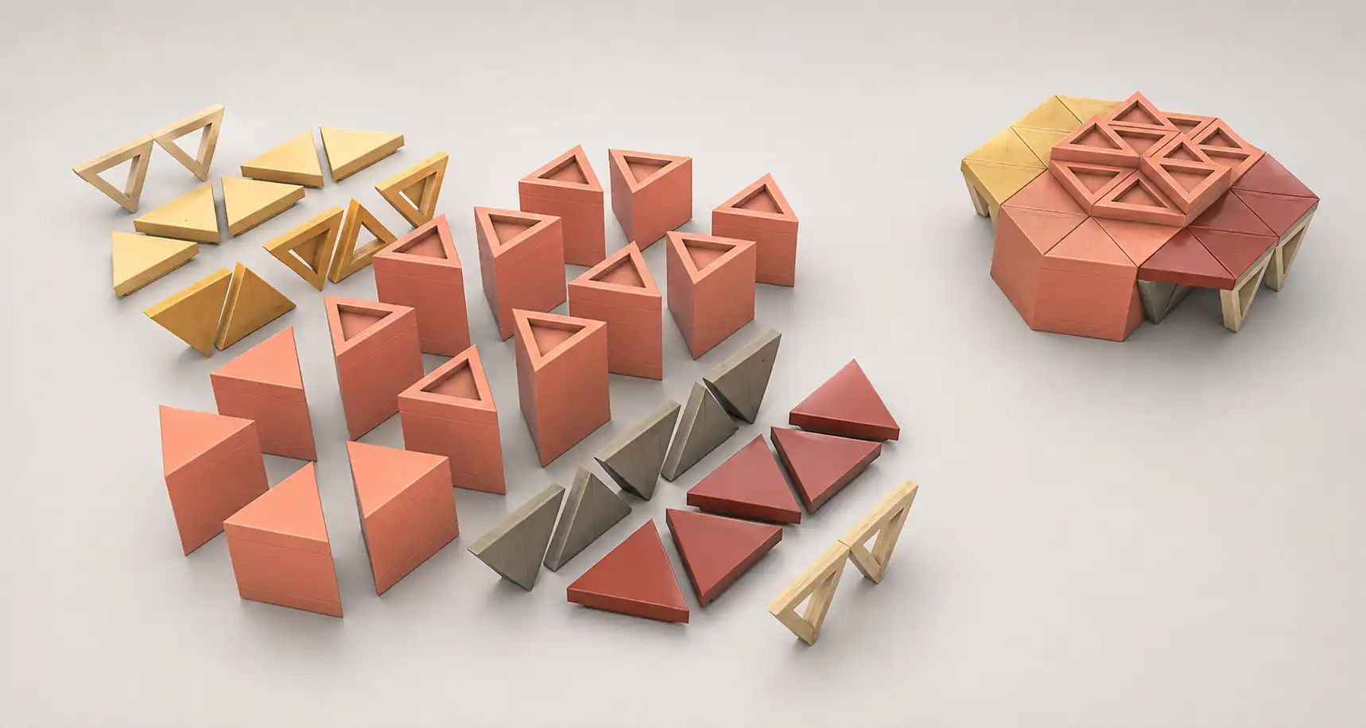
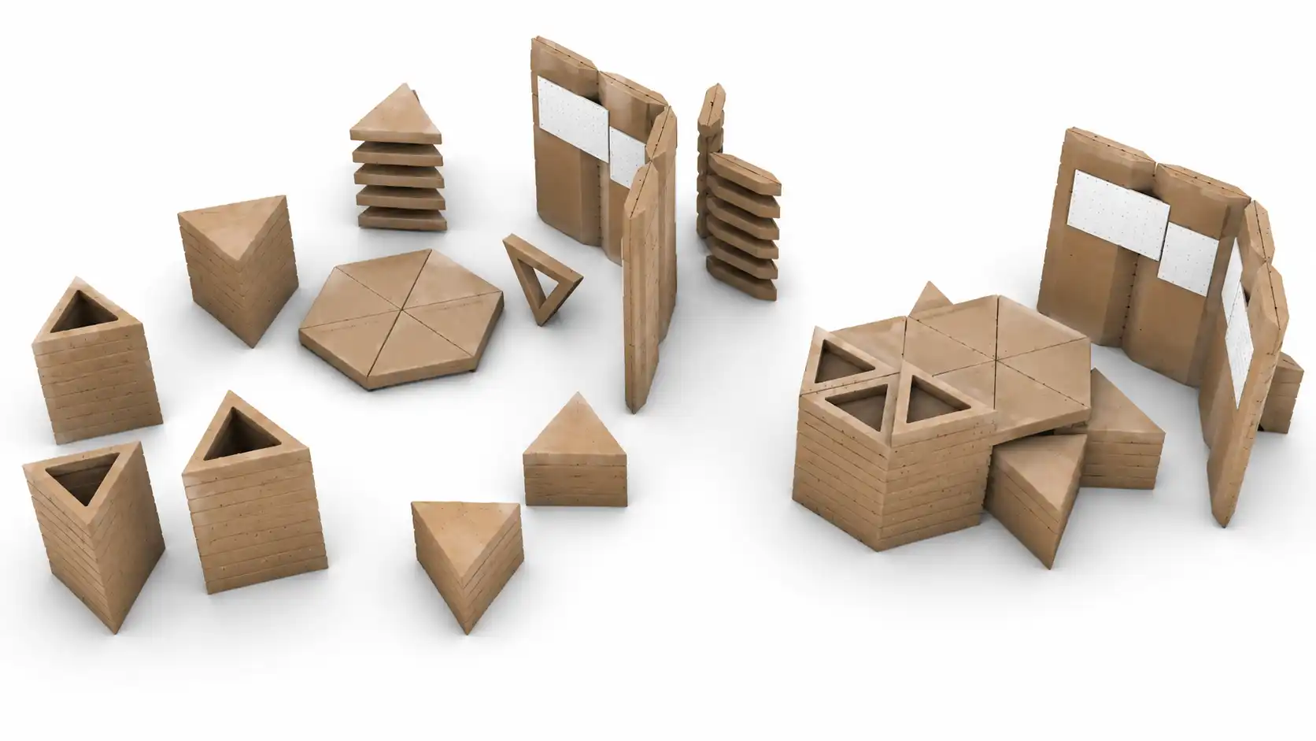
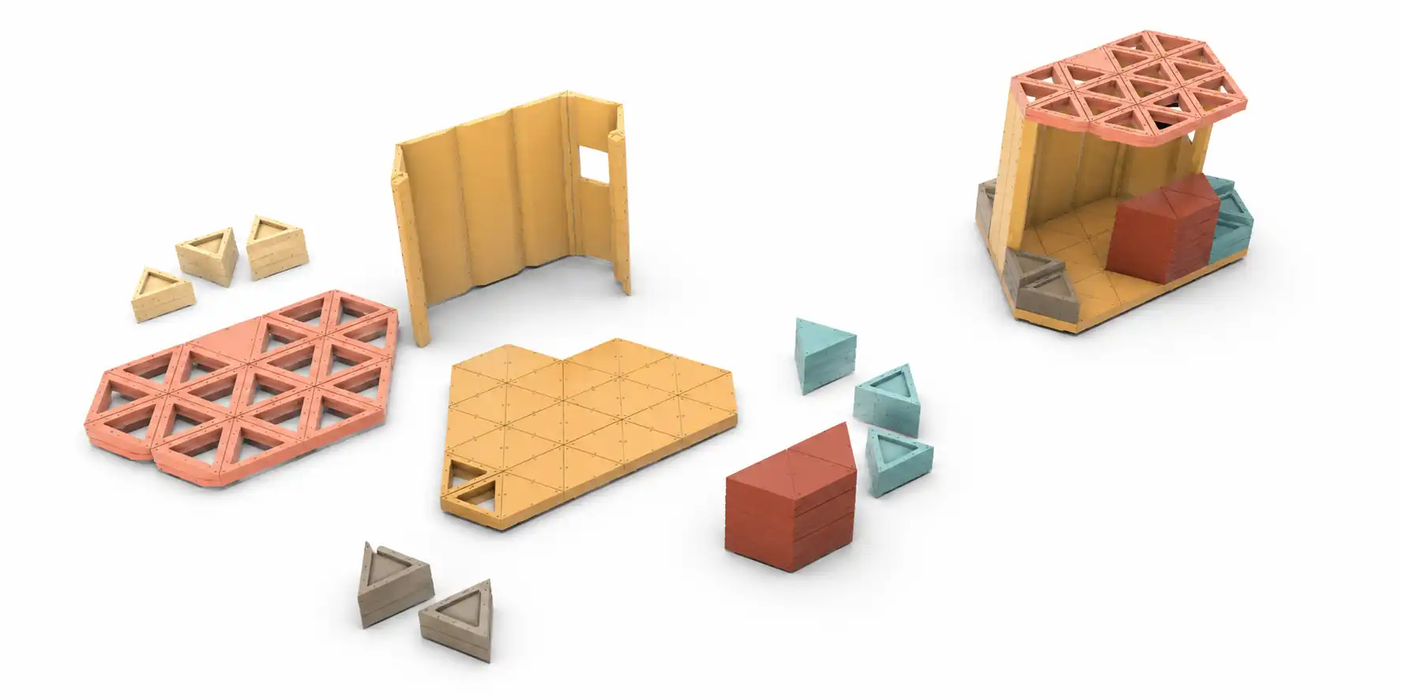
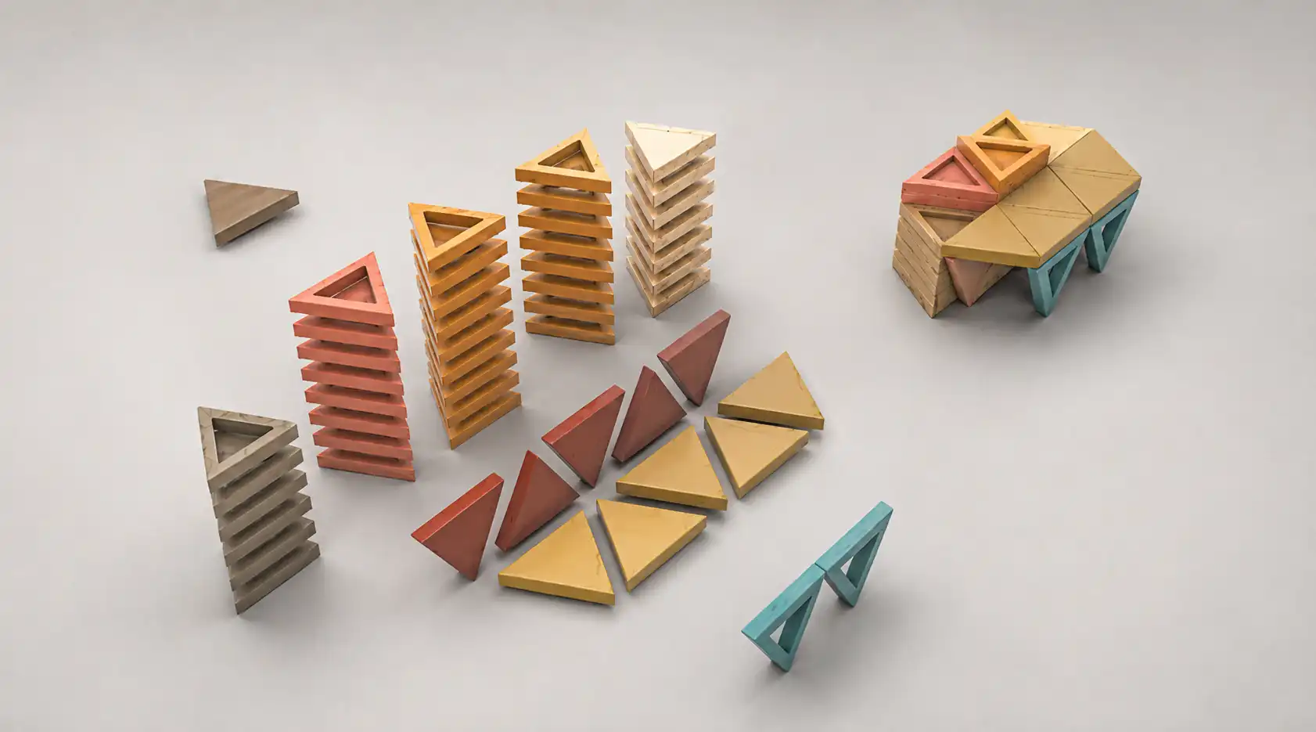
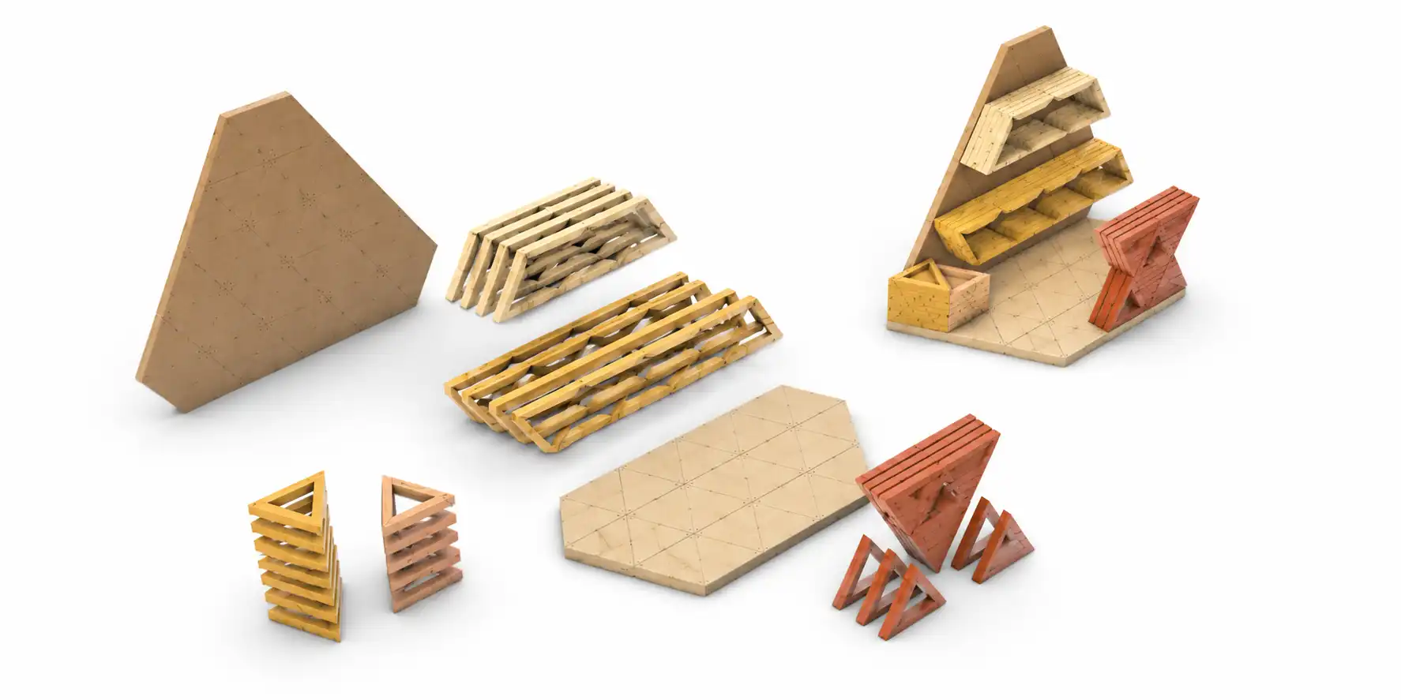
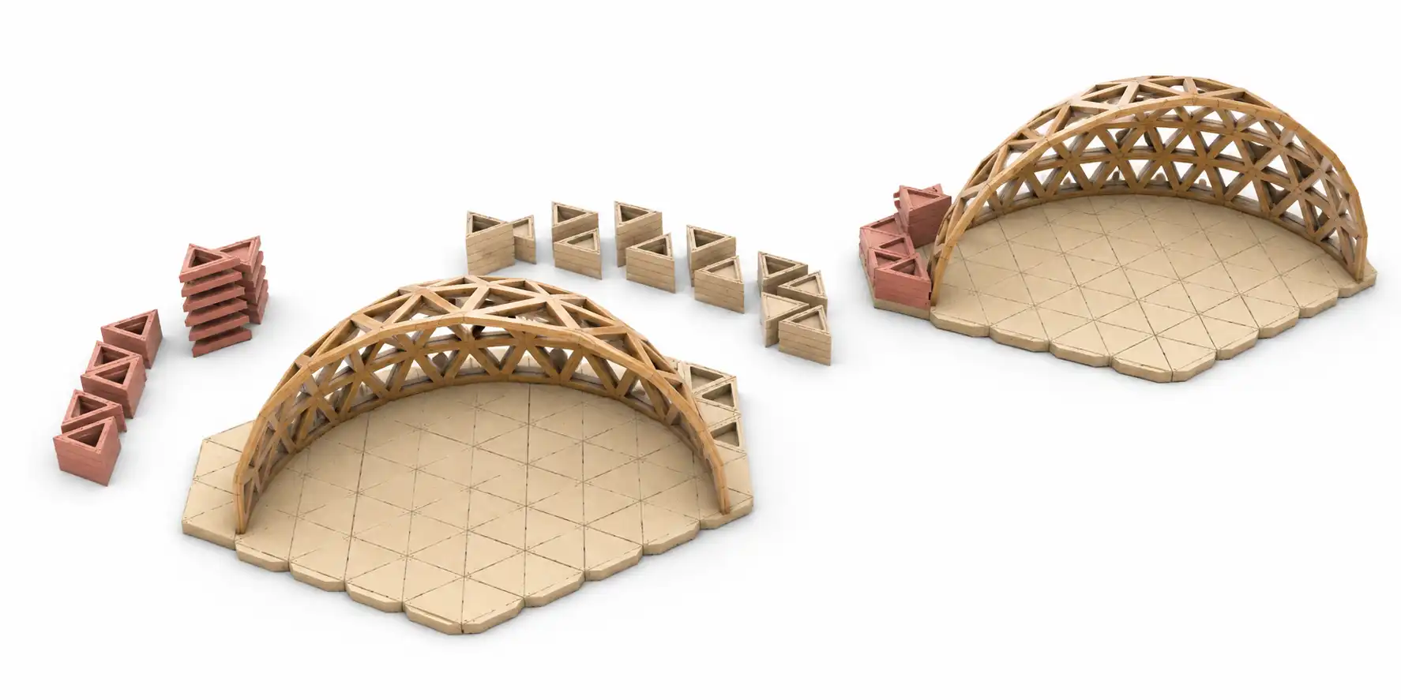
At the core of the proposal is a triangular modular component inspired by geodesic structural logic. Through repetition, rotation, vertical extension, and horizontal spreading, a limited family of components can generate seating, walls, platforms, kiosks, shelters, stages, planters, and larger spatial enclosures. This creates architectural variety without requiring a different construction system for every function.
Architecture That Can Change
Reconfigurable by Design
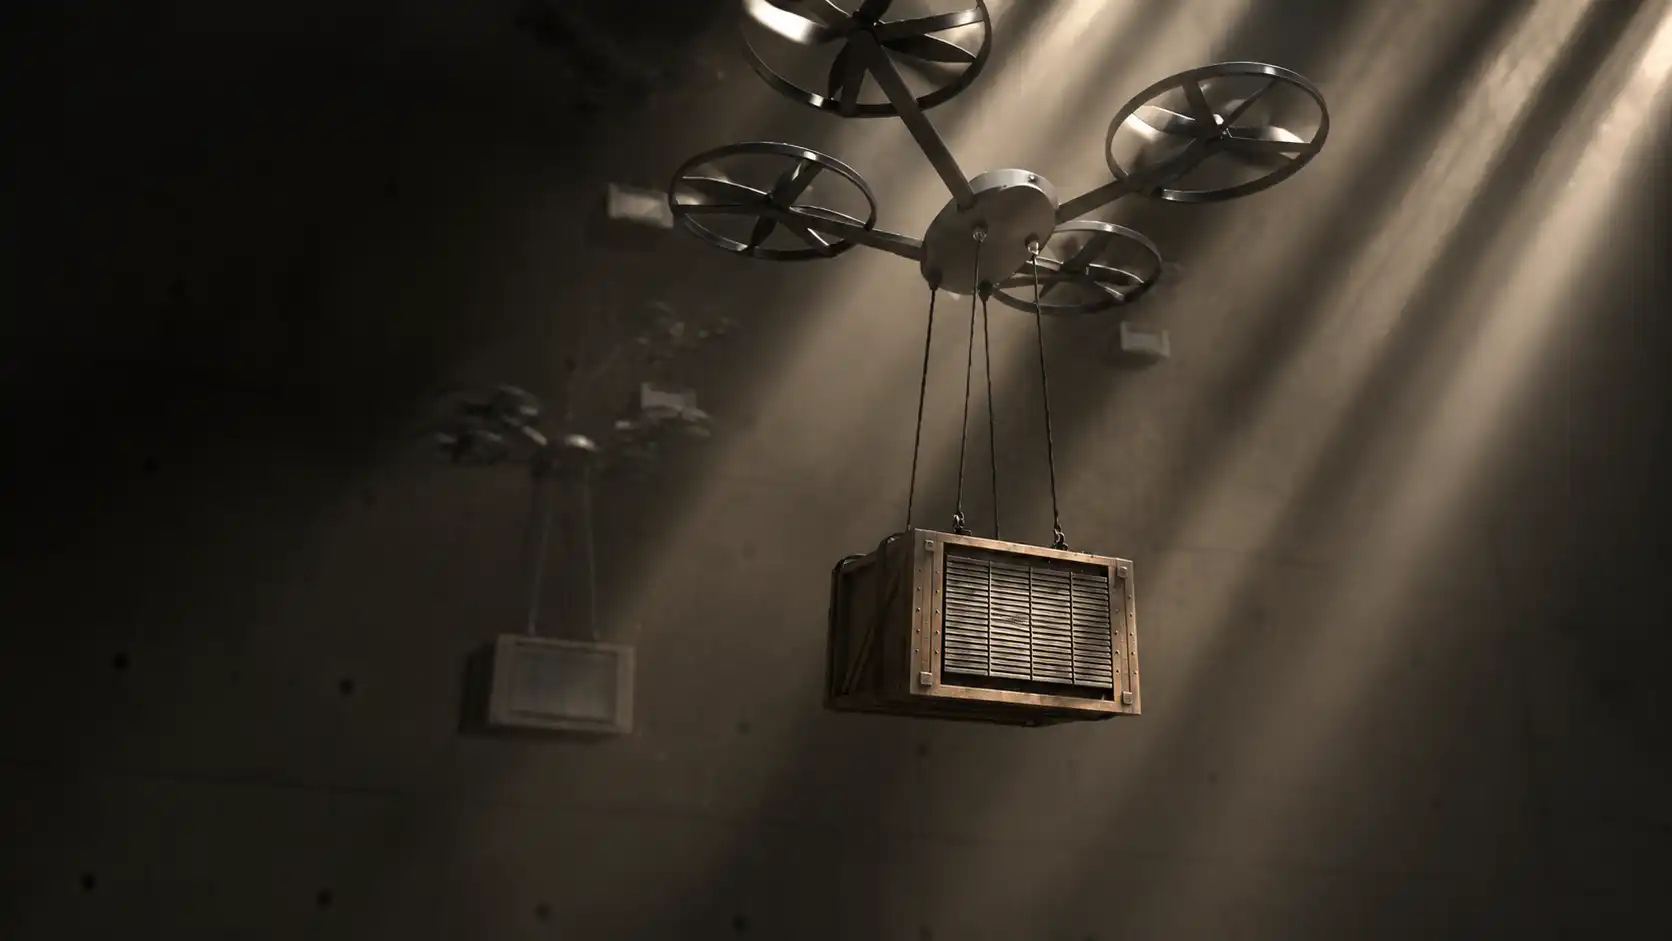
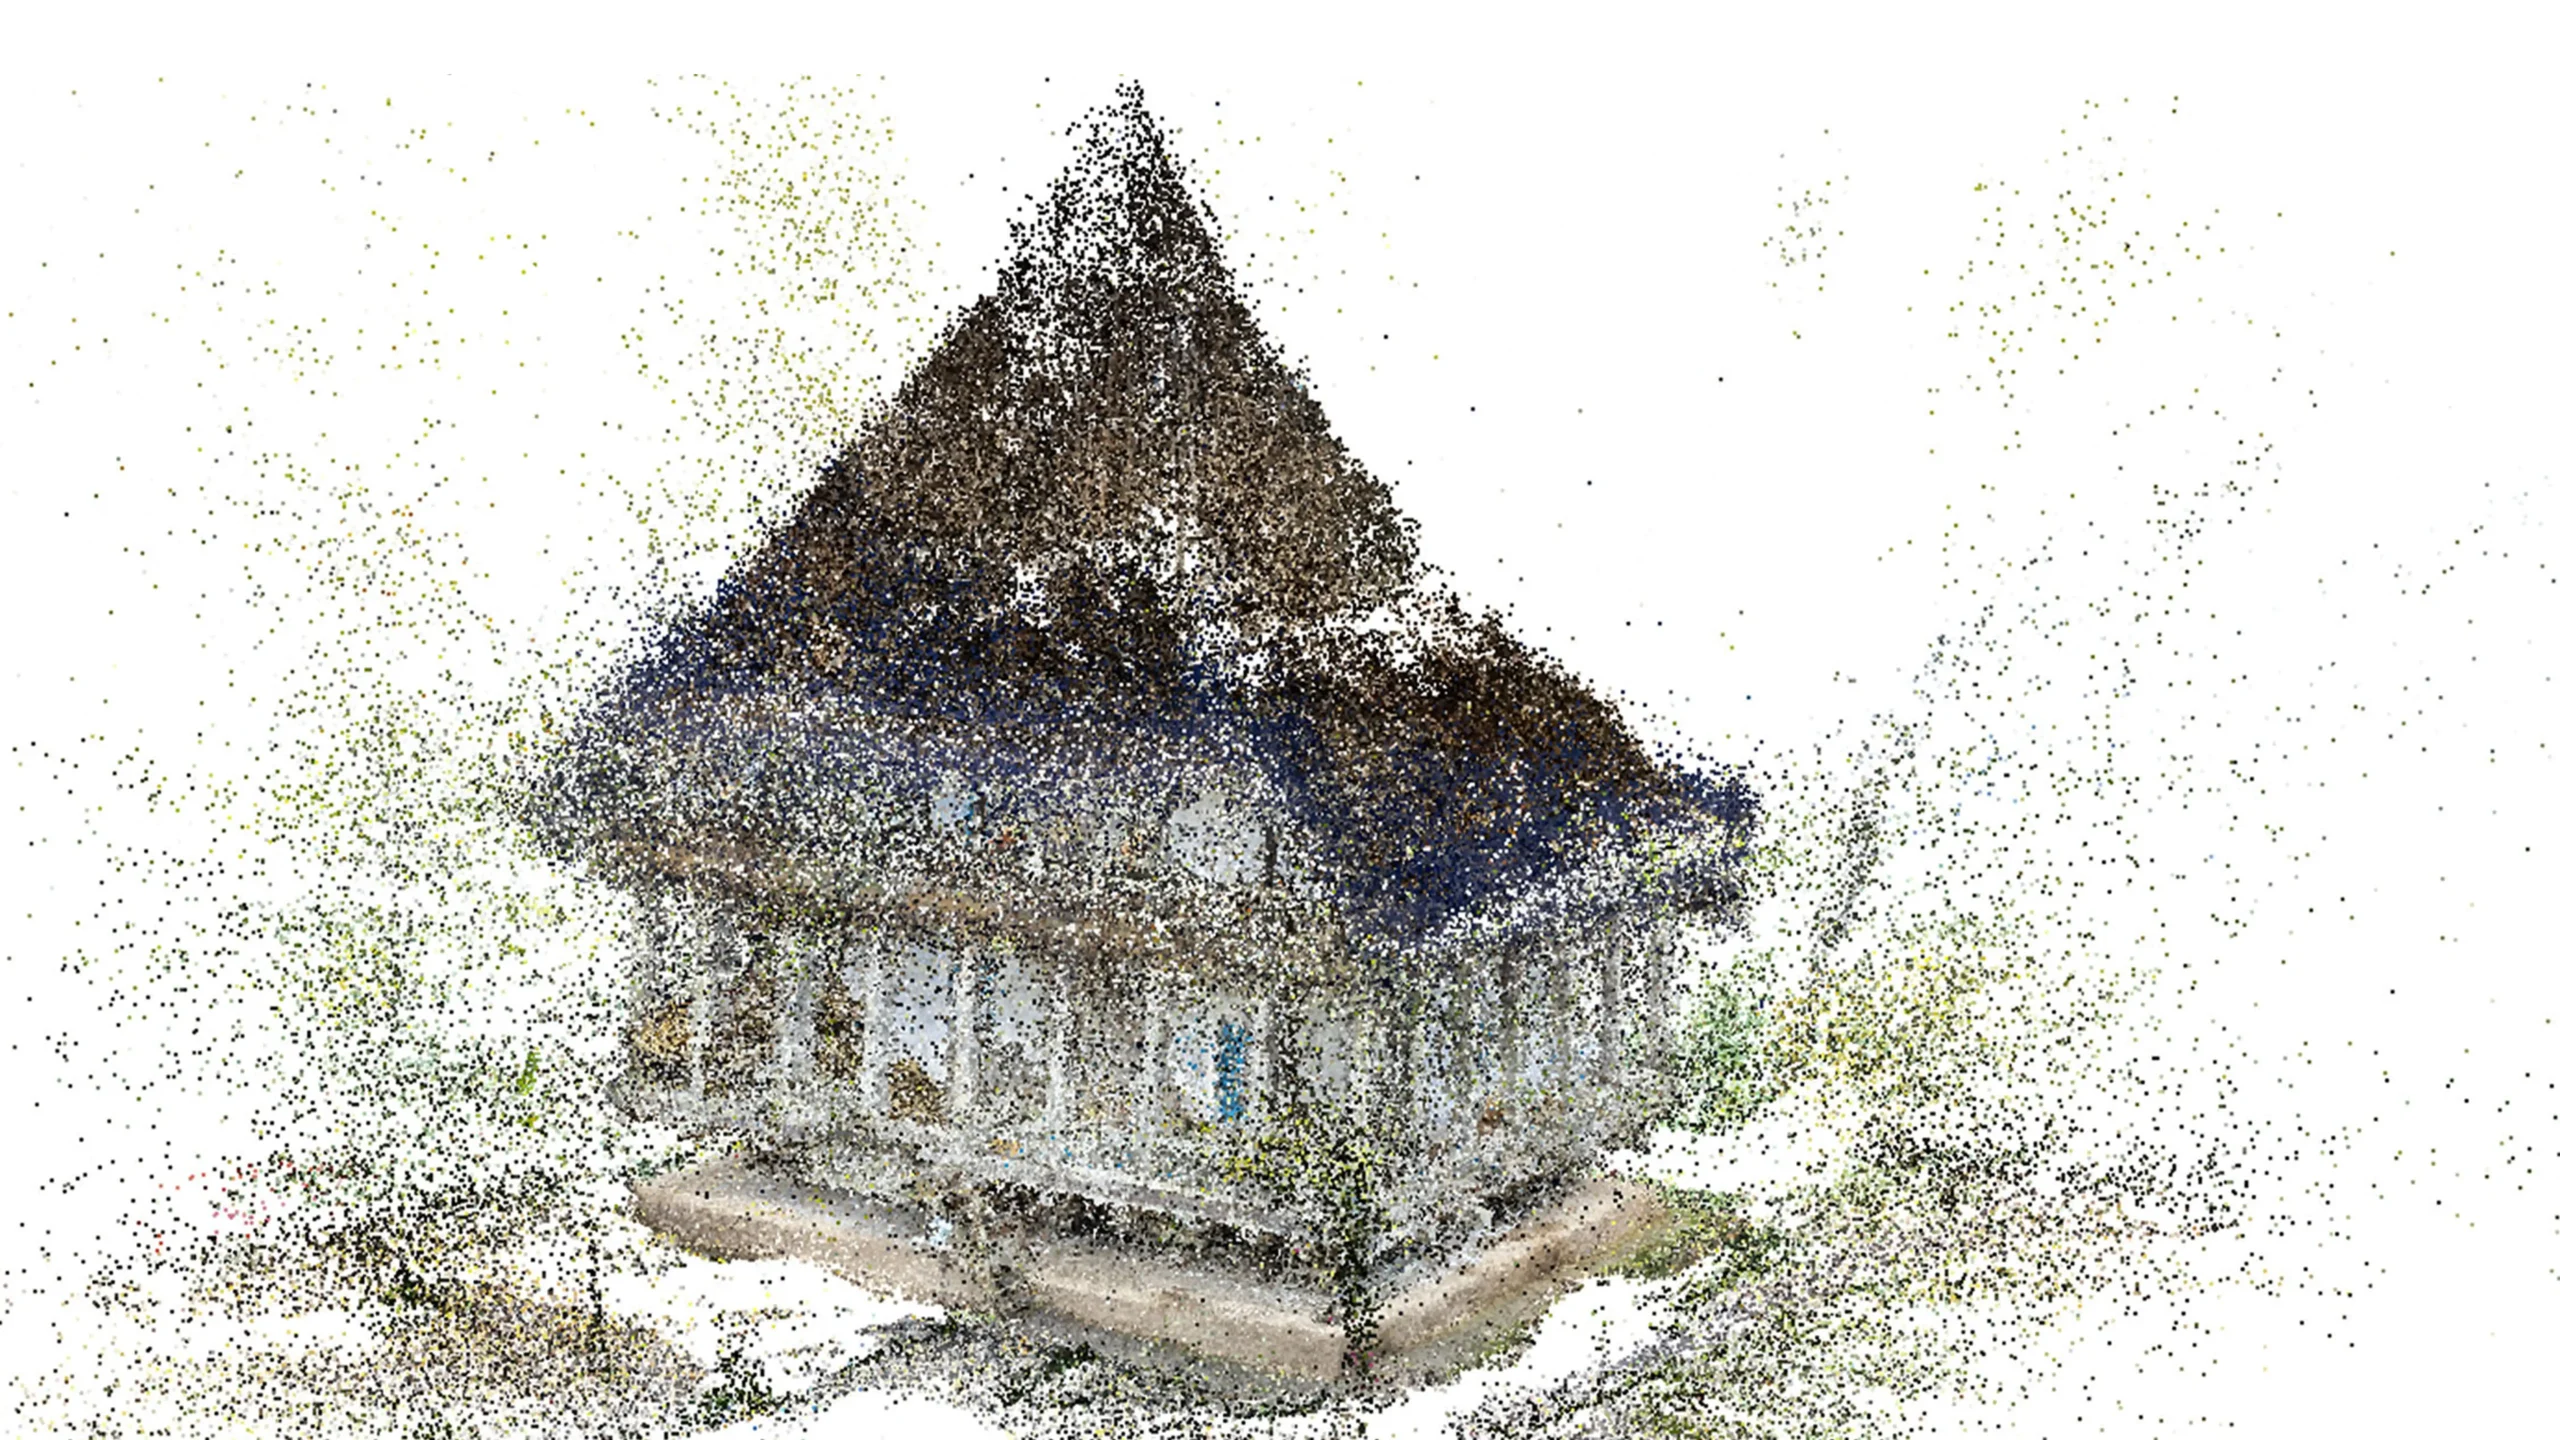
Magnetic connections, joints, removable caps, and interchangeable surface panels establish a system designed for assembly and transformation. Modules can expand, contract, combine, or disappear entirely, allowing the square to respond to events, seasonal changes, temporary uses, and future demands without permanent reconstruction.

An Open Programmatic Network
Infrastructure for Everyday Life
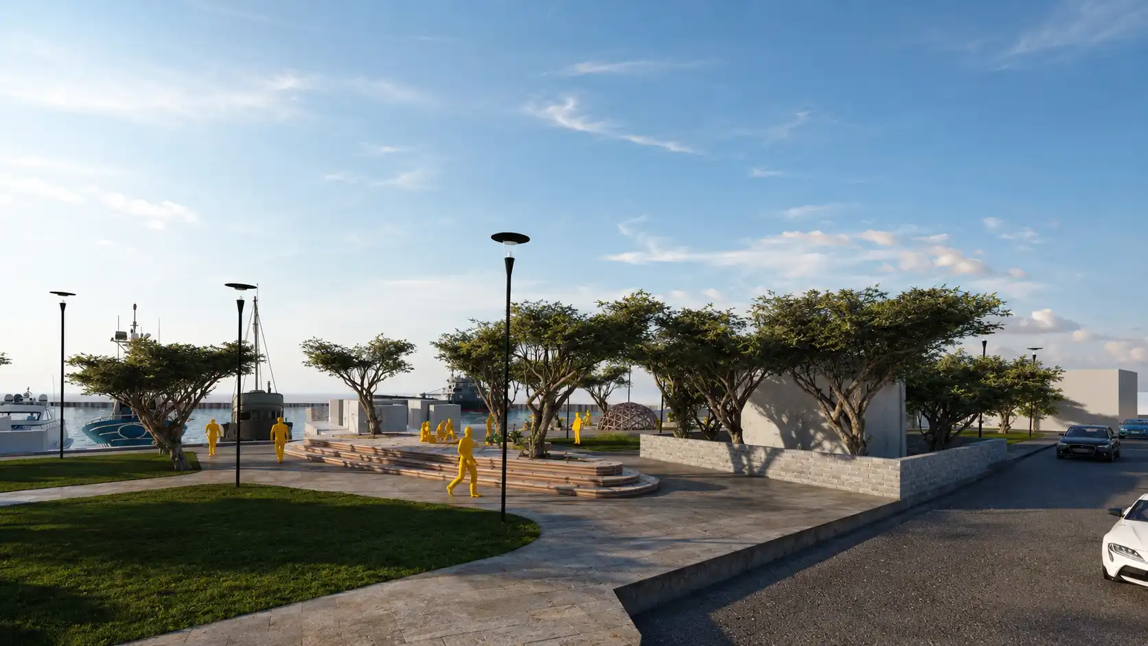
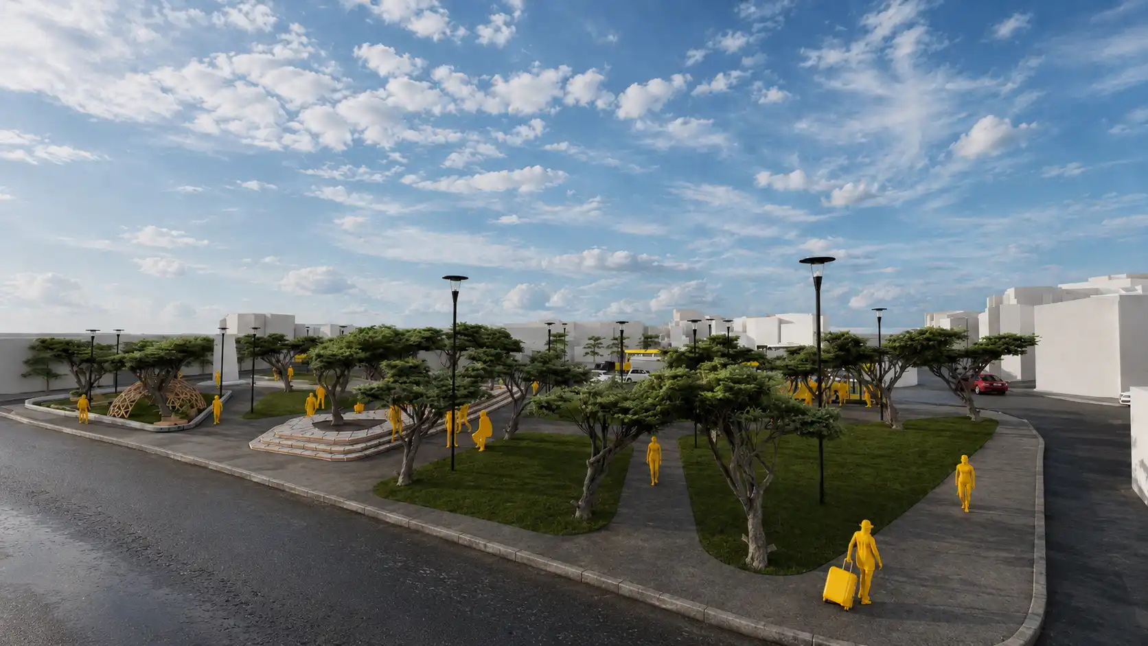
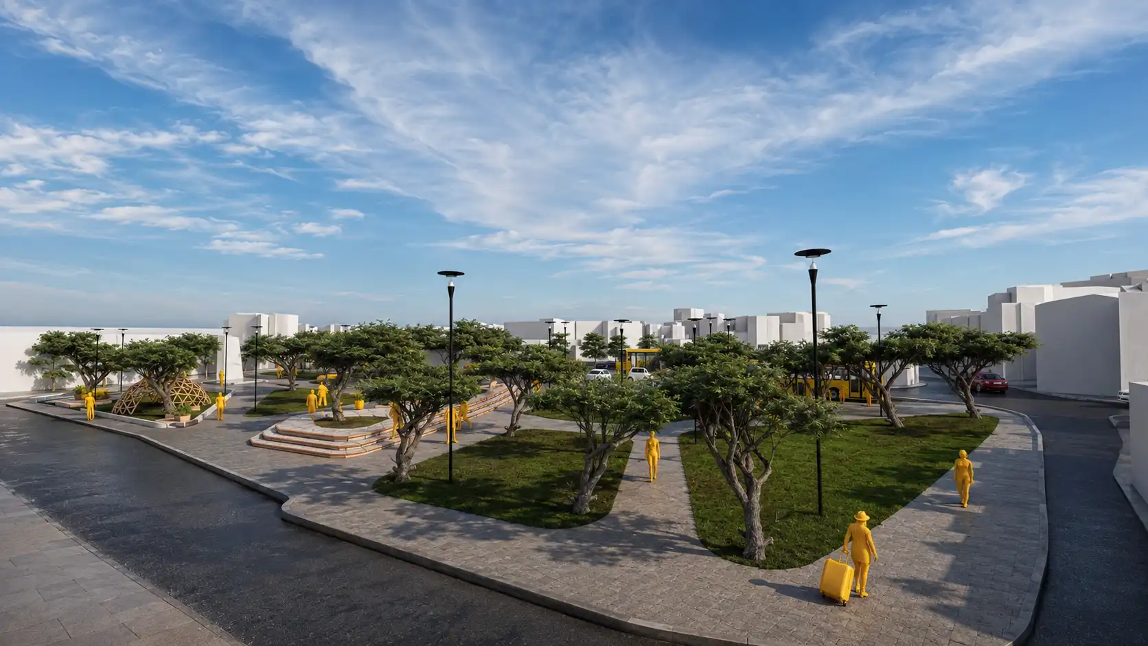
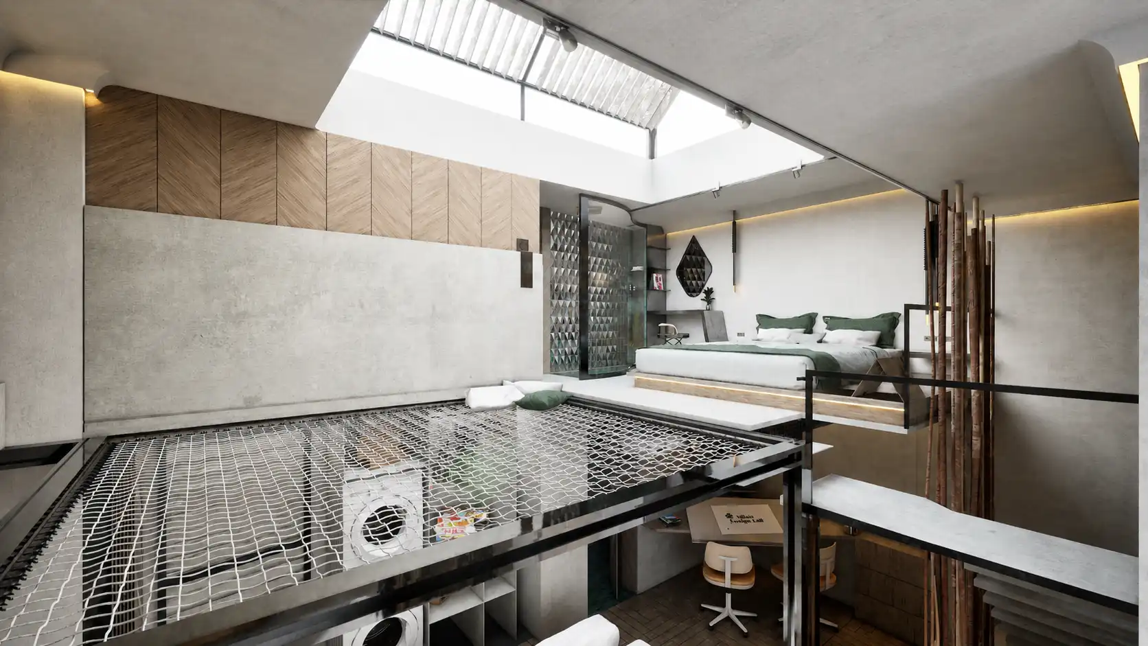
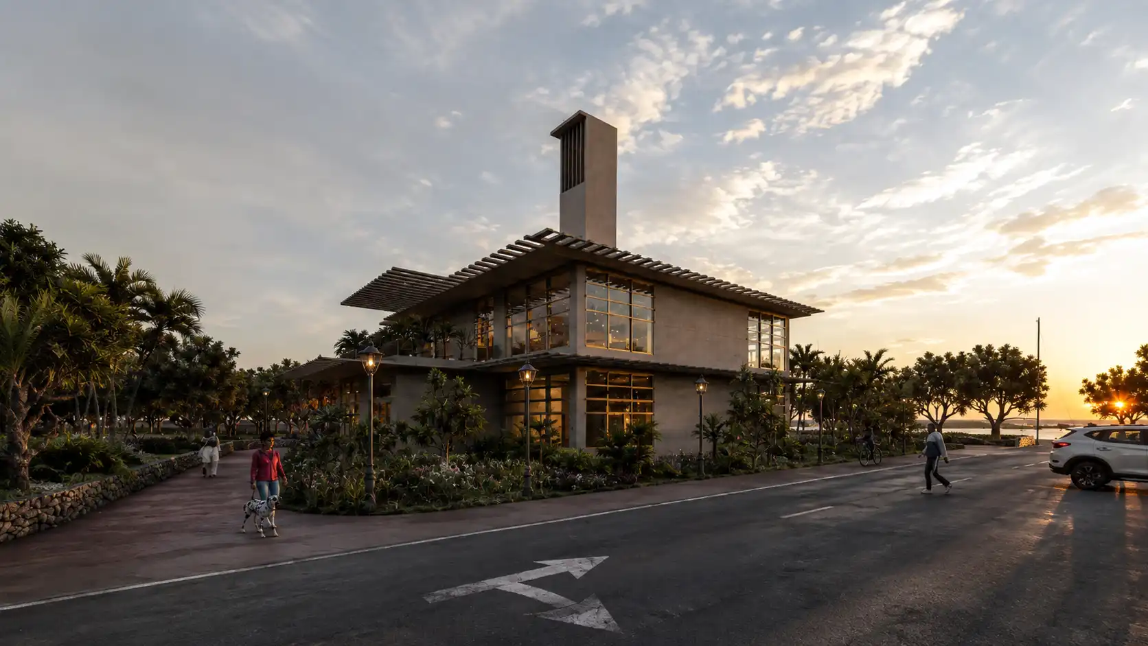
Rather than assigning a single fixed use to each area, the project provides an adaptable spatial infrastructure for temporary shops, artist stages, student gathering spaces, seating clusters, planting systems, exhibition areas, and temporary shelter. Architecture becomes a facilitator of activity, enabling different programs to coexist and evolve throughout the day.
Fixed Landscape, Flexible Occupation
Stability Within Change
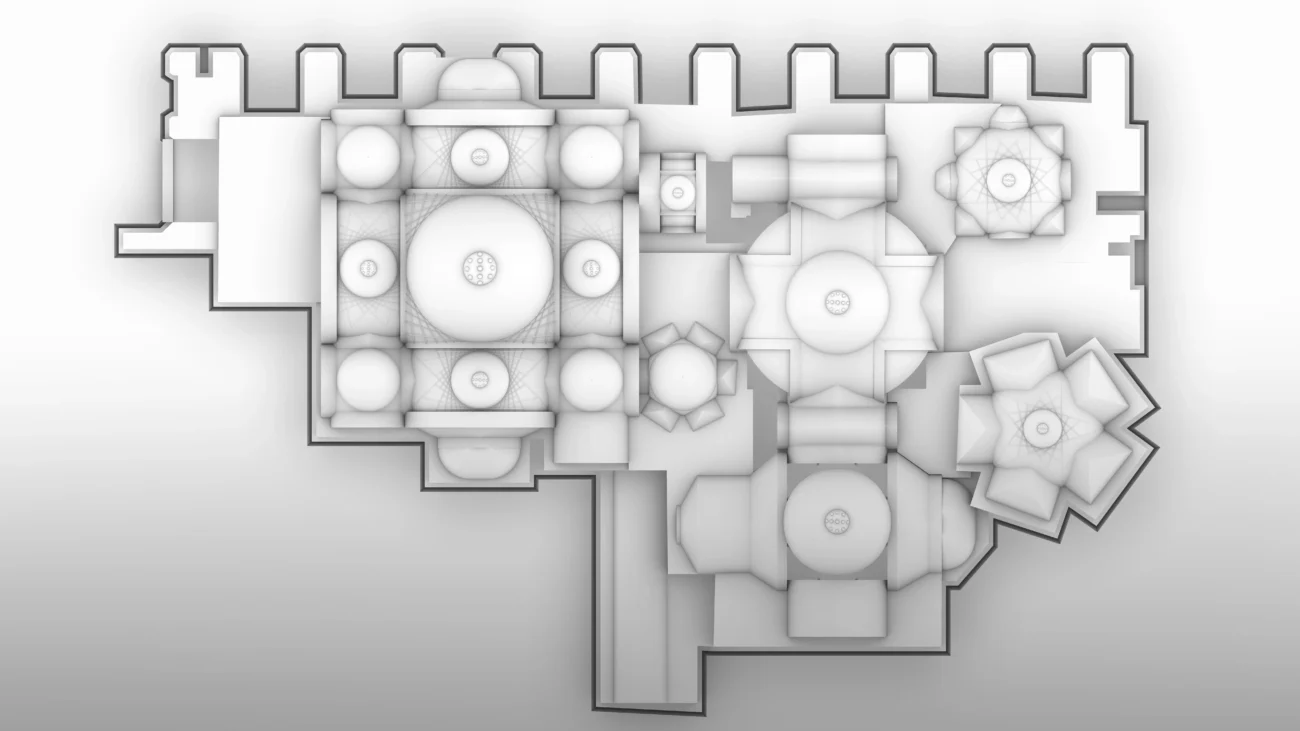
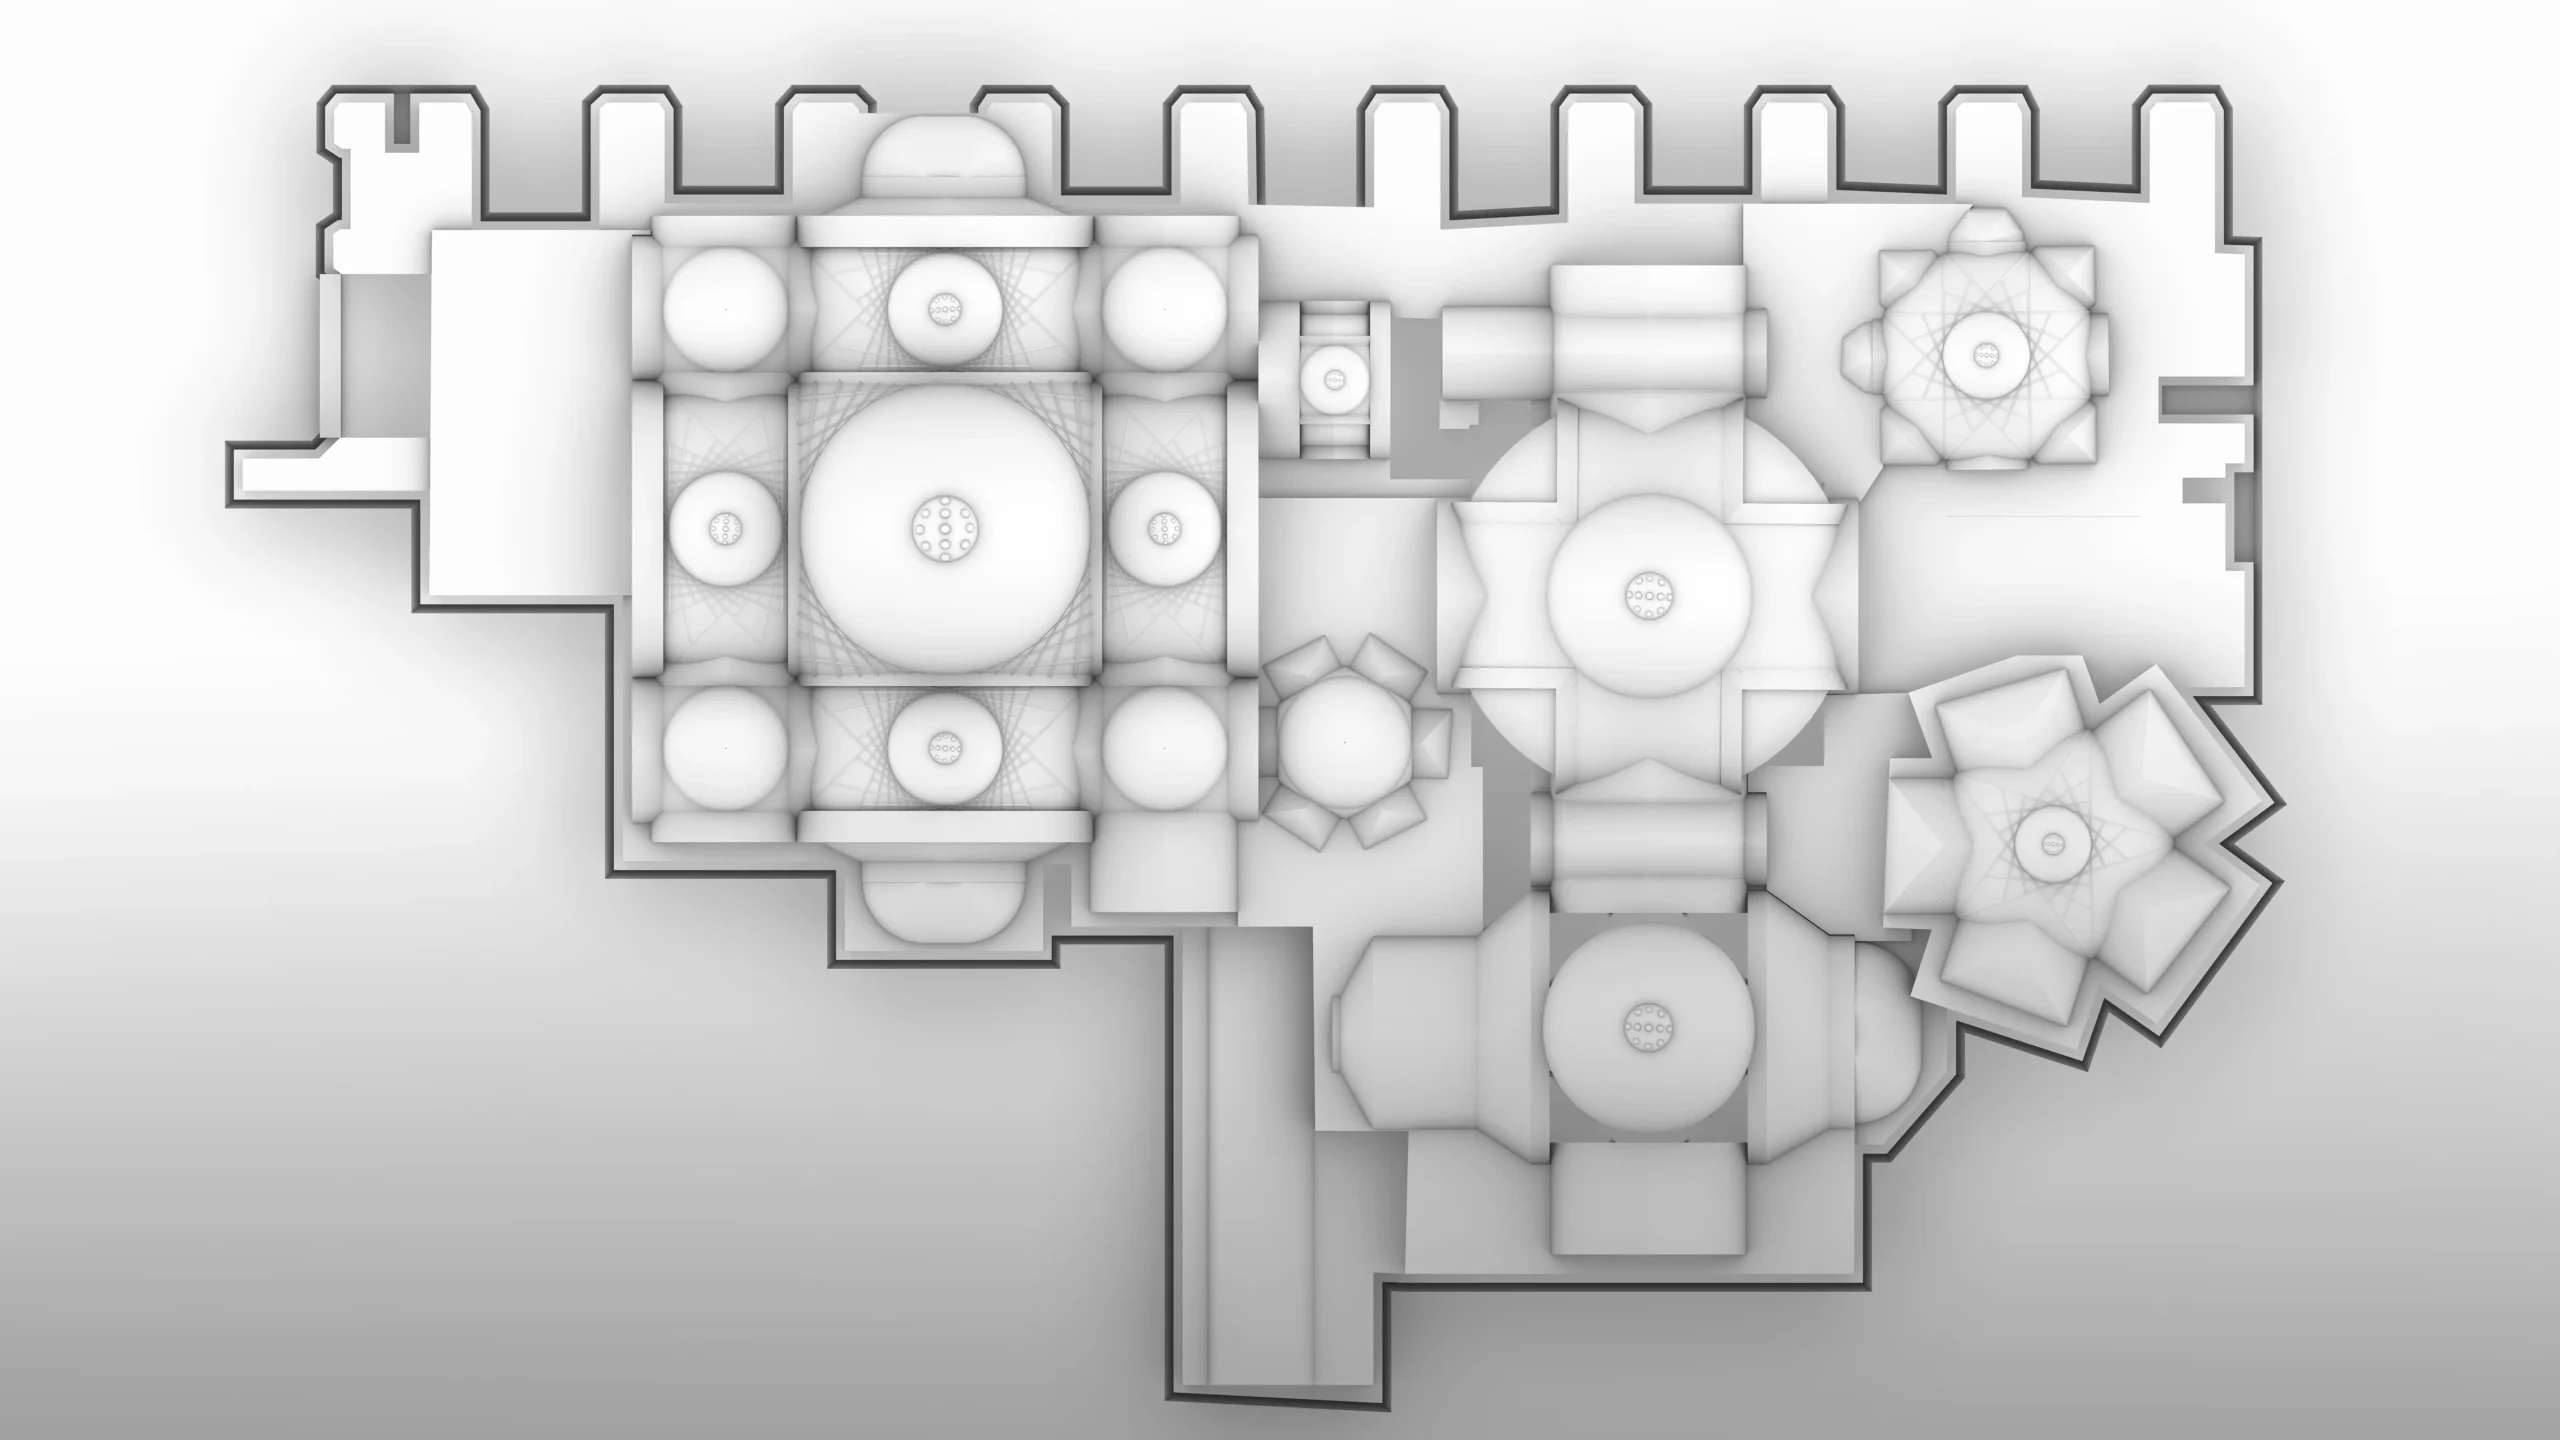
The masterplan balances permanent landscape elements with deliberately undefined free zones. Trees, circulation paths, and key public-space anchors provide spatial continuity, while open areas remain available for modular intervention. This relationship between fixed and flexible components gives the square a recognizable identity without limiting future transformation.
Human-Scale Urban Adaptability

From Individual Seat to Collective Space
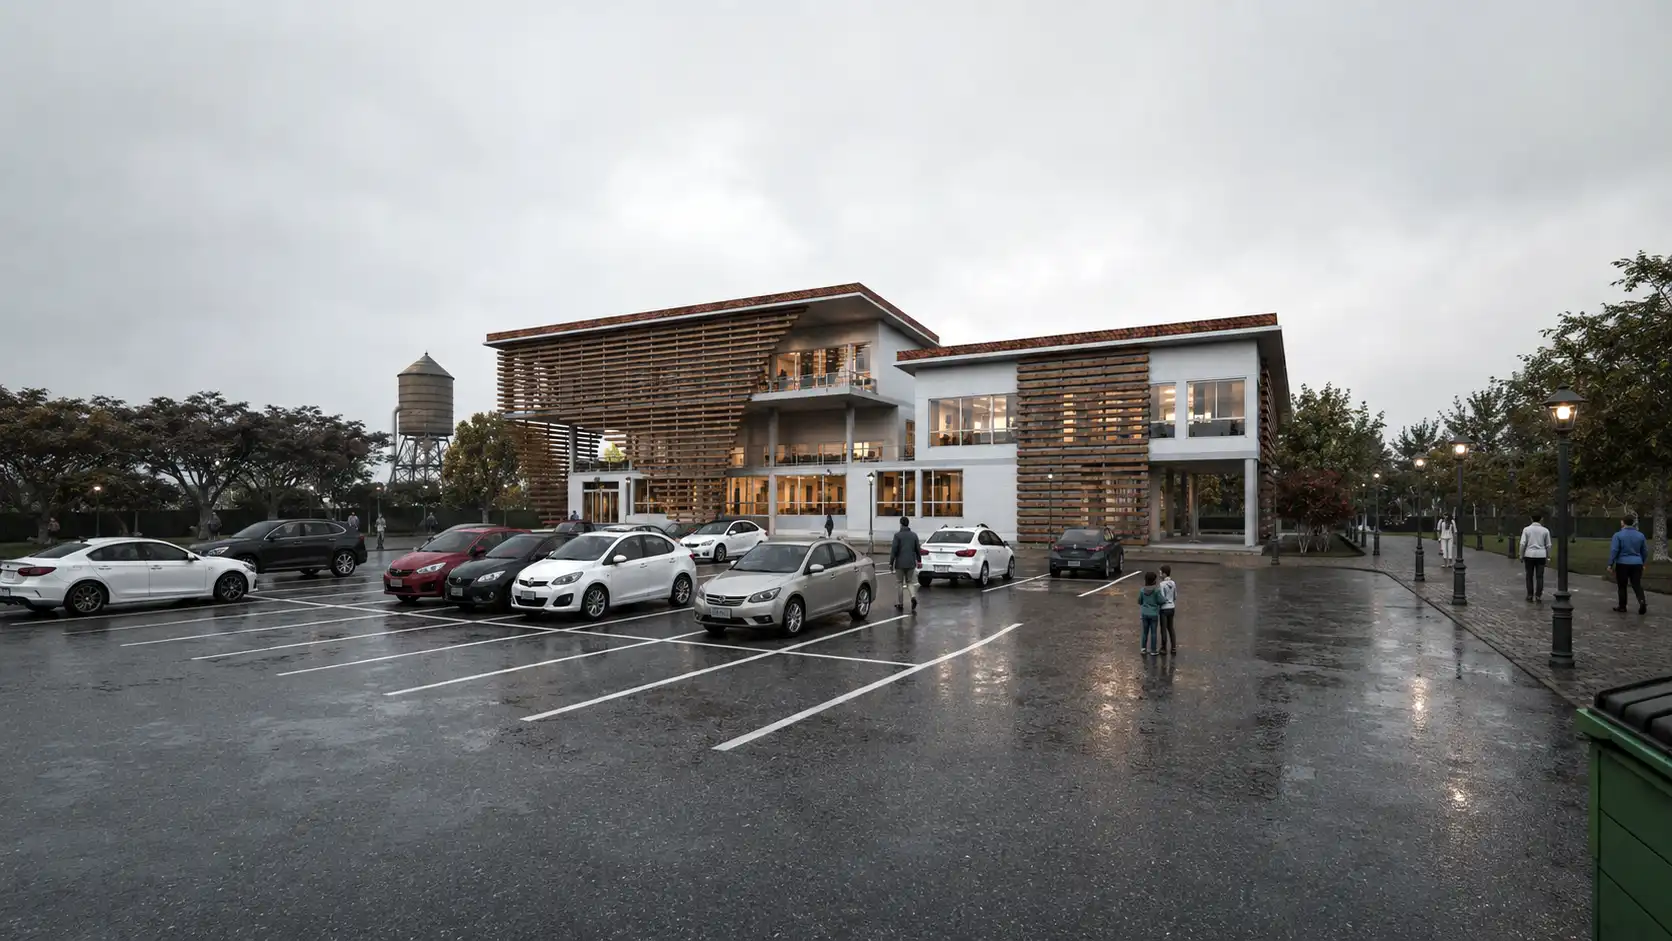
A distinctive quality of the system is its ability to operate across multiple scales. The same architectural language can produce a single-person seat, a small gathering space, a market unit, or a temporary performance structure. This scalability allows individual needs and collective urban events to exist within one coherent design system.
The Square as an Evolving Framework
Public Space as an Ongoing Process
Flexible Square is conceived not as a finished object but as an evolving urban framework. Its strength lies in replacing rigid programming with adaptability, modularity, participation, and spatial choice. By giving users greater agency in how public space is occupied and transformed, the project proposes a more inclusive model for contemporary urban architecture.

Service Type: Full Architectural Design · Project credits: Research Project · Designed By: MasiR Studio · Year: 2022· Software: Rhino Ceros + Lumion

© 2017-2026 MasiR Studio. All rights reserved. Unauthorized reproduction, distribution, modification, or use of this project, in whole or in part, is prohibited without prior written permission.

Full Architectural Design Service

Full Architectural Design from Concept to Final Presentation

Need a project designed from scratch? We develop the complete architectural process, including concept design, planning, 3D modeling, visualization, and presentation-ready boards.

What’s Included

Concept Development
3D Modeling & Rendering
Boards, Diagrams & Final Delivery

Need Help Before Ordering?

If you are not sure which package is suitable for your project, contact Masir Architectural Studio before placing your order. We can review your project type, required deliverables, deadline, and design expectations to recommend the best option.