Adaptive Reuse Service
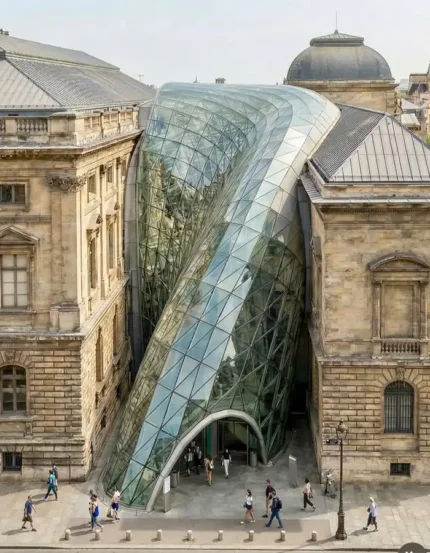
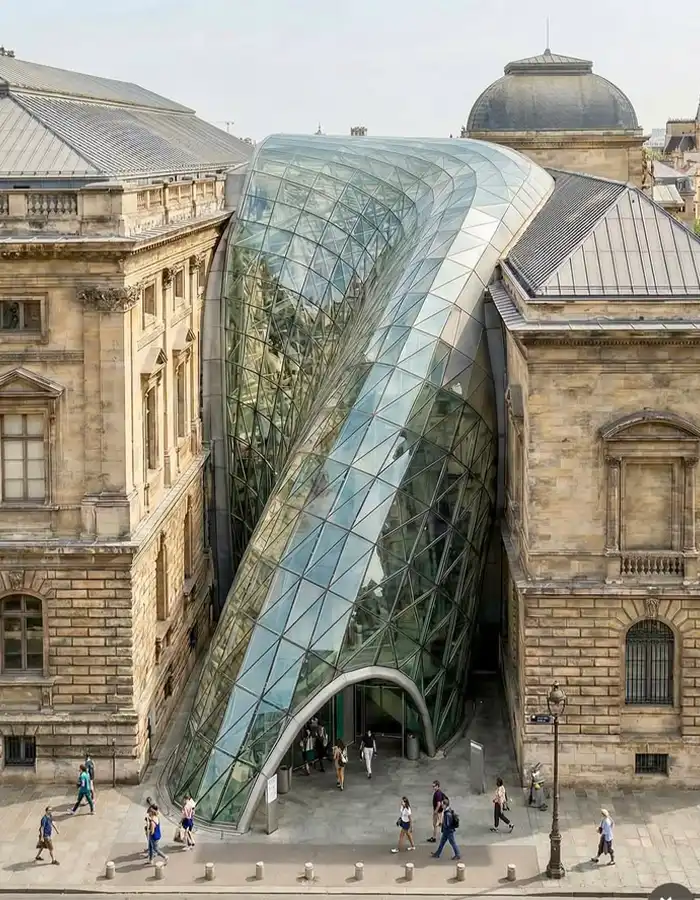
Adaptive reuse architecture services transform existing buildings for new residential, commercial, hospitality, workplace, cultural, educational, healthcare and mixed-use functions while retaining valuable architectural and structural elements.
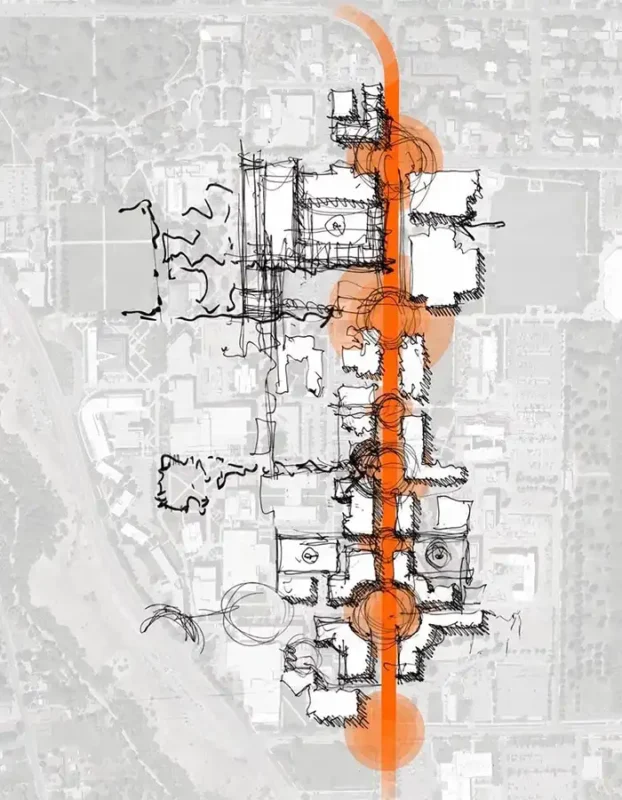
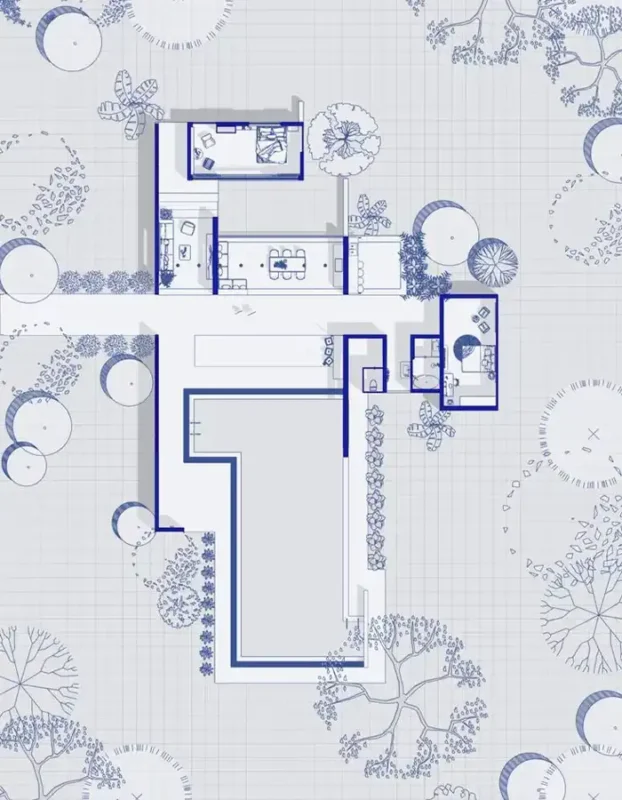
Our adaptive reuse design services combine adaptive reuse building design, building conversion design, change of use architecture and existing building reuse through space planning, adaptive reuse floor plans, AutoCAD drawings, 3D modeling, diagrams and adaptive reuse 3D visualization using Lumion or Unreal Engine.
Transform Existing Buildings for New Architectural Uses
Adaptive reuse architecture services transform existing buildings for new purposes while preserving and adapting valuable parts of their existing structure, spatial organization and architectural character.
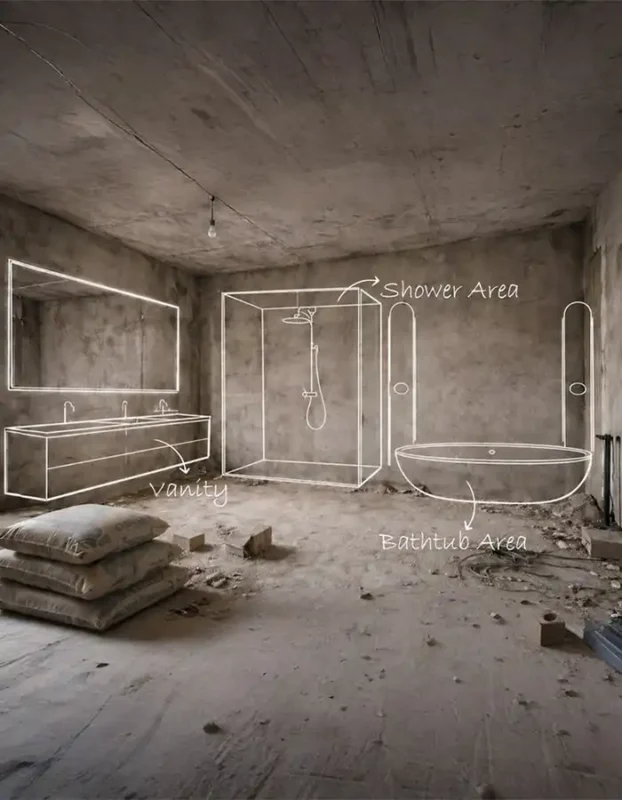
Instead of designing from an empty site, each project begins with the existing building and determines what should be retained, removed, modified or newly introduced to support its new function.
What Does Our Parametric Design Service Include?
01
Existing Building Analysis
02
New-Use Planning
03
Adaptive Reuse Strategy
04
Design Development
Development of the approved reuse strategy through architectural drawings, 3D modeling, diagrams, materials and visualization according to the selected edition.
PROJECT TYPES
What Makes Adaptive Reuse Different?
Adaptive reuse is more than renovating an existing space. It adapts an existing building to support a new function or significantly different architectural program while making effective use of its existing spatial, structural and architectural potential.
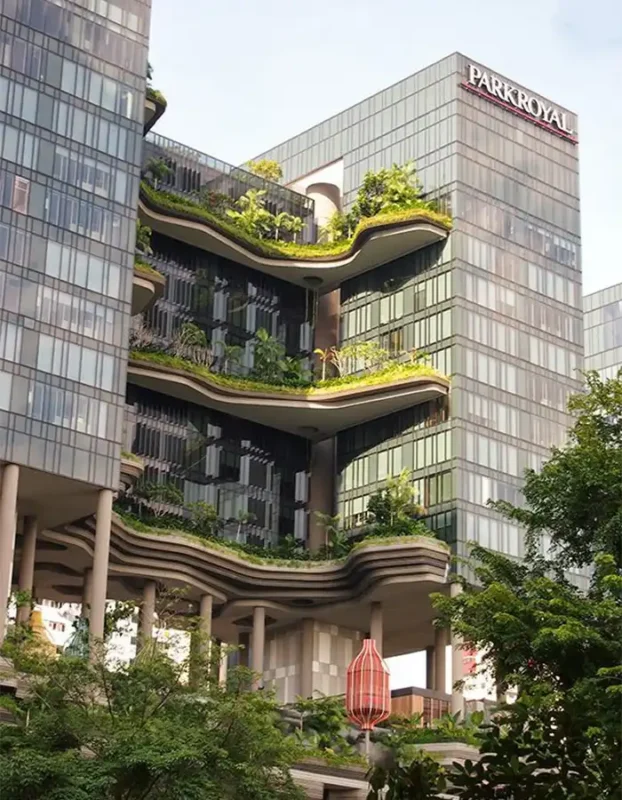
Adaptive reuse is not limited to historic buildings. Houses, offices, commercial spaces, schools, industrial buildings and relatively modern properties can all be transformed for new uses.
Recent Adaptive Reuse Projects
Order Today
Transform your interior space with MasiR Studio. From space planning and furniture layout to material selection, lighting concept, mood board design, and realistic 3D interior rendering, our team creates customized interior design solutions for homes, offices, villas, and commercial spaces.
Choose Your Adaptive Reuse Design Edition
| Adaptive Reuse Deliverable | Essential Starting at $690 | Most Popular Professional Starting at $1,390 | Premium Starting at $2,690 |
|---|---|---|---|
| Maximum Billable Adaptive Reuse Area | Up to 150 m² | Up to 350 m² | Up to 700 m² |
| Recommended Building Levels | Up to 2 | Up to 4 | Up to 6 |
| Existing Building Document Review | ✓ | ✓ | ✓ |
| Existing-to-New Use Programming | Standard | Detailed | Advanced |
| Adaptive Reuse Strategy | Standard | Detailed | Advanced |
| Retain / Remove / Modify / Add Study | ✓ | ✓ | ✓ |
| Space Planning Options | 1 Option | 2 Options | 3 Options |
| Existing Floor Plans | Basic | ✓ | ✓ |
| Proposed / New Work Plans | ✓ | ✓ | ✓ |
| Demolition Plans | — | ✓ | ✓ |
| Furniture Layout | Basic | Detailed | Detailed |
| Phase 1 AutoCAD Drawings | ✓ | ✓ | ✓ |
| Phase 2 Construction Drawings | — | Detailed | Advanced |
| Architectural Sections | Selected | Detailed | Advanced |
| Interior Elevations | — | Selected | Detailed |
| Floor Finish Plan | — | ✓ | ✓ |
| Reflected Ceiling Plan | — | Basic | Detailed |
| Lighting Layout | — | Basic | Detailed |
| Cabinet / Millwork Details | — | Selected | Detailed |
| 3D Architectural Model | Standard | Detailed | Detailed |
| Editable 3D Model File | ✓ | ✓ | ✓ |
| Adaptive Reuse Diagrams | 3 | 6 | 10–12 |
| Transformation / Intervention Diagrams | Basic | Detailed | Advanced |
| Material & Finish Study | 1 Direction | Detailed | Advanced |
| Material Alternatives | — | 2 Static Options | Up to 3 Interactive Options |
| Furniture Alternatives | — | 2 Static Options | Up to 3 Interactive Sets |
| Architectural Rendering | — | 6–8 Renders | 10–12 Renders |
| Rendering Engine | — | Lumion | Unreal Engine |
| Material & Texture Visualization | — | ✓ | ✓ |
| Architectural Lighting Visualization | — | Professional | Advanced |
| Interactive Unreal Engine EXE Walkthrough | — | — | ✓ |
| Interactive Flooring Options | — | — | Up to 3 |
| Interactive Wall Finish Options | — | — | Up to 3 |
| Interactive Cabinet Finish Options | — | — | Up to 3 |
| Interactive Furniture Sets | — | — | Up to 3 |
| Editable DWG Files | ✓ | ✓ | ✓ |
| High-Resolution Presentation PDF | ✓ | ✓ | ✓ |
| Revision Rounds | 1 | 2 | 3 |
| Estimated Delivery Time | 10–15 Business Days | 15–25 Business Days | 25–40 Business Days |
| Add to Cart | Add to Cart | Add to Cart |
How Your Adaptive Reuse Project Is Delivered
Start your full architectural design service in a simple step-by-step process. Choose your package, share your project details, review the concept, and receive a complete architectural design package ready for presentation, development, or execution.
Share Your Project Brief
Send the available site information, dimensions, required spaces, number of floors, reference images, architectural preferences and any existing drawings.
Project Scope Review
MasiR reviews the project area, complexity and requirements to confirm whether the selected package is suitable.
If necessary, a custom quotation will be provided before the project begins.
Architectural Drafting
Our team develops your architectural drawings in AutoCAD according to the agreed scope and project information.
Review & Refinement
You review the proposed design and submit your comments.
Each package includes a defined number of revision rounds.
Final Architectural Package
After the agreed revisions are completed, the final architectural drawing package is delivered in DWG and PDF formats.
Need a Larger or More Complex Adaptive Reuse Package?
Projects that exceed the standard package limits or involve complex existing-building conditions can be reviewed individually.
Custom quotations are also recommended for multiple buildings, major structural alterations, heritage or listed properties, complex mixed-use conversions, healthcare or specialized facilities, major circulation changes, extensive MEP redesign, facade or site interventions, projects without usable existing drawings, additional design alternatives, extra renders, additional revisions or accelerated delivery.
Tell Us About Your Adaptive Reuse Project
Send us your existing building information, proposed new use, approximate design area, available drawings and required deliverables for an individual scope review.
GET A CUSTOM QUOTEFAQs
No. Adaptive reuse can be applied to historic, industrial, commercial, residential, educational and relatively modern buildings whenever an existing property is being converted to a new use.
Yes. Phase 1 drawings are included in all editions. Phase 2 architectural construction drawings are included in the Professional and Premium editions, with more detailed documentation available in Premium.
The Billable Adaptive Reuse Area is the gross floor area included within the architectural redesign scope.
Areas of the existing building that remain completely outside the redesign or change-of-use scope are not counted.
Essential is best for smaller projects requiring concept development and Phase 1 design.
Professional is best for projects requiring detailed drawings, Phase 2 documentation and Lumion visualization.
Premium is intended for larger or more complex projects requiring advanced documentation, Unreal Engine rendering and interactive design review.
The interactive Unreal Engine walkthrough is a real-time 3D environment that allows you to move through the proposed project and experience the new architectural design before construction. Premium projects can also include selected interactive material and furniture alternatives.
Yes. Professional projects can include selected static material and furniture alternatives.
Premium projects can include interactive options for flooring, wall finishes, cabinetry and furniture directly inside the Unreal Engine environment.
No. Structural engineering and mechanical, electrical and plumbing engineering are separate professional services and are not included in the standard Adaptive Reuse packages.
MasiR provides remote architectural design and digital documentation services.
Local permit applications, professional stamps and Architect-of-Record responsibilities must be completed by appropriately licensed professionals in the jurisdiction where the project is located.
Yes. Local requirements, regulations and project information provided by the client can be considered during the architectural design process.
Final local code compliance and permit approval must be verified by licensed professionals in the project location.
Projects larger than 700 m² Billable Adaptive Reuse Area are handled through a custom quotation.
You can send us the approximate area, existing building information, proposed new use and required deliverables for review.
Yes. Multi-building developments, heritage buildings, complex mixed-use conversions, hospitals, laboratories and projects requiring major structural or circulation changes can be reviewed as custom adaptive reuse projects.
The standard packages include:
- Essential: 1 revision rounds
- Professional: 2 revision rounds
- Premium: 3 revision rounds
Additional revisions can be added through a custom quotation.
Each revision round includes one consolidated set of client comments submitted after a design presentation. Revisions apply to the approved project scope and do not include a complete redesign, change of building use, major program changes or substantial new deliverables.
Depending on your edition, final delivery may include editable DWG files, 3D model files, architectural drawings, diagrams, high-resolution presentation PDFs, renders and, for Premium projects, an interactive Unreal Engine EXE walkthrough.
Since 2017, MasiR has worked on a wide range of international architectural projects across different categories, scales, and design requirements. This experience has given our team a practical understanding of diverse design challenges, client expectations, site conditions, and project-specific needs.
MasiR is formed by a team of architecture professionals with academic backgrounds in architecture and experience across design, modeling, visualization, technical documentation, and project development. This combination of academic knowledge and professional practice allows the team to approach each project with a strong understanding of architectural principles, spatial quality, functionality, construction logic, and presentation standards.
Beyond design and visualization, MasiR also has hands-on architectural experience in Iran, including residential renovation projects and the design and execution of villas and apartment buildings. This practical background allows us to approach architecture not only from a conceptual and visual perspective, but also with a realistic understanding of construction, detailing, functionality, material decisions, and buildability.
By combining academic expertise, international design experience, and real-world execution knowledge, MasiR provides a coordinated architectural workflow covering concept development, planning, BIM, 3D modeling, visualization, diagrams, and technical documentation.

Reviews
There are no reviews yet.