


AutoCAD Phase 2 Architectural Construction Drawings
Our AutoCAD Construction Drawings Service transforms approved Phase 1 architectural plans into accurate Phase 2 Architectural Drawings, without redesigning the building from scratch.
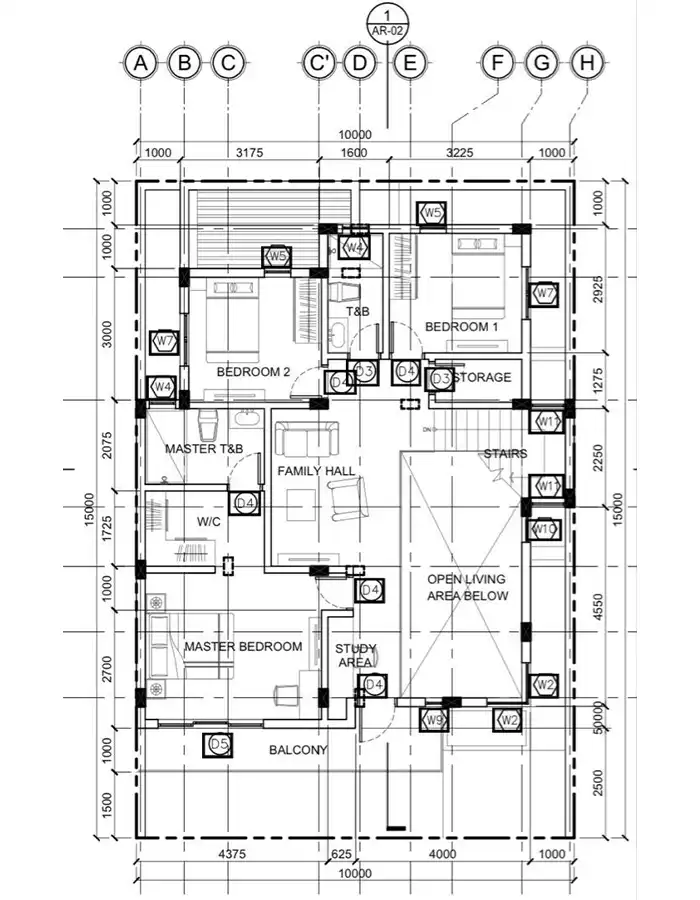
Through our professional 2D AutoCAD Drafting Services, we develop detailed Architectural Construction Drawings, including dimensioned floor plans, wall and floor details, sections, door and window schedules, and technical annotations, depending on your selected edition.
Each package provides organized Architectural Construction Documentation tailored to your project’s requirements, with editable 2D AutoCAD DWG files and print-ready PDF drawings.
Approved Phase 1 architectural plans are required. Choose from Essential, Professional, or Premium editions to match your project’s size and technical documentation needs.


Professional AutoCAD Phase 2 Construction Drawing Services
From Approved Architectural Plans to Detailed Construction Documentation
MasiR Architectural Studio provides professional AutoCAD architectural construction drawing services for architects, architectural practices, contractors, developers, and property owners who already have completed Phase 1 architectural designs.
Unlike conceptual architectural design, this service focuses on developing existing building plans into more technically detailed documentation.
Our workflow introduces precise dimensions, wall types and assemblies, floor levels, door and window information, architectural material references, and construction details required for clearer technical communication.
Depending on the selected edition, the documentation may also include enlarged floor plans, finish plans, building sections, roof plans, elevations, and architectural detail sheets.
All drawings are prepared in 2D AutoCAD with organized layers, consistent annotations, appropriate drawing scales, and coordinated sheet layouts.
The service supports architectural detailing, consultant coordination, construction planning, and further technical review. Final suitability for construction or permit submission depends on the complete project documentation and applicable local requirements.
What Makes Our Phase 2 AutoCAD Drafting Service Different?
Our AutoCAD Construction Drawings Service is designed for architects, design studios, contractors, and property owners who have approved Phase 1 architectural plans and need accurate Phase 2 Architectural Drawings without redesigning the building from scratch.
Through our professional 2D AutoCAD Drafting Services, we develop detailed Architectural Construction Drawings, including dimensioned floor plans, technical details, sections, and schedules based on your selected edition. Our Architectural Construction Documentation is delivered in editable DWG and print-ready PDF formats.
01
Approved Design Development
02
Architectural Construction Details
03
Coordinated Technical Documentation
04
Editable AutoCAD Deliverables
Our AutoCAD Construction Drawings Service requires completed and approved Phase 1 architectural plans. We develop existing designs into detailed Phase 2 Architectural Construction Drawings within the selected edition's scope. Architectural redesign, incomplete source drawings, additional construction details, or requirements beyond the selected package may require a separate quotation. Structural and MEP engineering design are not included. If you need a complete architectural design from scratch, explore our Full Architectural Design Service.
What Is Included in Our Phase 2 Architectural Drawing Service?
Our professional AutoCAD Construction Drawings Service develops approved Phase 1 plans into detailed Phase 2 Architectural Drawings. Explore the technical components available through our 2D AutoCAD Drafting Services, depending on your selected edition and approved drawing list.
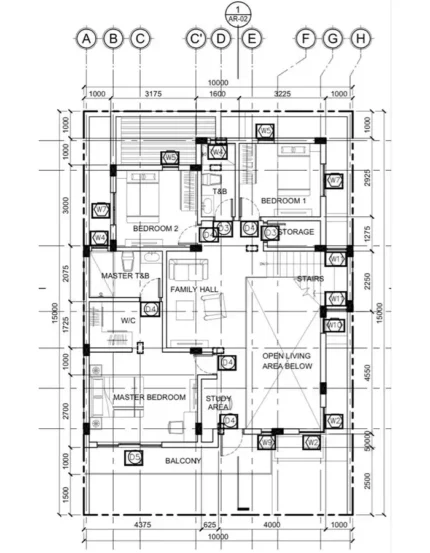
Dimensioned Architectural Floor Plans
- Overall building and internal dimensions
- Gridlines and reference axes where applicable
- Wall thicknesses and partition locations
- Room names and functional spaces
- Door and window locations, dimensions, and tags
- Floor levels and selected height references
- Architectural fixtures and required annotations
- Section, elevation, and detail references
Wall Types & Architectural Assemblies
- Internal and external wall types
- Wall thicknesses and selected material layers
- Wall-to-floor and wall-to-ceiling junctions
- Partition termination and finish transitions
- Architectural insulation and finish references based on supplied specifications
Door, Window & Opening Details
- Door and window identification codes
- Opening sizes and schedules
- Architectural frame and threshold details
- Window sill and head details
- Architectural opening and finish junctions
- Selected installation references based on approved systems
Floor Finishes & Wet-Area Details
- Floor finish plans and material identification
- Changes in floor level and finish transitions
- Wet-area floor slopes based on confirmed requirements
- Waterproofing and tile assembly details
- Thresholds, skirting, and floor-to-wall junctions
- Selected enlarged kitchen and bathroom plans
Stair & Railing Architectural Details
- Stair dimensions, risers, treads, and landings
- Relevant level and height annotations
- Architectural stair finish details
- Railing and handrail layouts
- Selected stair-to-floor finish connections
Roof, Façade & Building Envelope Details
- Roof slopes and relevant architectural levels
- Selected roofing and waterproofing assemblies
- Parapets, roof edges, and termination details
- Architectural façade finish references
- Exterior wall and opening junctions
- Selected thermal and moisture-control layers based on approved specifications
Sections, Elevations & Enlarged Plans
- Selected architectural building sections
- Interior and exterior architectural levels
- Wall, floor, and roof assembly references
- Exterior elevations where included
- Enlarged architectural plans for selected areas
- Coordinated detail references and annotations
Architectural Schedules & CAD Documentation
- Door and window schedules
- Selected architectural finish schedules
- Drawing numbers and reference codes
- Dimension and annotation styles
- Organized AutoCAD layers and line weights
- Consistent sheet layouts and title blocks
- Editable 2D DWG and print-ready PDF documents
Important Service Information: The components above describe the technical capabilities of our Architectural Construction Drawings and Architectural Construction Documentation service. Individual deliverables depend on the selected Essential, Professional, or Premium edition, the agreed drawing list, approved Phase 1 architectural plans, and available project specifications. Not every component is included in every package.
Who Is This AutoCAD Construction Drawing Service For?
Our AutoCAD Construction Drawings Service is designed for architects, construction professionals, property developers, and architecture students who already have completed Phase 1 architectural plans and need detailed Phase 2 Architectural Drawings and organized construction documentation without starting the design process from scratch.
Architects & Design Studios
Develop completed architectural designs into organized construction drawing packages without repeating the initial design process.
Contractors & Construction Teams
Obtain architectural documentation that supports construction coordination, drawing review, and communication of approved design information.
Developers & Property Owners
Prepare more detailed architectural documents from finalized building plans for further professional review and project development.
Architecture Students & Academic Projects
Produce technically developed architectural drawings for academic submissions requiring greater construction detail, within the agreed educational scope.
Before You Order: Approved or finalized Phase 1 architectural plans are required for this service. Our 2D AutoCAD Drafting Services focus on developing existing designs into detailed Architectural Construction Drawings, not creating new architectural concepts. All editions include editable 2D AutoCAD DWG files and print-ready PDF drawings. The level of technical detailing depends on your selected package.
Required Phase 1 Documents — What Do You Need to Provide?
Your architectural design must be completed before Phase 2 drafting begins. To ensure accurate AutoCAD Construction Drawings and reliable Architectural Construction Documentation, the following project information is required.
To start your project, please provide:
-
01
Approved Phase 1 Architectural Plans
Approved or finalized Phase 1 architectural floor plans, preferably provided as editable AutoCAD DWG files.
-
02
Building Dimensions & Floor Levels
Accurate building dimensions, floor levels, and the total floor area to be included in the Phase 2 architectural drawing package.
-
03
Existing Elevations & Sections
Available architectural elevations and building sections where required for the selected edition and agreed construction documentation scope.
-
04
Structural & Engineering References
Available structural drawings and relevant engineering references where architectural coordination with other building systems is necessary.
-
05
Materials & Construction Specifications
Wall assemblies, selected construction materials, architectural finish requirements, and relevant technical specifications for accurate construction detailing.
-
06
Local Standards & Project Requirements
Applicable local drawing standards, project-specific technical requirements, and any available architectural consultant comments or markups.
-
07
CAD Settings & Delivery Preferences
Your preferred drawing scales, sheet sizes, AutoCAD version, and final delivery requirements for editable 2D DWG files and print-ready PDF drawings.
Important File Submission Information
Dimensioned PDF drawings may also be accepted after technical review. Unscaled sketches, missing dimensions, or incomplete Phase 1 architectural plans may require preliminary drafting or additional clarification before the Phase 2 Architectural Drawings service can begin.
Sample Phase 2 Architectural Drawing Outputs




Order Today
CHOOSE THE RIGHT AUTOCAD PHASE 2 DRAWING EDITION
Compare Essential, Professional, and Premium editions of our AutoCAD Construction Drawings Service based on your project size, required architectural details, and level of Phase 2 construction documentation.
* All editions require completed and approved Phase 1 architectural drawings. Architectural redesign, structural or MEP design, and additional work beyond the selected package are not included and may require a separate quotation.
| Architectural Phase 2 Deliverable | Essential Starting at $349 | Most Popular Professional Starting at $899 | Premium Starting at $1,890 |
|---|---|---|---|
| Approved Phase 1 Architectural Plans | ✓ | ✓ | ✓ |
| Service Focus | Essential Phase 2 Plans | Developed Architectural Drawings | Expanded Phase 2 Documentation |
| Maximum Total Floor Area | Up to 80 m² | Up to 160 m² | Up to 300 m² |
| Maximum Number of Floors | 1 | 2 | 3 |
| Maximum Drawing Sheets | Up to 5 | Up to 10 | Up to 18 |
| Maximum Architectural Detail Views | Up to 2 | Up to 6 | Up to 12 |
| Recommended Project Complexity | Small / Straightforward | Medium / Developed | Larger / Multi-Floor |
| Best Suited For | Small Units / Compact Projects | Residential Projects / Design Studios | Larger Low-Rise / Multi-Floor Projects |
| Phase 1 Drawing Review | Basic | Developed | Expanded |
| Approved Architectural Layout Preserved | ✓ | ✓ | ✓ |
| Dimensioned Architectural Floor Plans | ✓ | ✓ | ✓ |
| Overall & Internal Dimensions | ✓ | ✓ | ✓ |
| Gridlines & Floor Level References | Basic | Developed | Expanded |
| Wall Types & Thickness References | Basic | Developed | Expanded |
| Room Names & Architectural Annotations | ✓ | ✓ | ✓ |
| Door & Window Locations / Tags | ✓ | ✓ | ✓ |
| Door & Window Schedules | — | ✓ | ✓ |
| Architectural Floor Finish Plans | — | ✓ | ✓ |
| Enlarged Bathroom / Kitchen Plans | — | Selected Areas | Selected Areas |
| Architectural Building Sections | — | Up to 1 | Up to 2 |
| Architectural Exterior Elevations | — | — | Up to 4 |
| Architectural Roof Plan | — | — | ✓ |
| Reflected Ceiling Plans | — | — | Selected Areas |
| Architectural Finish Schedules | — | Selected | Expanded |
| Wall-to-Floor / Ceiling Details | Basic / Selected | Selected | Expanded |
| Door / Window Architectural Junction Details | Within Detail Allowance | Within Detail Allowance | Within Detail Allowance |
| Floor Finish & Threshold Details | Basic / Selected | Selected | Expanded |
| Wet-Area / Waterproofing Details | — | Selected | Expanded |
| Stair & Railing Architectural Details | — | Where Applicable | Where Applicable |
| Roof / Parapet Architectural Details | — | — | Selected |
| Façade / Opening Junction Details | — | Selected | Expanded |
| Approved Material & Assembly References | Basic | Developed | Expanded |
| 2D AutoCAD DWG Files | ✓ | ✓ | ✓ |
| Print-Ready PDF Drawing Set | ✓ | ✓ | ✓ |
| Organized CAD Layers & Line Weights | ✓ | ✓ | ✓ |
| Drawing Scales, Dimensions & Annotations | ✓ | ✓ | ✓ |
| Sheet Layouts & Title Blocks | ✓ | ✓ | ✓ |
| Drawing Cross-Reference Review | Basic | Developed | Expanded |
| Architectural Drawing Coordination | Basic | Developed | Expanded |
| New Architectural Design / Major Redesign | Not Included | Not Included | Not Included |
| Structural Engineering & Calculations | Not Included | Not Included | Not Included |
| Mechanical / Electrical / Plumbing Design | Not Included | Not Included | Not Included |
| 3D Modeling / Revit / BIM | Not Included | Not Included | Not Included |
| Permit Approval / Licensed Professional Stamps | Not Included | Not Included | Not Included |
| Fabrication / Contractor Shop Drawings | Not Included | Not Included | Not Included |
| Site Survey / As-Built Verification | Not Included | Not Included | Not Included |
| Consolidated Revision Rounds | 1 | 2 | 3 |
| Estimated Delivery Time | 7–10 Business Days | 12–18 Business Days | 20–30 Business Days |
| Add to Cart | Add to Cart | Add to Cart |
All editions require completed and approved Phase 1 architectural drawings. The selected package covers 2D AutoCAD Phase 2 construction documentation within the specified floor area, number of floors, drawing sheets, and architectural details. Architectural redesign, structural or MEP design, incomplete source drawings, additional construction details, or requirements beyond the selected scope may require a separate quotation. Final deliverables include editable DWG files and print-ready PDFs.
If you don't have approved Phase 1 drawings and need architectural design from the initial concept through detailed planning, explore our Full Architectural Design Service .
How Your AutoCAD Phase 2 Drawing Project Is Delivered
Start your Enscape rendering project in a simple step-by-step process. Choose your edition, share your existing 3D model and references, review the visualization, and receive polished architectural renders ready for presentation, portfolio or marketing use.
Submit Your Phase 1 Drawings
Choose your edition and submit your approved Phase 1 architectural plans, preferably in DWG format, along with available sections, elevations, dimensions, and construction specifications.
Drawing & Scope Review
MasiR reviews your architectural plans, project area, number of floors, and technical requirements. The drawing list, construction details, and delivery schedule are confirmed before work begins.
AutoCAD Construction Drafting
We develop your approved plans into detailed 2D architectural construction drawings, including dimensions, annotations, sections, schedules, and selected construction details according to your edition.
Drawing Review & Revisions
Review the prepared Phase 2 drawings and submit your consolidated feedback. Corrections and refinements are completed within the agreed scope and revision rounds included in your edition.
Final DWG & PDF Delivery
Receive your completed Phase 2 architectural drawing package, including organized, editable 2D AutoCAD DWG files and print-ready PDF sheets, ready for further technical review and coordination.
AutoCAD Phase 2 Construction Drawings Service FAQs
Yes, but not through this Phase 2 drafting package. If your project requires architectural design from the initial concept onward, explore our Full Architectural Design Service.
This separate service is more appropriate for clients who need complete architectural design rather than construction documentation based on existing plans.
Essential covers core Phase 2 architectural plans for projects up to 80 m² and one floor, with up to 5 drawing sheets and 2 construction detail views.
Professional supports projects up to 160 m² and two floors, with up to 10 sheets, 6 detail views, selected schedules, and an architectural section.
Premium provides expanded architectural documentation for projects up to 300 m² and three floors, with up to 18 sheets and 12 detail views, including additional sections, elevations, and roof documentation according to the agreed scope.
MasiR offers three standard packages: Essential starting at $349, Professional at $899, and Premium at $1,890.
Prices depend on the selected edition and its defined project limits. Larger buildings, additional construction details, incomplete source drawings, or complex technical requirements may require a custom quotation.
Yes. Dimensioned PDF architectural plans may be accepted after technical review, provided they contain sufficient information for accurate drafting.
However, incomplete drawings, missing dimensions, or extensive PDF-to-DWG reconstruction may require additional work and a separate quotation.
All editions include editable 2D AutoCAD DWG files and print-ready PDF drawings.
The drawing package is prepared with organized CAD layers, dimensions, annotations, line weights, and sheet layouts to support further architectural review and coordination.
No. This service focuses exclusively on 2D AutoCAD Drafting Services and architectural construction documentation.
Revit modeling, BIM development, 3D architectural modeling, rendering, and visualization are not included in the standard packages and require separate services.
Estimated delivery times depend on the selected edition:
- Essential: 7–10 business days
- Professional: 12–18 business days
- Premium: 20–30 business days
These are indicative schedules. Actual delivery dates depend on project complexity, completeness of the source drawings, and the confirmed documentation scope.
Essential includes 1 revision round, Professional includes 2 revision rounds, and Premium includes 3 revision rounds.
Revisions cover corrections and refinements within the approved scope. Major layout changes, architectural redesign, or additional construction documentation beyond the original agreement may require an additional quotation.
Yes. MasiR provides online architectural drafting services for international clients.
You can submit your existing architectural drawings, confirm project specifications, review the prepared documentation, and receive final DWG and PDF files remotely. Applicable local building standards and professional approval requirements must be established for each project.
MasiR combines architectural expertise with professional AutoCAD Construction Drawings Services to transform approved Phase 1 plans into detailed Phase 2 Architectural Drawings. We focus on precise construction detailing, consistent CAD standards, and coordinated architectural documentation, delivering editable 2D DWG files and print-ready PDFs while preserving the original design intent.



Reviews
There are no reviews yet.