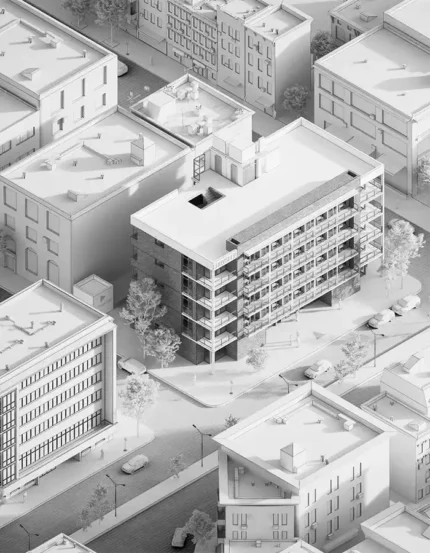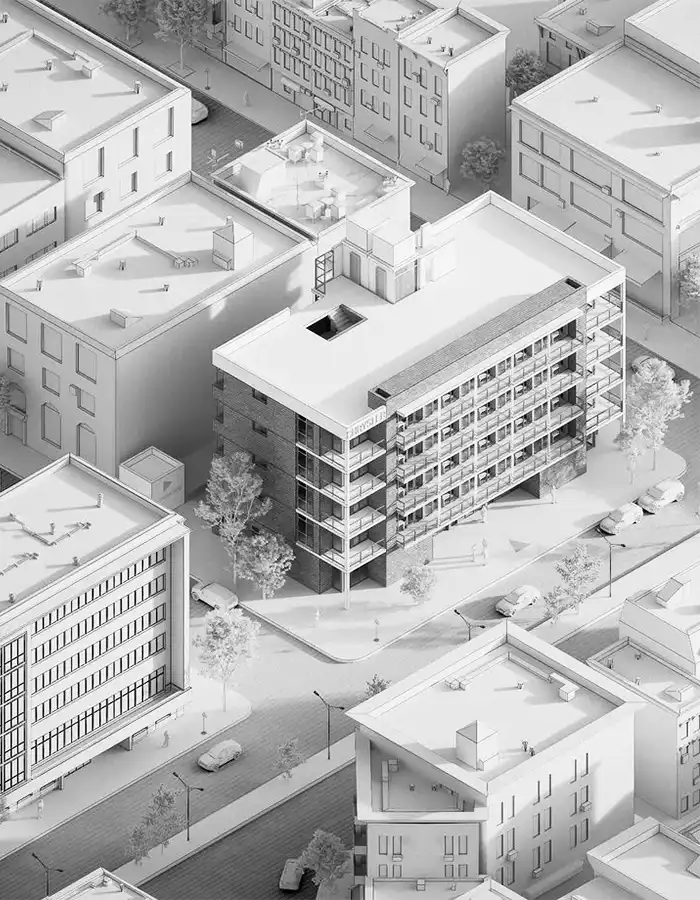
3D Modeling Service
Professional 3D modeling service for architectural projects, including accurate CAD and BIM-based 3D models for residential, villa, apartment, interior, commercial, academic, and presentation purposes. We create clean, organized, and detailed architectural 3D models based on your plans, sketches, references, or project requirements.
Accurate 3D Models for Architectural Projects
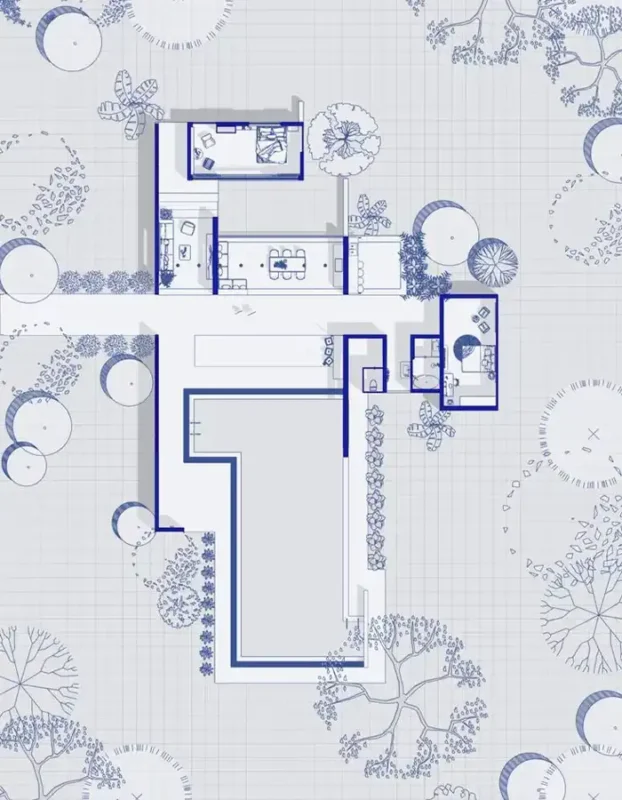
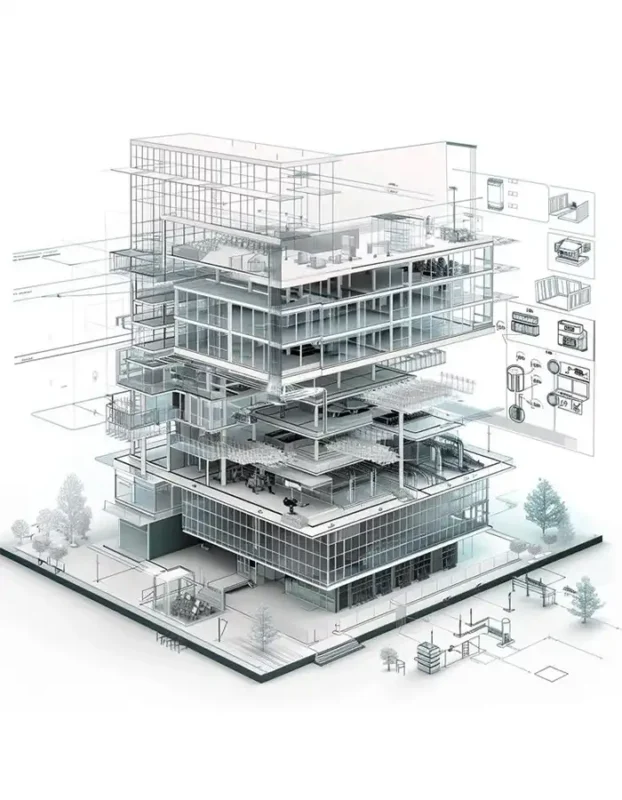
Our architectural 3D modeling services transform existing architectural drawings, PDFs, sketches and design information into accurate, editable digital building models.
Depending on the required level of geometric development, projects are modeled in Rhino or Autodesk Revit. Rhino is particularly effective for flexible architectural geometry and non-construction modeling workflows, while Revit is used when a more structured and accurately developed architectural model is required.
The service is suitable for architects, architecture studios, interior designers, developers, contractors and visualization teams that already have a defined design and need the project professionally modeled in three dimensions.
MasiR does not redesign the project as part of this service. The architectural model is developed according to the documents and design information supplied by the client.
Professional Architectural 3D Modeling
01
Rhino & Revit Modeling
Architectural models are developed in Rhino or Autodesk Revit according to project requirements, complexity and intended use.
02
Defined Geometric Development
03
Editable Source Model
04
Organized Model Structure
MODEL DEVELOPMENT
Choose the Right Architectural 3D Modeling Level
Not every architectural project requires the same degree of modeling accuracy. Choose the edition according to the intended use of the model, project size and required geometric development.
Simplified Architectural Model
Designed for small, conceptual and non-construction architectural projects. The model focuses on the primary building form, architectural spaces and major elements without unnecessary detailing.
Detailed Architectural Model
Designed for developed architectural projects where dimensions, building elements and geometry need to be modeled more accurately with greater structural organization.
Advanced Revit Architectural Model
Designed for detailed and construction-oriented architectural projects requiring a structured and accurately developed Autodesk Revit model with advanced geometric development.
What Can Be Included in Your Architectural 3D Model?
Depending on the selected edition and available project documents, your architectural 3D model can include the primary exterior and interior building elements required to accurately represent the existing design.
Exterior Building Geometry
Building volumes, exterior walls and primary architectural form.
Interior Walls & Partitions
Interior spatial divisions modeled according to the supplied architectural plans.
Floors & Slabs
Architectural floor geometry, slab edges and changes in floor levels.
Roof Geometry
Flat, pitched and architecturally defined roof forms.
Doors & Windows
Architectural openings, doors and window components based on the selected edition.
Stairs & Railings
Primary circulation elements modeled according to the selected level of detail.
Facade Components
Architectural facade geometry, openings and major facade elements.
Ceilings
Architectural ceiling geometry where required by the project scope.
Fixed Architectural Elements
Built-in and permanently integrated architectural components.
Custom Architectural Geometry
Project-specific architectural forms and geometry where technically appropriate.
The exact elements included in each model depend on the selected edition, available source documents and agreed project scope. Furniture, decorative objects, landscape, structural systems and MEP systems are not included unless specifically stated in the order.
MODELING SOFTWARE
Rhino or Revit — Which 3D Model Is Right for Your Project?
MasiR uses both Rhino and Autodesk Revit for architectural 3D modeling. The appropriate software depends on the complexity, development level and intended use of your project.
Rhino 3D Modeling
Rhino is recommended for conceptual, geometry-focused and non-construction architectural projects where modeling flexibility and complex form development are important.
Revit 3D Modeling
Revit is recommended for developed architectural projects requiring greater geometric accuracy, structured building elements and a more organized architectural modeling workflow.
Premium projects requiring advanced architectural development are modeled exclusively in Autodesk Revit. The final software selection may also depend on the source files, geometric complexity and intended downstream workflow.
What Do You Receive?
Editable Native 3D Model
Receive the original editable Rhino .3DM or Autodesk Revit .RVT model according to the selected software and edition.
Organized Model Structure
Geometry is organized using appropriate Rhino layers or Revit categories, levels and model structure for easier navigation and editing.
Compatible Exchange Formats
Additional formats such as IFC, FBX or OBJ can be provided when technically appropriate for the selected modeling workflow.
Reviewed & Cleaned Model
Before final delivery, the model is reviewed for organization, obvious geometric issues and consistency with the supplied project documents.
Architectural 3D modeling only: Rendering, animation, AutoCAD drawings, construction drawings, quantity takeoffs and multidisciplinary BIM coordination are not included in this service.
PROJECT TYPES
Architectural Projects We Model
Our architectural 3D modeling services are suitable for a wide range of building types and project scales.
Other architectural project types can also be modeled. Contact us if your project has unusual geometry, scale or technical requirements.
RECENT ARCHITECTURAL 3D MODELING PROJECTS
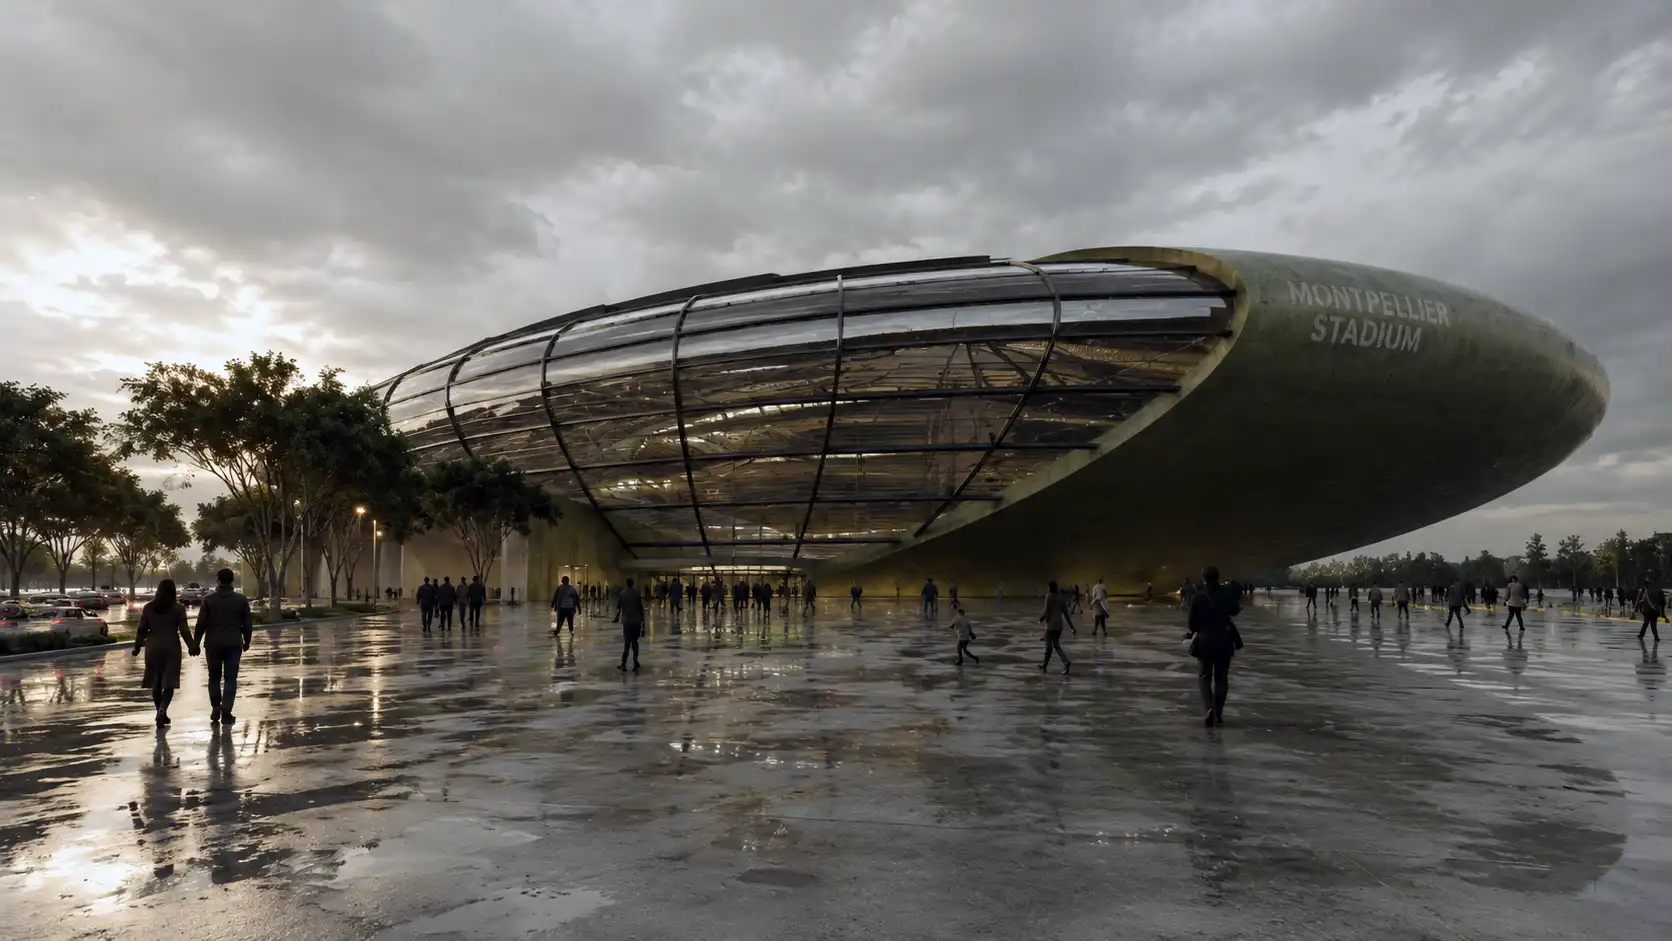
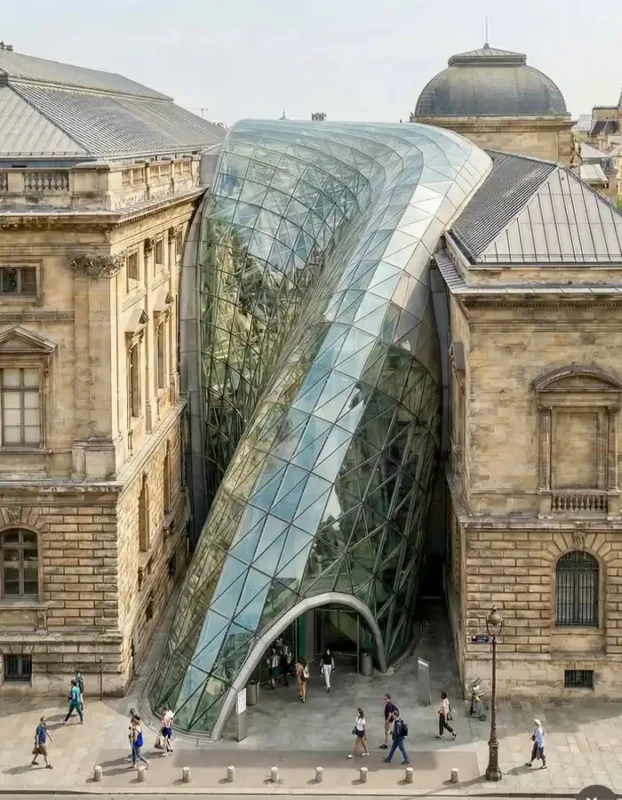
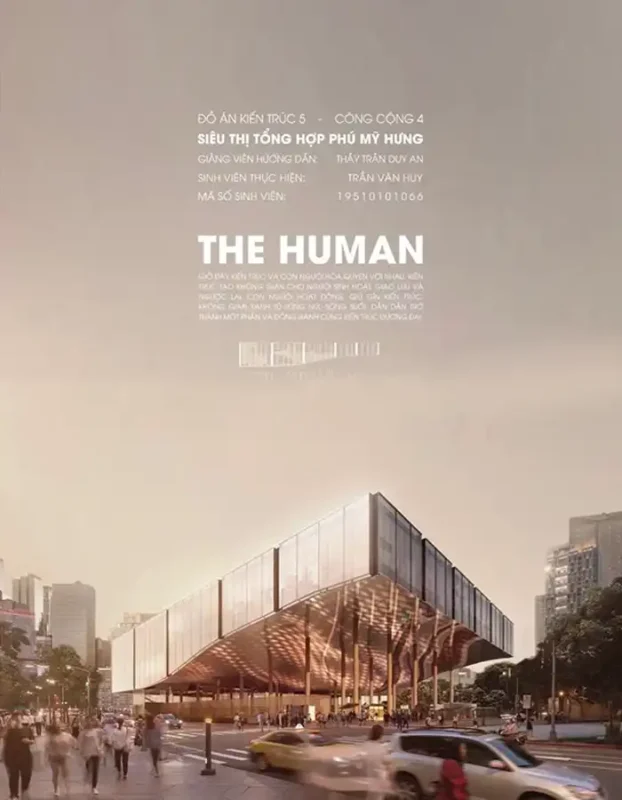
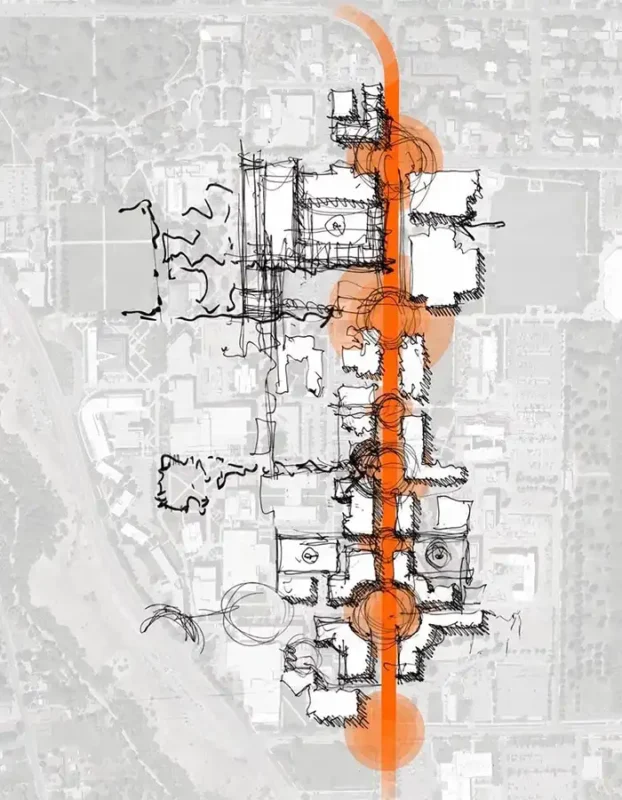
Explore selected projects developed through MasiR’s Architectural 3D Modeling Services, showcasing Revit 3D Modeling, Rhino 3D Modeling and 2D to 3D Architectural Modeling workflows across residential, commercial, hospitality, competition and other architectural projects, from simplified concept models to detailed and editable architectural 3D models.
Order Today
Transform your interior space with MasiR Studio. From space planning and furniture layout to material selection, lighting concept, mood board design, and realistic 3D interior rendering, our team creates customized interior design solutions for homes, offices, villas, and commercial spaces.
CHOOSE YOUR ARCHITECTURAL 3D MODELING EDITION
| Architectural 3D Modeling Deliverable | Essential Starting at $190 | Most Popular Professional Starting at $490 | Premium Starting at $1,490 |
|---|---|---|---|
| Maximum Total GFA | Up to 120 m² | Up to 250 m² | Up to 400 m² |
| Modeling Software | Rhino or Revit | Rhino or Revit | Autodesk Revit Only |
| Best Suited For | Concept / Small Projects | Developed Architectural Projects | Detailed / Construction-Oriented Projects |
| Architectural Model Development | Simplified | Detailed | Advanced |
| Revit Model Development Level | Approx. LOD 200 Where Applicable |
Up to LOD 300 Where Applicable |
Primarily LOD 300 + Selected Interfaces up to LOD 350 |
| Exterior Building Geometry | Standard | Detailed | Advanced |
| Interior Architectural Geometry | Basic | Detailed | Advanced |
| Walls, Floors & Roofs | Standard Geometry | Detailed Geometry | Detailed Assemblies |
| Doors & Windows | Standard | Detailed | Detailed |
| Stairs & Railings | Basic | Detailed | Advanced |
| Ceiling Geometry | — | Where Required | ✓ |
| Facade Components | Standard | Detailed | Advanced |
| Fixed Architectural Elements | Basic | Detailed | Advanced |
| Complex Architectural Geometry | Limited | Moderate | Advanced |
| Architectural Junctions & Interfaces | — | Limited | Detailed |
| Project-Specific Revit Components | — | Limited / If Revit Selected | ✓ |
| Levels & Grids | Where Applicable | ✓ | ✓ |
| Model Organization | Standard | Structured | Advanced |
| Rhino Layers / Revit Categories | Organized | Structured | Advanced Revit Organization |
| Model Naming & Structure | Basic | Consistent | Advanced |
| Model Cleanup & QA Check | Standard | Detailed | Advanced |
| Editable Native 3D Model | ✓ | ✓ | ✓ |
| Rhino .3DM Source File | If Rhino Selected | If Rhino Selected | — |
| Revit .RVT Source File | If Revit Selected | If Revit Selected | ✓ |
| Compatible Exchange Formats | 1 Format | Up to 2 Formats | Multiple Formats |
| Architectural Plans from Revit | — | — | ✓ |
| Architectural Elevations | — | — | ✓ |
| Architectural Sections | — | — | ✓ |
| Selected Detail Views | — | — | ✓ |
| Revit Sheet Organization | — | — | ✓ |
| Selected Construction Documentation | — | — | ✓ |
| Architectural Schedules | — | — | ✓ |
| Architectural Quantity Takeoffs | — | — | ✓ |
| Architectural BIM Coordination | — | — | ✓ |
| Architectural Clash Review | — | — | ✓ |
| Coordination with Supplied Structural / MEP Models | — | — | Where Models Are Provided |
| Structural Modeling | Not Included | Not Included | Not Included |
| MEP Modeling | Not Included | Not Included | Not Included |
| Architectural Rendering | Not Included | Not Included | Not Included |
| Architectural Animation | Not Included | Not Included | Not Included |
| Revision Rounds | 1 | 2 | 3 |
| Estimated Delivery Time | 7–10 Business Days | 12–15 Business Days | 17–20 Business Days |
| Add to Cart | Add to Cart | Add to Cart |
How Your Interior Design Project Is Delivered
Start your full architectural design service in a simple step-by-step process. Choose your package, share your project details, review the concept, and receive a complete architectural design package ready for presentation, development, or execution.
Share Your Project Brief
Send the available site information, dimensions, required spaces, number of floors, reference images, architectural preferences and any existing drawings.
Project Scope Review
MasiR reviews the project area, complexity and requirements to confirm whether the selected package is suitable.
If necessary, a custom quotation will be provided before the project begins.
Architectural Drafting
Our team develops your architectural drawings in AutoCAD according to the agreed scope and project information.
Review & Refinement
You review the proposed design and submit your comments.
Each package includes a defined number of revision rounds.
Final Architectural Package
After the agreed revisions are completed, the final architectural drawing package is delivered in DWG and PDF formats.
Need More Than 3D Modeling?
Complete your architectural workflow with design, BIM modeling, construction drawings, rendering or animation services.
Combine multiple MasiR services into one project scope and request a customized quotation.
Request Custom QuotationNeed a Larger or Custom 3D Modeling Package?
Architectural projects do not always fit within predefined modeling packages. Request a custom quotation if your project exceeds the standard edition limits or includes unusually complex modeling requirements.
For projects outside the standard package limits, we review the project files first and prepare a quotation based on total area, geometric complexity, required model development, software and delivery requirements.
Contact us to discuss your project in detailFAQs
No. AutoCAD plans, elevations, sections and construction drawings are not included. The deliverable for this service is the architectural 3D model.
Yes. The native editable Rhino .3DM or Autodesk Revit .RVT model is included according to the software and edition selected for the project.
Compatible exchange formats such as IFC, FBX or OBJ can be provided where appropriate. Available export formats depend on the native modeling software and project requirements.
Package area limits are based on the Total Gross Floor Area (GFA) included in the 3D modeling scope. For multi-storey buildings, the modeled floor areas are added together to determine the total project area.
Yes. Projects larger than 400 m² GFA can be completed through a custom quotation based on total area, architectural complexity, required model development and delivery requirements. Contact us to discuss your project in detail.
Yes. Rhino and Revit allow us to model a wide range of complex architectural forms. Highly organic, computational or parametric systems may require a custom quotation or our dedicated Parametric Design Service.
Yes. An organized architectural 3D model can be used as a starting point for many visualization workflows. Compatibility depends on the target rendering software, so please specify any required exchange format when ordering.
Yes. The **Premium edition** includes an advanced Autodesk Revit architectural model together with selected BIM documentation and coordination deliverables.
Depending on the project scope, Premium can include architectural schedules, quantity takeoffs, construction documentation, model coordination and clash review.
The service remains focused on the **architectural discipline**. Structural and MEP system design or modeling are not included unless separately quoted, although supplied consultant models can be used for architectural coordination and clash review.
MasiR combines architectural redesign, technical documentation, 3D modeling, BIM and advanced visualization within one coordinated digital workflow.
Rather than treating renovation only as a visual interior update, we can evaluate the existing architecture and develop its interior spaces, exterior appearance, construction documentation and digital visualization together according to the selected project scope.

Reviews
There are no reviews yet.