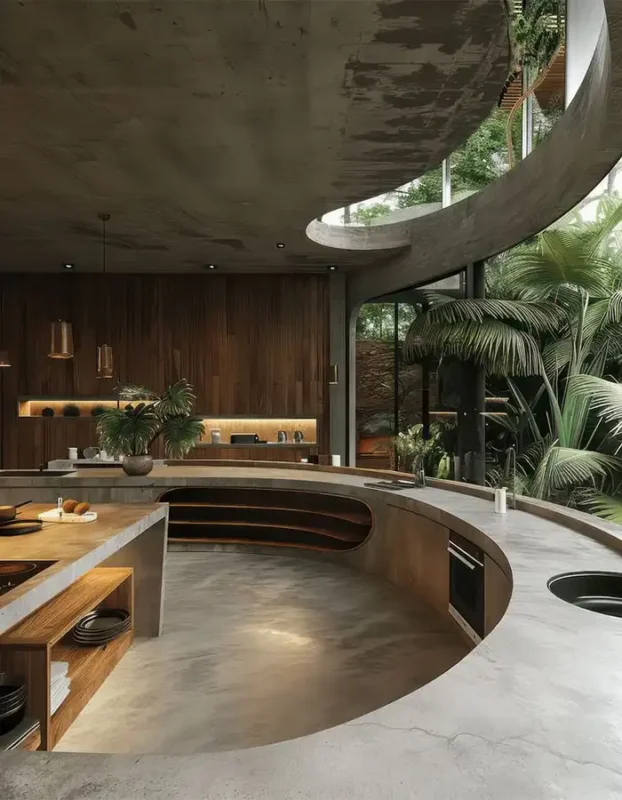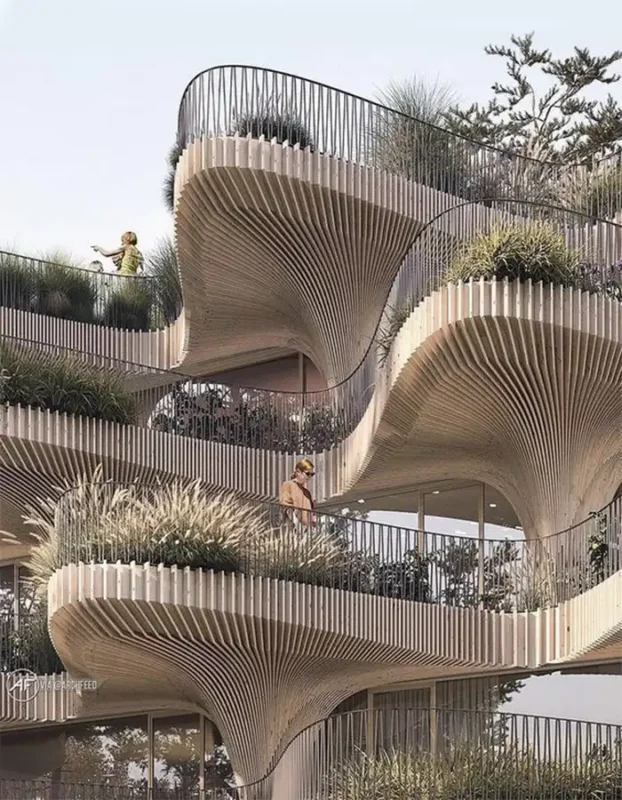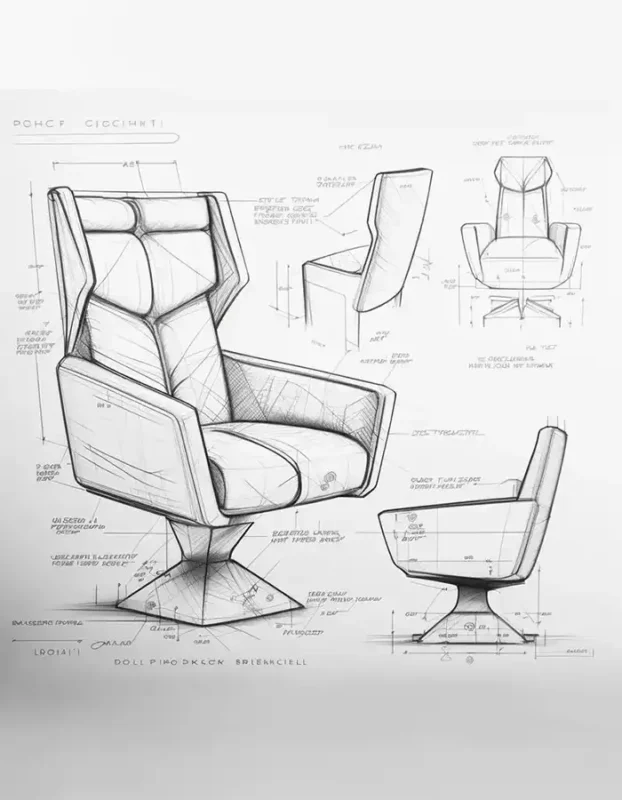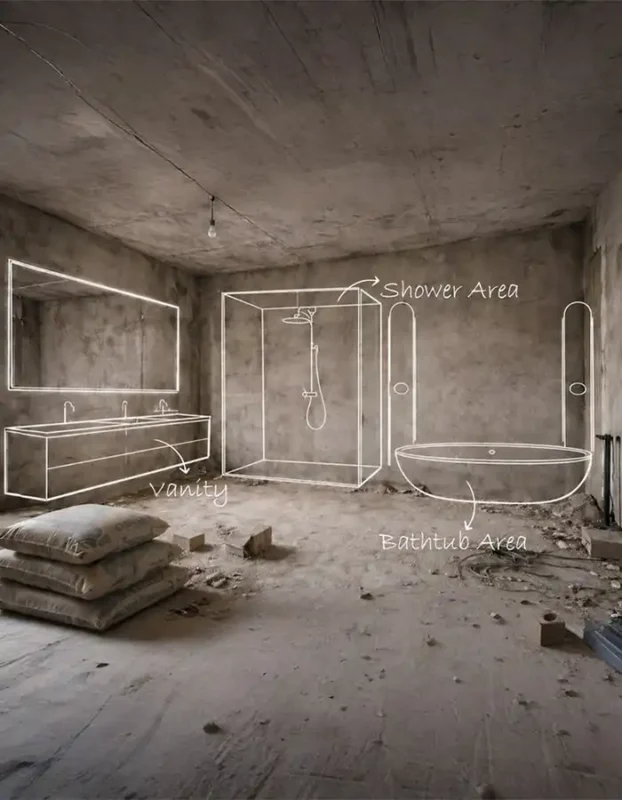

Full Architectural Design Service
Turn your project brief into a complete architectural design package — from initial concept development and space planning to architectural drawings, 3D modeling, BIM, photorealistic renders, diagrams and professional presentation boards.
A flexible online architectural design service for residential, villa, commercial and selected architectural projects worldwide.
FROM FIRST IDEA TO COMPLETE ARCHITECTURE
Everything Your Architectural Project Needs in One Service
MasiR’s Full Architectural Design Service brings the major stages of architectural design into one coordinated workflow.
Instead of ordering floor plans, 3D modeling, rendering, architectural diagrams and presentation documents separately, your project is developed as one integrated architectural solution.
The process begins with understanding your site, requirements, spatial program and design preferences. From there, we develop the architectural concept, organize spaces, shape the building form and façade, create the required drawings and models, and prepare professional visual and technical documentation according to your selected package.
Online Architectural Design Services Included in Your Package
01
Concept Development
02
Architectural Planning
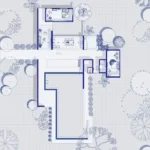
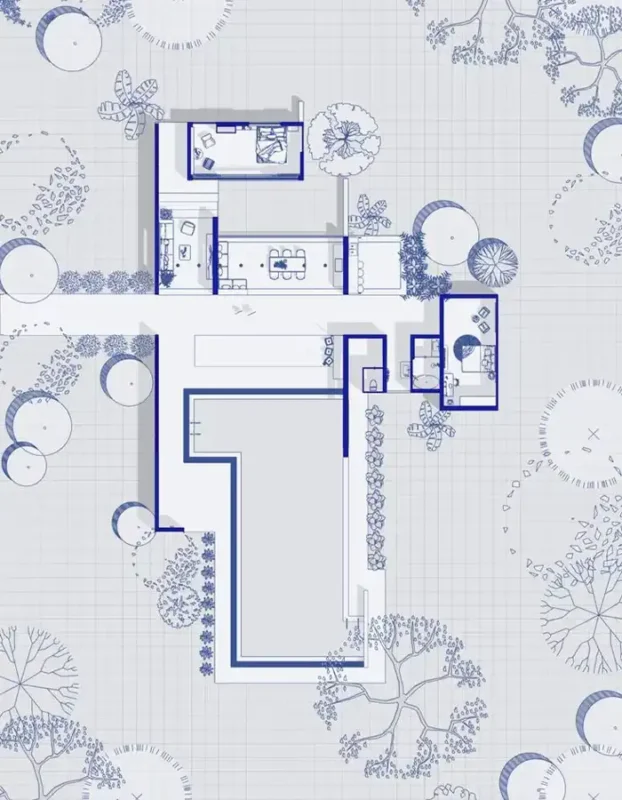
Floor plans are developed around circulation, zoning, functionality, proportion, furniture requirements and spatial relationships.
Depending on the selected package, drawings may also include dimensions, roof plans, sections, elevations and further architectural information.
03
3D Development
The approved architectural design is transformed into a coordinated three-dimensional model.
Professional and Premium projects can include BIM/Revit development, allowing plans, sections, elevations and the three-dimensional building model to remain better coordinated throughout the design process.
04
Visualization
05
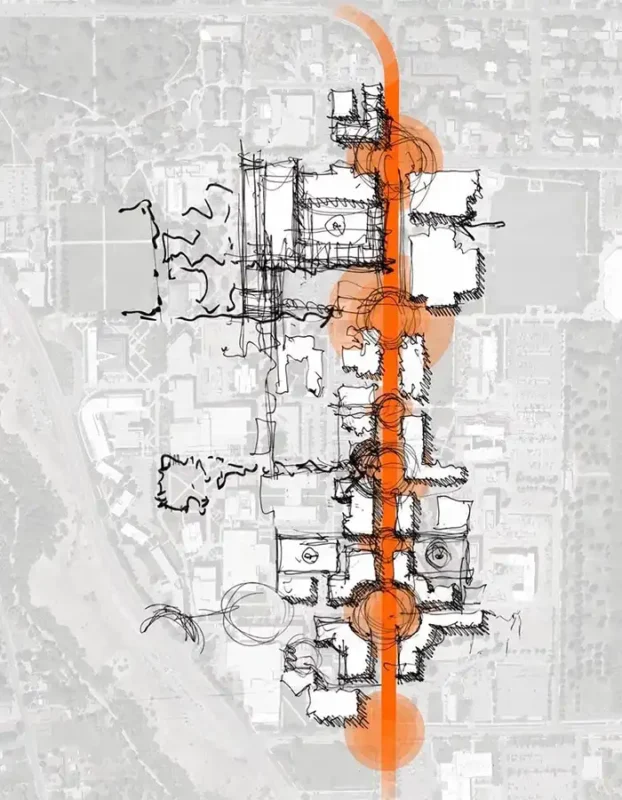
Architectural Diagrams
06
Presentation Design
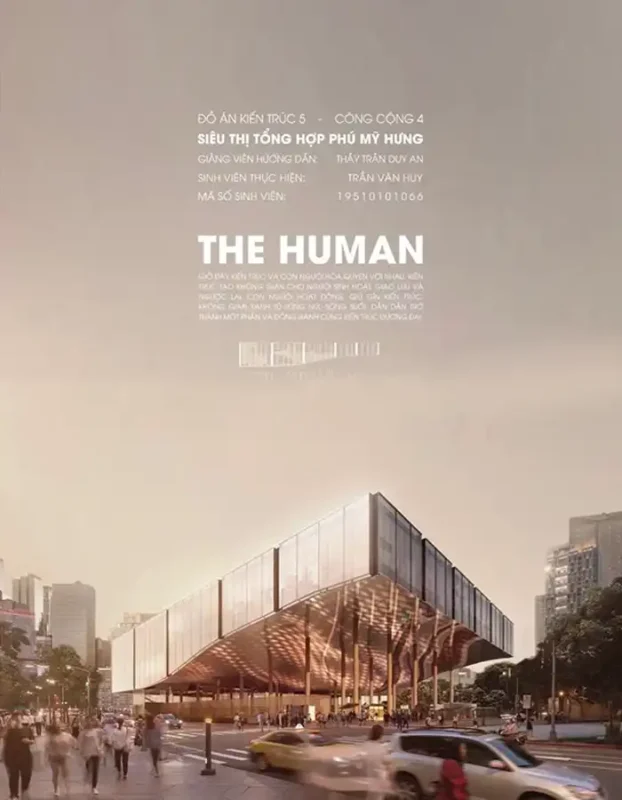
Selected packages include professionally composed architectural presentation boards combining drawings, diagrams, renders and project information into a clear visual narrative.
How to Order Your Architectural Design Service?
Start your full architectural design service in a simple step-by-step process. Choose your package, share your project details, review the concept, and receive a complete architectural design package ready for presentation, development, or execution.
Share Your Project Brief
Send the available site information, dimensions, required spaces, number of floors, reference images, architectural preferences and any existing drawings.
Project Scope Review
MasiR reviews the project area, complexity and requirements to confirm whether the selected package is suitable.
If necessary, a custom quotation will be provided before the project begins.
Concept & Design Development
The architectural concept, floor plans, spatial organization, building form and façade are developed.
Review & Refinement
You review the proposed design and submit your comments.
Each package includes a defined number of revision rounds.
Final Architectural Package
Once the design is approved, the final drawings, models, renders, diagrams and included source files are prepared for delivery.
Choose Your Design Package
Three Levels of Architectural Design
Choose the level of design development that matches the current stage and requirements of your project. Package area limits are based on Total Gross Floor Area (GFA) across all floors, not the area of each individual floor.
| Deliverable | Essential Starting at $990 | Most Popular Professional Starting at $2,190 | Premium Starting at $4,490 |
|---|---|---|---|
| Maximum Total GFA | 120 m² | 250 m² | 400 m² |
| Maximum Levels | Up to 2 | Up to 3 | Up to 4 |
| Concept Development | ✓ | ✓ | ✓ |
| Space Planning | ✓ | ✓ | ✓ |
| Floor Plans | Schematic | Developed | Detailed |
| Dimensioned Plans | Basic | ✓ | ✓ |
| Roof Plan | — | ✓ | Detailed |
| Sections | — | Up to 2 | Detailed Set |
| Elevations | — | Up to 4 | Detailed Set |
| Façade Design | ✓ | ✓ | ✓ |
| 3D Architectural Model | ✓ | ✓ | ✓ |
| BIM / Revit | — | ✓ | Advanced |
| Photorealistic Renders | Up to 4 | Up to 6 | Up to 10 |
| Architectural Diagrams | Up to 3 | Up to 5 | Up to 8 |
| Presentation Boards | 1 | 2 | 3 |
| DWG Files | — | ✓ | ✓ |
| RVT / BIM Source | — | ✓ | ✓ |
| Architectural Details | — | — | ✓ |
| Architectural Working Drawings | — | — | ✓ |
| Revision Rounds | 1 | 2 | 3 |
| Estimated Design Period | 10–15 Business Days | 20–30 Business Days | 35–50 Business Days |
| Add to Cart | Add to Cart | Add to Cart |
Architectural Design for Different Project Types
MasiR's Full Architectural Design Service is suitable for a range of architectural projects, including:
Customize Your Architectural Package
Additional services can be added to suitable projects based on your design, visualization, presentation, or project development requirements.
Additional Photorealistic Renders
More exterior or interior architectural visualizations beyond the included package limit.
Additional Revision Round
Additional design refinement after the revision rounds included in your selected package have been completed.
Additional Architectural Diagrams
Additional concept, circulation, zoning, massing, or explanatory architectural diagrams.
Additional Presentation Boards
Extra architectural presentation sheets for client presentations, competitions, academic projects, or professional use.
Alternative Concept Direction
Development of an additional architectural concept before proceeding with the selected design direction.
Walkthrough Animation
A cinematic architectural animation presenting the project through a coordinated virtual walkthrough.
Unreal Engine Visualization
Interactive or real-time architectural visualization developed in Unreal Engine for selected projects.
Interior Design
Detailed interior architectural development beyond the standard scope of the selected architectural package.
Landscape Design
Additional landscape design and exterior spatial development coordinated with the architectural concept.
Additional Project Area
Projects exceeding the included package area limit can be extended through an additional customized scope.
Need Additional Services for Your Project?
Contact MasiR before placing your order to confirm availability, project scope, and pricing for additional services.
Recent Full Design Projects
Explore selected architectural projects developed by MasiR from initial ideas to complete design presentations.
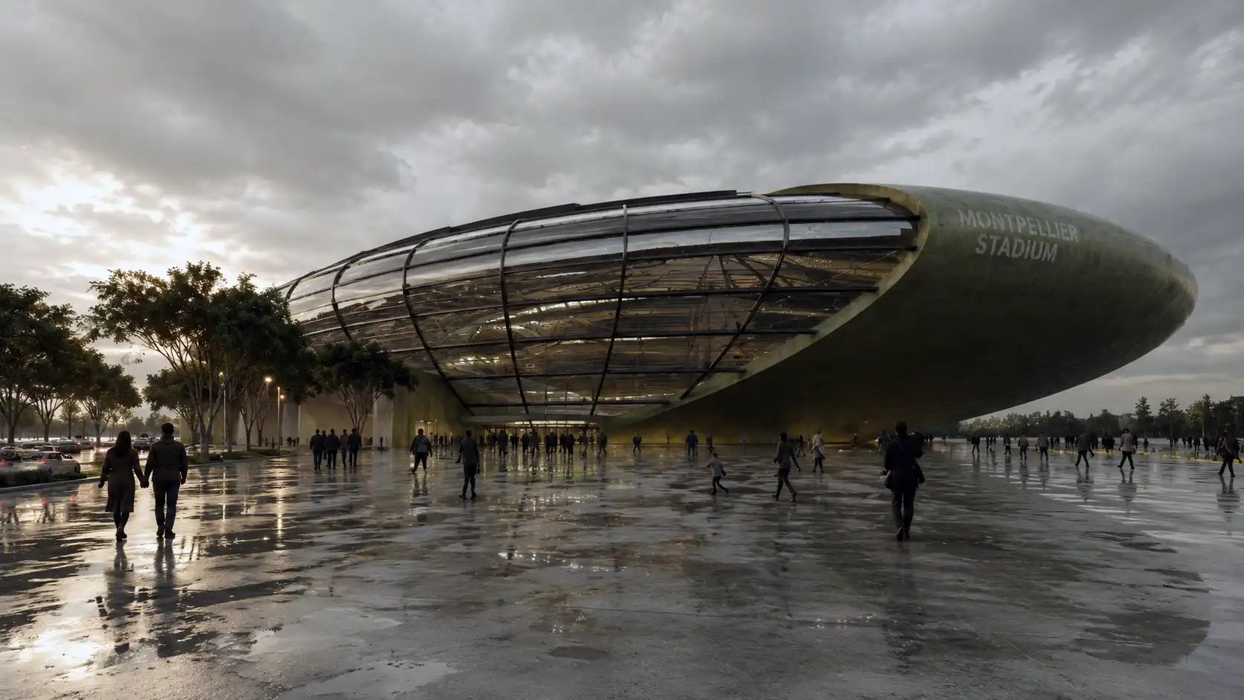
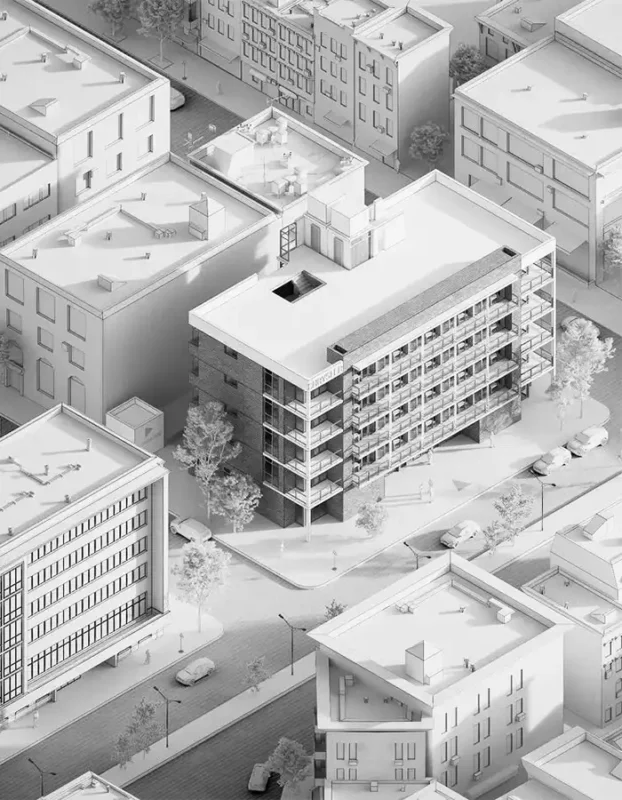
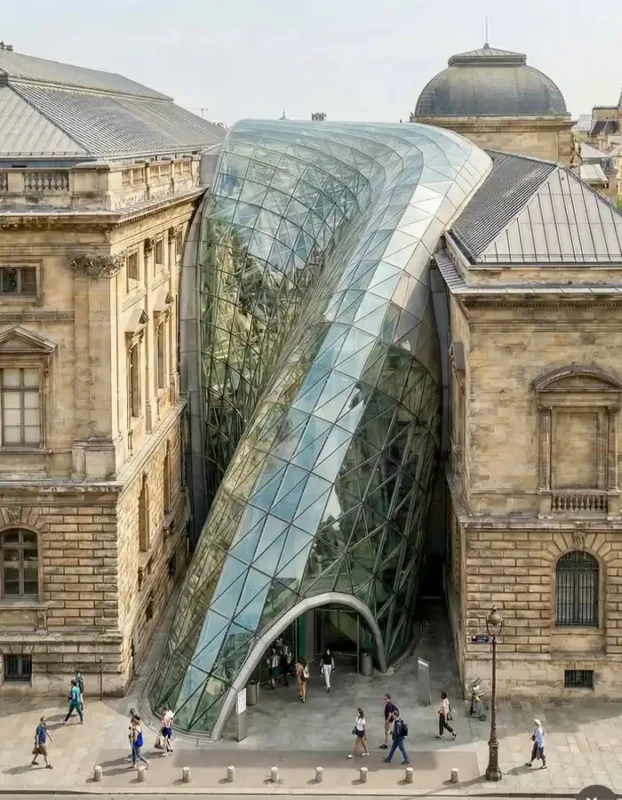
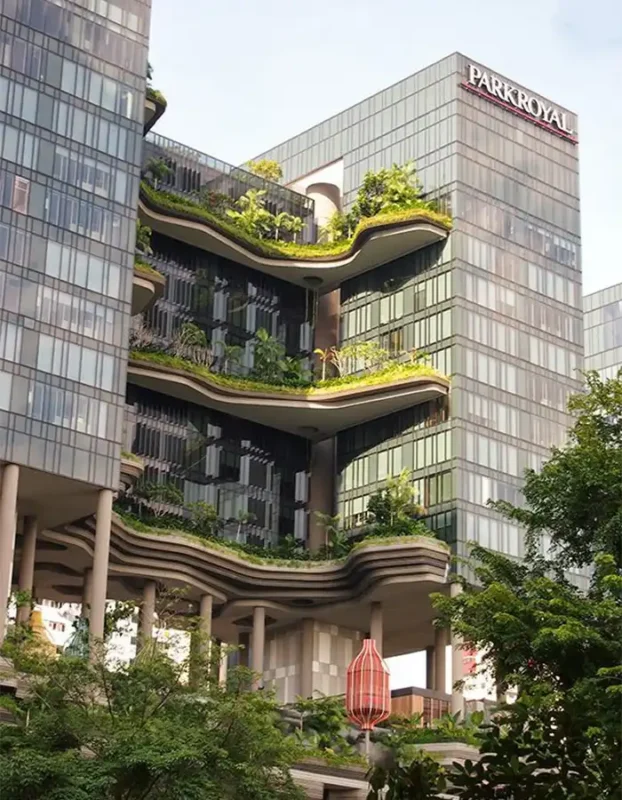
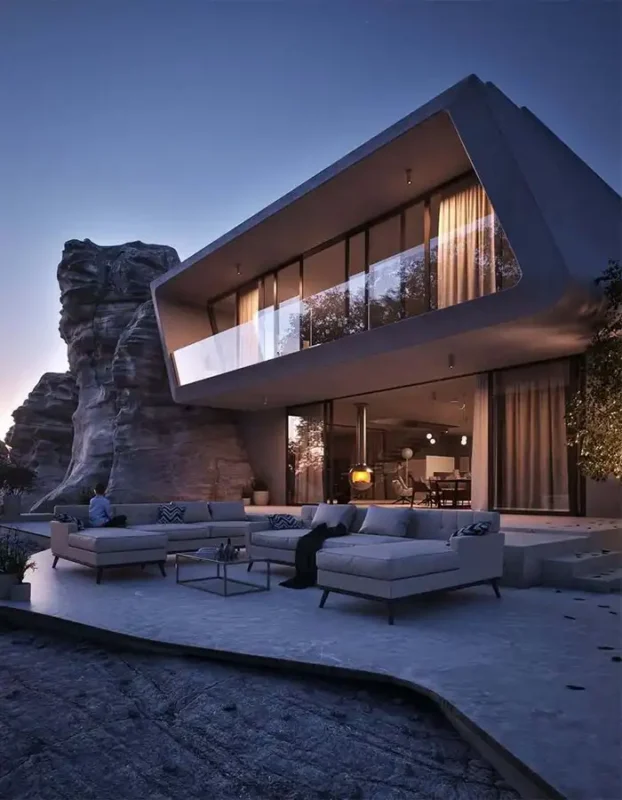
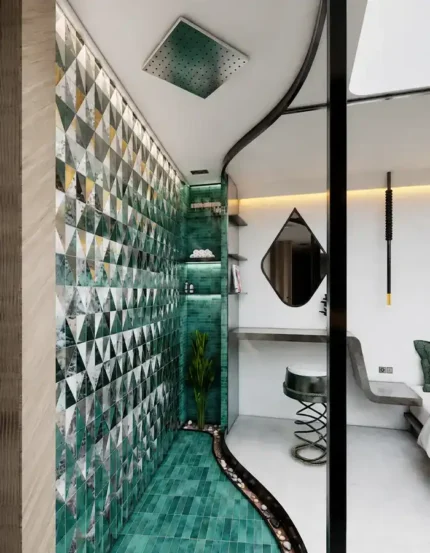
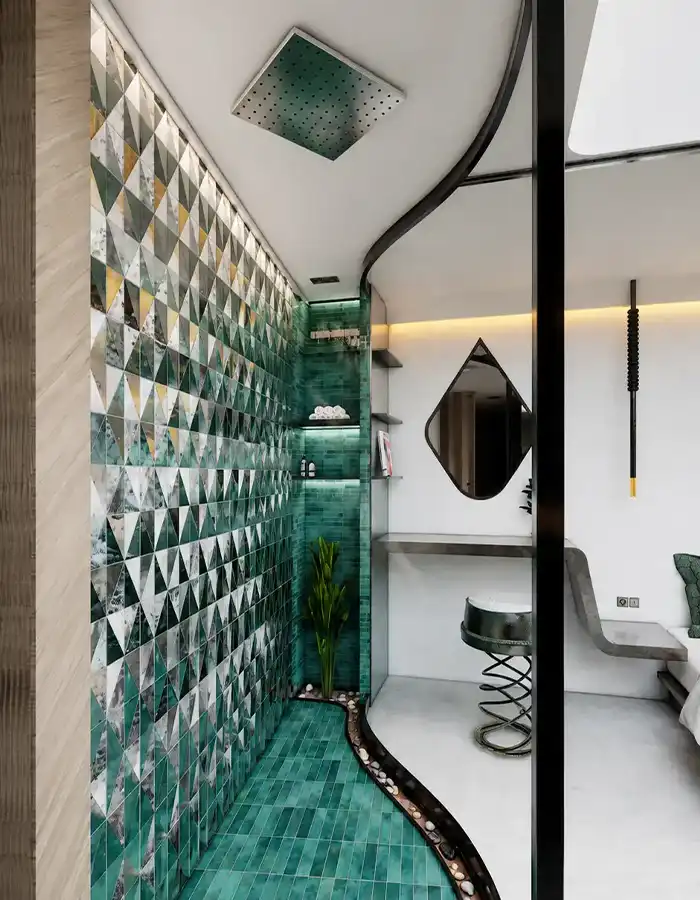
Each featured project demonstrates a combination of architectural planning, façade development, 3D modeling, visualization, diagrams and design documentation.
Order Today
Transform your ideas into professional architectural solutions with MasiR Studio. From conceptual architecture to technical documentation and cinematic visualization, our team delivers complete design workflows tailored to modern architectural standards.
FAQs
Depending on the selected package, the service can include architectural concept development, space planning, floor plans, façade design, 3D modeling, BIM/Revit, photorealistic rendering, diagrams, presentation boards and detailed architectural drawings.
Choose Essential if you mainly need architectural concept development, space planning, 3D design and presentation.
Choose Professional if you need a more complete architectural project with developed plans, sections, elevations, BIM modeling and professional visualization.
Choose Premium if your project requires a higher level of architectural detail and technical documentation.
The package area limit is based on the combined Total Gross Floor Area of all building levels.
For example, two floors of 100 m² each equal a total project area of 200 m².
Projects exceeding the stated package area can still be designed.
MasiR will review the total area, building type and complexity and provide a custom quotation. Contact us to discuss your project in detail.
Yes.
Projects above 400 m² can be handled through a custom architectural design proposal. Contact us to discuss your project in detail.
Premium includes detailed architectural drawings and technical architectural documentation.
However, permit and construction requirements vary by location.
Where legally required, the documents must be reviewed and adapted by appropriately licensed local architects, engineers or consultants before construction or authority submission.
No.
Structural, mechanical, electrical and plumbing engineering are separate professional disciplines and are not included in the standard architectural packages unless specifically agreed as part of a custom scope.
Contact us to discuss your project in detail.
Essential includes 1 revision round.
Professional includes 2 revision rounds.
Premium includes 3 revision rounds.
Each revision round consists of one consolidated list of client comments.
The final file formats depend on the selected package.
Available formats may include:
PDF
JPG / PNG
DWG
RVT / BIM
Editable 3D Files
Editable Presentation Files
The exact files included are shown in each package description.
Useful project information includes:
Site dimensions
Survey drawings if available
Existing plans if applicable
Required spaces
Approximate area requirements
Number of floors
Reference images
Preferred architectural style
Site photos or videos
Known local requirements
Yes.
MasiR's architectural design workflow is designed for remote collaboration with clients worldwide.
Project information, design reviews and final files can be exchanged digitally throughout the process.
Approximate design periods are:
Essential: 10–15 business days
Professional: 20–30 business days
Premium: 35–50 business days
These timeframes are approximate, and complex projects may require additional time.
Client review periods are not included in these estimates.
Since 2017, MasiR has worked on a wide range of international architectural projects across different categories, scales, and design requirements. This experience has given our team a practical understanding of diverse design challenges, client expectations, site conditions, and project-specific needs.
MasiR is formed by a team of architecture professionals with academic backgrounds in architecture and experience across design, modeling, visualization, technical documentation, and project development. This combination of academic knowledge and professional practice allows the team to approach each project with a strong understanding of architectural principles, spatial quality, functionality, construction logic, and presentation standards.
Beyond design and visualization, MasiR also has hands-on architectural experience in Iran, including residential renovation projects and the design and execution of villas and apartment buildings. This practical background allows us to approach architecture not only from a conceptual and visual perspective, but also with a realistic understanding of construction, detailing, functionality, material decisions, and buildability.
By combining academic expertise, international design experience, and real-world execution knowledge, MasiR provides a coordinated architectural workflow covering concept development, planning, BIM, 3D modeling, visualization, diagrams, and technical documentation.

Sophia M. –
We hired MasiR Studio for a villa design project and the final presentation exceeded our expectations. The communication was smooth and the renders looked highly professional.
Daniel K. –
Very organized workflow and strong architectural presentation quality. The BIM models and diagrams were delivered exactly as requested.
Emma R. –
Very smooth communication and strong presentation quality. The team was responsive, creative, and detail-oriented throughout the process.