

Architectural Diagram Design Service
Architectural diagram design service for professional presentations, portfolios, competitions, academic and design projects. MasiR provides architectural diagram design for residential, commercial, interior, landscape and urban projects.
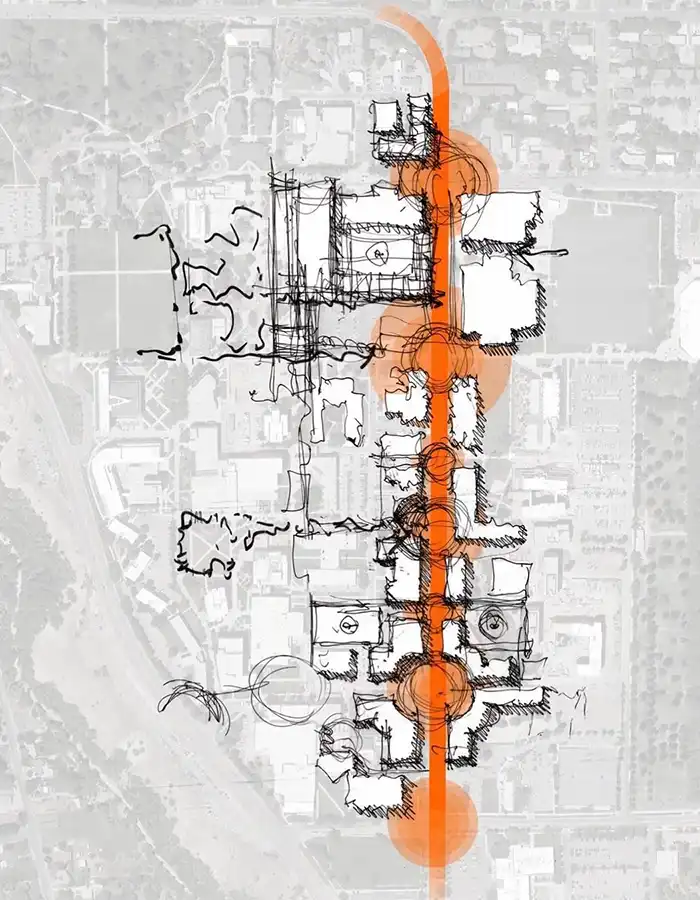
Our architecture diagrams include architectural concept diagram, site analysis diagram, architectural circulation diagram, architectural zoning diagram, architectural massing diagram, bubble diagram architecture, exploded axonometric diagram and architectural presentation diagrams, plus specialized analytical diagrams.
Choose Essential, Professional or Premium based on diagram quantity and complexity. Our architectural diagram design service delivers high-resolution PNG, JPG and PDF files, with editable AI or PSD files available in selected editions.


Architectural Diagram Design Service for Clear Visual Communication
Our architectural diagram design service is created for architects, students, design studios, developers, interior designers, landscape architects and urban designers who need clear, professional and presentation-ready visual communication for their projects.
We transform plans, sections, sketches, 3D models, site information, concepts and analytical data into clear architecture diagrams that explain design ideas, spatial relationships, circulation, zoning, massing and environmental strategies.
From architectural concept diagrams and site analysis diagrams to circulation, zoning, massing, axonometric and specialized analytical diagrams, each set is customized according to your project, presentation goals and selected edition.
Every diagram is developed with a focus on clarity, visual hierarchy, consistency and architectural storytelling. The goal is not simply to create attractive graphics, but to communicate the concept, logic and key design strategies of your project clearly and professionally.
What Does Our Architectural Diagram Design Service Include?
01
Project Review
We review your plans, sections, sketches, models, site information, references and presentation requirements to understand the project and identify the key ideas that need to be communicated.
02
Diagram Strategy
03
Visual Development
We develop clear and visually consistent diagrams using appropriate linework, colors, icons, labels, legends, layers and graphic elements based on the selected visual direction.
04
Final Delivery
What Is an Architectural Diagram Design Service?
An architectural diagram design service transforms architectural ideas, spatial relationships, design strategies and project information into clear visual diagrams that communicate how a project works.
Unlike architectural rendering, which primarily represents the final appearance of a design, architectural diagrams explain the logic behind the project — including concept development, spatial organization, circulation, zoning, massing, environmental strategies, construction relationships and analytical information.
MasiR creates architectural diagrams from your existing plans, sections, sketches, 3D models, site information, design concepts or analytical data. Each diagram is developed to communicate a specific architectural idea clearly and professionally.
Types of Architectural Diagrams We Create
From early design concepts to advanced analytical and explanatory graphics, we create architectural diagrams tailored to the information your project needs to communicate.
Concept & Design Development
Visualize the evolution of an architectural idea from initial concept to developed form.
Spatial & Functional
Explain spatial organization, functional relationships and movement throughout the project.
Site Analysis & Environmental
Communicate site conditions, environmental factors and contextual relationships that influence the design.
3D & Explanatory
Use three-dimensional visual communication to explain form, components, layers and architectural relationships.
Specialized Analytical
Communicate complex architectural, environmental, urban and research-based information through customized visual analysis.
Need a Diagram Type Not Listed Above?
Architectural projects often require project-specific diagrams. Share your project information with us to discuss a custom analytical, explanatory or presentation diagram.
FROM INFORMATION TO COMMUNICATION
From Architectural Information to Clear Visual Communication
You do not need to prepare the final diagram structure before ordering. Send us your available project information and tell us what you need to communicate.
Project Information
Plans, sections, sketches, models, site data, reference images, concepts or existing project documents.
Diagram Strategy
We determine the most effective visual structure, hierarchy and diagram type for communicating the required information.
Presentation-Ready Diagrams
Clear, professionally designed architectural diagrams ready for presentations, portfolios, reports or publications.
You provide the architectural information. We organize, interpret and transform it into a clear visual story.
FINAL DELIVERABLES
What Will You Receive?
High-Resolution Images
High-resolution PNG or JPG files suitable for presentations, websites and portfolio use.
Print-Ready PDF
High-quality PDF files suitable for architectural boards, portfolios, reports and printing.
Transparent PNG
Transparent-background diagrams where appropriate for flexible placement in presentations.
Editable Source Files
Organized AI or layered PSD files are included in selected editions depending on the production method.
Consistent Graphic Language
Typography, colors, line weights, icons, labels and graphic elements are coordinated across the diagram set.
Editable architectural 3D models are not included. Temporary 3D geometry created during production is used only to generate the final diagrams. Editable models can be ordered separately through our 3D Modeling Service.
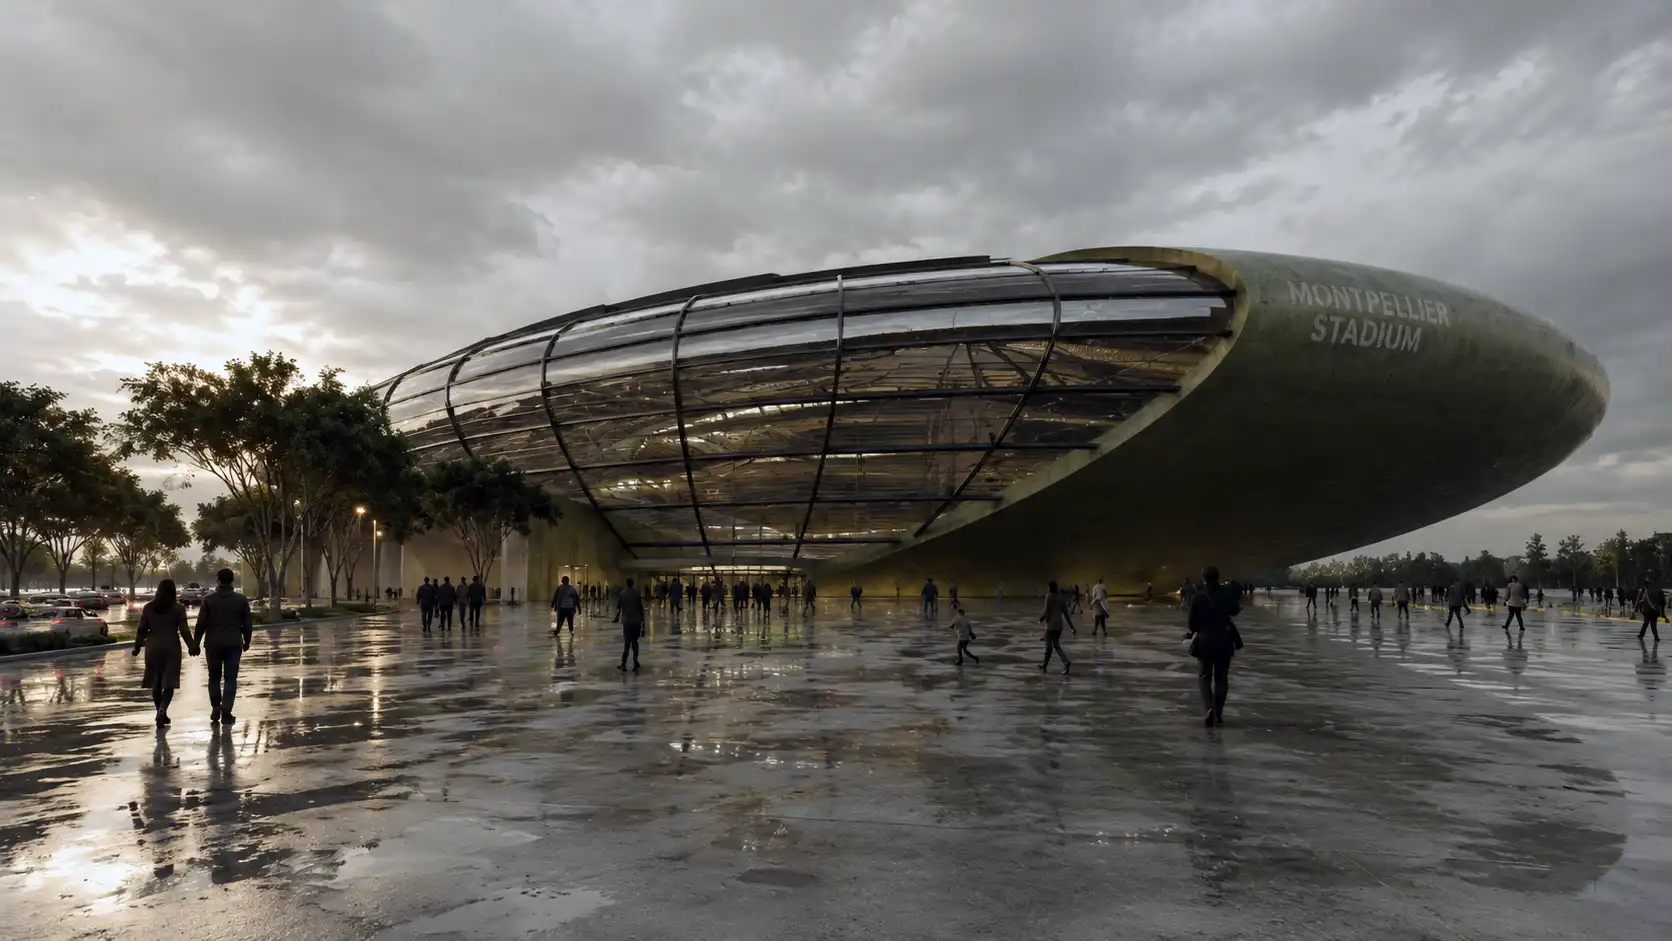
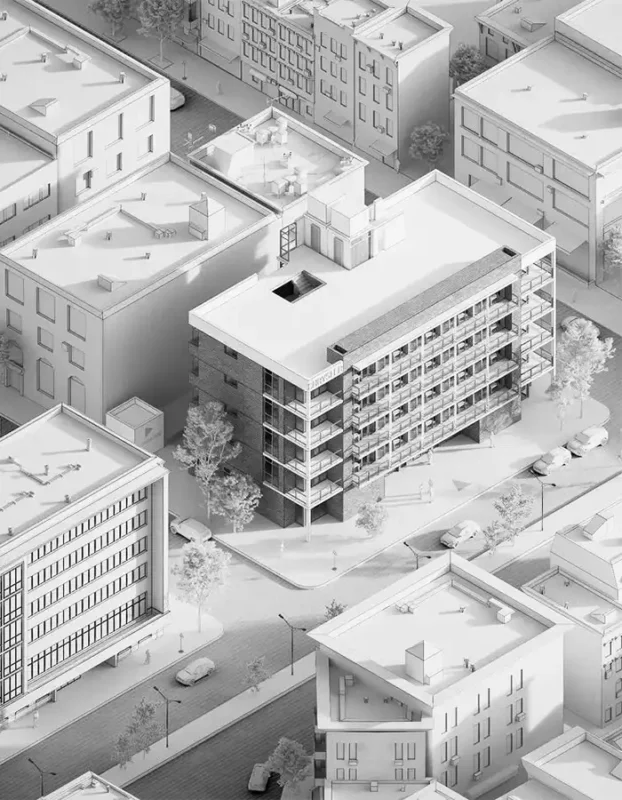
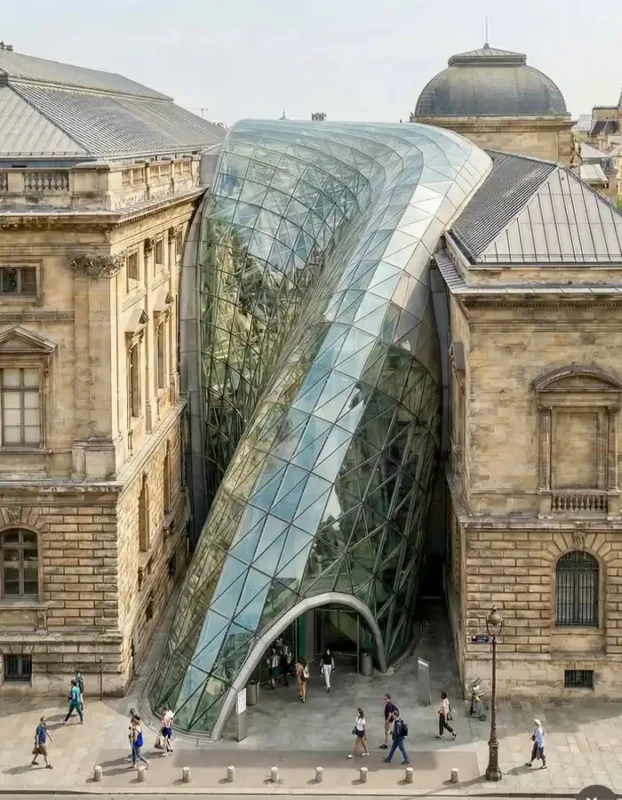
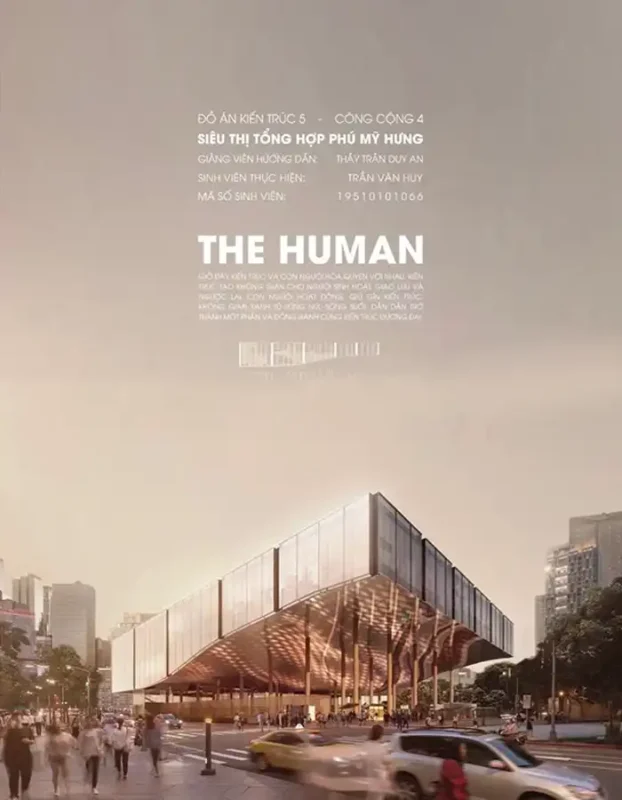
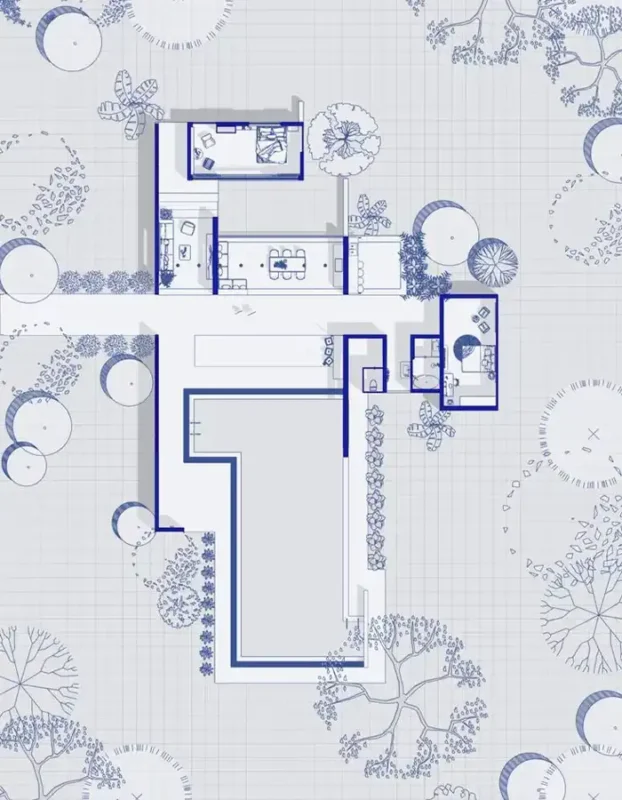
Recent Architectural Diagram Design Projects




Order Today
Transform your interior space with MasiR Studio. From space planning and furniture layout to material selection, lighting concept, mood board design, and realistic 3D interior rendering, our team creates customized interior design solutions for homes, offices, villas, and commercial spaces.
Choose Your Architectural Diagram Design Edition
Choose Essential, Professional or Premium based on the number, complexity and required level of architectural diagram development.
| Architectural Diagram Deliverable | Essential Starting at $99 | Most Popular Professional Starting at $199 | Premium Starting at $349 |
|---|---|---|---|
| Maximum Architectural Diagrams | Up to 3 | Up to 6 | Up to 10 |
| Advanced Diagrams Included | — | Up to 2 | Up to 4 |
| Project File Review | ✓ | ✓ | ✓ |
| Diagram Content Planning | Basic | Detailed | Advanced |
| Diagram Strategy | Basic | Professional | Advanced |
| Concept Diagrams | ✓ | ✓ | ✓ |
| Bubble / Spatial Relationship Diagrams | ✓ | ✓ | ✓ |
| Zoning / Program Diagrams | ✓ | ✓ | ✓ |
| Circulation / User Flow Diagrams | ✓ | ✓ | ✓ |
| Basic Site Analysis Diagrams | ✓ | ✓ | ✓ |
| Architectural Massing Diagrams | — | ✓ | ✓ |
| Concept Development Sequence | — | ✓ | ✓ |
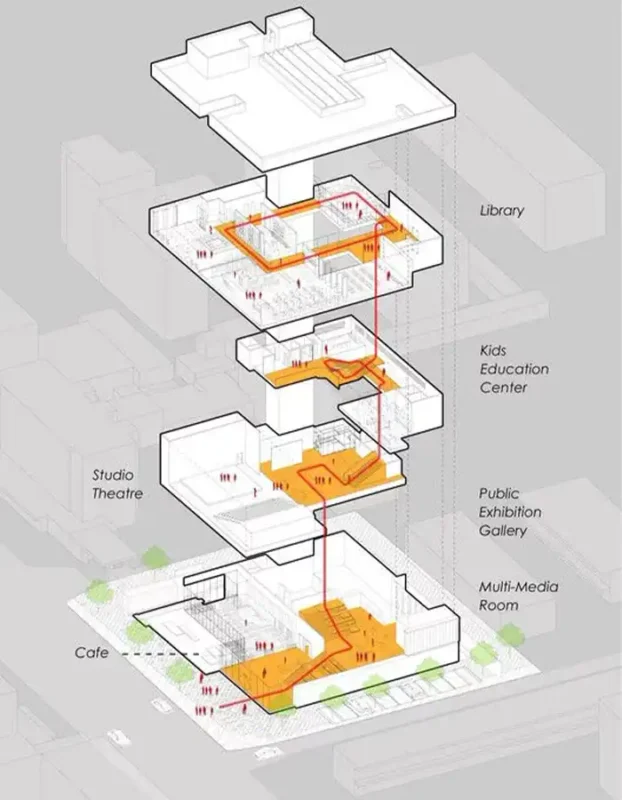
| Axonometric / Isometric Diagrams | — | ✓ | ✓ |
| Sectional Diagrams | — | Selected | ✓ |
| Exploded Axonometric Diagrams | — | — | ✓ |
| Construction / Assembly Explanation Diagrams | — | — | ✓ |
| Advanced Site Analysis | — | Limited | ✓ |
| Environmental / Sustainability Diagrams | — | Limited | ✓ |
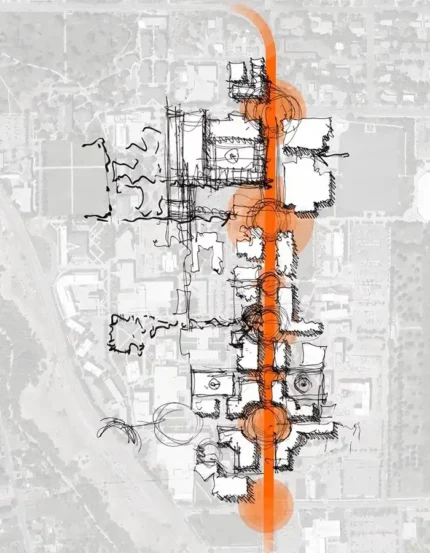
| Urban / Masterplan Analysis Diagrams | — | — | ✓ |
| Specialized Analytical Diagrams | — | Selected | Advanced |
| Custom Graphic Language | Standard | Customized | Fully Customized |
| Typography & Color Coordination | ✓ | ✓ | ✓ |
| Icons, Labels & Legends | Basic | Detailed | Advanced |
| Coordinated Diagram Set | Standard | ✓ | ✓ |
| High-Resolution PNG / JPG | ✓ | ✓ | ✓ |
| Print-Ready PDF | ✓ | ✓ | ✓ |
| Transparent PNG Where Applicable | ✓ | ✓ | ✓ |
| Editable AI / PSD Source Files | — | ✓ | ✓ |
| Vector Output Where Applicable | — | ✓ | ✓ |
| Editable 3D Model File | — | — | — |
| Revision Rounds | 1 | 2 | 3 |
| Estimated Delivery Time | 3–5 Business Days | 5–8 Business Days | 7–12 Business Days |
| Add to Cart | Add to Cart | Add to Cart |
How Your Adaptive Reuse Project Is Delivered
Start your full architectural design service in a simple step-by-step process. Choose your package, share your project details, review the concept, and receive a complete architectural design package ready for presentation, development, or execution.
Share Your Project Brief
Send the available site information, dimensions, required spaces, number of floors, reference images, architectural preferences and any existing drawings.
Project Scope Review
MasiR reviews the project area, complexity and requirements to confirm whether the selected package is suitable.
If necessary, a custom quotation will be provided before the project begins.
Architectural Drafting
Our team develops your architectural drawings in AutoCAD according to the agreed scope and project information.
Review & Refinement
You review the proposed design and submit your comments.
Each package includes a defined number of revision rounds.
Final Architectural Package
After the agreed revisions are completed, the final architectural drawing package is delivered in DWG and PDF formats.
Need More or More Complex Architectural Diagrams?
Projects that exceed the standard package limits or require highly specialized analytical, explanatory or presentation diagrams can be reviewed and priced individually.
Custom quotations are also recommended for large urban or masterplan analysis, complex GIS-based diagrams, extensive site-data visualization, multiple buildings, multiple design alternatives, specialized analytical diagrams, data-driven graphics, multiple independent visual styles, large competition diagram sets, publication graphics, additional revisions or accelerated delivery.
Tell Us About Your Diagram Project
Send us your project files, required diagram types, approximate number of diagrams, visual references and intended presentation format for an individual scope review and quotation.
GET A CUSTOM QUOTEFAQs
An architectural diagram design service transforms architectural concepts, project information and analytical data into clear visual diagrams that explain the design logic, spatial organization, circulation, zoning, massing, site conditions and other project strategies.
We create concept diagrams, bubble diagrams, spatial relationship diagrams, zoning diagrams, circulation diagrams, site analysis diagrams, massing diagrams, concept development diagrams, axonometric diagrams, exploded diagrams, sectional diagrams, environmental diagrams, urban analysis diagrams and other specialized architectural diagrams.
Yes. Advanced urban analysis, masterplan, connectivity, land-use, movement and other large-scale analytical diagrams are available in the Premium edition or through a custom quotation, depending on complexity.
Yes. Projects requiring more than 10 diagrams, more than 4 advanced diagrams or unusually complex analytical work can be quoted separately as a custom architectural diagram package.
Essential includes 1 revision round, Professional includes 2 revision rounds, and Premium includes 3 revision rounds within the originally agreed diagram scope.
Estimated delivery is approximately 3–5 business days for Essential, 5–8 business days for Professional and 7–12 business days for Premium. Complex or custom projects may require additional time.
MasiR architectural diagram design packages currently start at $99. Final pricing depends on the selected edition, number of diagrams, diagram complexity and required level of graphic development.
Animated diagrams are not included in this service. If your project requires animated architectural graphics, please use our separate Motion Diagram Design Service.
Since 2017, MasiR has worked on a wide range of international architectural projects across different categories, scales, and design requirements. This experience has given our team a practical understanding of diverse design challenges, client expectations, site conditions, and project-specific needs.
MasiR is formed by a team of architecture professionals with academic backgrounds in architecture and experience across design, modeling, visualization, technical documentation, and project development. This combination of academic knowledge and professional practice allows the team to approach each project with a strong understanding of architectural principles, spatial quality, functionality, construction logic, and presentation standards.
Beyond design and visualization, MasiR also has hands-on architectural experience in Iran, including residential renovation projects and the design and execution of villas and apartment buildings. This practical background allows us to approach architecture not only from a conceptual and visual perspective, but also with a realistic understanding of construction, detailing, functionality, material decisions, and buildability.
By combining academic expertise, international design experience, and real-world execution knowledge, MasiR provides a coordinated architectural workflow covering concept development, planning, BIM, 3D modeling, visualization, diagrams, and technical documentation.

Reviews
There are no reviews yet.