

Renovation & Remodeling Service
Renovation and Remodeling Design Services by MasiR cover residential, commercial, hospitality, retail, healthcare, educational and specialized projects. Our Architectural Renovation Services and Architectural Remodeling Services include Interior Renovation Design and Exterior Renovation Design.
Services may include Building Renovation Design, space planning, Residential Renovation Design, Commercial Renovation Design, facade redesign, Remodeling Floor Plans, Renovation Architectural Drawings, Renovation Construction Drawings, 3D modeling and visualization.
Choose Essential, Professional or Premium with Enscape, Lumion or Unreal Engine options. Custom Building Redesign Services are also available.


ARCHITECTURAL RENOVATION & REMODELING DESIGN SERVICES
Transform Existing Buildings Through Complete Architectural Redesign
MasiR provides professional renovation and remodeling design services for existing buildings and architectural spaces that require functional, visual or technical improvement.
Our service goes beyond simple decoration or furniture changes. We redesign the architecture of an existing project by evaluating its current layout, circulation, materials, interior spaces, exterior appearance and functional limitations before developing a new design solution.
Depending on your selected edition, the renovation package can include existing-condition analysis, interior redesign, exterior and facade redesign, demolition plans, proposed floor plans, furniture layouts, architectural elevations and sections, Phase 1 drawings, Phase 2 construction drawings, 3D modeling, material development, architectural diagrams, Lumion rendering, Unreal Engine visualization and interactive walkthrough files.
The service is suitable for both small renovations and larger architectural remodeling projects completed entirely through a professional digital workflow.
WHAT DOES OUR RENOVATION DESIGN SERVICE INCLUDE?
01
Existing Building Analysis
We review the existing floor plans, dimensions, photographs, videos, architectural conditions and client requirements to understand the strengths, limitations and opportunities of the current project.
02
Interior Renovation Design
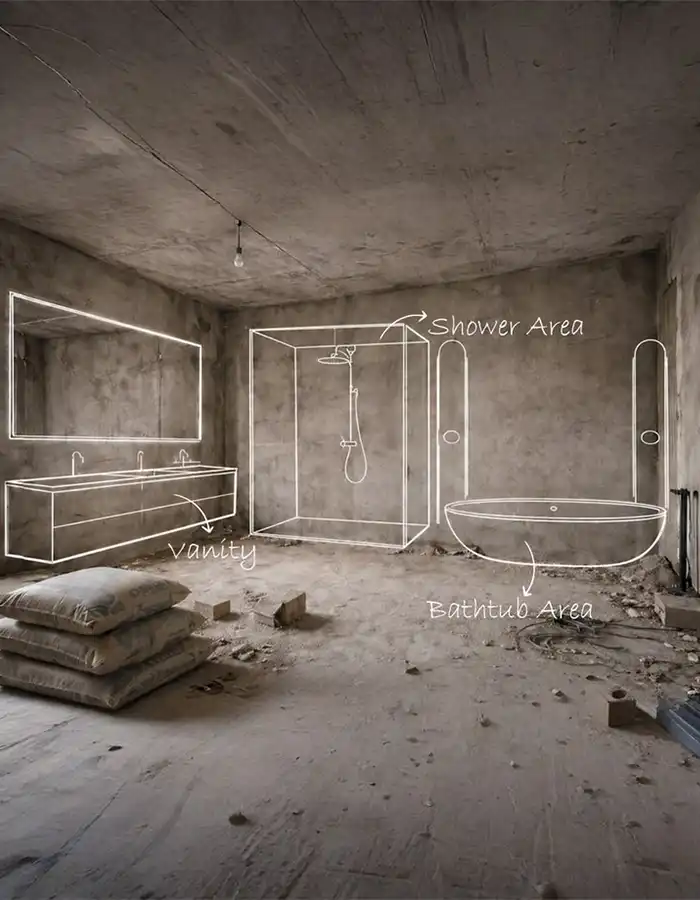
Interior spaces can be redesigned to improve functionality, circulation, room organization, furniture placement, materials, ceilings, walls, lighting, storage, cabinetry and overall architectural character.
03
Exterior & Facade Redesign
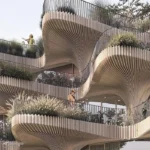
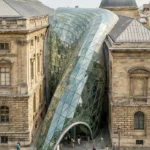
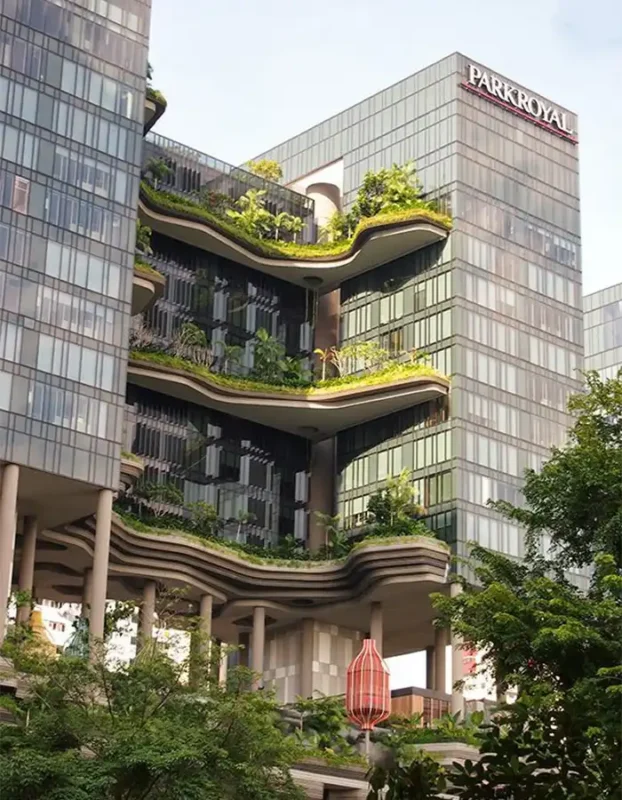
Where required, the renovation scope can also include exterior architectural redesign, facade composition, materials, openings, entrances, balconies, cladding and exterior visual development.
04
Architectural Drawings
Depending on the selected edition, we prepare existing, demolition and proposed plans together with architectural elevations, sections, finish drawings and Phase 1 or Phase 2 documentation.
05
3D Modeling & Visualization
The approved renovation design is developed as a detailed three-dimensional architectural model and visualized using Lumion or Unreal Engine according to the selected package.
06
Design Alternatives & Interactive Evaluation
Premium projects can include alternative materials, flooring, wall finishes, cabinetry or furniture options so the client can compare different design solutions before construction.
PROJECT TYPES
Renovation Design for Different Project Types
Our architectural renovation and remodeling services are available for a wide range of building types and scales.
Residential
- Apartments
- Villas
- Private Houses
- Residential Buildings
- Duplexes
- Penthouses
- Residential Common Areas
Commercial
- Office Buildings
- Corporate Offices
- Retail Stores
- Shopping Centers
- Showrooms
- Restaurants
- Cafés
- Commercial Buildings
Hospitality & Entertainment
- Hotels
- Boutique Hotels
- Restaurants
- Cinemas
- Entertainment Spaces
- Event Spaces
- Exhibition Spaces
Educational
- Schools
- Training Centers
- Educational Buildings
- Universities
- Learning Environments
Healthcare
- Clinics
- Medical Offices
- Healthcare Facilities
- Hospitals
- Specialized Treatment Spaces
Specialized Projects
- Mixed-Use Buildings
- Public Buildings
- Cultural Spaces
- Exhibition Buildings
- Existing Architectural Projects
- Custom Building Renovations
INTERIOR & EXTERIOR RENOVATION
One Architectural Workflow for the Entire Existing Building
Renovation projects often require more than redesigning a single room. MasiR can coordinate both interior renovation design and exterior architectural redesign within the same project.
Interior Renovation Design
Exterior Renovation Design
RENOVATION VS. REMODELING
What Is the Difference Between Renovation and Remodeling?
Although the terms are often used together, they can represent different levels of architectural intervention.
Improve & Update
Renovation generally focuses on improving, updating or restoring an existing building or space while maintaining much of its original organization.
Reorganize & Transform
Remodeling can involve more significant architectural changes such as reorganizing rooms, relocating partitions, changing circulation, modifying functions or developing a substantially different interior or exterior design.
FROM EXISTING BUILDING TO PROPOSED DESIGN
Clearly Understand What Changes in Your Renovation
For developed renovation projects, the architectural documentation can be organized around three main stages.
Existing Plan
Documents the current architectural condition of the project based on the information and measurements provided by the client.
Demolition Plan
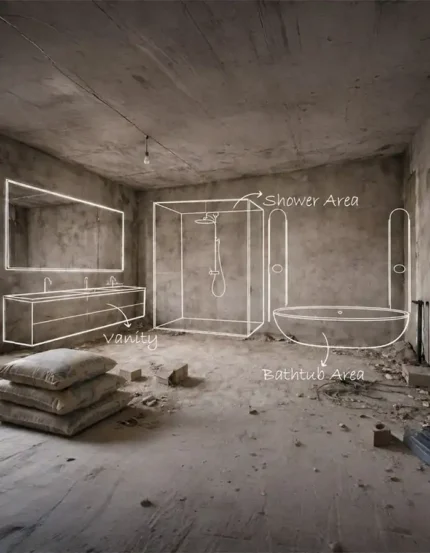
Clearly identifies walls, partitions, finishes or architectural components proposed for removal or modification.
Proposed Plan
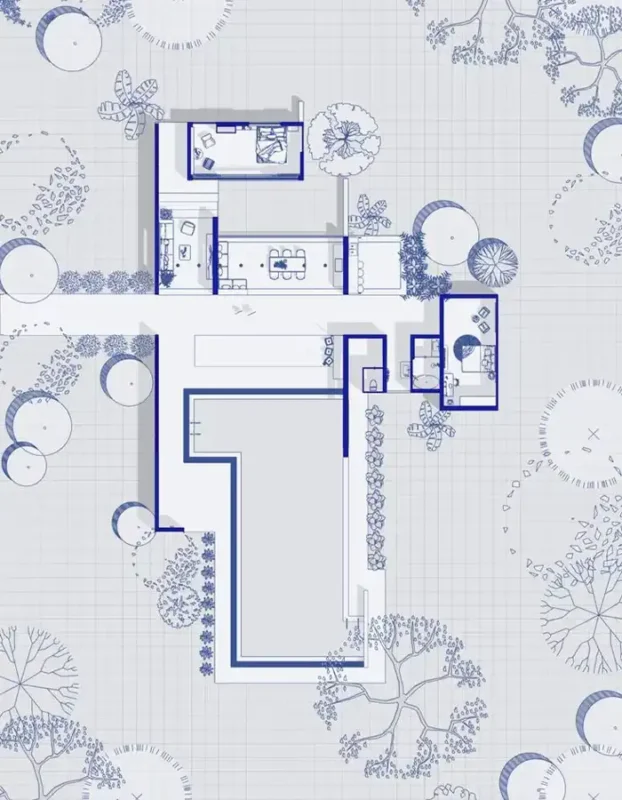
Shows the new architectural organization, room arrangement, circulation, walls, furniture and other elements included in the approved renovation design.
This workflow provides a clear understanding of how the current building is transformed into the new architectural design.
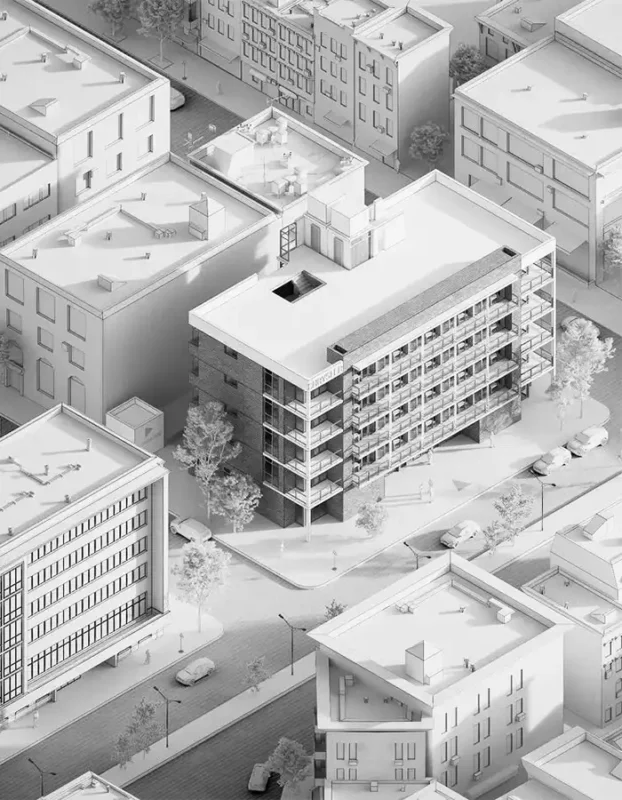
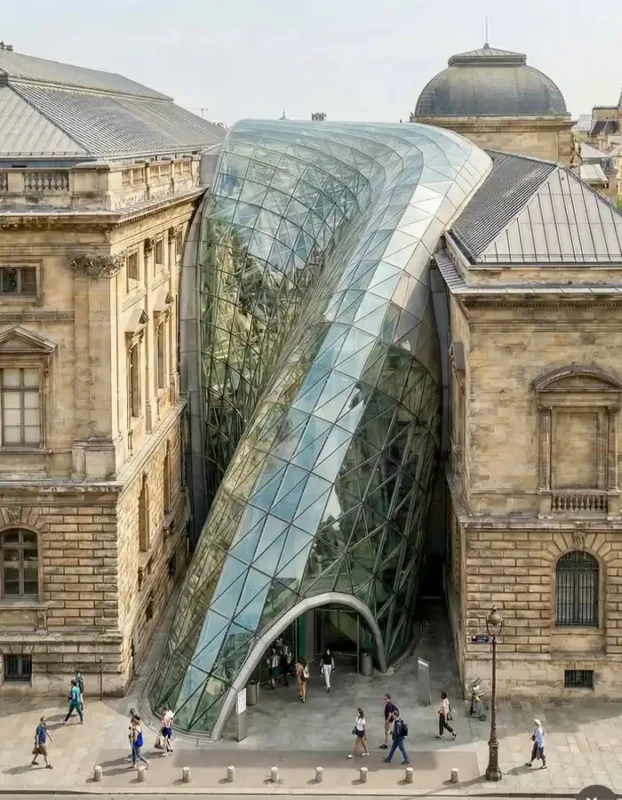
RECENT RENOVATION & REMODELING PROJECTS

Explore selected renovation and remodeling projects developed by MasiR, including residential, commercial and specialized architectural spaces.
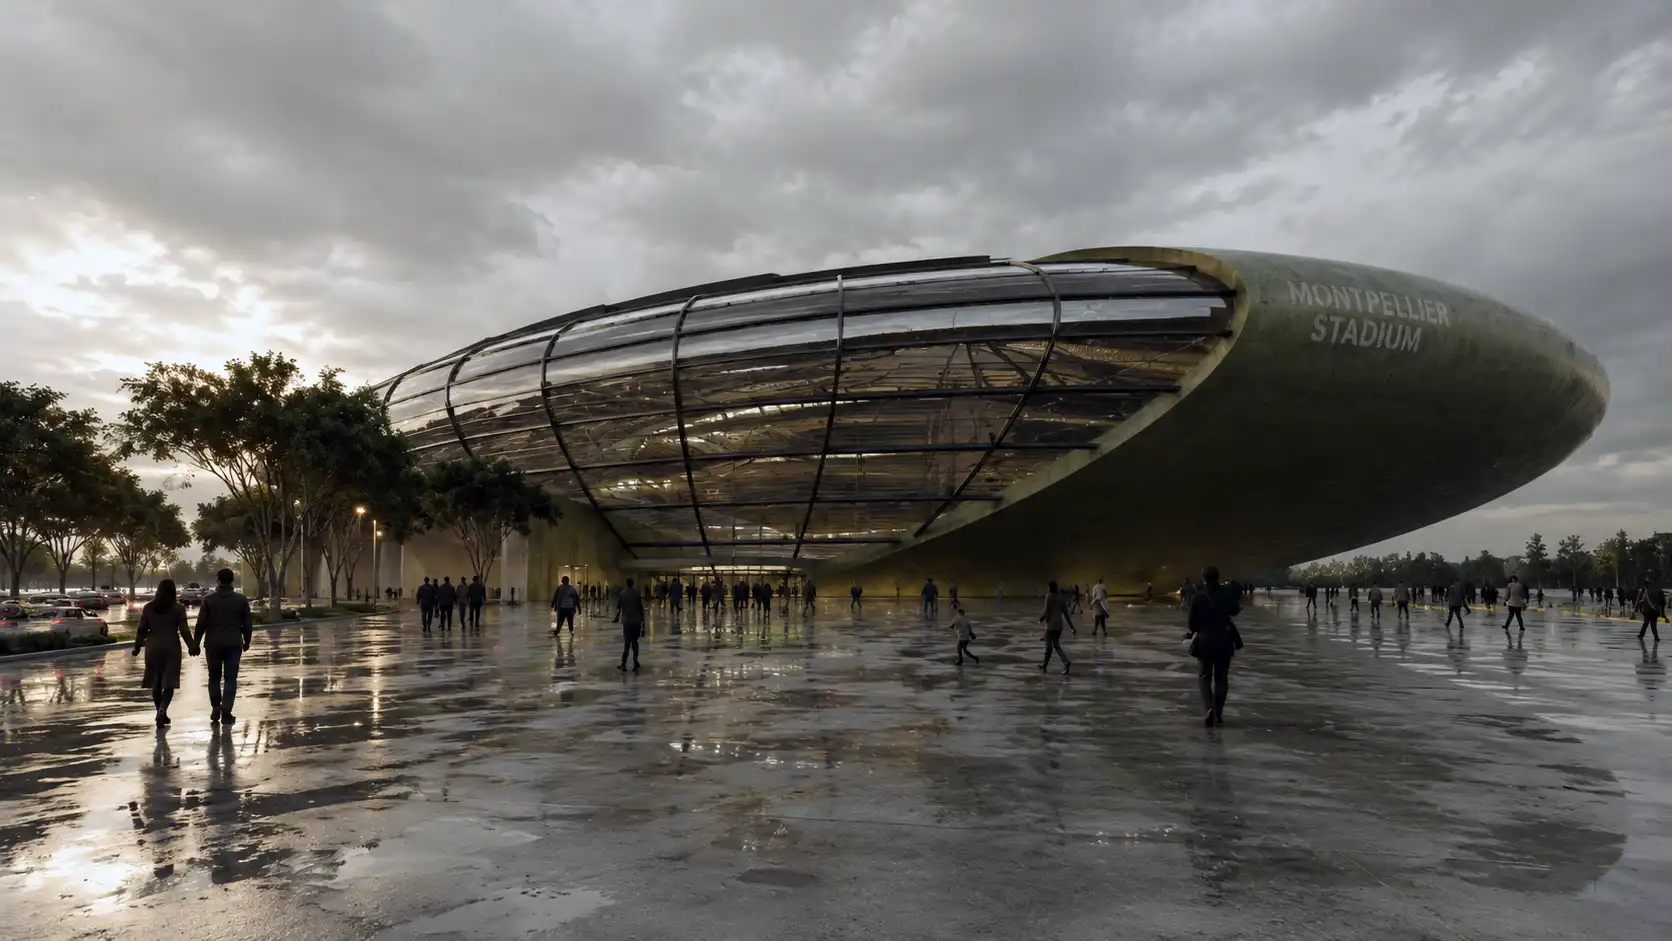
Our renovation projects can involve existing-layout analysis, interior redesign, exterior renovation, facade redesign, space planning, architectural drawings, 3D modeling, material development and advanced visualization.
Where available, Before / After comparisons demonstrate how existing architectural conditions were transformed through the redesign process.



Order Today
Transform your interior space with MasiR Studio. From space planning and furniture layout to material selection, lighting concept, mood board design, and realistic 3D interior rendering, our team creates customized interior design solutions for homes, offices, villas, and commercial spaces.
CHOOSE YOUR RENOVATION & REMODELING EDITION
Choose the edition that best matches your project area, documentation requirements and desired visualization level.
| Renovation & Remodeling Deliverable | Essential Starting at $590 | Most Popular Professional Starting at $1,190 | Premium Starting at $2,290 |
|---|---|---|---|
| Maximum Renovation Area | Up to 120 m² | Up to 250 m² | Up to 400 m² |
| Existing Project Review | ✓ | ✓ | ✓ |
| Existing Condition Analysis | Basic | Detailed | Comprehensive |
| Interior Renovation Design | ✓ | ✓ | ✓ |
| Exterior / Facade Redesign | Basic / If Required | ✓ | ✓ |
| Space Planning | Standard | Detailed | Comprehensive |
| Furniture Layout | ✓ | ✓ | ✓ |
| Material & Finish Development | Basic | Detailed | Comprehensive |
| Existing Floor Plan | Basic | ✓ | ✓ |
| Demolition Plan | — | ✓ | ✓ |
| Proposed Floor Plan | ✓ | ✓ | ✓ |
| Phase 1 Architectural Drawings | ✓ | ✓ | ✓ |
| Phase 2 Construction Drawings | — | Selected Drawings | Comprehensive |
| Architectural Sections | — | Selected | Detailed |
| Interior Elevations | — | Selected | Detailed |
| Exterior Elevations | — | ✓ | Detailed |
| Floor Finish Plan | — | ✓ | Detailed |
| Reflected Ceiling Plan | — | ✓ | Detailed |
| Architectural Lighting Layout | Basic Concept | ✓ | Detailed |
| Wall Finish Drawings | — | Selected | Detailed |
| Cabinetry & Joinery Design | Basic | Selected | Detailed |
| Kitchen Design | Basic | ✓ | Detailed |
| Bathroom Design | Basic | ✓ | Detailed |
| Selected Architectural Details | — | Limited | ✓ |
| 3D Architectural Modeling | Standard | Detailed | Advanced |
| Interior 3D Modeling | ✓ | ✓ | ✓ |
| Exterior 3D Modeling | Where Applicable | ✓ | ✓ |
| Revit BIM Modeling | — | — | ✓ |
| BIM Material Assignment | — | — | ✓ |
| Architectural Rendering | Up to 4 Renders | Up to 8 Renders | Up to 12 Renders |
| Rendering Engine | Lumion | Unreal Engine | Unreal Engine |
| Material & Texture Visualization | Standard | Professional | Advanced |
| Day / Night Visualization | — | Where Applicable | ✓ |
| Architectural Diagrams | Up to 2 | Up to 4 | Up to 6 |
| Before / Proposed Comparison | ✓ | ✓ | ✓ |
| Design Selection Sets | — | — | Up to 5 |
| Alternatives per Selection Set | — | — | Up to 4 |
| Material / Furniture Alternatives | — | — | Interactive |
| Interactive Unreal Engine Walkthrough | — | — | ✓ |
| Real-Time Material Selection | — | — | ✓ |
| Real-Time Furniture Selection | — | — | ✓ |
| Standalone Windows EXE | — | — | ✓ |
| Editable AutoCAD DWG Files | ✓ | ✓ | ✓ |
| Editable 3D Model | ✓ | ✓ | ✓ |
| Editable Revit BIM File | — | — | ✓ |
| Final PDF Documentation | ✓ | ✓ | ✓ |
| Revision Rounds | 1 | 2 | 3 |
| Estimated Delivery Time | 7–10 Business Days | 12–18 Business Days | 18–30 Business Days |
| Add to Cart | Add to Cart | Add to Cart |
How Your Interior Design Project Is Delivered
Start your full architectural design service in a simple step-by-step process. Choose your package, share your project details, review the concept, and receive a complete architectural design package ready for presentation, development, or execution.
Share Your Project Brief
Send the available site information, dimensions, required spaces, number of floors, reference images, architectural preferences and any existing drawings.
Project Scope Review
MasiR reviews the project area, complexity and requirements to confirm whether the selected package is suitable.
If necessary, a custom quotation will be provided before the project begins.
Architectural Drafting
Our team develops your architectural drawings in AutoCAD according to the agreed scope and project information.
Review & Refinement
You review the proposed design and submit your comments.
Each package includes a defined number of revision rounds.
Final Architectural Package
After the agreed revisions are completed, the final architectural drawing package is delivered in DWG and PDF formats.
Need a Larger or More Complex Renovation Package?
Renovation projects that exceed the standard package limits or require more extensive architectural intervention can be reviewed individually.
FAQs
Depending on your selected edition, the service can include existing-condition review, space planning, interior redesign, exterior and facade redesign, existing plans, demolition plans, proposed plans, furniture layouts, elevations, sections, Phase 1 drawings, Phase 2 construction drawings, 3D modeling, architectural diagrams, materials, renders and interactive Unreal Engine visualization.
The service is available for apartments, villas, houses, residential buildings, offices, retail spaces, restaurants, cafés, hotels, shopping centers, schools, educational buildings, clinics, hospitals, cinemas, exhibition spaces, mixed-use developments and other existing architectural projects.
Yes. Renovation projects can include both interior architectural design and exterior or facade redesign depending on the existing building and selected edition.
Renovation usually involves improving or updating an existing building while retaining much of its existing organization. Remodeling can involve more significant architectural changes such as relocating partitions, reorganizing rooms, changing functions or substantially modifying the existing layout. MasiR can support both approaches.
The Total Renovation Area is calculated based on the combined floor area included within the redesign scope.
For example:
Ground Floor: 110 m²
First Floor: 100 m²
Total Renovation Area = 210 m²
In this example, the project falls within the Professional Edition area limit.
For projects exceeding 400 m², please request a custom quotation.
Choose Essential for smaller renovation projects requiring core architectural redesign, essential drawings and 3D visualization.
Choose Professional for real residential or commercial renovation projects requiring developed drawings, interior and exterior design, material alternatives and Lumion visualization.
Choose Premium for complex projects requiring comprehensive Phase 2 documentation, BIM, Unreal Engine visualization and an interactive walkthrough.
If your scope does not clearly fit one edition, contact us before ordering.
No, but accurate existing drawings are highly recommended.
You can provide AutoCAD files, PDF drawings, measured sketches, dimensions, photographs and videos. If original CAD drawings are unavailable, we can work from sufficiently accurate project information supplied by the client.
The accuracy of renovation documentation depends on the accuracy of the existing dimensions and information provided.
Yes, depending on the project.
For remote renovation projects, clients can provide measured dimensions, photographs, videos, sketches and available documentation.
Complex projects may require professionally measured existing drawings before detailed Phase 2 documentation can be developed.
Yes.
Demolition plans are included in Professional and Premium packages and identify architectural components proposed for removal or modification within the agreed renovation scope.
Yes.
Phase 1 architectural drawings are included according to the selected edition and project requirements.
Selected Phase 2 architectural documentation is included in the Professional Edition.
Comprehensive Phase 2 architectural construction documentation is included in the Premium Edition according to the agreed architectural scope.
Structural and MEP engineering documentation is not automatically included.
Yes.
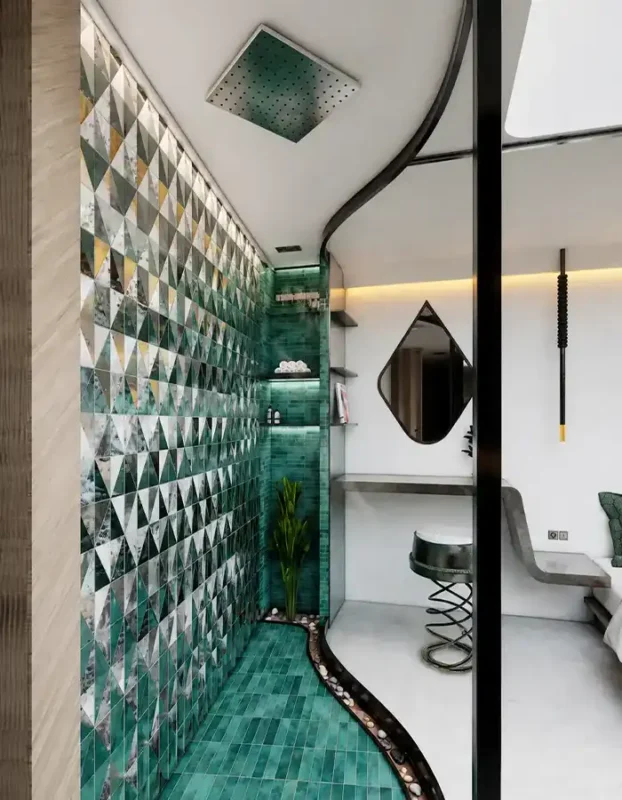
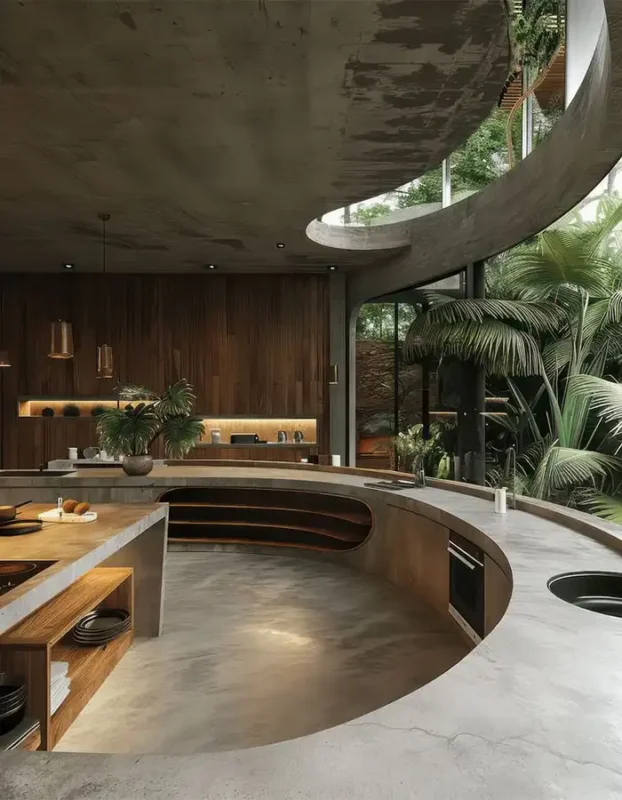
Kitchen and bathroom redesign can include layout development, cabinetry, materials, fixtures, wall and floor finishes and architectural documentation according to the selected edition.
Yes.
Exterior and facade redesign can be included when the building exterior forms part of the renovation scope.
Projects involving only facade design may also be better suited to our dedicated Architectural Facade Design Service.
Architectural wall and partition modifications can be proposed as part of the renovation design.
However, the removal or alteration of any load-bearing wall or structural element must be assessed and approved by a qualified structural engineer before construction.
Yes.
All editions include architectural 3D modeling at different levels of detail.
Professional projects receive more detailed architectural modeling, while Premium projects can additionally include Revit BIM modeling and advanced Unreal Engine development.
The visualization workflow depends on the selected edition:
Essential — Lumion
Professional — Lumion
Premium — Unreal Engine
The exact number and type of views are defined by the selected package and project scope.
Yes.
Premium projects can include selected alternatives directly inside the Unreal Engine interactive environment so they can be switched and compared in real time.
An Interactive Selection Set is a group of alternative design options assigned to one architectural component.
For example, one flooring selection set may contain four flooring materials.
Premium includes up to five interactive selection sets with up to four alternatives in each set.
Premium projects include a standalone Windows executable file that allows the client to explore the designed architectural environment in real time without needing to open Unreal Engine.
The interactive environment can also contain selected material, finish or furniture alternatives depending on the agreed Premium scope.
The standalone Windows EXE is included in the Premium Edition.
The editable Unreal Engine source project is not included by default and can be discussed separately if required.
Yes.
All design styles are available in all editions.
You can share references, mood boards, preferred materials, colors, furniture styles and architectural examples before design development begins.
Essential includes 1 revision round.
Professional includes 2 revision rounds.
Premium includes 3 revision rounds.
Additional revisions can be requested for an additional fee.
A revision round refers to one consolidated set of client comments submitted after a design review.
Estimated delivery periods are:
Essential: 7–10 business days
Professional: 12–18 business days
Premium: 18–30 business days
Actual delivery can vary depending on project complexity, area, client response time and the completeness of the information provided.
Large and custom projects receive a project-specific schedule.
Yes.
MasiR provides renovation and remodeling design services remotely for international clients.
Project drawings, measurements, photographs, videos, references and requirements can be shared digitally, and final architectural files are delivered online.
No, unless specifically included in a custom quotation.
The standard packages primarily cover architectural design and architectural documentation.
Structural, mechanical, electrical and plumbing engineering must be completed or verified by appropriately qualified professionals when required.
No architectural drawing service can automatically guarantee permit compliance in every jurisdiction.
Building codes, permit procedures, professional licensing requirements and required engineering documentation vary by country and municipality.
Where local approval is required, the architectural documentation should be reviewed and adapted by appropriately licensed local professionals before submission.
Projects exceeding the Premium area limit can be completed through a custom quotation.
Please send the total renovation area, number of floors, building type, existing documentation and required deliverables so the project scope can be reviewed before pricing.
MasiR combines architectural redesign, technical documentation, 3D modeling, BIM and advanced visualization within one coordinated digital workflow.
Rather than treating renovation only as a visual interior update, we can evaluate the existing architecture and develop its interior spaces, exterior appearance, construction documentation and digital visualization together according to the selected project scope.
Reviews
There are no reviews yet.