

Revit BIM Modeling Service
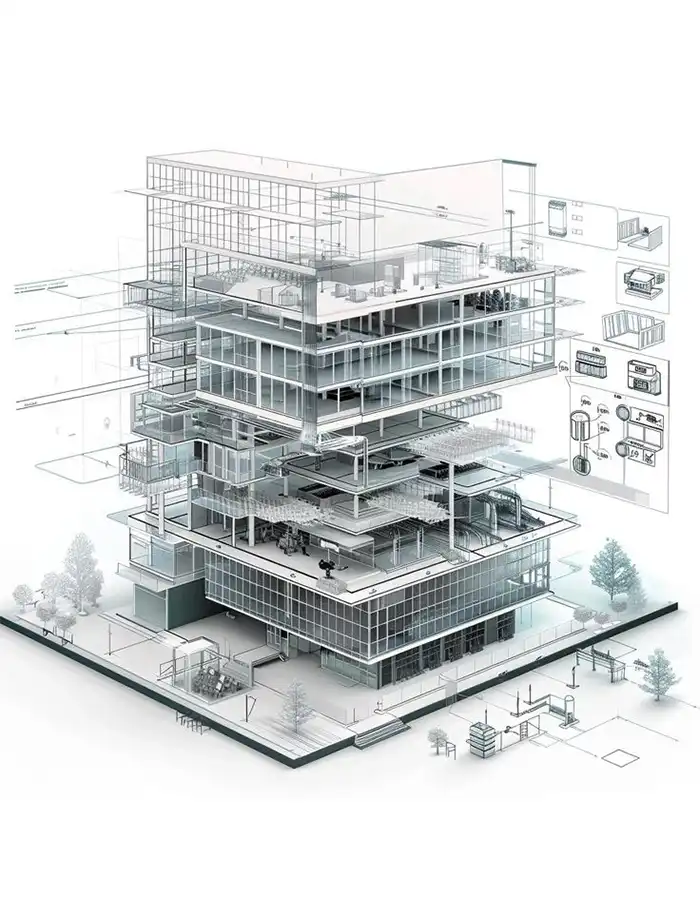
Revit BIM Modeling Service provides accurate and coordinated building information models for architectural, structural, and MEP projects. We convert CAD drawings, sketches, point clouds, and design documents into detailed Revit models based on your required Level of Development.
Each BIM model is created to improve project coordination, visualization, documentation, quantity extraction, and construction planning. The service can include architectural modeling, structural elements, MEP systems, Revit families, schedules, sheets, and coordinated drawings.
MasiR Architectural Studio delivers organized and BIM-ready Revit files for residential, commercial, interior, renovation, and large-scale building projects. Final outputs are prepared according to your project scope, standards, software version, and required deliverables.


Professional Revit BIM Modeling & Technical Documentation
MasiR Architectural Studio provides detailed Building Information Modeling services using Autodesk Revit, helping architects, engineers, contractors, and developers transform technical designs into structured, information-rich building models.
Beyond basic 3D geometry, our BIM workflow focuses on architectural assemblies, structural components, construction interfaces, technical detailing, and coordinated drawing documentation.
Depending on your selected edition, we model walls, floors, foundations, beams, columns, roofs, windows, doors, façades, staircases, suspended ceilings, and selected reinforcement and connection details.
Our Revit-based documentation can include construction plans, elevations, sections, detailed assemblies, material schedules, quantity takeoffs, and editable project files.
From architectural BIM development to Phase II construction documentation, we turn approved project information into organized Revit deliverables that support technical coordination and construction planning.
What Can We Deliver with Revit BIM Modeling?
01
Architectural BIM Modeling
02
Structural BIM & Reinforcement
03
Phase II Construction Detailing
04
Revit Sheets, Schedules & Quantities
Every Revit BIM Modeling project is developed according to its building type, total floor area, required Level of Development (LOD), available engineering documents, construction detailing requirements, and final deliverables. Complex structural detailing, reinforcement modeling, missing technical documents, or additional construction drawings may require a custom quotation. If your project requires architectural design before BIM development, explore our Full Architectural Design Service .
What's Included in Our Revit BIM Modeling Service?
01 Architectural BIM Components Building geometry, materials and architectural assemblies
Detailed architectural modeling in Autodesk Revit, including building elements, material assemblies, and coordinated architectural components.
- Architectural floor plans, levels, grids and dimensions
- Interior and exterior walls with material layers
- Floor slabs, screeds, finishes and floor build-ups
- Roof assemblies, slopes, parapets and drainage interfaces
- Doors, windows, curtain walls, frames and glazing
- Staircases, landings, railings and ramps
- Suspended ceilings, ceiling levels and bulkheads
- Façade cladding systems and architectural finishes
- Architectural openings, shafts and access elements
02 Structural BIM Components Foundations, structural framing and reinforcement details
Structural BIM modeling based on approved engineering drawings, including structural systems, connections and selected reinforcement details.
- Foundation systems, footings and structural bases
- Structural columns, beams and framing
- Reinforced concrete and steel structural elements
- Structural slabs, shear walls and bracing systems
- Structural openings and architectural interfaces
- Selected steel connection plates, anchors and bolts
- Selected reinforcement layouts, rebar assemblies and schedules
03 Phase II Architectural Construction Details Technical detailing, connections and construction assemblies
Architectural construction detailing for developing technical building documentation, with emphasis on material interfaces, construction methods and assembly details.
- Wall assembly and wall section details
- Wall-to-floor and wall-to-roof junctions
- Façade and cladding connection details
- Window and door installation details
- Roof waterproofing and insulation details
- Thermal, acoustic and moisture-control layers
- Suspended ceiling sections and support details
- Stair, railing and landing construction details
- Thresholds, skirting and finish transitions
- Balcony, terrace and parapet junctions
- Expansion and movement joint details
- Wet-area waterproofing and floor-drain interfaces
04 Construction Drawings & BIM Documentation Revit sheets, technical drawings, schedules and deliverables
Organized Revit construction drawings, model-based schedules and technical documentation developed for project coordination and professional delivery.
- Dimensioned architectural floor plans
- Structural plans based on approved engineering designs
- Reflected ceiling plans
- Roof plans, elevations and building sections
- Enlarged plans and construction detail sheets
- Door, window, room and material schedules
- Model-based quantity takeoffs
- Drawing annotations, dimensions and technical tags
- Organized Revit views and drawing sheets
- Editable RVT files and agreed PDF, DWG or IFC exports
Service Scope: The components listed above represent the available capabilities of our Revit BIM Modeling Service. The exact scope, element-specific Level of Development (LOD), number of construction details, drawing sheets and final deliverables depend on the selected edition and approved project brief.
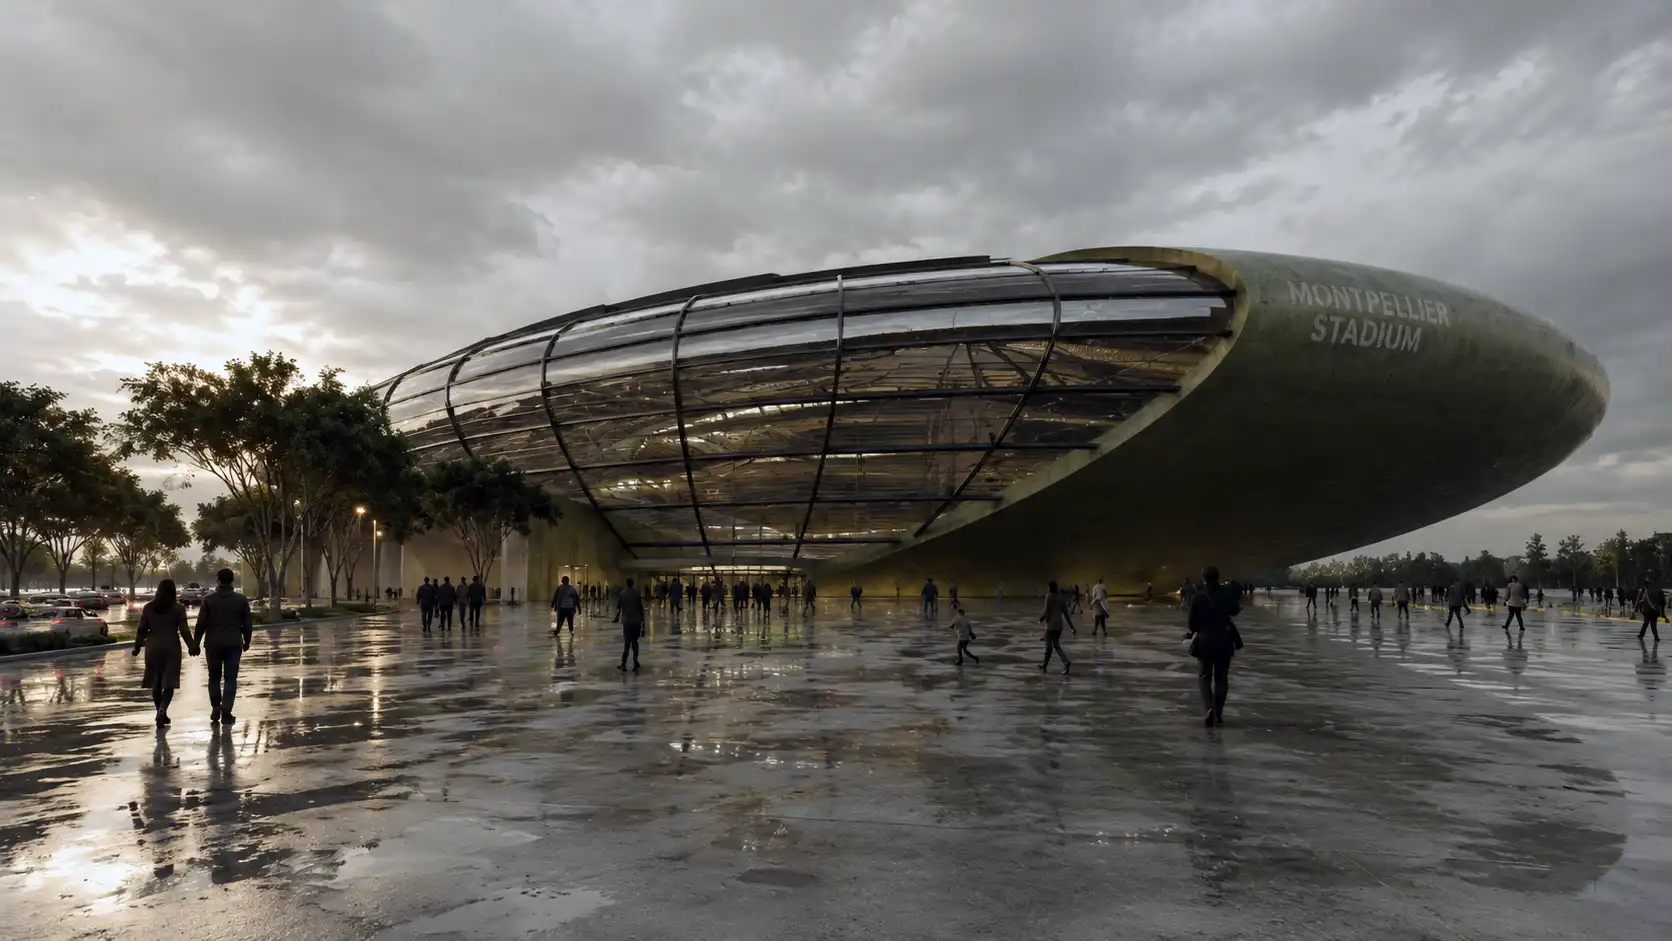
Recent Revit BIM Modeling Projects




Order Today
Transform your interior space with MasiR Studio. From space planning and furniture layout to material selection, lighting concept, mood board design, and realistic 3D interior rendering, our team creates customized interior design solutions for homes, offices, villas, and commercial spaces.
CHOOSE THE RIGHT REVIT BIM MODELING EDITION
Compare our Essential, Professional, and Premium editions to find the right level of BIM modeling, architectural and structural detailing, and construction documentation for your project.
* All editions cover projects up to 150 m² and 2 floors. The required Level of Development (LOD), construction details, and deliverables depend on the selected package. Additional requirements may require a custom quotation.
| Revit BIM Modeling Deliverable | Essential Starting at $549 | Most Popular Professional Starting at $1,190 | Premium Starting at $2,490 |
|---|---|---|---|
| Required Source Documents | CAD / PDF / Drawings | CAD / PDF / Engineering Drawings | Approved Architectural & Structural Drawings |
| Maximum Total Floor Area | Up to 150 m² | Up to 150 m² | Up to 150 m² |
| Maximum Number of Floors | Up to 2 | Up to 2 | Up to 2 |
| Target Level of Development (LOD) | LOD 300 | LOD 300–350 | LOD 350 + Selected LOD 400 |
| Recommended Project Complexity | Small / Standard | Small / Developed | Small / Detail-Intensive |
| Best Suited For | Students / Architects | Architectural Firms / Design Teams | Architects / Contractors / BIM Teams |
| Autodesk Revit BIM Modeling | ✓ | ✓ | ✓ |
| Building Levels, Grids & Coordinates | ✓ | ✓ | ✓ |
| Architectural Walls, Floors & Roofs | ✓ | ✓ | ✓ |
| Wall & Floor Material Layers | Basic | Detailed | Advanced |
| Doors, Windows & Glazing | Standard | Detailed | Advanced |
| Stairs, Railings & Ramps | Standard | Detailed | Advanced |
| Suspended Ceilings | Basic | Developed | Detailed |
| Façades, Finishes & Cladding | Basic | Developed | Detailed Assemblies |
| Parametric Revit Families | Standard | Standard + Adjustments | Selected Custom Families |
| Structural BIM Modeling | — | ✓ | ✓ |
| Foundations, Footings & Bases | — | ✓ | ✓ |
| Structural Beams, Columns & Slabs | — | ✓ | ✓ |
| Shear Walls & Structural Framing | — | ✓ | ✓ |
| Structural–Architectural Interfaces | — | Selected | Detailed |
| Selected Steel Connections | — | — | Within Detail Allowance |
| Selected Rebar Modeling & Schedules | — | — | Up to 6 Typical Assemblies |
| Phase II Architectural Details | — | ✓ | ✓ |
| Construction Detail Count | — | Up to 6 | Up to 12 Total |
| Layered Wall Sections & Junctions | — | Selected | Detailed |
| Window & Door Installation Details | — | Selected | Advanced |
| Roof, Waterproofing & Insulation | Basic Model Only | Selected Details | Advanced Details |
| Suspended Ceiling Construction Details | — | Selected | Detailed |
| Stair, Railing & Parapet Details | — | Selected | Detailed |
| Typical Reinforcement Details | — | — | Within Rebar Allowance |
| Architectural Plans, Sections & Elevations | ✓ | ✓ | ✓ |
| Reflected Ceiling Plans | — | Selected | ✓ |
| Structural Documentation | — | From Approved Drawings | From Approved Drawings |
| Annotated Construction Detail Sheets | — | Up to 6 Details | Up to 12 Details |
| Maximum Drawing Sheets | Up to 8 | Up to 16 | Up to 28 |
| Door & Window Schedules | Basic | Detailed | Detailed |
| Material Schedules | Basic | Developed | Detailed |
| Model-Based Quantity Takeoffs | Basic | Selected Categories | Detailed Modeled Categories |
| Revit View & Sheet Organization | Standard | Developed | Advanced |
| Native Editable Revit (.RVT) | ✓ | ✓ | ✓ |
| PDF Construction Drawing Set | ✓ | ✓ | ✓ |
| DWG Drawing Exports | — | ✓ | ✓ |
| IFC Model Export | — | ✓ | ✓ |
| Consolidated Revision Rounds | 1 | 2 | 3 |
| Estimated Delivery Time | 7–10 Business Days | 12–18 Business Days | 20–30 Business Days |
| Full Structural Engineering Design | Not Included | Not Included | Not Included |
| Structural Calculations & Certification | Not Included | Not Included | Not Included |
| Complete Building Rebar Modeling | Custom Quote | Custom Quote | Custom Quote |
| Complete MEP System Modeling | Optional Add-On | Optional Add-On | Optional Add-On |
| Building Permit / Authority Approval | Not Included | Not Included | Not Included |
| Full Steel Shop / Fabrication Drawings | Custom Quote | Custom Quote | Custom Quote |
| Projects Over Package Area / Floor Limits | Custom Quote | Custom Quote | Custom Quote |
| Add to Cart | Add to Cart | Add to Cart |
Customize Your Revit BIM Package
Choose an edition and add any extra construction details or BIM deliverables. All priced extras are included under your selected edition as one WooCommerce cart item.
01. Choose Your BIM Edition
02. Additional BIM Deliverables
Adjust quantities. The exact charge is verified by WooCommerce before adding to your cart.
Standard Architectural Detail
$45.00 / detailComplex Construction Detail
$95.00 / detailCustom Parametric Revit Family
$75.00 / familyExtra Typical Rebar Assembly
$150.00 / assemblyAdditional Drawing Sheet
$35.00 / sheetTypical Rebar Assembly vs. Full-Building Reinforcement Modeling
Typical Rebar Assembly: A representative beam, column, footing or other selected element based on approved structural drawings.
Full-Building Reinforcement Modeling: Extensive reinforcement modeling across specified building elements. This is not included automatically in Premium and requires a custom quote.
Advanced Services — Custom Quote Only
Full-Building Reinforcement Modeling · Steel Fabrication / Shop Detailing · MEP Modeling & Coordination · Scan-to-BIM / Point Cloud Modeling · Large / Multi-Storey Projects.
These services cannot be added to immediate checkout before their scope and price are confirmed.Package pricing applies to projects up to 150 m² total floor area and 2 floors, based on complete architectural and approved engineering drawings with standard building complexity. BIM modeling, Level of Development (LOD), construction details, drawing sheets, and deliverables are limited to the selected edition. Complex structural or reinforcement detailing, incomplete technical documents, significant design changes, or additional requirements outside the agreed scope may require a custom quotation.
How Your Revit BIM Modeling Project Is Delivered
Submit Your Project Drawings
Share your architectural CAD or PDF drawings, available structural plans, dimensions, material specifications, and project requirements. These documents form the basis of your Revit BIM model.
BIM Scope & LOD Review
MasiR reviews your project size, building complexity, available drawings, selected edition, and required Level of Development (LOD). The modeling scope and deliverables are confirmed before work begins.
Revit BIM Model Development
We develop your architectural BIM model in Autodesk Revit, including walls, floors, roofs, doors, windows, and building assemblies. Structural components are added according to your edition and approved engineering drawings.
Technical Detailing & Revisions
We prepare the construction details, technical drawings, and BIM documentation included in your package. Review the submitted work and request revisions within your selected edition.
Final Revit BIM Delivery
Receive your organized, editable Revit BIM model, construction drawings, and material schedules. Final RVT, PDF, DWG, and IFC deliverables are provided according to your selected edition.
Revit BIM Modeling Service FAQs
Architectural BIM modeling focuses on building layouts, walls, floors, façades, doors, windows, ceilings, and architectural details. Structural BIM modeling focuses on foundations, columns, beams, slabs, shear walls, structural framing, and selected reinforcement or connection details based on approved engineering documents.
Yes. We model architectural doors, windows, glazing systems, curtain walls, and façade components in Autodesk Revit. Professional and Premium packages can also include selected window installation details, frame connections, sill sections, façade junctions, and custom building assemblies.
Yes. Our Architectural BIM modeling services cover suspended ceilings, reflected ceiling plans, staircases, landings, railings, ramps, floor finishes, and interior architectural components. Detailed ceiling connections and construction sections are available according to the selected package.
Yes. We provide CAD to Revit BIM modeling using architectural DWG files, dimensioned PDF drawings, and available technical documentation. Our workflow converts supplied project information into editable Revit models with organized building elements, levels, views, and schedules.
Depending on your package, deliverables may include architectural floor plans, elevations, building sections, reflected ceiling plans, structural views, enlarged construction details, door and window schedules, material schedules, and quantity takeoffs. All drawing sheets are organized according to the approved project scope.
Yes. Our Revit BIM documentation services can include model-based quantity takeoffs, door and window schedules, room schedules, and material quantities. The accuracy and completeness of these schedules depend on the modeled elements, project information, and required Level of Development.
The Essential edition focuses on architectural BIM modeling at LOD 300 with essential drawings. Professional adds structural components, developed assemblies, and Phase II construction details at LOD 300–350. Premium provides advanced construction documentation, selected LOD 400 details, and limited reinforcement modeling.
Our Revit BIM Modeling Service starts at $549 for Essential, $1,190 for Professional, and $2,490 for Premium. These base prices cover projects up to 150 m² total floor area and two floors, subject to standard complexity, complete source documents, and the selected edition's deliverable limits.
Estimated delivery times are 7–10 business days for Essential, 12–18 business days for Professional, and 20–30 business days for Premium. Actual timelines depend on project complexity, technical detailing requirements, source documentation, and the agreed scope of work.
All editions include an editable Autodesk Revit (RVT) model and agreed PDF drawings. Professional and Premium editions can additionally include DWG drawings and IFC exports. The required Revit version, file formats, and final deliverables are confirmed before production begins.
Our standard packages primarily focus on architectural and structural BIM modeling. Selected MEP interfaces, service openings, and coordination requirements may be incorporated from supplied engineering documents. Complete mechanical, electrical, and plumbing modeling or multidisciplinary clash detection requires a separate quotation.
MasiR develops technical drawings and BIM documentation based on approved project information. However, local building-code verification, engineering certification, permit approval, and final construction authorization remain the responsibility of the project's designated licensed professionals. Additional jurisdiction-specific documentation may require a custom scope.
MasiR combines architectural expertise with professional Revit BIM Modeling Services to deliver accurate architectural and structural models, detailed construction drawings, and organized BIM documentation. Our Revit-based workflow focuses on technical accuracy, construction detailing, and editable BIM deliverables tailored to your project's requirements.


Reviews
There are no reviews yet.