Enscape Rendering Service
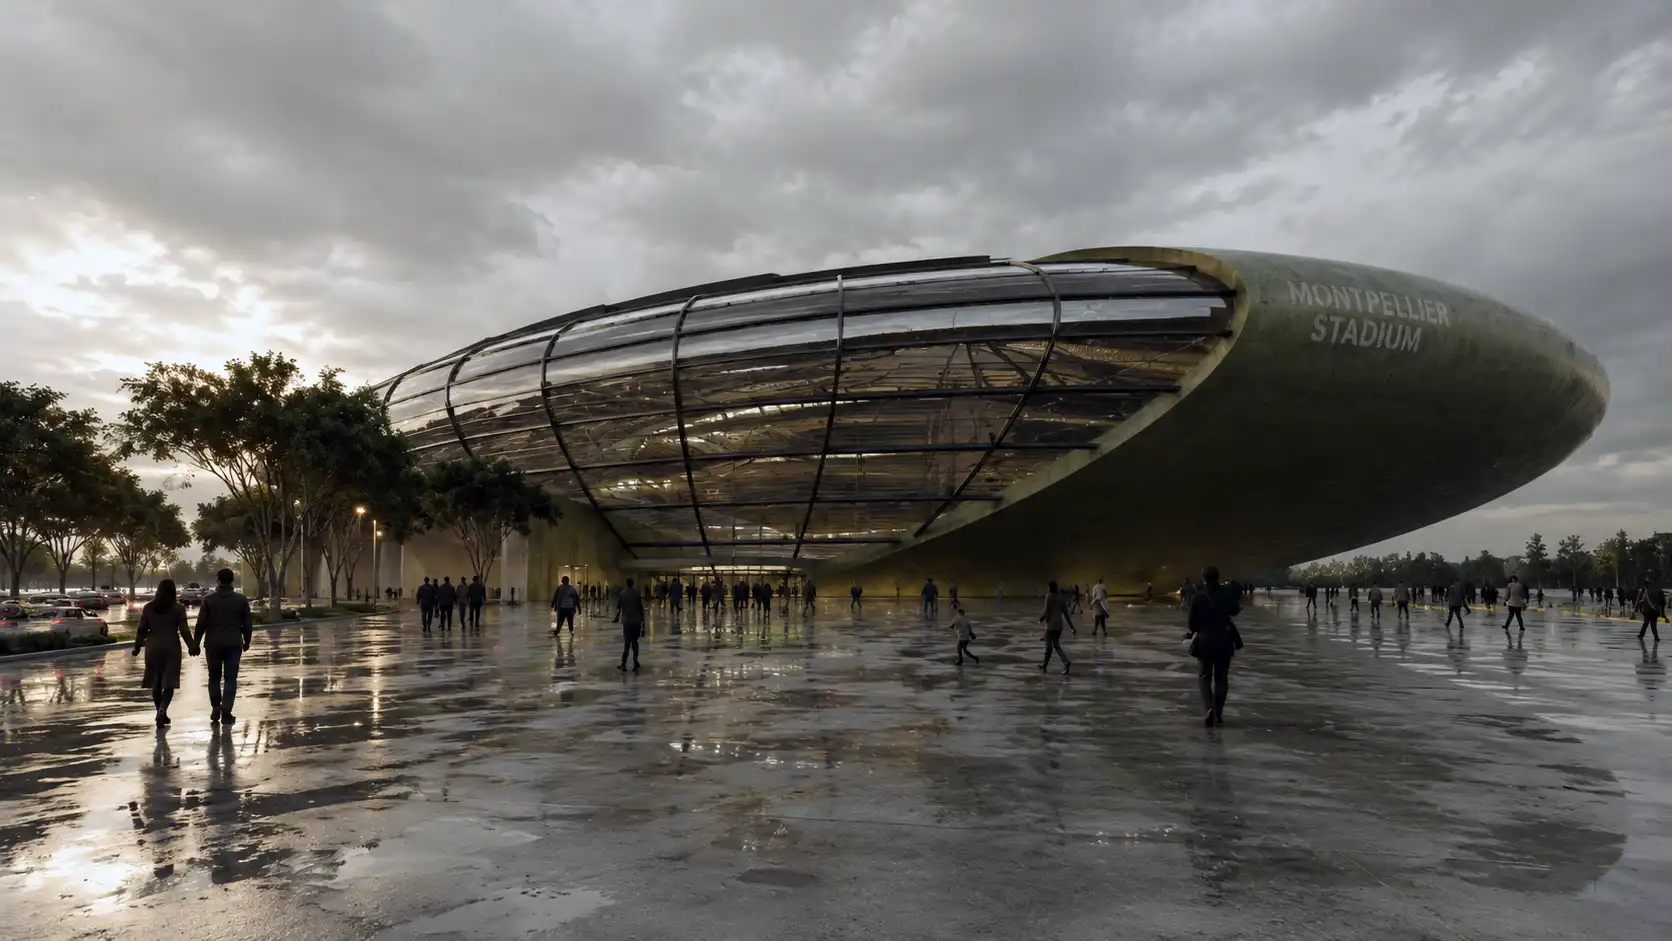
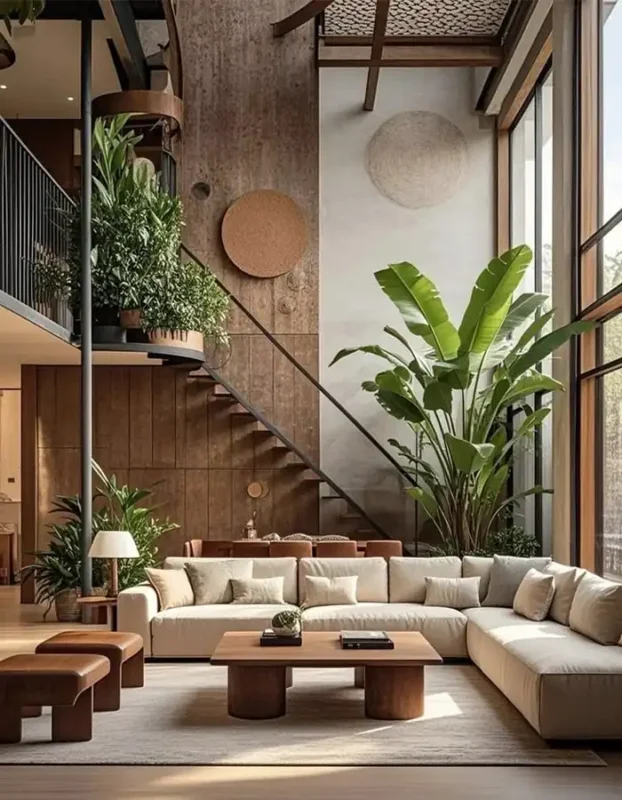
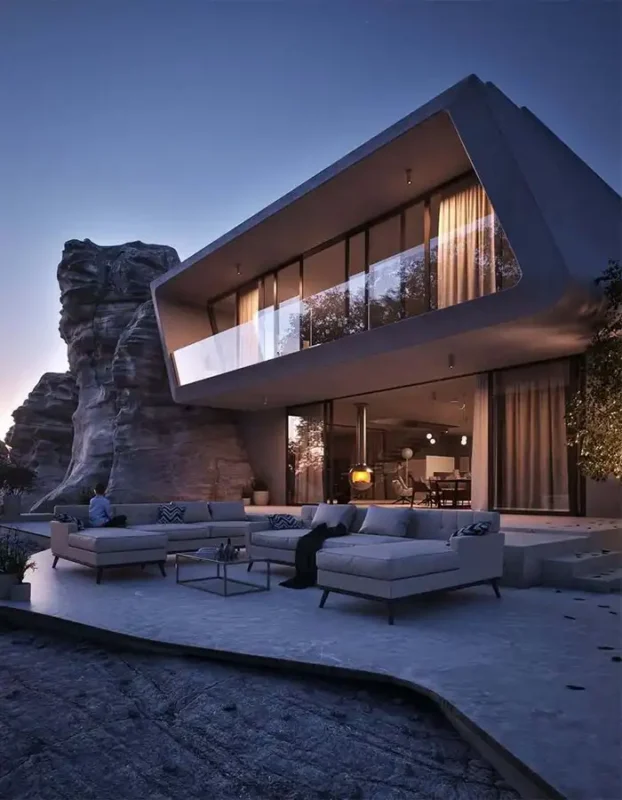
Professional Enscape Rendering Service for architects, interior designers, developers, and students who need fast, realistic, and presentation-ready visuals. Our Enscape Rendering Services include Enscape Architectural Rendering, Enscape Architectural Visualization, Enscape Interior Rendering, Enscape Exterior Rendering, and Enscape Walkthrough production for existing 3D architectural models.
As a complete Architectural Rendering Service and 3D Architectural Visualization Service, MasiR uses Real-Time Architectural Rendering to refine materials, lighting, furniture, landscaping, environment, and camera composition for professional interior and exterior presentations.
Enscape Rendering Service for Architectural Projects
Already have your architectural project modeled?
Our Enscape Architectural Rendering service transforms your existing 3D model into clear, realistic and professionally presented architectural visuals.
Rather than redesigning your project, we focus on the visualization itself: improving materials, textures, lighting, landscape, furniture, entourage, environment and camera composition while respecting your original architectural design.
The result is a coordinated set of architectural visuals ready for client presentations, design reviews, portfolios, competitions, academic projects and real estate marketing.
What Is an Enscape Rendering Service?
Turn your existing 3D model into a professional architectural presentation.
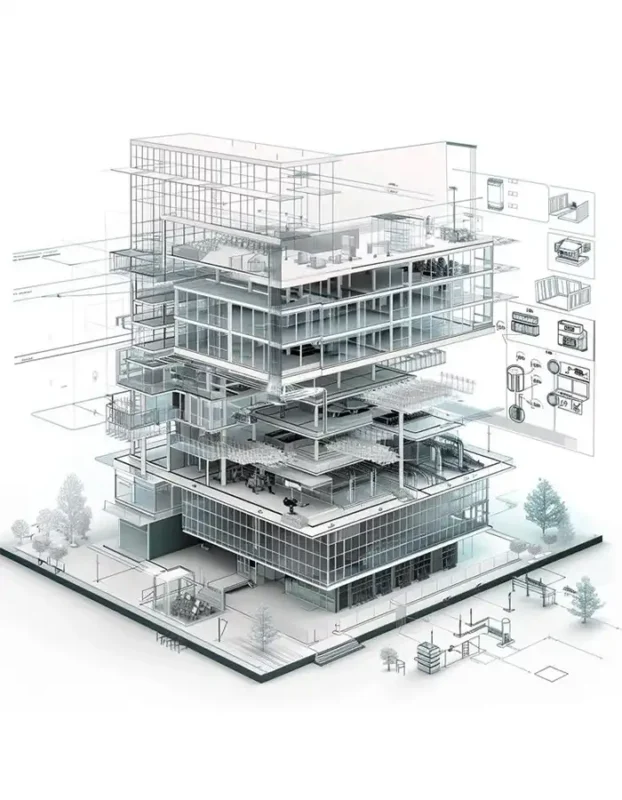
An Enscape Rendering Service transforms an existing architectural 3D model into professionally developed visual content using Enscape, improving the presentation of materials, lighting, atmosphere and spatial quality.
What Can We Create with Enscape?
Our Enscape Rendering Service is designed for architects, interior designers, developers, design studios and students who need fast, realistic and presentation-ready architectural visuals from an existing 3D model.
Depending on your project and selected edition, we can create interior and exterior renders, day and night visualizations, 360° panoramas and architectural walkthroughs using a coordinated Enscape workflow.
01
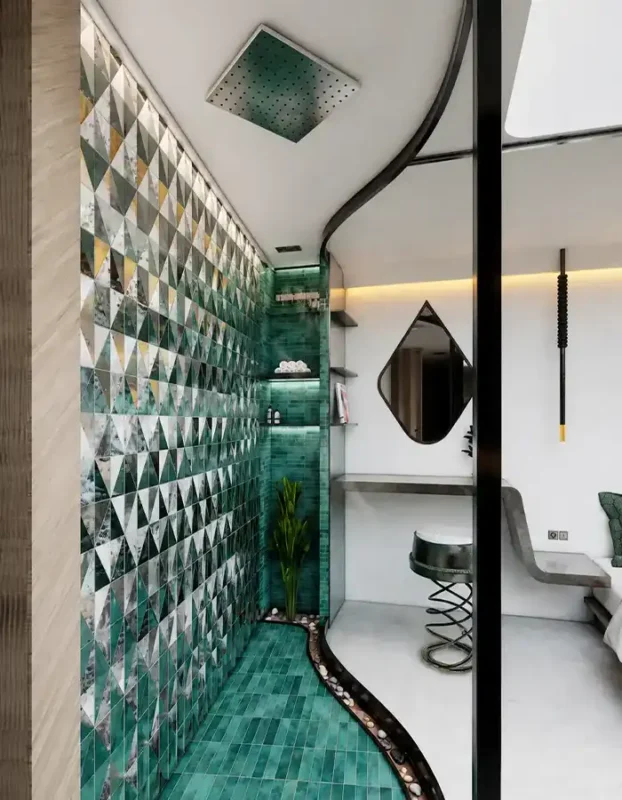
Interior Rendering
Present interior spaces with realistic materials, furniture, lighting and atmosphere. Ideal for residential, commercial, hospitality, workplace and academic interior projects.
02
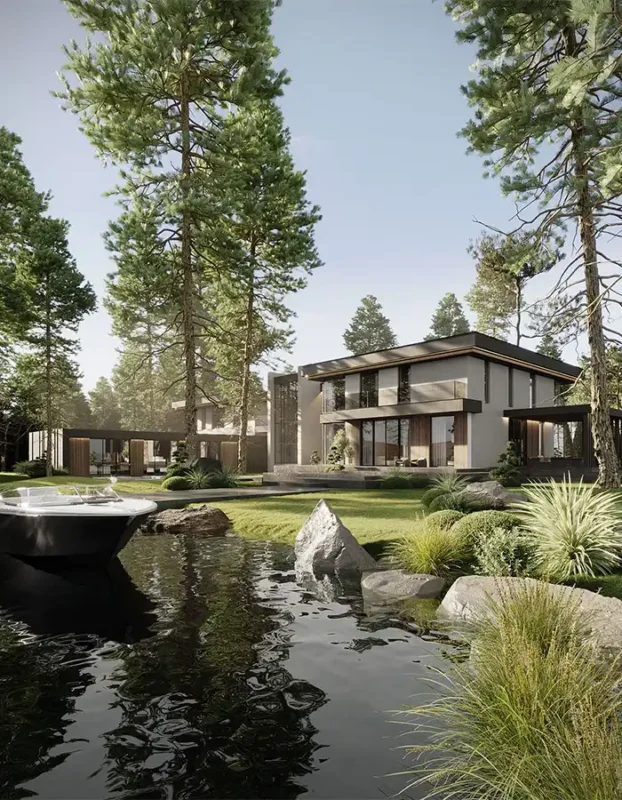
Exterior Rendering
03
Day & Night Rendering
04
360° Panoramas
05
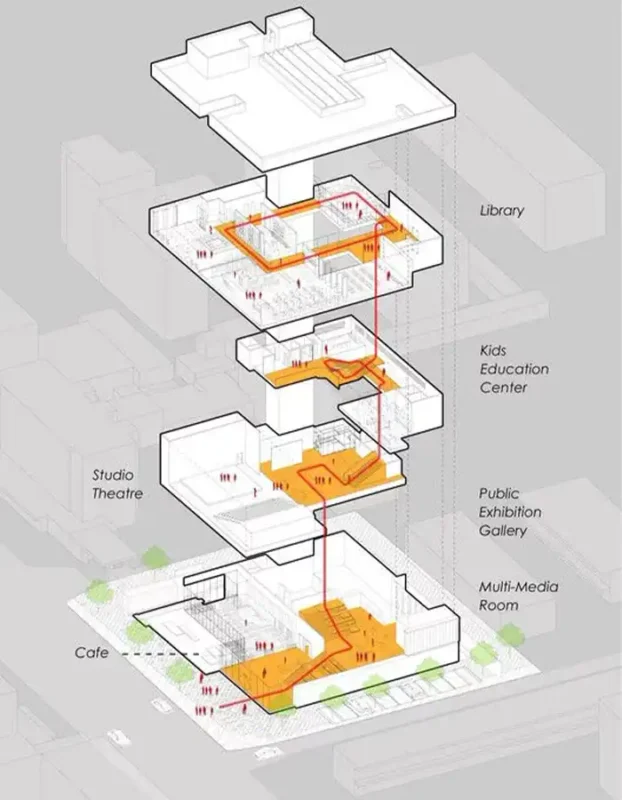
Architectural Walkthroughs
Communicate circulation, scale and spatial relationships through immersive walkthrough views of your architectural project.
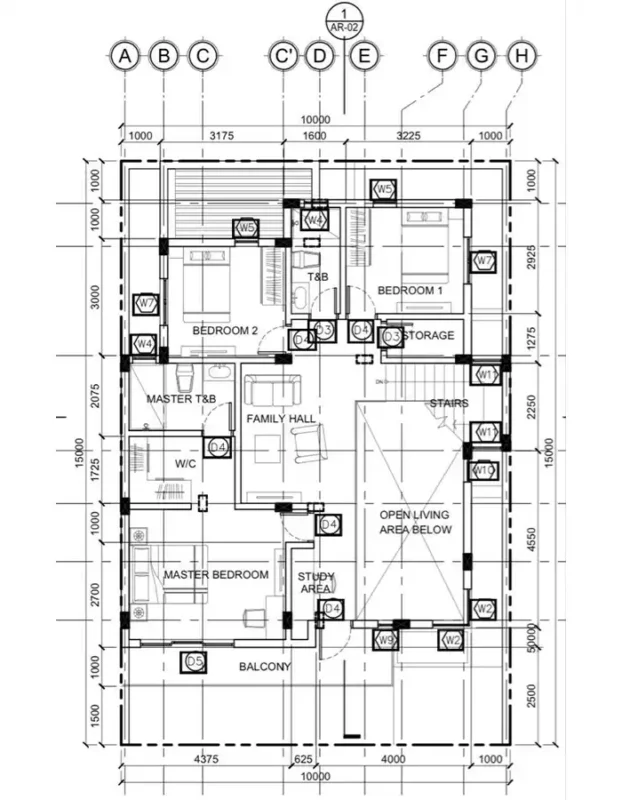
This service is based on an existing 3D architectural model. Major modeling, redesign, model repair or custom asset development may require an additional quotation. If you do not have a 3D model yet, you can use our 3D Modeling Service or choose our Full Architectural Design Service for a complete architectural design and visualization workflow.
Rendering Comparison
Why Choose Enscape for Architectural Visualization?
Enscape, Lumion and Unreal Engine can all produce professional architectural visualization, but each is better suited to a different workflow. Explore the comparison below to find the rendering solution that best matches your project, presentation goals and level of interactivity.
Best for fast architectural visualization and efficient design revisions.
Enscape is ideal when you already have an architectural model and need realistic, presentation-ready visuals through a fast real-time workflow. Its close connection with architectural modeling and BIM environments makes it especially useful for design reviews, client presentations and projects that require efficient visual revisions.
Who Is This Service For?
Architects
Present architectural concepts with realistic materials, lighting, scale and environmental context.
Interior Designers
Communicate furniture, finishes, lighting and spatial atmosphere before construction or installation.
Real Estate Developers
Create persuasive architectural visuals for presentations, pre-construction marketing, investor communication and property promotion.
Architecture Students
Upgrade studio projects, thesis presentations, competition boards and architecture portfolios.
Design Studios
Outsource visualization production while maintaining control over the original architectural design and presentation direction.
SELECTED ARCHITECTURAL COMPETITION PROJECTS
Order Today
Transform your interior space with MasiR Studio. From space planning and furniture layout to material selection, lighting concept, mood board design, and realistic 3D interior rendering, our team creates customized interior design solutions for homes, offices, villas, and commercial spaces.
CHOOSE THE RIGHT ENSCAPE RENDERING EDITION
Select the level of visualization that best matches your project, presentation requirements and intended use.
* All editions are designed for existing architectural models. Projects requiring significant remodeling, architectural redesign or additional modeling may require a separate service.
| Enscape Rendering Deliverable | Essential Starting at $129 | Most Popular Professional Starting at $299 | Premium Starting at $590 |
|---|---|---|---|
| Existing 3D Model Required | ✓ | ✓ | ✓ |
| Recommended Project Complexity | Small / Straightforward | Medium / Developed | Large / Complex |
| Best Suited For | Students / Portfolios / Small Projects | Architects / Designers / Client Presentations | Developers / Marketing / High-End Projects |
| 3D Model Review | Standard | Detailed | Advanced |
| Model Compatibility Check | ✓ | ✓ | ✓ |
| Minor Model Cleanup | Basic | Detailed | Advanced |
| Scene Optimization for Enscape | Standard | Detailed | Advanced |
| Material Refinement | Standard | Advanced | Advanced |
| Texture Scale & Mapping | Basic | Detailed | Advanced |
| Glass / Metal / Reflective Materials | Standard | Advanced | Advanced |
| Custom Material Adjustments | Limited | Developed | Advanced |
| Natural Lighting Setup | ✓ | ✓ | ✓ |
| Artificial Lighting Setup | Basic | Detailed | Advanced |
| Lighting & Exposure Refinement | Standard | Advanced | Advanced |
| Day / Night Lighting Variations | — | 1 Selected View | Up to 2 Selected Views |
| Environment & Sky Setup | Standard | Detailed | Advanced |
| Landscape / Vegetation | Basic | Developed | Advanced |
| Furniture & Interior Assets | Basic | Developed | Advanced |
| People / Vehicles / Entourage | Basic | Developed | Advanced |
| Environmental Context | Basic | Detailed | Advanced |
| Architectural Camera Composition | Standard | Advanced | Advanced |
| Camera View Selection | ✓ | ✓ | ✓ |
| Perspective & Framing Refinement | Standard | Advanced | Advanced |
| Rendering Software | Enscape | Enscape | Enscape |
| Architectural Render Views | Up to 3 | Up to 6 | Up to 10 |
| Exterior Render Views | Where Required | Where Required | Where Required |
| Interior Render Views | Where Required | Where Required | Where Required |
| Presentation-Ready Rendering | ✓ | ✓ | ✓ |
| Maximum Render Resolution | Up to 2K | Up to 4K | Up to 4K |
| High-Resolution JPG / PNG Files | ✓ | ✓ | ✓ |
| Portfolio-Ready Visual Exports | ✓ | ✓ | ✓ |
| Client Presentation Ready | ✓ | ✓ | ✓ |
| Marketing-Ready Visuals | — | ✓ | ✓ |
| 360° Panorama | — | Up to 1 | Up to 2 |
| Immersive Panorama Setup | — | Standard | Advanced |
| Enscape Walkthrough | Optional Add-On | Up to 30 Seconds | Up to 60 Seconds |
| Walkthrough Camera Path | Optional Add-On | ✓ | ✓ |
| Walkthrough Scene Refinement | Optional Add-On | Standard | Advanced |
| Render Post-Production | Standard | Advanced | Advanced |
| Color & Contrast Enhancement | ✓ | ✓ | ✓ |
| Final Image Optimization | ✓ | ✓ | ✓ |
| Architecture Portfolio Use | ✓ | ✓ | ✓ |
| Client Presentation Use | ✓ | ✓ | ✓ |
| Competition Presentation Use | ✓ | ✓ | ✓ |
| Real Estate / Marketing Use | Basic Projects | ✓ | ✓ |
| Full 3D Modeling from Drawings | Not Included | Not Included | Not Included |
| Architectural Design / Redesign | Not Included | Not Included | Not Included |
| Major 3D Model Repair | Not Included | Not Included | Not Included |
| Major Geometry Changes | Not Included | Not Included | Not Included |
| Complex Custom 3D Asset Creation | Optional Add-On | Optional Add-On | Optional Add-On |
| Revit / BIM Model Creation | Not Included | Not Included | Not Included |
| Construction Drawings | Not Included | Not Included | Not Included |
| Revision Rounds | 1 | 2 | 3 |
| Estimated Delivery Time | 3–5 Business Days | 5–8 Business Days | 7–12 Business Days |
| Add to Cart | Add to Cart | Add to Cart |
How Your Enscape Rendering Project Is Delivered
Share Your 3D Model
Send your existing architectural 3D model together with material references, preferred views, lighting preferences and any relevant project information.
Project & Model Review
MasiR reviews the model condition, project complexity, required outputs and selected edition to confirm the rendering scope before production begins.
Scene Setup & Visualization
We refine materials, lighting, environment, furniture, landscaping, entourage and camera composition to create a coordinated Enscape visualization.
Preview & Revisions
You review the initial visualizations and submit your comments. Revisions are completed according to the number of revision rounds included in your selected edition.
Final Enscape Delivery
After approval, your final high-resolution renders are delivered in presentation-ready formats, with panoramas or walkthrough content included where applicable to your selected edition.
Enscape Rendering Service FAQs
Essential includes 1 revision round, Professional includes 2 revision rounds, and Premium includes 3 revision rounds. Revisions apply to the agreed visualization scope and do not include major architectural redesign or extensive model rebuilding.
MasiR combines architectural understanding with professional Enscape Rendering Services and 3D architectural visualization workflows. Instead of treating your project as a generic 3D scene, we refine materials, lighting, environmental context and camera composition while preserving the architectural intent of your original design.

Reviews
There are no reviews yet.